
Victorian
101 W CAMDEN WYOMING AVENUE
CAMDEN WYOMING, DE 19934
MLS#: DEKT2046686
$292,900
Property
Beds
3
Full Baths
2
1/2 Baths
None
Year Built
1930
Sq.Footage
1,568
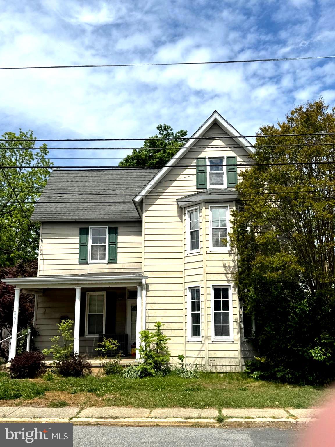
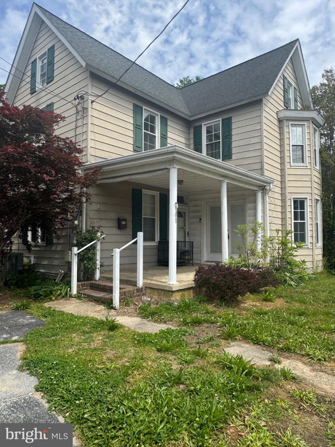
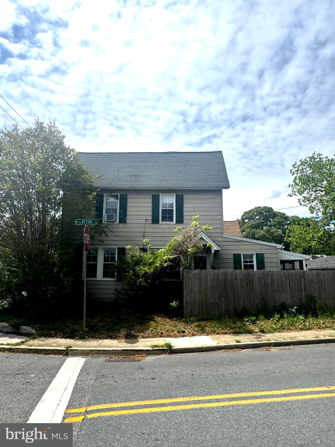
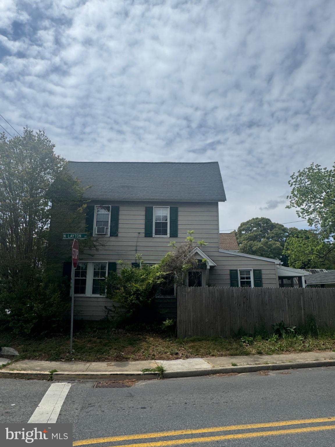
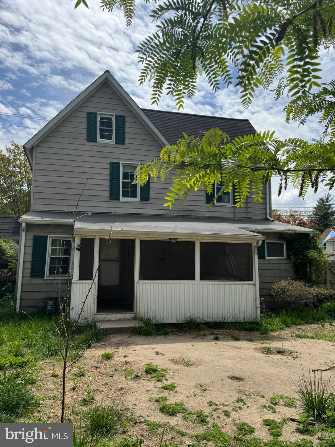
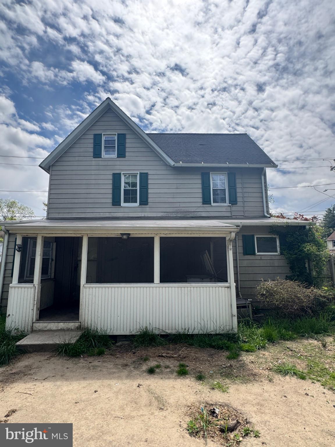
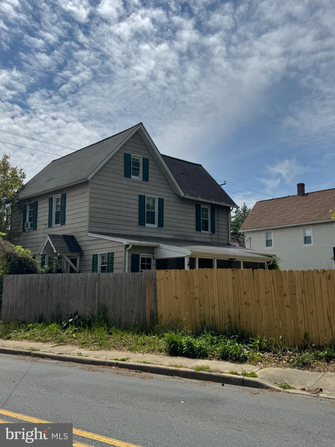
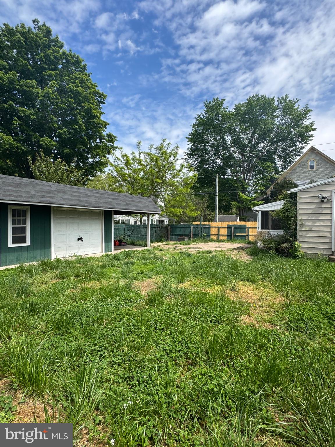
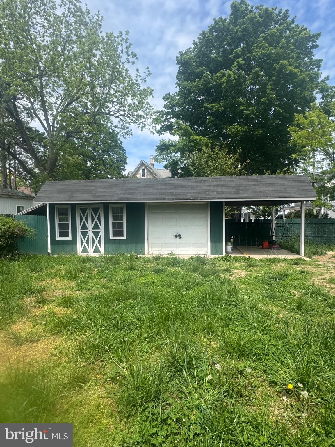
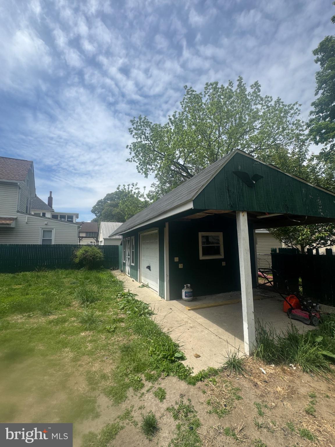
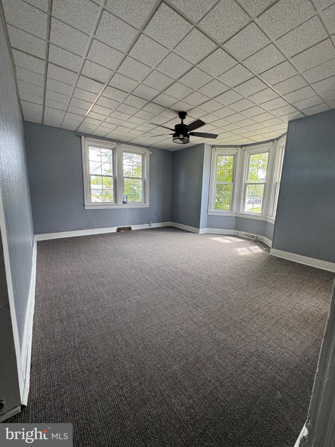
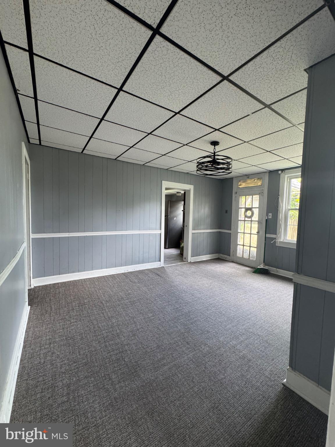
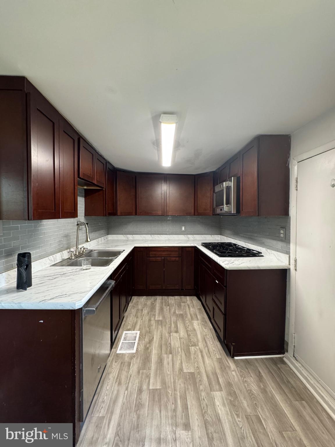
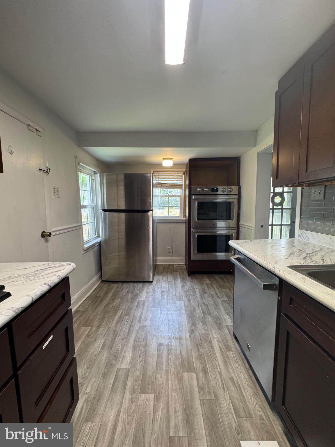
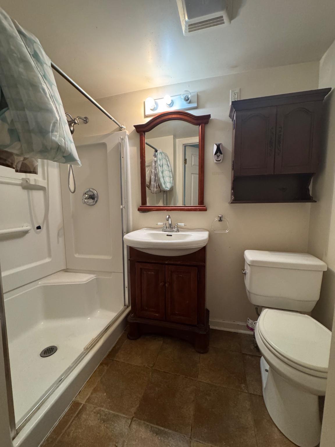
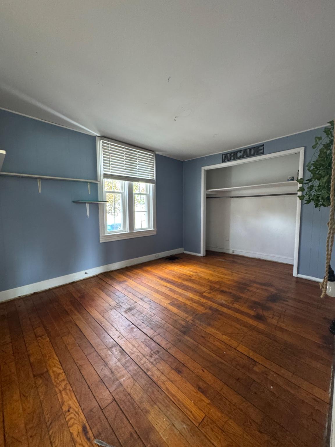
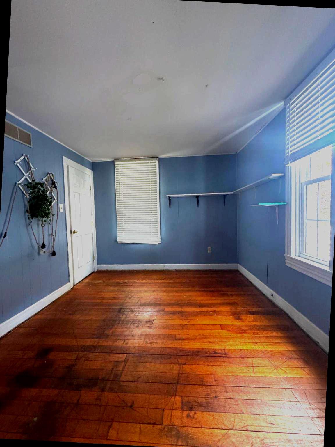
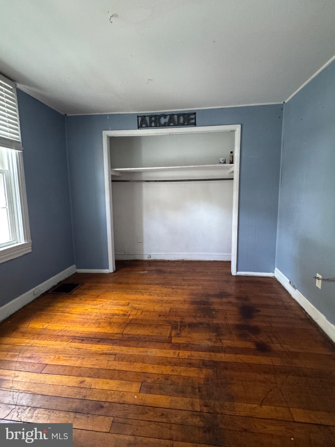
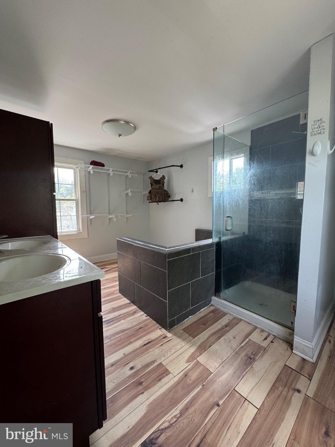
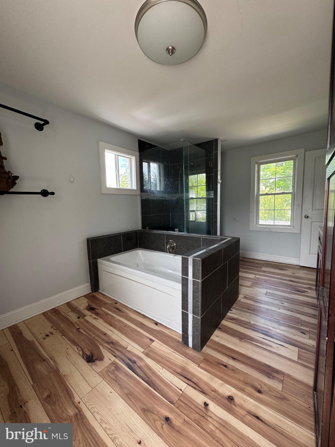
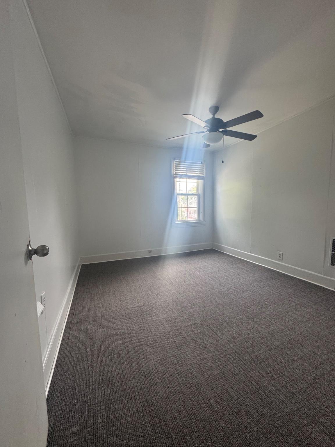
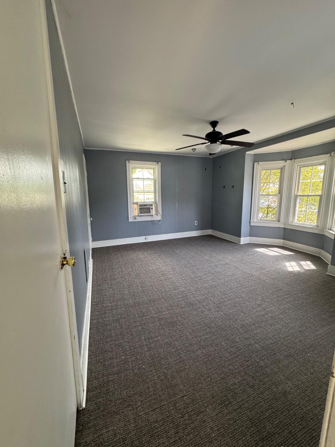
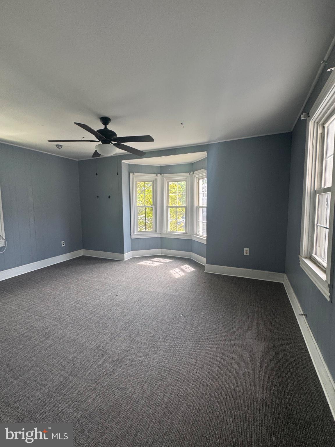
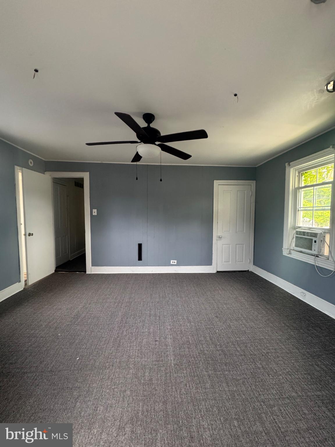
Step into a world of timeless elegance and modern luxury with this stunning Victorian residence, meticulously recently renovated to blend classic charm with contemporary sophistication. Spanning 1,568 square feet, this detached home offers an exquisite lifestyle, perfect for those who appreciate the finer things in life. As you enter, you are greeted by an inviting atmosphere enhanced by tasteful interior features, including ceiling fans, updated flooring, and classical comfort and style. Featuring a spacious first floor bedroom with natural hardwood floors. The heart of the home is undoubtedly the kitchen, equipped with high-end appliances including a built-in wall oven, over teh stove microwave, and a gas range that will inspire your culinary adventures. Whether hosting intimate gatherings or grand celebrations, this kitchen is designed for both functionality and flair. Retreat to the two spacious upstairs bedrooms, each offering a serene escape with ample natural light and thoughtful design. The upstairs bathroom is beautifully appointed, providing a spa-like experience that elevates your daily routine. Step outside to discover the enchanting exterior features that enhance this property's allure on a corner lot, spanning 0.18 acres, perfect for outdoor entertaining or quiet reflection. The charming porch invites you to unwind with a book or enjoy morning coffee while soaking in the neighborhood's tranquility. The property also includes a shed for extra storage, or garage behind a closed gate. Close to public transportation and close to Fred Fifer Middle School, W. B Simpson Elementary and Caesar Rodney High School. The neighborhood is adorned with sidewalks and street lights, enhancing the community feel and safety. This Victorian gem is not just a home; it's a lifestyle choice that embodies luxury, comfort, and timeless elegance. Experience the perfect blend of classic architecture and modern amenities, and make this exquisite property your own. Don't miss the opportunity to embrace a life of sophistication and style in this remarkable residence.
Features & Amenities
Interior
-
Other Interior Features
Ceiling Fan(s)
-
Total Bedrooms
3
-
Bathrooms
2
-
Above Grade Finished Area
1568.0
-
Basement YN
NO
-
Cooling YN
YES
-
Cooling
Central Air, Ceiling Fan(s), Wall Unit(s), Electric
-
Fireplace YN
NO
-
Heating YN
YES
-
Heating
Natural Gas, Forced Air
-
Main Level Bedrooms
1
-
Pet friendly
Yes
Exterior
-
Garage
Yes
-
Garage spaces
2
-
Construction Materials
Vinyl Siding
-
Parking
Off Street, Garage, Driveway, Detached
-
Patio and Porch Features
Porch
-
Pool
No
-
Waterfront YN
NO
Area & Lot
-
Lot Features
Corner Lot, Front Yard, Level, Back Yard
-
Lot Size(acres)
0.18
-
Lot Size(square feet)
5968.0
-
Property Type
Residential
-
Property Sub Type
Single Family Residence
-
Architectural Style
Victorian
Price
-
Sales Price
$292,900
-
Tax Amount
$966
-
Sq. Footage
1, 568
-
Price/SqFt
$186
HOA
-
Association
No
School District
-
Elementary School
W.B. SIMPSON
-
Middle School
N/A
-
High School
CAESAR RODNEY
Property Features
-
New Construction
NO
-
Foundation Details
Brick/Mortar, Permanent
-
Senior Community YN
NO
-
Sewer
Public Sewer
-
Tax Lot
6000-000
-
Water Source
Public
Schedule a Showing
Showing scheduled successfully.
Mortgage calculator
Estimate your monthly mortgage payment, including the principal and interest, property taxes, and HOA. Adjust the values to generate a more accurate rate.
Your payment
Principal and Interest:
$
Property taxes:
$
HOA fees:
$
Total loan payment:
$
Total interest amount:
$
Location
County
KENT
Elementary School
W.B. SIMPSON
Middle School
High School
CAESAR RODNEY
Listing Courtesy of Rob Rogers , Keller Williams Realty Central-Delaware
RealHub Information is provided exclusively for consumers' personal, non-commercial use, and it may not be used for any purpose other than to identify prospective properties consumers may be interested in purchasing. All information deemed reliable but not guaranteed and should be independently verified. All properties are subject to prior sale, change or withdrawal. RealHub website owner shall not be responsible for any typographical errors, misinformation, misprints and shall be held totally harmless.

The Campbell Home Team-Team Leader, Co-Owner
Thomas Campbell
Call Thomas today to schedule a private showing.

* Listings on this website come from the FMLS IDX Compilation and may be held by brokerage firms other than the owner of this website. The listing brokerage is identified in any listing details. Information is deemed reliable but is not guaranteed. If you believe any FMLS listing contains material that infringes your copyrighted work please click here to review our DMCA policy and learn how to submit a takedown request.© 2024 FMLS.
Related Properties
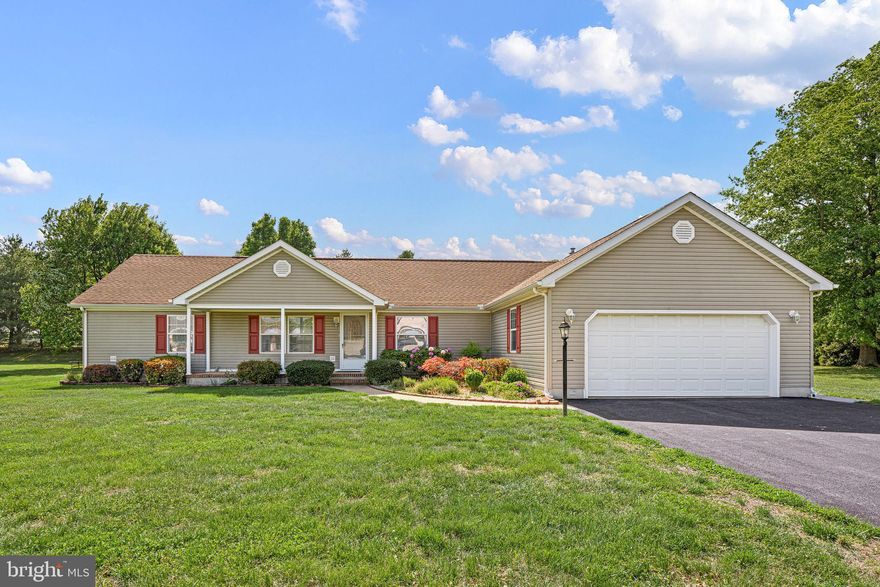
CAMDEN WYOMING
148 S WYNN WOOD CIRCLE
3 Beds
2 Baths
1,820 Sq.Ft.
$335,000
MLS#: DEKT2046854
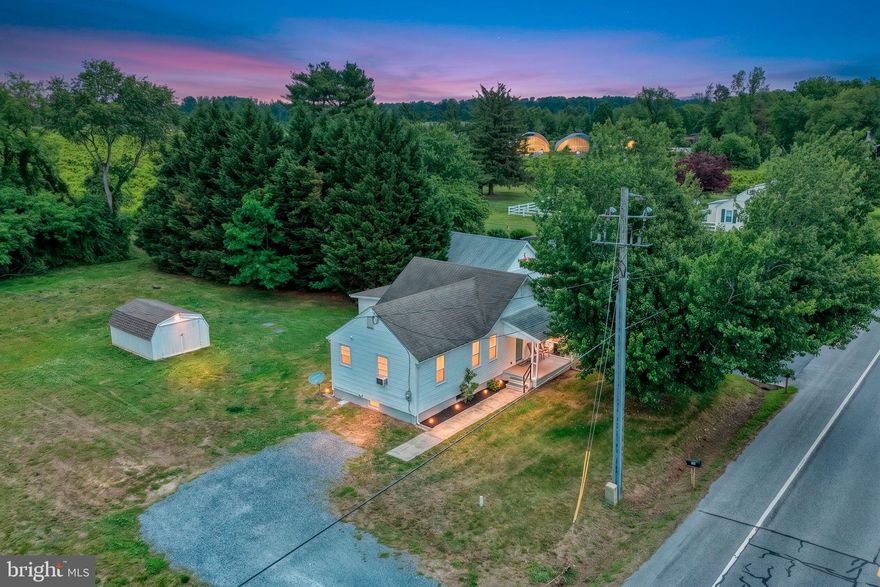
CAMDEN WYOMING
9765 WESTVILLE ROAD
2 Beds
1 Baths
1,100 Sq.Ft.
$274,900
MLS#: DEKT2047532
.png)