
Ranch/Rambler
1017 PERRY STREET
FREDERICKSBURG, VA 22405
MLS#: VAST2049990
$299,990
Property
Beds
3
Full Baths
1
1/2 Baths
None
Year Built
1967
Sq.Footage
1,260
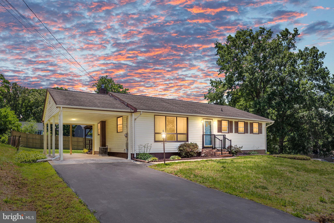
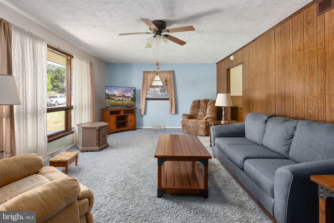
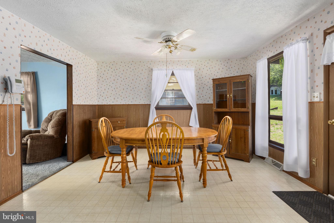
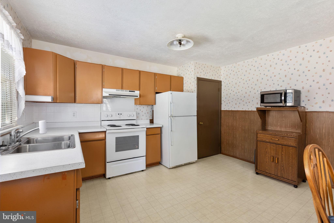
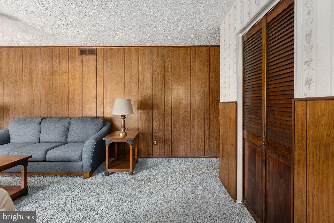
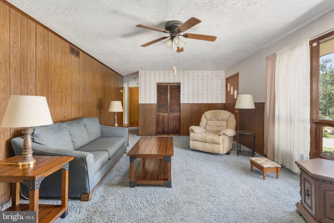
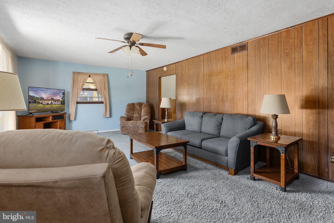
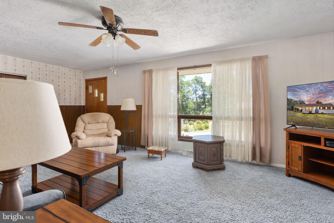
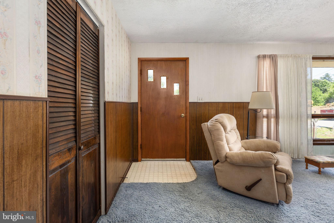
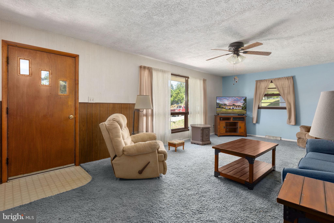
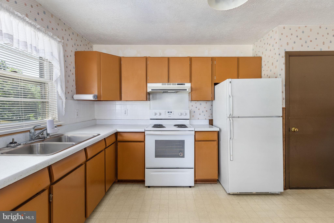
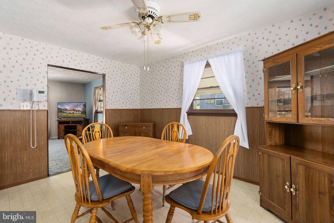
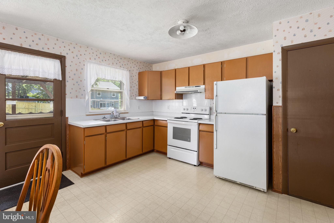
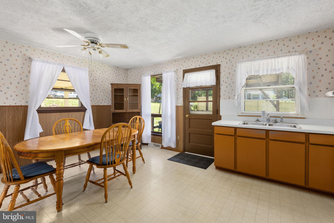
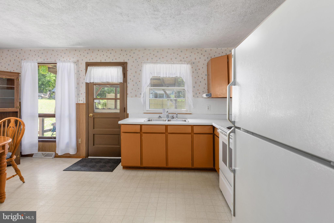
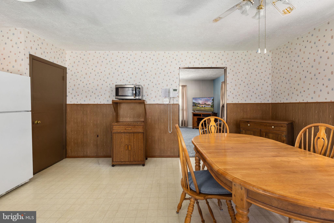
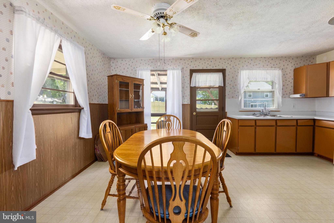
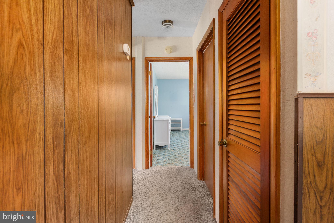
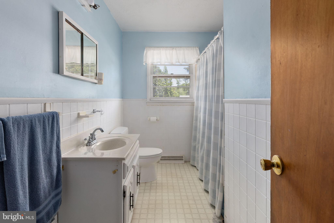
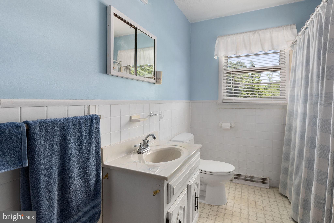
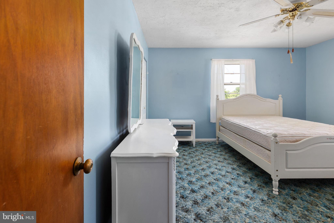
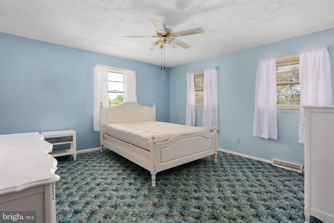
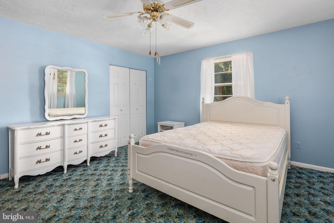
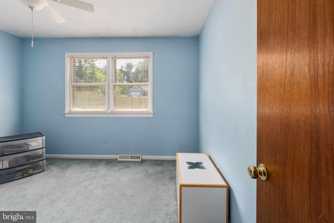
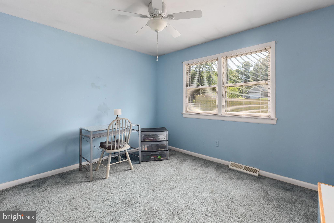
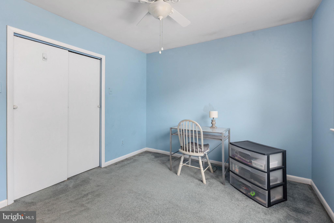
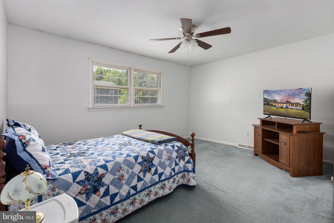
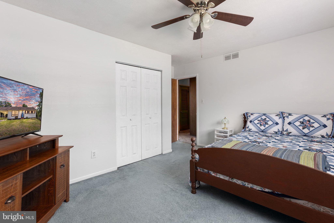
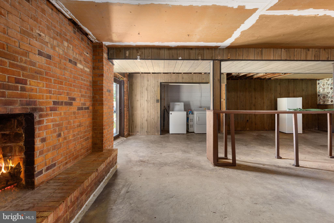
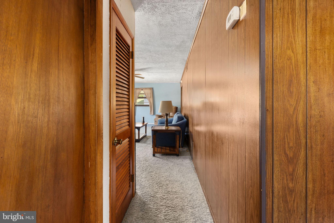
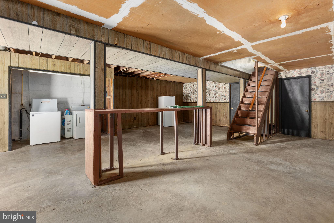
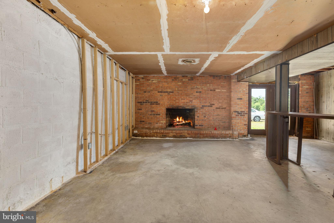
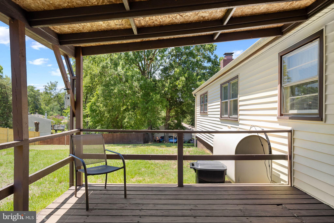
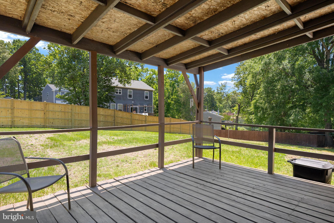
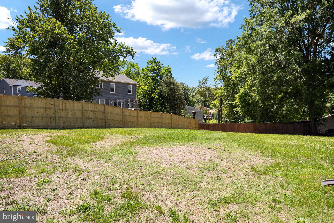
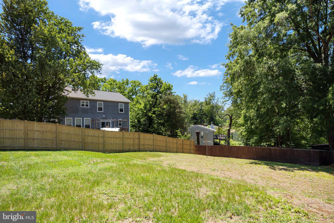
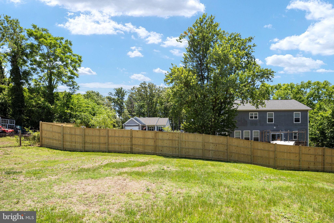
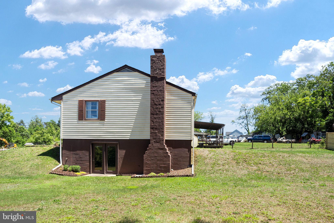
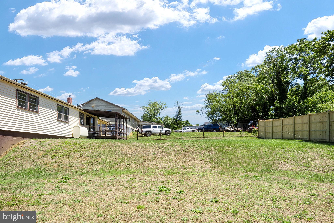
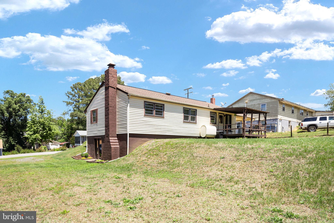
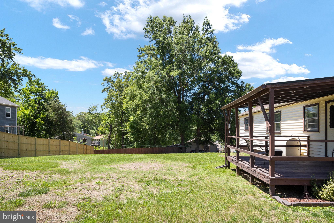
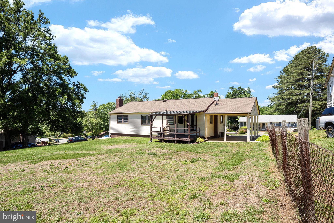
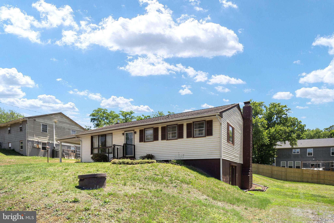
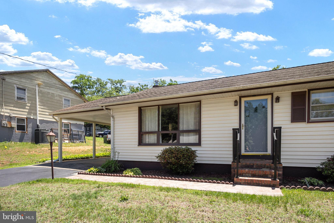
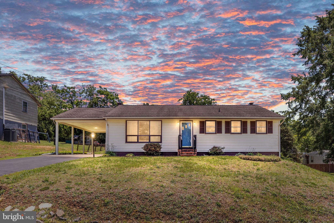
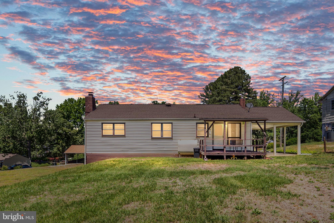
Welcome home to this charming 3-bedroom, 1-bath ranch offering comfortable one-level living in a highly convenient location. Built in 1967, this home features approximately 1,260 square feet of living space with a traditional floor plan that includes an eat-in kitchen, spacious family room, and a full basement providing excellent storage and laundry space. A brick fireplace adds character to the family room. Outside, you'll find a generous cleared yard with plenty of room for outdoor activities, gardening, pets, or future improvements. The rear deck provides a great space to relax and enjoy the outdoors. An attached carport and paved driveway offer ample parking. Commuters will appreciate being within 2 miles of the Leeland Station VRE, less than 1 mile from Route 1, and less than 3 miles from I-95. Recreation and amenities are close by, including the YMCA and Brooks Park, both less than 3 miles away. Historic downtown Fredericksburg, with its shops, restaurants, entertainment, and riverfront attractions, is less than 4 miles from the property. This property is being sold strictly as-is. Home inspections are welcome for informational purposes, however the seller will make no repairs. Whether you're looking for a starter home, an investment opportunity, or a property you can make your own, this home offers tremendous potential in an outstanding location.
Features & Amenities
Interior
-
Other Interior Features
Eat-in Kitchen, Ceiling Fan(s)
-
Total Bedrooms
3
-
Bathrooms
1
-
Above Grade Finished Area
1260.0
-
Basement YN
YES
-
Cooling YN
YES
-
Cooling
Central Air, Ceiling Fan(s), Electric
-
Fireplace YN
YES
-
Heating YN
YES
-
Heating
Oil, Forced Air
-
Main Level Bedrooms
3
-
Pet friendly
N/A
Exterior
-
Garage
No
-
Construction Materials
Vinyl Siding, Frame
-
Parking
Asphalt, Attached Carport, Driveway, Attached
-
Patio and Porch Features
Deck
-
Pool
No
-
Waterfront YN
NO
Area & Lot
-
Lot Features
Cleared, Back Yard
-
Lot Size(square feet)
16553.0
-
Property Type
Residential
-
Property Sub Type
Single Family Residence
-
Architectural Style
Ranch/Rambler
Price
-
Sales Price
$299,990
-
Tax Amount
$2,615
-
Sq. Footage
1, 260
-
Price/SqFt
$238
HOA
-
Association
No
School District
-
Elementary School
FALMOUTH
-
Middle School
EDWARD E. DREW
-
High School
STAFFORD
Property Features
-
Stories
2
-
New Construction
NO
-
Foundation Details
Block
-
Senior Community YN
NO
-
Sewer
Septic Tank
-
Water Source
Well
Schedule a Showing
Showing scheduled successfully.
Mortgage calculator
Estimate your monthly mortgage payment, including the principal and interest, property taxes, and HOA. Adjust the values to generate a more accurate rate.
Your payment
Principal and Interest:
$
Property taxes:
$
HOA fees:
$
Total loan payment:
$
Total interest amount:
$
Location
County
STAFFORD
Elementary School
FALMOUTH
Middle School
EDWARD E. DREW
High School
STAFFORD
Listing Courtesy of Ashley Nicole Brooks , Berkshire Hathaway HomeServices PenFed Realty
RealHub Information is provided exclusively for consumers' personal, non-commercial use, and it may not be used for any purpose other than to identify prospective properties consumers may be interested in purchasing. All information deemed reliable but not guaranteed and should be independently verified. All properties are subject to prior sale, change or withdrawal. RealHub website owner shall not be responsible for any typographical errors, misinformation, misprints and shall be held totally harmless.

The Campbell Home Team-Team Leader, Co-Owner
Thomas Campbell
Call Thomas today to schedule a private showing.

* Listings on this website come from the FMLS IDX Compilation and may be held by brokerage firms other than the owner of this website. The listing brokerage is identified in any listing details. Information is deemed reliable but is not guaranteed. If you believe any FMLS listing contains material that infringes your copyrighted work please click here to review our DMCA policy and learn how to submit a takedown request.© 2024 FMLS.
Related Properties
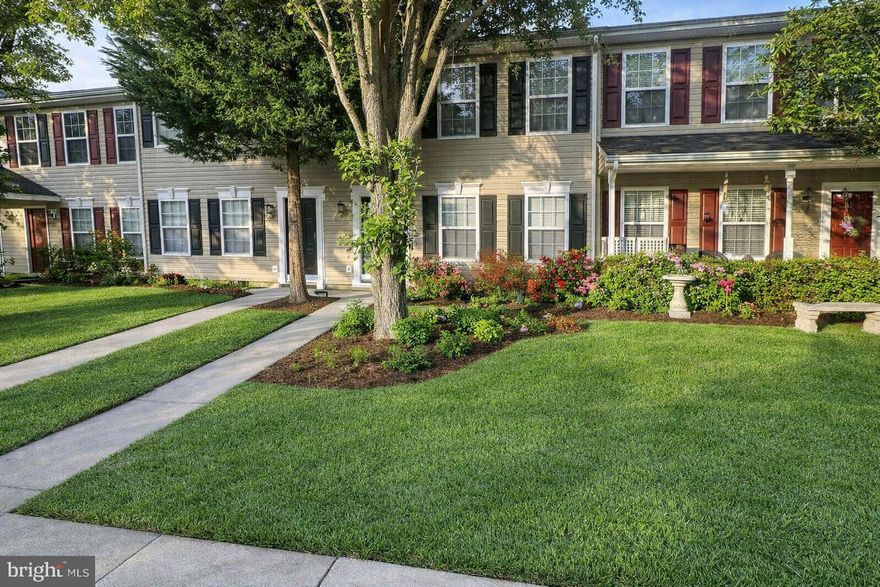
FREDERICKSBURG
9947 MATTI HILL CT
2 Beds
1 Baths
1,240 Sq.Ft.
$310,000
MLS#: VASP2041674
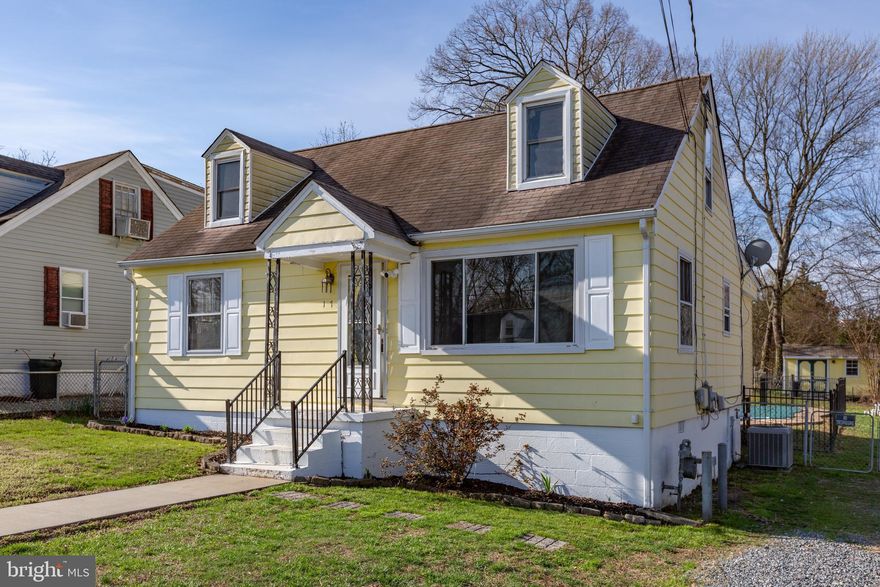
FREDERICKSBURG
117 HILL STREET
4 Beds
2 Baths
1,400 Sq.Ft.
$339,000
MLS#: VASP2040120
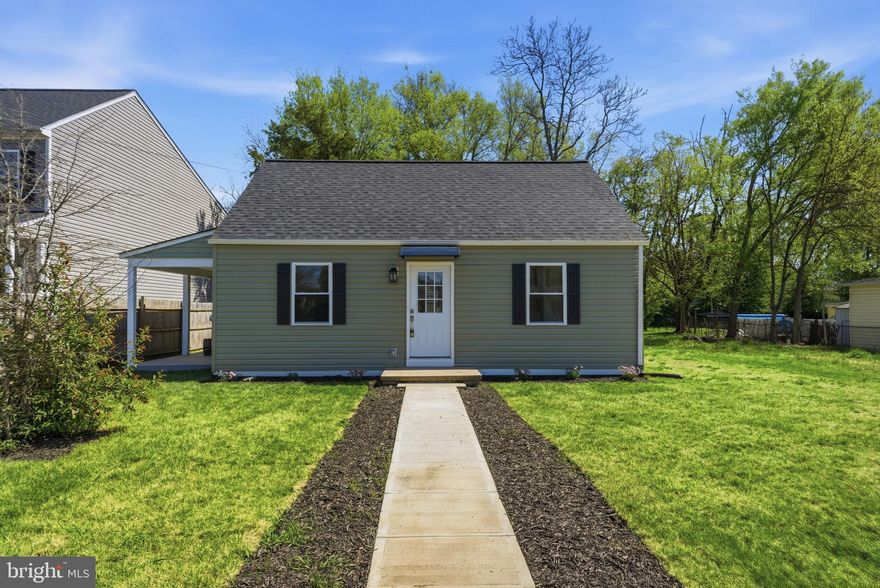
FREDERICKSBURG
179 MANSFIELD STREET
3 Beds
2 Baths
1,200 Sq.Ft.
$359,000
MLS#: VASP2041312
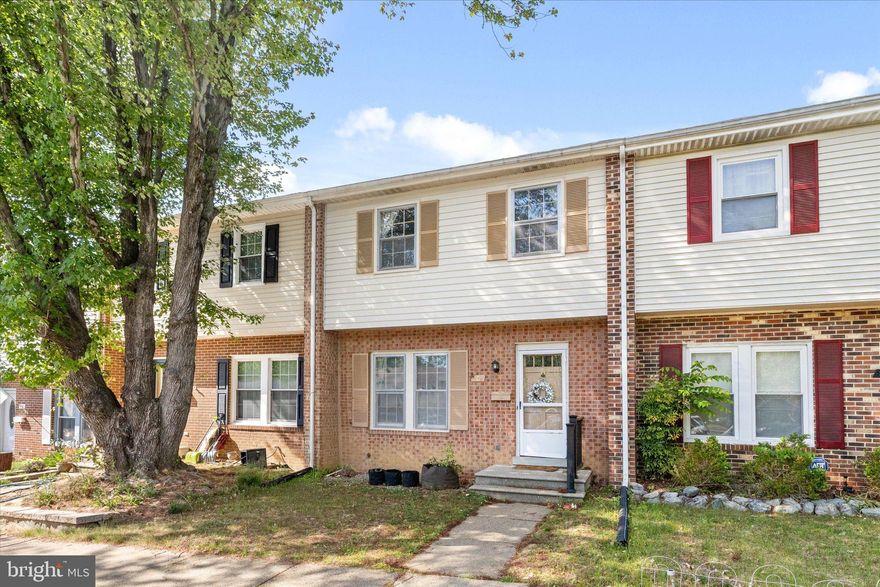
FREDERICKSBURG
202 OVERLOOK COURT
3 Beds
3 Baths
2,258 Sq.Ft.
$339,900
MLS#: VAST2048954
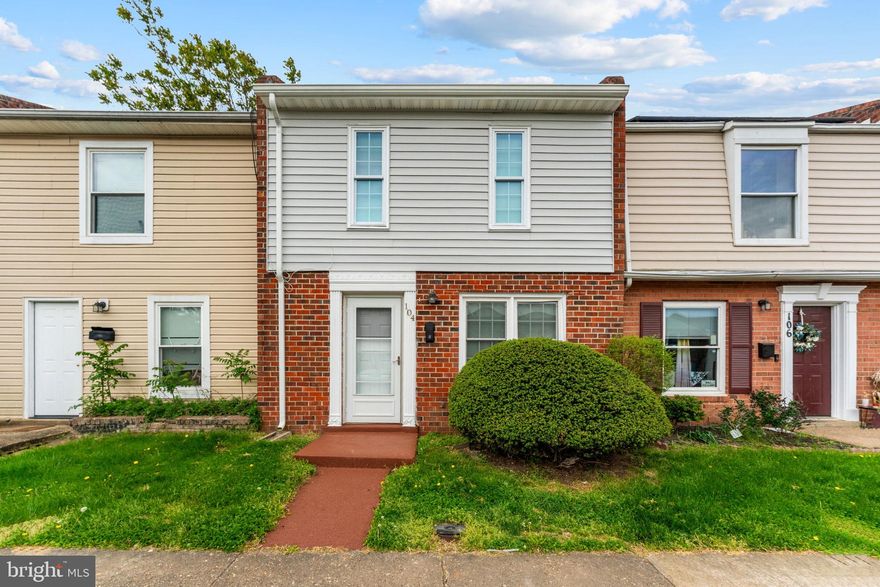
FREDERICKSBURG
104 HICKOK CIRCLE
2 Beds
1 Baths
950 Sq.Ft.
$259,900
MLS#: VAFB2010126
FREDERICKSBURG
418 RANN COURT
3 Beds
1 Baths
1,141 Sq.Ft.
$248,888
MLS#: VAFB2010060

FREDERICKSBURG
13 BENTLEY COURT
3 Beds
1 Baths
1,260 Sq.Ft.
$282,500
MLS#: VASP2042290
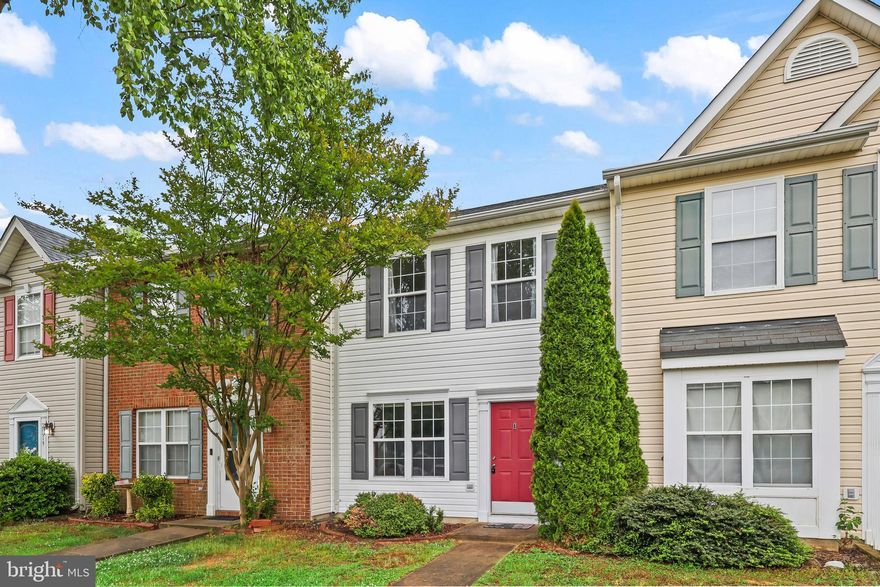
FREDERICKSBURG
10511 TIDEWATER PLAINS DRIVE
2 Beds
2 Baths
1,116 Sq.Ft.
$290,000
MLS#: VASP2041618
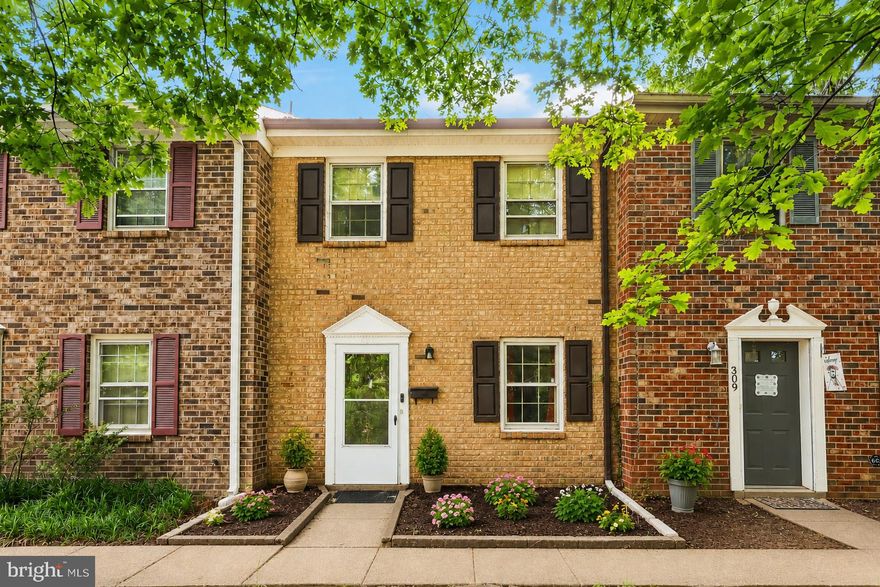
FREDERICKSBURG
307 OLDE GREENWICH DRIVE
3 Beds
1 Baths
1,188 Sq.Ft.
$275,000
MLS#: VASP2042064
.png)