
Property
Beds
3
Full Baths
2
1/2 Baths
2
Year Built
2002
Sq.Footage
2,618
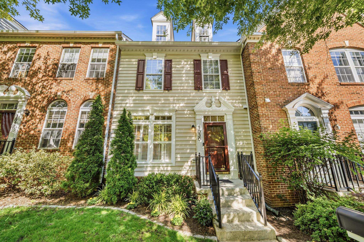
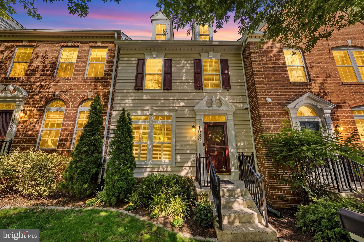
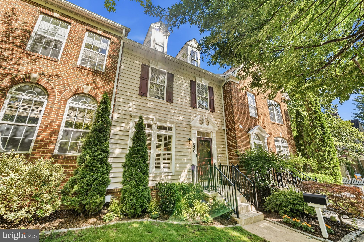
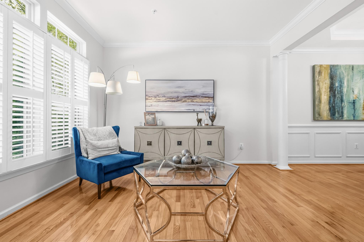
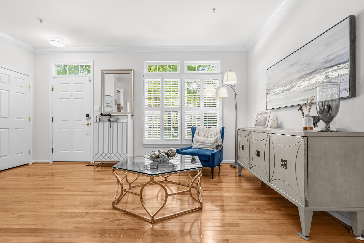
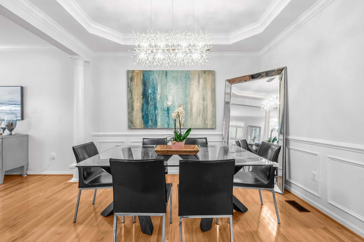
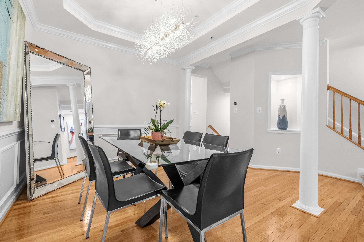
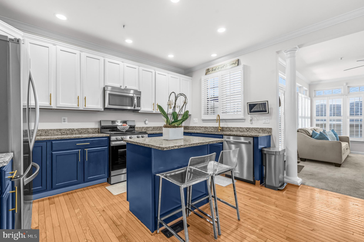
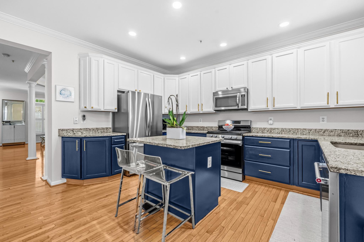
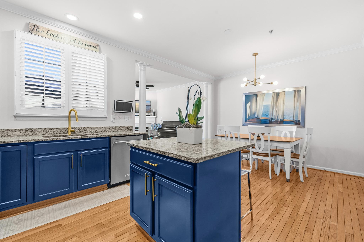
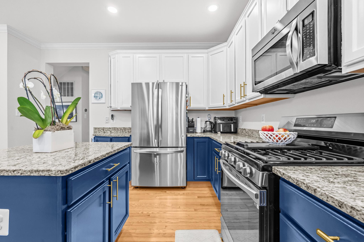
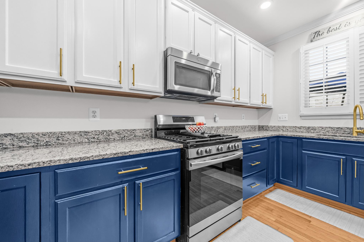
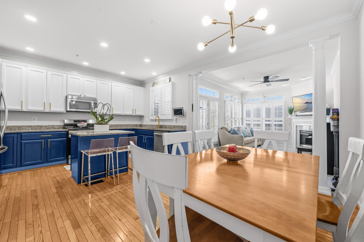
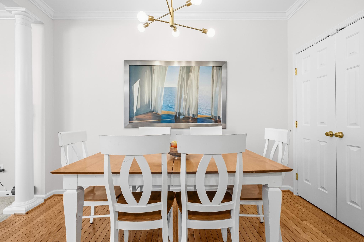
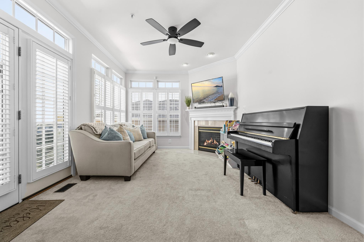
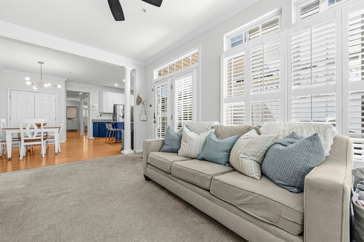
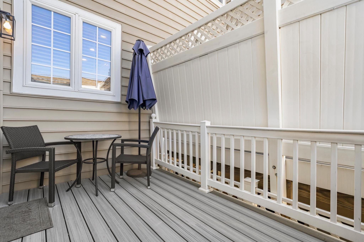
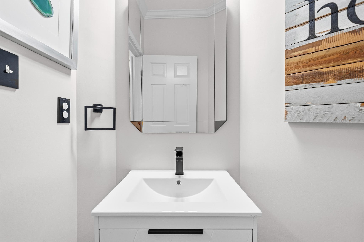
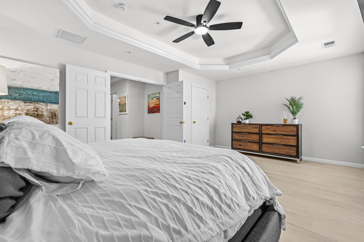
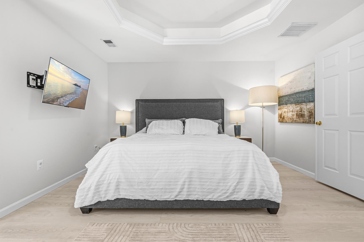
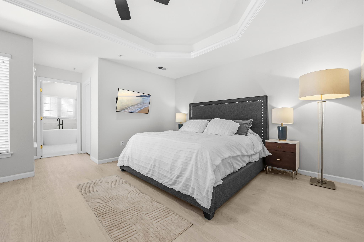
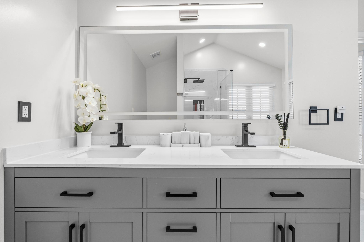
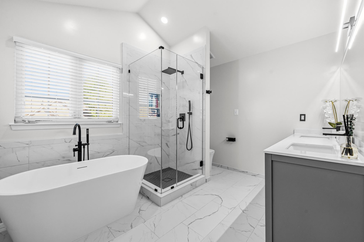
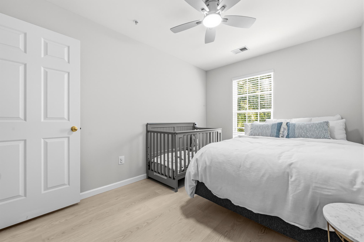
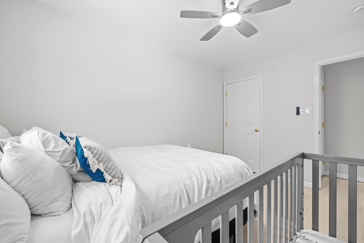
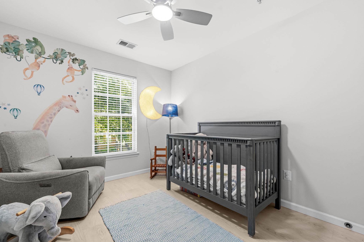
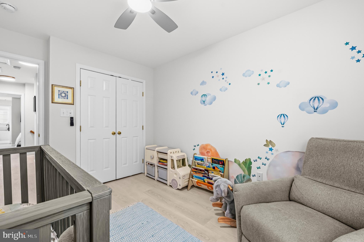
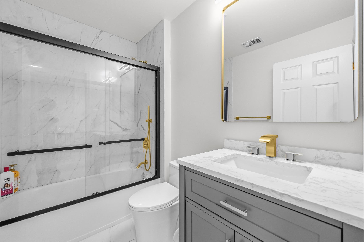
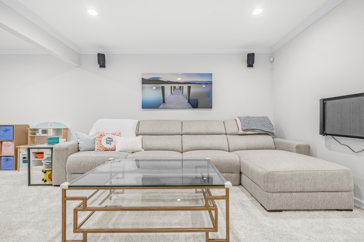
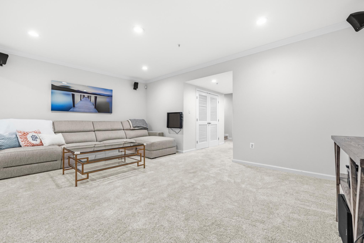
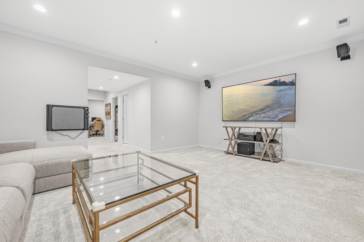
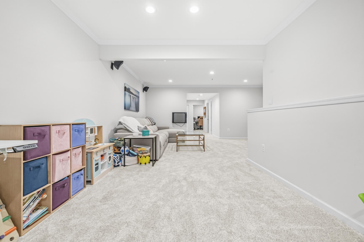
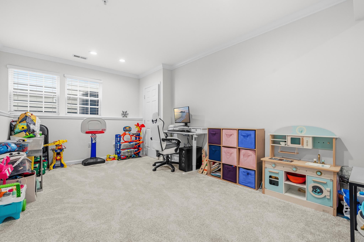
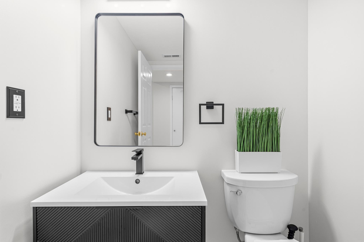
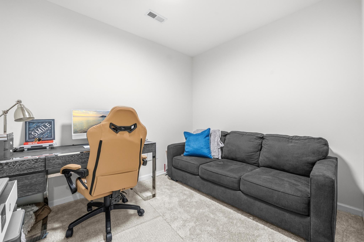
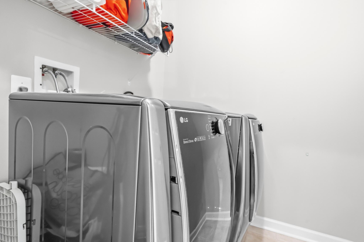
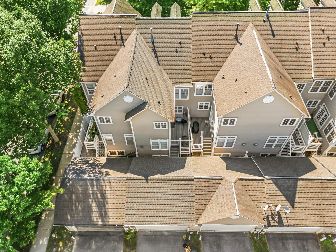
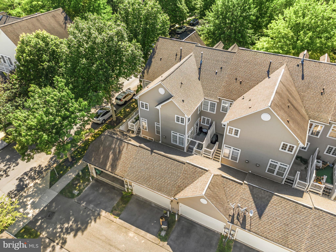
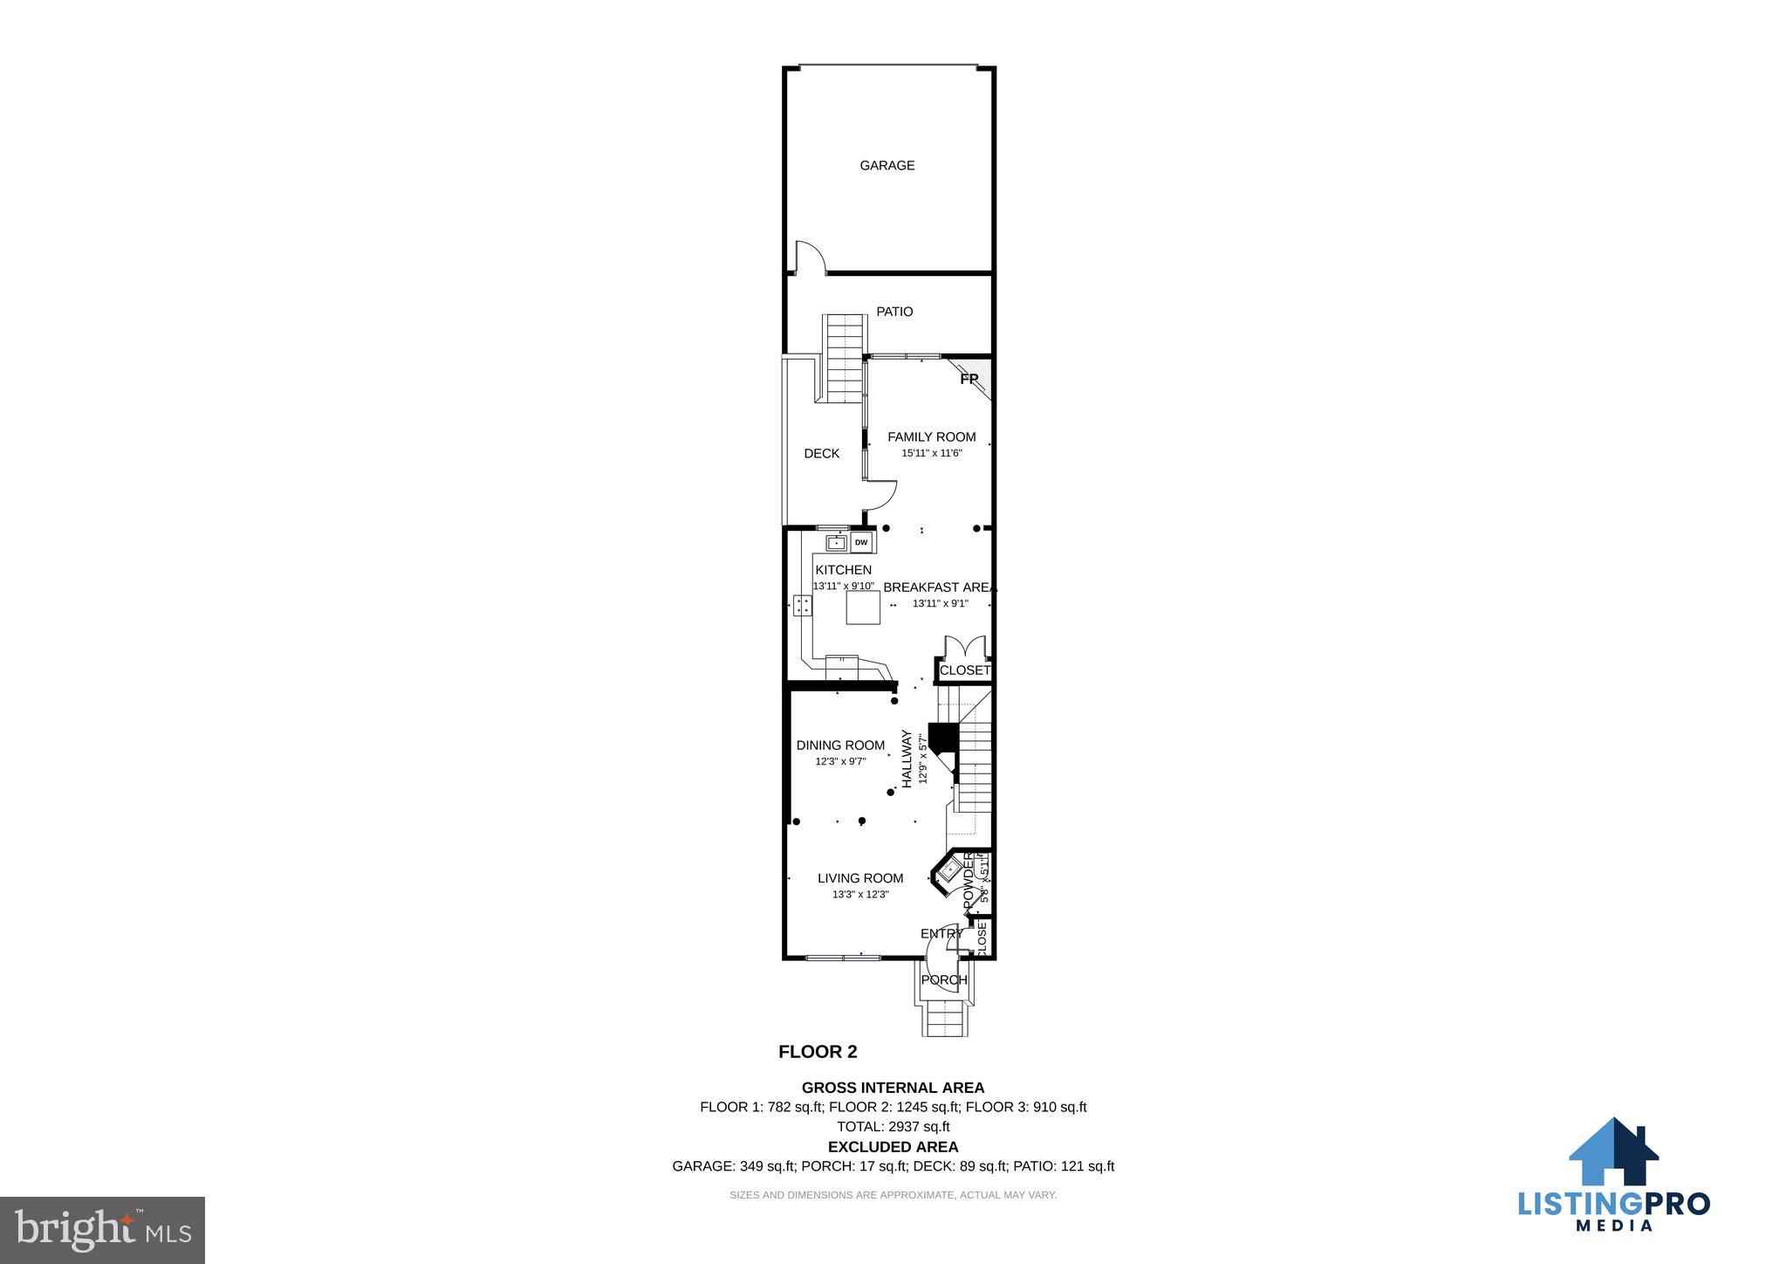
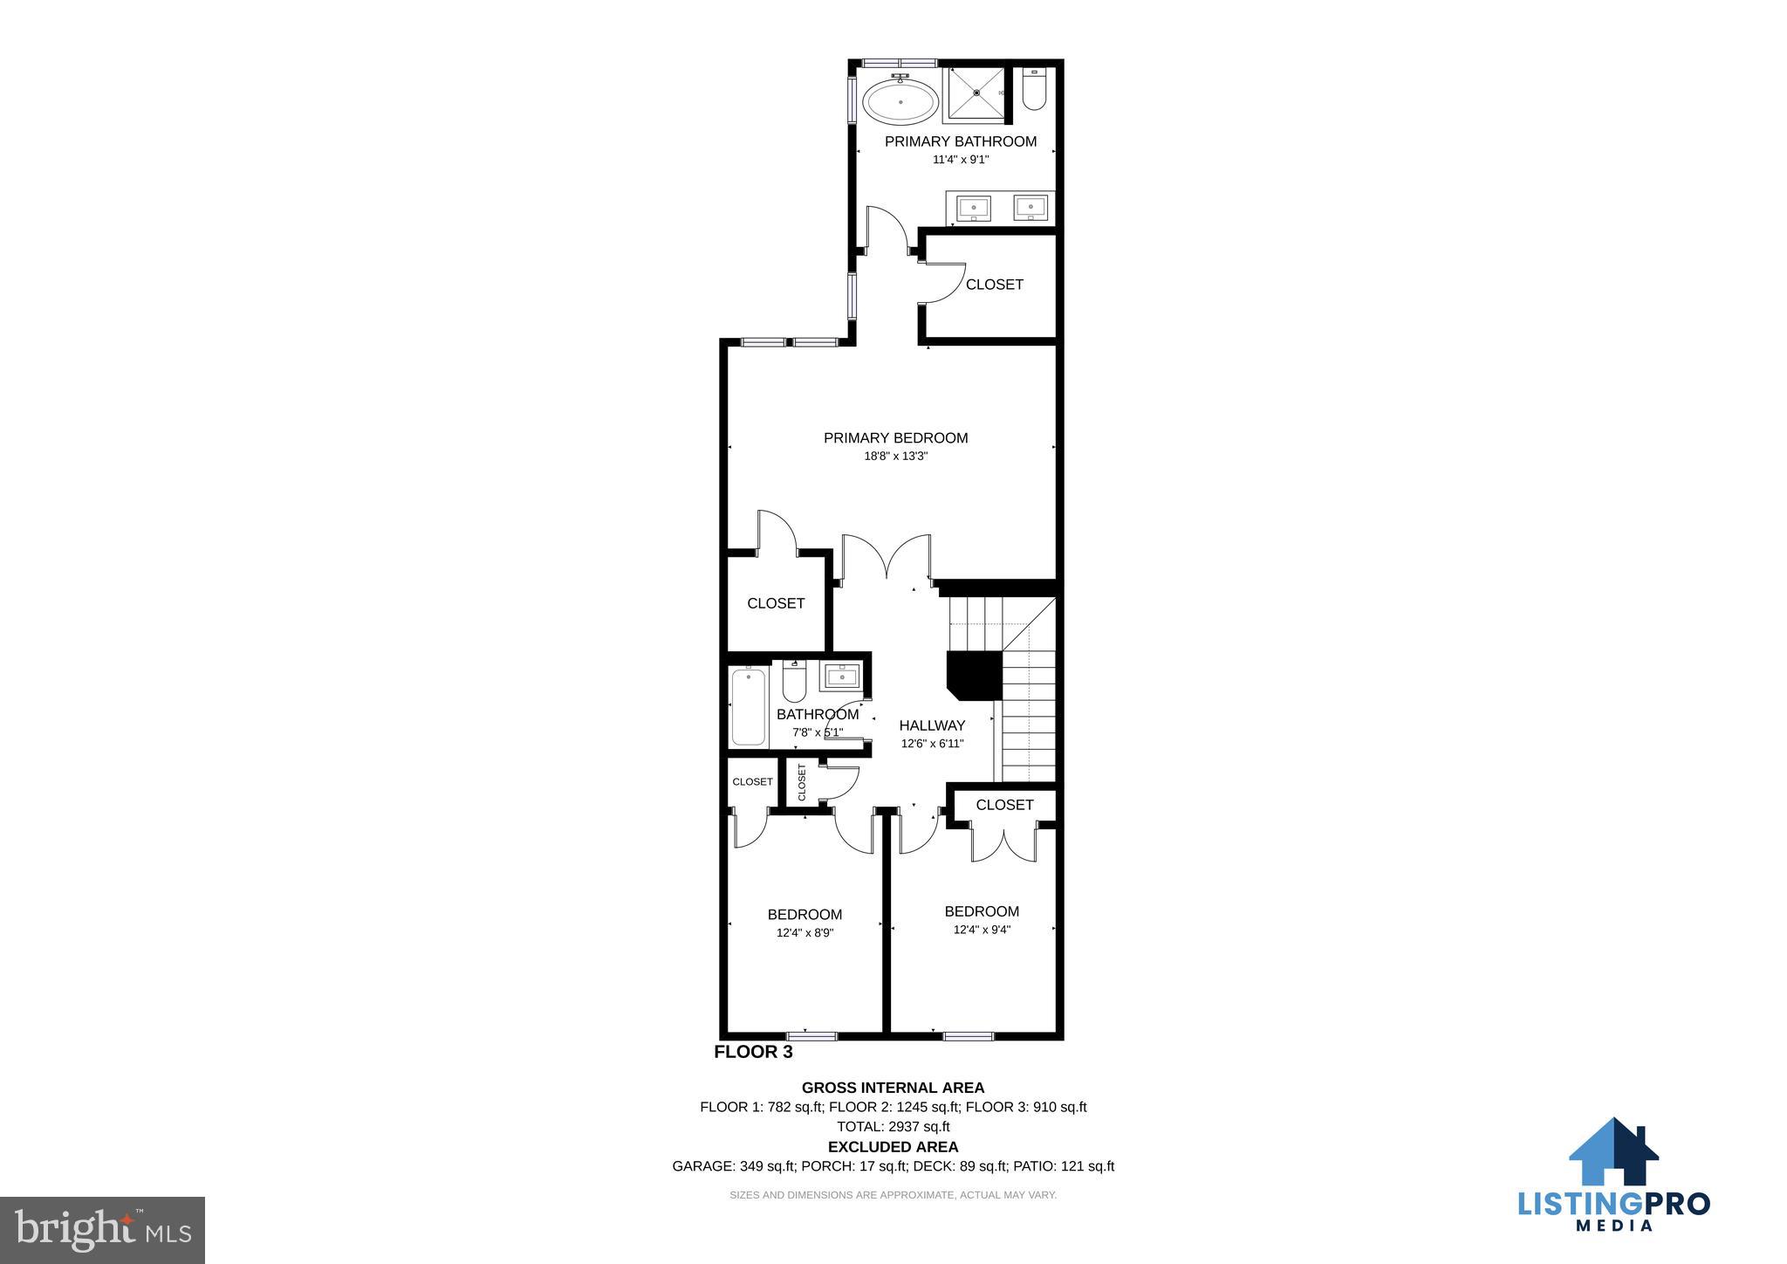
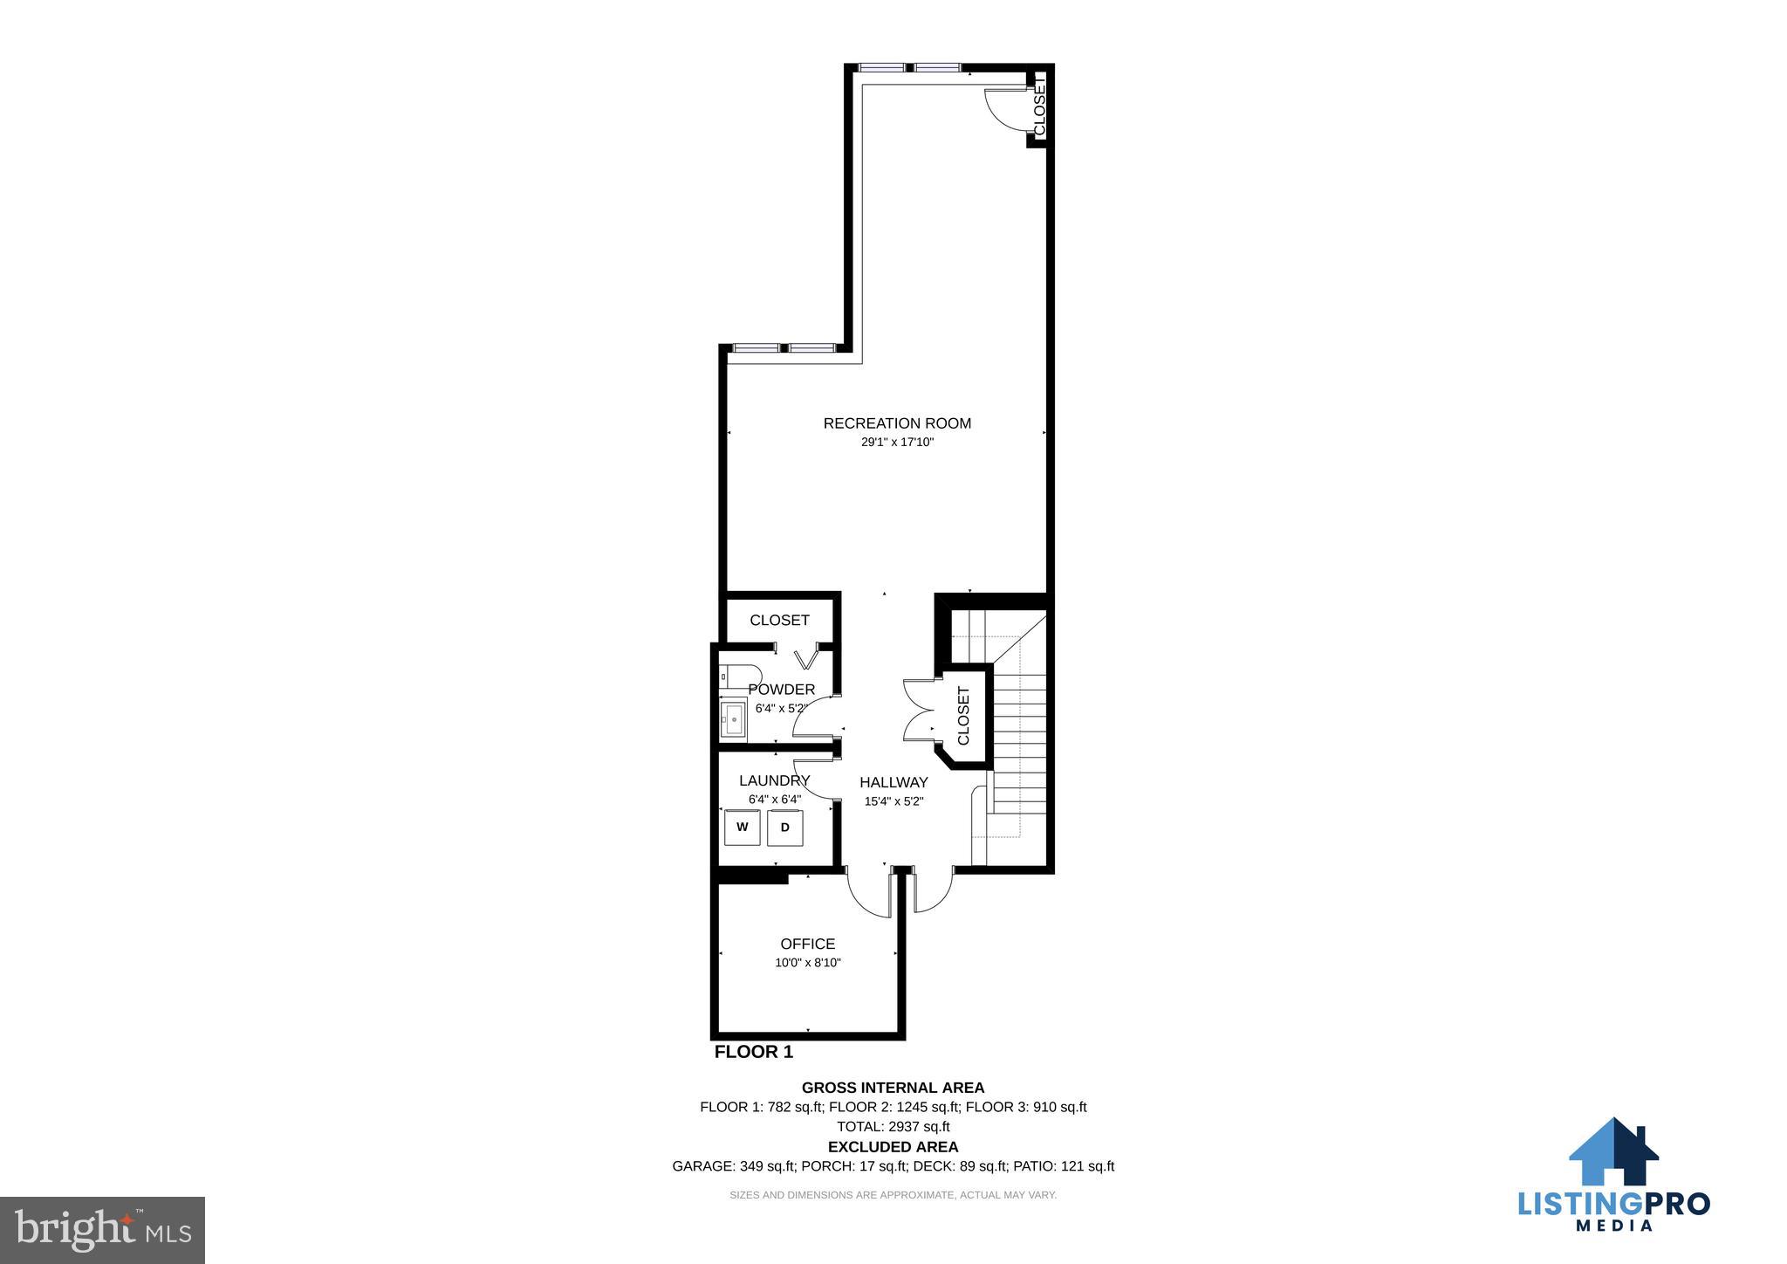
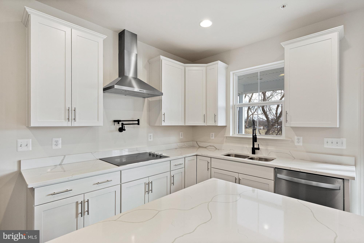
Welcome to this gorgeous, turn-key townhome in the heart of the highly sought-after Lakelands community, where a brand-new 2026 roof and completely remodeled, high-end bathrooms headline an impressive list of recent improvements. This 3-bedroom home offers 2 full baths and 2 half baths, all thoughtfully renovated for modern living (with the option to make a 4th bedroom and a full bathroom on the lower level)! The primary suite bathroom features a spa-inspired retreat with elegant marble tile and custom finishes, while the second full bath was redone to the same high standard. Both powder rooms were freshly updated as well. Paired with the brand-new 2026 roof, this home offers lasting value and true move-in-ready peace of mind. The Tarquin is the largest townhome floor plan in Lakelands, offering approximately 2,800 square feet of beautifully designed living space across three finished levels. Freshly painted throughout, the home showcases newer upper-level flooring and an updated kitchen with a center island, stainless steel appliances, and ample cabinet space. Upstairs, three generously sized bedrooms are complemented by two stunning full baths. The lower level features a large recreation room, private home office, laundry room, store room, and an updated powder room, offering exceptional flexibility for today's lifestyle. Additional upgrades include a 6-year-old HVAC system, Trex decking, a Tesla EV charger in the garage, recessed lighting, updated light fixtures, and professionally refreshed landscaping that enhances the home's curb appeal. Perfectly situated just steps from the neighborhood pool and clubhouse, the home is also within walking distance of Kentlands' vibrant shops, restaurants, movie theater, parks, lakes, and scenic walking trails, offering an unmatched lifestyle of convenience and community. Offering the perfect blend of timeless style, thoughtful renovations, and one of the community's most desirable floor plans, this is a rare opportunity to own the largest townhome model in Lakelands in one of its most desirable locations. Mortgage savings may be available for buyers of this listing.
Features & Amenities
Interior
-
Other Interior Features
Eat-in Kitchen, Recessed Lighting, Kitchen Island, Pantry, Ceiling Fan(s), Walk-In Closet(s), Crown Molding
-
Total Bedrooms
3
-
Bathrooms
2
-
1/2 Bathrooms
2
-
Above Grade Finished Area
1904.0
-
Basement YN
YES
-
Cooling YN
YES
-
Cooling
Central Air, Ceiling Fan(s), Electric
-
Fireplace YN
YES
-
Heating YN
YES
-
Heating
Natural Gas, Forced Air
-
Pet friendly
N/A
Exterior
-
Garage
Yes
-
Garage spaces
2
-
Construction Materials
Vinyl Siding
-
Parking
Garage Door Opener, Garage, Attached
-
Pool
Yes
-
Pool Features
Community
-
Waterfront YN
NO
Area & Lot
-
Lot Size(acres)
0.05
-
Lot Size(square feet)
2,000
-
Property Type
Residential
-
Property Sub Type
Townhouse
-
Architectural Style
Traditional
Price
-
Sales Price
$894,900
-
Tax Amount
$9,029
-
Sq. Footage
2,618
-
Price/SqFt
$341
HOA
-
Association
YES
-
Association Fee
$135
-
Association Fee Frequency
Monthly
-
Association Fee Includes
N/A
School District
-
Elementary School
N/A
-
Middle School
N/A
-
High School
N/A
Property Features
-
New Construction
NO
-
Association Amenities
Tennis Court(s), Meeting Room, Party Room, Fitness Center, Jogging Path, Recreation Facilities, Playground
-
Foundation Details
Other
-
Senior Community YN
NO
-
Sewer
Public Sewer
-
Tax Lot
37
-
Water Source
Public
Schedule a Showing
Showing scheduled successfully.
Mortgage calculator
Estimate your monthly mortgage payment, including the principal and interest, property taxes, and HOA. Adjust the values to generate a more accurate rate.
Your payment
Principal and Interest:
$
Property taxes:
$
HOA fees:
$
Total loan payment:
$
Total interest amount:
$
Location
County
MONTGOMERY
Elementary School
Middle School
High School
Listing Courtesy of Derek S Colen , Redfin Corp
RealHub Information is provided exclusively for consumers' personal, non-commercial use, and it may not be used for any purpose other than to identify prospective properties consumers may be interested in purchasing. All information deemed reliable but not guaranteed and should be independently verified. All properties are subject to prior sale, change or withdrawal. RealHub website owner shall not be responsible for any typographical errors, misinformation, misprints and shall be held totally harmless.

The Campbell Home Team-Team Leader, Co-Owner
Thomas Campbell
Call Thomas today to schedule a private showing.

* Listings on this website come from the FMLS IDX Compilation and may be held by brokerage firms other than the owner of this website. The listing brokerage is identified in any listing details. Information is deemed reliable but is not guaranteed. If you believe any FMLS listing contains material that infringes your copyrighted work please click here to review our DMCA policy and learn how to submit a takedown request.© 2024 FMLS.
Related Properties
GAITHERSBURG
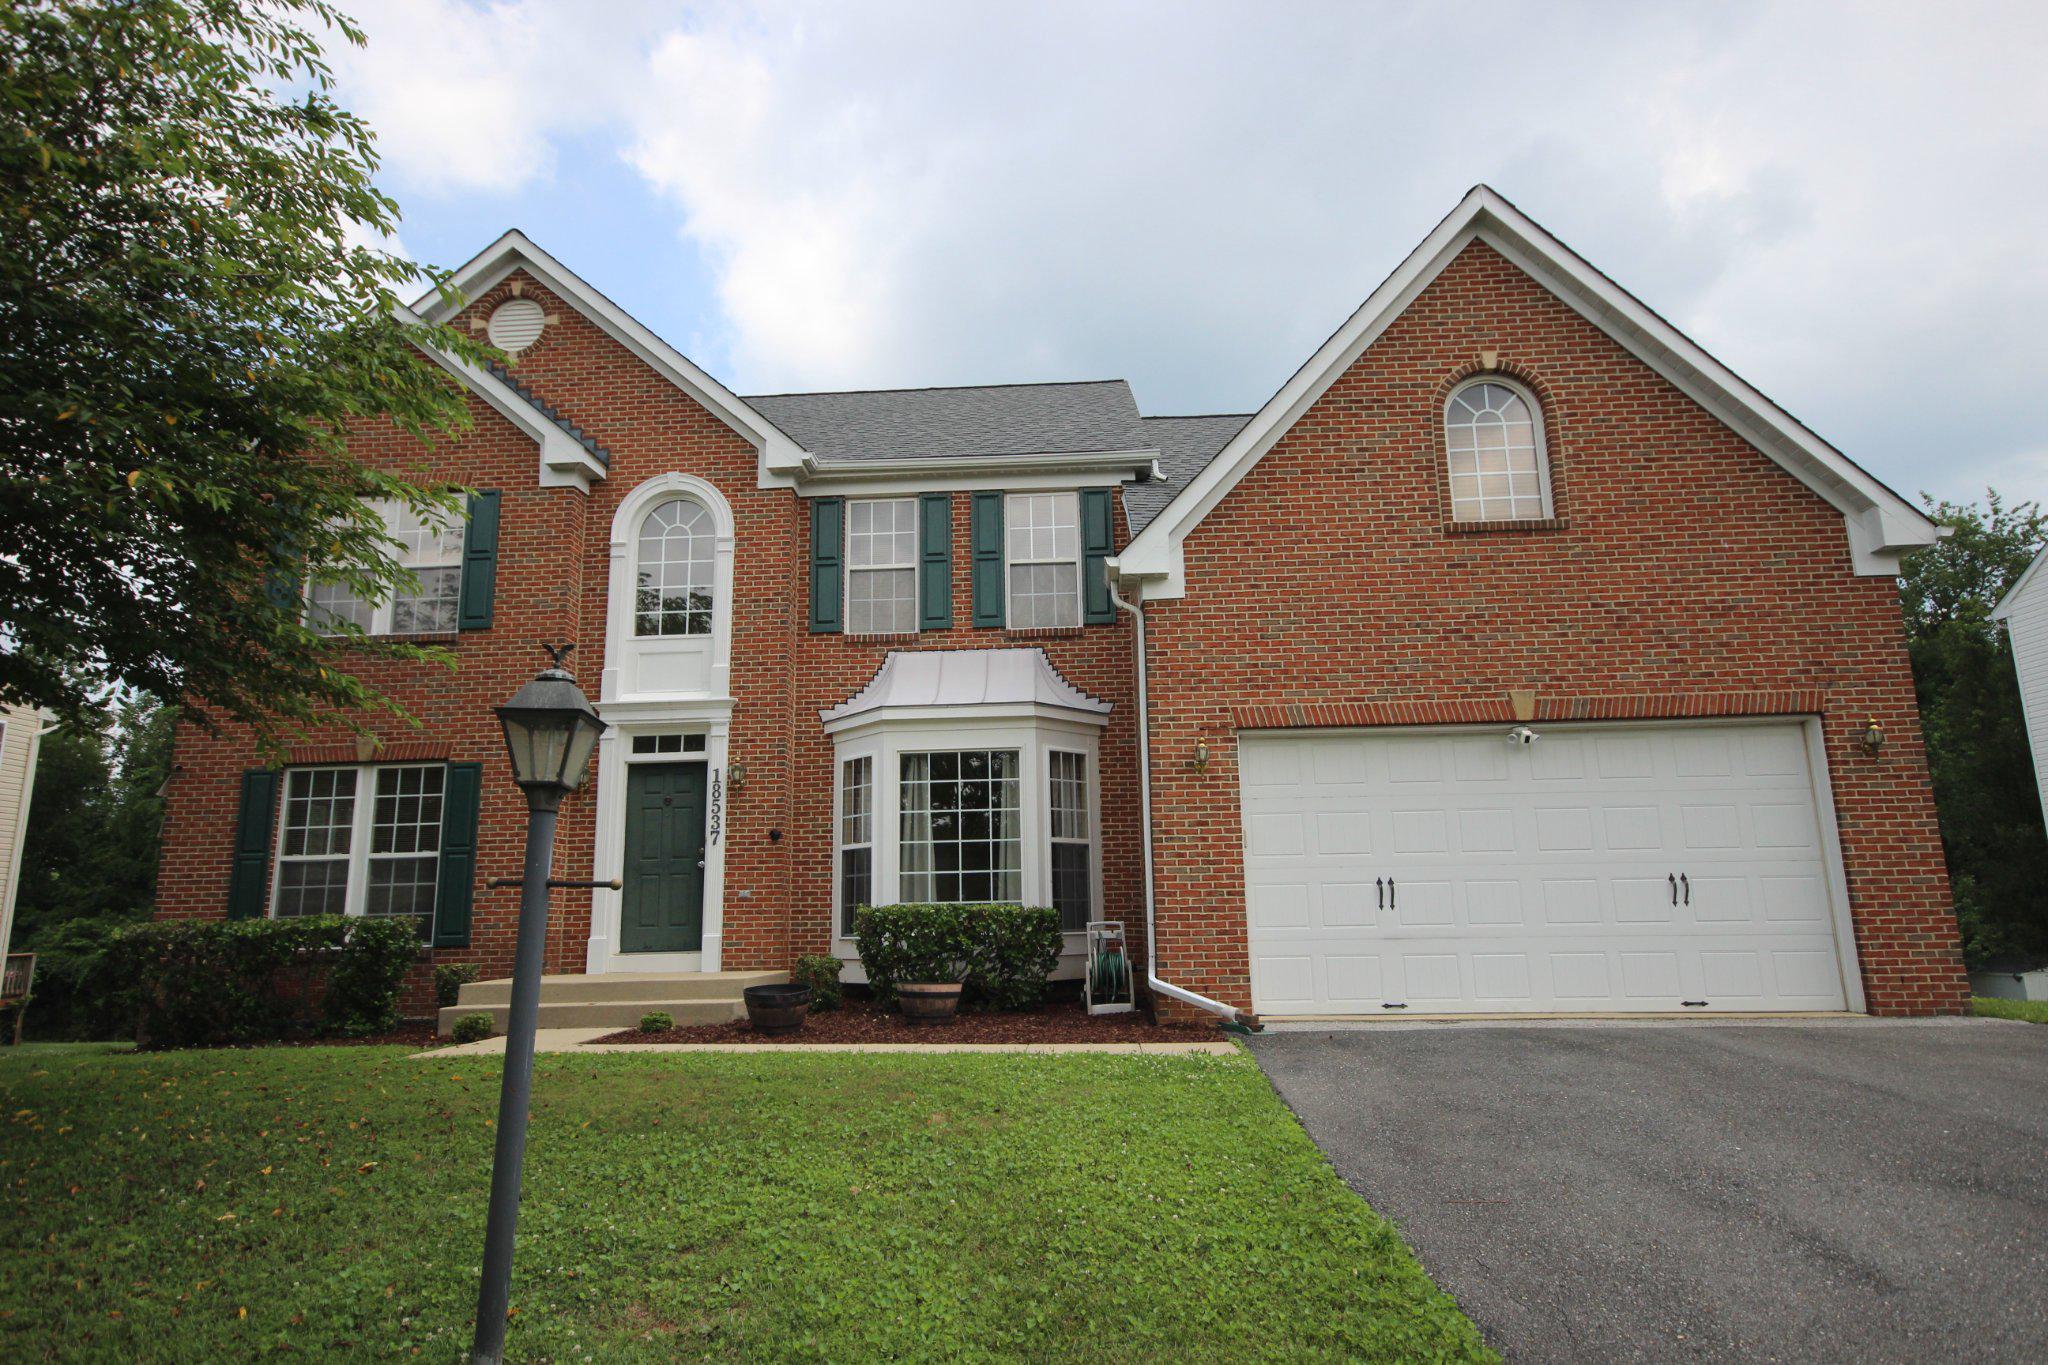
18537 RELIANT DRIVE
4 Beds
2 Baths
4,082 Sq.Ft.
$879,000
MLS#: MDMC2241348

GAITHERSBURG
122 DICKENSON DRIVE
3 Beds
3 Baths
2,679 Sq.Ft.
$953,999
MLS#: MDMC2242494

GAITHERSBURG
125 MISSION DRIVE
5 Beds
3 Baths
3,333 Sq.Ft.
$925,000
MLS#: MDMC2244368
GAITHERSBURG
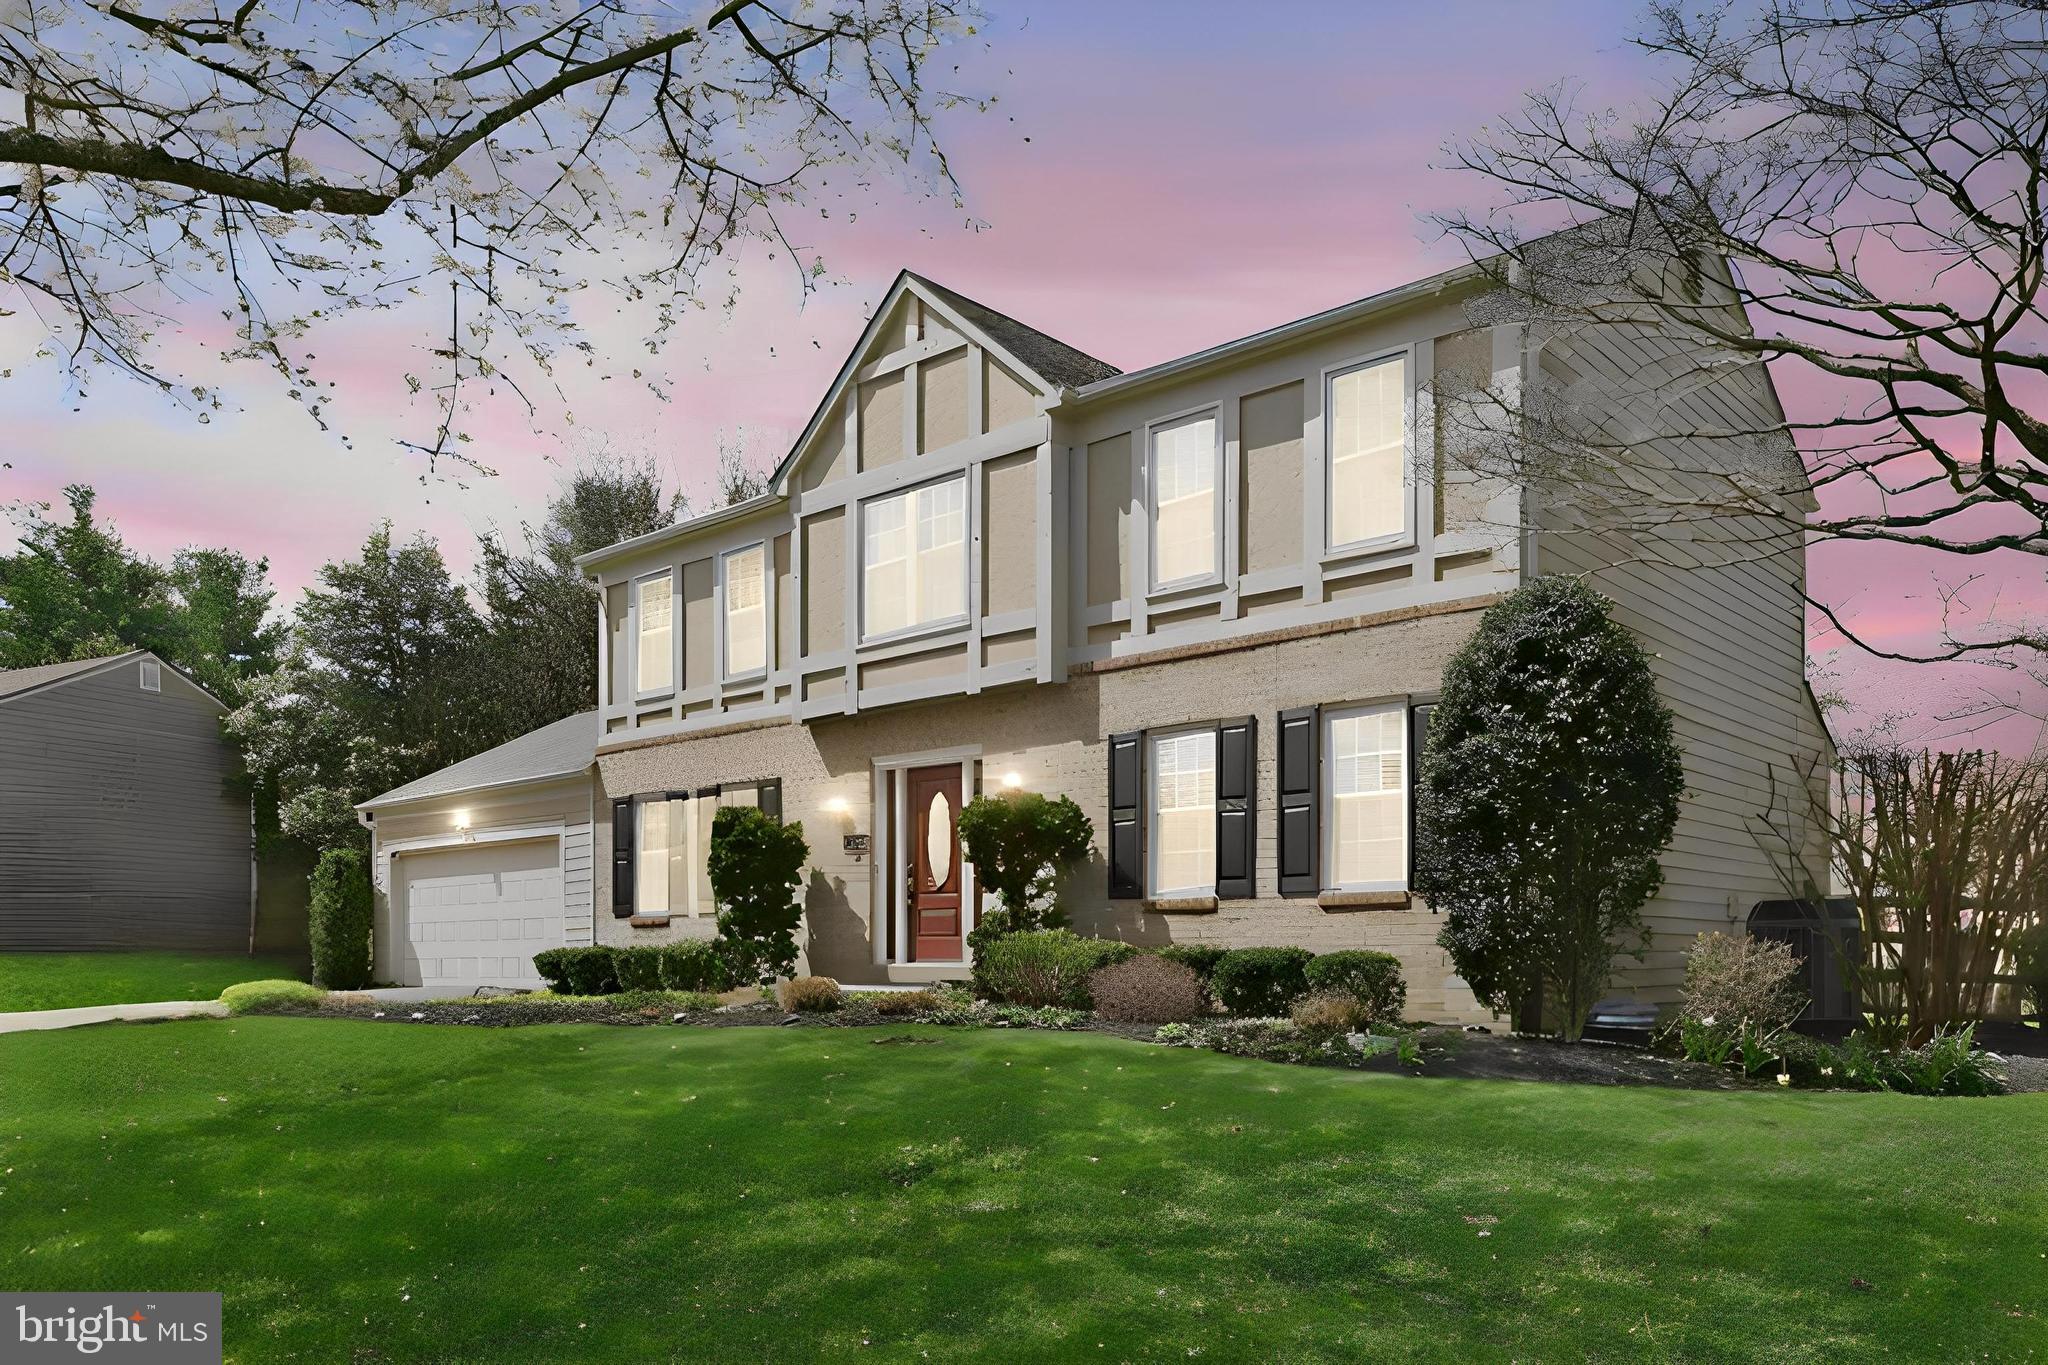
13524 STRAW BALE
5 Beds
2 Baths
2,601 Sq.Ft.
$899,400
MLS#: MDMC2236836
GAITHERSBURG
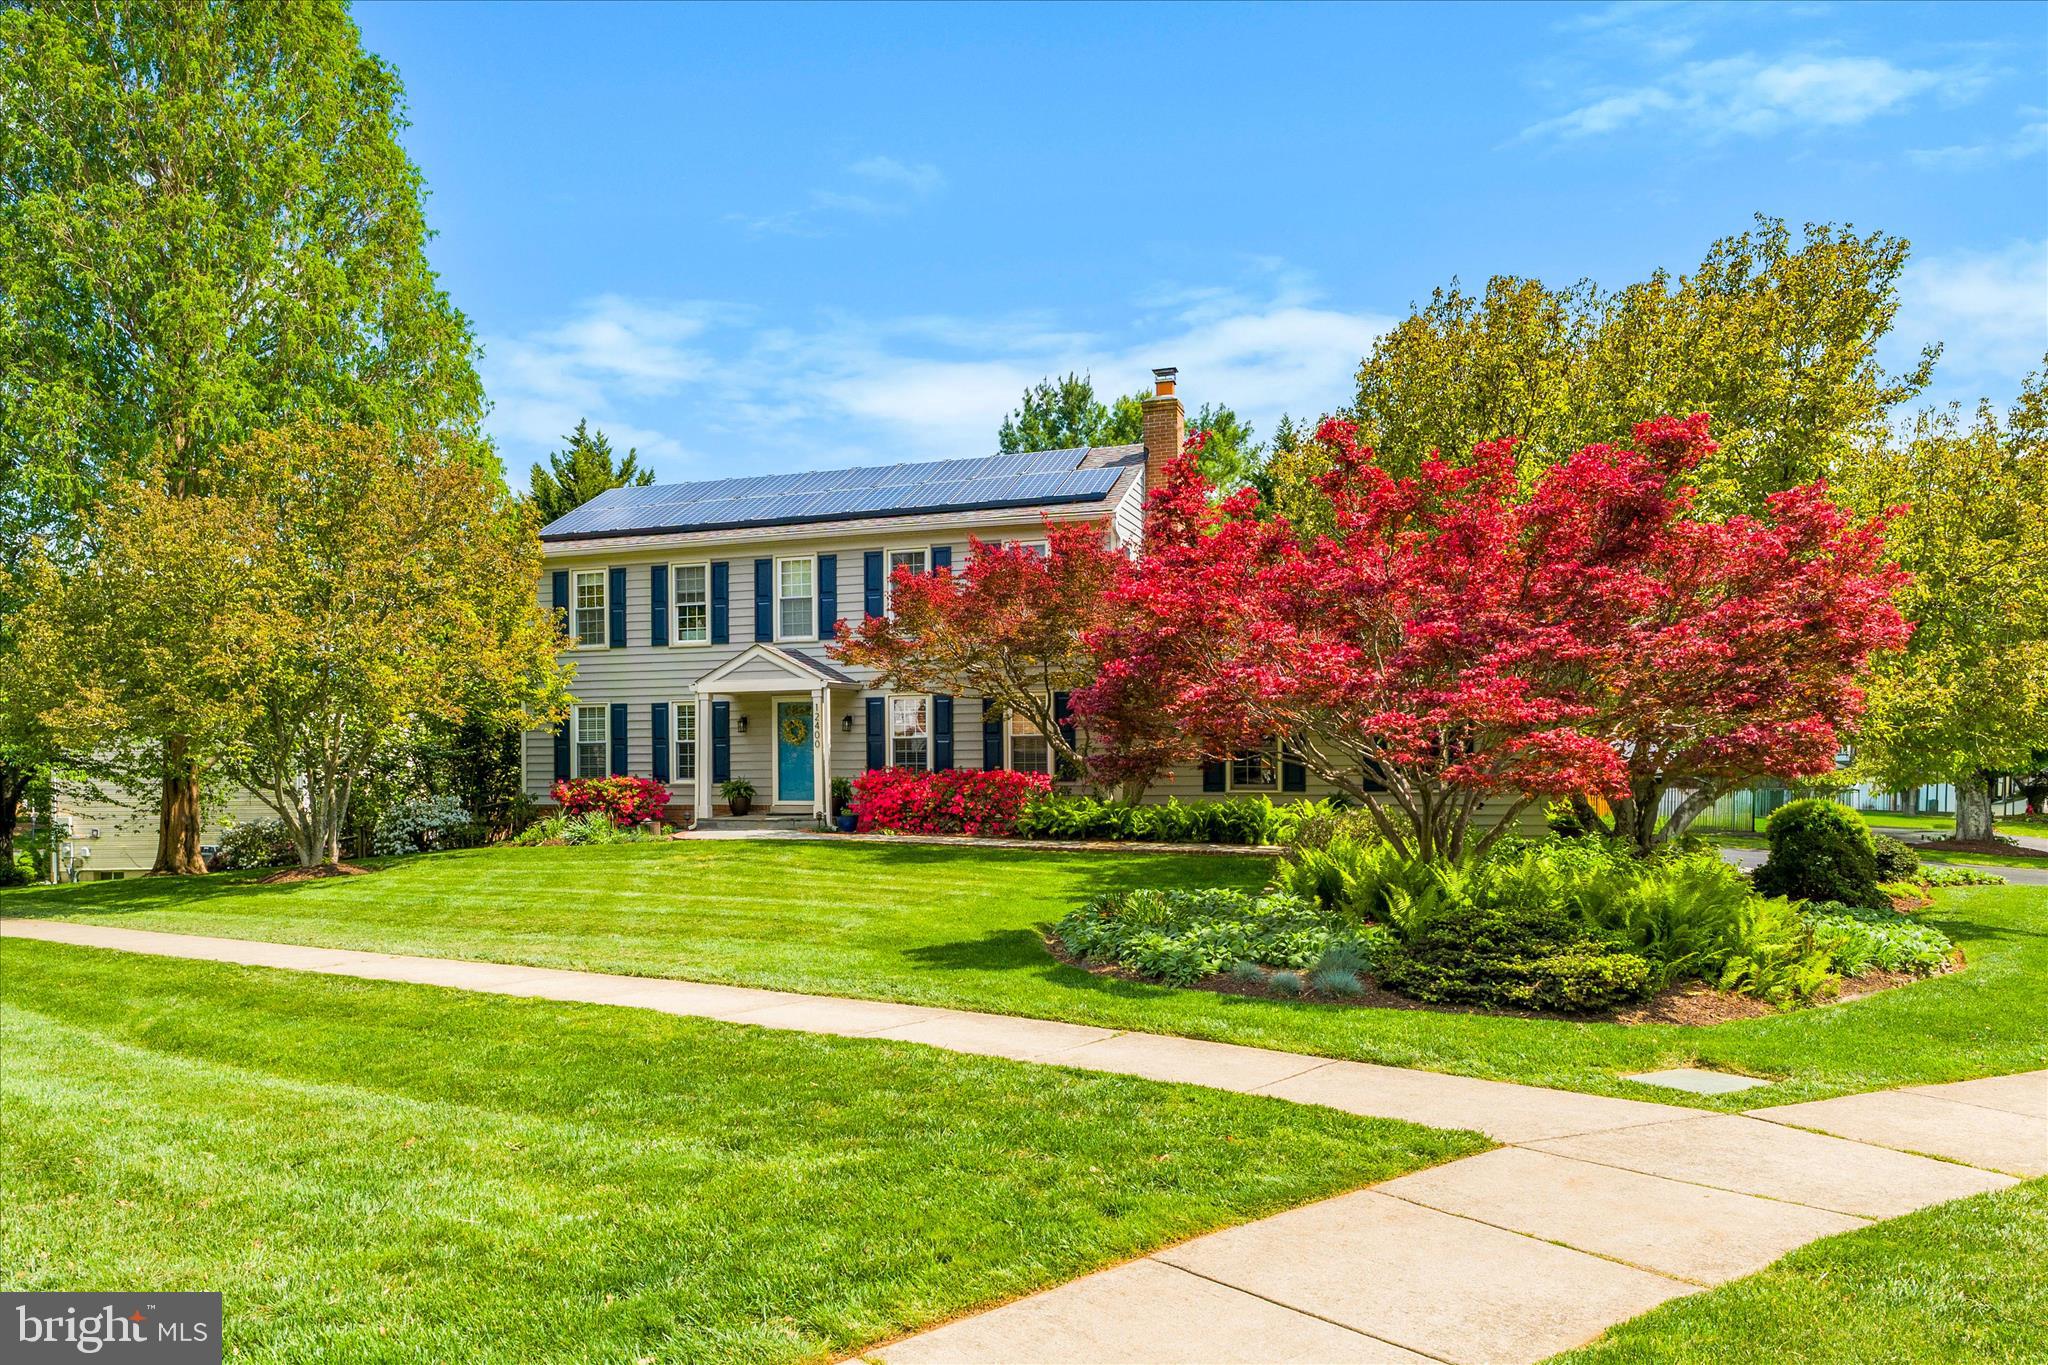
12400 TRIPLE CROWN ROAD
4 Beds
3 Baths
2,735 Sq.Ft.
$860,000
MLS#: MDMC2230362
GAITHERSBURG
20821 BROOKE KNOLLS ROAD
4 Beds
2 Baths
2,778 Sq.Ft.
$964,811
MLS#: MDMC2222516
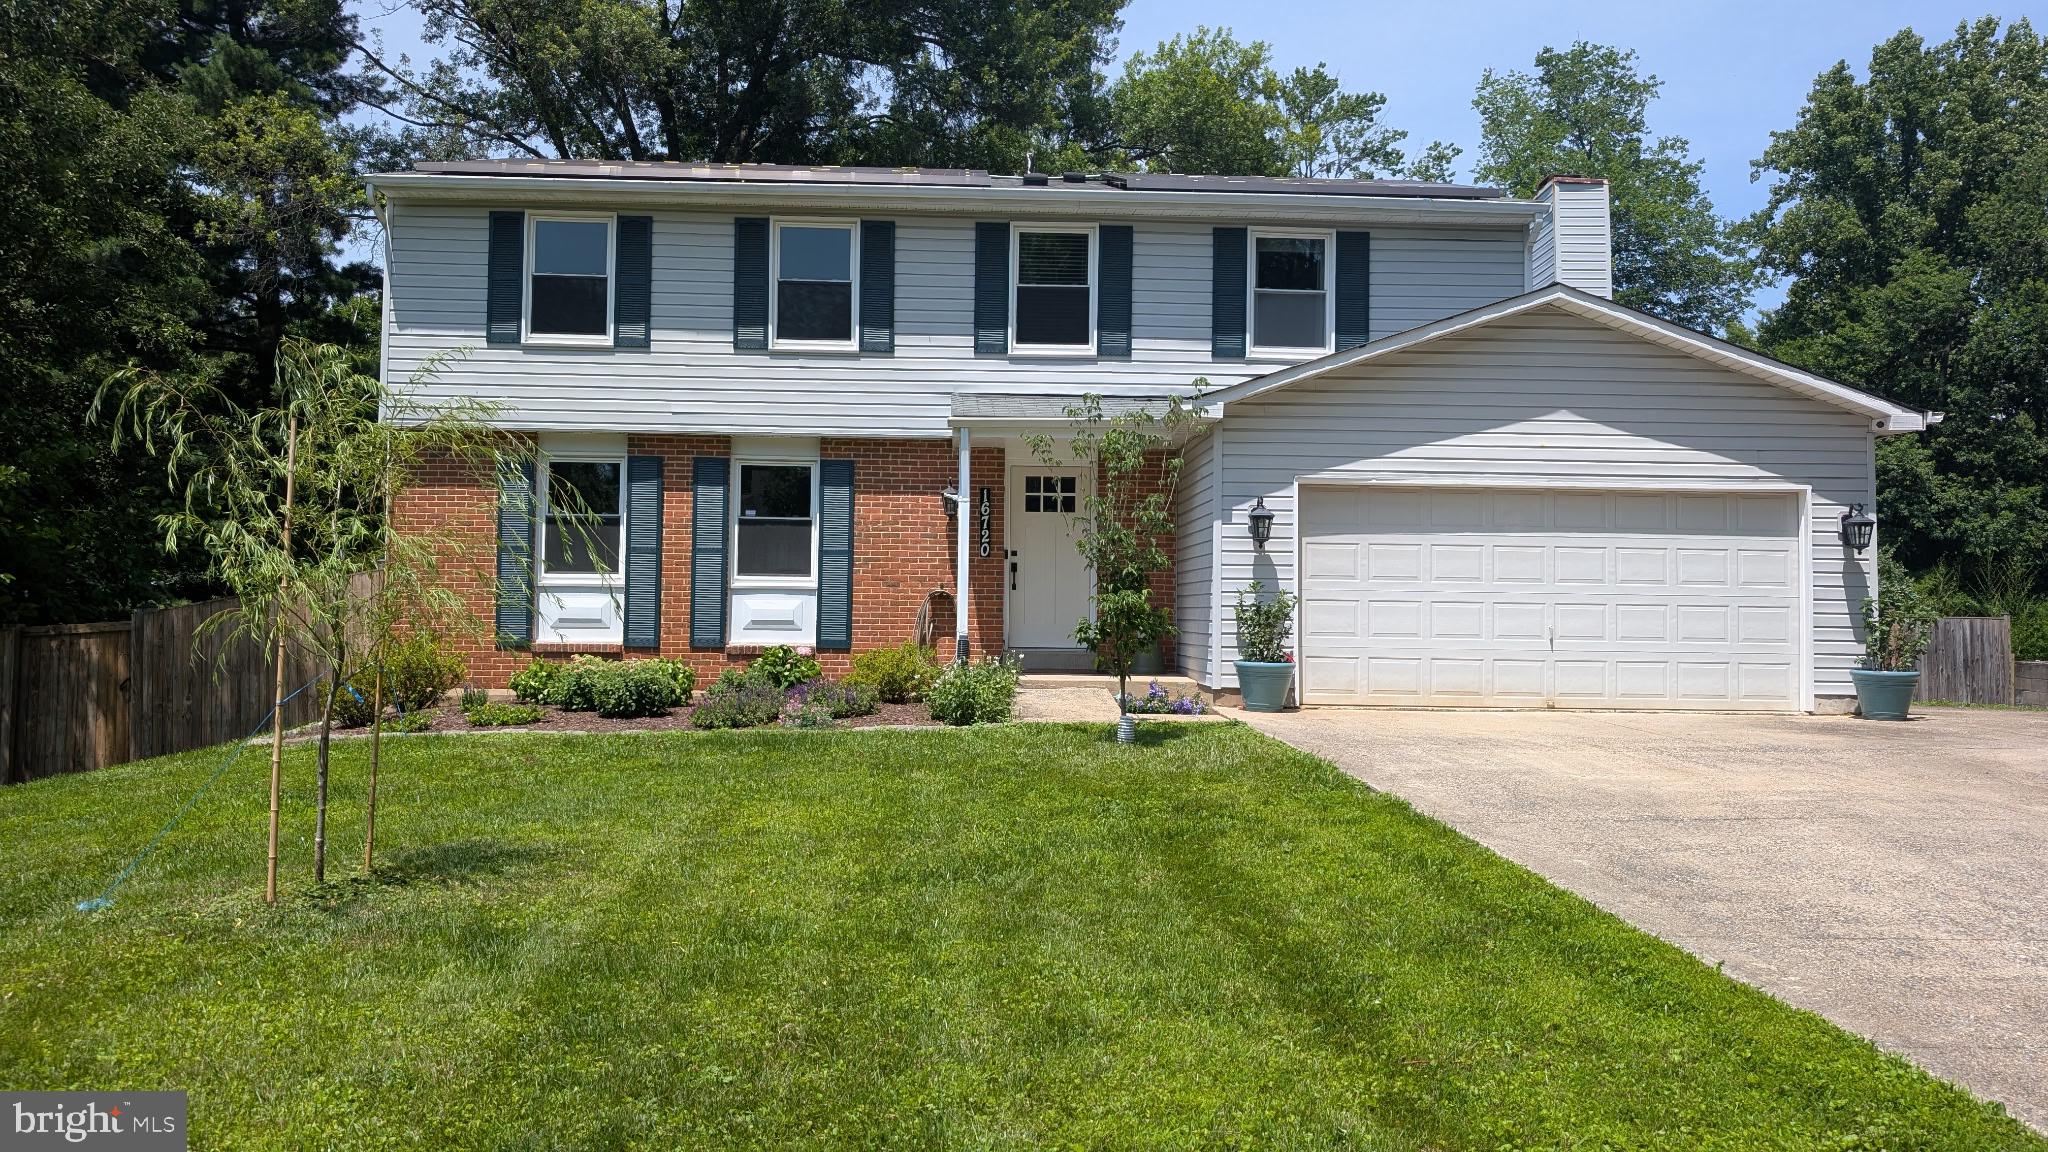
GAITHERSBURG
16720 SIOUX LANE
4 Beds
2 Baths
2,616 Sq.Ft.
$799,000
MLS#: MDMC2243006

GAITHERSBURG
23816 ECHO CREEK COURT
4 Beds
3 Baths
4,980 Sq.Ft.
$899,000
MLS#: MDMC2230088
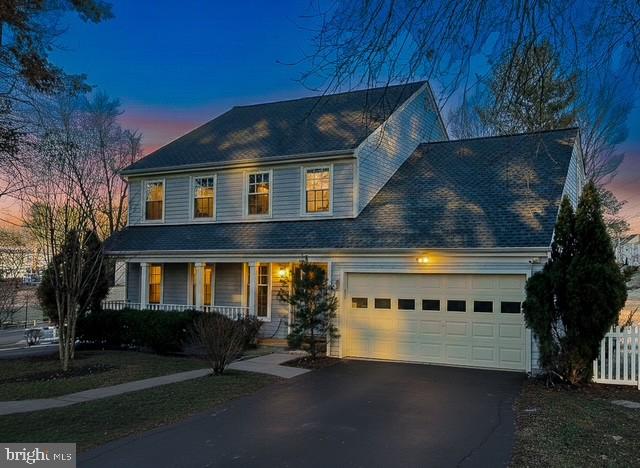
GAITHERSBURG
700 BEACON HILL TERRACE
3 Beds
3 Baths
3,170 Sq.Ft.
$835,000
MLS#: MDMC2219362
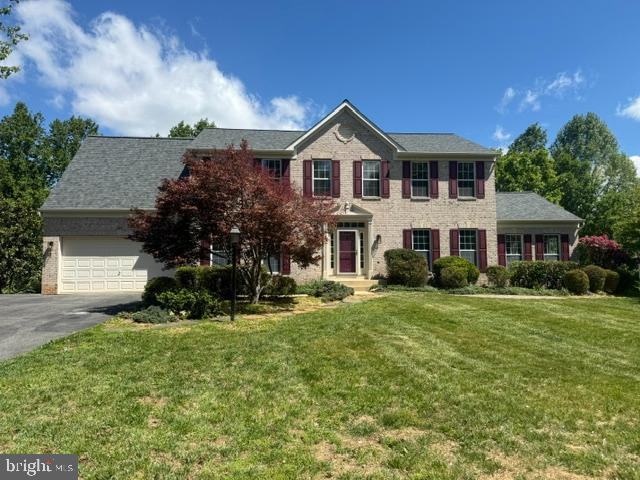
GAITHERSBURG
7117 INTREPID LANE
5 Beds
3 Baths
4,996 Sq.Ft.
$919,000
MLS#: MDMC2228180
.png)