Features & Amenities

Interior

  • Other Interior Features

    Walk-In Closet(s)

  • Total Bedrooms

    3

  • Bathrooms

    2

  • 1/2 Bathrooms

    1

  • Above Grade Finished Area

    1592.0

  • Basement YN

    NO

  • Cooling YN

    YES

  • Cooling

    Central Air, Ceiling Fan(s), Gas

  • Heating YN

    YES

  • Heating

    Natural Gas, Central

  • Main Level Bedrooms

    3

  • Pet friendly

    Yes

Exterior

  • Garage

    No

  • Construction Materials

    Frame

  • Other Exterior Features

    Lighting

  • Parking

    Driveway

  • Patio and Porch Features

    Patio

  • Pool

    No

  • Waterfront YN

    NO

Area & Lot

  • Lot Features

    Level, Cleared

  • Lot Size(acres)

    0.19

  • Lot Size(square feet)

    8,263

  • Property Type

    Residential

  • Property Sub Type

    Single Family Residence

  • Architectural Style

    Ranch/Rambler

Price

  • Sales Price

    $329,900

  • Tax Amount

    $4,519

  • Sq. Footage

    1,592

  • Price/SqFt

    $207

HOA

  • Association

    No

School District

  • Elementary School

    WRIGHTSVILLE

  • Middle School

    EASTERN YORK

  • High School

    EASTERN YORK

Property Features

  • New Construction

    NO

  • Foundation Details

    Slab

  • Senior Community YN

    NO

  • Sewer

    Public Sewer

  • Tax Lot

    0054

  • Water Source

    Public

Schedule a Showing

Showing scheduled successfully.

<
>
IN PERSON
VIA CHAT

What is 3 + 4 ?


Change time

Mortgage calculator

Estimate your monthly mortgage payment, including the principal and interest, property taxes, and HOA. Adjust the values to generate a more accurate rate.

Your payment

Principal and Interest:

$

Property taxes:

$

HOA fees:

$

Total loan payment:

$

Total interest amount:

$

Location

County

YORK

Elementary School

WRIGHTSVILLE

Middle School

EASTERN YORK

High School

EASTERN YORK

Listing Courtesy of Patricia M Gesswein, Houwzer, LLC

RealHub Information is provided exclusively for consumers' personal, non-commercial use, and it may not be used for any purpose other than to identify prospective properties consumers may be interested in purchasing. All information deemed reliable but not guaranteed and should be independently verified. All properties are subject to prior sale, change or withdrawal. RealHub website owner shall not be responsible for any typographical errors, misinformation, misprints and shall be held totally harmless.

Agent Thomas Campbell

Salesperson, The Campbell Home Team-Team Leader, Co-Owner

Thomas Campbell

Call Thomas today to schedule a private showing.


* Listings on this website come from the FMLS IDX Compilation and may be held by brokerage firms other than the owner of this website. The listing brokerage is identified in any listing details. Information is deemed reliable but is not guaranteed. If you believe any FMLS listing contains material that infringes your copyrighted work please click here to review our DMCA policy and learn how to submit a takedown request.© 2024 FMLS.
Talk about a truly upgraded home! This 3 bed, 2.5 bath home has an amazing use of space and feels so much larger with its open concept living. The primary suite in this home is something you do not typically see at this pricepoint. With a huge bedroom, large walk in closet, and an ensuite bathroom that includes a double vanity sink, a soaking tub, and a large tile shower, you truly are getting a luxurious lifestyle with this home. There is significant storage, a large fenced in backyard, and even a massive two story shed for additional storage. This home was completely renovated from top to bottom in 2018. During that time, the following was completed: New roof, new HVAC system (gas heat), new plumbing throughout, new electrical wiring throughout, new electrical panel, all new windows, new front door and rear sliding glass door, new siding, new concrete patio outback, new large 2-car driveway, retaining wall was added, new showers/tubs, all new fixtures throughout the home (bathrooms and kitchen), all new lighting, new kitchen cabinets, new granite countertops, new black stainless steel appliances (includes gas oven/stove), and all new flooring throughout.

104 CRYSTAL DRIVE

Message successfully sent.

What would you like to know?

What is 3 + 4 ?

I agree to receive email communication and understand I can unsubscribe at any time.

I agree to be contacted by Charis Realty Group - Christine Issler, Broker via call, email, and text for real estate services. To opt out, you can reply 'stop' at any time or reply 'help' for assistance. You can also click the unsubscribe link in the emails. Message and data rates may apply. Message frequency may vary. Privacy Policy

Related Properties

Bright, beautifully remodeled, and move-in ready; this home offers a fresh feel with thoughtful updates and flexible living space throughout. New luxury LTV flooring enhances the main living areas, complementing modern updates. Recent improvements have transformed the layout into a 3-bedroom, 2.5-bath design, including a newly added sitting area that works perfectly as a reading nook, home office, or bonus living space. Natural light fills the home, giving it an airy, almost-new feel from the moment you step inside. The first-floor primary suite is a standout feature, showcasing a brand-new ensuite bath with a soaking tub, double vanity, and modern finishes that create a true retreat. The updated kitchen features a new island, ideal for casual meals, entertaining, or gathering with family and friends. Comfort is enhanced with two heating/cooling zones, allowing for efficient, year-round climate control. Above the garage, the seller began the process of finishing additional living space. The area already has walk-up steps, and the materials needed to complete the project are included with the sale, offering an excellent opportunity to expand the home with a future bedroom, office, or bonus room.
Outside, enjoy a flat backyard designed for relaxation and entertaining, complete with a patio and pergola perfect for summer evenings, cookouts, or quiet mornings outdoors. When you want to get out and explore, Wrightsville offers easy access to the Susquehanna River, nearby parks, and scenic outdoor recreation.
#PAYK2097414

WRIGHTSVILLE

17 MEISENHELDER ROAD

3 Beds

2 Baths

2,184 Sq.Ft.

$390,000

MLS#: PAYK2097414
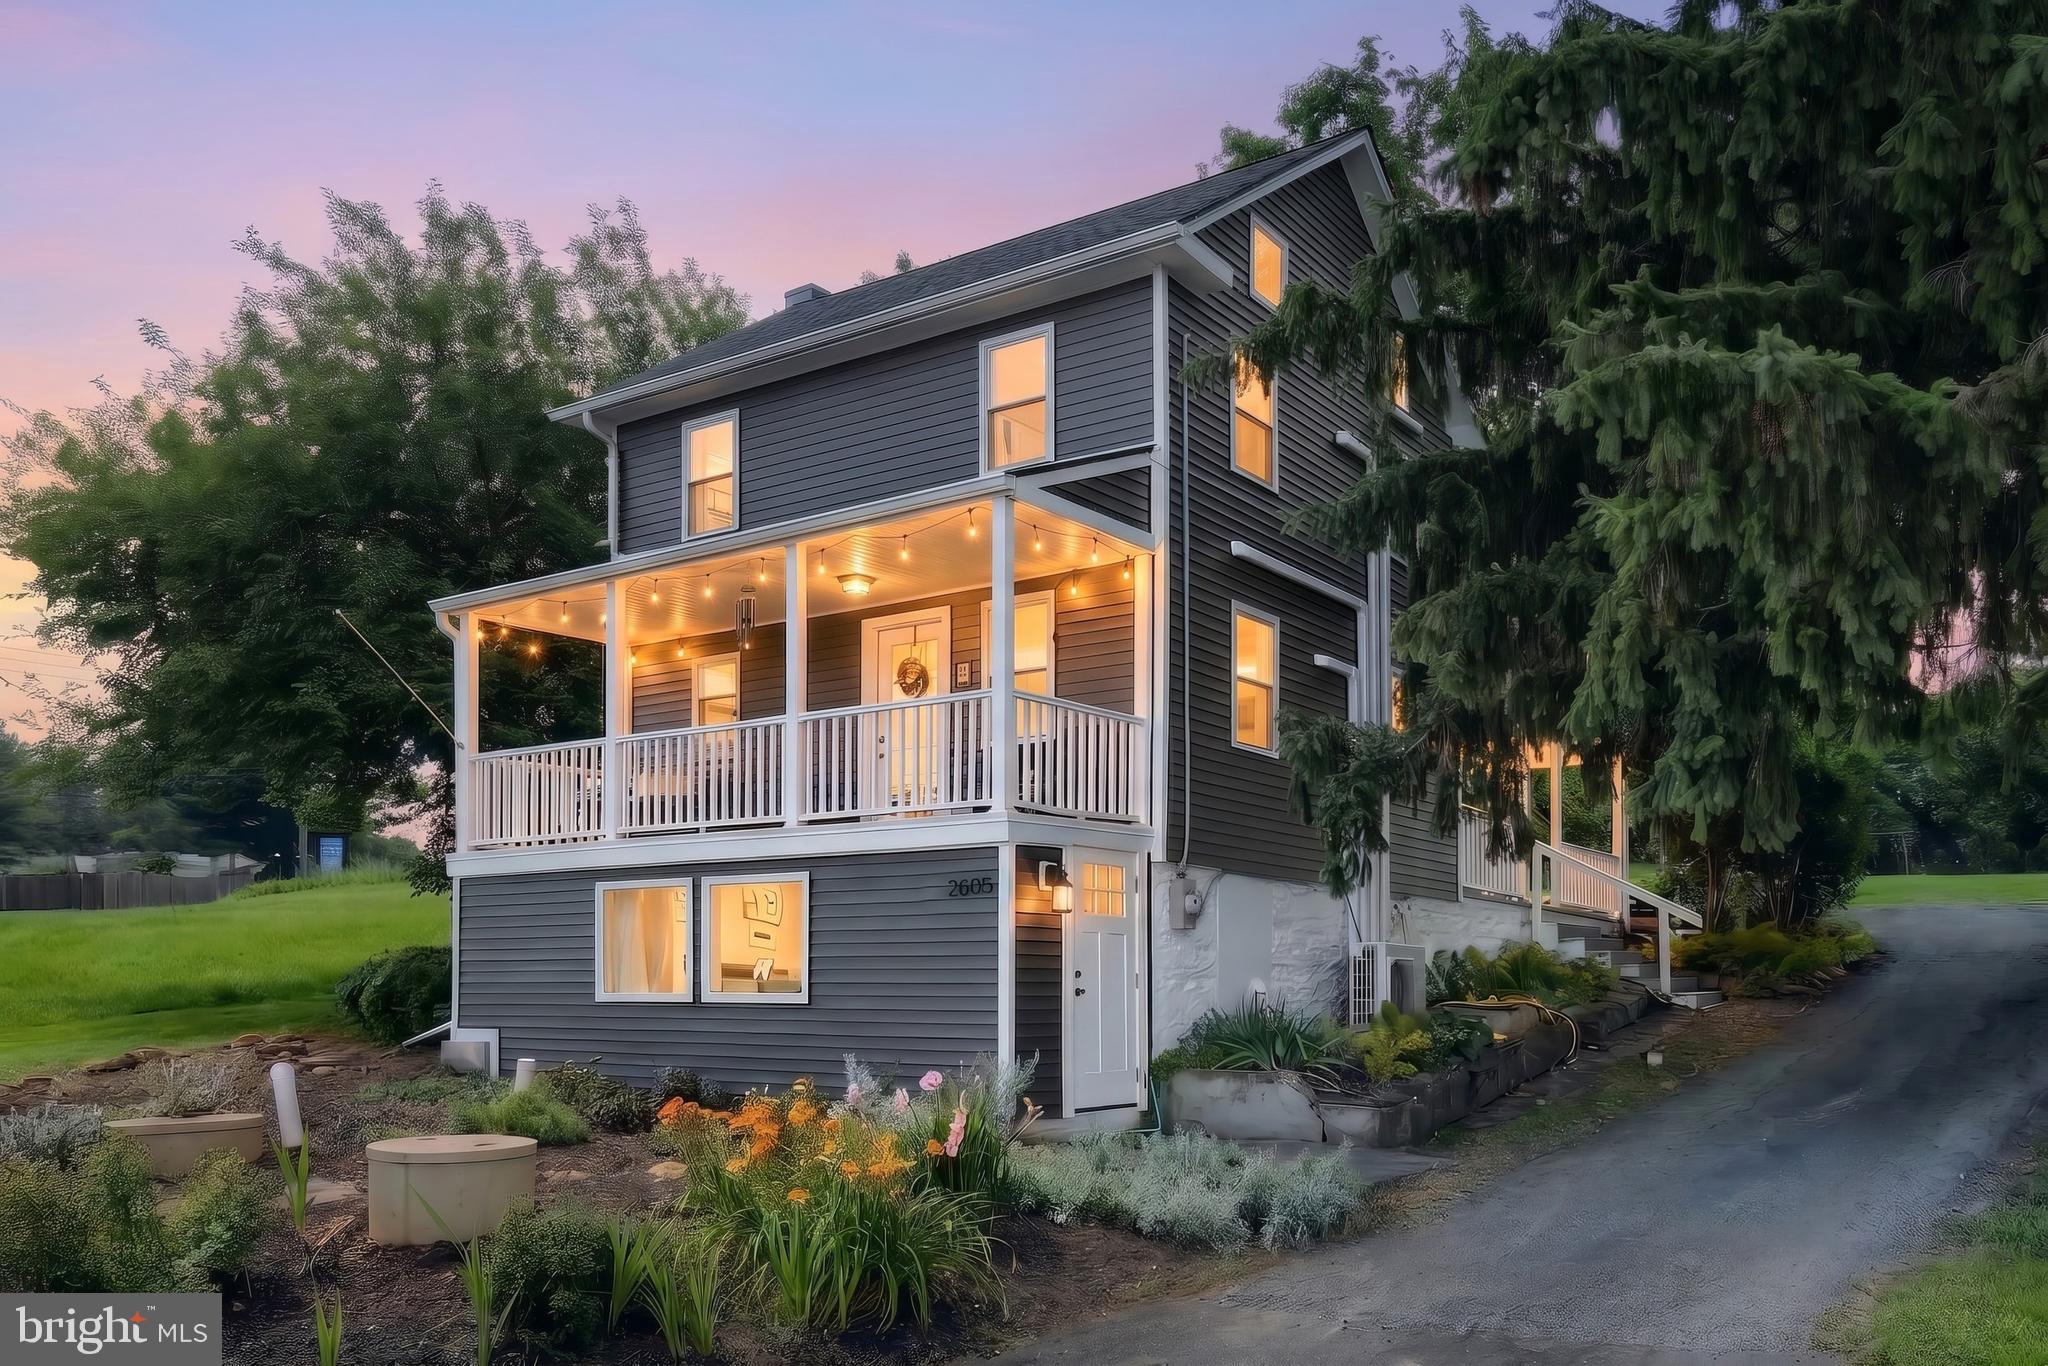
Welcome to 2605 Craley Road, where timeless character meets peaceful country living on a .55-acre lot in the East York School District. Fully renovated just prior to the current owner's purchase and meticulously maintained since, this inviting 4-bedroom, 2-bath home offers the perfect blend of modern updates and everyday comfort. Warm architectural details, spacious living areas, and thoughtful finishes create a welcoming atmosphere throughout. Step outside to enjoy the covered front porch or the generous yard, offering plenty of space for entertaining, gardening, or simply relaxing outdoors. Conveniently located just minutes from the Susquehanna River, you'll enjoy easy access to boating, kayaking, fishing, and scenic outdoor recreation while remaining close to shopping, dining, and everyday conveniences. Whether you're looking for a place to put down roots or a home that combines charm, modern updates, and an ideal location, this property is ready to welcome you home.
#PAYK2107268

WRIGHTSVILLE

2605 CRALEY ROAD

4 Beds

2 Baths

1,810 Sq.Ft.

$314,900

MLS#: PAYK2107268

Send a message

Message successfully sent.

Your message

What is 3 + 4 ?

Reason for contacting?

I agree to receive email communication and understand I can unsubscribe at any time.

I agree to be contacted by Charis Realty Group - Christine Issler, Broker via call, email, and text for real estate services. To opt out, you can reply 'stop' at any time or reply 'help' for assistance. You can also click the unsubscribe link in the emails. Message and data rates may apply. Message frequency may vary. Privacy Policy

Sign Out

Virtual Assistant

Would you like to take the next step with this property? We can help you schedule a showing or virtual tour, or send you more details.

Yes, I would like more information.

Thank You for Your Reply, One of Our Agents will contact you as soon as possible

No, maybe later.

Thank you, you can always contact me via email, phone number or through the contact form.

Realhub AI

Lucy - Your AI-Powered Realtor

Update Your Temporary Password

Personalize your search

Enter your email and we'll notify you immediately when new listings match what you're looking for.

or enter email address

Already have an account ? Login here

Continue your home search

I agree to receive communications and understand I can unsubscribe at any time.

I agree to be contacted by Charis Realty Group - Christine Issler, Broker via call, email, and text for real estate services. To opt out, you can reply 'stop' at any time or reply 'help' for assistance. You can also click the unsubscribe link in the emails. Message and data rates may apply. Message frequency may vary. Privacy Policy

Already have an account ? Login here

We use cookies

We use cookies primarily for analytics to enhance your experience. By accepting, you agree to our use of these cookies. You can manage your preferences or learn more about our cookies policy.