
Ranch/Rambler, Modular/Pre-Fabricated
10482 BLACKSMITH SHOP ROAD
GREENWOOD, DE 19950
MLS#: DESU2109788
$330,000
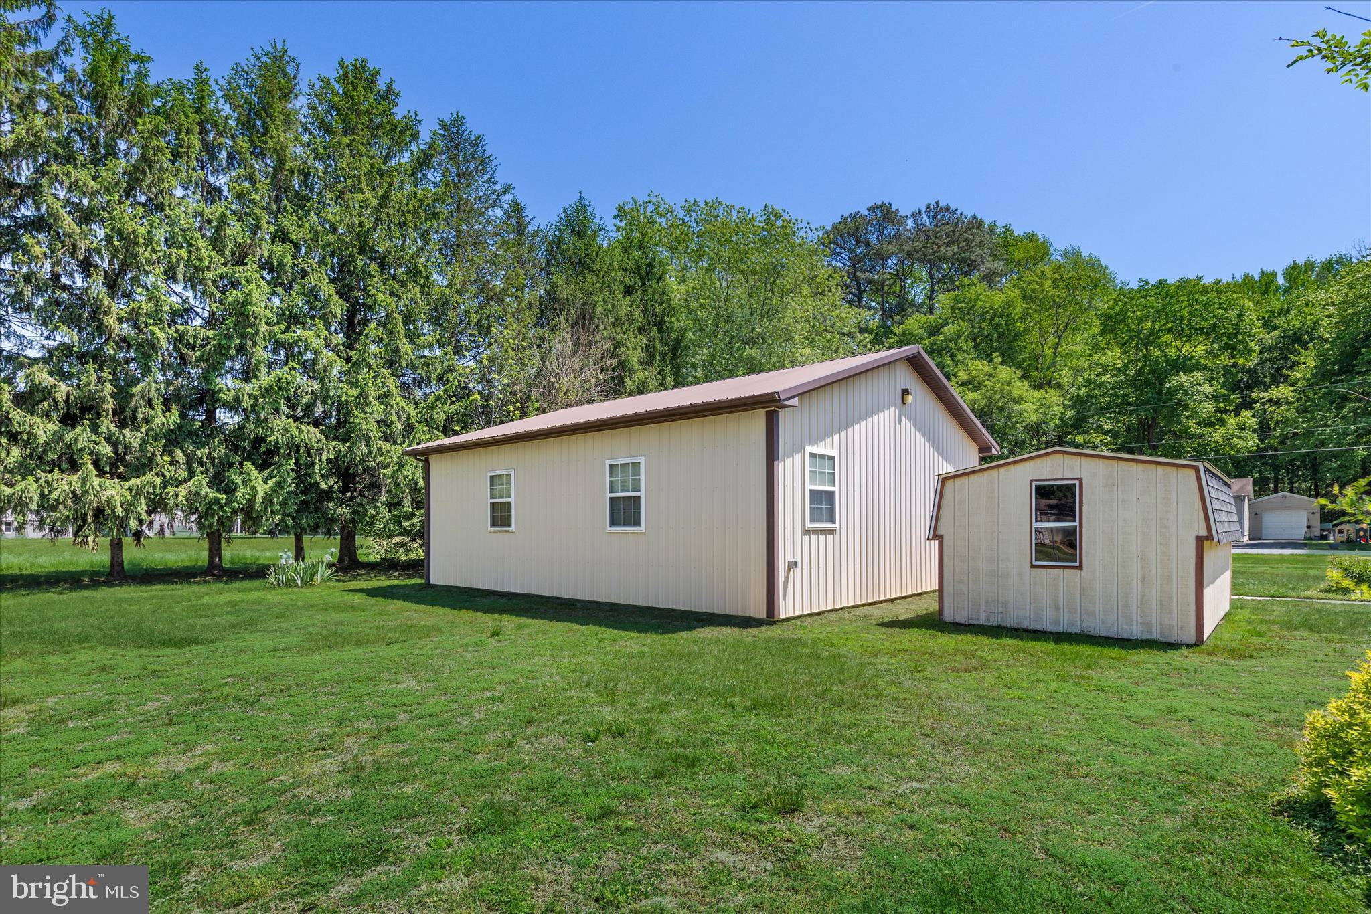
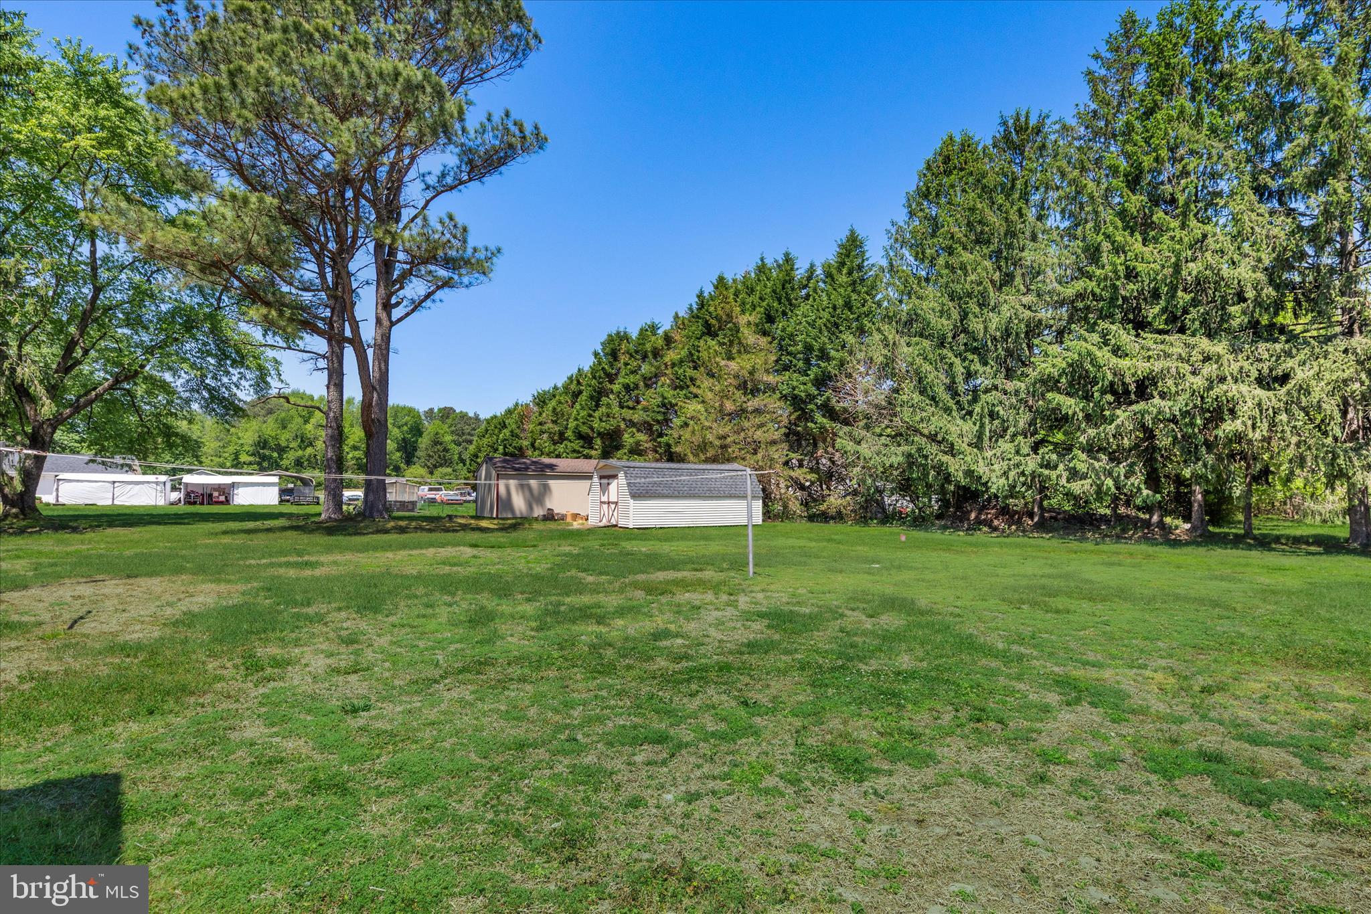
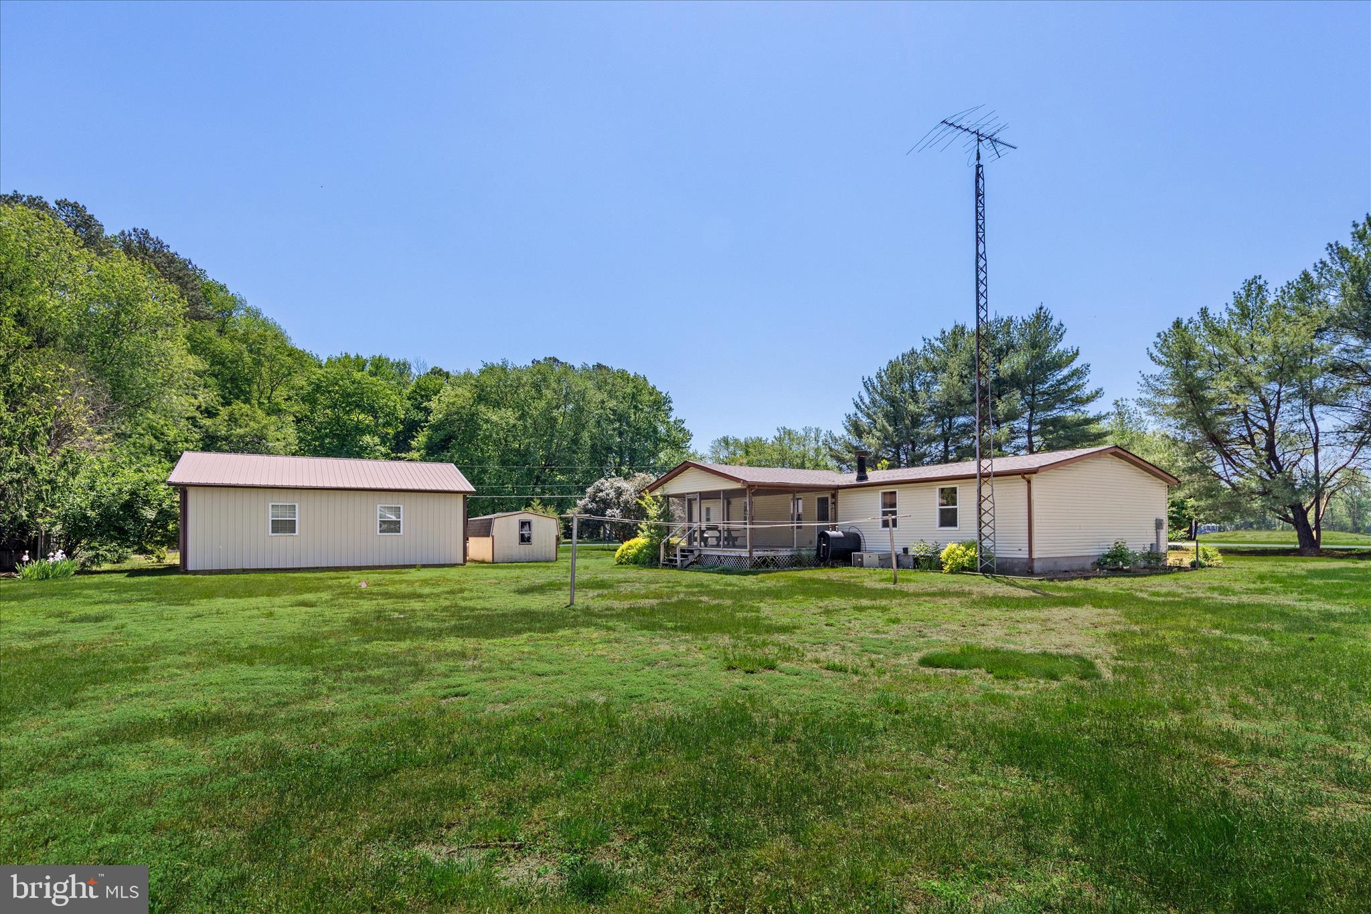
Property
Beds
3
Full Baths
2
1/2 Baths
None
Year Built
1987
Sq.Footage
1,507
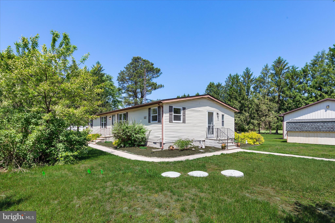
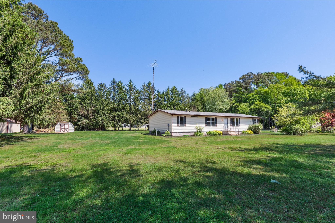
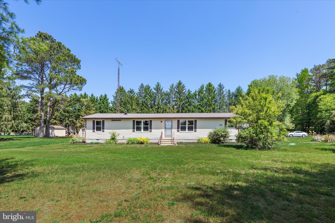
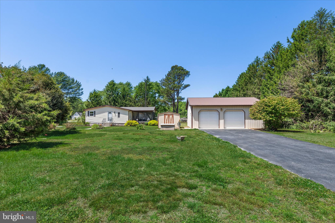
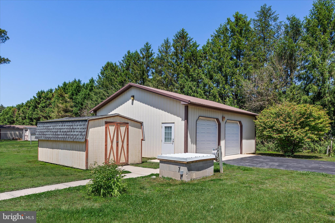
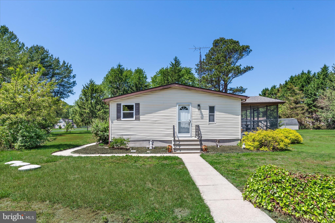
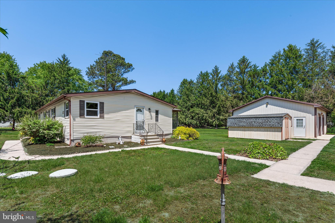
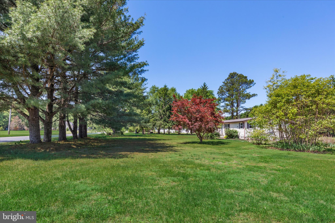
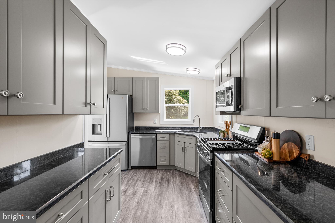
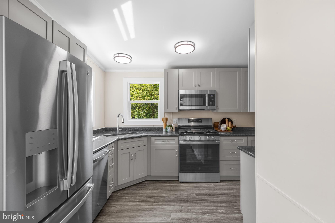
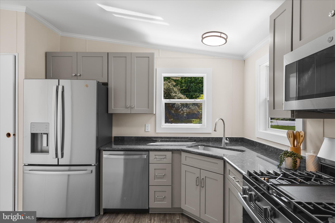
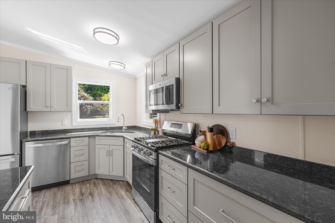
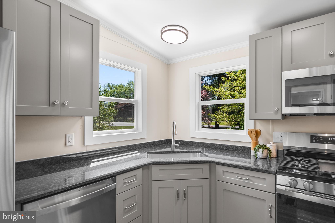
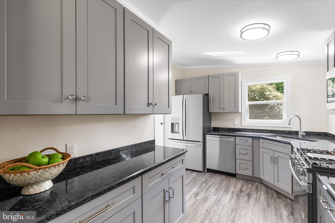
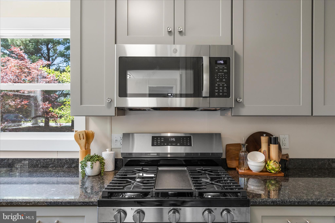
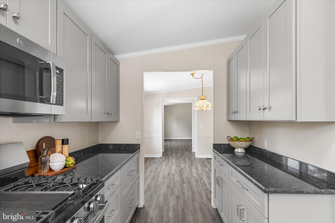
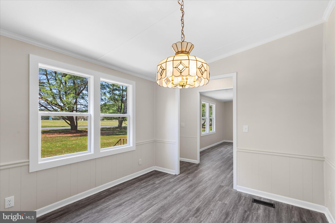
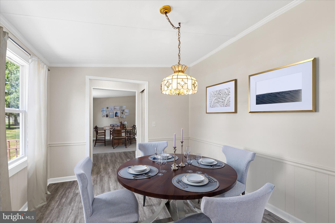
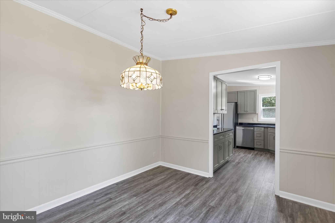
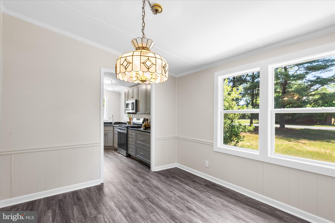
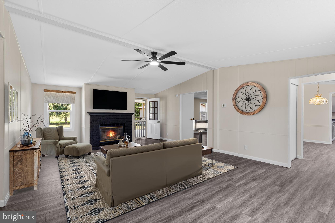
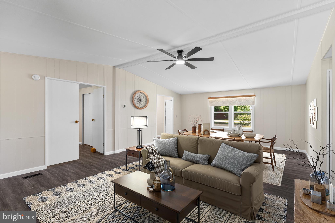
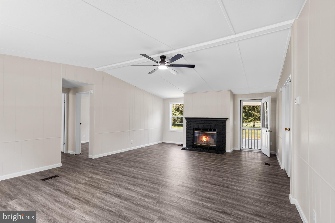
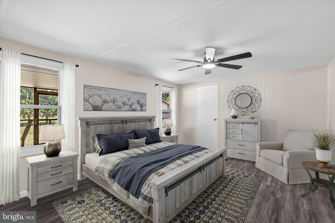
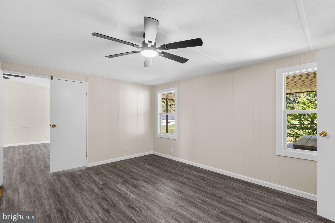
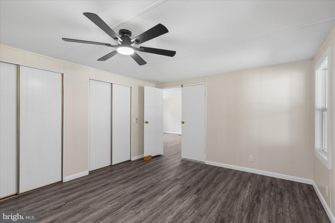
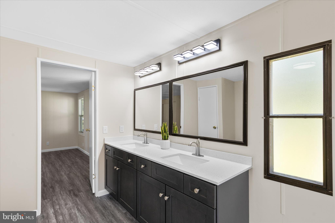
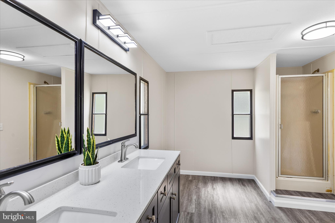
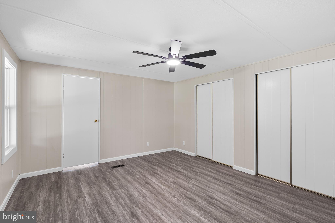
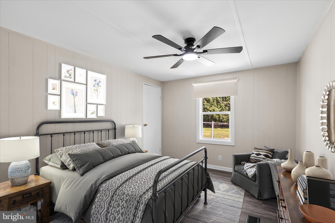
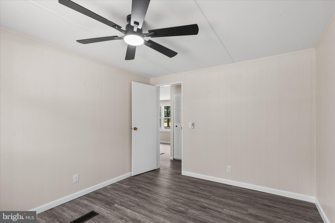
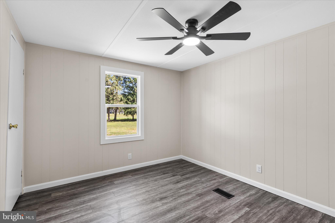
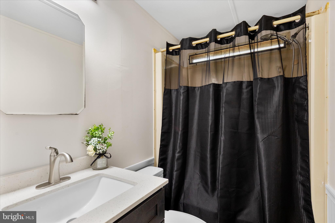
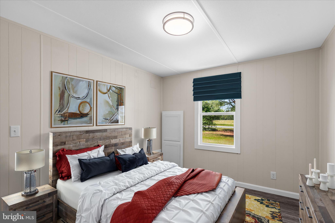
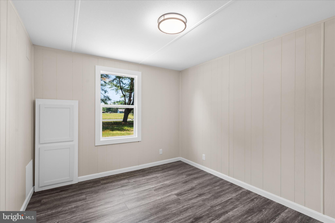
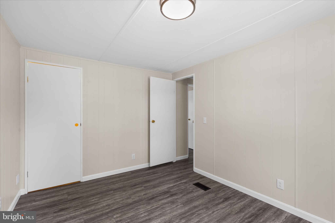
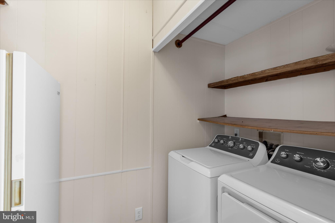
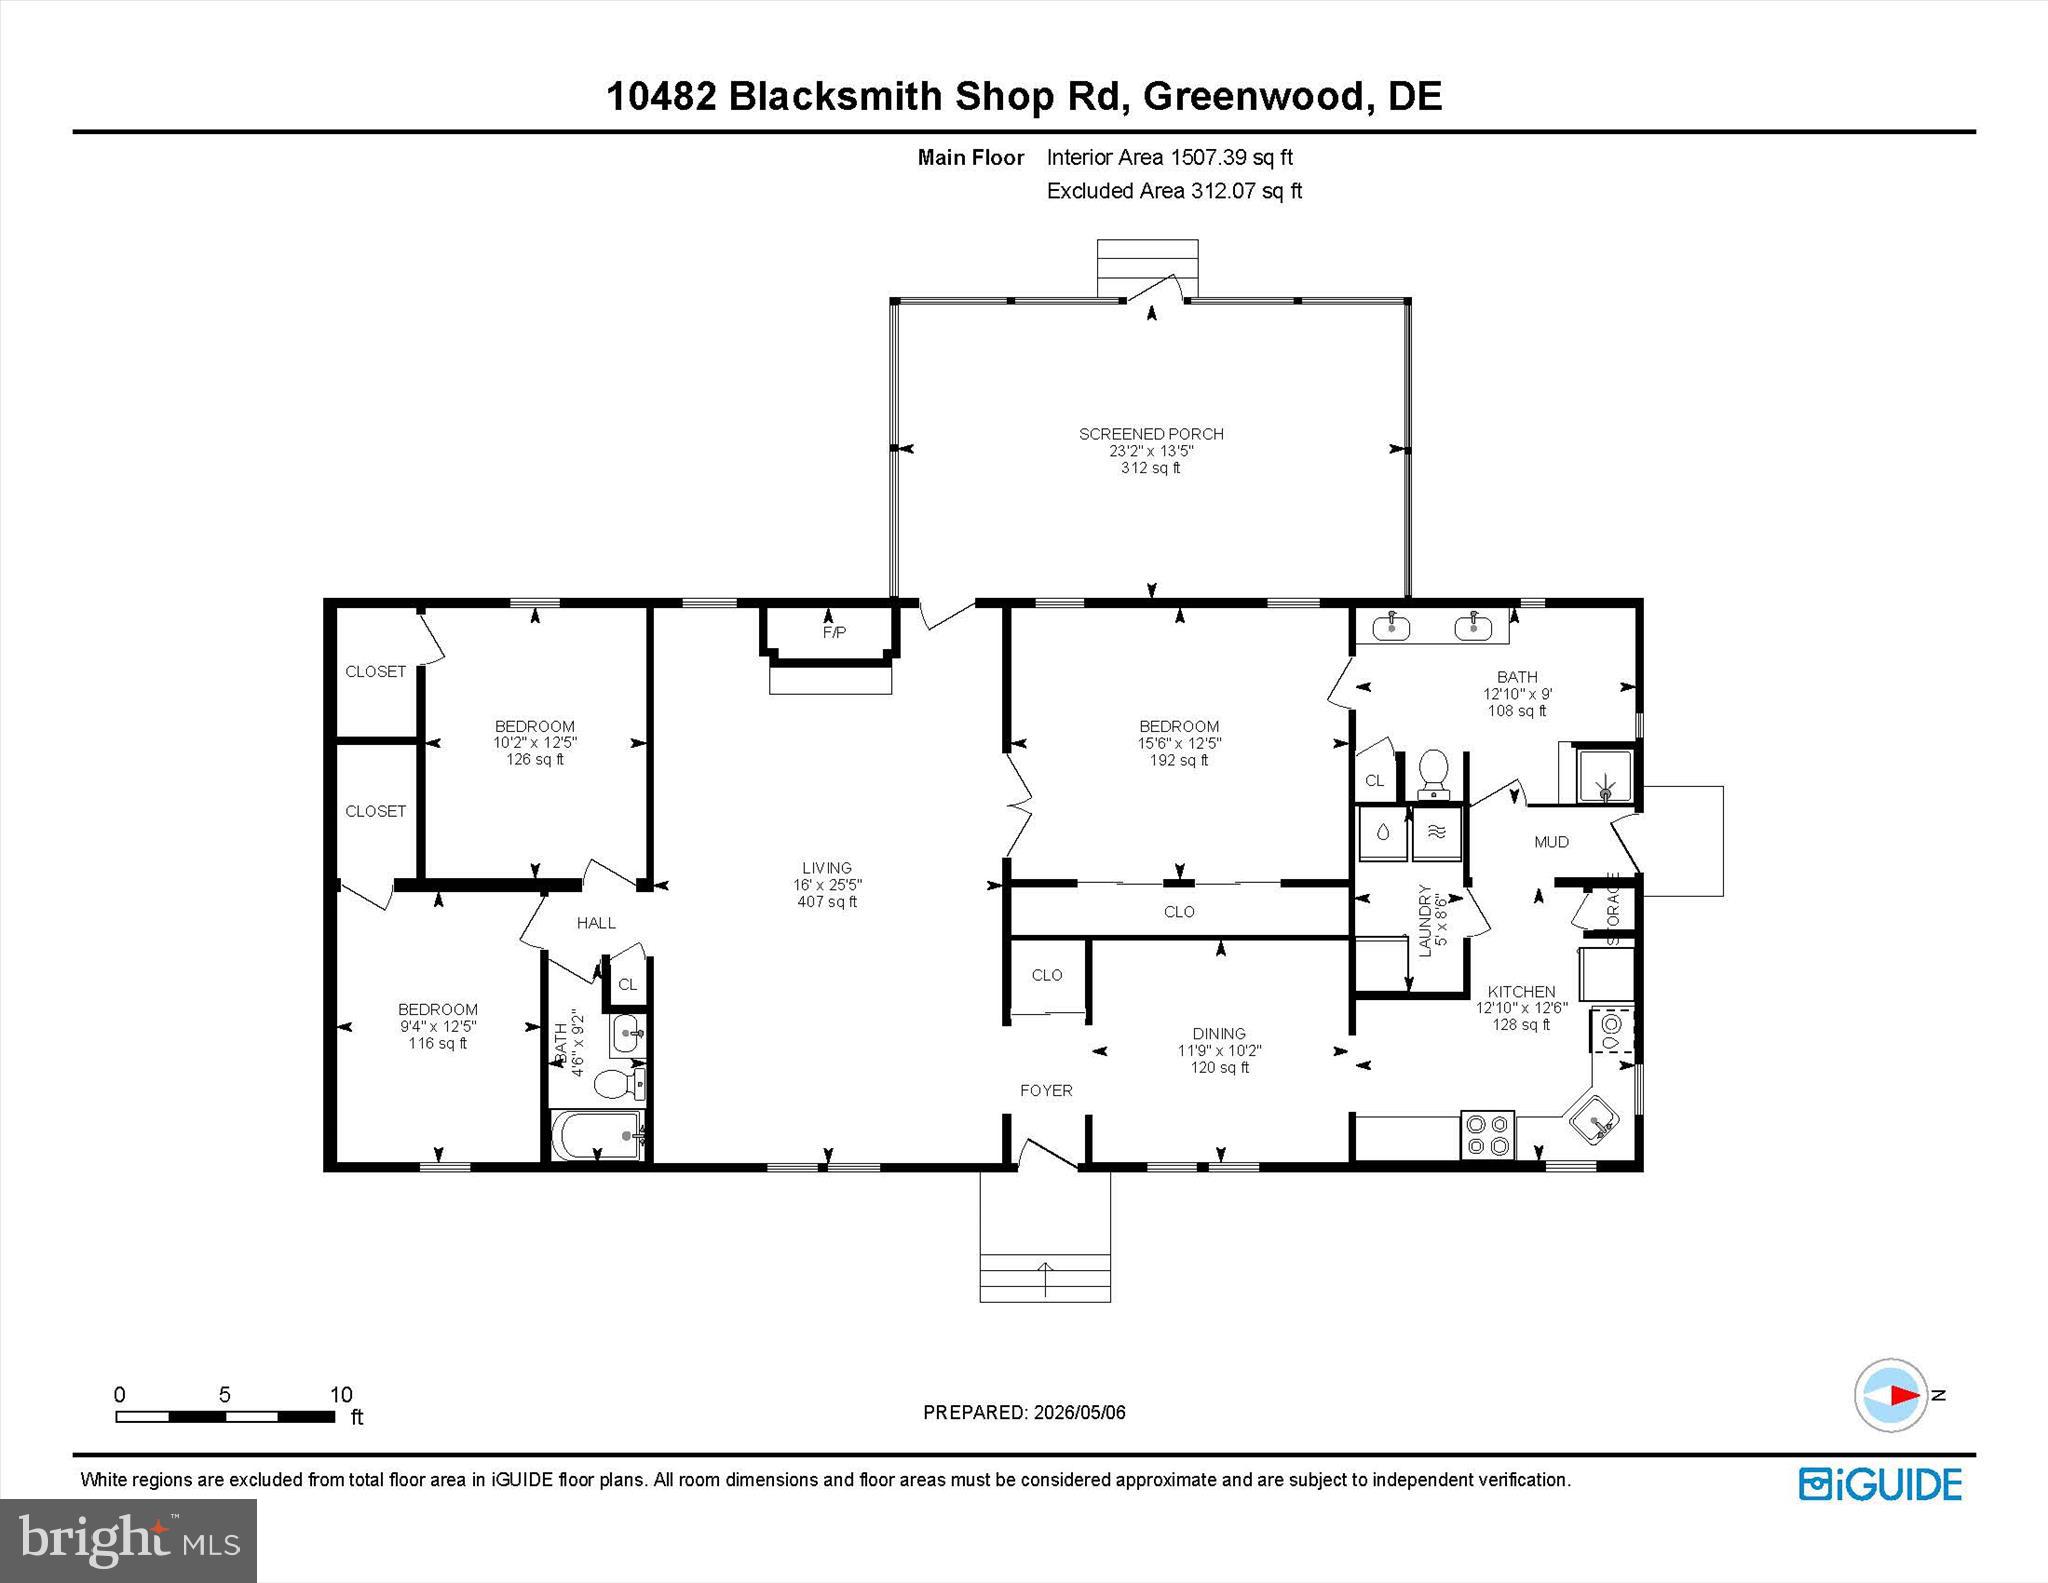
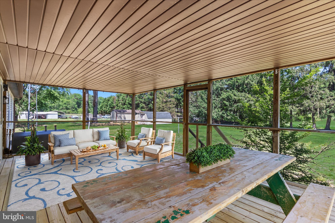
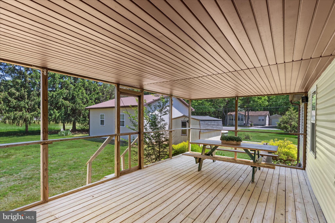
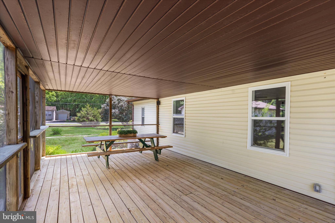
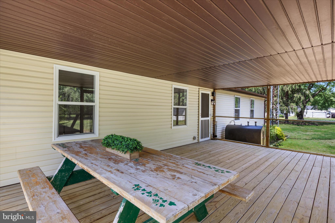
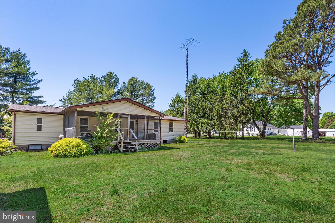
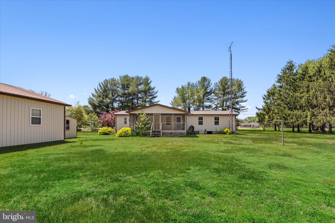
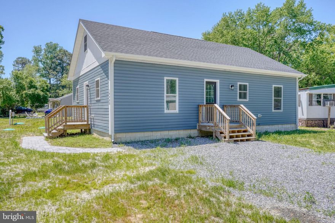
BACK ON THE MARKET AT NO FAULT OF THE SELLERS! Welcome to your perfect blend of peaceful country living and coastal convenience. Situated on a peaceful corner lot of just over an acre, this inviting three-bedroom, two-bath ranch home offers comfort, thoughtful updates, and a true connection to nature. Enjoy the serenity of rural living while being just 30 minutes from the beach. Surrounded by mature trees, the property provides a sense of privacy and tranquility while still offering functional living spaces inside and out. The home has been refreshed with new luxury vinyl plank flooring throughout and a fresh coat of paint, creating a clean, cohesive look. The home boasts a brand-new roof and energy-efficient windows, giving you both peace of mind and long-term value. The expansive living room welcomes you with soaring vaulted ceilings, enhancing the sense of space and light. A cozy brick wood-burning fireplace anchors the room for cooler days, while a rear screen door allows gentle breezes to flow through during warmer months. New ceiling fans throughout the home add both style and comfort. The dining area, accented with crown molding and chair rail detailing, transitions seamlessly into the renovated kitchen. Here, you’ll find new soft close gray cabinetry, black granite countertops, and stainless-steel appliances, including a gas oven equipped with a griddle plate and convection air fryer feature. Dual windows above the sink frame views of the surrounding trees, bringing the outdoors in. A pantry provides additional storage, and just beyond, a laundry room offers a new washer and dryer along with a convenient standalone freezer. The spacious primary suite offers a relaxing retreat, complete with a large en suite bath featuring a shower, a new dual vanity with quartz countertop, updated lighting, and ample space to add a freestanding soaking tub if desired. On the opposite side of the home, two additional bedrooms each include generous walk-in closets, providing comfort and storage for family or guests. A full hall bath has also been updated with a new light fixture and quartz-topped vanity. Outdoor living is equally appealing, with a generously sized screened porch that offers plenty of room for dining, lounging, and enjoying the peaceful surroundings. Whether sipping morning coffee or unwinding in the evening, this space captures the essence of quiet country living. Additional features include two storage sheds and a large two-car garage/pole barn complete with electric, ideal for hobbies, a workshop, or extra storage for vehicles and equipment. With its thoughtful updates, spacious layout, and serene setting, this home offers a comfortable and inviting lifestyle surrounded by nature.
Features & Amenities
Interior
-
Other Interior Features
Ceiling Fan(s), Pantry, Walk-In Closet(s), Vaulted Ceiling(s), High Ceilings, Crown Molding
-
Total Bedrooms
3
-
Bathrooms
2
-
Above Grade Finished Area
1507.0
-
Basement YN
NO
-
Cooling YN
YES
-
Cooling
Central Air, Ceiling Fan(s), Electric
-
Fireplace YN
YES
-
Heating YN
YES
-
Heating
Oil, Forced Air, Central
-
Main Level Bedrooms
3
-
Pet friendly
Yes
Exterior
-
Garage
Yes
-
Garage spaces
2
-
Construction Materials
Vinyl Siding
-
Other Exterior Features
Lighting, Storage
-
Parking
Oversized, Garage Door Opener, Asphalt, Private, Paved, Garage, Driveway, Detached
-
Patio and Porch Features
Porch, Screened
-
Pool
No
-
Waterfront YN
NO
-
View
Trees/Woods, Garden
Area & Lot
-
Lot Features
Corner Lot, Wooded, Private, Front Yard, Back Yard
-
Lot Size(acres)
1.03
-
Lot Size(square feet)
44867.0
-
Property Type
Residential
-
Property Sub Type
Single Family Residence
-
Architectural Style
Ranch/Rambler, Modular/Pre-Fabricated
Price
-
Sales Price
$330,000
-
Tax Amount
$1,080
-
Sq. Footage
1, 507
-
Price/SqFt
$218
HOA
-
Association
No
School District
-
Elementary School
ROSS
-
Middle School
MILFORD
-
High School
MILFORD
Property Features
-
New Construction
NO
-
Foundation Details
Concrete Perimeter
-
Senior Community YN
NO
-
Sewer
Septic Tank
-
Tax Lot
78
-
Water Source
Well, Private
Schedule a Showing
Showing scheduled successfully.
Mortgage calculator
Estimate your monthly mortgage payment, including the principal and interest, property taxes, and HOA. Adjust the values to generate a more accurate rate.
Your payment
Principal and Interest:
$
Property taxes:
$
HOA fees:
$
Total loan payment:
$
Total interest amount:
$
Location
County
SUSSEX
Elementary School
ROSS
Middle School
MILFORD
High School
MILFORD
Listing Courtesy of Monica Arseneau , Northrop Realty
RealHub Information is provided exclusively for consumers' personal, non-commercial use, and it may not be used for any purpose other than to identify prospective properties consumers may be interested in purchasing. All information deemed reliable but not guaranteed and should be independently verified. All properties are subject to prior sale, change or withdrawal. RealHub website owner shall not be responsible for any typographical errors, misinformation, misprints and shall be held totally harmless.

The Campbell Home Team-Team Leader, Co-Owner
Thomas Campbell
Call Thomas today to schedule a private showing.

* Listings on this website come from the FMLS IDX Compilation and may be held by brokerage firms other than the owner of this website. The listing brokerage is identified in any listing details. Information is deemed reliable but is not guaranteed. If you believe any FMLS listing contains material that infringes your copyrighted work please click here to review our DMCA policy and learn how to submit a takedown request.© 2024 FMLS.
Related Properties
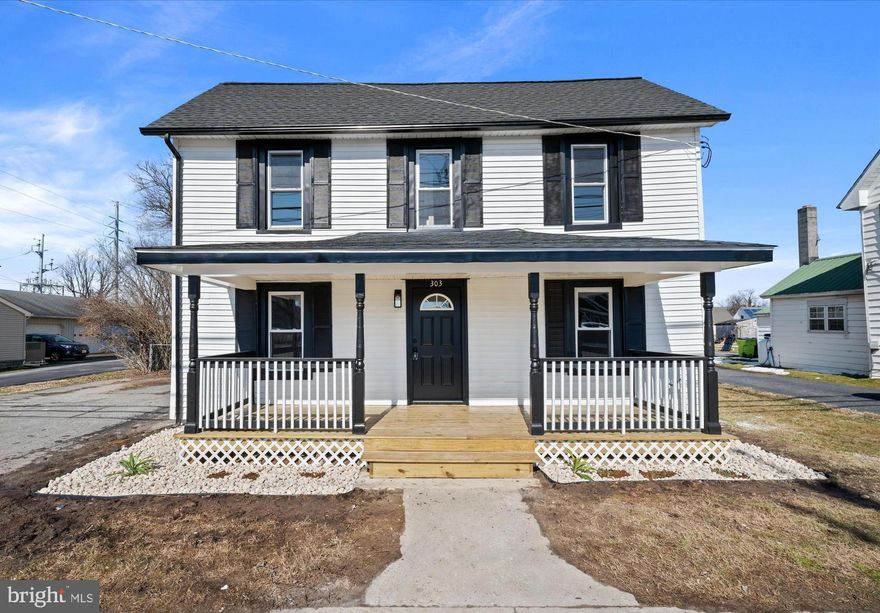
GREENWOOD
303 W MARKET STREET
4 Beds
2 Baths
1,369 Sq.Ft.
$325,000
MLS#: DESU2105760
GREENWOOD
14488 ALPHA STREET
3 Beds
2 Baths
1,120 Sq.Ft.
$299,900
MLS#: DESU2112264
.png)