
Colonial
108 BRANDYWINE BOULEVARD
WILMINGTON, DE 19809
MLS#: DENC2107012
$585,000
Property
Beds
4
Full Baths
3
1/2 Baths
1
Year Built
1937
Sq.Footage
2,248
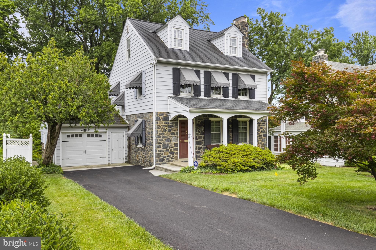
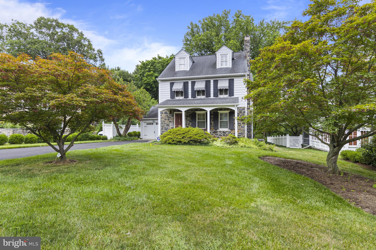
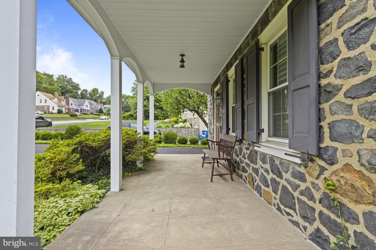
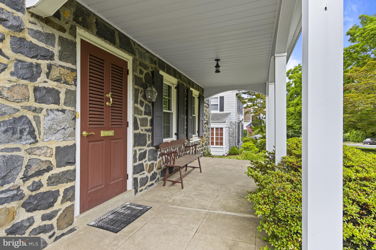
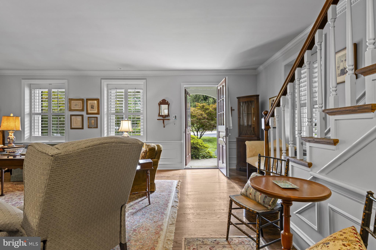
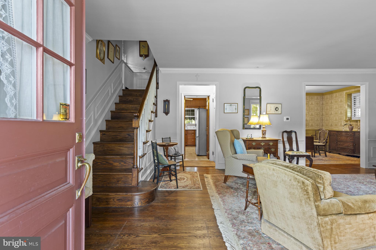
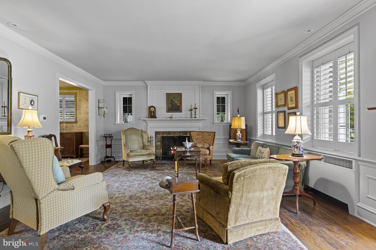
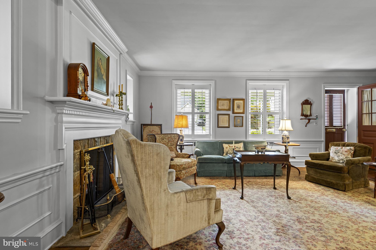
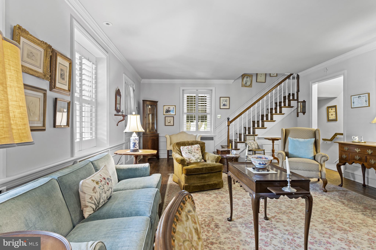
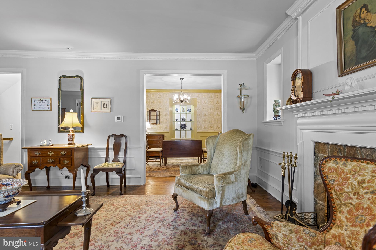
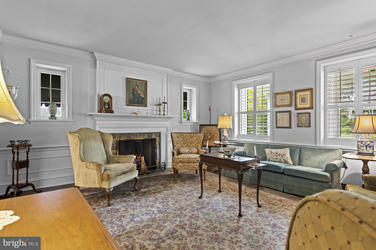
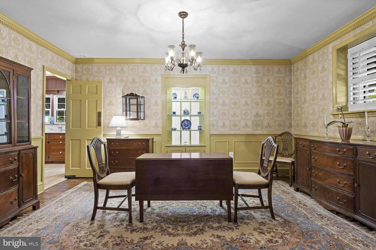
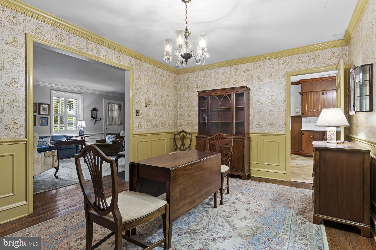
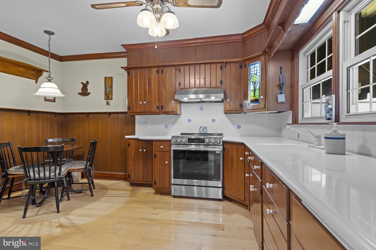
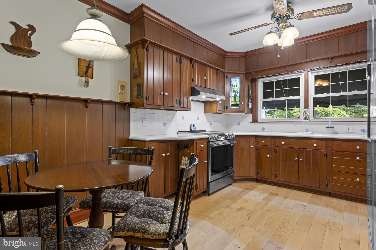
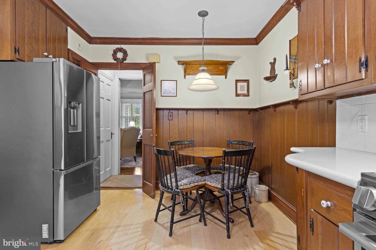
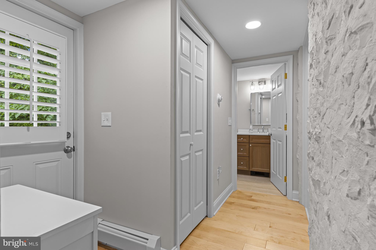
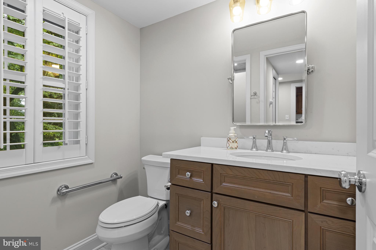
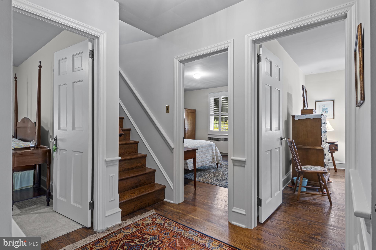
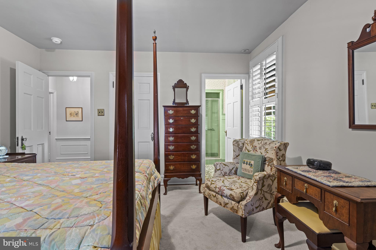
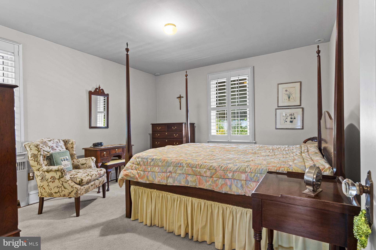
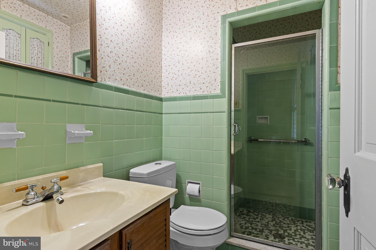
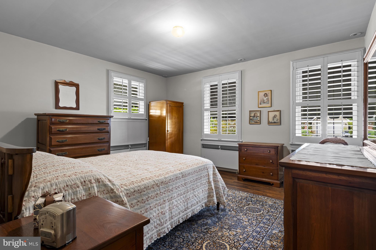
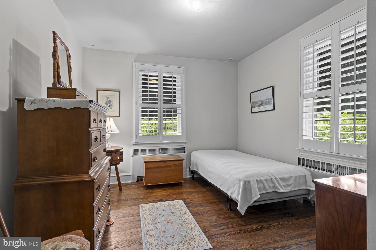
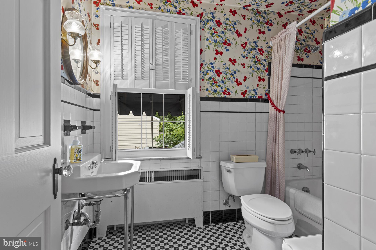
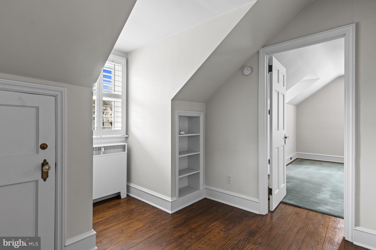
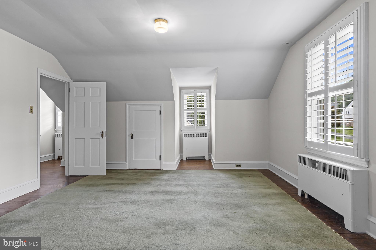
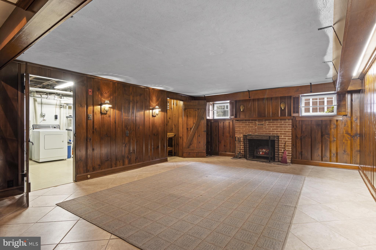
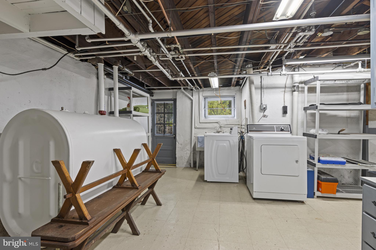
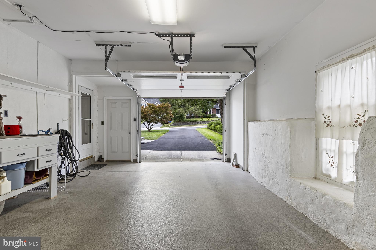
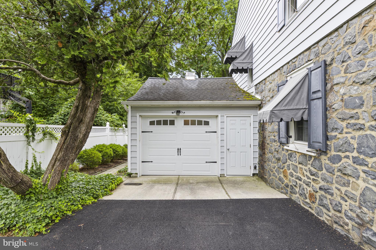
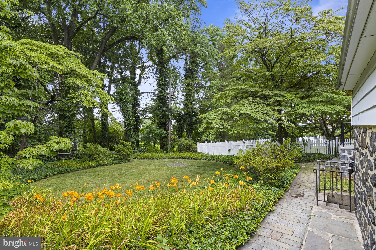
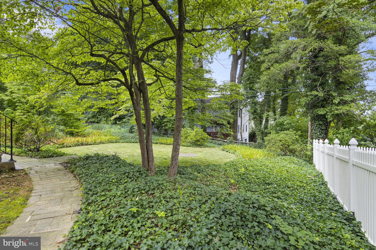
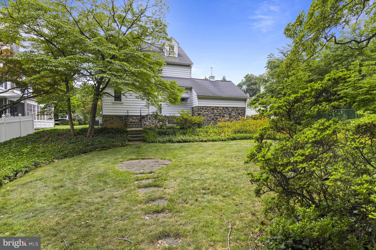
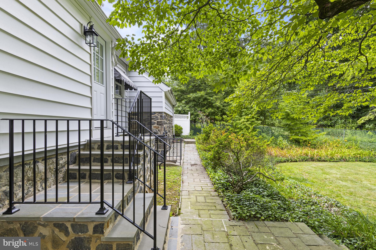
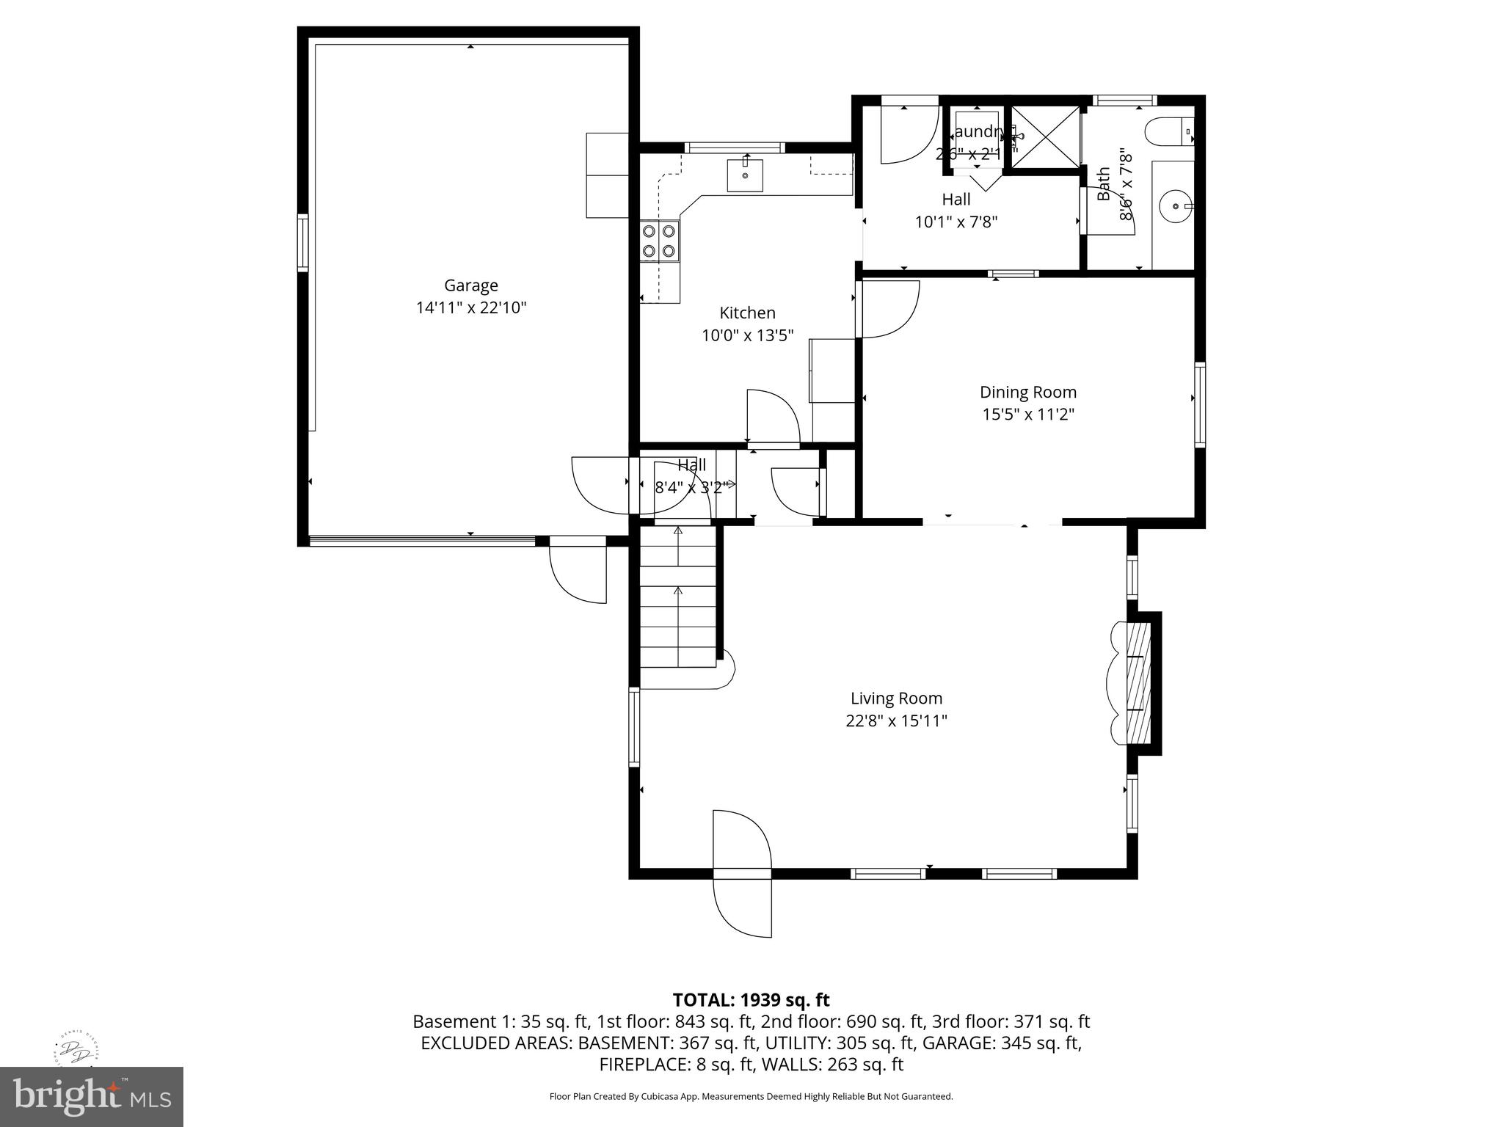
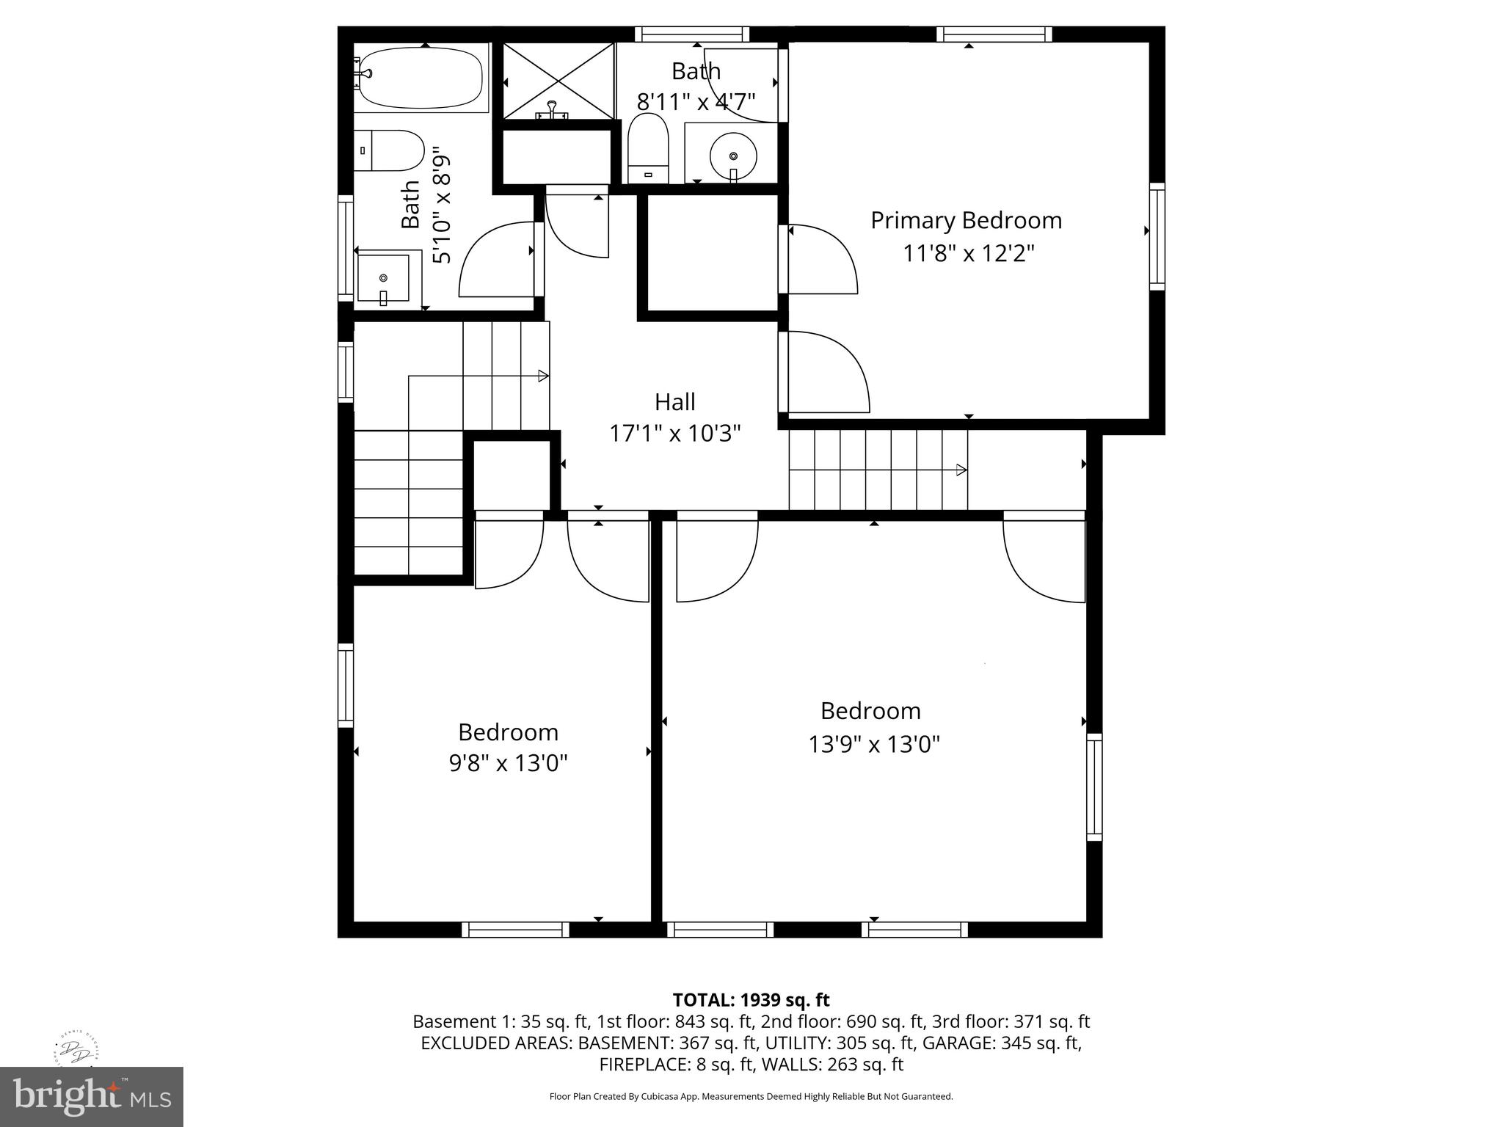
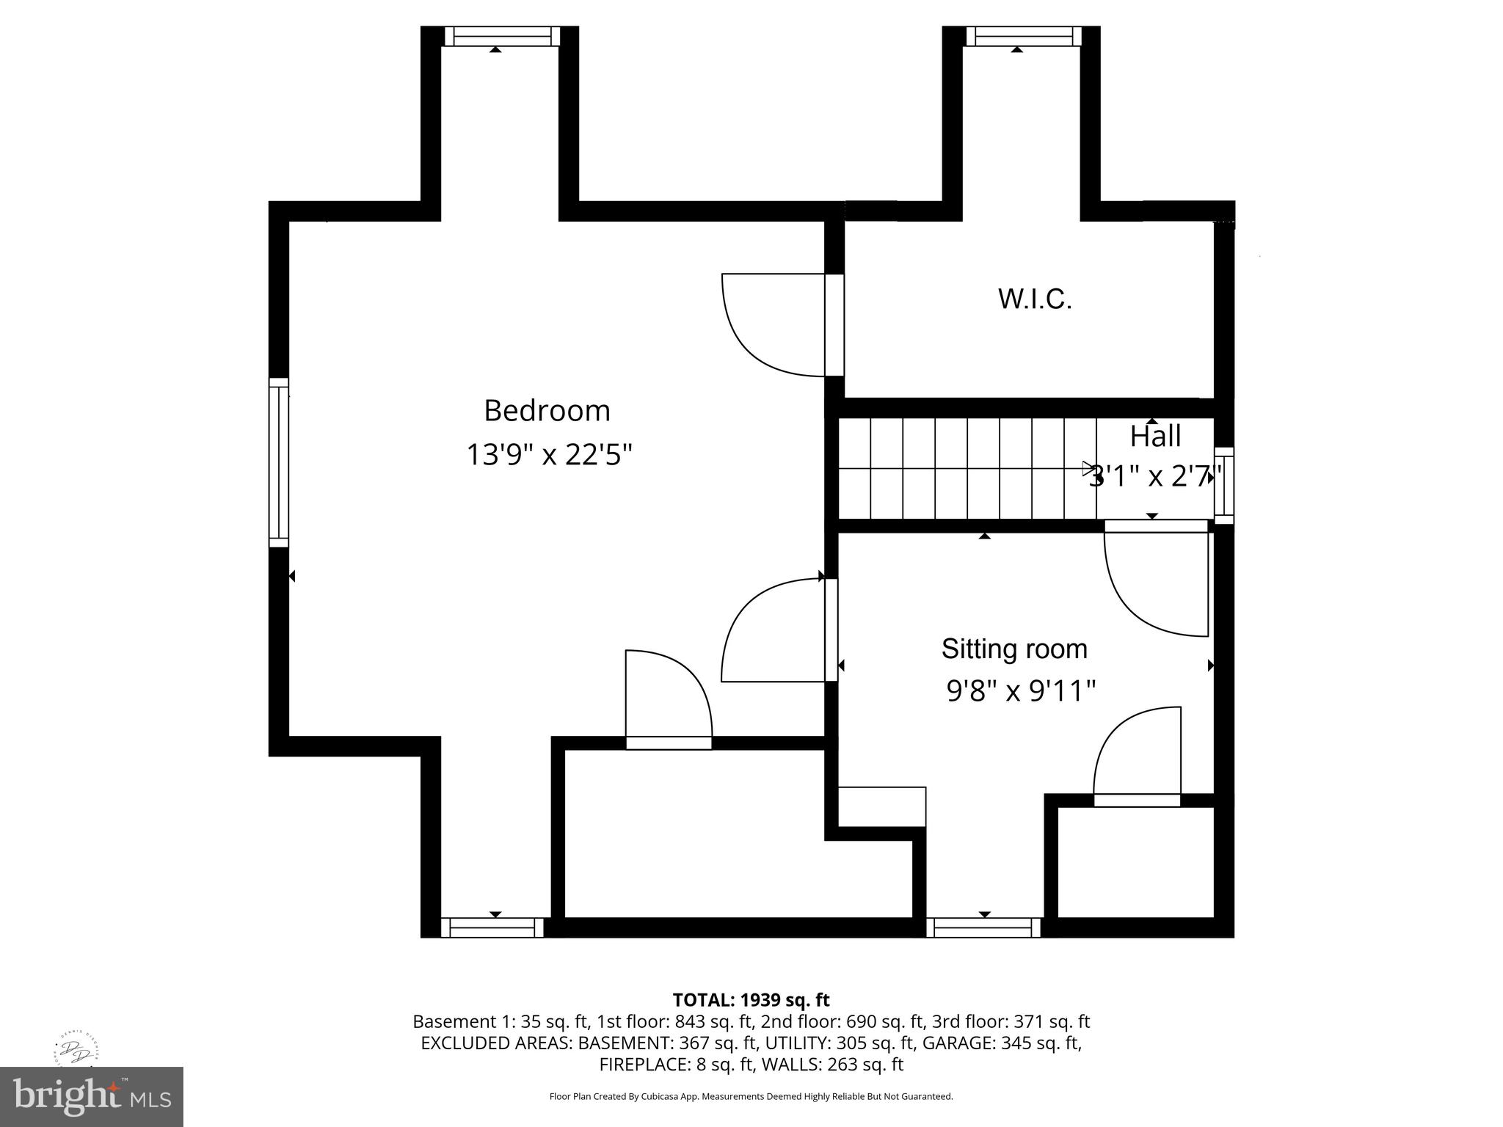
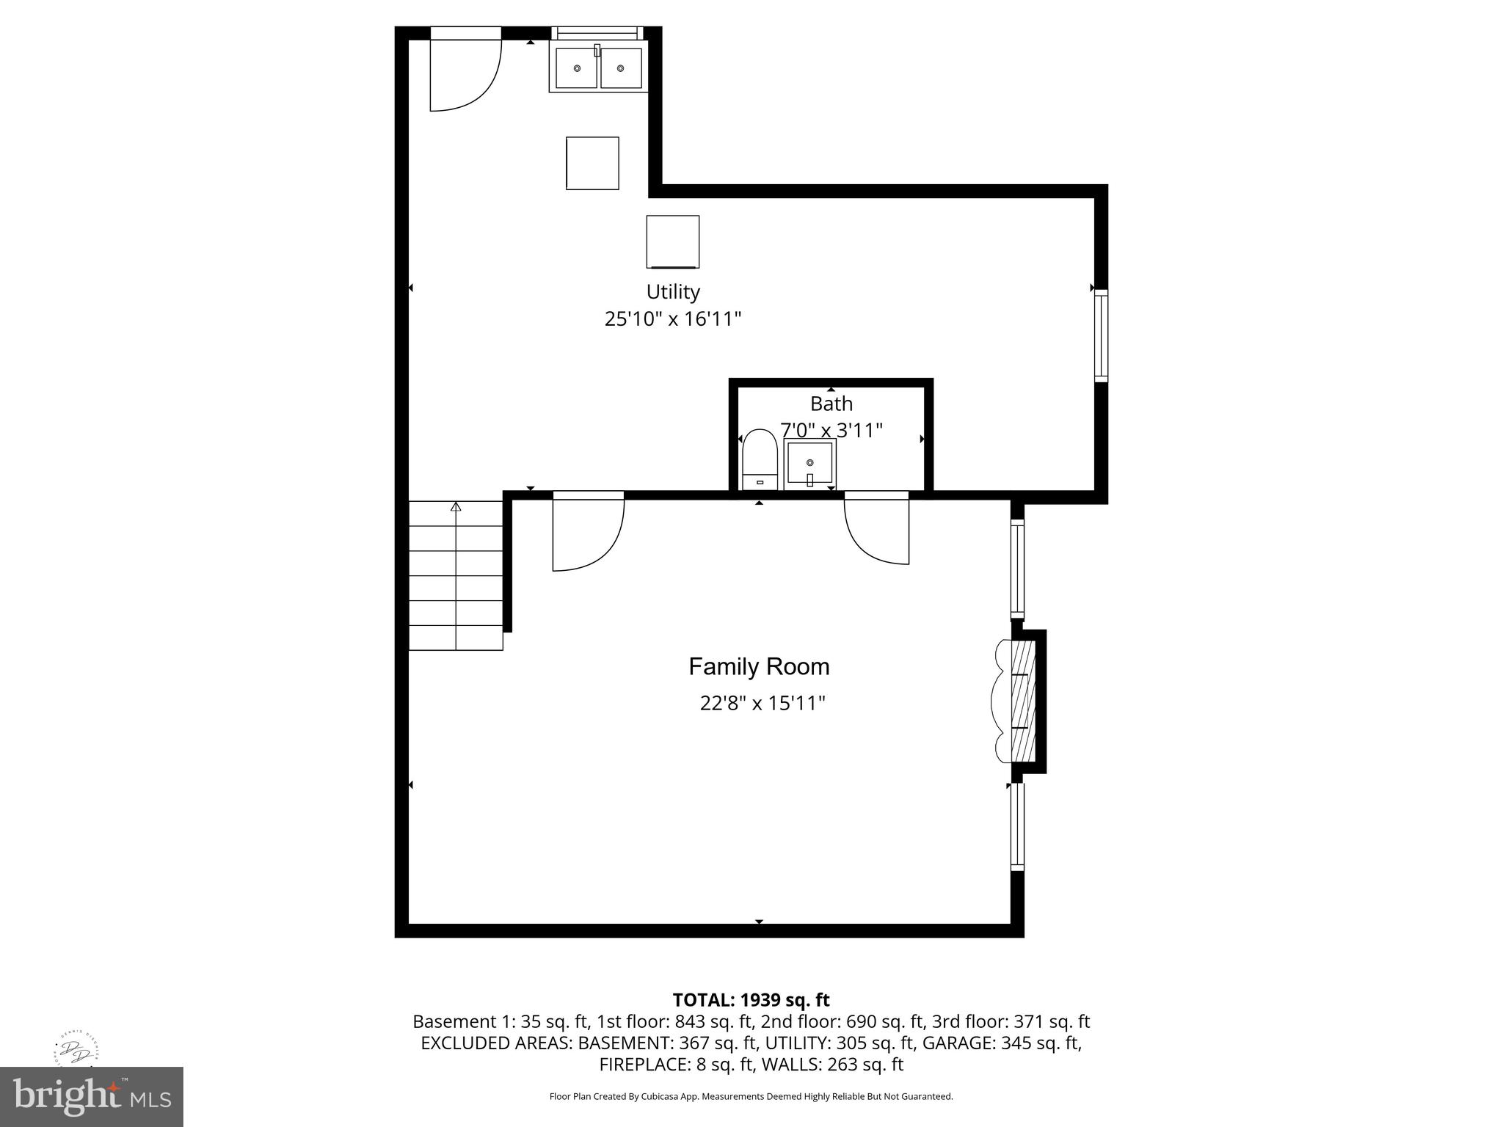
Lovingly maintained and full of timeless character, this beautiful 4-bedroom, 3.1-bath home in the sought-after Edgewood Hills neighborhood has been meticulously cared for while preserving the charm and craftsmanship of its 1937 origins. Ideally located just minutes from downtown Wilmington, I-95, parks, shopping, and dining, it offers the perfect blend of classic elegance and everyday convenience. A welcoming covered front porch leads into the spacious living room, where beautiful hardwood floors, classic moldings, and a fireplace with its original period mantel create a warm and inviting first impression. The formal dining room features chair rail molding and a charming glass pass-through to the rear hall, adding to the home's distinctive architectural character. The eat-in kitchen is equipped with updated appliances and overlooks the beautifully landscaped backyard, while the rear hall includes a convenient laundry area, exterior access, and a newly renovated full bath—ideal for guests. Upstairs, the generous primary suite offers a private full bath, while two additional bedrooms share a hall bath. The finished third floor provides even more living space with a cozy sitting area and a spacious fourth bedroom, making it perfect for guests, a home office, or a private retreat. The finished lower level expands the home's versatility with a comfortable game room featuring a second fireplace, along with unfinished walk-out space offering abundant storage and future possibilities. Outside, the meticulously manicured backyard creates a peaceful setting for entertaining, gardening, or simply unwinding after a long day. An attached one-car garage adds everyday convenience. This is a rare opportunity to own a home that has been exceptionally maintained, thoughtfully updated, and lovingly cared for over the years, all in one of Wilmington's most established and convenient neighborhoods.
Features & Amenities
Interior
-
Other Interior Features
Eat-in Kitchen, Ceiling Fan(s), Pantry, Crown Molding
-
Total Bedrooms
4
-
Bathrooms
3
-
1/2 Bathrooms
1
-
Above Grade Finished Area
1904.0
-
Basement YN
YES
-
Cooling YN
YES
-
Cooling
Central Air, Ceiling Fan(s), Electric
-
Fireplace YN
YES
-
Heating YN
YES
-
Heating
Oil, Radiant
-
Pet friendly
N/A
Exterior
-
Garage
Yes
-
Garage spaces
1
-
Construction Materials
Aluminum Siding, Stone, Vinyl Siding
-
Parking
Garage, Driveway, Inside Entrance, Attached
-
Pool
No
-
Waterfront YN
NO
Area & Lot
-
Lot Size(acres)
0.22
-
Lot Size(square feet)
9,583
-
Property Type
Residential
-
Property Sub Type
Single Family Residence
-
Architectural Style
Colonial
Price
-
Sales Price
$585,000
-
Tax Amount
$4,313
-
Sq. Footage
2,248
-
Price/SqFt
$260
HOA
-
Association
YES
-
Association Fee Includes
N/A
School District
-
Elementary School
N/A
-
Middle School
N/A
-
High School
N/A
Property Features
-
New Construction
NO
-
Foundation Details
Stone
-
Senior Community YN
NO
-
Sewer
Public Sewer
-
Water Source
Public
Schedule a Showing
Showing scheduled successfully.
Mortgage calculator
Estimate your monthly mortgage payment, including the principal and interest, property taxes, and HOA. Adjust the values to generate a more accurate rate.
Your payment
Principal and Interest:
$
Property taxes:
$
HOA fees:
$
Total loan payment:
$
Total interest amount:
$
Location
County
NEW CASTLE
Elementary School
Middle School
High School
Listing Courtesy of Victoria A Dickinson, Patterson-Schwartz - Greenville
RealHub Information is provided exclusively for consumers' personal, non-commercial use, and it may not be used for any purpose other than to identify prospective properties consumers may be interested in purchasing. All information deemed reliable but not guaranteed and should be independently verified. All properties are subject to prior sale, change or withdrawal. RealHub website owner shall not be responsible for any typographical errors, misinformation, misprints and shall be held totally harmless.

The Campbell Home Team-Team Leader, Co-Owner
Thomas Campbell
Call Thomas today to schedule a private showing.

* Listings on this website come from the FMLS IDX Compilation and may be held by brokerage firms other than the owner of this website. The listing brokerage is identified in any listing details. Information is deemed reliable but is not guaranteed. If you believe any FMLS listing contains material that infringes your copyrighted work please click here to review our DMCA policy and learn how to submit a takedown request.© 2024 FMLS.
Related Properties

WILMINGTON
1722 N SCOTT STREET
2 Beds
1 Baths
1,307 Sq.Ft.
$690,000
MLS#: DENC2107858
WILMINGTON
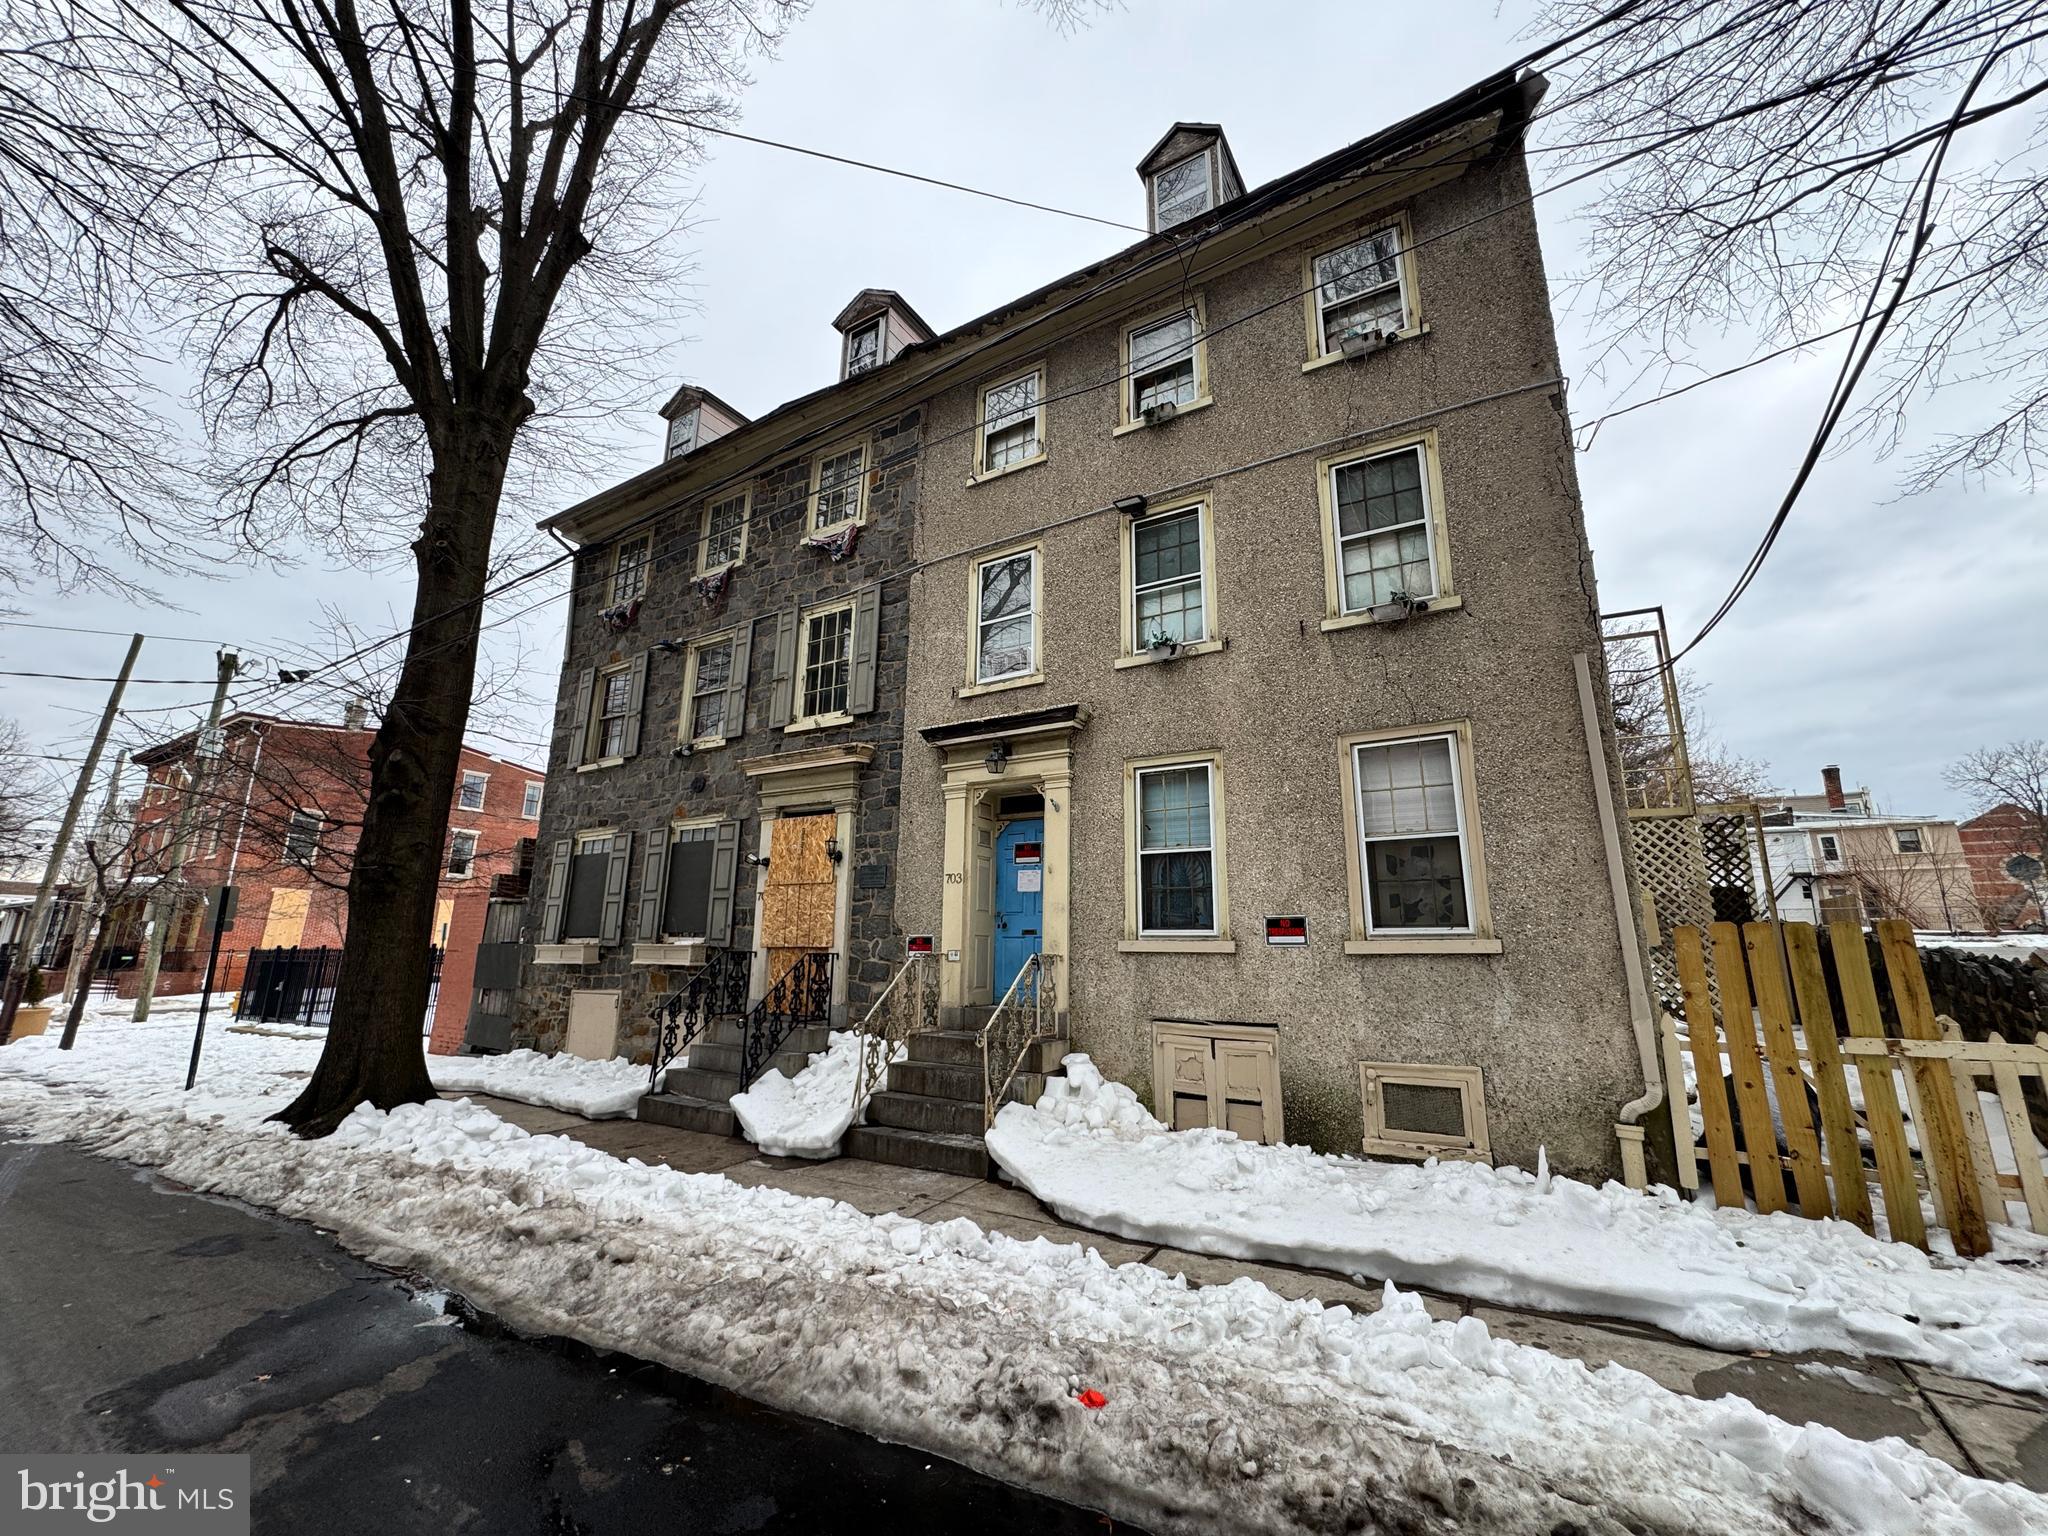
703 N WEST STREET
8 Beds
4 Baths
3,150 Sq.Ft.
$499,900
MLS#: DENC2097704

WILMINGTON
1711 N BROOM STREET
3 Beds
2 Baths
1,350 Sq.Ft.
$525,000
MLS#: DENC2110426

WILMINGTON
1837 SAW MILL DRIVE
4 Beds
2 Baths
2,250 Sq.Ft.
$519,900
MLS#: DENC2110664

WILMINGTON
103 BAYNARD BOULEVARD
4 Beds
2 Baths
2,050 Sq.Ft.
$479,000
MLS#: DENC2111046

WILMINGTON
702 GREENHILL AVENUE
5 Beds
3 Baths
2,475 Sq.Ft.
$599,999
MLS#: DENC2110402

WILMINGTON
1100 LOVERING AVENUE 1108
2 Beds
2 Baths
1,309 Sq.Ft.
$549,900
MLS#: DENC2110336
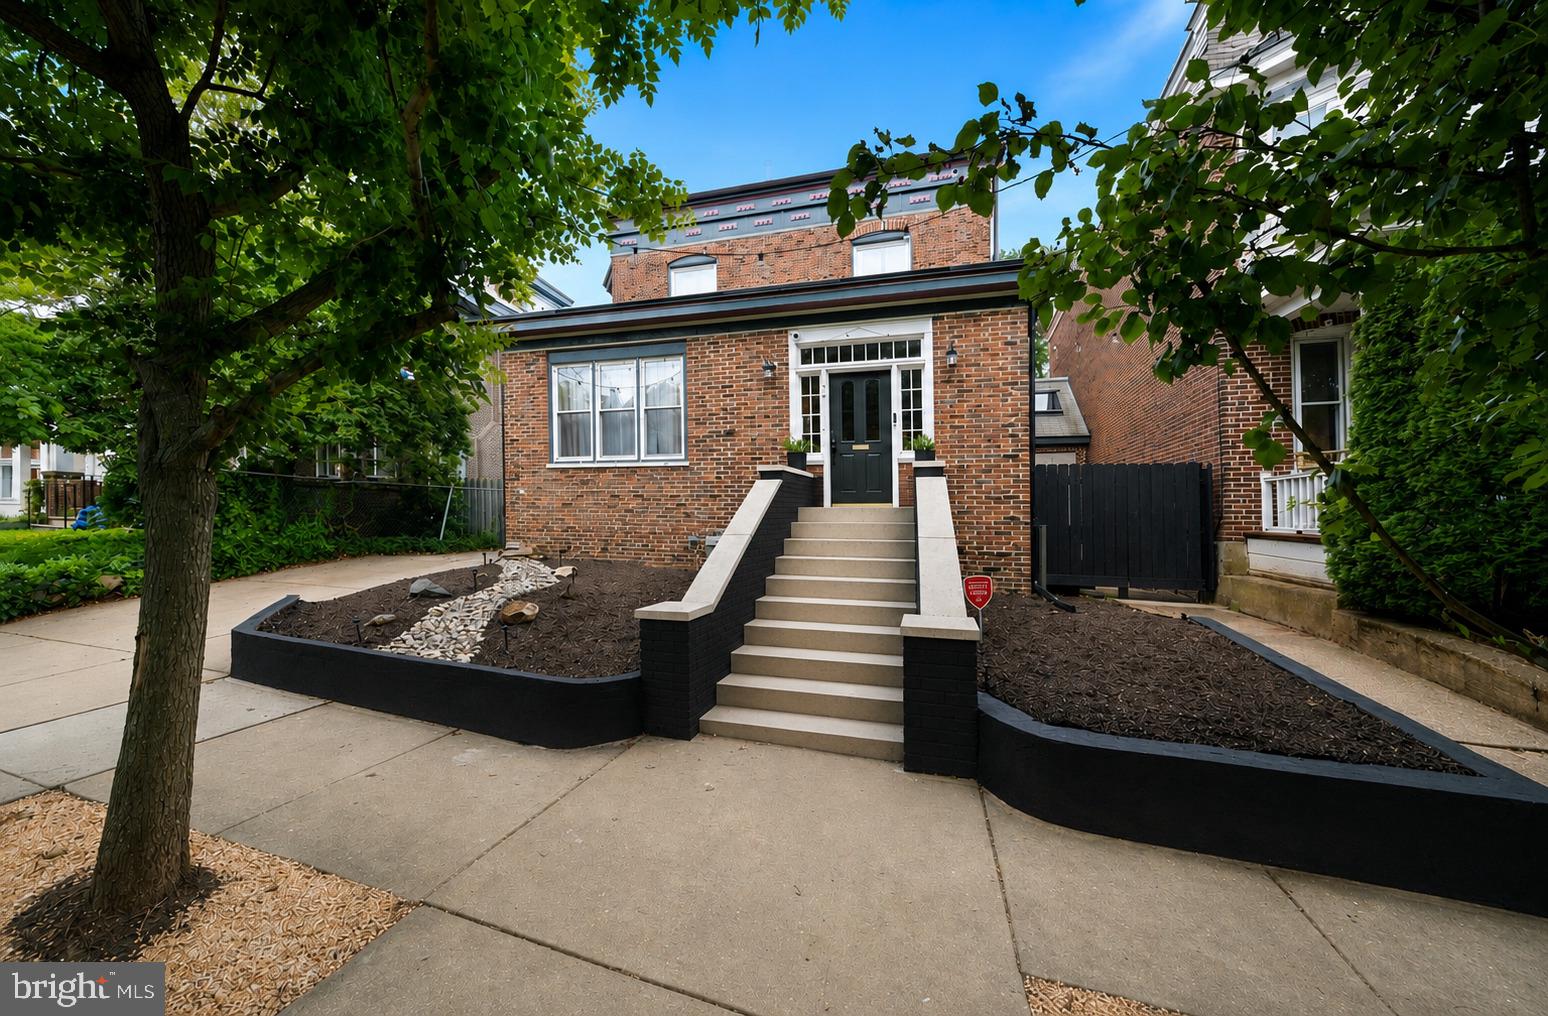
WILMINGTON
706 N RODNEY STREET
4 Beds
2 Baths
3,200 Sq.Ft.
$600,000
MLS#: DENC2106030

WILMINGTON
4503 WELDIN ROAD
3 Beds
3 Baths
2,525 Sq.Ft.
$599,900
MLS#: DENC2109998
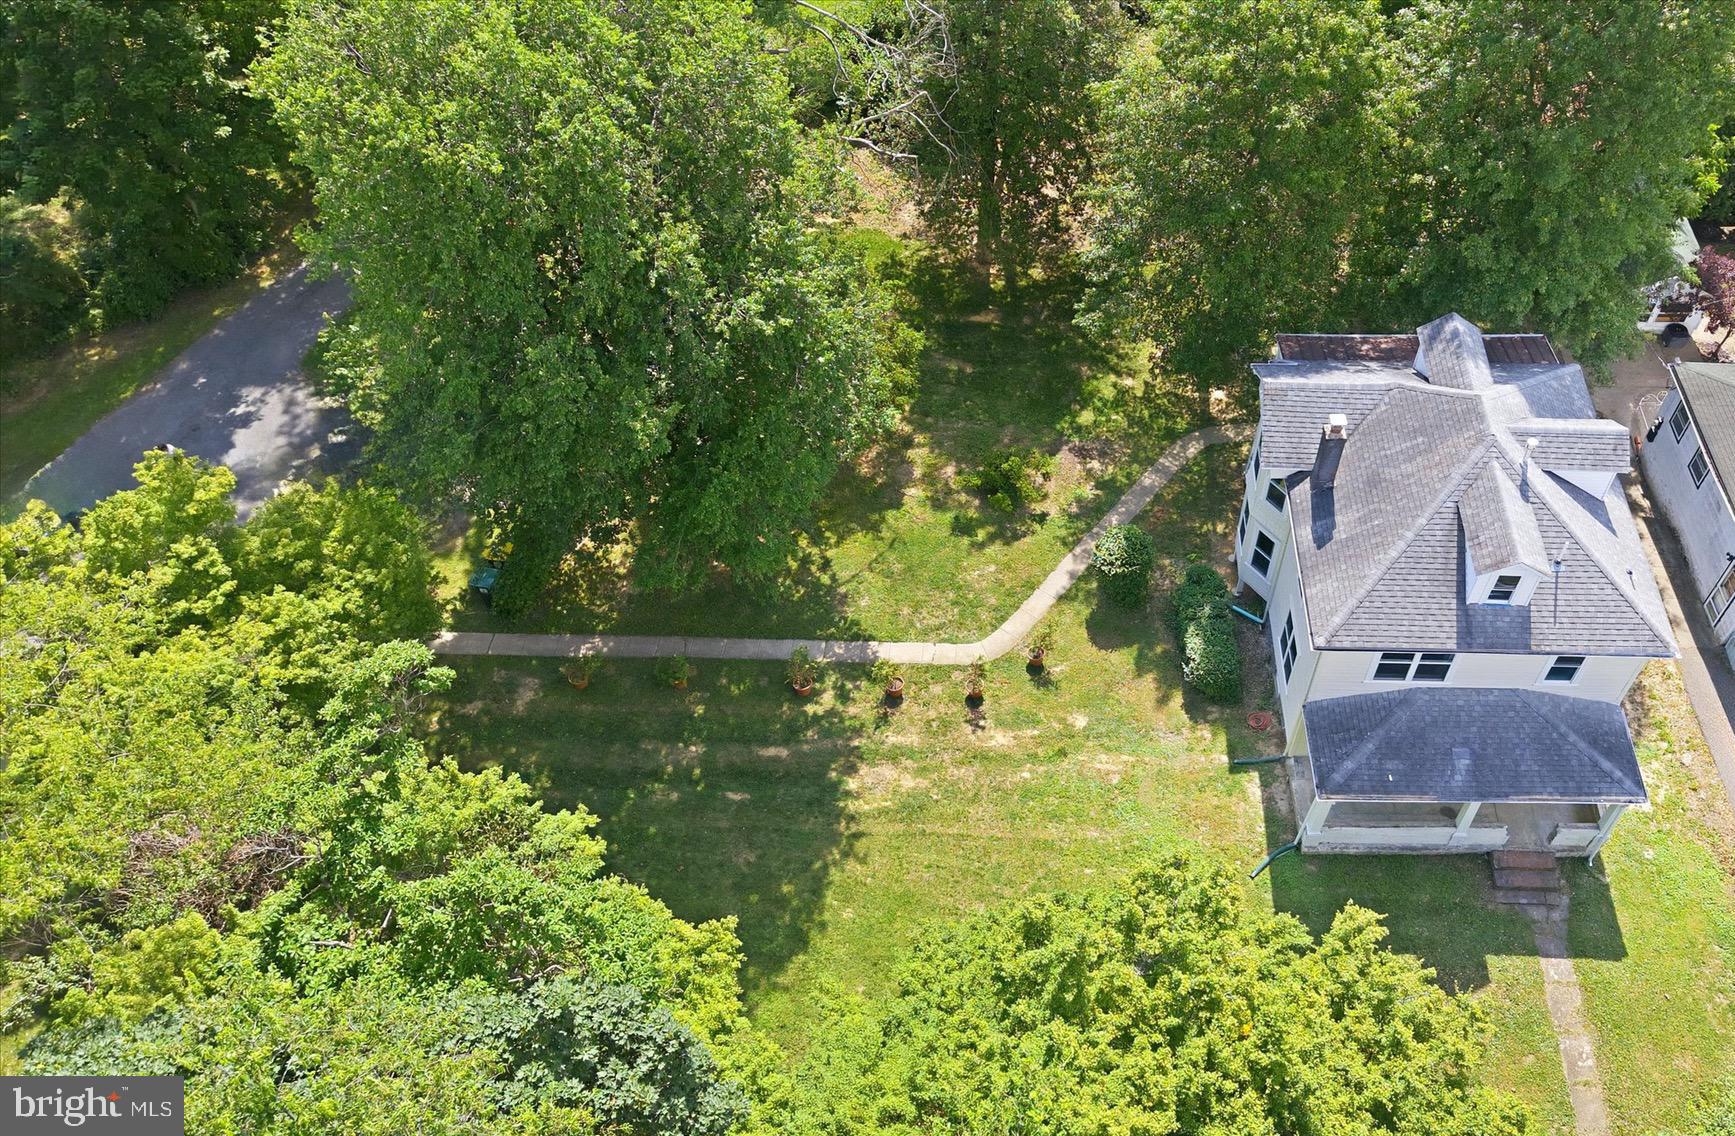
WILMINGTON
701 GREENBANK ROAD
3 Beds
2 Baths
1,525 Sq.Ft.
$485,000
MLS#: DENC2104858
.png)