


Property
Beds
3
Full Baths
2
1/2 Baths
1
Year Built
2026
Sq.Footage
2,031
New Construction – Estimated Delivery in Approximately 60 Days! Photos shown are of a completed model of the same floor plan. Finishes will be similar. Two additional homes are also available, offering flexibility if your timing isn't quite right. Welcome to another exceptional new home by Bromwell Homes! This thoughtfully designed two-story Colonial with a front-entry garage is ideally situated in the Penn Rose community, just outside the City of Wilmington, providing convenient access to downtown Wilmington, North Wilmington, I-95, I-495, shopping, dining, and major employers. Designed with today's lifestyle in mind, the open-concept floor plan features a beautifully appointed kitchen with 36-inch cabinetry, quartz countertops, stainless steel appliances, generous workspace, and seamless flow into the dining area and spacious great room—perfect for both everyday living and entertaining. Luxury vinyl plank flooring extends throughout the main level, while a convenient first-floor laundry room and powder room add everyday functionality. Upstairs, you'll find three generously sized bedrooms and two full baths. The spacious owner's suite offers two walk-in closets and a private bath featuring a double vanity and oversized shower. Two additional bedrooms provide excellent closet space, abundant natural light, and share a well-appointed hall bath. Built for comfort, efficiency, and low-maintenance living, this home includes an energy-efficient electric heat pump with central air conditioning, a 200-amp electrical service, maintenance-free exterior, premium insulation package, and the confidence of a 10-year new home warranty. An outstanding opportunity for first-time buyers or anyone seeking the benefits of brand-new, low-maintenance, worry-free living.
Features & Amenities
Interior
-
Other Interior Features
Walk-In Closet(s)
-
Total Bedrooms
3
-
Bathrooms
2
-
1/2 Bathrooms
1
-
Above Grade Finished Area
2031.0
-
Basement YN
YES
-
Cooling YN
YES
-
Cooling
Central Air, Electric
-
Fireplace YN
NO
-
Heating YN
YES
-
Heating
Electric, Forced Air, Heat Pump
-
Main Level Bedrooms
3
-
Pet friendly
N/A
Exterior
-
Garage
Yes
-
Garage spaces
1
-
Construction Materials
Vinyl Siding
-
Parking
Asphalt, Garage, Driveway, Attached
-
Patio and Porch Features
Porch
-
Pool
No
-
Waterfront YN
NO
Area & Lot
-
Lot Size(acres)
0.2
-
Lot Size(square feet)
8,800
-
Property Type
Residential
-
Property Sub Type
Single Family Residence
-
Architectural Style
Colonial
Price
-
Sales Price
$425,000
-
Financing Options
Conventional, FHA, VA
-
Sq. Footage
2,031
-
Price/SqFt
$209
HOA
-
Association
No
School District
-
Elementary School
N/A
-
Middle School
N/A
-
High School
N/A
Property Features
-
New Construction
YES
-
Foundation Details
Concrete Perimeter
-
Senior Community YN
NO
-
Sewer
Public Sewer
-
Water Source
Public
Schedule a Showing
Showing scheduled successfully.
Mortgage calculator
Estimate your monthly mortgage payment, including the principal and interest, property taxes, and HOA. Adjust the values to generate a more accurate rate.
Your payment
Principal and Interest:
$
Property taxes:
$
HOA fees:
$
Total loan payment:
$
Total interest amount:
$
Location
County
NEW CASTLE
Elementary School
Middle School
High School
Listing Courtesy of Paul M Pantano , Pantano Real Estate Inc
RealHub Information is provided exclusively for consumers' personal, non-commercial use, and it may not be used for any purpose other than to identify prospective properties consumers may be interested in purchasing. All information deemed reliable but not guaranteed and should be independently verified. All properties are subject to prior sale, change or withdrawal. RealHub website owner shall not be responsible for any typographical errors, misinformation, misprints and shall be held totally harmless.

The Campbell Home Team-Team Leader, Co-Owner
Thomas Campbell
Call Thomas today to schedule a private showing.

* Listings on this website come from the FMLS IDX Compilation and may be held by brokerage firms other than the owner of this website. The listing brokerage is identified in any listing details. Information is deemed reliable but is not guaranteed. If you believe any FMLS listing contains material that infringes your copyrighted work please click here to review our DMCA policy and learn how to submit a takedown request.© 2024 FMLS.
Related Properties
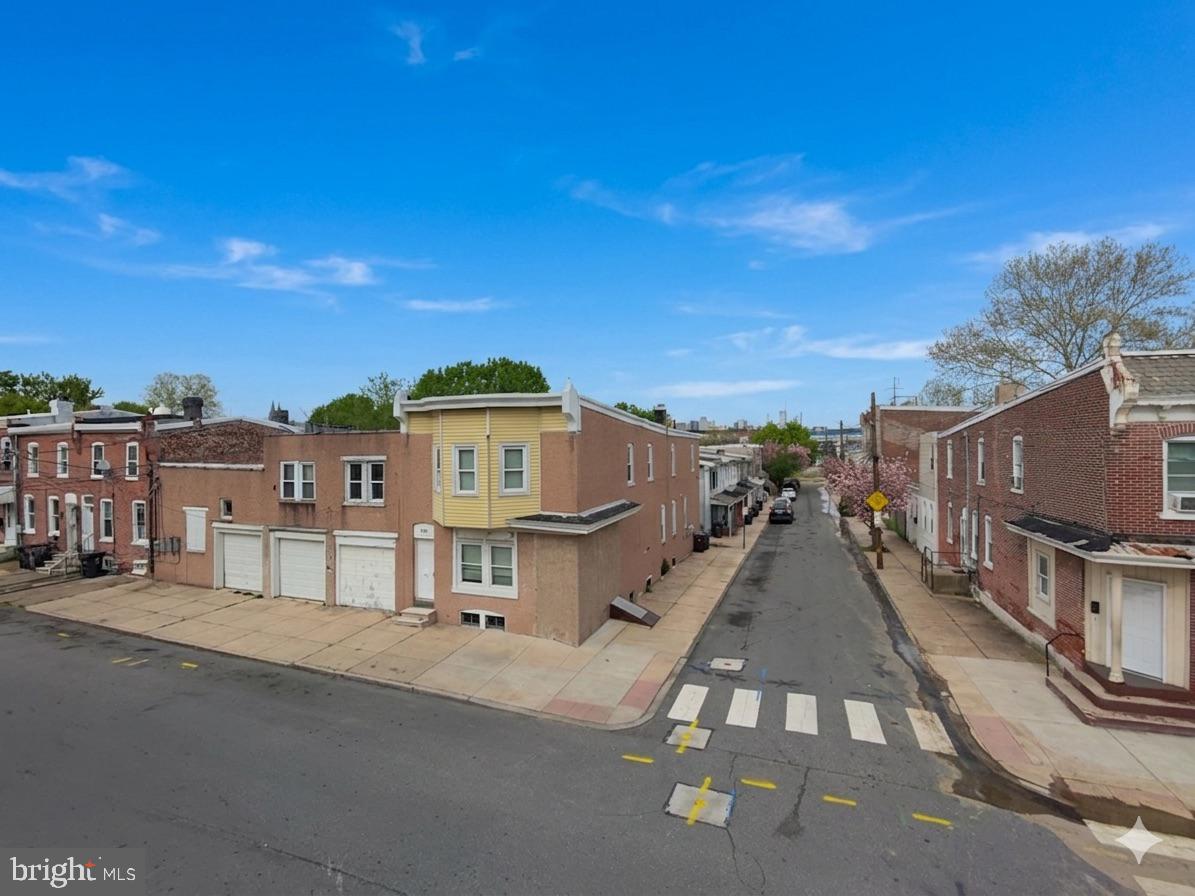
WILMINGTON
109 STROUD STREET
None Beds
None Baths
4,701 Sq.Ft.
$450,000
MLS#: DENC2101174
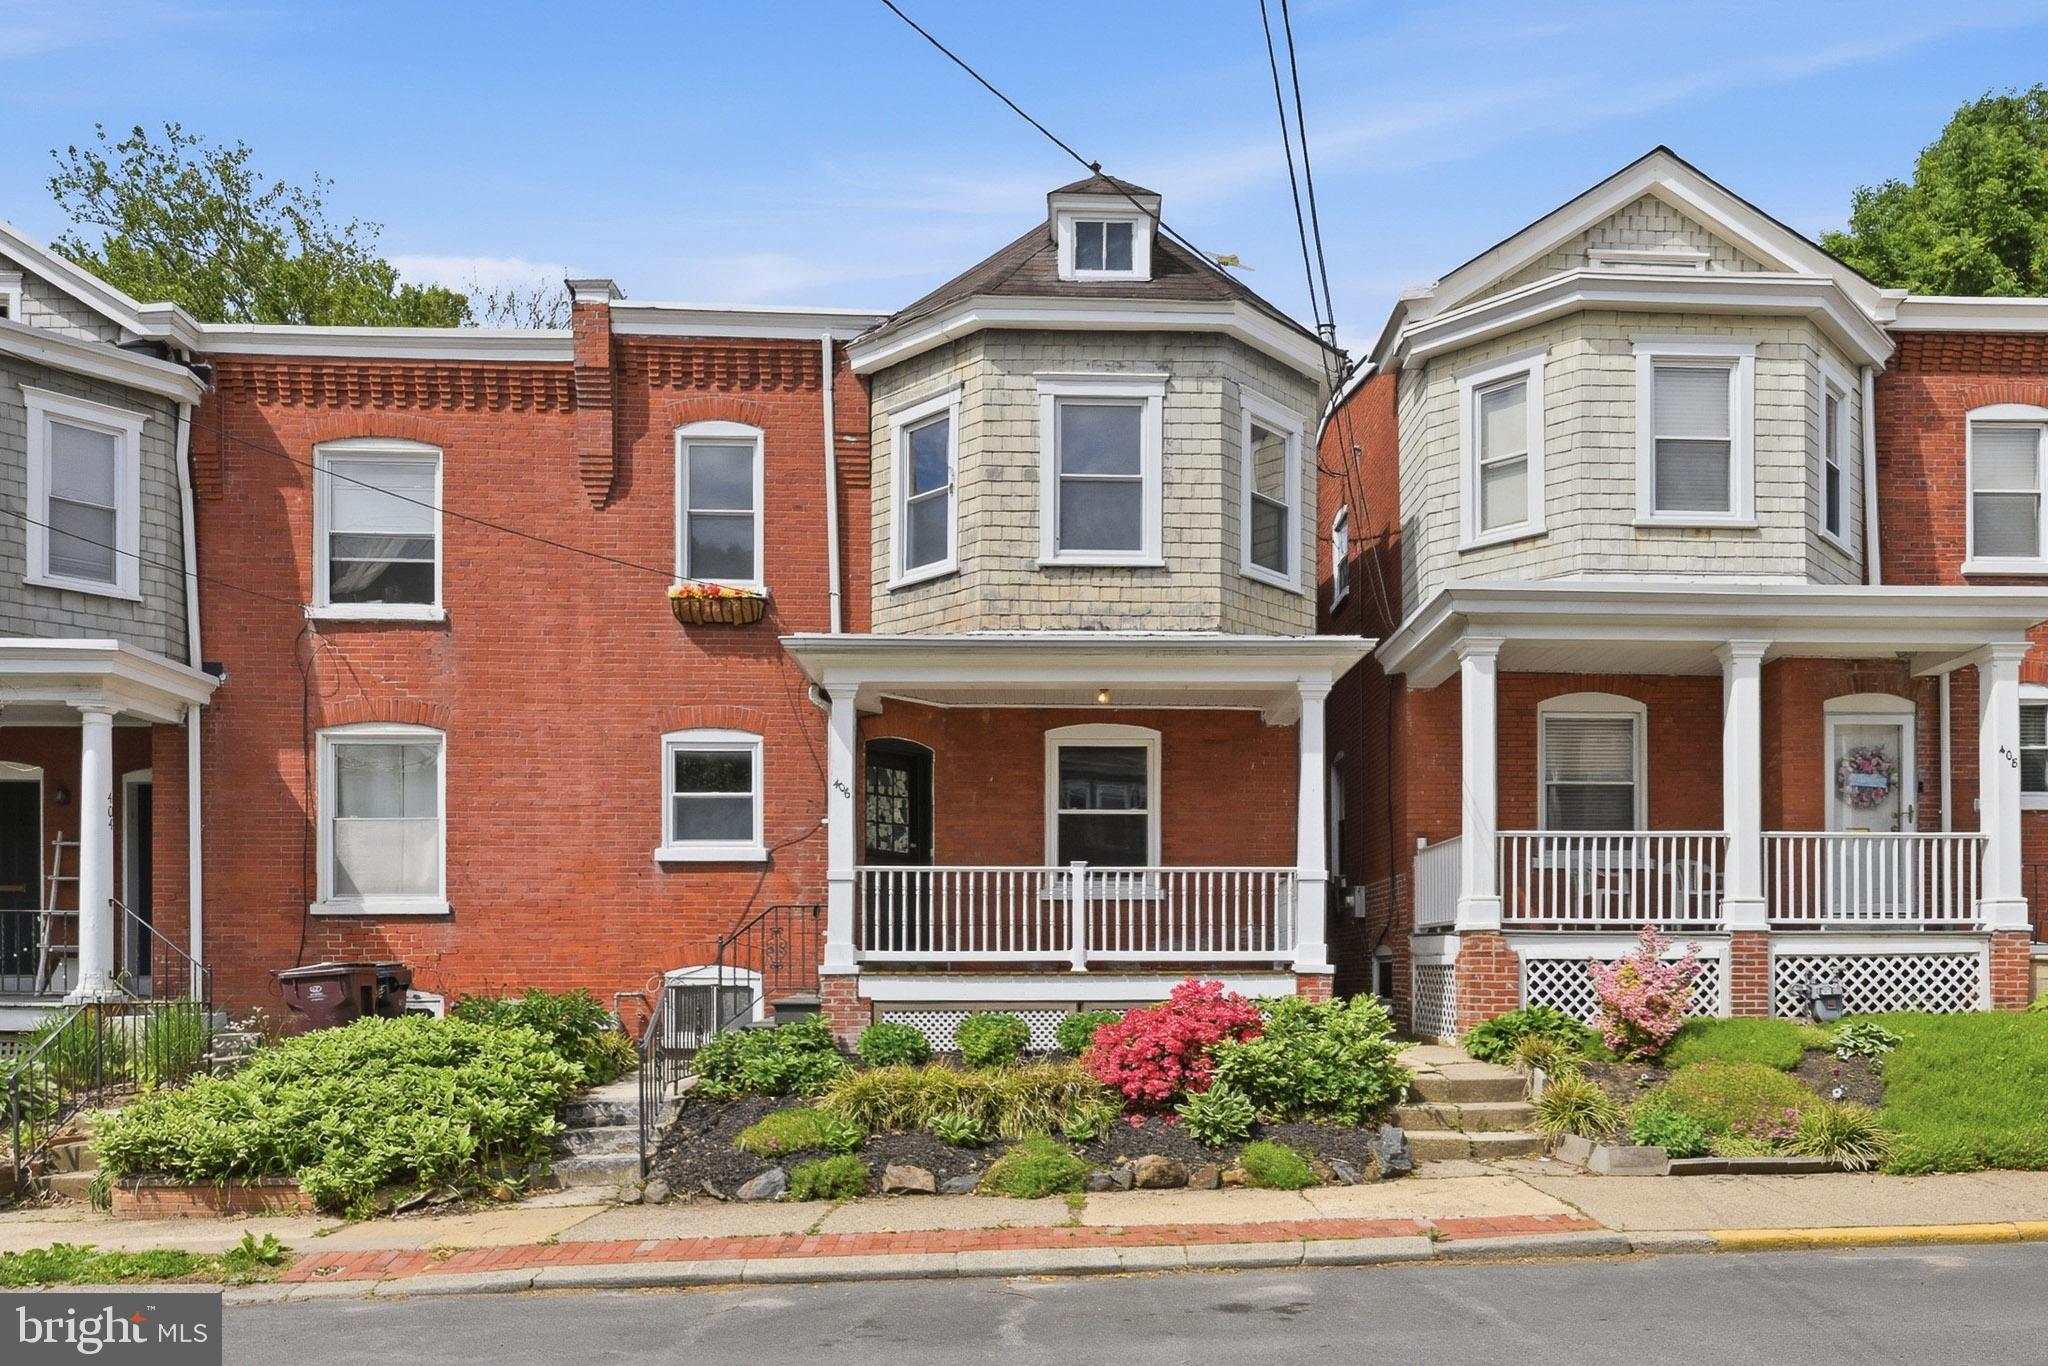
WILMINGTON
406 W 20TH STREET
4 Beds
2 Baths
1,625 Sq.Ft.
$340,000
MLS#: DENC2102946
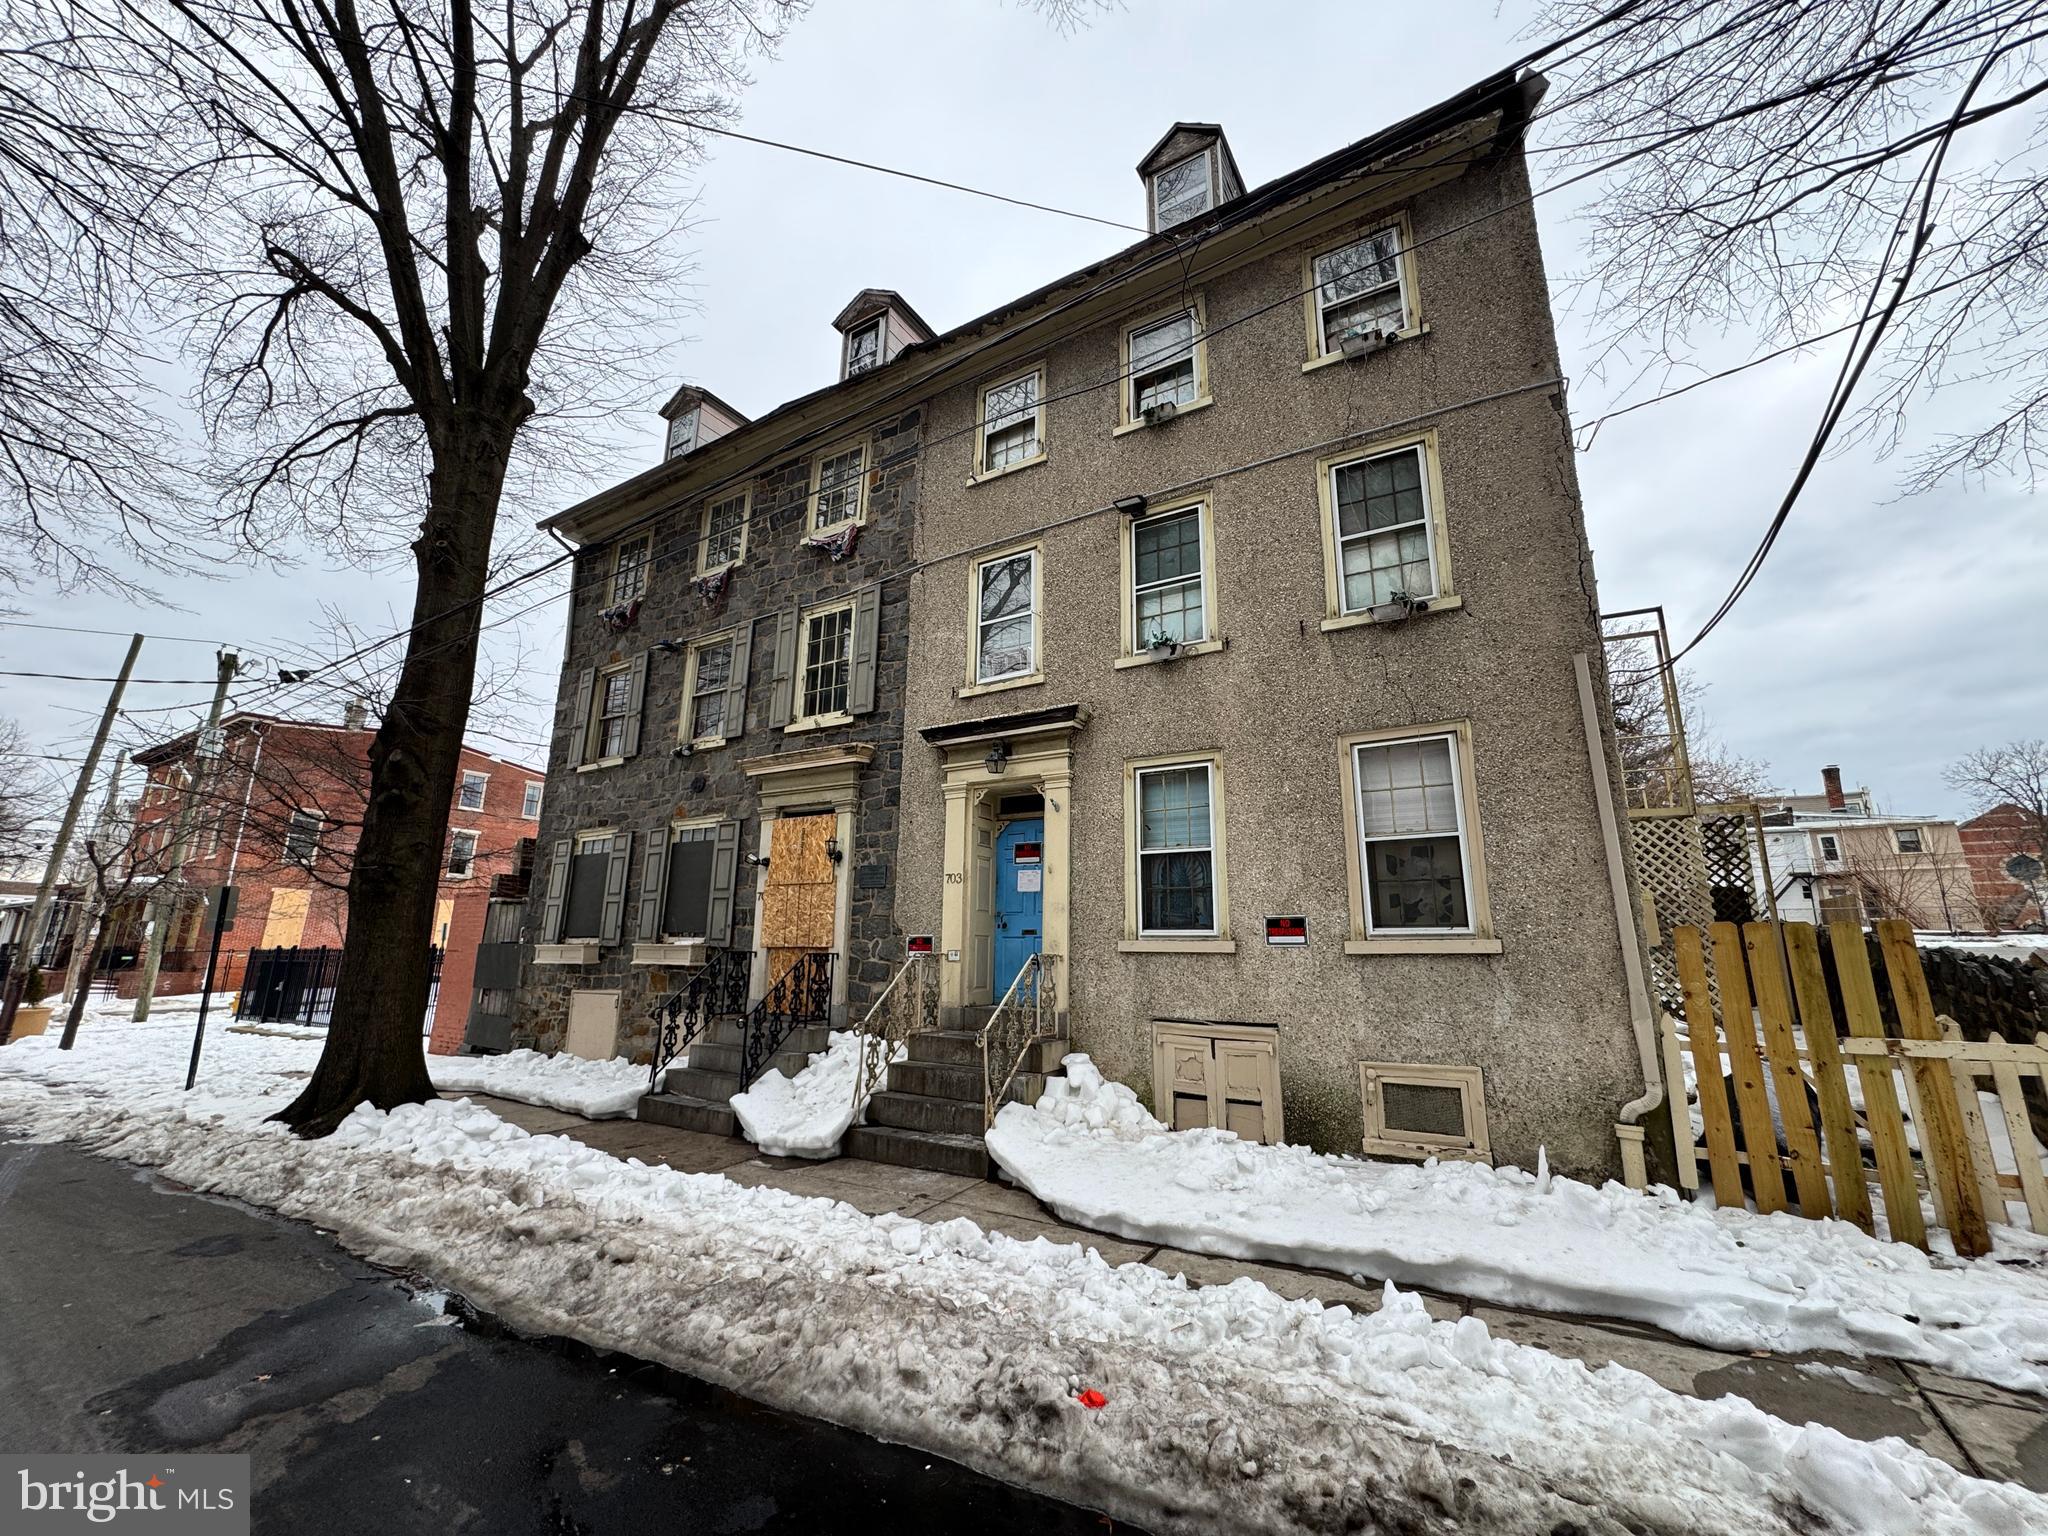
WILMINGTON
703 N WEST STREET
8 Beds
4 Baths
3,150 Sq.Ft.
$499,900
MLS#: DENC2097704
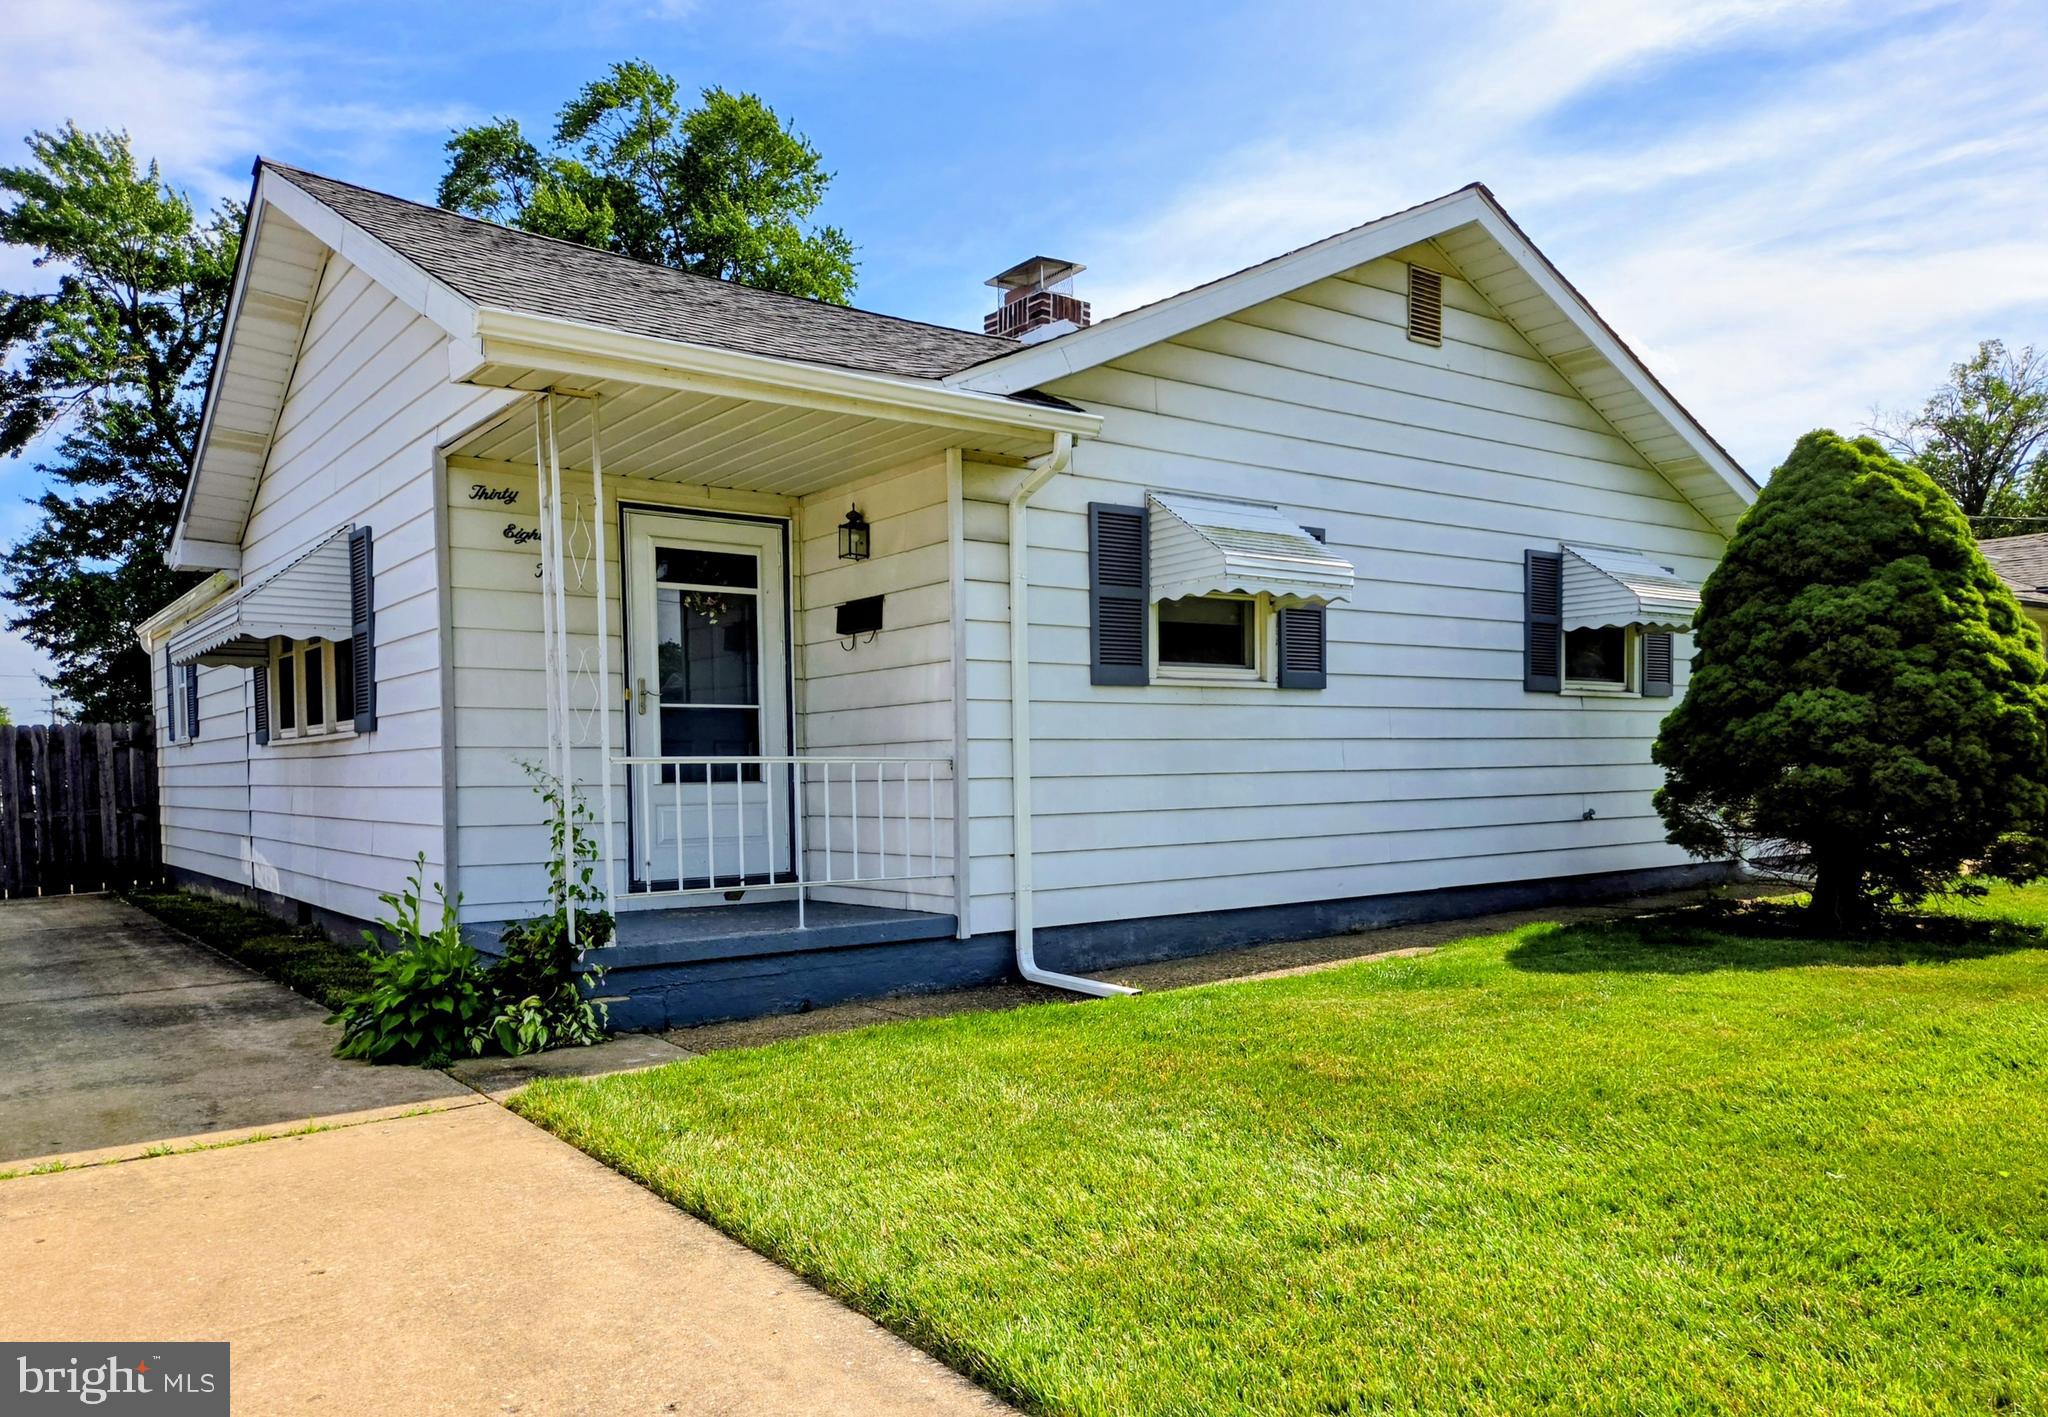
WILMINGTON
3810 KATHERINE AVENUE
3 Beds
2 Baths
1,425 Sq.Ft.
$375,000
MLS#: DENC2105386
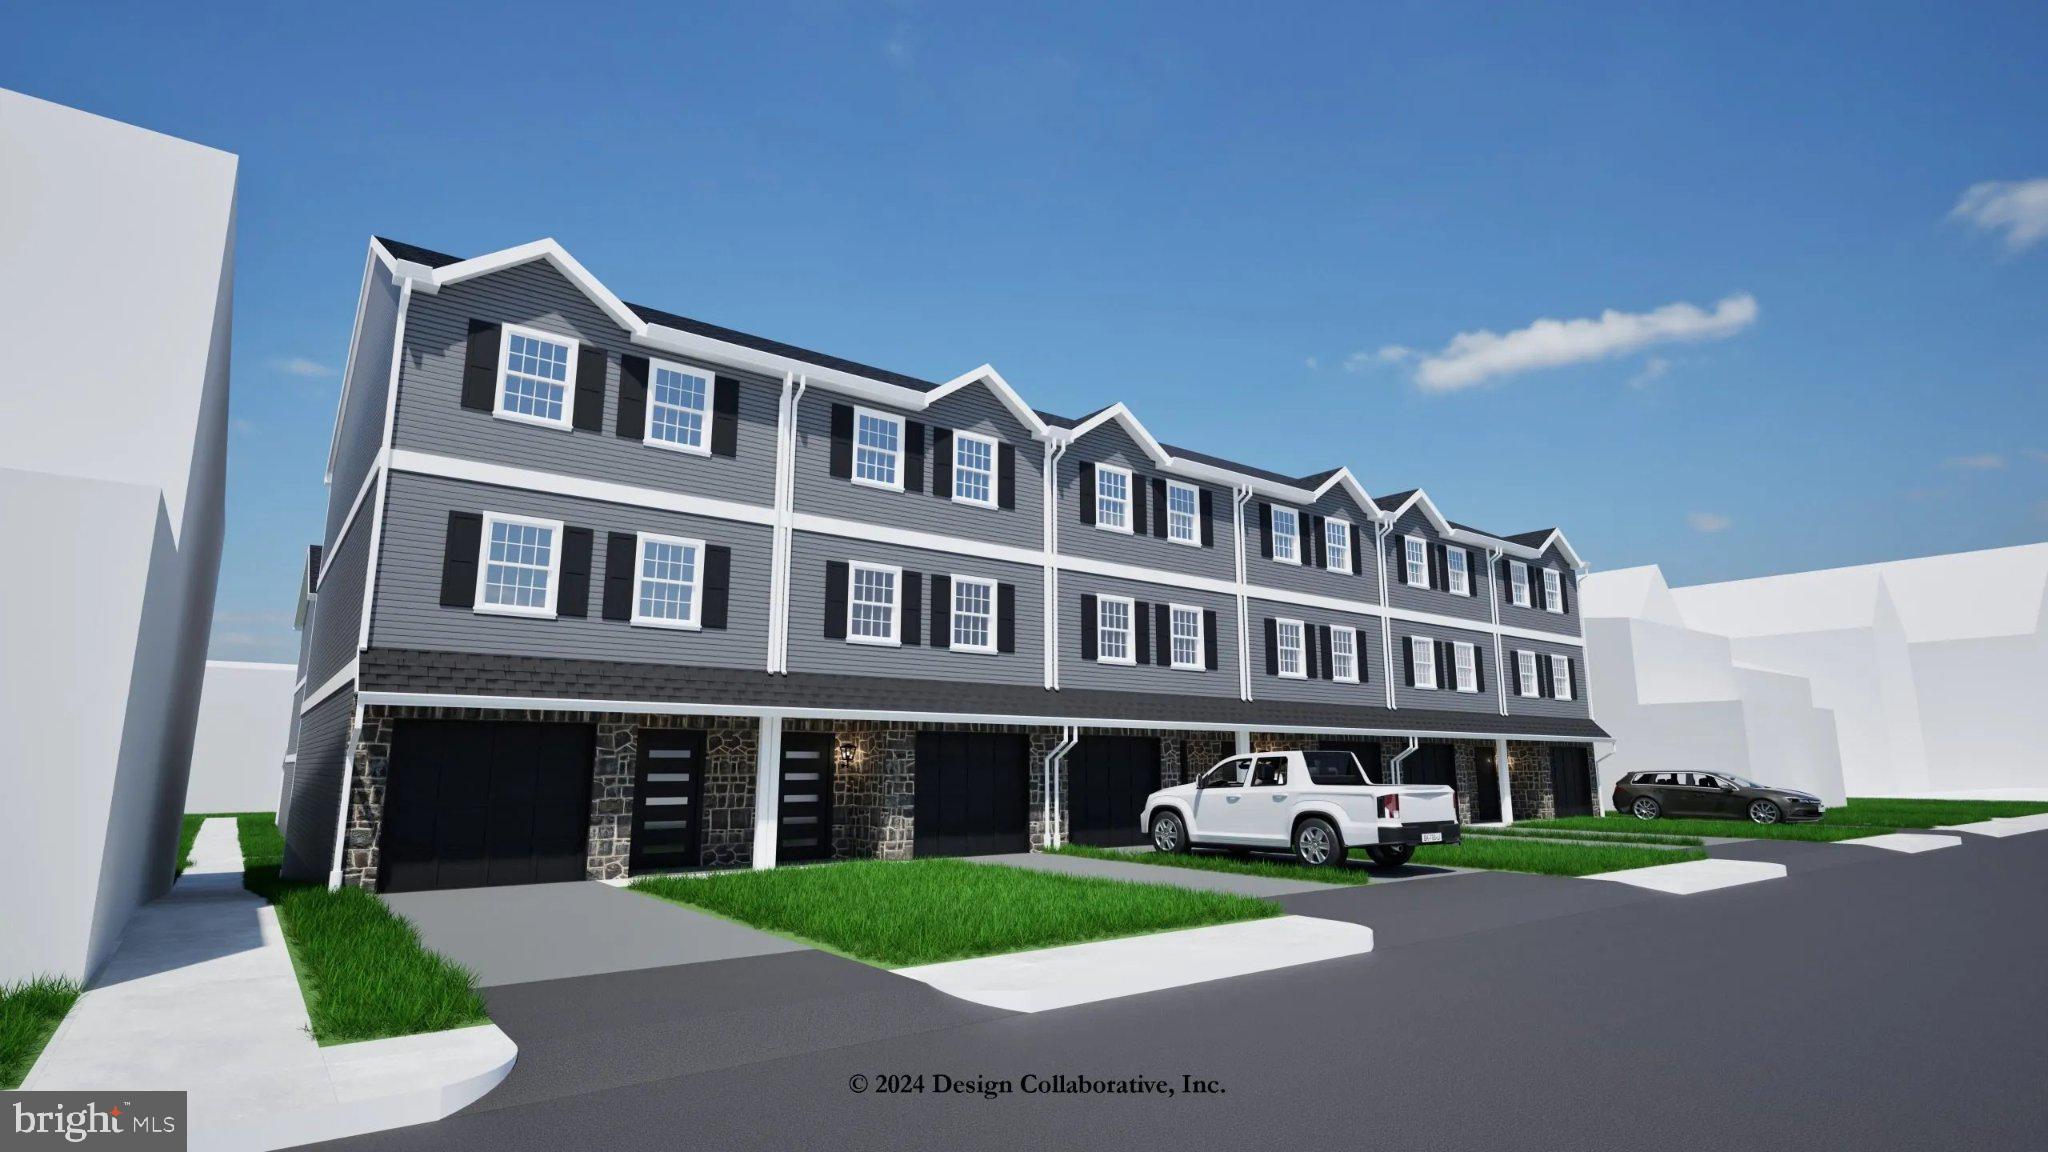
WILMINGTON
418 W 29TH STREET
4 Beds
3 Baths
2,100 Sq.Ft.
$369,900
MLS#: DENC2102160
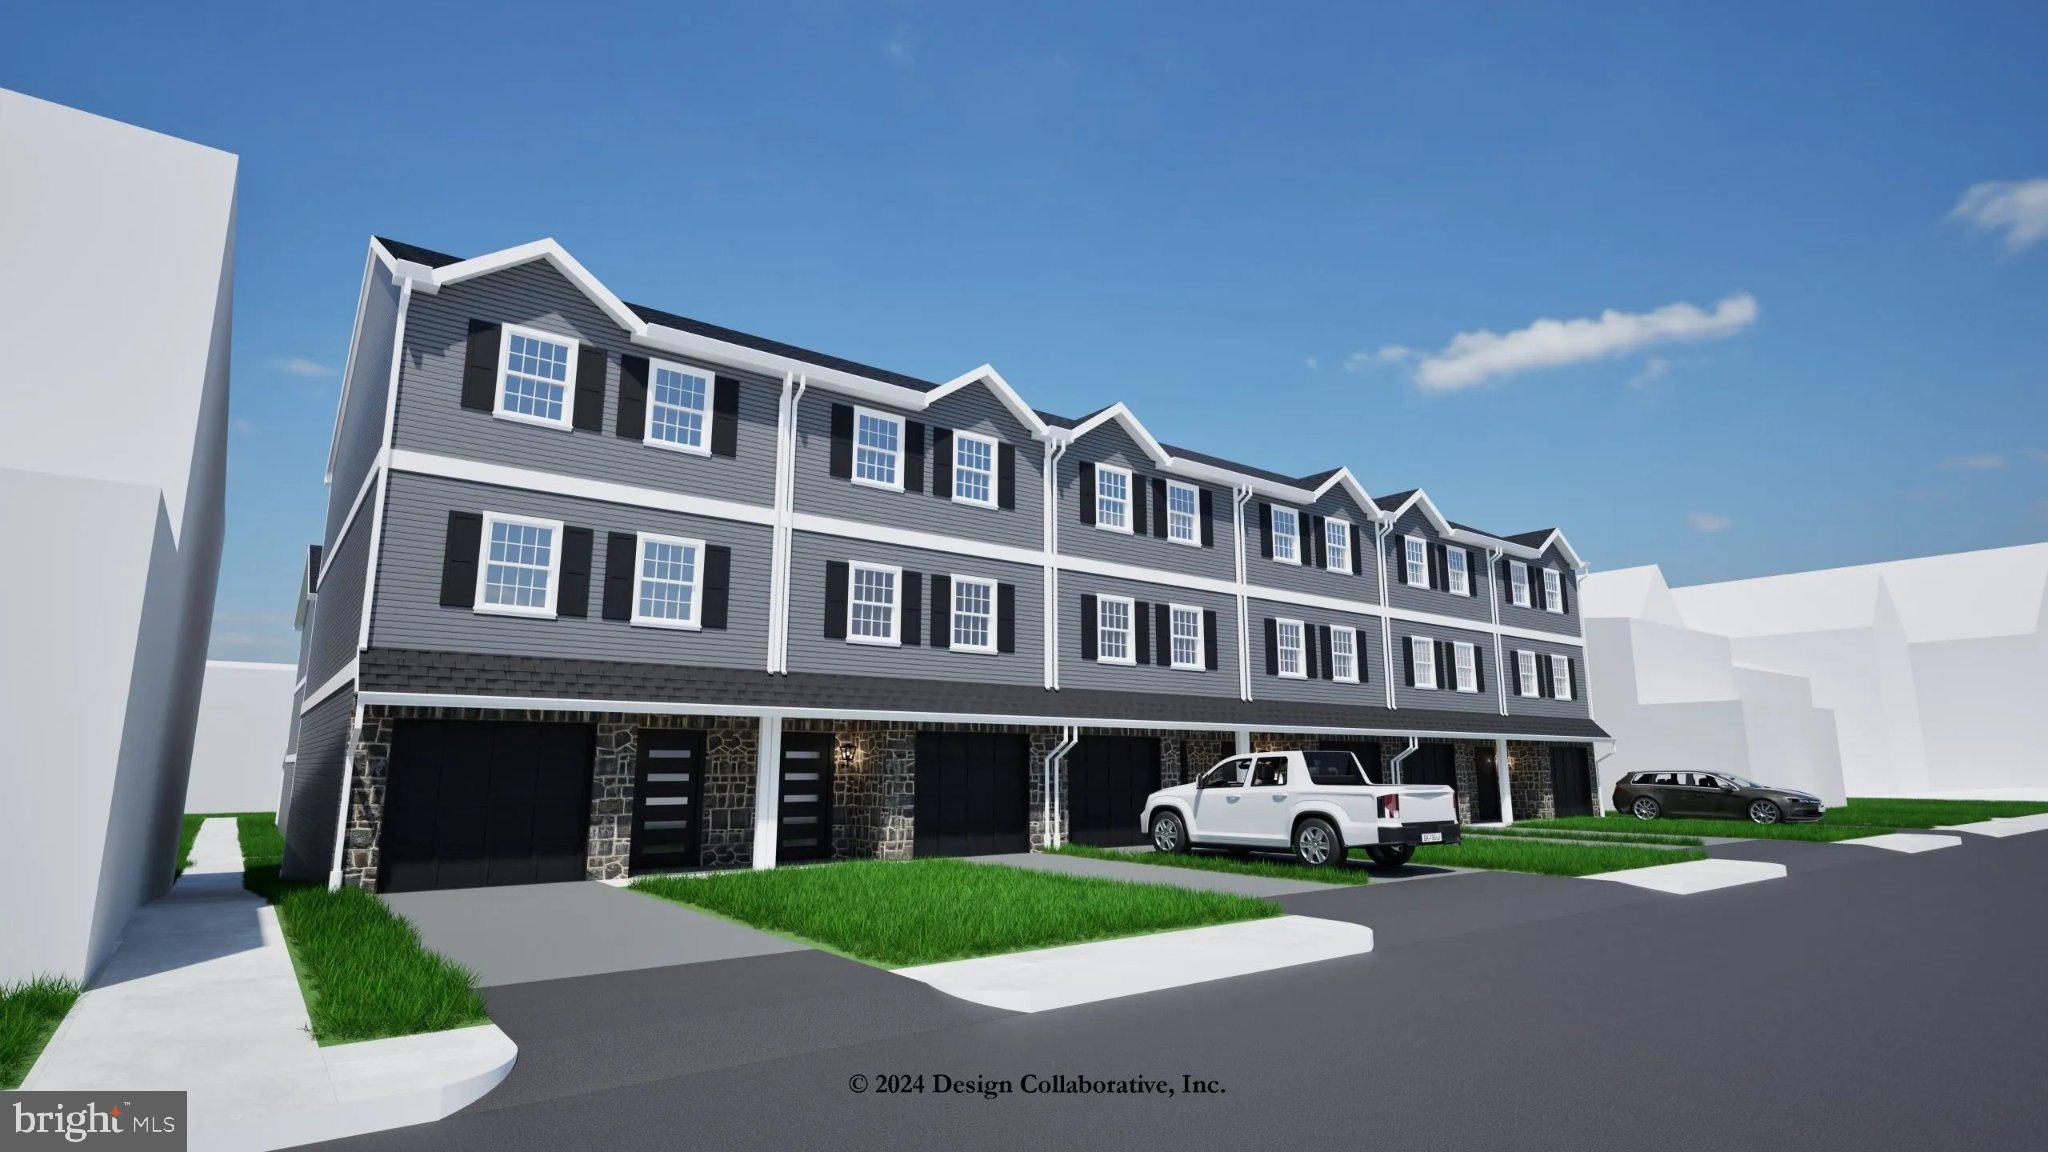
WILMINGTON
414A W 29TH STREET
4 Beds
3 Baths
2,100 Sq.Ft.
$379,900
MLS#: DENC2101548
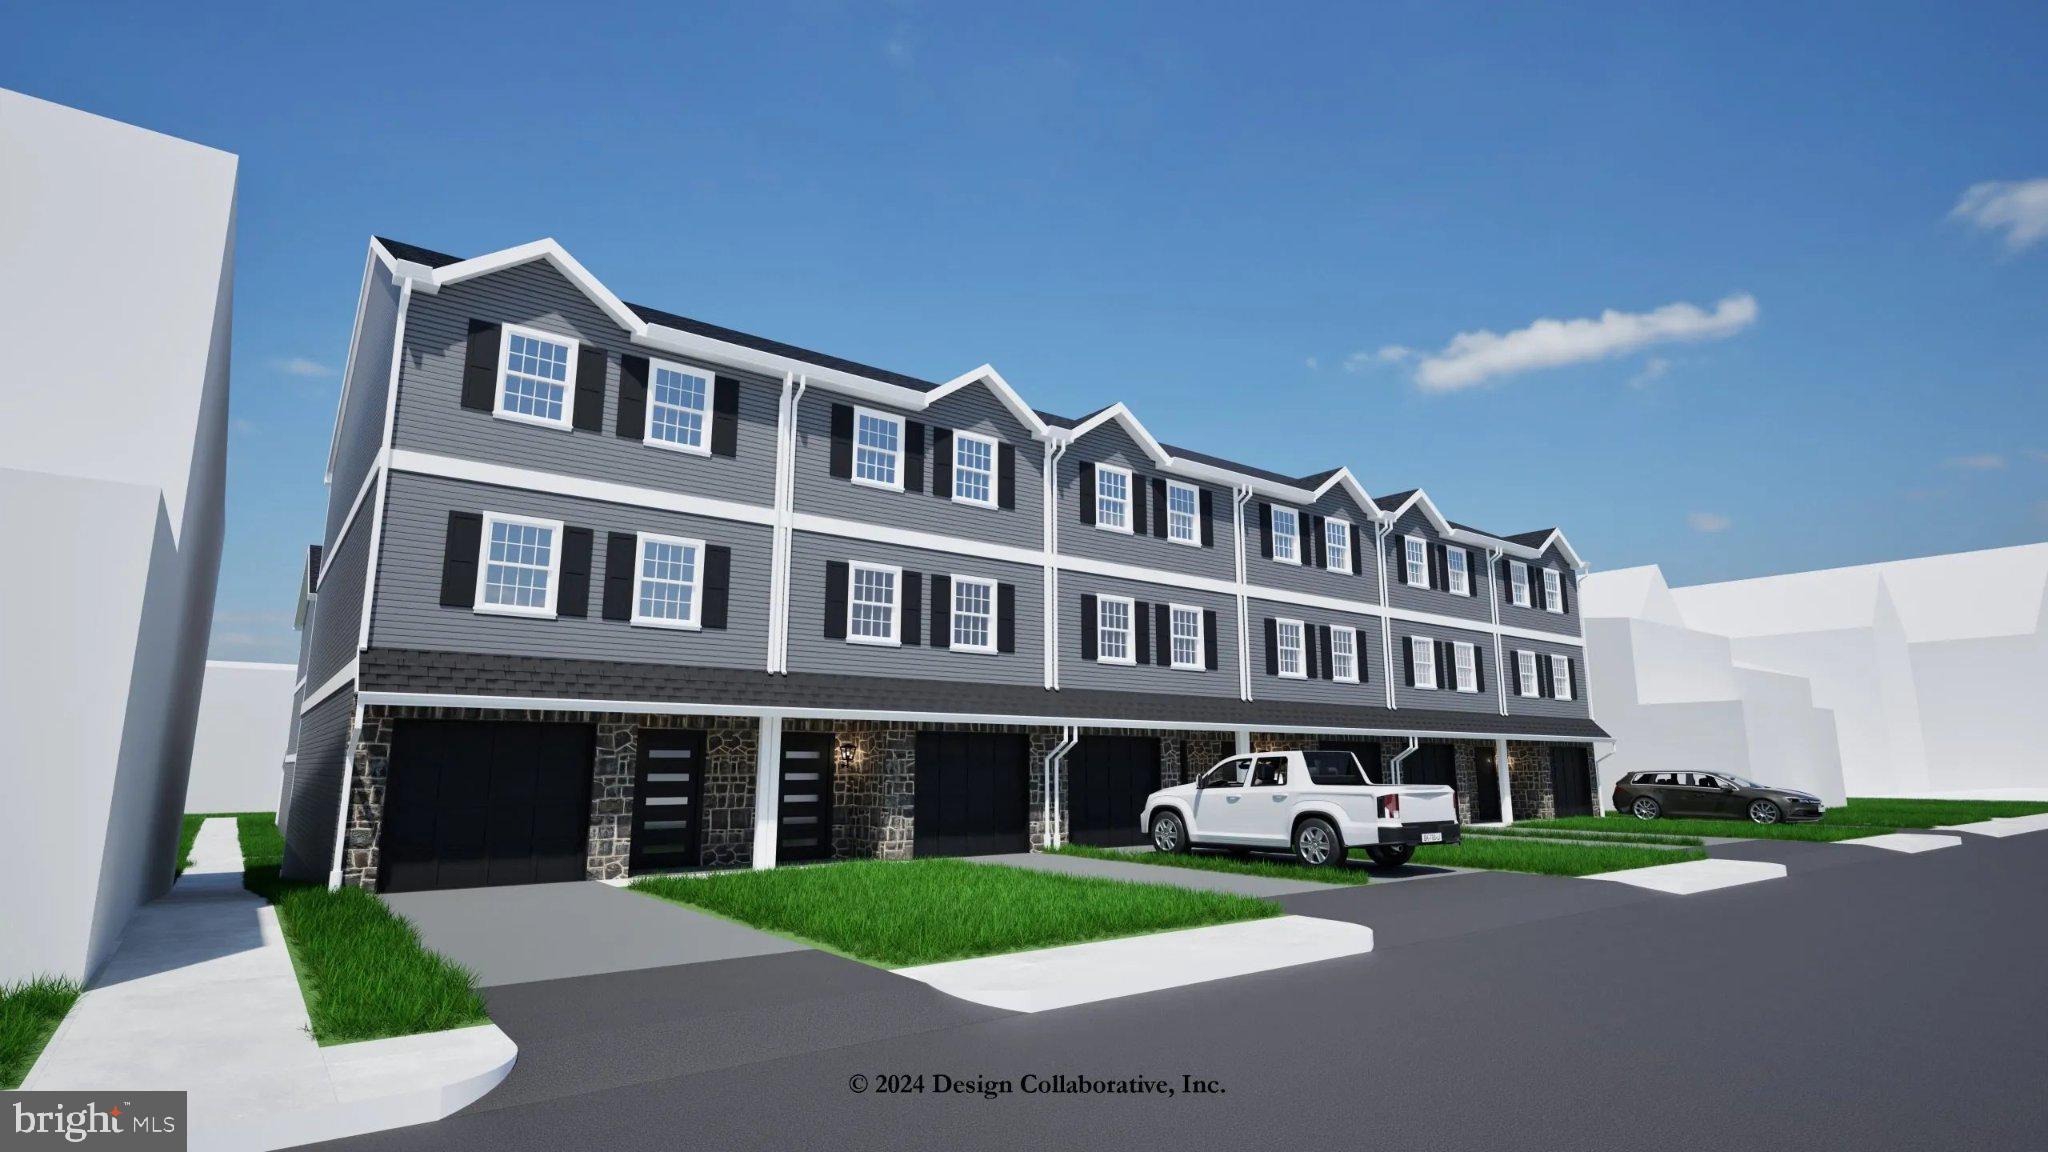
WILMINGTON
420 W 29TH STREET
4 Beds
3 Baths
2,100 Sq.Ft.
$369,900
MLS#: DENC2102228
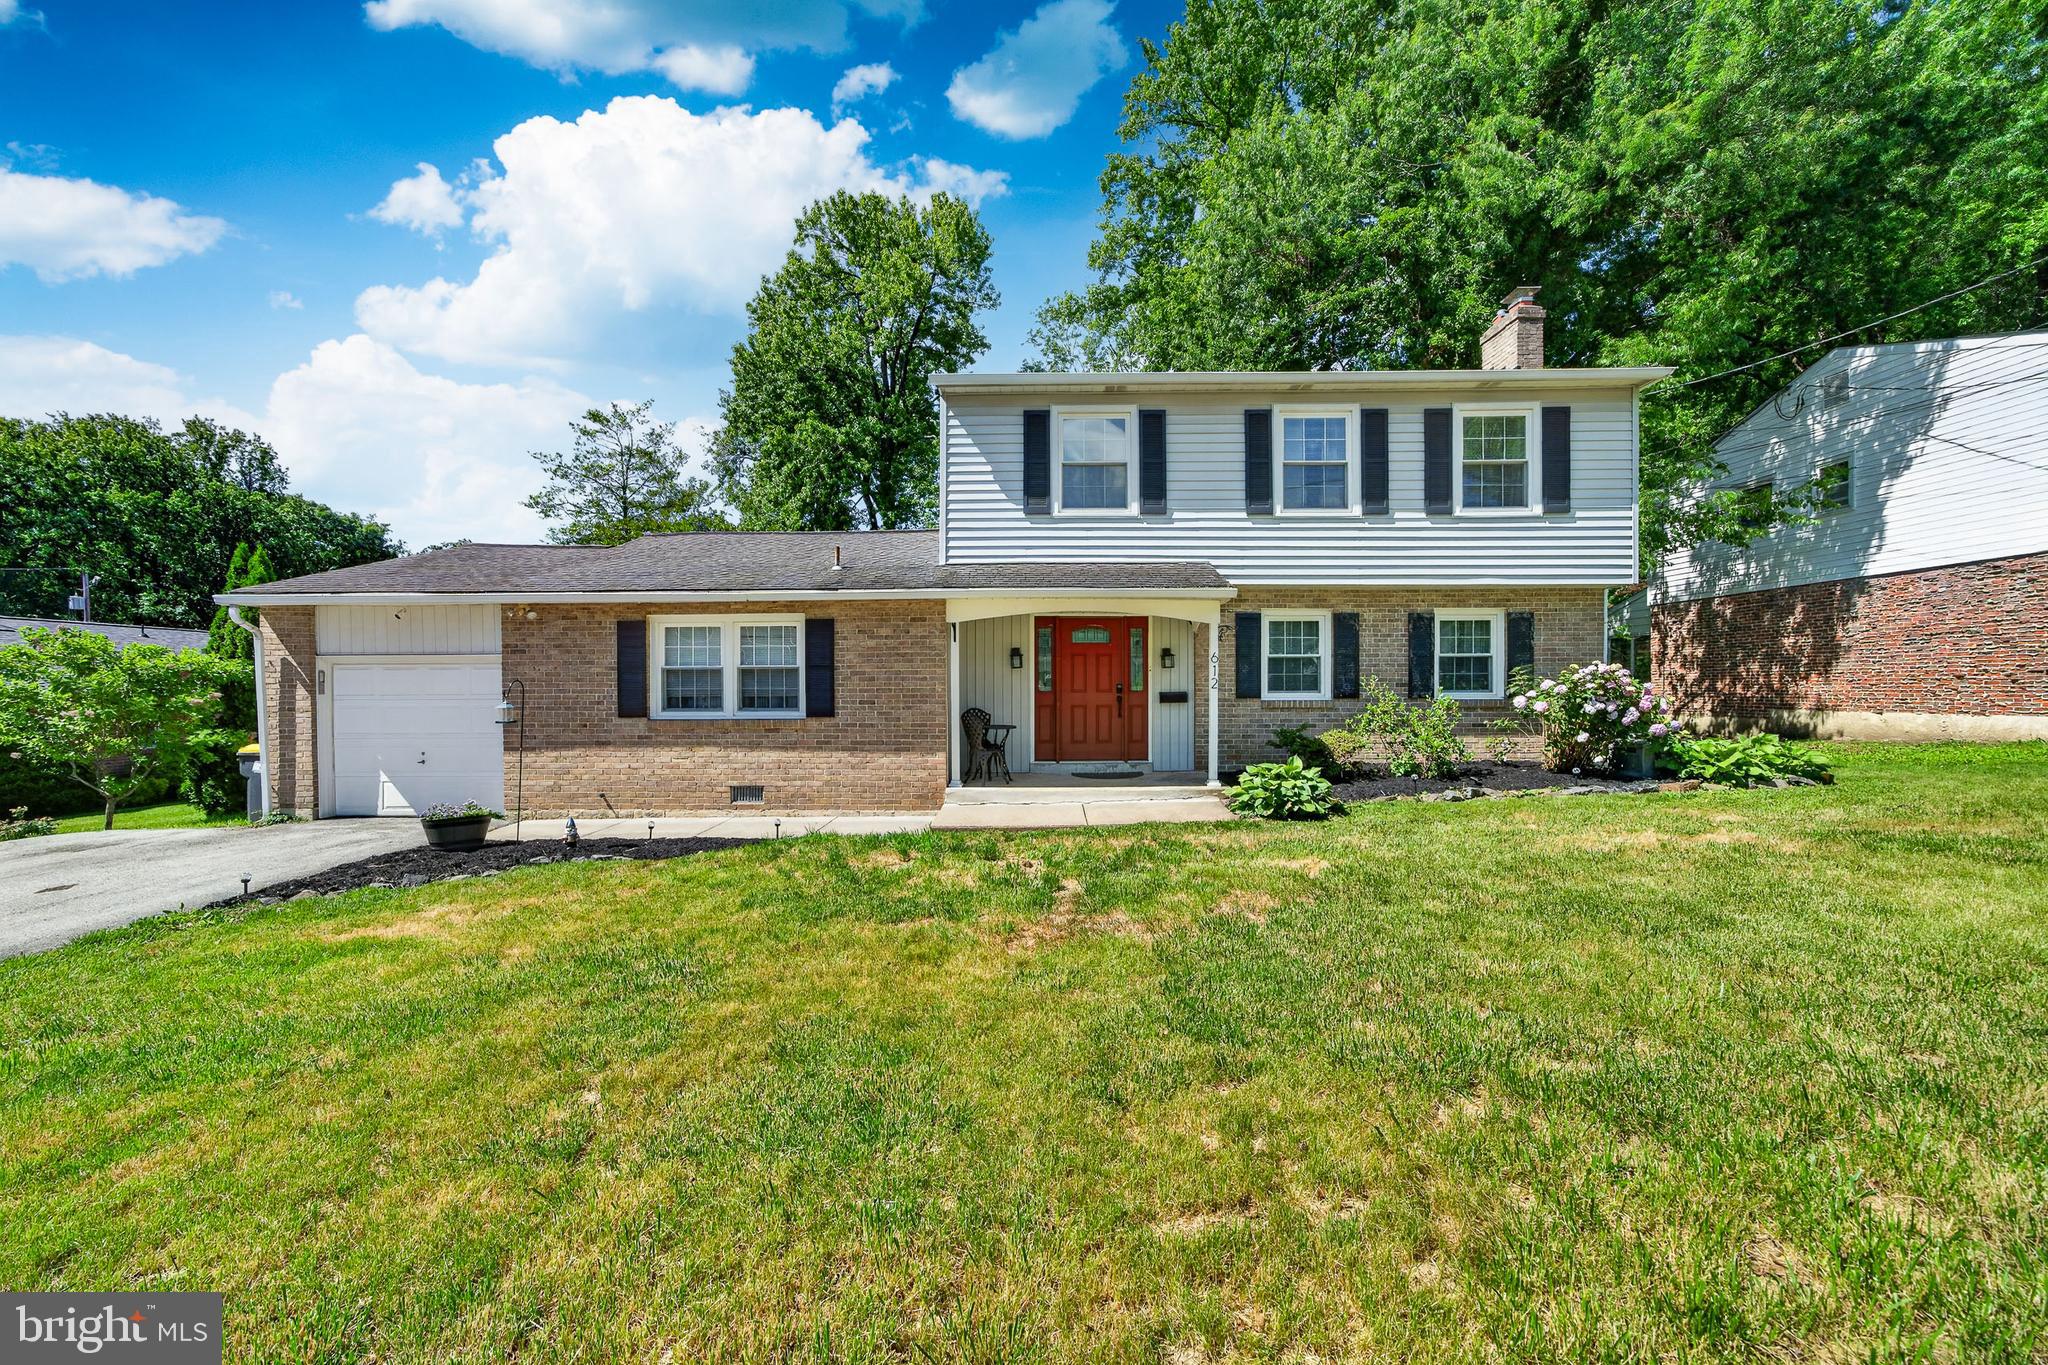
WILMINGTON
612 DUNCAN ROAD
4 Beds
2 Baths
2,200 Sq.Ft.
$499,900
MLS#: DENC2104442
WILMINGTON
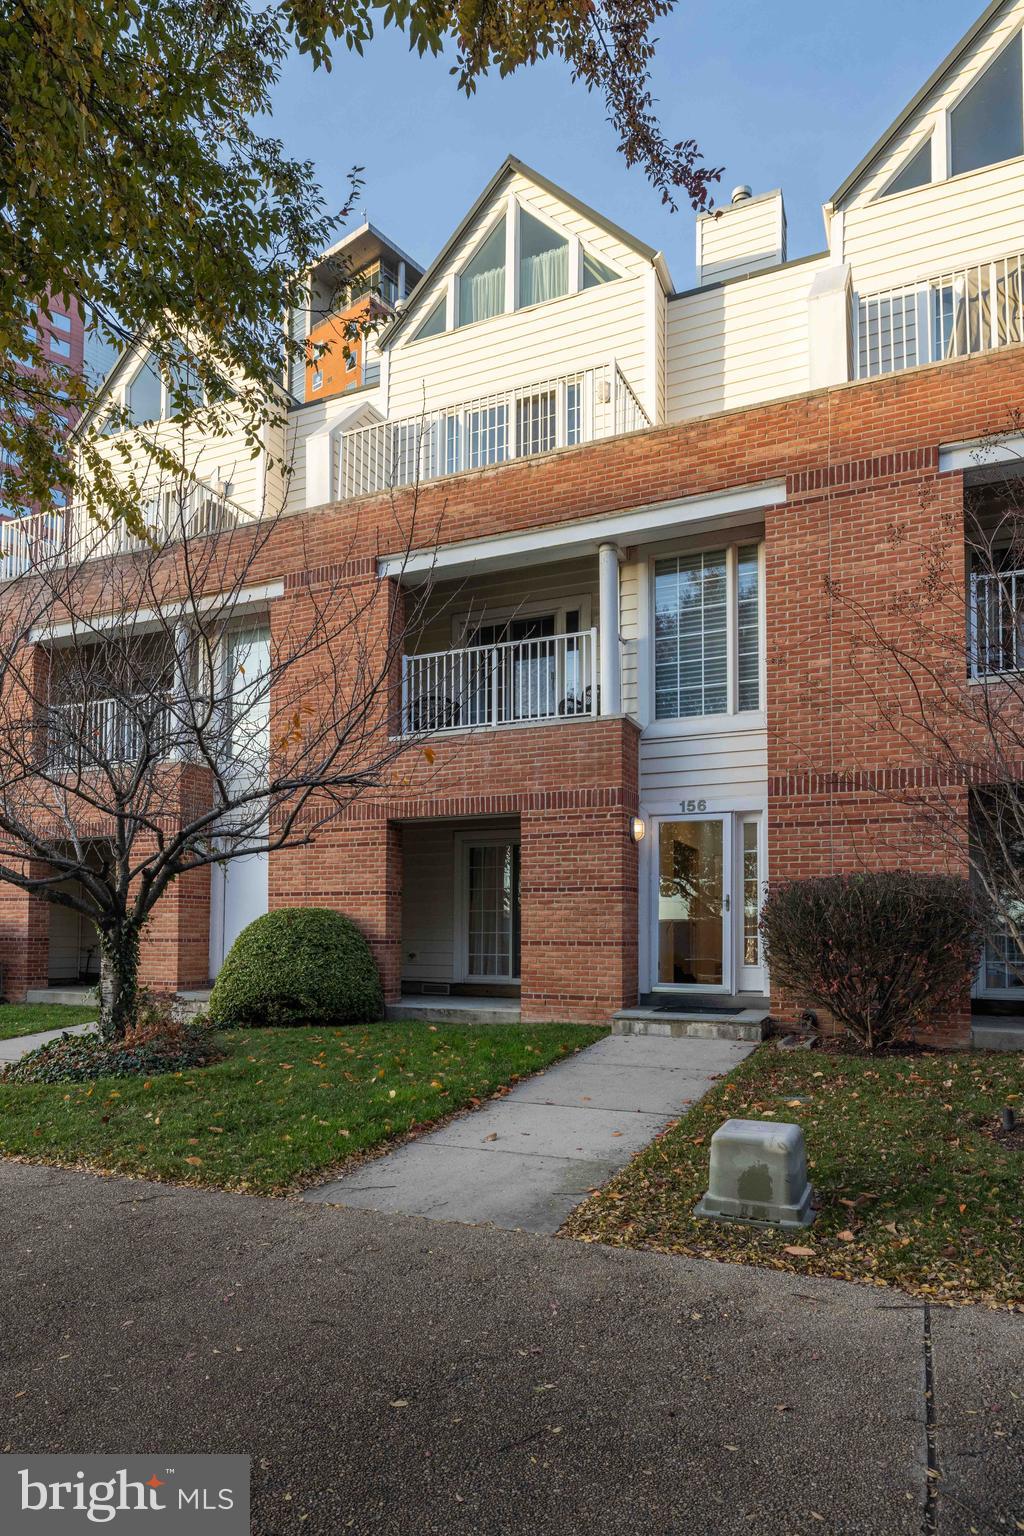
156 CHRISTINA LANDING DRIVE
3 Beds
3 Baths
2,400 Sq.Ft.
$469,900
MLS#: DENC2099834
WILMINGTON
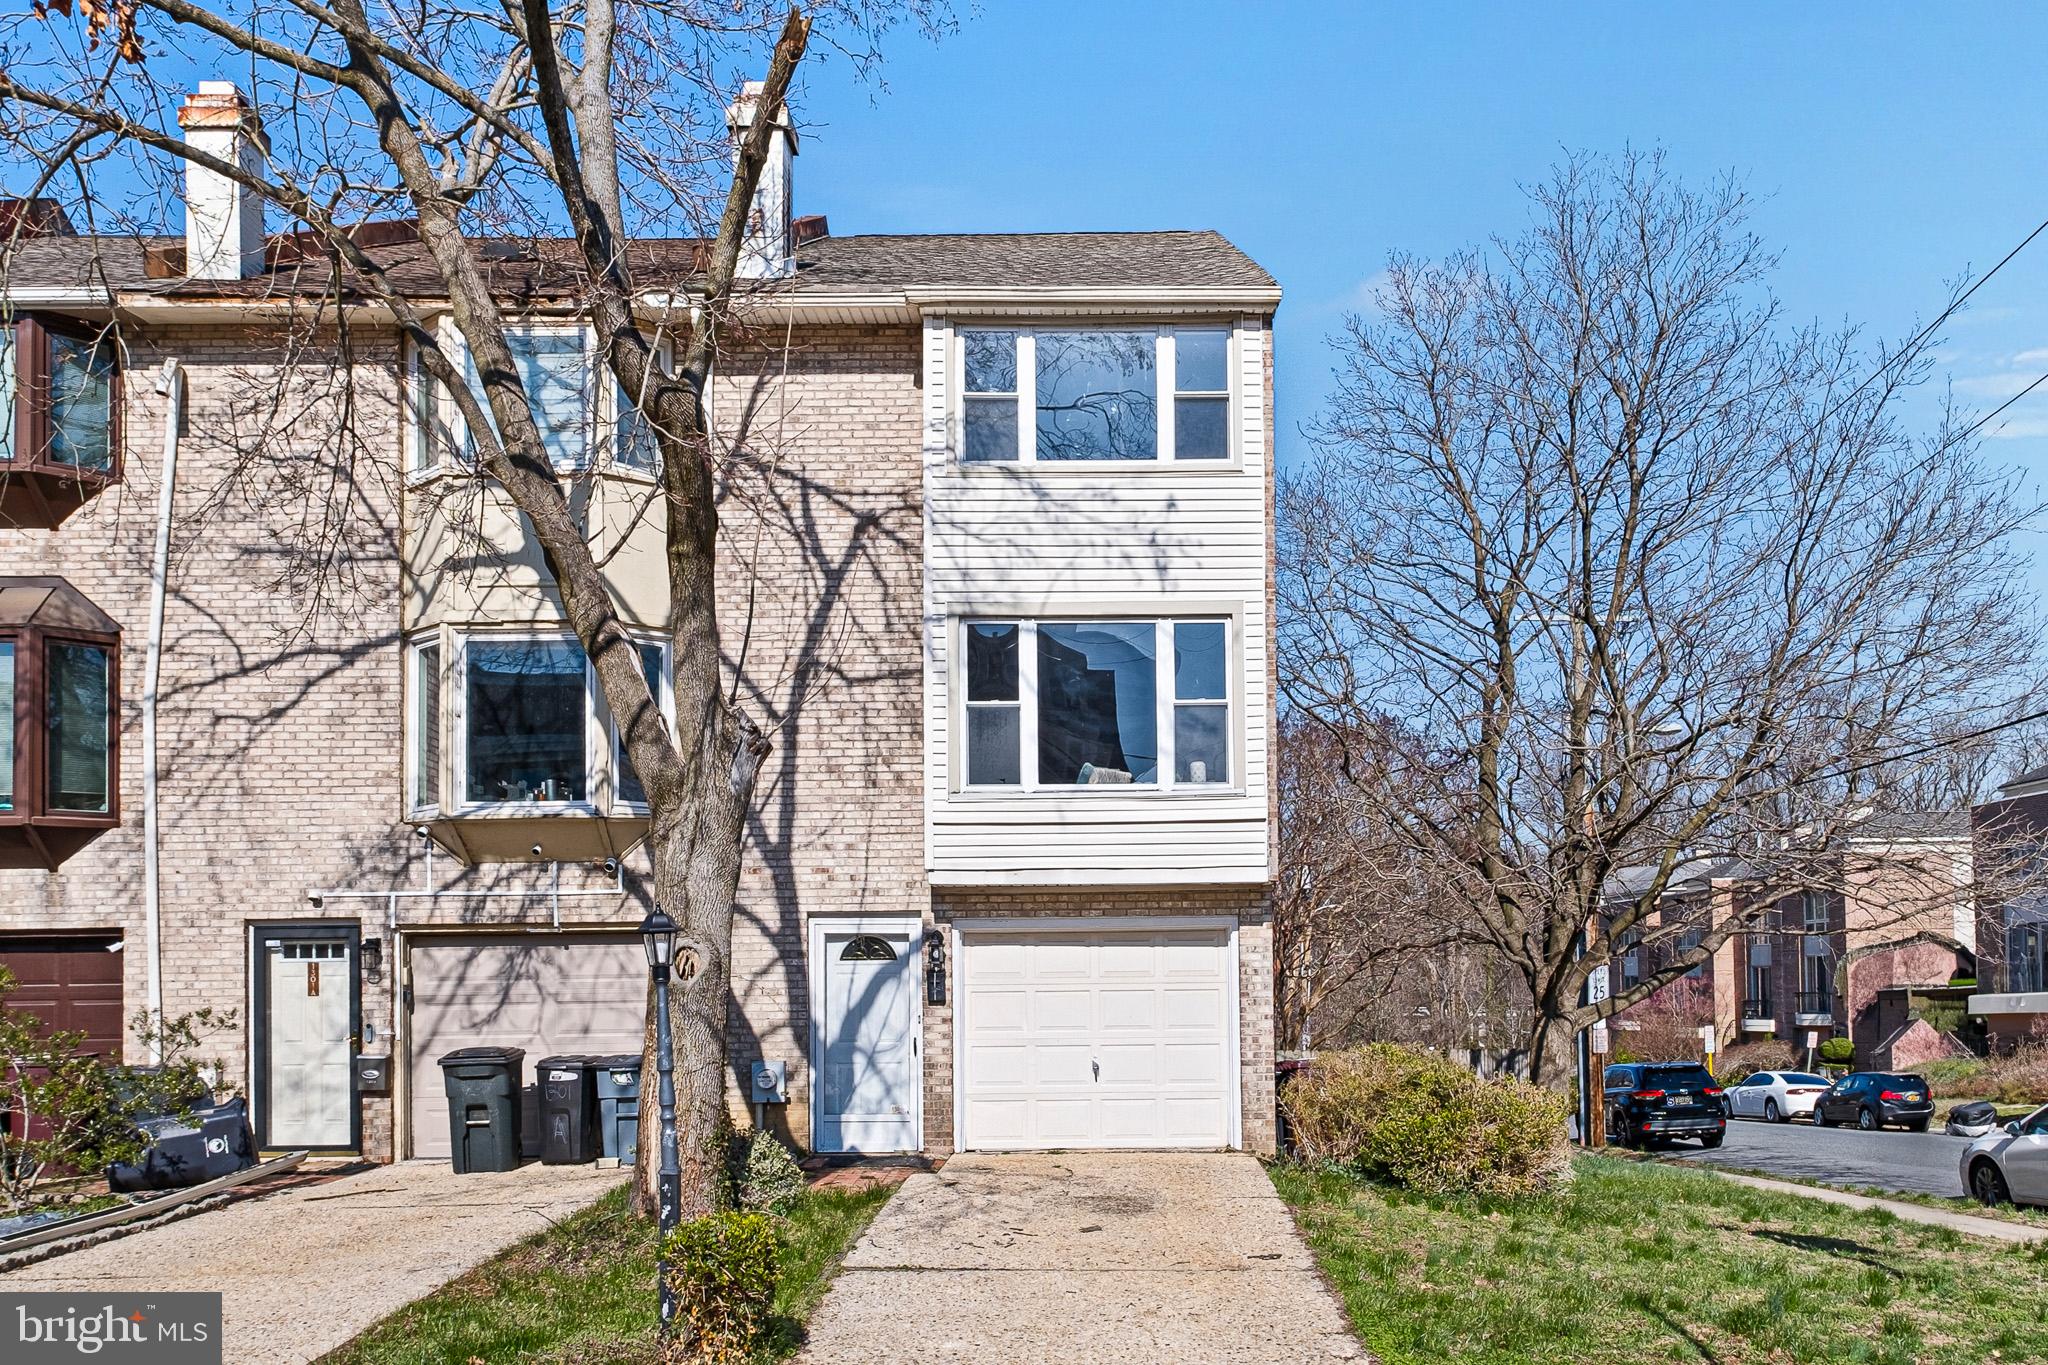
1301 SHALLCROSS AVENUE
3 Beds
2 Baths
2,134 Sq.Ft.
$474,900
MLS#: DENC2098258
.png)