Features & Amenities

Interior

  • Other Interior Features

    Ceiling Fan(s), Recessed Lighting, Walk-In Closet(s), Bar, Open Floorplan

  • Total Bedrooms

    4

  • Bathrooms

    3

  • Above Grade Finished Area

    1394.0

  • Basement YN

    YES

  • Cooling YN

    YES

  • Cooling

    Heat Pump, Ceiling Fan(s), Electric

  • Fireplace YN

    NO

  • Heating YN

    YES

  • Heating

    Electric, Heat Pump

  • Main Level Bedrooms

    3

  • Pet friendly

    No

Exterior

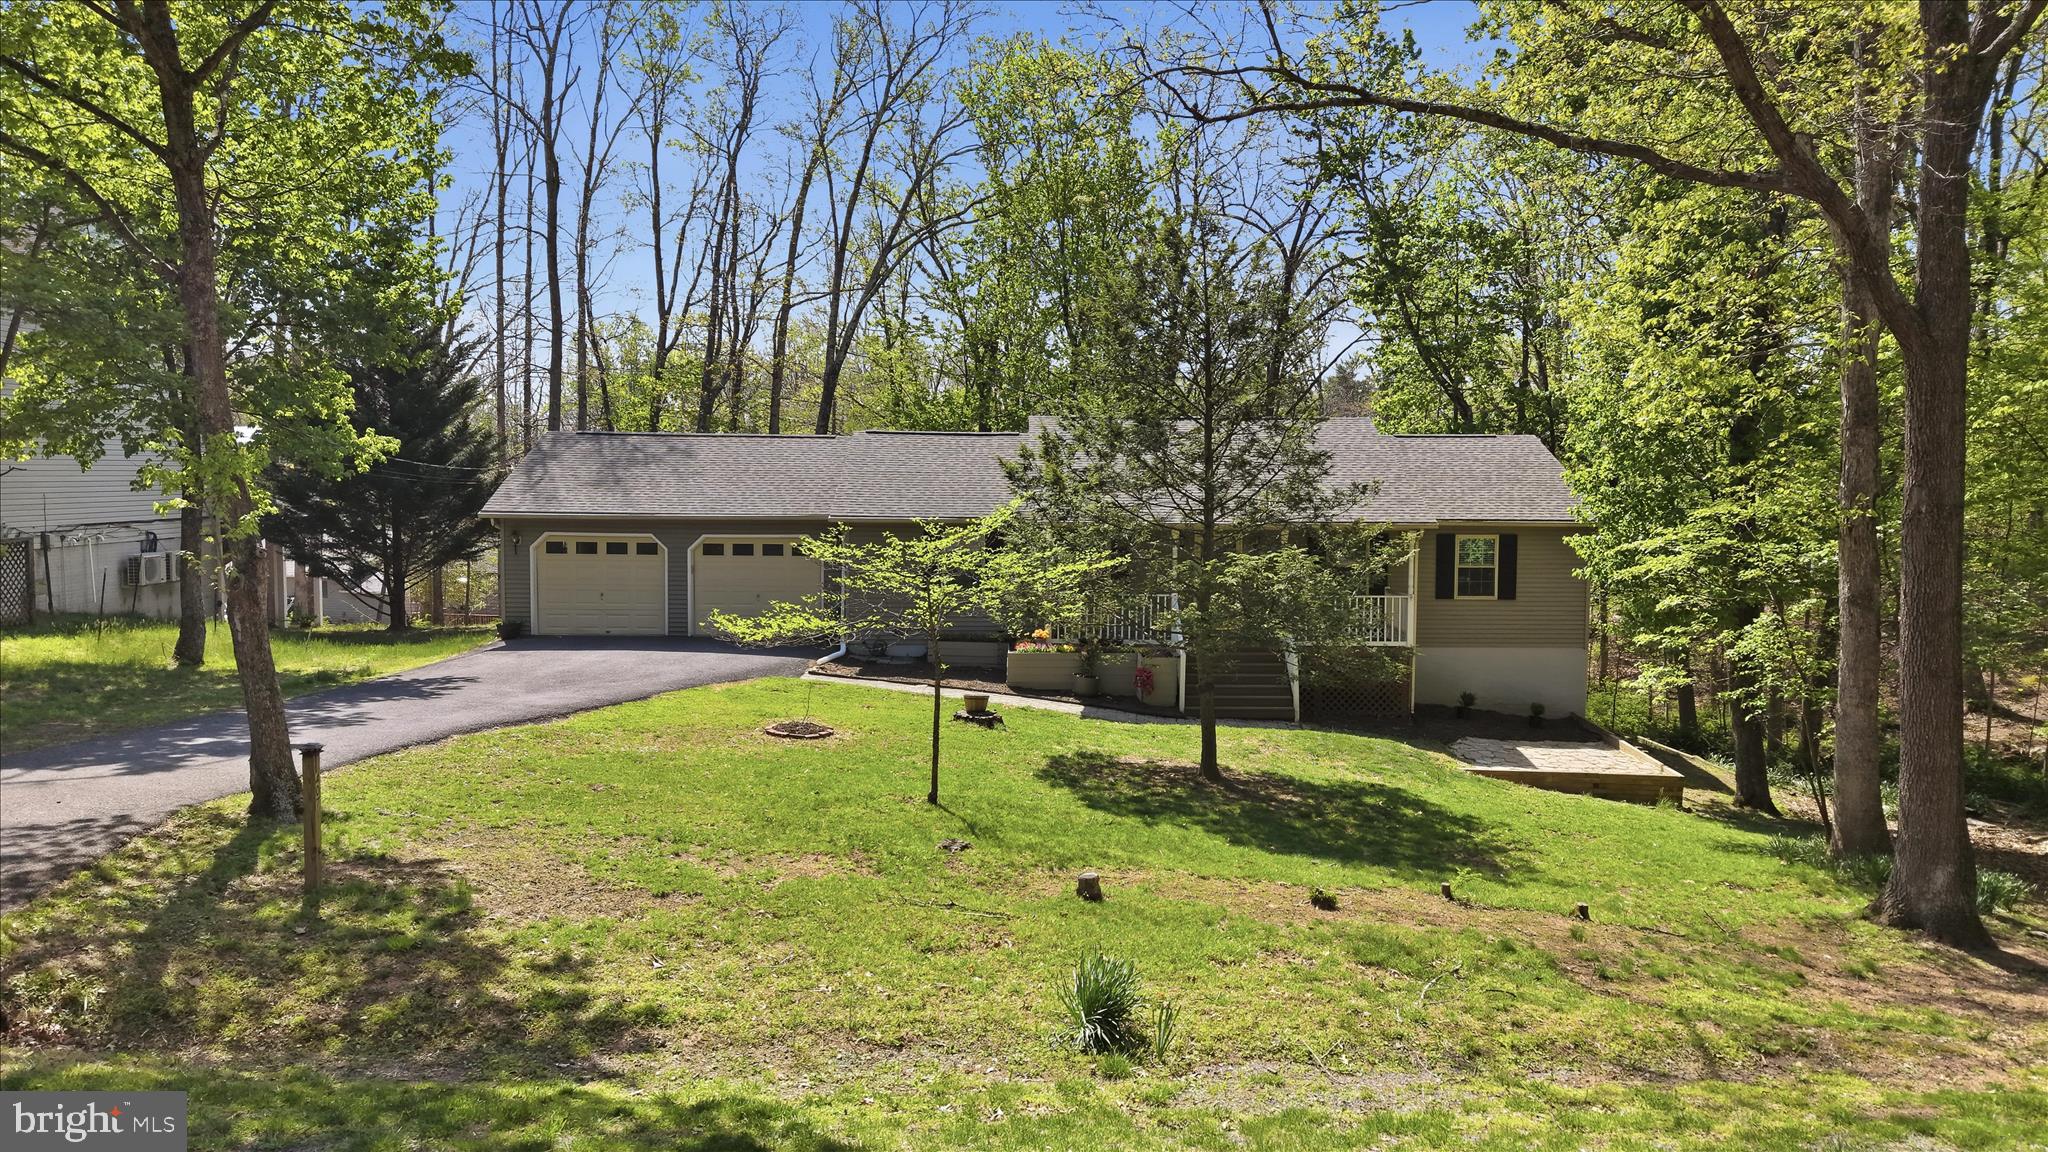
  • Garage

    Yes

  • Garage spaces

    2

  • Construction Materials

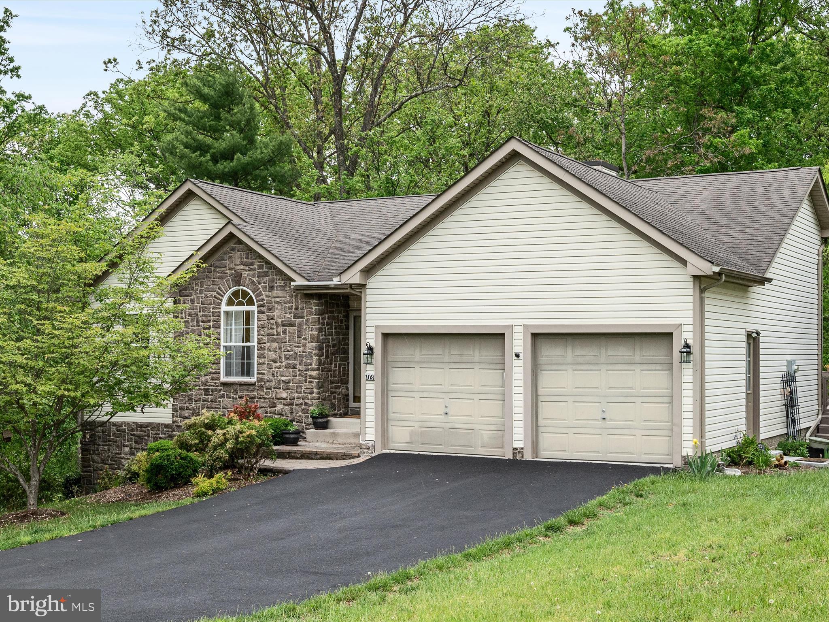
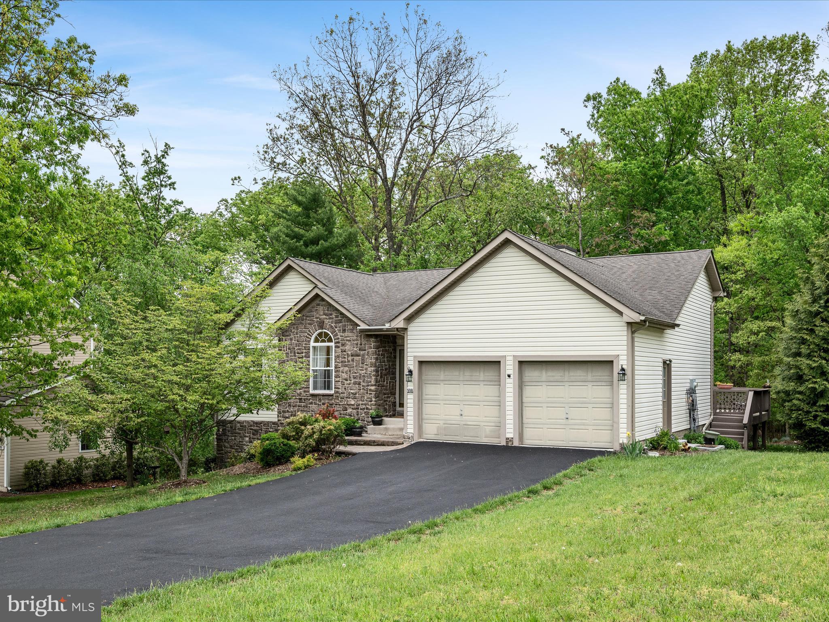
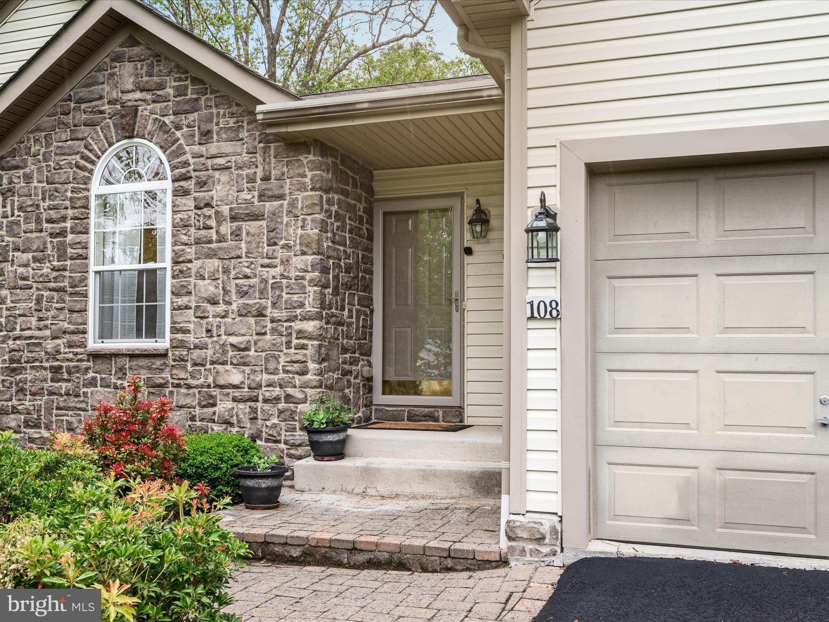
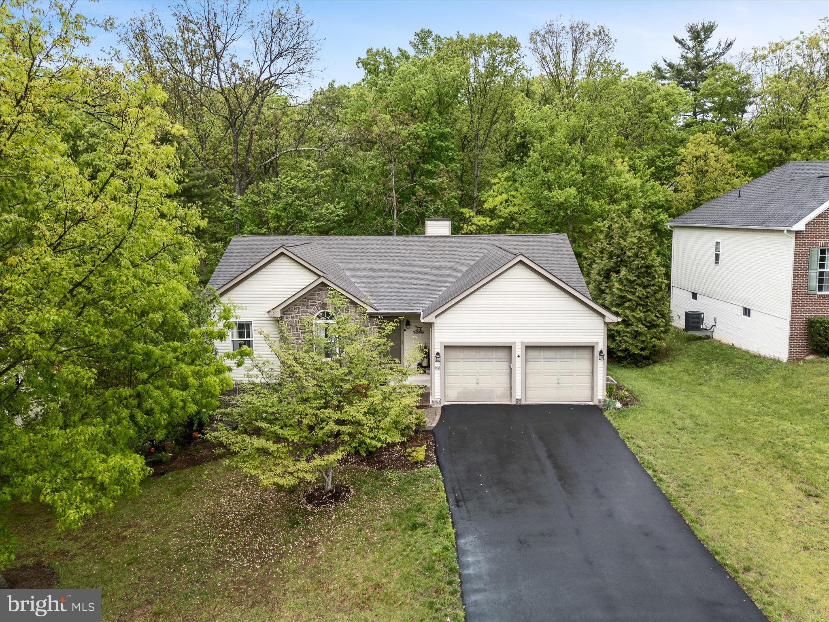
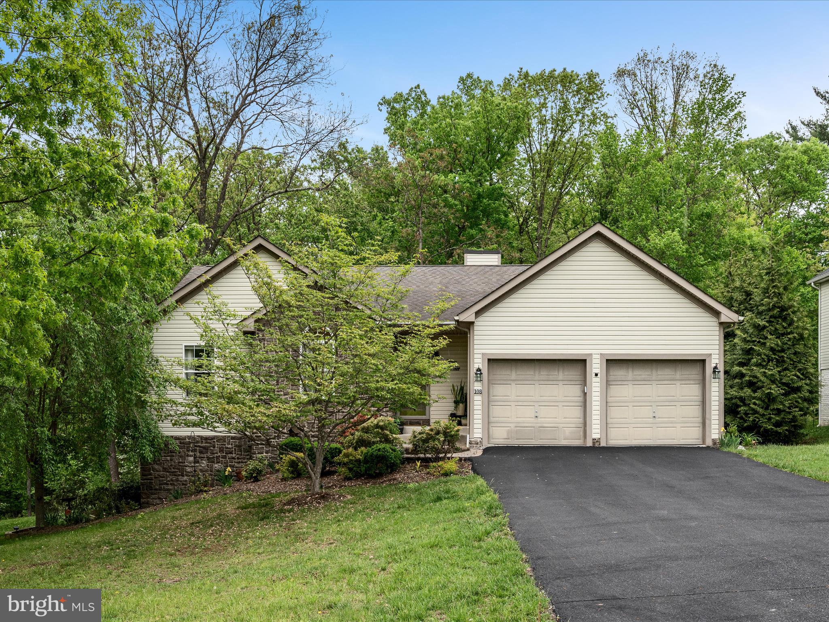
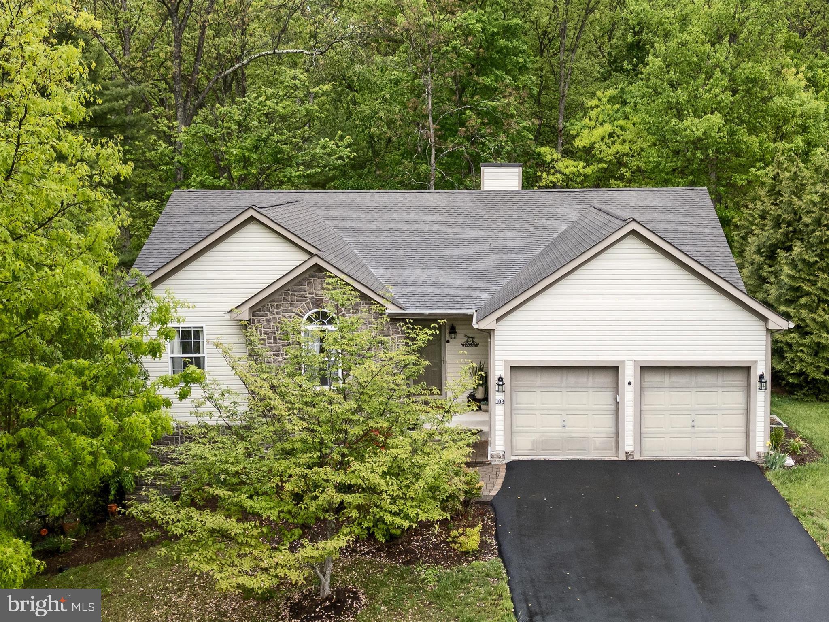
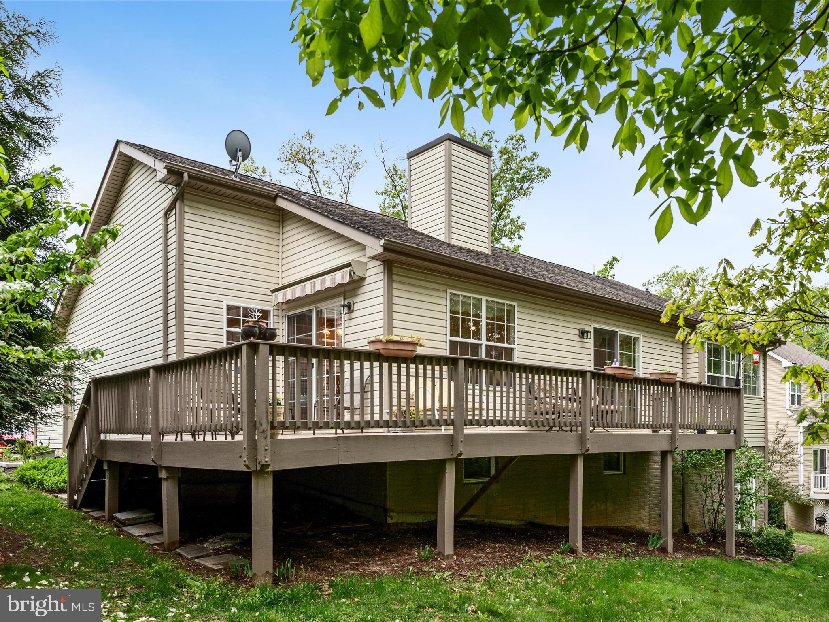
    Vinyl Siding, Stone

  • Other Exterior Features

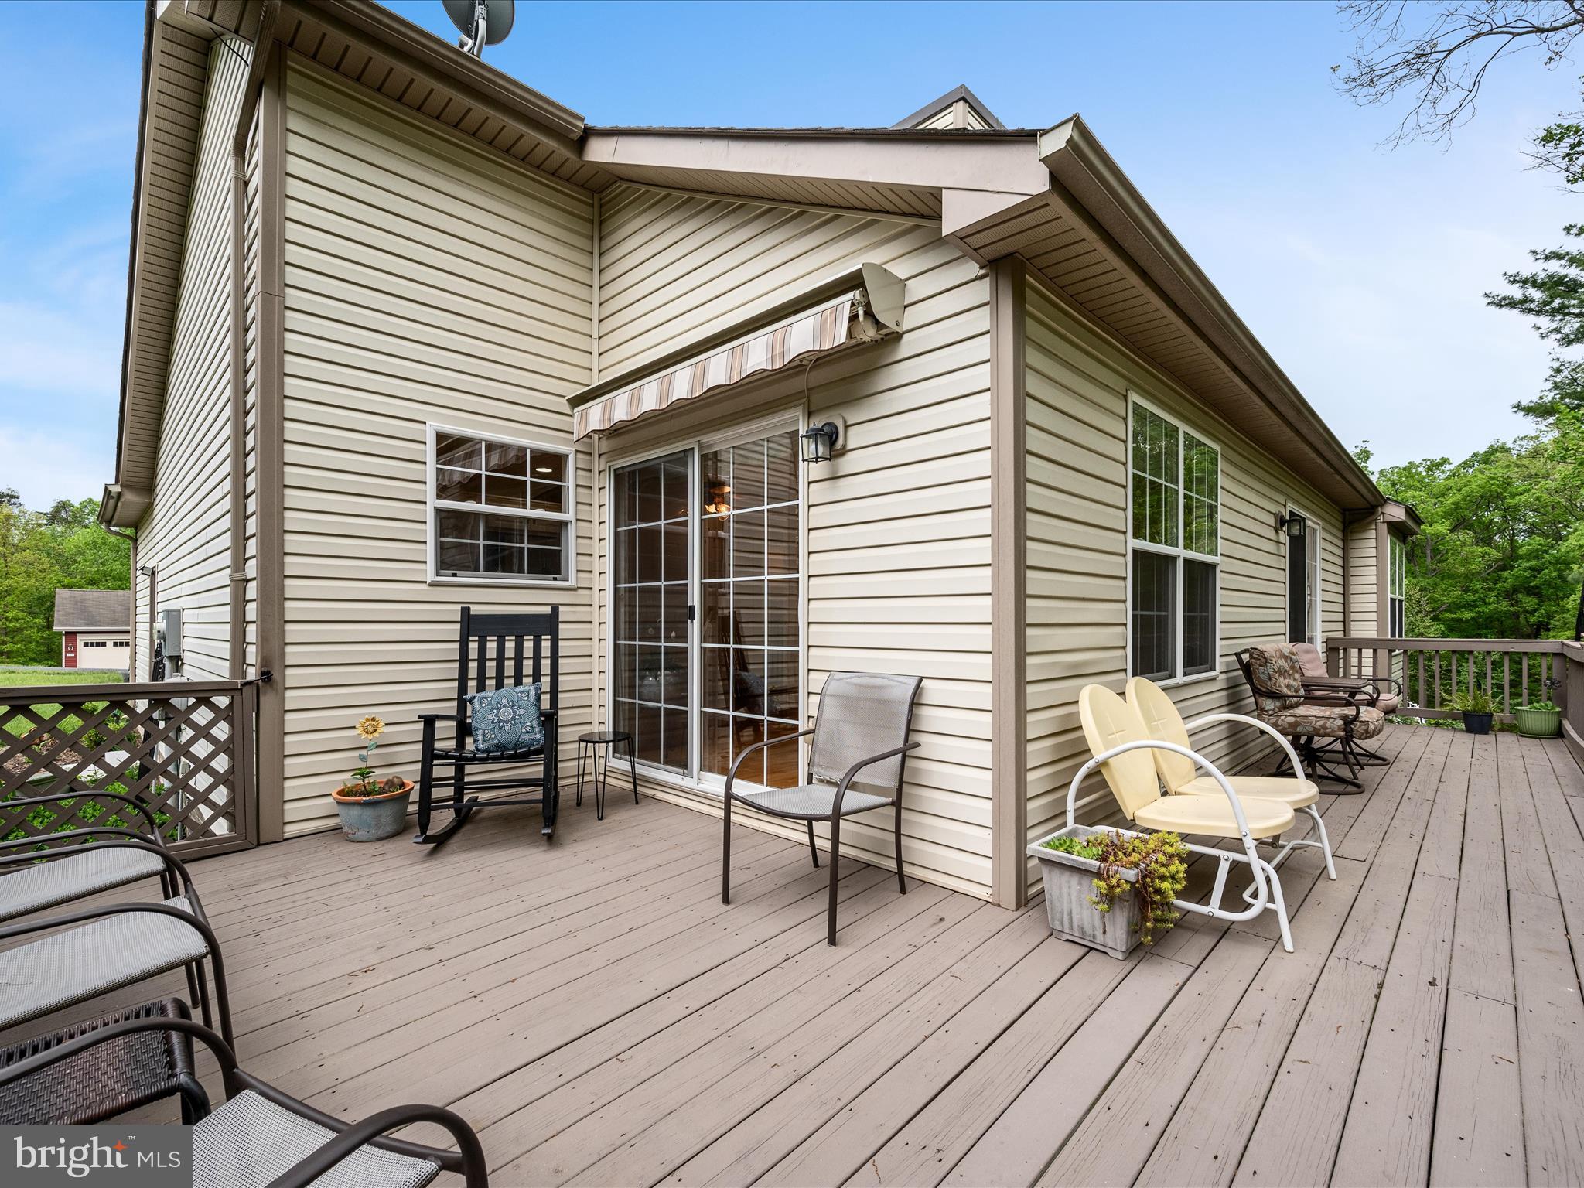
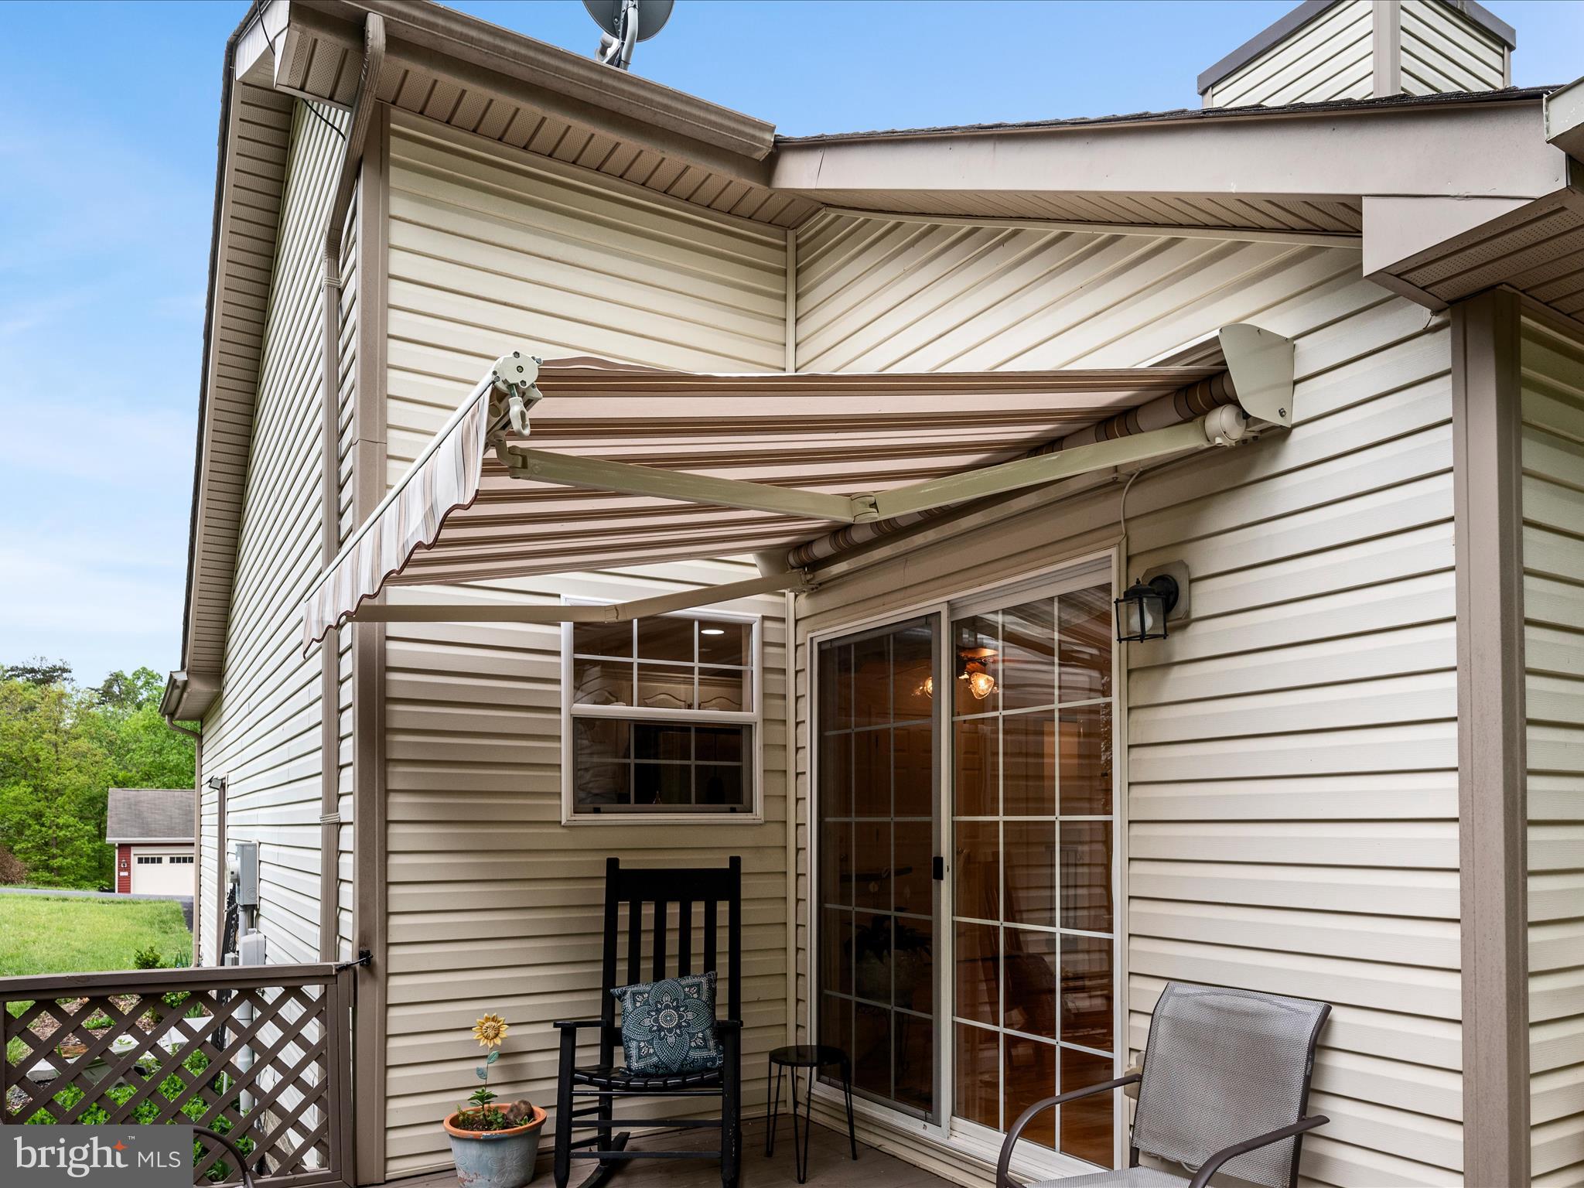
    Awning(s), Lighting

  • Parking

    Garage Door Opener, Garage, Driveway, Inside Entrance, Attached

  • Patio and Porch Features

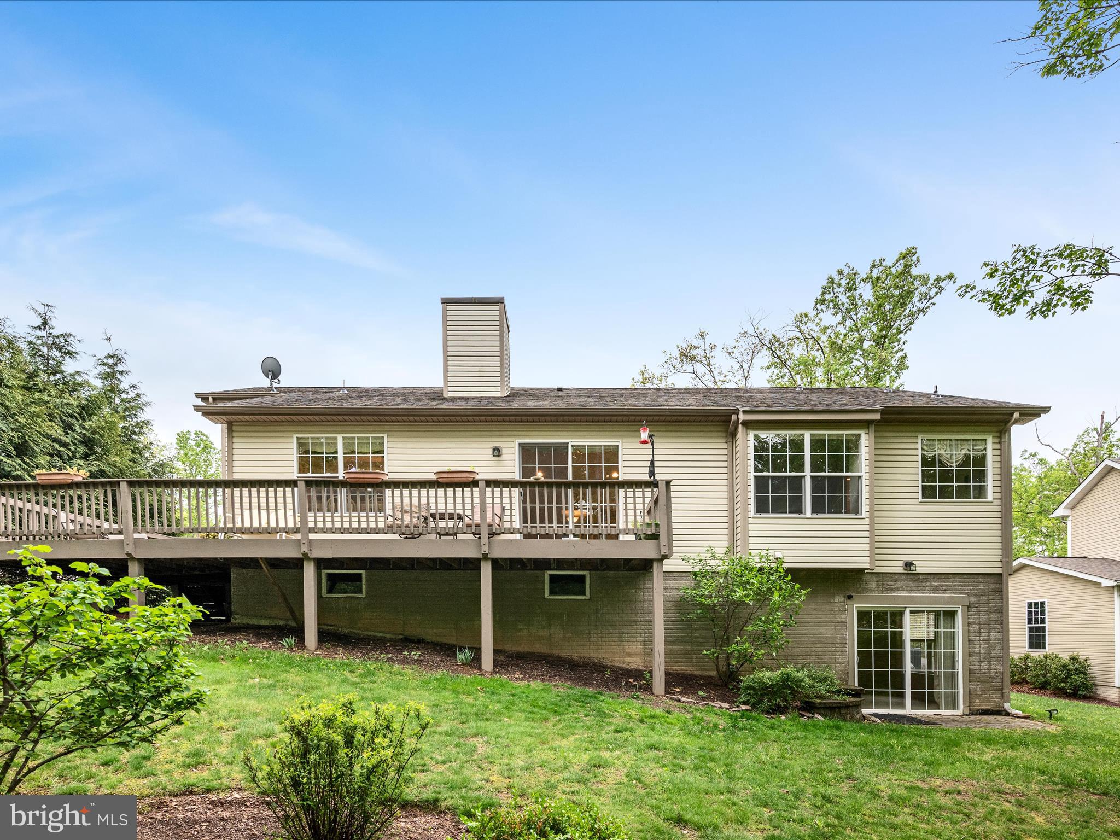
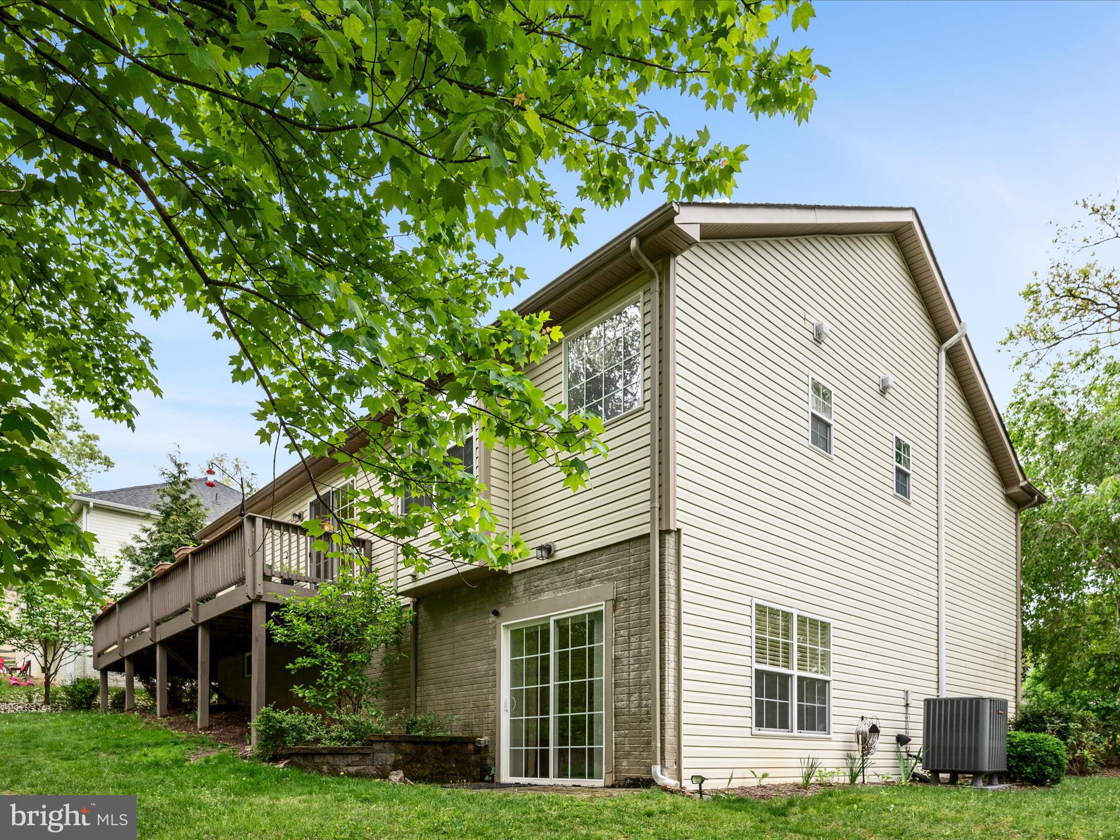
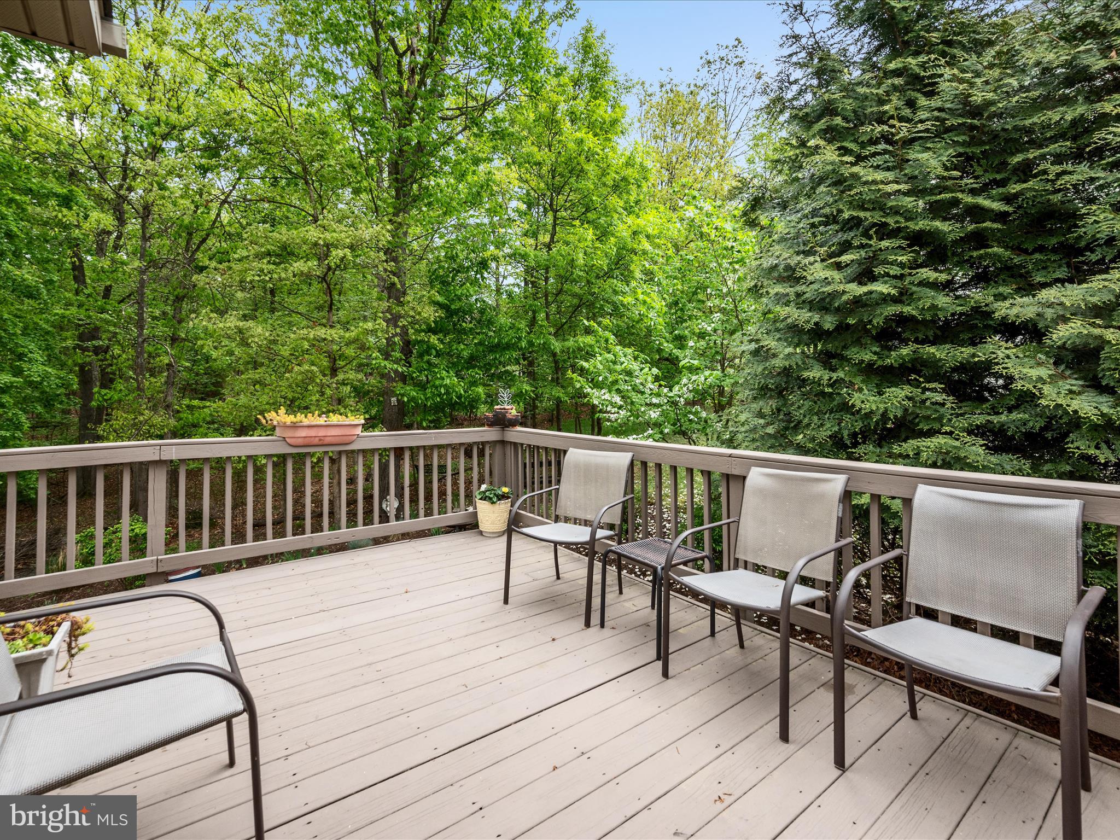
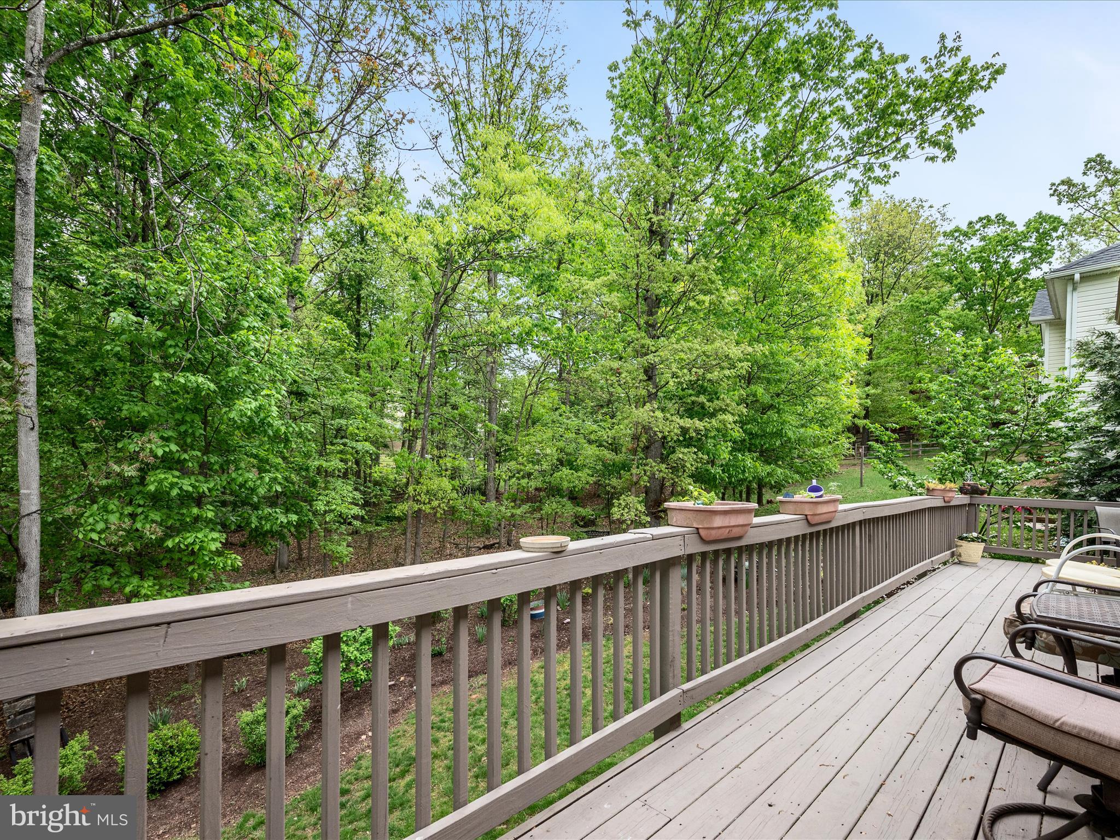
    Deck, Porch

  • Pool

    No

  • Waterfront YN

    NO

  • View

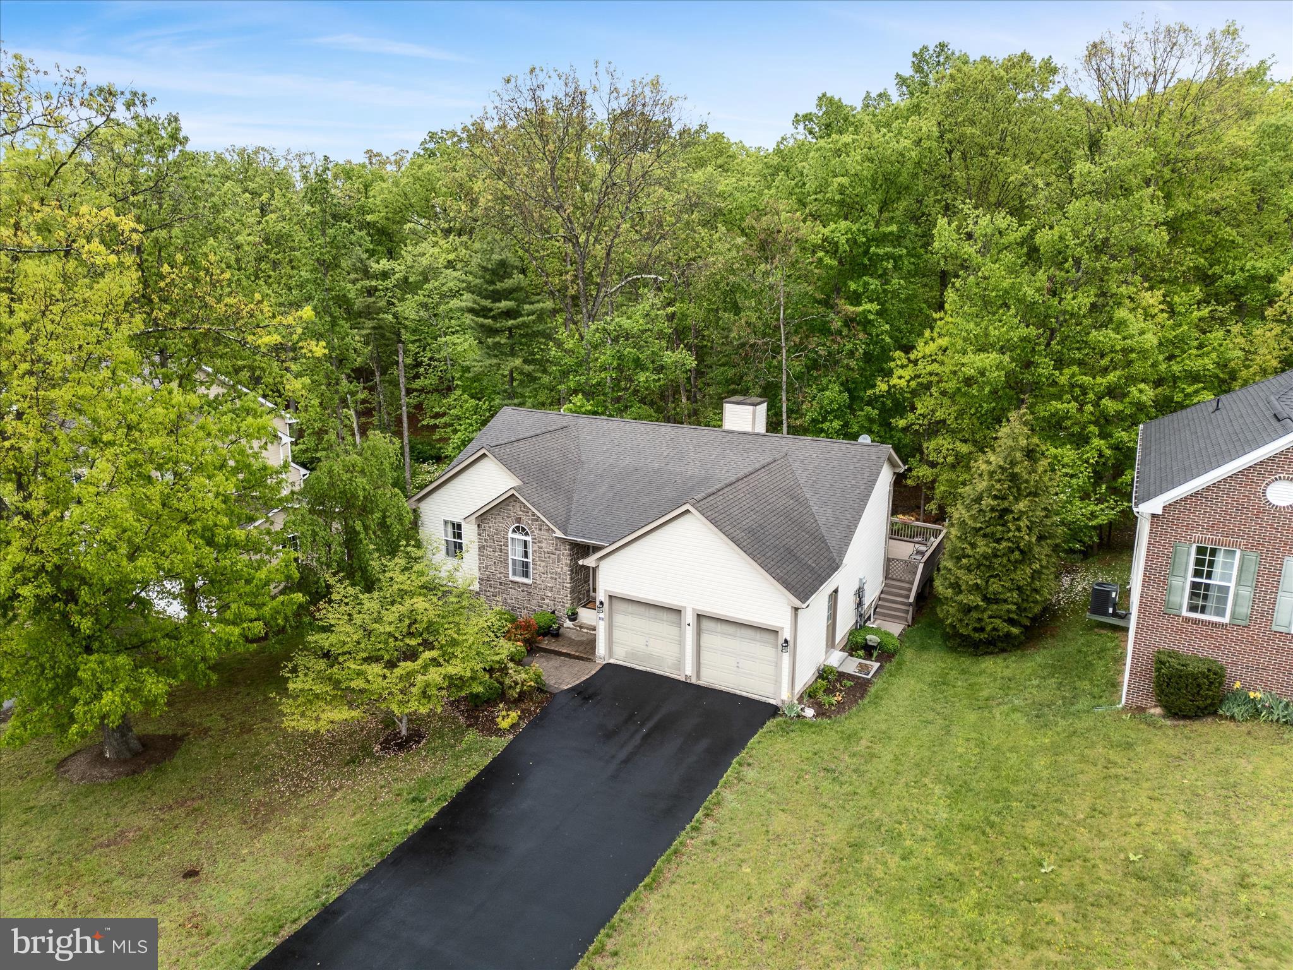
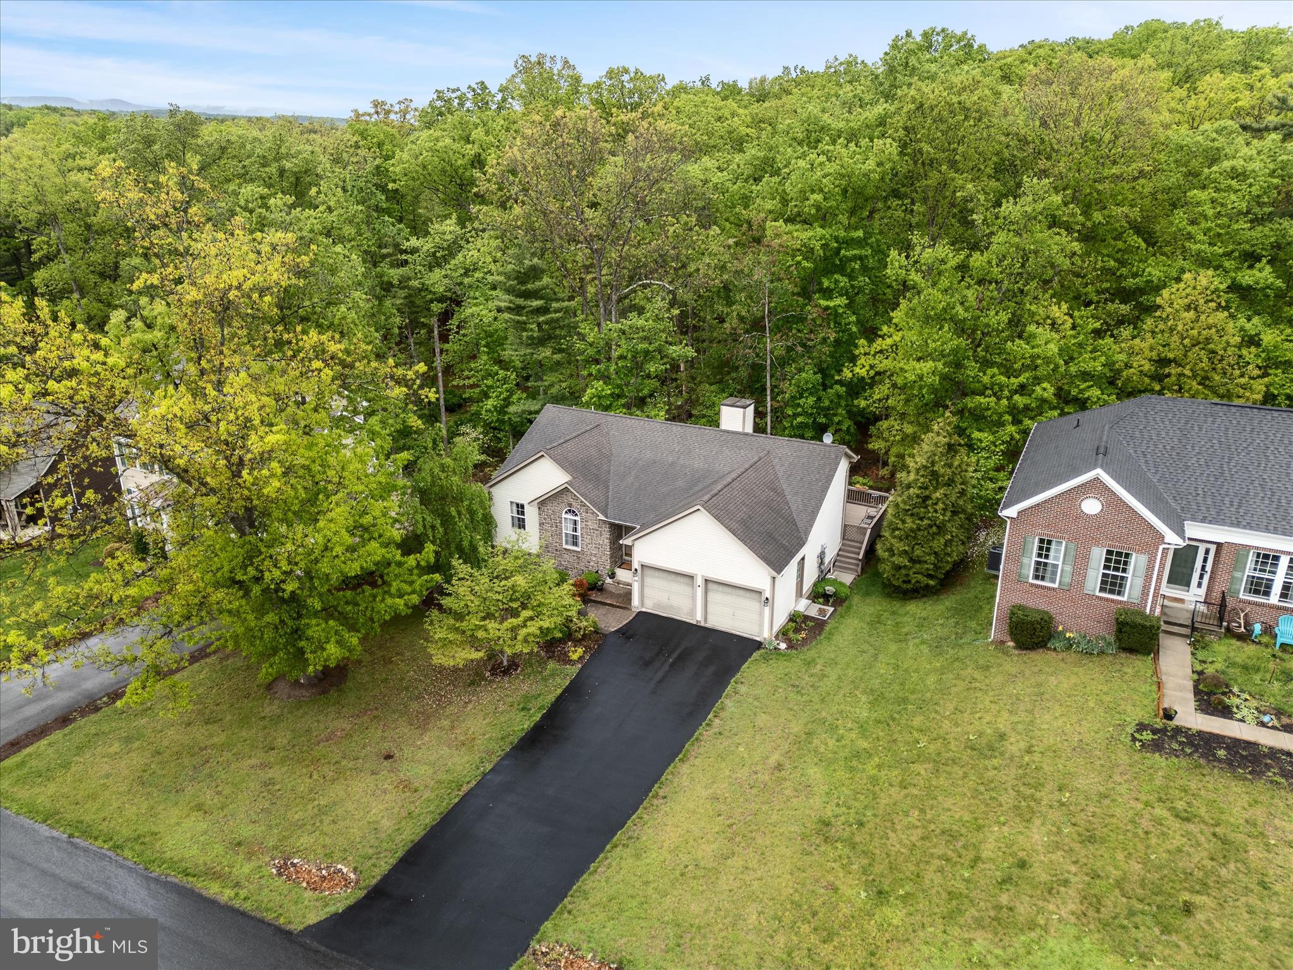
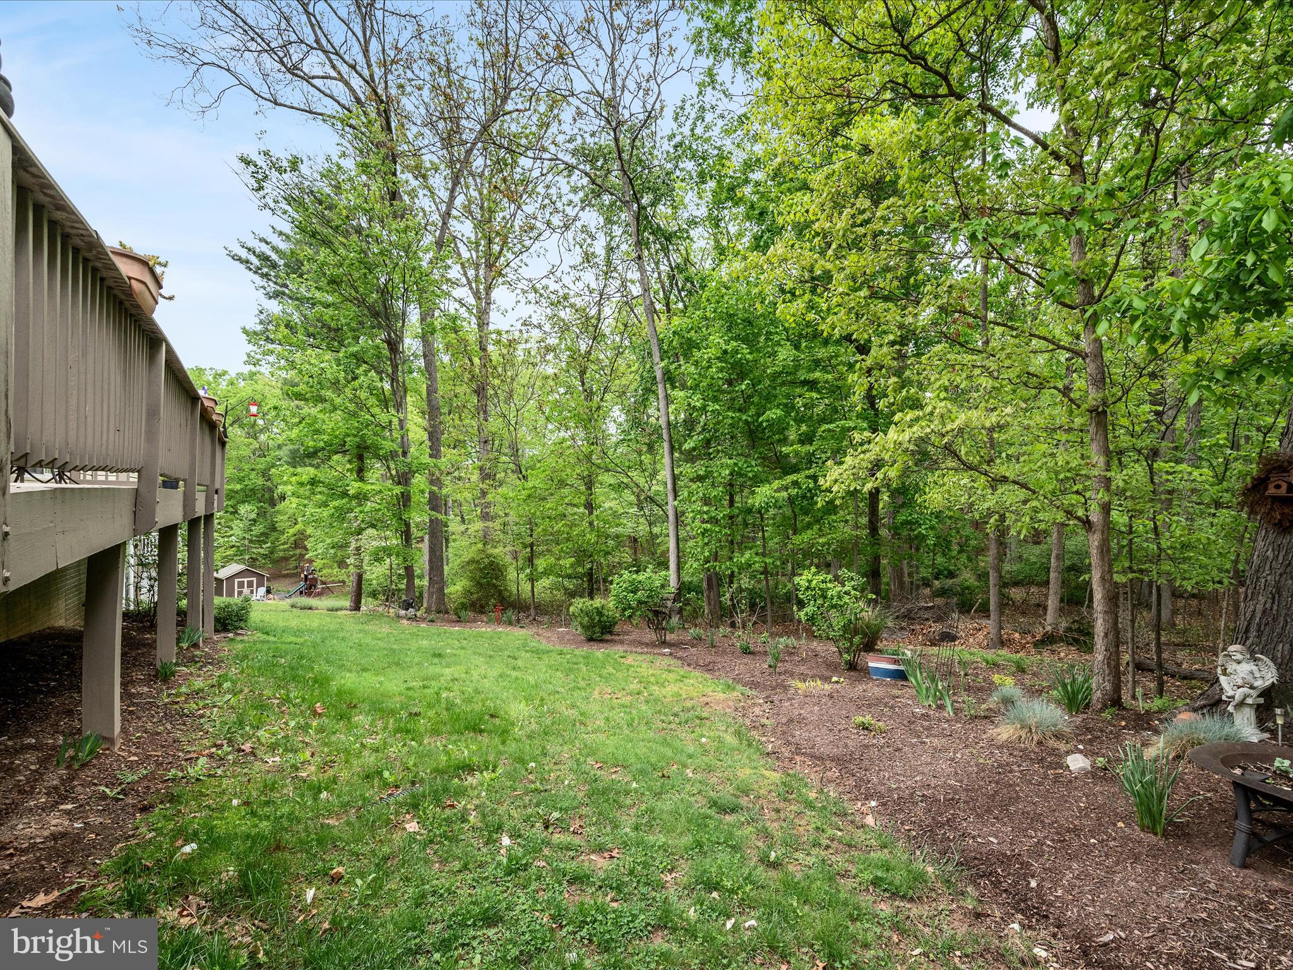
    Trees/Woods, Garden

Area & Lot

  • Lot Features

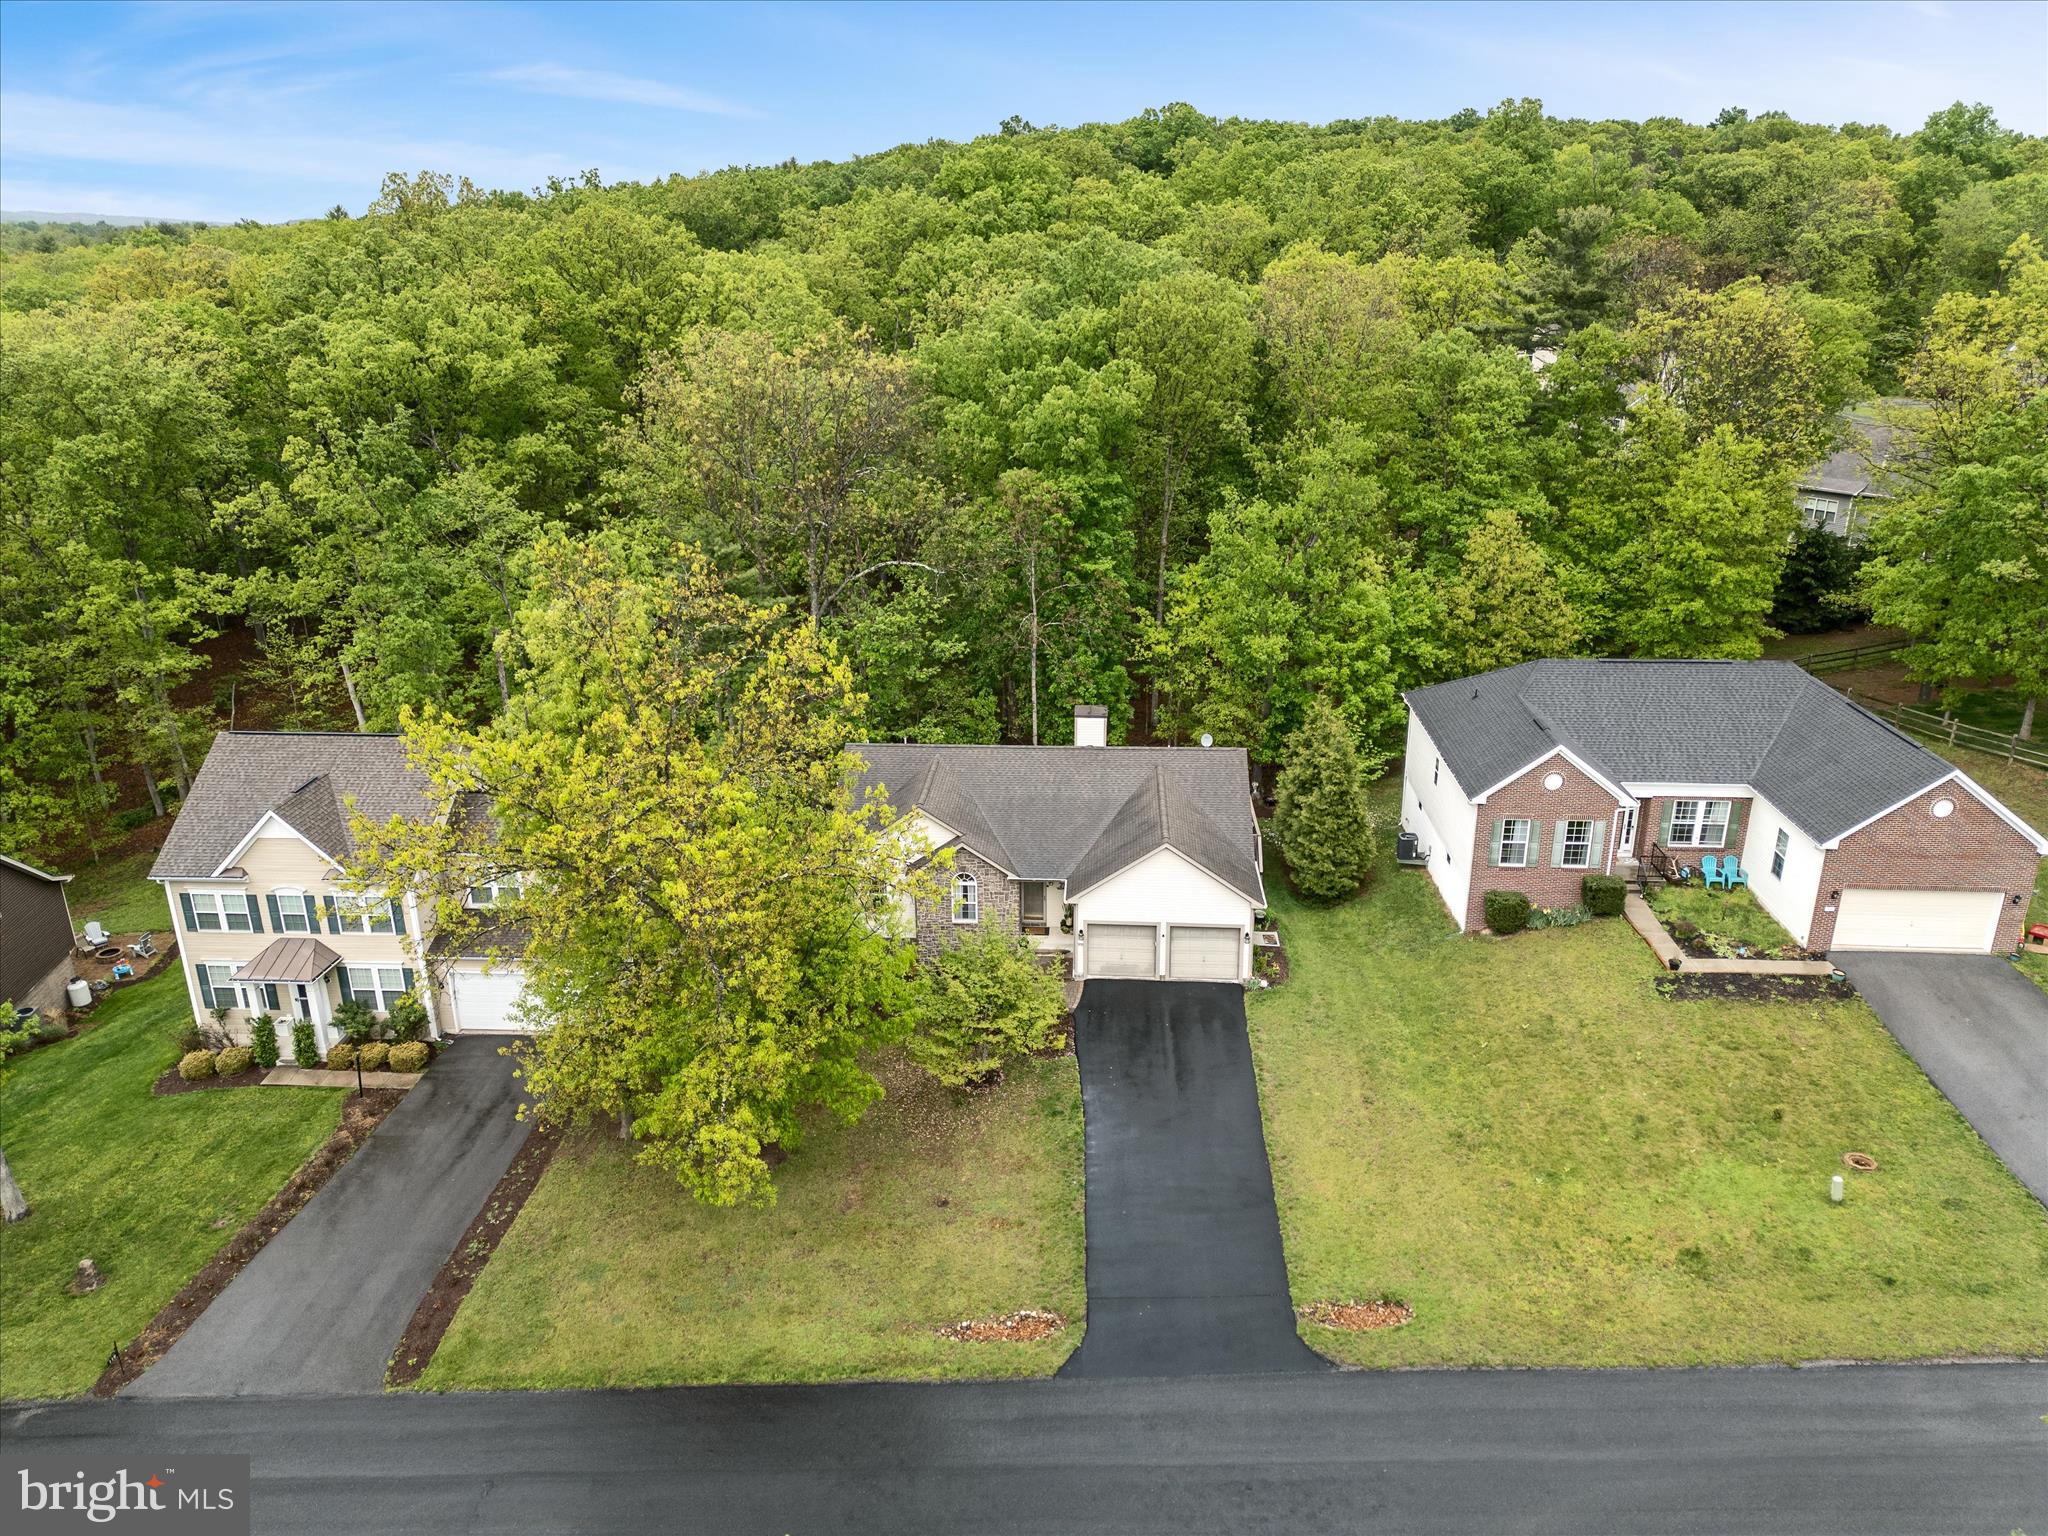
    Wooded, Front Yard, Few Trees, Back Yard

  • Property Type

    Residential

  • Property Sub Type

    Single Family Residence

  • Architectural Style

    Raised Ranch/Rambler

Price

  • Sales Price

    $400,000
  • Tax Amount

    $1,824.78

  • Financing Options

    Cash, Conventional, FHA, USDA, VA

  • Sq. Footage

    2,778

  • Price/SqFt

    $143

HOA

  • Association

    YES

  • Association Fee

    $150

  • Association Fee Frequency

    Monthly

  • Association Fee Includes

    N/A

School District

  • Elementary School

    N/A

  • Middle School

    N/A

  • High School

    N/A

Property Features

  • Stories

    2

  • New Construction

    NO

  • Association Amenities

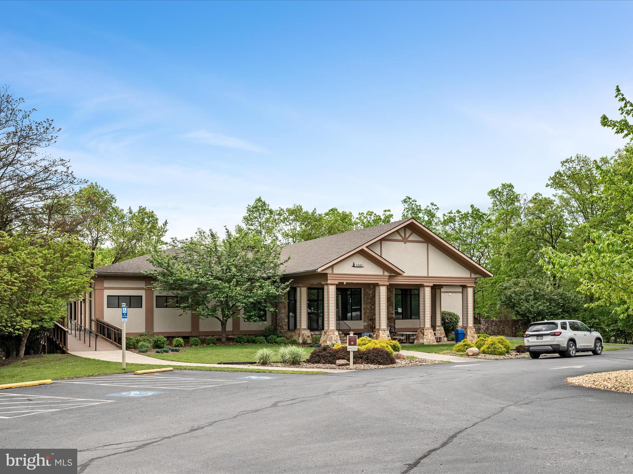
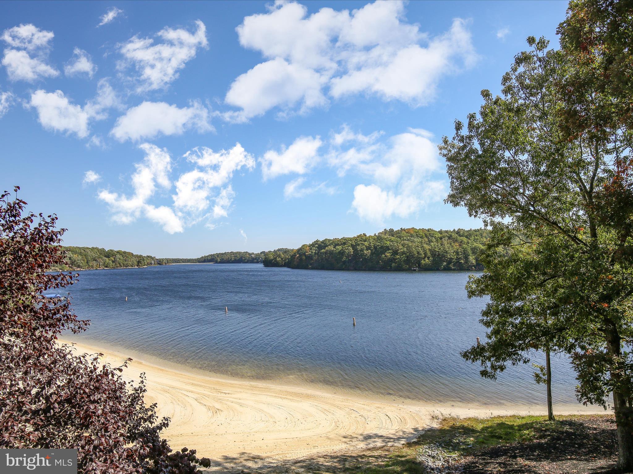
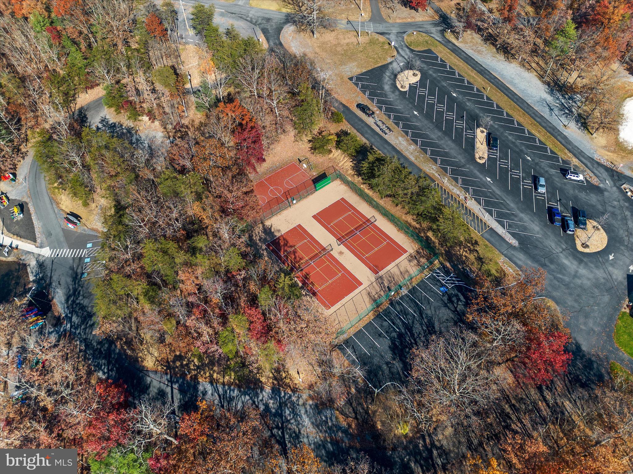
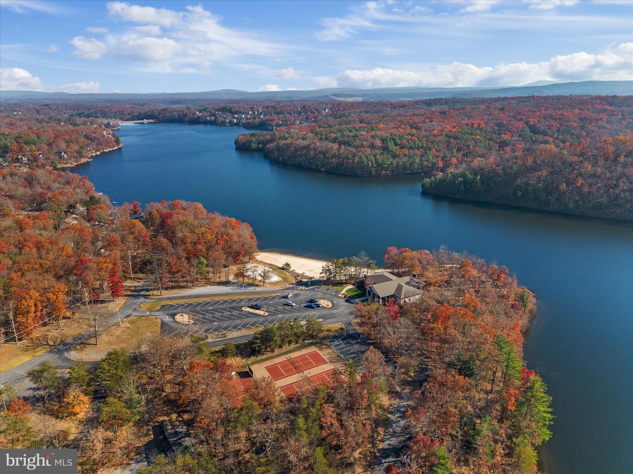
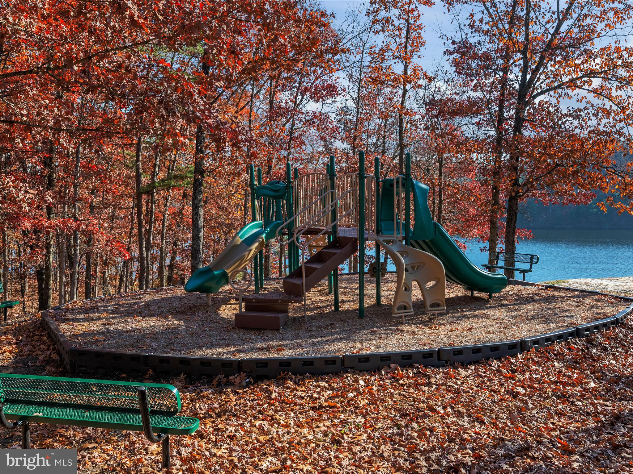
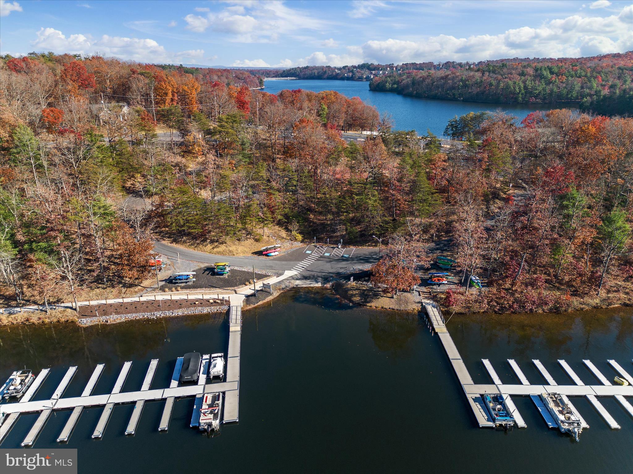
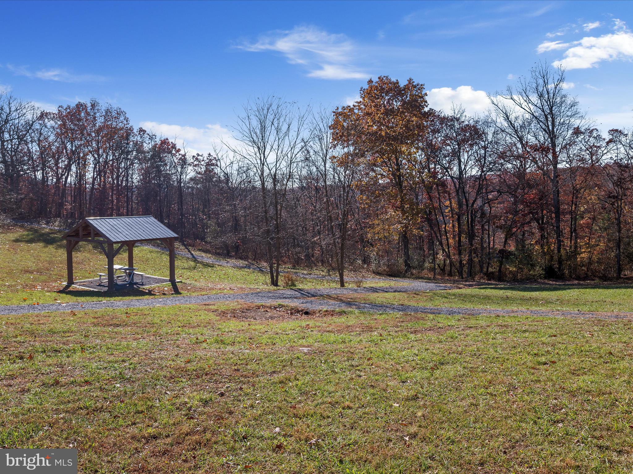
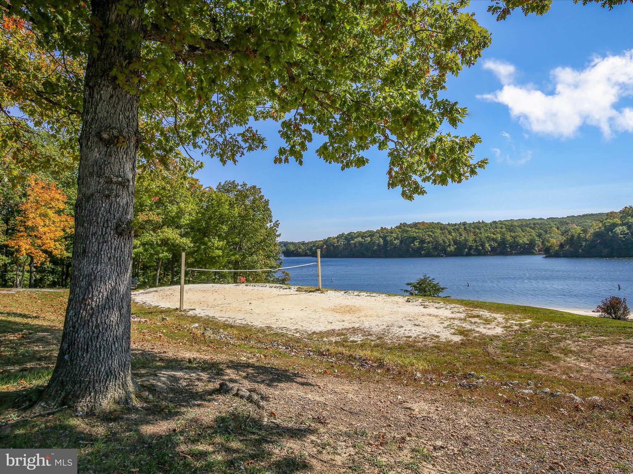
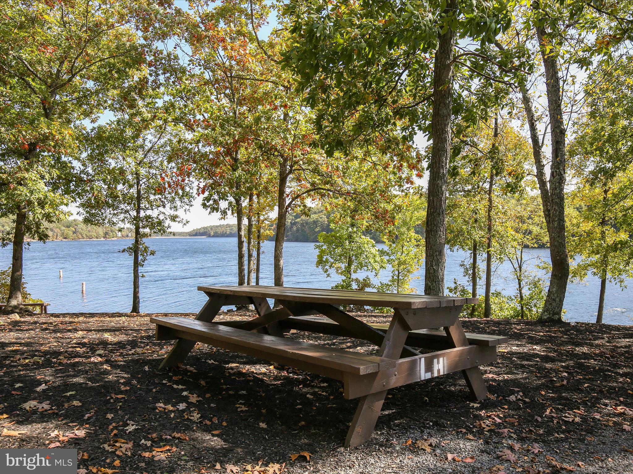
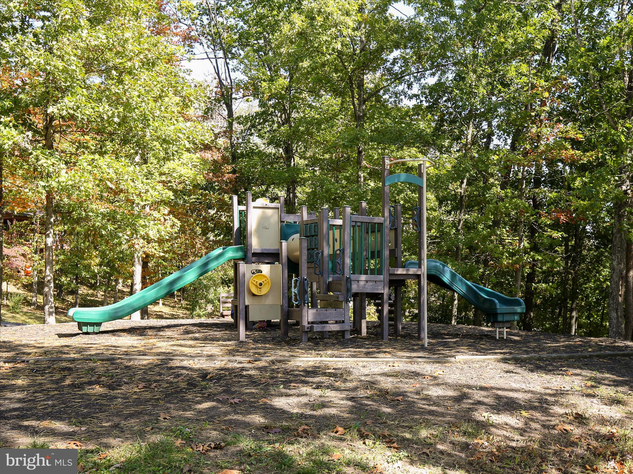
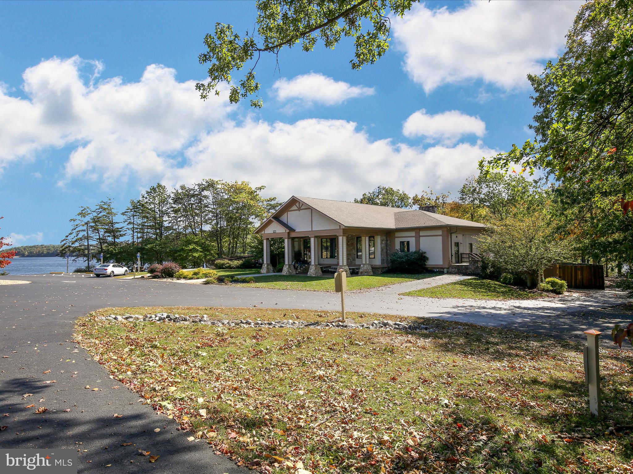
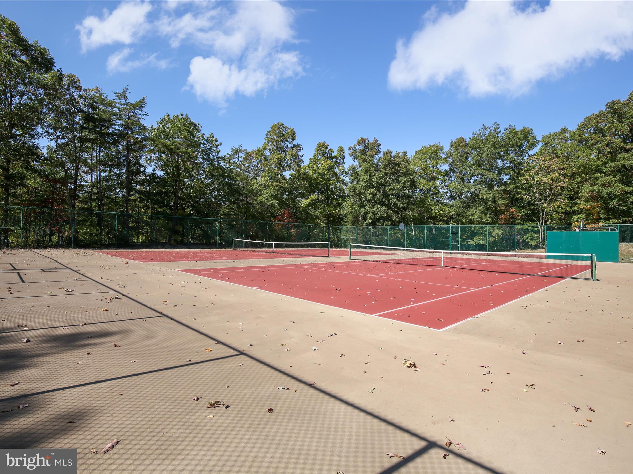
    Picnic Area, Tennis Court(s), Clubhouse, Meeting Room, Party Room, Security, Beach Access, Basketball Court, Gated, Jogging Path, Playground, Sport Court

  • Foundation Details

    Permanent

  • Senior Community YN

    NO

  • Sewer

    Public Sewer

  • Tax Lot

    541

  • Water Source

    Public

Schedule a Showing

Showing scheduled successfully.

<
>
IN PERSON
VIA CHAT

What is 3 + 4 ?


Change time

Mortgage calculator

Estimate your monthly mortgage payment, including the principal and interest, property taxes, and HOA. Adjust the values to generate a more accurate rate.

Your payment

Principal and Interest:

$

Property taxes:

$

HOA fees:

$

Total loan payment:

$

Total interest amount:

$

Location

County

FREDERICK

Elementary School

Middle School

High School

Listing Courtesy of Elizabeth Catherine Seitz , Dandridge Realty Group, LLC

RealHub Information is provided exclusively for consumers' personal, non-commercial use, and it may not be used for any purpose other than to identify prospective properties consumers may be interested in purchasing. All information deemed reliable but not guaranteed and should be independently verified. All properties are subject to prior sale, change or withdrawal. RealHub website owner shall not be responsible for any typographical errors, misinformation, misprints and shall be held totally harmless.

Agent Thomas Campbell

The Campbell Home Team-Team Leader, Co-Owner

Thomas Campbell

Call Thomas today to schedule a private showing.


* Listings on this website come from the FMLS IDX Compilation and may be held by brokerage firms other than the owner of this website. The listing brokerage is identified in any listing details. Information is deemed reliable but is not guaranteed. If you believe any FMLS listing contains material that infringes your copyrighted work please click here to review our DMCA policy and learn how to submit a takedown request.© 2024 FMLS.
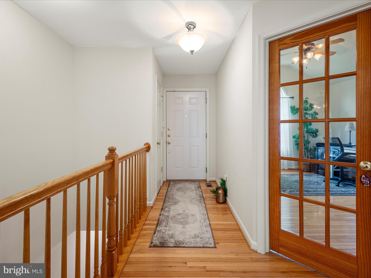
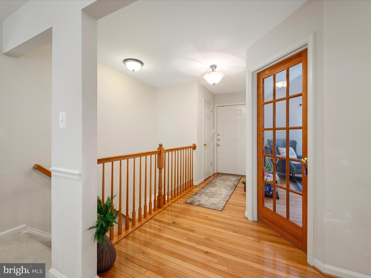
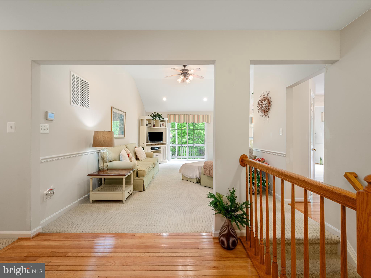
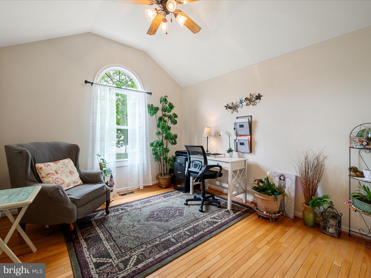
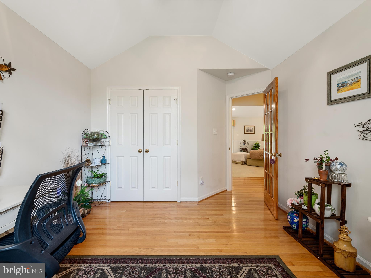
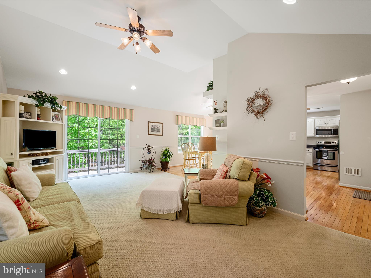
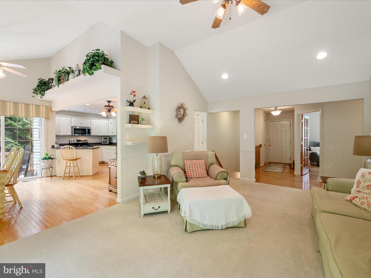
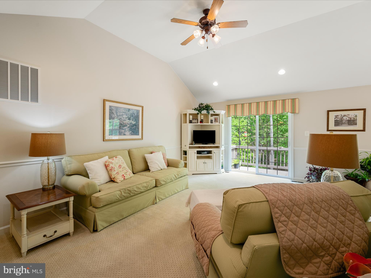
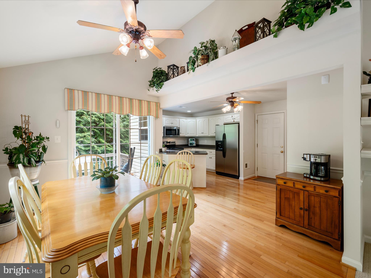
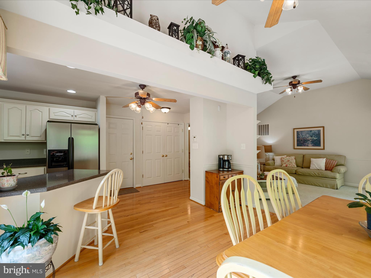
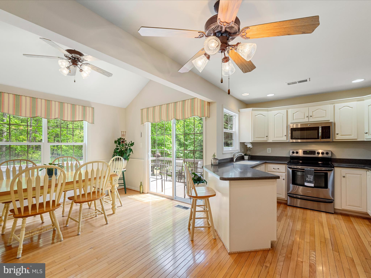
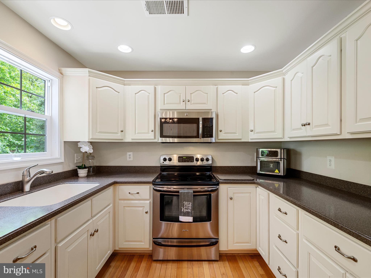
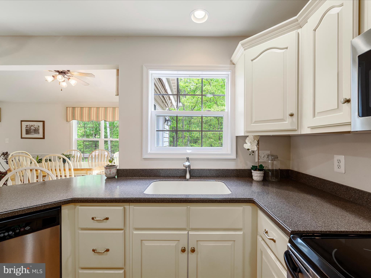
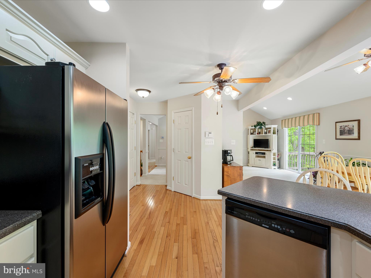
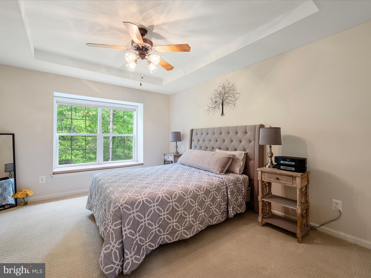
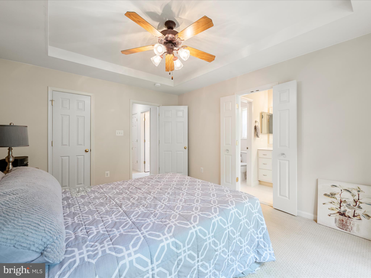
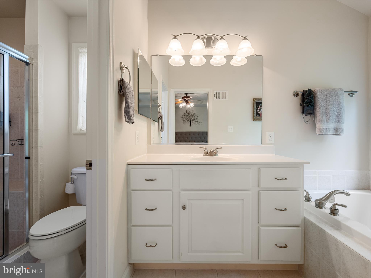
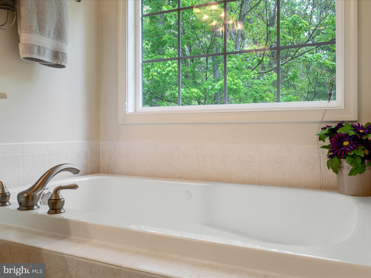
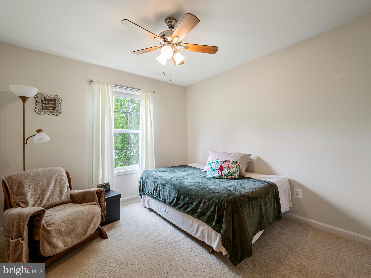
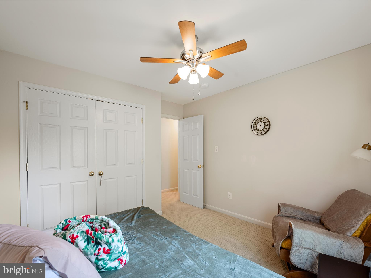
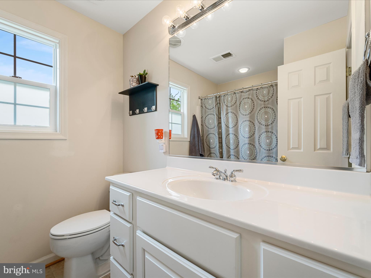
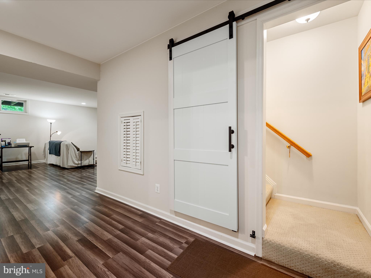
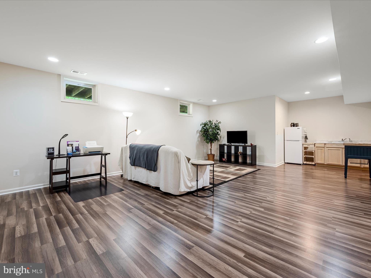
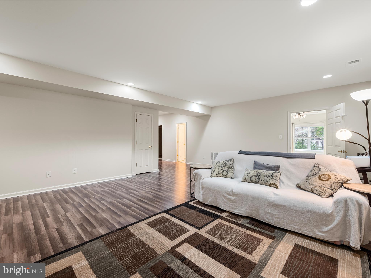
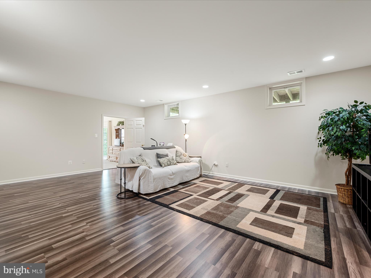
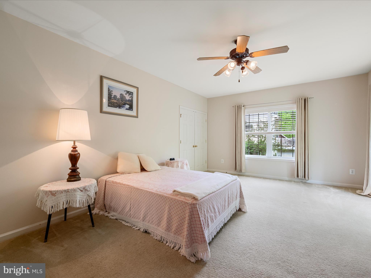
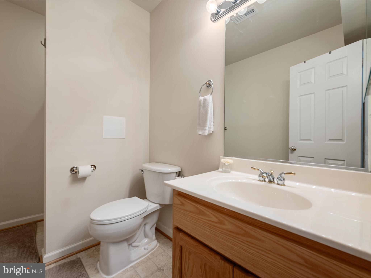
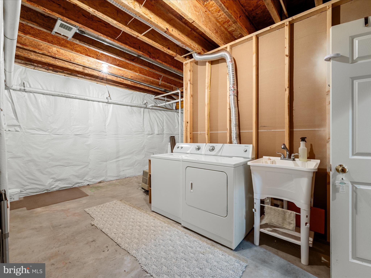
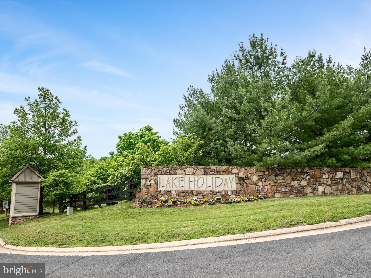
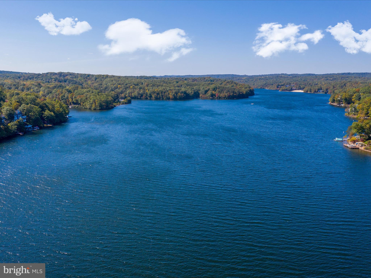
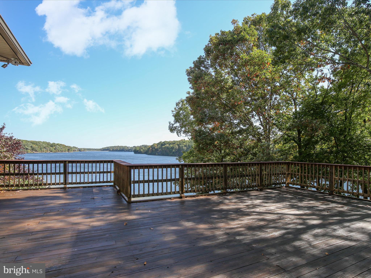
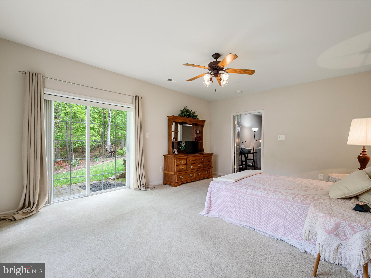
Nestled within a vibrant, gated lakeside community, this meticulously maintained ranch-style home located on a quiet road offers a harmonious blend of elegance and comfort. Designed for both relaxation and entertainment, the open-concept layout features vaulted ceilings that amplify the spacious ambiance. The well-appointed kitchen boasts stainless steel appliances, including a built-in microwave, ample counter space, and a convenient pantry. Adjacent to the kitchen, the dining area comfortably accommodates a large table, perfect for gatherings.  The inviting living room opens to a private deck, complete with a remote-controlled Sunsetter awning, offering serene views of the backyard where deer, birds, and other wildlife are often spotted. An office with a decorative radius window is located off the living room, featuring a closet, it can easily serve as a bedroom if desired.  The expansive owner's suite serves as a private retreat, featuring a tray ceiling and an ensuite bathroom including a jetted tub.  A laundry area is located on this level for easy one level living.  The fully finished walk-out basement extends the home's living space, featuring a kitchenette, a spacious fourth bedroom, a third full bath, and another laundry area making this space ideal for hosting guests or creating a private suite.  Residents of this lakeside community enjoy access to three private beaches, a dog park, and scenic walking and hiking trails. Whether you're seeking a peaceful retreat or an active lifestyle, this home offers the perfect blend of comfort and convenience.  **onsite mailbox**onsite Trash Connivence Center-available 24/7.  Come make your home at Lake Holiday Estates!

108 EAGLE DRIVE

Message successfully sent.

What would you like to know?

What is 3 + 4 ?

I agree to receive email communication and understand I can unsubscribe at any time.

I agree to be contacted by Charis Realty Group via call, email, and text for real estate services. To opt out, you can reply 'stop' at any time or reply 'help' for assistance. You can also click the unsubscribe link in the emails. Message and data rates may apply. Message frequency may vary. Privacy Policy

Related Properties

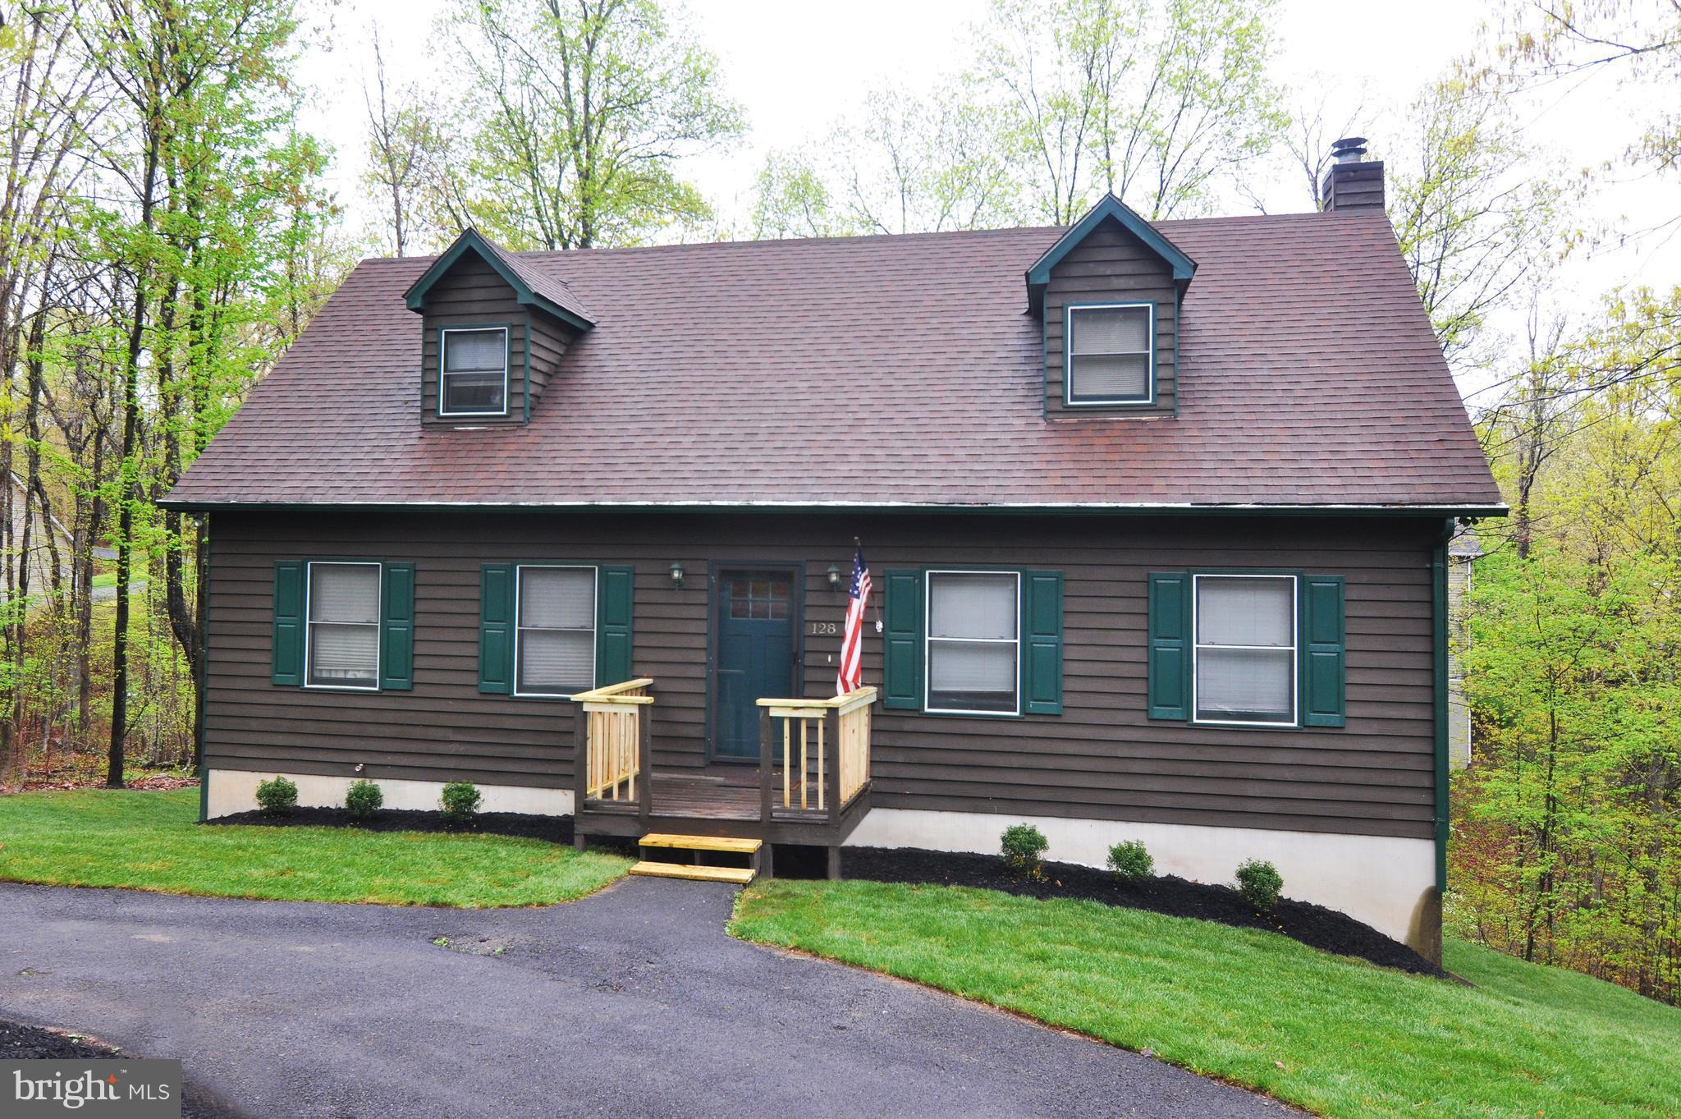
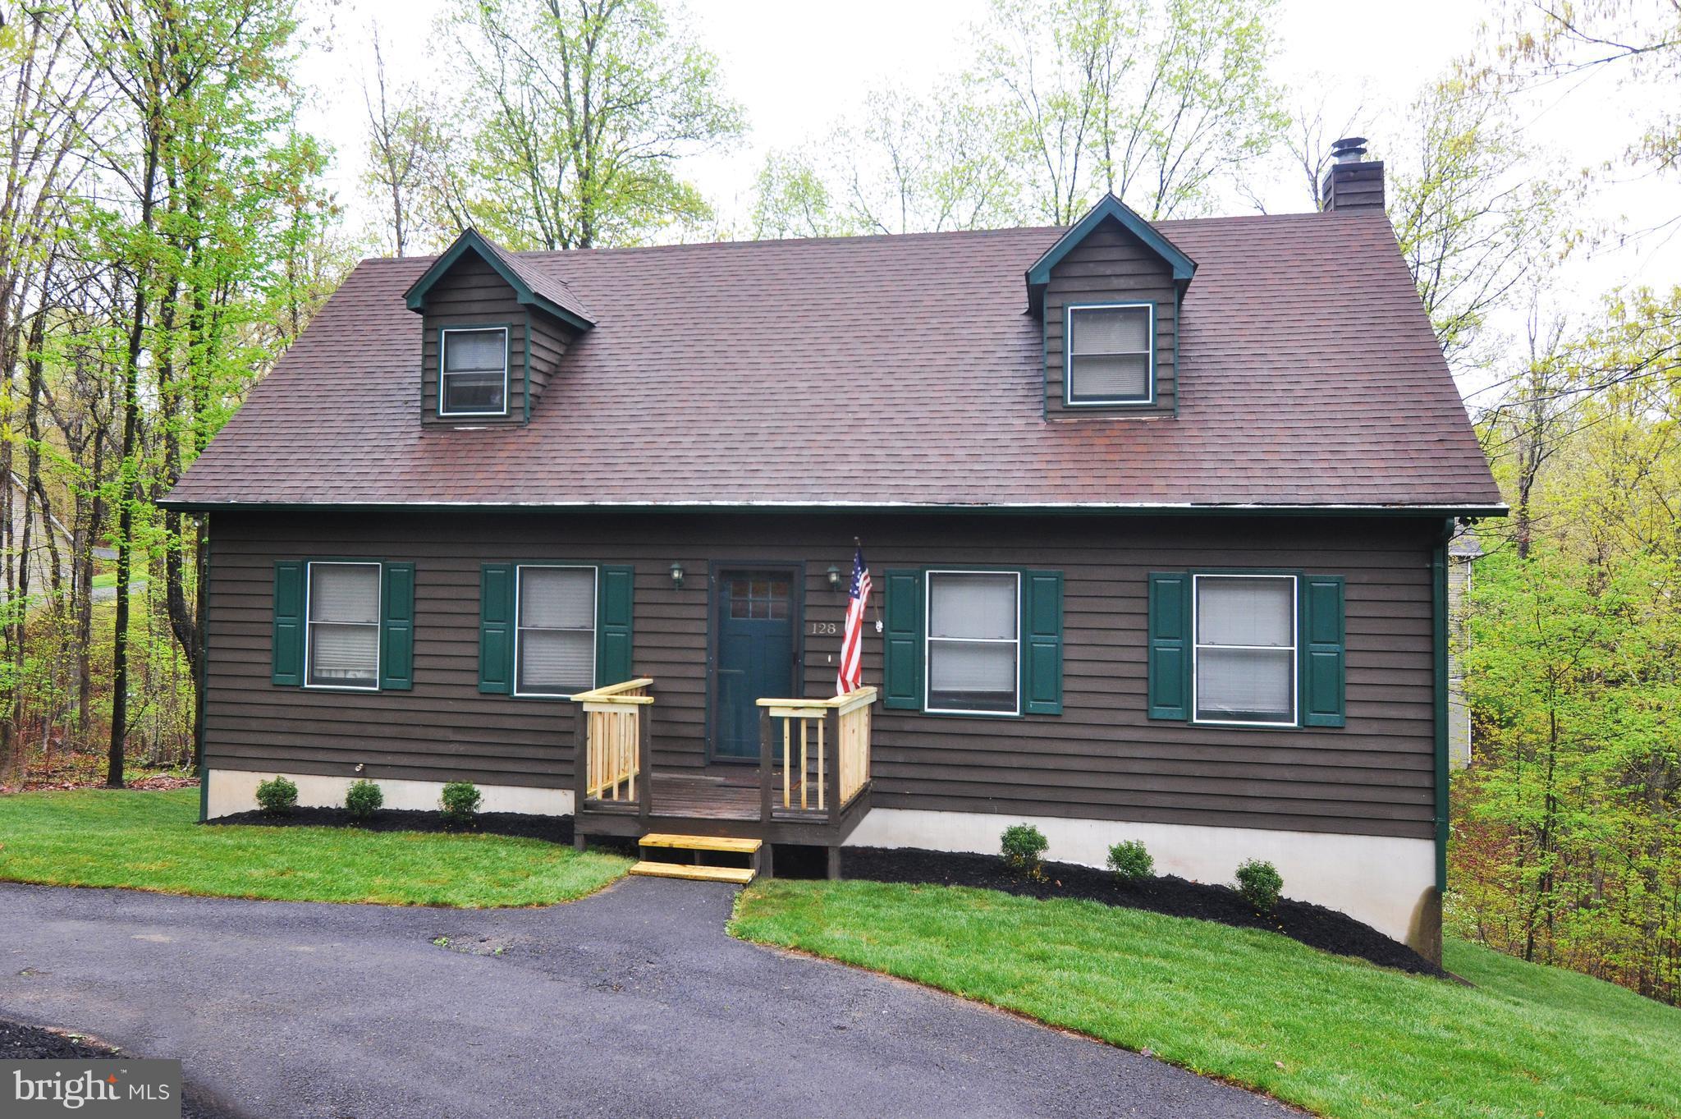
EXCEPTIONAL VALUE IN A PRIVATE, GATED LAKE COMMUNITY.  BEAUTIFULLY UPDATED 4-BEDROOM, 4-BATH CEDAR CAPE COD for $390,000.  Also available with an adjoining building lot for a total of $425,000. In Lake Holiday near Winchester with a spectacular 240-acre deep-water lake, mountain views and beaches. Enjoy fishing, boating, swimming, water skiing, a clubhouse with an exercise room, walking trails, dog park, playground and picnic areas, and tennis, basketball and volleyball courts. Ideal for full-time living or weekend getaways. About 90 minutes from the beltway. An easy drive to historic downtown Winchester, Berkeley Springs and Cacapon State Park on Rt. 522.  Luxury vinyl floors that resemble hardwood and tile floors. Spacious living room. Well-appointed kitchen with granite countertops, maple cabinets, newer stainless appliances, tile back splash and an adjoining dining area. Enjoy a seasonal view of the lake from the large back deck off the kitchen. There's also a deck below off the finished walkout basement. The house's lower level offers the potential for an in-law suite: A generously sized family room with a gas log fireplace and an impressive wet bar, a bedroom and a full bath. Architectural shingle roof approximately 2 years old. Above-ground 120-gallon propane tank that supplies the gas log is owned by the seller and conveys. Possibilities abound with the adjoining lot. Build another dream house or perhaps a smaller home for a family member, or a garage.  Combined size of the two properties is .57 of an acre. The properties also are available separately with the house at 128 Dogwood for $390,000 (Lot 118, Tax Map 18A04-4A-12- 118) and the lot at 130 Dogwood for $40,000 (Lot 117, Tax Map Tax 18A04-4A-12- 117 ). Buyers responsible at settlement for the $2,000 capitalization fee for each property.  Monthly HOA fees are $156 for the house and $144 for the lot next door.  Water/sewer tap fee to build on the lot currently totals $5,000 and the water/sewer availability fee for the lot is $20 per month until a house is built. Gated community - buyers must be accompanied by their agents. Traffic rules strictly enforced: 25 mph speed limit and complete stop at stop signs. Airbnb and short-term rentals (less than 6 months) are not permitted. Basement bedroom's window may not meet full egress. Tax and HOA amounts on this listing are for 128 Dogwood only.
#VAFV2041270

CROSS JUNCTION

128 DOGWOOD DRIVE

4 Beds

3 Baths

2,722 Sq.Ft.

$390,000

MLS#: VAFV2041270

Low-maintenance new construction—no updates needed! Perfect for weekend lake living or simply downsizing to one level! Welcome to Lake Holiday living—where everyday life feels like a getaway.
This brand-new 3-bedroom, 2-bath Cape Cod is perfectly situated on a quiet cul-de-sac in the gated Lake Holiday community, offering the rare opportunity to own new construction without the wait. Designed for both comfort and convenience, the home features a sought-after main-level primary suite with a walk-in closet, dual vanities, and a beautifully tiled walk-in shower. The open-concept main living area is filled with natural light and connects seamlessly to a well-appointed kitchen with granite countertops, shaker-style cabinetry, stainless steel appliances, and a center island—ideal for everyday living or entertaining. Upstairs, you’ll find two generously sized bedrooms and a full bath, providing flexible space for guests, family, or a home office. Enjoy your morning coffee or unwind in the evenings on the 26-foot covered front porch, taking in the peaceful, wooded surroundings. The full walkout basement with rough-in plumbing offers 800+ square feet of future living space—ready to finish to suit your needs. Located just 15 minutes from Winchester, Lake Holiday offers an unmatched lifestyle with private lake access, beaches, boat docks, clubhouse, fitness center, tennis courts, and more—all within a secure, gated community. If you’ve been considering new construction, this is your chance to skip the build time and move right in. Check out our 3-D tour and Lake Holiday video attached to this listing! Builder will add deck with acceptable offer. Builder warranty included.
#VAFV2037848

CROSS JUNCTION

109 SYCAMORE PLACE

3 Beds

2 Baths

1,597 Sq.Ft.

$409,000

MLS#: VAFV2037848

Welcome to your own private retreat in Lake Holiday, one of the area's most desirable gated lake communities! This stunning 3-level Colonial combines modern comfort, thoughtful upgrades, and incredible potential, all surrounded by the beauty of mountain and lake living. From the moment you arrive, you'll appreciate the attractive curb appeal and inviting atmosphere. Inside, gleaming hardwood floors flow throughout the main level, complemented by elegant crown molding, tray ceilings, fresh paint, brand new carpet, and a cozy gas fireplace that creates the perfect gathering space. The versatile floor plan offers a formal dining room that can easily serve as a home office, playroom, or flex space to fit your lifestyle. The heart of the home is the beautifully updated kitchen featuring brand-new quartz countertops, abundant workspace, and an open flow to the family room, making entertaining effortless. Upstairs, 4 spacious bedrooms provide comfort and privacy, while the efficient two-zone heating and cooling system ensures year-round comfort. Looking for room to expand? The full walkout basement is already framed for a potential fifth bedroom and includes a rough-in for an additional bathroom, offering endless possibilities for future living space, a guest suite, recreation room, or home gym. Step outside and experience the Lake Holiday lifestyle. Spend your days boating, fishing, kayaking, paddleboarding, swimming, or relaxing on one of the community's sandy beaches. With scenic mountain views, gated security, and resort-style amenities, every day feels like a vacation. Move-in ready, beautifully updated, and loaded with future potential—this is more than a home... it's a lifestyle. Don't miss your opportunity to live where others come to escape!
#VAFV2042552

CROSS JUNCTION

1257 LAKEVIEW DRIVE

4 Beds

2 Baths

2,378 Sq.Ft.

$418,400

MLS#: VAFV2042552

Absolutely pristine country home in beautiful Lake Holiday Estates. Less than 15 miles from historic Winchester's shopping, Winchester Medical Center and many cultural attractions. A gated community with security. A 250- acre lake for swimming, boating, fishing, etc. Sand beach, tennis & basketball courts and a lodge. This lovely home has had constant upgrades & improvements (see list in "other documents). One -acre lot is among the largest in the development. Tasteful landscaping, large trees. NO HOME SALE CONTINGENCIES.
#VAFV2043276

CROSS JUNCTION

228 FAIRWAY CIRCLE

3 Beds

2 Baths

2,073 Sq.Ft.

$469,900

MLS#: VAFV2043276

EXCEPTIONAL VALUE IN A PRIVATE, GATED LAKE COMMUNITY.  DON'T MISS THIS RARE OFFERING OF A BEAUTIFULLY UPDATED 4-BEDROOM, 4-BATH CEDAR CAPE COD AND AN ADJOINING BUILDING LOT TOTALING MORE THAN HALF AN ACRE! In Lake Holiday near Winchester with a spectacular 240-acre deep-water lake, mountain views and beaches. Enjoy fishing, boating, swimming, water skiing, a clubhouse with an exercise room, walking trails, dog park, playground and picnic areas, and tennis, basketball and volleyball courts. Ideal for full-time living or weekend getaways. About 90 minutes from the beltway. An easy drive to historic downtown Winchester, Berkeley Springs and Cacapon State Park on Rt. 522.  Luxury vinyl floors that resemble hardwood and tile floors. Spacious living room. Well-appointed kitchen with granite countertops, maple cabinets, newer stainless appliances, tile back splash and an adjoining dining area. Enjoy a seasonal view of the lake from the large back deck off the kitchen. There's also a deck below off the finished walkout basement. The house's lower level offers the potential for an in-law suite: A generously sized family room with a gas log fireplace and an impressive wet bar, a bedroom and a full bath. Architectural shingle roof approximately 2 years old. Above-ground 120-gallon propane tank that supplies the gas log is owned by the seller and conveys. Possibilities abound with the adjoining lot. Build another dream house or perhaps a smaller home for a family member, or a garage.  Combined size of the two properties is .57 of an acre. The properties also are available separately with the house at 128 Dogwood for $390,000 (Lot 118, Tax Map 18A04-4A-12- 118) and the lot at 130 Dogwood for $40,000 (Lot 117, Tax Map Tax 18A04-4A-12- 117 ). Buyers responsible at settlement for the $2,000 capitalization fee for each property.  Monthly HOA fees are $156 for the house and $144 for the lot next door.  Water/sewer tap fee to build on the lot currently totals $5,000 and the water/sewer availability fee for the lot is $20 per month until a house is built. Gated community - buyers must be accompanied by their agents. Traffic rules strictly enforced: 25 mph speed limit and complete stop at stop signs. Airbnb and short-term rentals (less than 6 months) are not permitted. Basement bedroom's window may not meet full egress. Tax and HOA amounts on this listing are for 128 Dogwood only.
#VAFV2040930

CROSS JUNCTION

128 - 130 DOGWOOD DRIVE

4 Beds

3 Baths

2,722 Sq.Ft.

$425,000

MLS#: VAFV2040930

 - property

Send a message

Message successfully sent.

Your message

What is 3 + 4 ?

Reason for contacting?

I agree to receive email communication and understand I can unsubscribe at any time.

I agree to be contacted by Charis Realty Group via call, email, and text for real estate services. To opt out, you can reply 'stop' at any time or reply 'help' for assistance. You can also click the unsubscribe link in the emails. Message and data rates may apply. Message frequency may vary. Privacy Policy

Sign Out

Virtual Assistant

Would you like to take the next step with this property? We can help you schedule a showing or virtual tour, or send you more details.

Yes, I would like more information.

Thank You for Your Reply, One of Our Agents will contact you as soon as possible

No, maybe later.

Thank you, you can always contact me via email, phone number or through the contact form.

Realhub AI

Lucy - Your AI-Powered Realtor

Update Your Temporary Password

Personalize your search

Enter your email and we'll notify you immediately when new listings match what you're looking for.

or enter email address

Already have an account ? Login here

Continue your home search

I agree to receive communications and understand I can unsubscribe at any time.

I agree to be contacted by Charis Realty Group via call, email, and text for real estate services. To opt out, you can reply 'stop' at any time or reply 'help' for assistance. You can also click the unsubscribe link in the emails. Message and data rates may apply. Message frequency may vary. Privacy Policy

Already have an account ? Login here

We use cookies

We use cookies primarily for analytics to enhance your experience. By accepting, you agree to our use of these cookies. You can manage your preferences or learn more about our cookies policy.