
Ranch/Rambler
109 BUTLER CIRCLE
LOCUST GROVE, VA 22508
MLS#: VAOR2014840
$425,000


Property
Beds
3
Full Baths
2
1/2 Baths
None
Year Built
2002
Sq.Footage
1,841
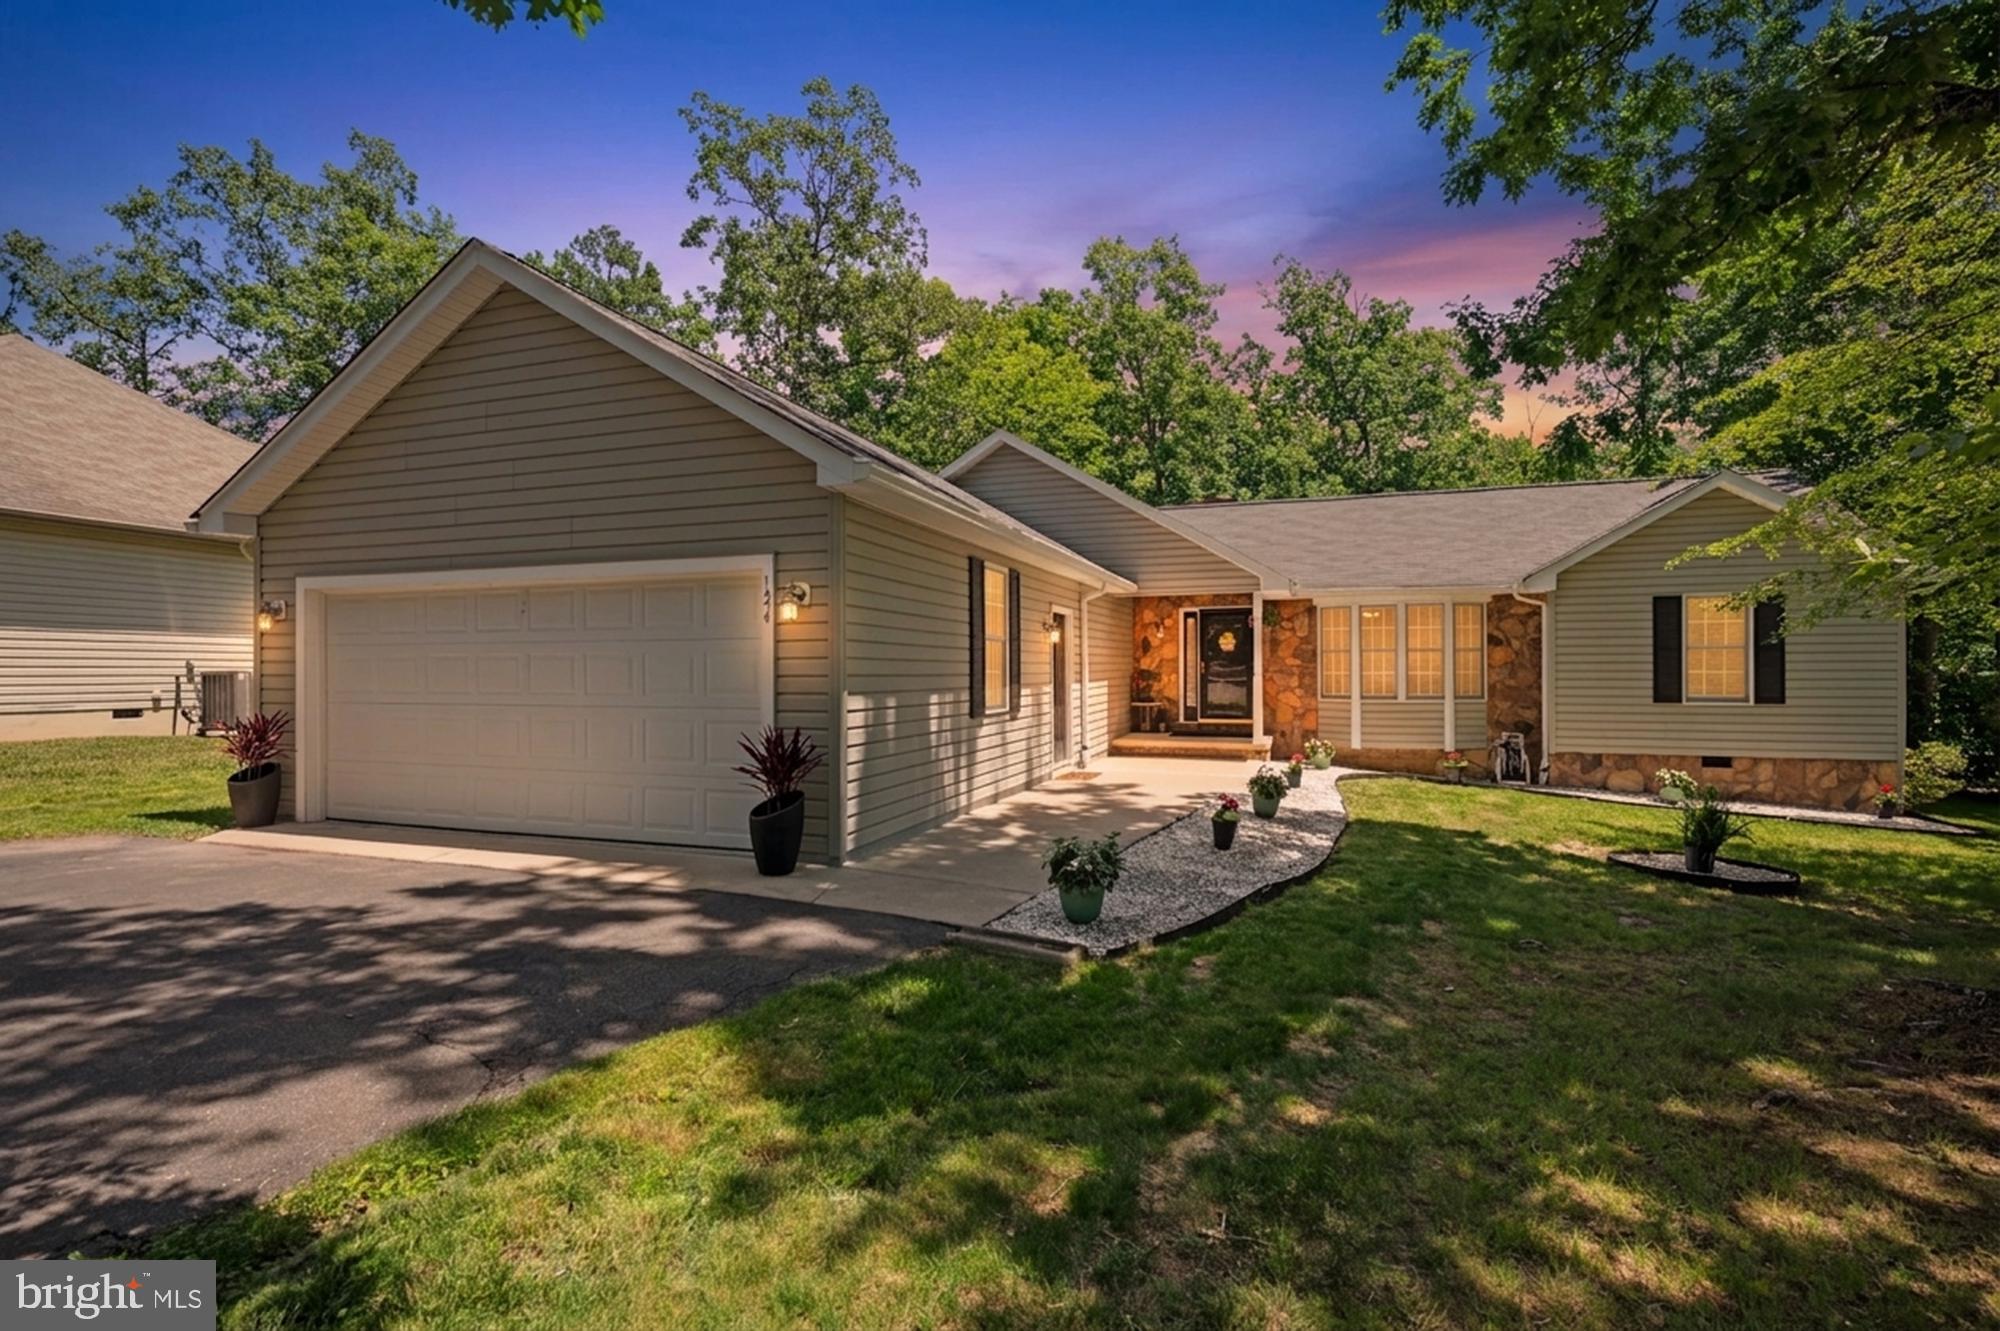
Discover Exceptional Quality and Comfort in Lake of the Woods! Beautifully crafted, this 3-bedroom, 2-bath Rancher offers the ease of main-level living in the amenity-rich community of Lake of the Woods. Built in 2002 by a builder with expertise in steel-frame construction, this thoughtfully designed residence showcases outstanding craftsmanship, quality construction, and enduring appeal. The inviting interior is highlighted by stunning arched doorways, solid hardwood floors flowing throughout the main living areas, large windows, and soaring 9-foot ceilings. Designed for effortless living, the gorgeous Family Room features a cozy corner gas fireplace and opens to the expansive rear deck, creating a seamless connection to the outdoors. At the heart of the home, the beautifully appointed maple kitchen features abundant cabinetry, a charming breakfast nook, with a sun-filled bay window, creating the perfect gathering space for everyday living. The formal Dining Room with large windows provides an inviting area for hosting elegant meals and celebrations. The spacious primary suite with private access to the deck, serves as a retreat, complete with a sitting area enhanced by a lovely bay window, a generous walk-in closet, and a spa-inspired bath designed for relaxation. The home is truly move-in ready with fresh paint and brand-new carpet in the bedrooms, while a new furnace installed in 2023 provides added peace of mind and energy efficiency. Complete with a retractable awning, the large deck and adjoining stone paver patio overlooking the peaceful wooded yard, offer a private setting ideal for extended outdoor living and entertaining, Additional highlights include a charming covered front porch, an oversized two-car garage, a paved horseshoe driveway providing ample parking, and a backyard storage shed for added convenience. This charming Lake House is nestled on a short quiet street near a quiet cul-de-sac, tucked away near the back gated entrance, offering a peaceful setting with minimal traffic. Featuring quality construction, thoughtful updates, and exceptional comfort, this beautifully maintained home is perfectly positioned to enjoy the outstanding lifestyle and amenities of Lake of the Woods. Don't miss this wonderful opportunity to make this exceptional property your next home. **Nestled in the heart of Orange County, Lake of the Woods is a private, gated, and secure lakefront community offering an unparalleled lifestyle with wonderful amenities for residents of all ages. Surrounded by natural beauty and renowned for its welcoming atmosphere, this vibrant community is the perfect place to call home—whether year-round or as a weekend retreat. Residents enjoy access to two beautiful lakes, including the stunning 550-acre Main Lake, ideal for boating, water skiing, kayaking, paddleboarding, fishing, and swimming, as well as a tranquil 35-acre Fishing Lake for peaceful afternoons on the water. Additional amenities include an 18-hole championship golf course, equestrian center, clubhouse with waterfront dining, swimming pools, parks, sandy beaches, marinas, tennis and pickleball courts, fitness facilities, a volunteer fire and rescue department, and even a community church, all conveniently located within the community grounds! An active social calendar and more than 60 clubs, organizations, and interest groups provide endless opportunities to connect with neighbors, pursue hobbies, volunteer, and enjoy a true sense of community. Whether you're taking in breathtaking lake views from the clubhouse, relaxing on the beach, enjoying outdoor recreation, or simply unwinding from the comfort of your own backyard, Lake of the Woods offers a lifestyle that is both active and relaxing. Adding to its appeal, Orange County offers the advantage of relatively low real estate taxes, making Lake of the Woods an exceptional value for those seeking resort-style living in a picturesque setting.
Features & Amenities
Interior
-
Other Interior Features
Ceiling Fan(s), Walk-In Closet(s), High Ceilings, Open Floorplan
-
Total Bedrooms
3
-
Bathrooms
2
-
Above Grade Finished Area
1841.0
-
Basement YN
NO
-
Cooling YN
YES
-
Cooling
Central Air, Ceiling Fan(s), Electric
-
Fireplace YN
NO
-
Heating YN
YES
-
Heating
Exhaust Fan, Electric, Heat Pump
-
Main Level Bedrooms
3
-
Pet friendly
N/A
Exterior
-
Garage
Yes
-
Garage spaces
2
-
Construction Materials
Vinyl Siding, Stone
-
Parking
Asphalt, Circular Driveway, Paved, Garage, Attached
-
Patio and Porch Features
Patio, Porch, Deck
-
Pool
Yes
-
Pool Features
Community
-
Waterfront YN
NO
-
View
Trees/Woods
Area & Lot
-
Lot Features
Cul-De-Sac, Secluded
-
Lot Size(acres)
0.34
-
Lot Size(square feet)
14,810
-
Property Type
Residential
-
Property Sub Type
Single Family Residence
-
Architectural Style
Ranch/Rambler
Price
-
Sales Price
$425,000
-
Tax Amount
$2,628
-
Financing Options
Conventional, FHA, VA
-
Sq. Footage
1,841
-
Price/SqFt
$230
HOA
-
Association
YES
-
Association Fee
$2,600
-
Association Fee Frequency
Annually
-
Association Fee Includes
N/A
Property Resources
-
Horse Property
YES
School District
-
Elementary School
LOCUST GROVE
-
Middle School
LOCUST GROVE
-
High School
ORANGE
Property Features
-
New Construction
NO
-
Accessibility Features
Accessible Hallway(s)
-
Association Amenities
Clubhouse, Fitness Center, Picnic Area, Tennis Court(s), Beach Access, Basketball Court, Boating, Gated, Boat Dock, Playground
-
Senior Community YN
NO
-
Sewer
Public Sewer
-
Tax Lot
3280
-
Water Source
Public
Schedule a Showing
Showing scheduled successfully.
Mortgage calculator
Estimate your monthly mortgage payment, including the principal and interest, property taxes, and HOA. Adjust the values to generate a more accurate rate.
Your payment
Principal and Interest:
$
Property taxes:
$
HOA fees:
$
Total loan payment:
$
Total interest amount:
$
Location
County
ORANGE
Elementary School
LOCUST GROVE
Middle School
LOCUST GROVE
High School
ORANGE
Listing Courtesy of Maribel L Barker, Fawn Lake Real Estate Company
RealHub Information is provided exclusively for consumers' personal, non-commercial use, and it may not be used for any purpose other than to identify prospective properties consumers may be interested in purchasing. All information deemed reliable but not guaranteed and should be independently verified. All properties are subject to prior sale, change or withdrawal. RealHub website owner shall not be responsible for any typographical errors, misinformation, misprints and shall be held totally harmless.

Salesperson, The Campbell Home Team-Team Leader, Co-Owner
Thomas Campbell
Call Thomas today to schedule a private showing.

* Listings on this website come from the FMLS IDX Compilation and may be held by brokerage firms other than the owner of this website. The listing brokerage is identified in any listing details. Information is deemed reliable but is not guaranteed. If you believe any FMLS listing contains material that infringes your copyrighted work please click here to review our DMCA policy and learn how to submit a takedown request.© 2024 FMLS.
Related Properties

LOCUST GROVE
36039 COYOTE TRAIL
3 Beds
2 Baths
1,800 Sq.Ft.
$348,000
MLS#: VAOR2014320

LOCUST GROVE
3623 TWIN LAKE BOULEVARD
3 Beds
2 Baths
1,563 Sq.Ft.
$415,000
MLS#: VAOR2015078

LOCUST GROVE
137 EAGLE COURT
3 Beds
2 Baths
1,944 Sq.Ft.
$425,000
MLS#: VAOR2014746

LOCUST GROVE
115 ASHLAWN COURT
3 Beds
2 Baths
1,859 Sq.Ft.
$449,900
MLS#: VAOR2014754

LOCUST GROVE
36058 COYOTE TRL
3 Beds
2 Baths
1,616 Sq.Ft.
$367,000
MLS#: VAOR2014852

LOCUST GROVE
103 EAGLE COURT
3 Beds
2 Baths
2,398 Sq.Ft.
$474,900
MLS#: VAOR2014602
LOCUST GROVE
124 REPUBLIC AVENUE
3 Beds
2 Baths
2,163 Sq.Ft.
$414,900
MLS#: VAOR2014222

LOCUST GROVE
105 EDGEMONT CIRCLE
5 Beds
3 Baths
2,015 Sq.Ft.
$450,000
MLS#: VAOR2015004

LOCUST GROVE
122 YORKTOWN BOULEVARD
2 Beds
2 Baths
1,652 Sq.Ft.
$390,000
MLS#: VAOR2014828
.png)