


Property
Beds
4
Full Baths
3
1/2 Baths
1
Year Built
1992
Sq.Footage
3,878
Welcome to your new home at 11 Sullivan Chase Drive in Avondale, located in the rarely available Sullivan Station neighborhood and within the highly sought-after Avon Grove School District. Set on a beautiful 1-acre corner lot, this impressive 4-bedroom, 3.5-bath home offers over 3,800 square feet of living space, complete with a finished basement, a spacious 3-car garage, and a backyard oasis featuring a heated pool, perfect for both everyday living and entertaining. Inside, the home has been beautifully refreshed with new main-floor flooring (2022). The kitchen is both stylish and functional, featuring Zodiac countertops, under-cabinet lighting, and crown molding on the cabinetry. The first floor also offers a formal dining room with crown molding and chair rail, a separate living room, and a cozy den area with a gas fireplace located just off the kitchen, providing multiple spaces to relax or entertain, as well as the convenience of main floor laundry. Upstairs, you’ll find generously sized bedrooms with added recessed lighting and room-darkening blinds in select rooms. Both bathrooms have been upgraded with sleek quartz countertops (2023), while the powder room features a modern updated vanity. The finished basement adds incredible versatility, featuring a full bathroom, Corian countertops, plumbing already in place for a future kitchen or bar, and a bonus room, ideal for a home office, gym, playroom, or guest space. Step outside to enjoy your own private backyard retreat, featuring a heated pool with a new pump (2023), offering the perfect setting for summer relaxation and gatherings. This home offers the perfect balance of privacy and accessibility—just minutes from local favorites, everyday conveniences, and an easy commute to Delaware and surrounding areas. This is a rare opportunity to own a well-maintained, move-in-ready home with space to grow, inside and out, all in a prime Avondale location. Minutes away from the newly constructed Avon Grove High School and easy access to Rt 1 and all major routes. You will also enjoy tax-free shopping in nearby Delaware! Local area attractions include Longwood Gardens, Herr's Potato Chip Factory, Winterthur, Hagley Museum, the Chadds Ford Winery and is located less than an hour from downtown Wilmington, DE and the Philadelphia International Airport. This charming home is move-in ready and won't last long! Coming Soon, don’t miss it.
Features & Amenities
Interior
-
Other Interior Features
Ceiling Fan(s), Kitchen Island, Pantry, Recessed Lighting, Walk-In Closet(s), Cathedral Ceiling(s), High Ceilings, Crown Molding
-
Total Bedrooms
4
-
Bathrooms
3
-
1/2 Bathrooms
1
-
Above Grade Finished Area
2678.0
-
Basement YN
YES
-
Cooling YN
YES
-
Cooling
Central Air, Ceiling Fan(s), Electric
-
Fireplace YN
YES
-
Heating YN
YES
-
Heating
Natural Gas, Forced Air
-
Pet friendly
N/A
Exterior
-
Garage
Yes
-
Garage spaces
3
-
Construction Materials
Vinyl Siding
-
Parking
Garage Door Opener, Off Street, Garage, Driveway, Attached
-
Pool
Yes
-
Pool Features
Fenced, Gunite, Heated, In Ground, Private
-
Waterfront YN
NO
Area & Lot
-
Lot Features
Front Yard, Few Trees
-
Lot Size(acres)
1.0
-
Lot Size(square feet)
43,560
-
Property Type
Residential
-
Property Sub Type
Single Family Residence
-
Architectural Style
Colonial
Price
-
Sales Price
$730,000
-
Tax Amount
$12,092
-
Sq. Footage
3,878
-
Price/SqFt
$188
HOA
-
Association
YES
-
Association Fee
$600
-
Association Fee Frequency
Annually
-
Association Fee Includes
N/A
School District
-
Elementary School
N/A
-
Middle School
N/A
-
High School
N/A
Property Features
-
New Construction
NO
-
Foundation Details
Concrete Perimeter
-
Senior Community YN
NO
-
Sewer
Septic Tank
-
Tax Lot
0193.1500
-
Water Source
Public
Schedule a Showing
Showing scheduled successfully.
Mortgage calculator
Estimate your monthly mortgage payment, including the principal and interest, property taxes, and HOA. Adjust the values to generate a more accurate rate.
Your payment
Principal and Interest:
$
Property taxes:
$
HOA fees:
$
Total loan payment:
$
Total interest amount:
$
Location
County
CHESTER
Elementary School
Middle School
High School
Listing Courtesy of Wendy Duckworth , Crown Homes Real Estate
RealHub Information is provided exclusively for consumers' personal, non-commercial use, and it may not be used for any purpose other than to identify prospective properties consumers may be interested in purchasing. All information deemed reliable but not guaranteed and should be independently verified. All properties are subject to prior sale, change or withdrawal. RealHub website owner shall not be responsible for any typographical errors, misinformation, misprints and shall be held totally harmless.

The Campbell Home Team-Team Leader, Co-Owner
Thomas Campbell
Call Thomas today to schedule a private showing.

* Listings on this website come from the FMLS IDX Compilation and may be held by brokerage firms other than the owner of this website. The listing brokerage is identified in any listing details. Information is deemed reliable but is not guaranteed. If you believe any FMLS listing contains material that infringes your copyrighted work please click here to review our DMCA policy and learn how to submit a takedown request.© 2024 FMLS.
Related Properties
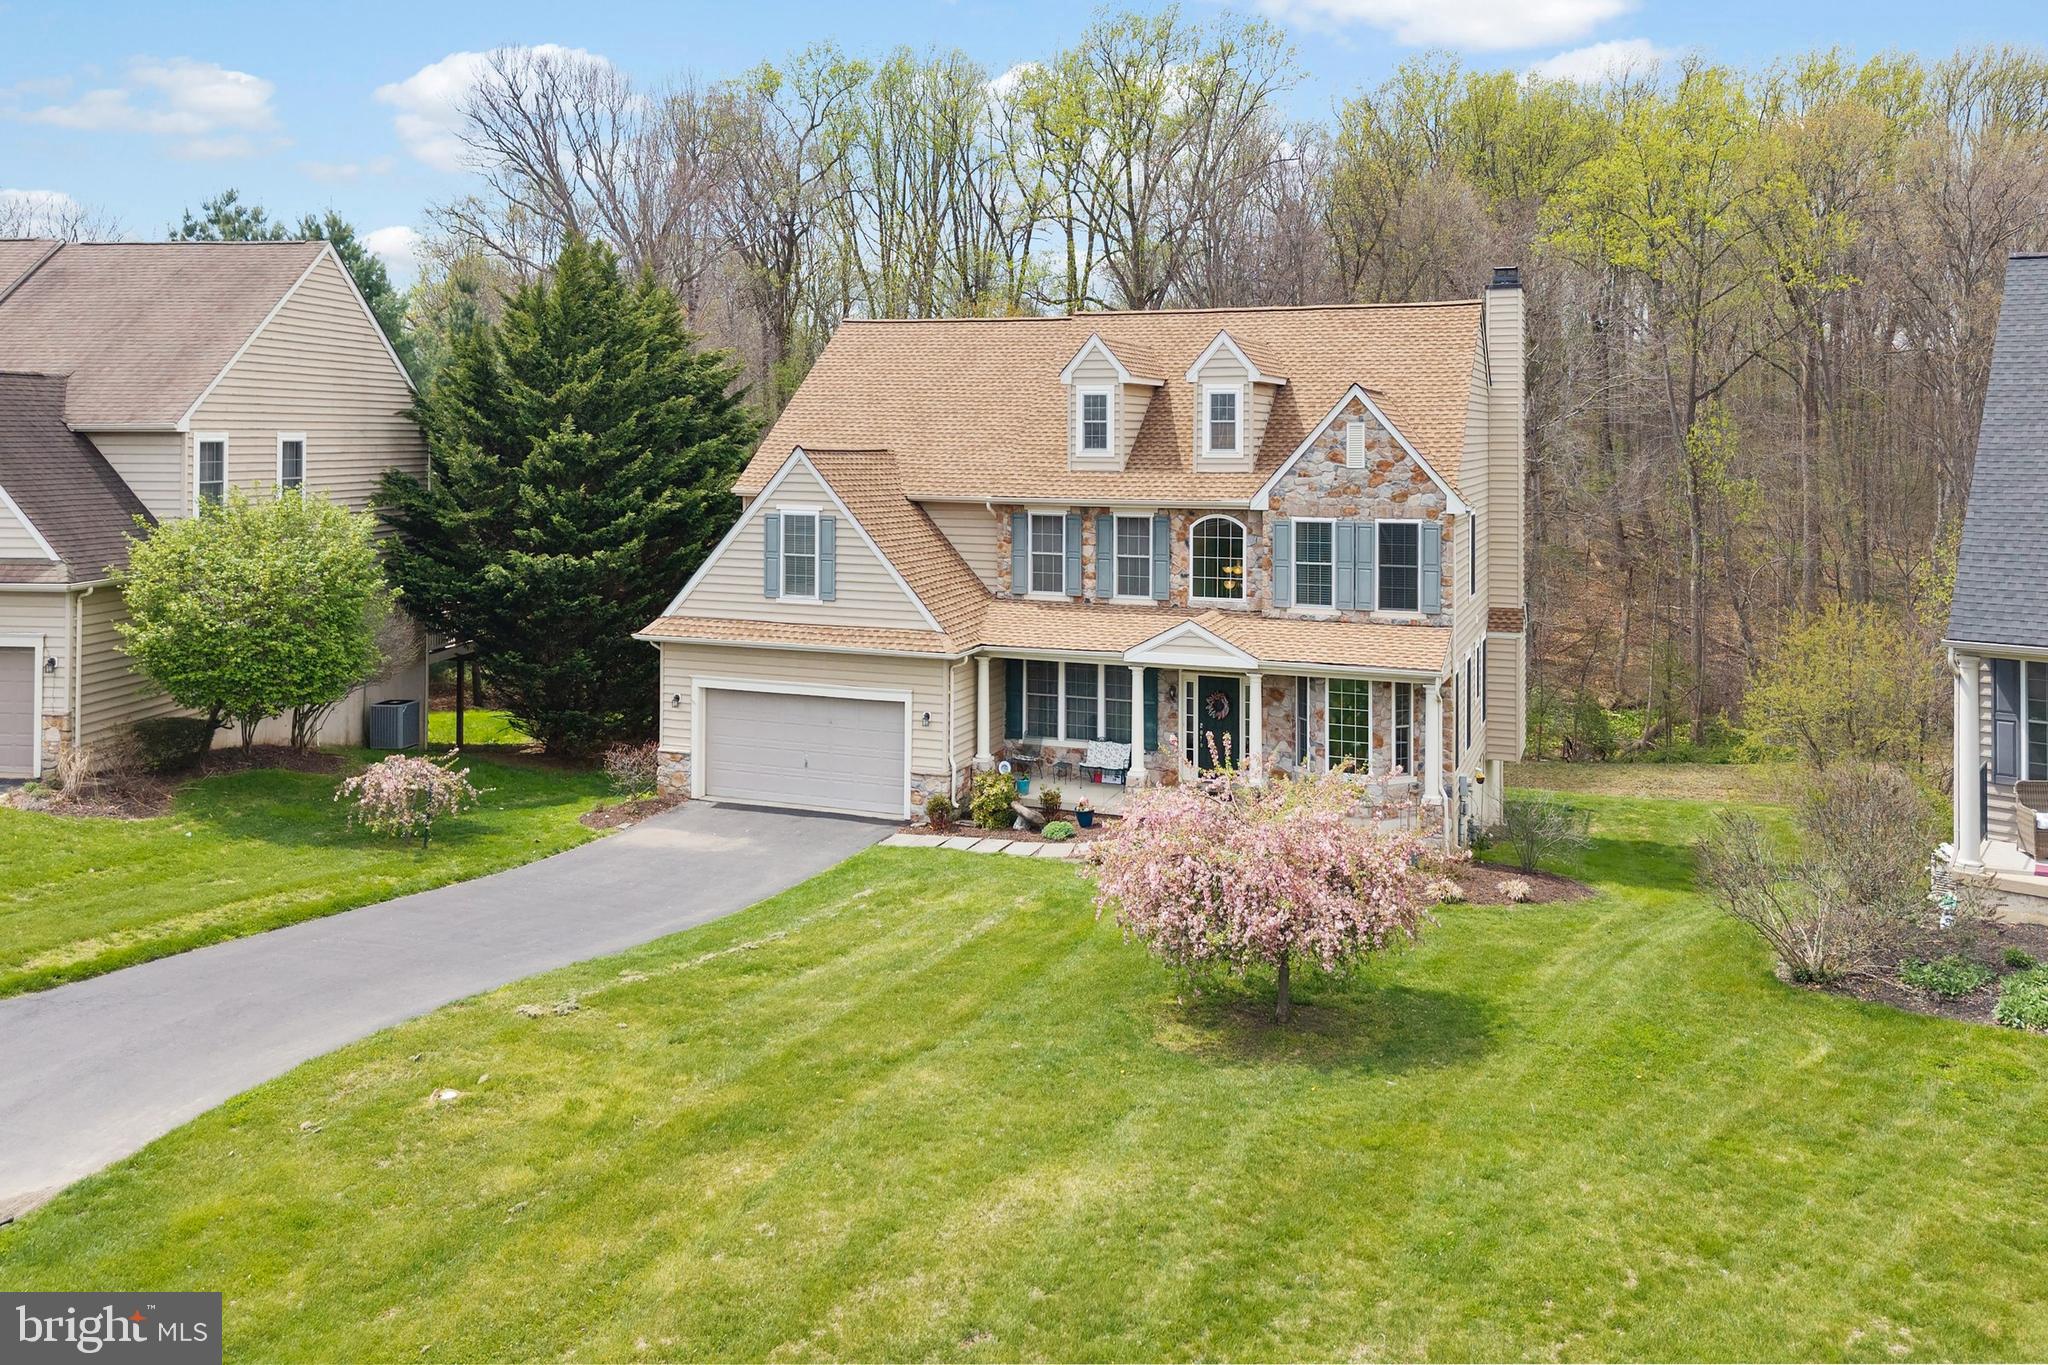
AVONDALE
134 SHINNECOCK HILL
4 Beds
2 Baths
3,413 Sq.Ft.
$699,000
MLS#: PACT2122330
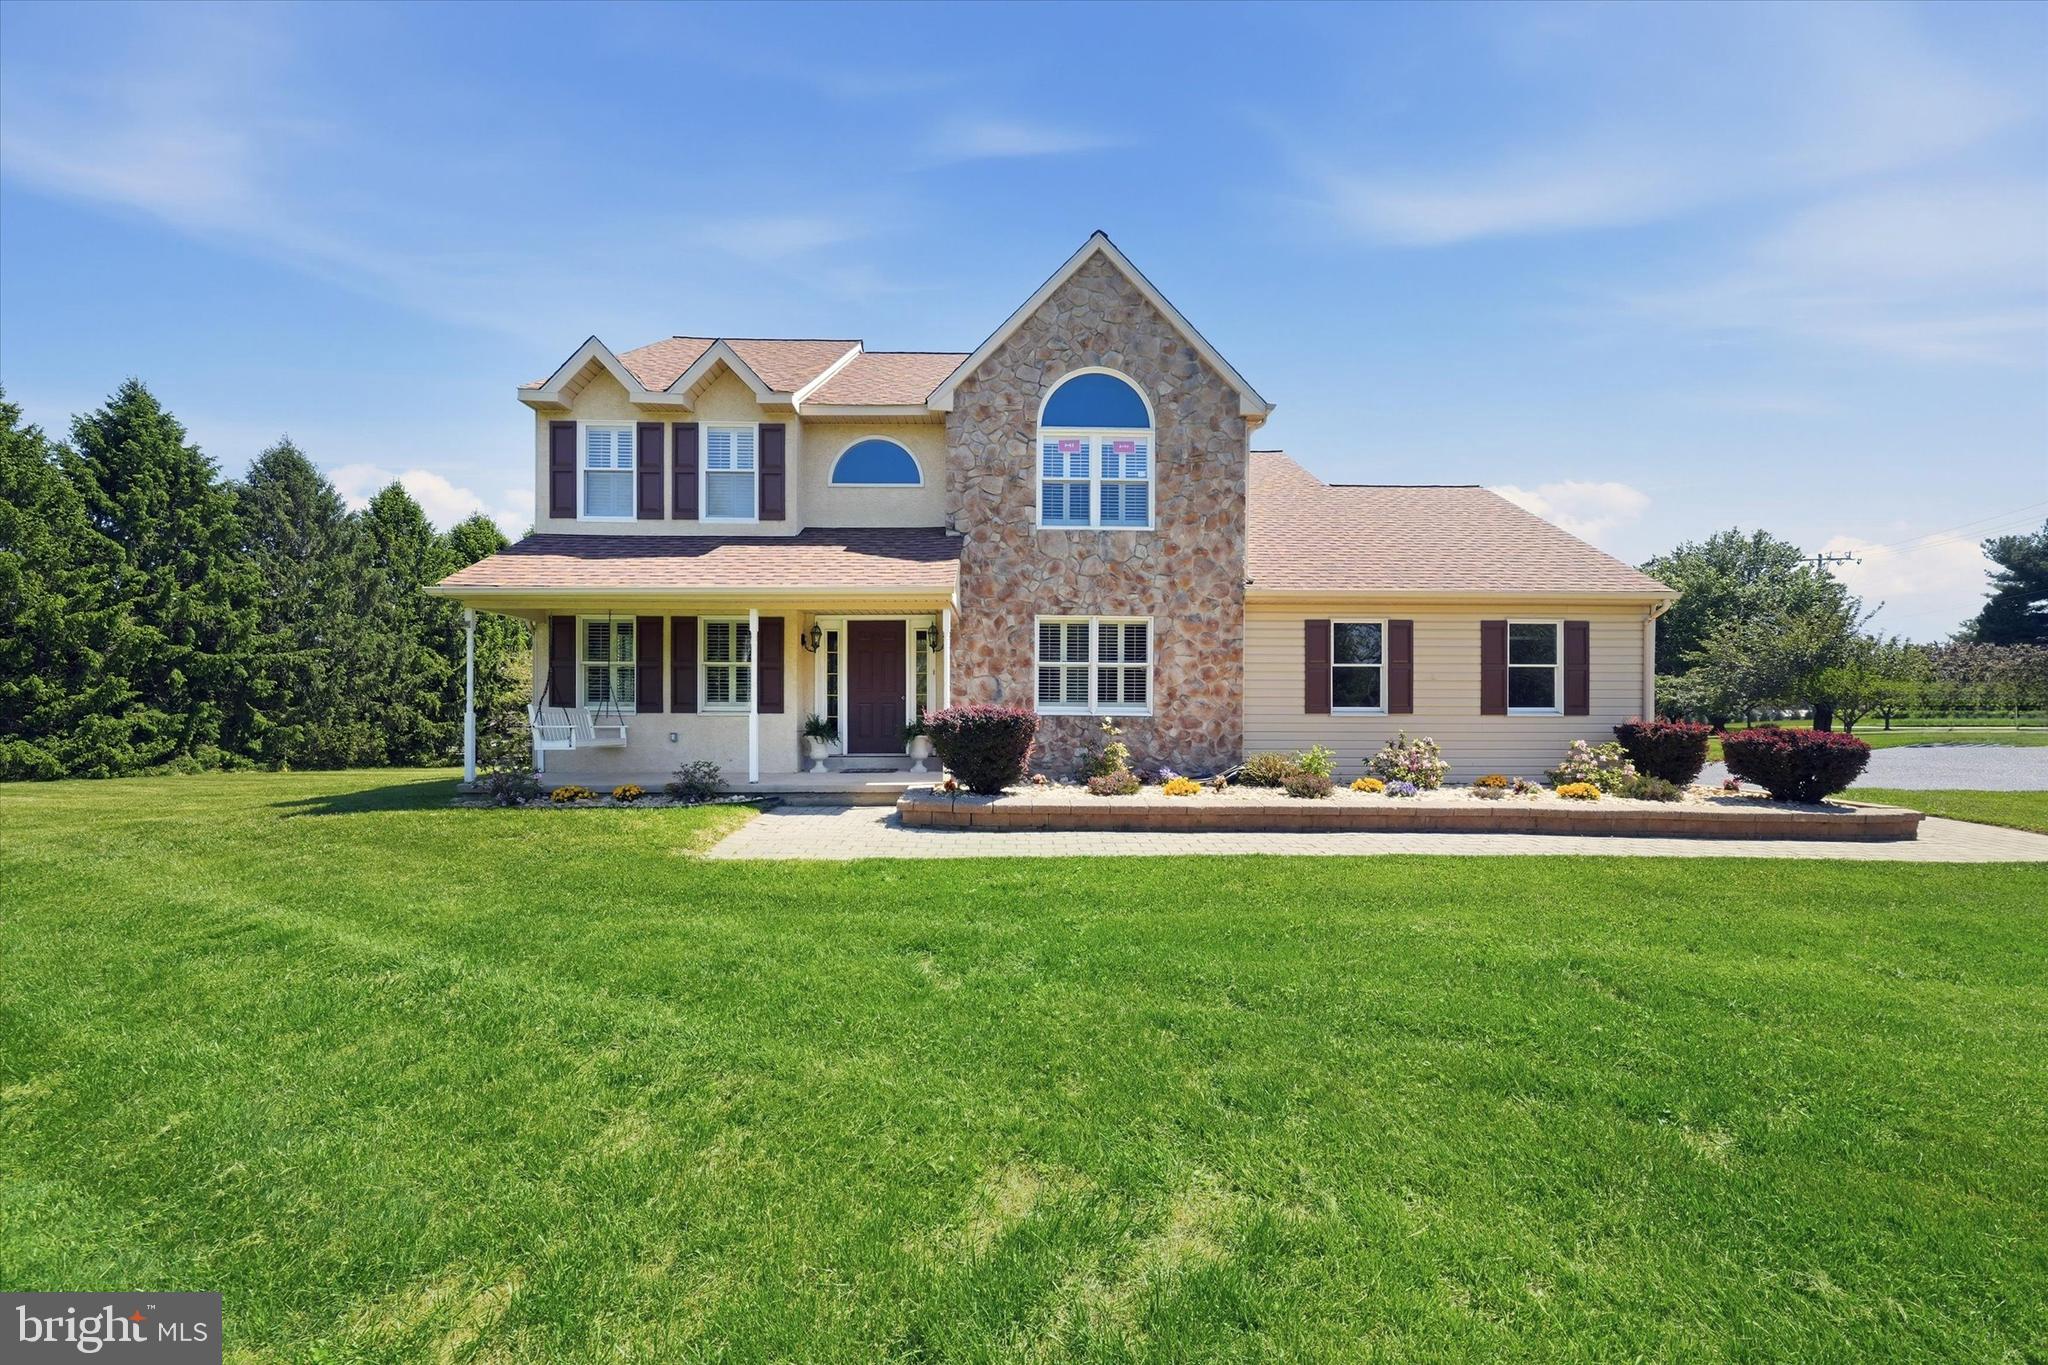
AVONDALE
75 AUBURN ROAD
4 Beds
2 Baths
3,634 Sq.Ft.
$619,000
MLS#: PACT2124736
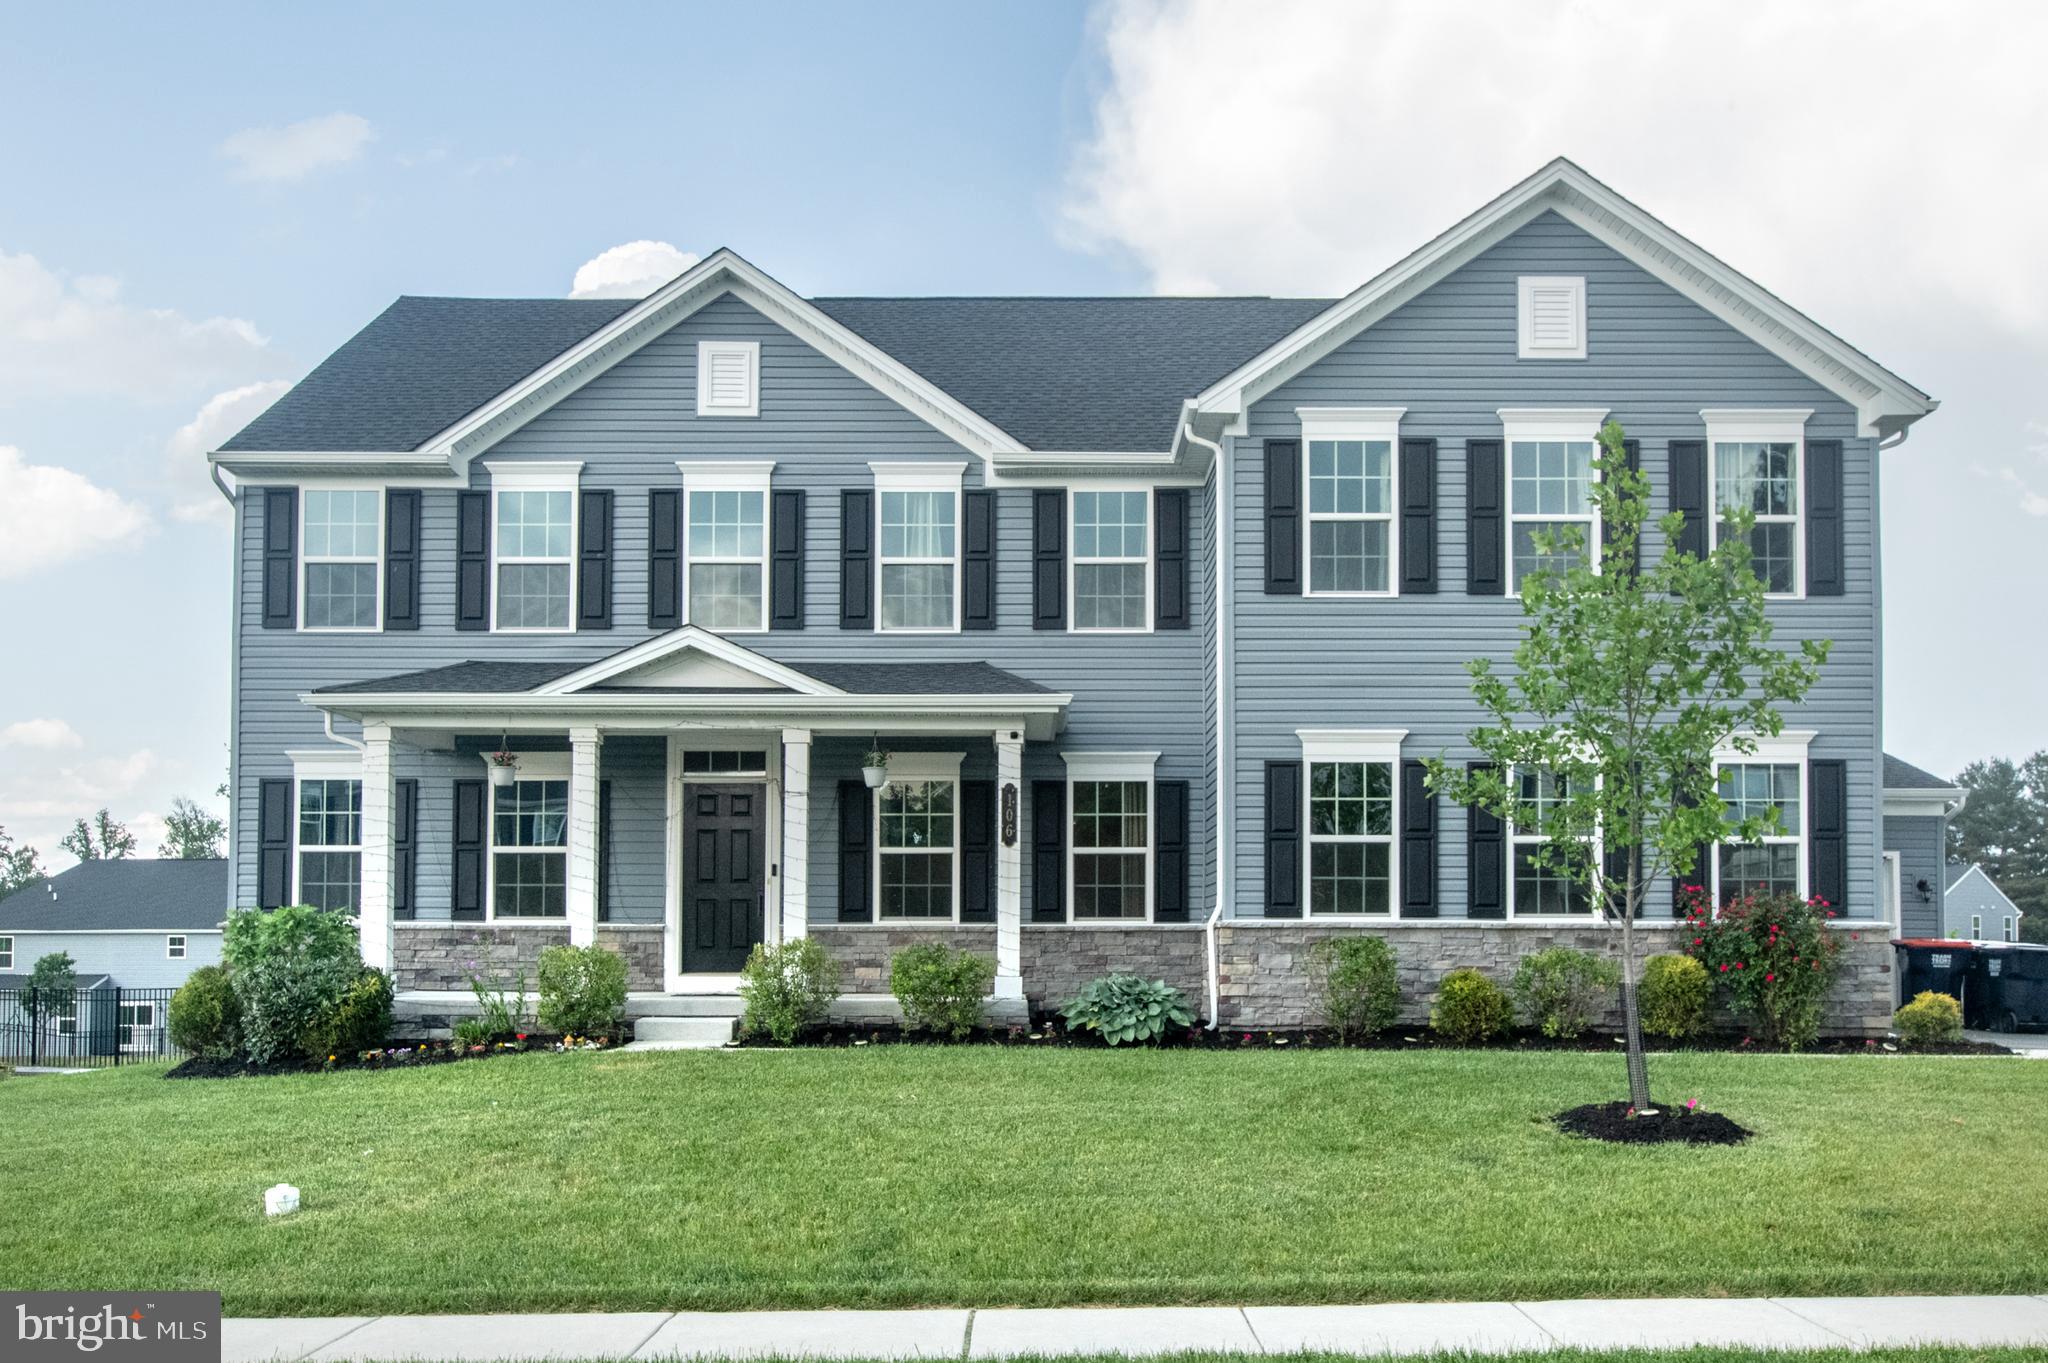
AVONDALE
106 CARDINAL COURT
4 Beds
4 Baths
4,009 Sq.Ft.
$769,000
MLS#: PACT2125872
.png)