
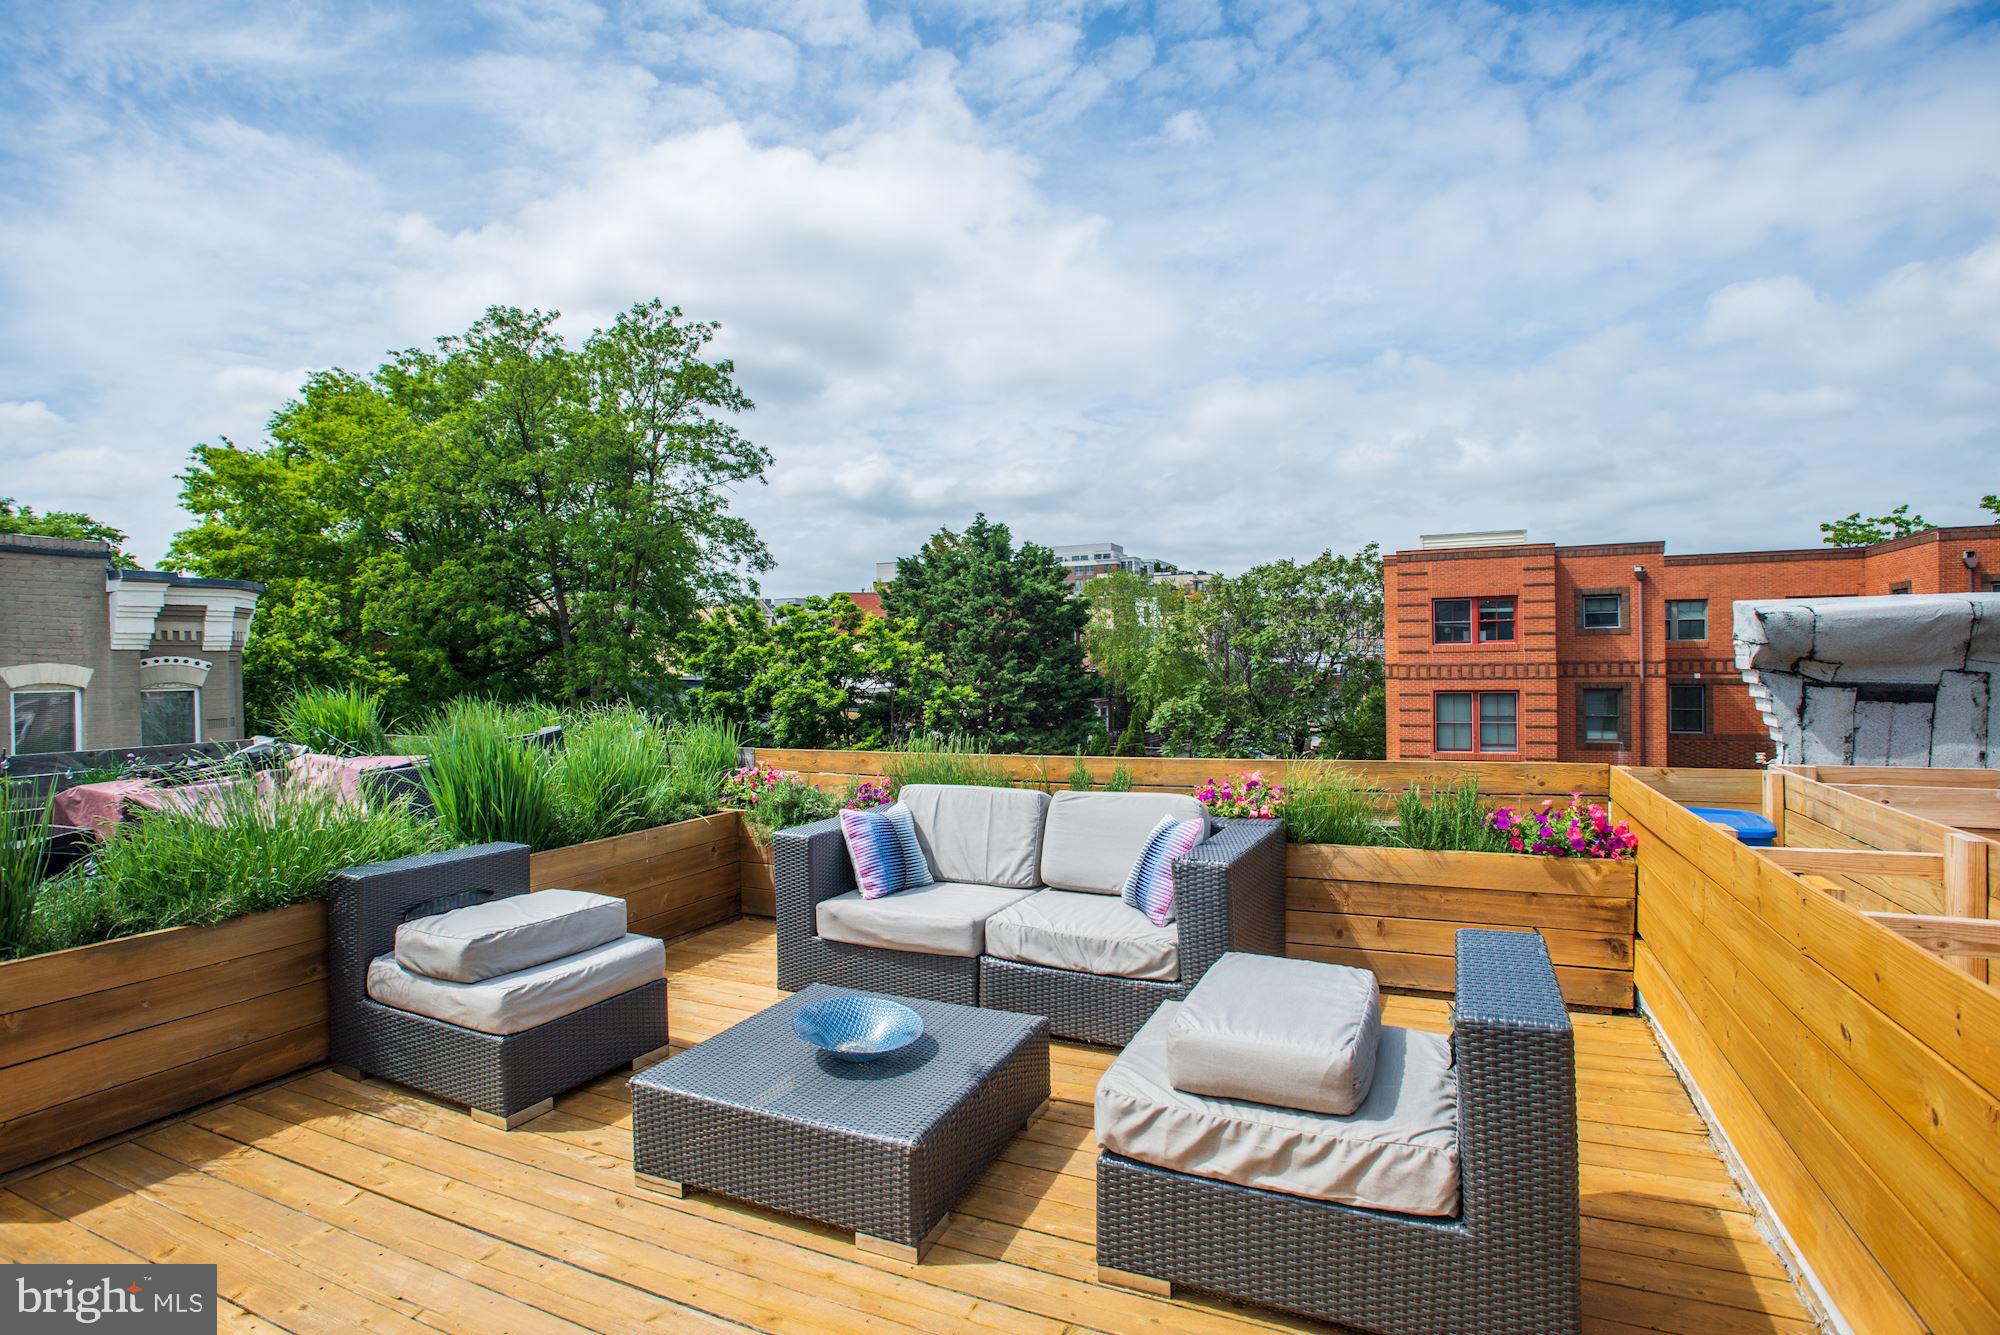
Property
Beds
2
Full Baths
2
1/2 Baths
None
Year Built
1889
Sq.Footage
1,385
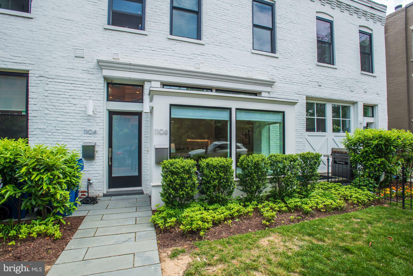
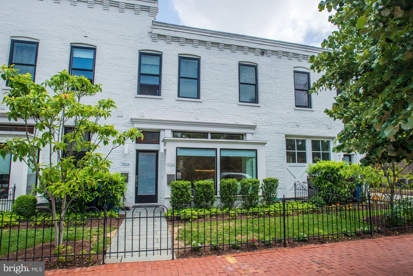
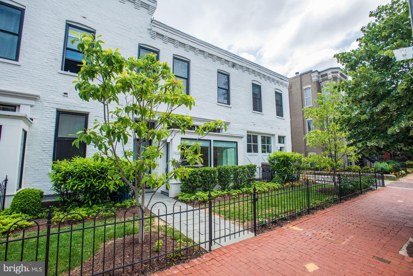
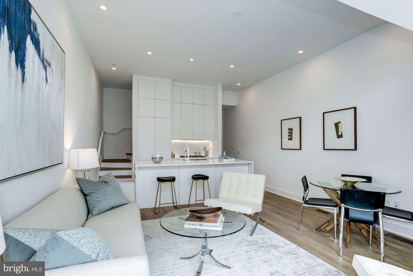
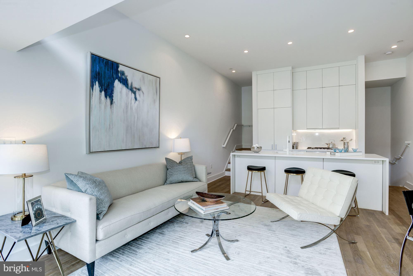
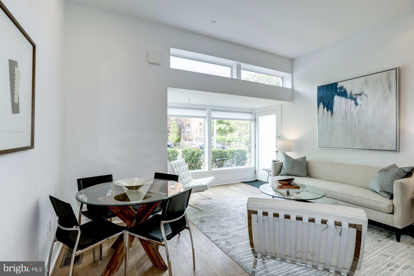
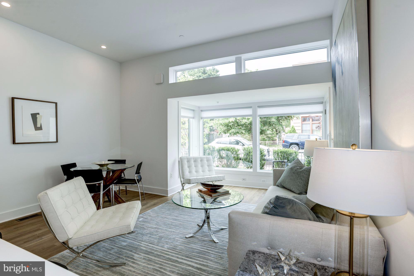
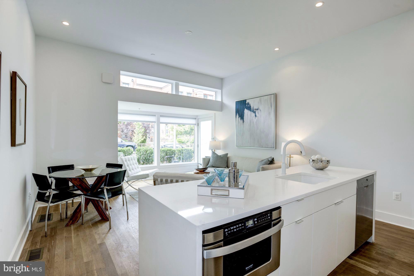
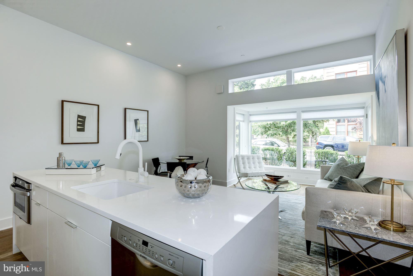
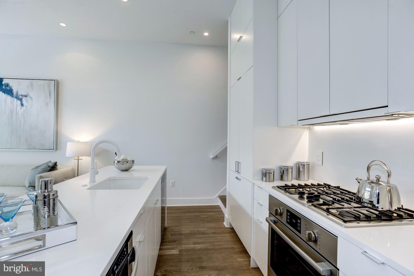
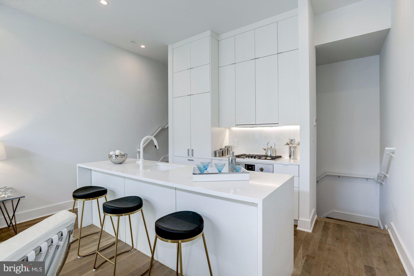
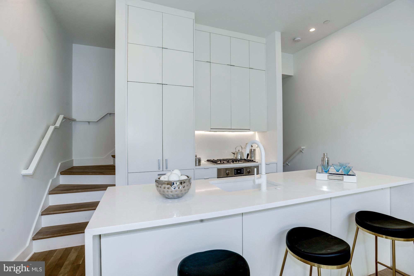
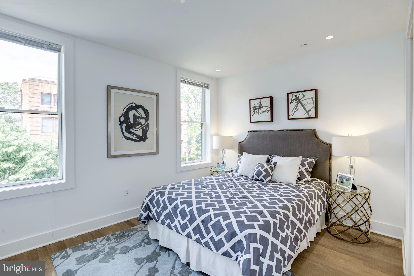
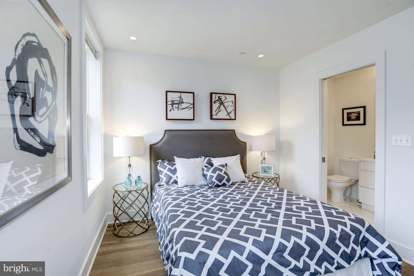
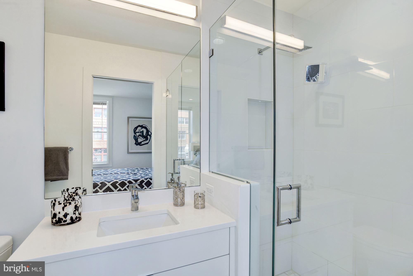
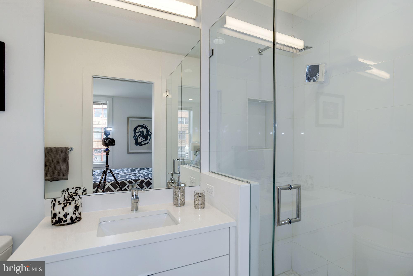
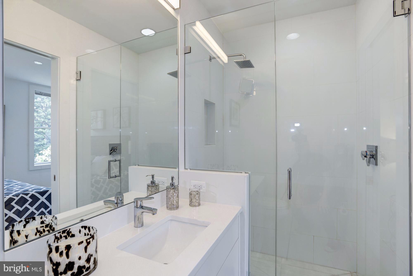
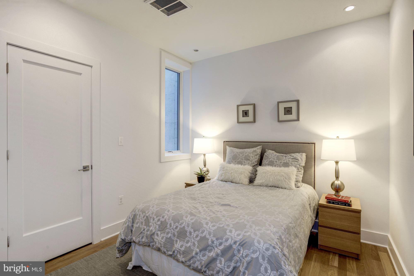
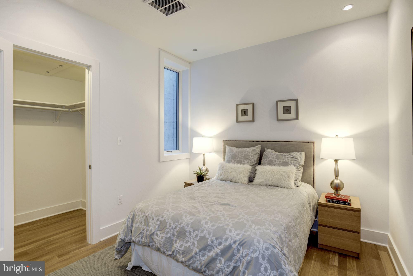
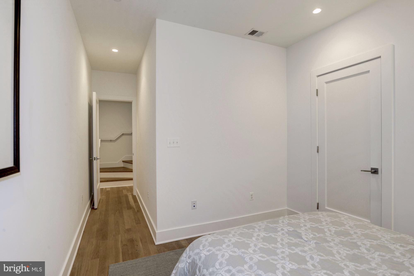
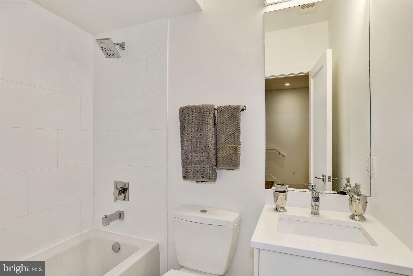
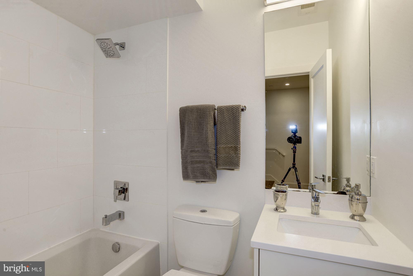
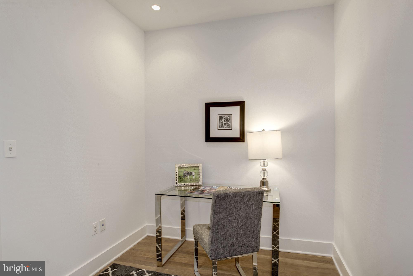
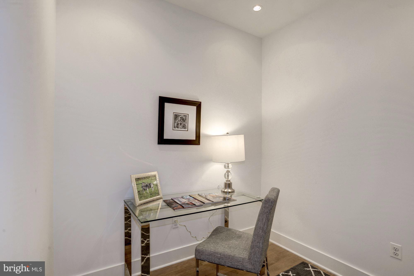
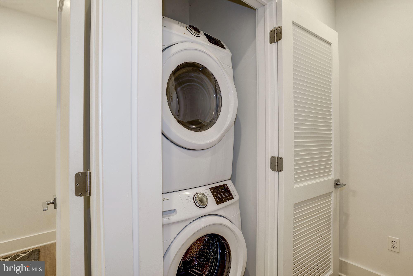
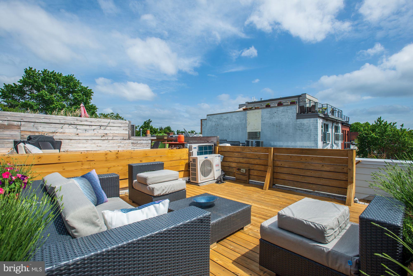
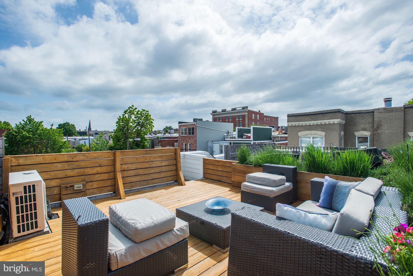
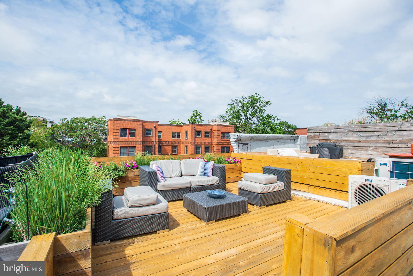
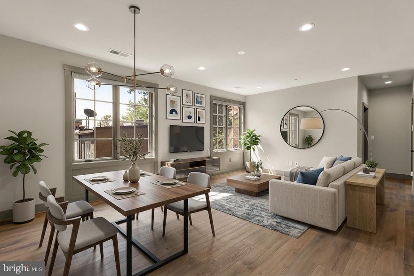
This gorgeous contemporary three-level residence is situated on a tree-lined, quiet street right in the middle of one of the most exciting and accessible neighborhoods in DC. This bright, airy home has an open floor plan on the main level with large windows bringing in tons of sunlight throughout the day. It features an open gourmet kitchen with top-of-the-line stainless steel appliances, with a large island for a quiet dinner or a larger gathering. Upstairs features a primary suite with custom wall-to-wall built-in cabinets. The en-suite white marble bathroom has a large glass-enclosed rain shower. Just a few steps out of this primary suite is access to a full rooftop deck with great views of the surrounding neighborhoods. The lower level includes a nice-sized second bedroom and a third room which can be used as a guest bedroom or in-home office, as well as a second bathroom with a full-size soaking tub/shower and a full-size washer & dryer. 2-zone heating/air conditioning installed February 2022. 1106 T has hardwood flooring throughout and the best in designer kitchen and bath detailing and fixtures. There is ample closet space in every room. Fresh new paint throughout.
Features & Amenities
Interior
-
Other Interior Features
Kitchen Island, Recessed Lighting, Walk-In Closet(s), Built-in Features, Open Floorplan, Soaking Tub
-
Total Bedrooms
2
-
Bathrooms
2
-
Above Grade Finished Area
1070.0
-
Basement YN
YES
-
Cooling YN
YES
-
Cooling
Central Air, Electric
-
Fireplace YN
NO
-
Heating YN
YES
-
Heating
Natural Gas, Heat Pump
-
Pet friendly
Yes
Exterior
-
Garage
No
-
Construction Materials
Brick
-
Parking
On Street
-
Patio and Porch Features
Terrace
-
Pool
No
-
Waterfront YN
NO
Area & Lot
-
Property Type
Residential
-
Property Sub Type
Condominium
-
Architectural Style
Contemporary
Price
-
Sales Price
$870,000
-
Tax Amount
$8,228
-
Sq. Footage
1, 385
-
Price/SqFt
$628
HOA
-
Association
Yes
-
Association Fee 2
$4,553.25
-
Association Fee 2 Frequency
Annually
-
Association Fee Includes
N/A
School District
-
Elementary School
N/A
-
Middle School
N/A
-
High School
N/A
Property Features
-
New Construction
NO
-
Association Amenities
None
-
Foundation Details
Concrete Perimeter, Other
-
Senior Community YN
NO
-
Sewer
Public Sewer
-
Water Source
Public
Schedule a Showing
Showing scheduled successfully.
Mortgage calculator
Estimate your monthly mortgage payment, including the principal and interest, property taxes, and HOA. Adjust the values to generate a more accurate rate.
Your payment
Principal and Interest:
$
Property taxes:
$
HOA fees:
$
Total loan payment:
$
Total interest amount:
$
Location
County
WASHINGTON
Elementary School
Middle School
High School
Listing Courtesy of Gwendolyn Gowdey , TTR Sotheby's International Realty
RealHub Information is provided exclusively for consumers' personal, non-commercial use, and it may not be used for any purpose other than to identify prospective properties consumers may be interested in purchasing. All information deemed reliable but not guaranteed and should be independently verified. All properties are subject to prior sale, change or withdrawal. RealHub website owner shall not be responsible for any typographical errors, misinformation, misprints and shall be held totally harmless.

The Campbell Home Team-Team Leader, Co-Owner
Thomas Campbell
Call Thomas today to schedule a private showing.

* Listings on this website come from the FMLS IDX Compilation and may be held by brokerage firms other than the owner of this website. The listing brokerage is identified in any listing details. Information is deemed reliable but is not guaranteed. If you believe any FMLS listing contains material that infringes your copyrighted work please click here to review our DMCA policy and learn how to submit a takedown request.© 2024 FMLS.
Related Properties
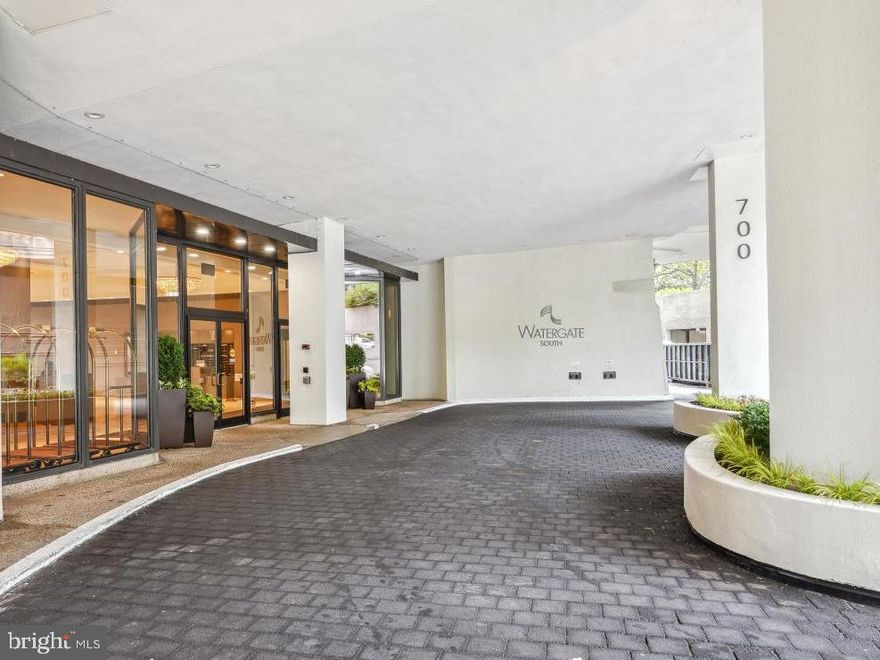
WASHINGTON
700 NEW HAMPSHIRE AVENUE NW 116
2 Beds
2 Baths
1,697 Sq.Ft.
$895,000
MLS#: DCDC2206488
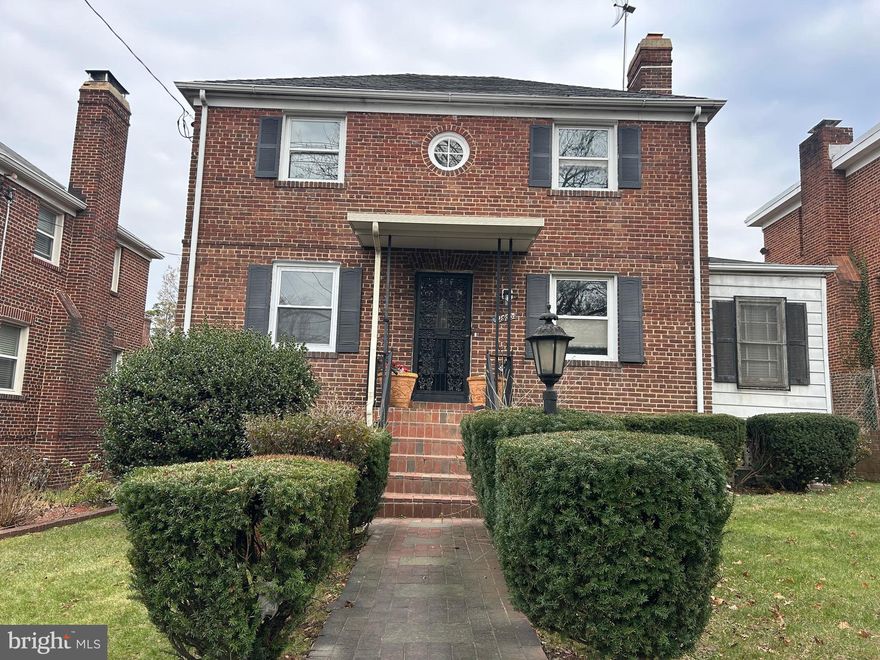
WASHINGTON
1520 MONTANA AVENUE NE
7 Beds
3 Baths
3,174 Sq.Ft.
$699,900
MLS#: DCDC2183630
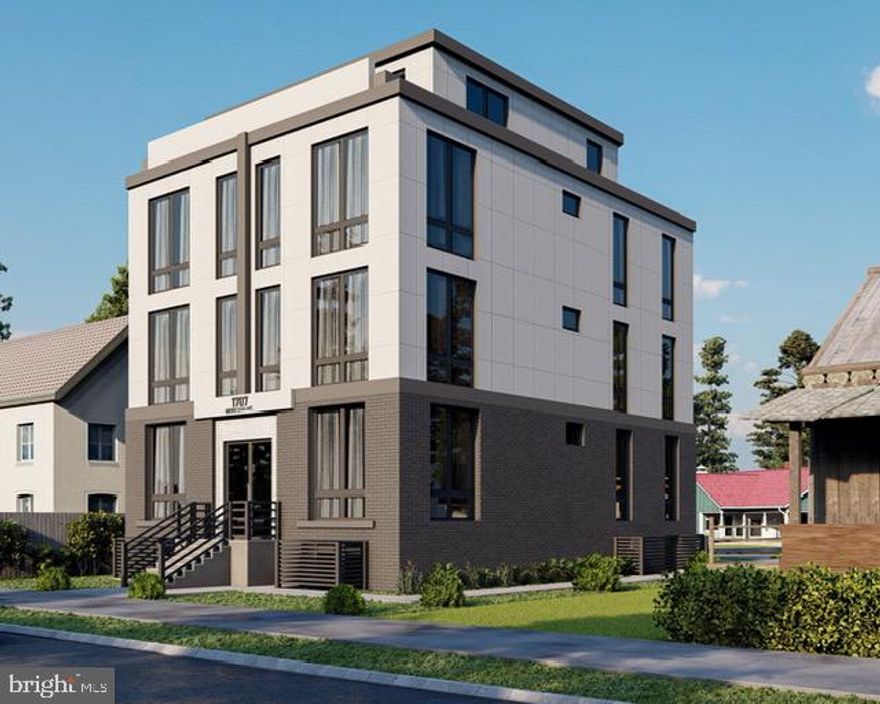
WASHINGTON
1707 MINNESOTA AVENUE SE
4 Beds
3 Baths
2,967 Sq.Ft.
$999,999
MLS#: DCDC2191378
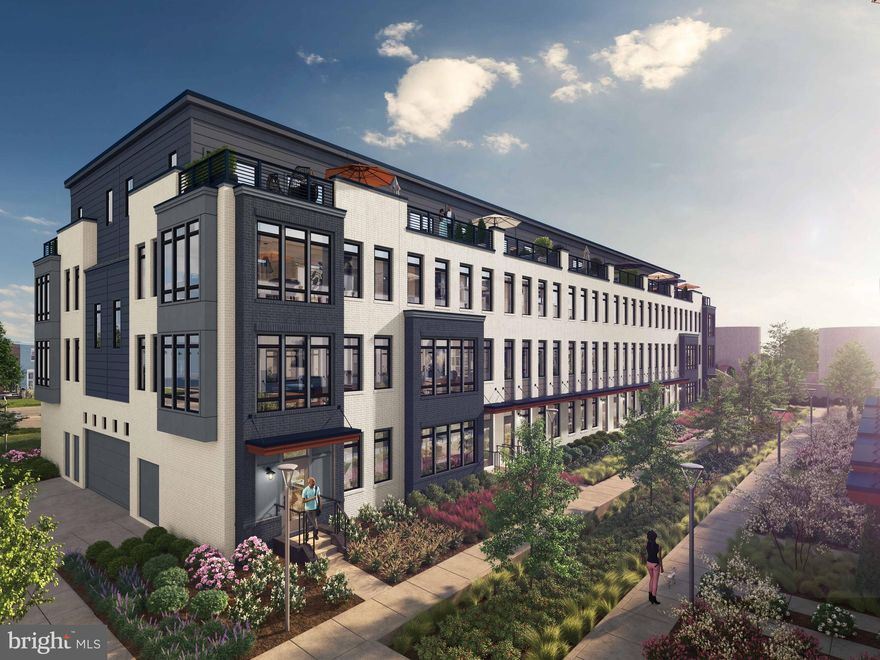
WASHINGTON
61 LOWER SERVICE COURT NW POWELL 820
3 Beds
2 Baths
2,000 Sq.Ft.
$897,320
MLS#: DCDC2257804
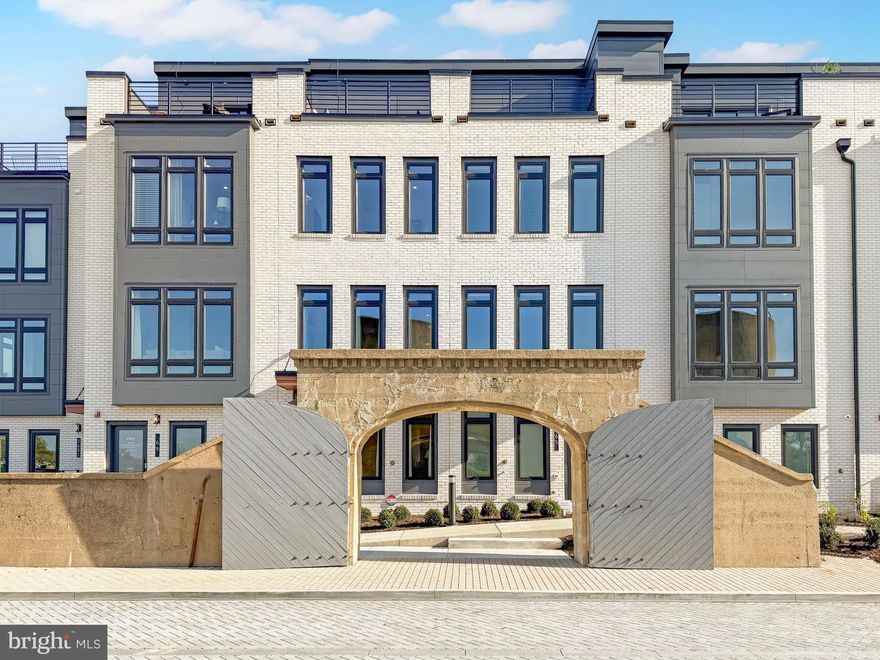
WASHINGTON
61 LOWER SERVICE COURT NW ATWOOD 884
3 Beds
2 Baths
1,480 Sq.Ft.
$834,900
MLS#: DCDC2257802
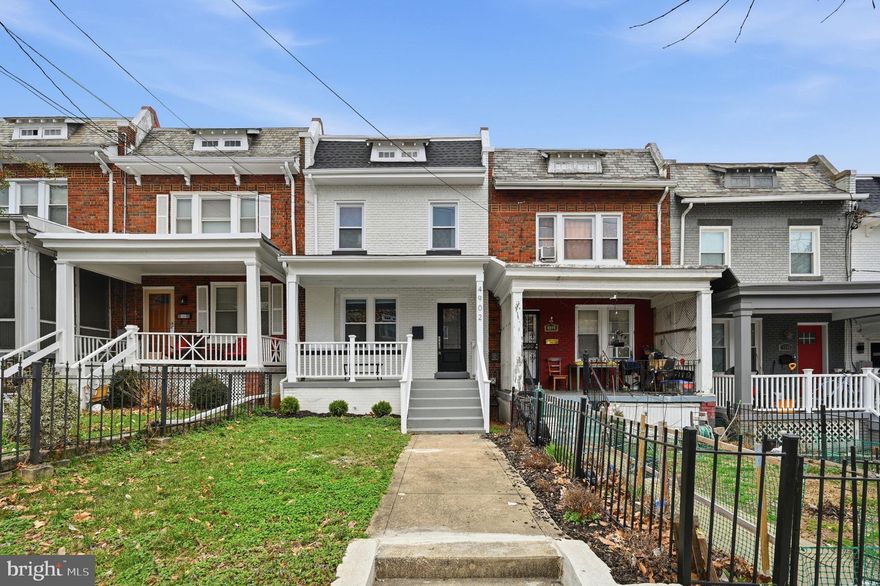
WASHINGTON
4902 4TH STREET NW
4 Beds
3 Baths
2,022 Sq.Ft.
$849,000
MLS#: DCDC2249828
WASHINGTON
3220 GRACE STREET NW 5
2 Beds
2 Baths
962 Sq.Ft.
$975,000
MLS#: DCDC2253624
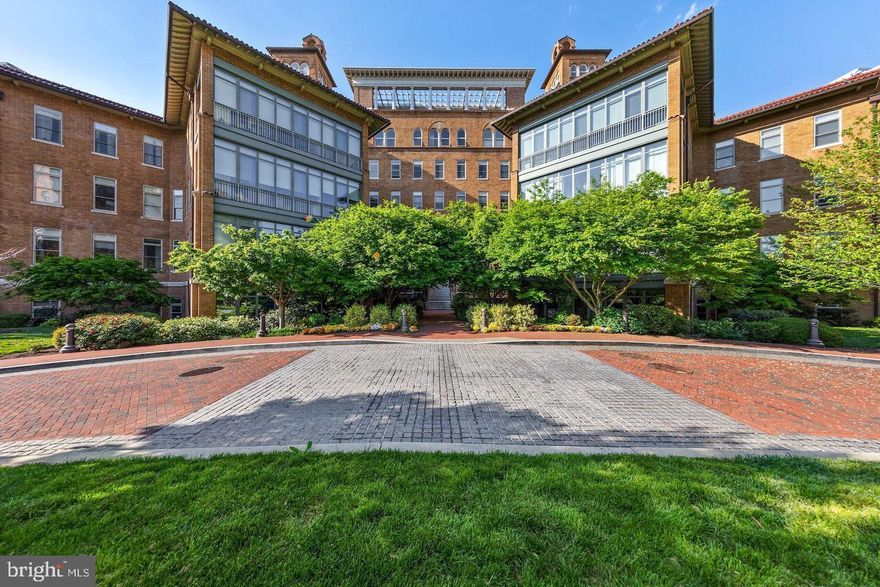
WASHINGTON
2425 L STREET NW 520
1 Beds
1 Baths
810 Sq.Ft.
$699,900
MLS#: DCDC2251942
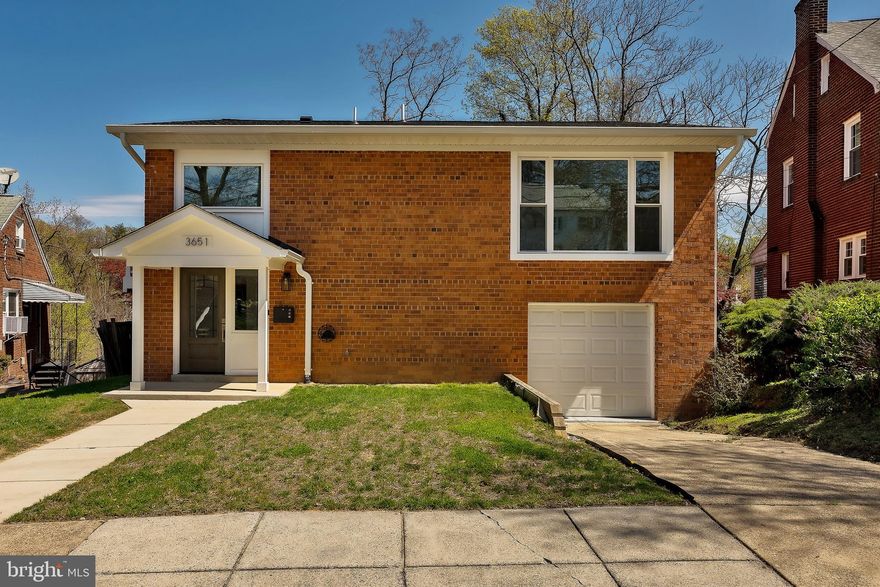
WASHINGTON
3651 HIGHWOOD DRIVE SE
3 Beds
3 Baths
3,552 Sq.Ft.
$785,000
MLS#: DCDC2213720
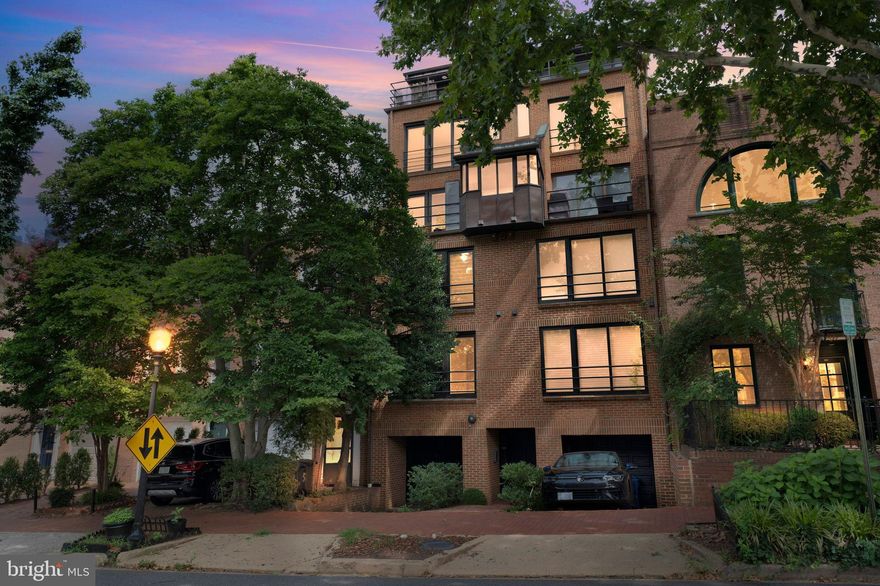
WASHINGTON
2519 I STREET NW 1
2 Beds
2 Baths
900 Sq.Ft.
$975,000
MLS#: DCDC2223398
.png)