
Contemporary
11234 FARADAY PARK DRIVE
RESTON, VA 20190
MLS#: VAFX2342562
$1,199,000


Property
Beds
3
Full Baths
2
1/2 Baths
2
Year Built
2023
Sq.Footage
2,420
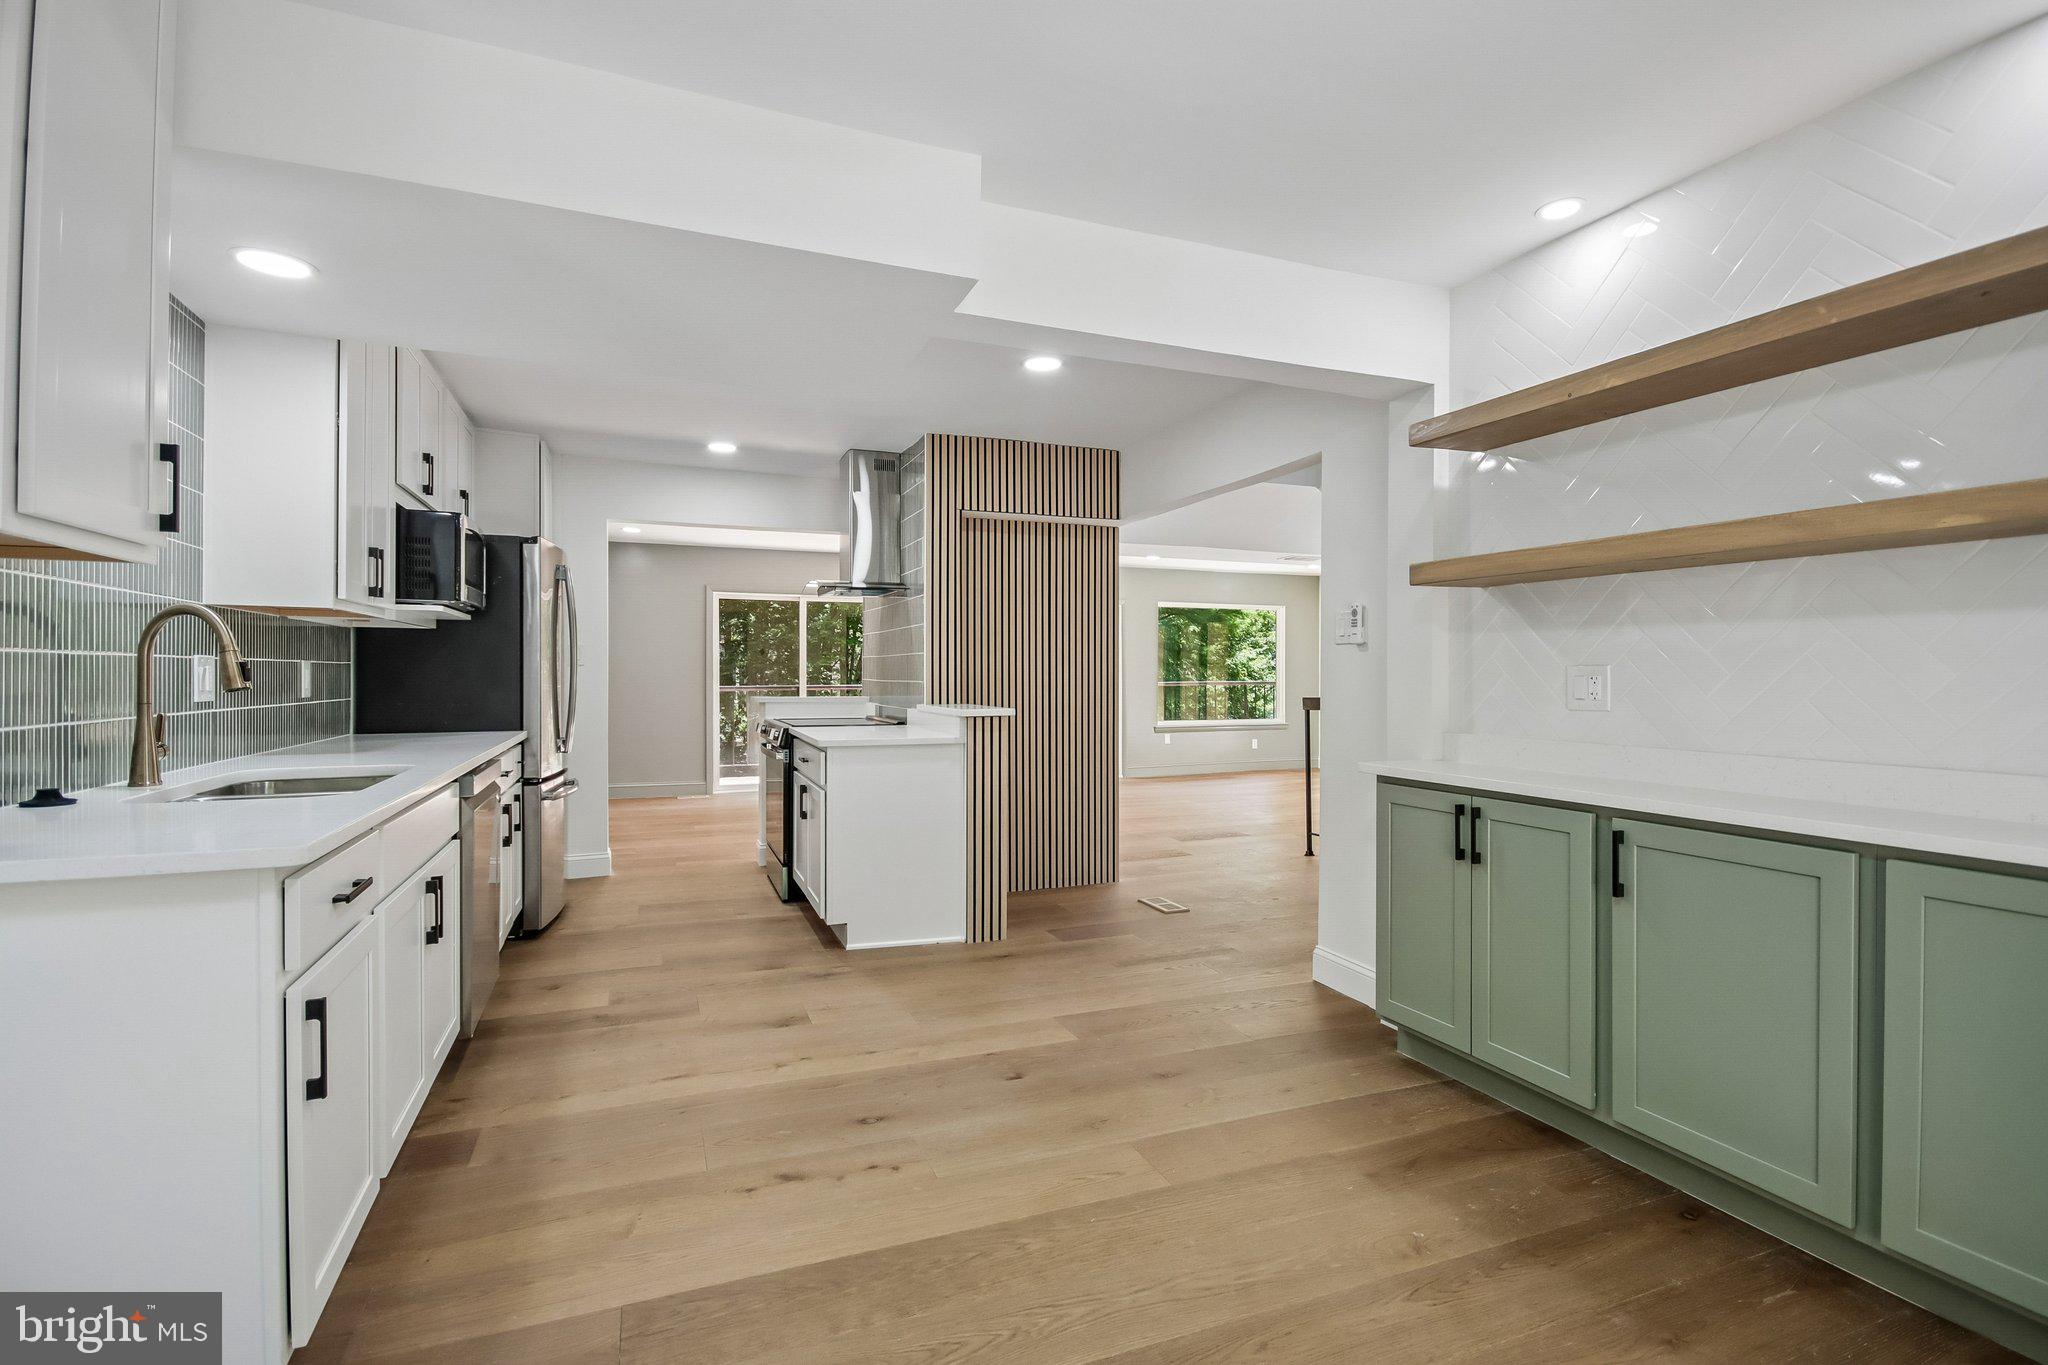
11234 Faraday Park Drive offers an impressive 2,420 square feet of thoughtfully designed living. This Baker model is attached on only one side and has four additional windows compared with other Baker models, bringing excellent natural light into the home. A private elevator connects all four levels, and a two car garage provides convenient parking and storage. The Baker floor plan includes a study on the entry level, open living spaces on the main level, bedroom suites above, and a loft level opening to the rooftop terrace. Luxury vinyl plank flooring runs throughout the home, with oak stairs connecting the second, third, and fourth floors. The main living level has an open kitchen, dining room, and living room with upgraded chandelier and pendant lighting. Just off the kitchen is a private balcony with a dedicated gas line for grilling, making outdoor cooking easy without propane tanks. The floor plan shows the kitchen positioned beside the dining and living areas, creating an easy flow for everyday living and entertaining. The primary suite includes a builder upgraded bedroom extension, two walk in closets, and an upgraded bath with tile finishes and a frameless polished chrome shower door. A built in wall safe has been added to the primary closet, and the washer and dryer are conveniently located on the bedroom level. Additional shelving and customized hanging rods have also been added to five closets throughout the home. The top level provides another flexible living space, an additional bedroom, and access to the rooftop terrace with a gas fireplace. It is a great extension of the interior living space and gives the home another place to relax or entertain. The Baker plans confirm the loft, bedroom, storage, and rooftop terrace arrangement on this level. Other upgrades include enhanced wiring for stronger WiFi throughout all four floors and a painted garage. Set within the Townhomes at Reston Station, the home is surrounded by contemporary brick architecture, landscaped common areas, and a neighborhood designed around convenience. The Wiehle Reston East Metro Station on the Silver Line is just .4 miles away, approximately an 8 minute walk, offering easy access to Tysons, Arlington, Washington, DC, and Dulles International Airport.
Features & Amenities
Interior
-
Other Interior Features
Eat-in Kitchen, Kitchen Island, Recessed Lighting, Walk-In Closet(s), High Ceilings, Open Floorplan
-
Total Bedrooms
3
-
Bathrooms
2
-
1/2 Bathrooms
2
-
Above Grade Finished Area
2420.0
-
Basement YN
NO
-
Cooling YN
YES
-
Cooling
Central Air, Electric
-
Fireplace YN
YES
-
Heating YN
YES
-
Heating
Natural Gas, Forced Air
-
Pet friendly
N/A
Exterior
-
Garage
Yes
-
Garage spaces
2
-
Construction Materials
Concrete
-
Other Exterior Features
Balcony
-
Parking
Garage, Attached
-
Patio and Porch Features
Terrace
-
Pool
No
-
Waterfront YN
NO
-
View
Panoramic
Area & Lot
-
Lot Size(acres)
0.02
-
Lot Size(square feet)
998
-
Property Type
Residential
-
Property Sub Type
Townhouse
-
Architectural Style
Contemporary
Price
-
Sales Price
$1,199,000
-
Tax Amount
$14,244
-
Sq. Footage
2,420
-
Price/SqFt
$495
HOA
-
Association
YES
-
Association Fee
$197
-
Association Fee Frequency
Monthly
-
Association Fee Includes
N/A
School District
-
Elementary School
SUNRISE VALLEY
-
Middle School
HUGHES
-
High School
SOUTH LAKES
Property Features
-
New Construction
NO
-
Accessibility Features
Accessible Elevator Installed
-
Foundation Details
Concrete Perimeter
-
Senior Community YN
NO
-
Sewer
Public Sewer
-
Tax Lot
28
-
Water Source
Public
Schedule a Showing
Showing scheduled successfully.
Mortgage calculator
Estimate your monthly mortgage payment, including the principal and interest, property taxes, and HOA. Adjust the values to generate a more accurate rate.
Your payment
Principal and Interest:
$
Property taxes:
$
HOA fees:
$
Total loan payment:
$
Total interest amount:
$
Location
County
FAIRFAX
Elementary School
SUNRISE VALLEY
Middle School
HUGHES
High School
SOUTH LAKES
Listing Courtesy of Marianne K Prendergast, Washington Fine Properties, LLC
RealHub Information is provided exclusively for consumers' personal, non-commercial use, and it may not be used for any purpose other than to identify prospective properties consumers may be interested in purchasing. All information deemed reliable but not guaranteed and should be independently verified. All properties are subject to prior sale, change or withdrawal. RealHub website owner shall not be responsible for any typographical errors, misinformation, misprints and shall be held totally harmless.

The Campbell Home Team-Team Leader, Co-Owner
Thomas Campbell
Call Thomas today to schedule a private showing.

* Listings on this website come from the FMLS IDX Compilation and may be held by brokerage firms other than the owner of this website. The listing brokerage is identified in any listing details. Information is deemed reliable but is not guaranteed. If you believe any FMLS listing contains material that infringes your copyrighted work please click here to review our DMCA policy and learn how to submit a takedown request.© 2024 FMLS.
Related Properties

RESTON
12555 CROSS COUNTRY LANE
4 Beds
3 Baths
3,201 Sq.Ft.
$1,049,999
MLS#: VAFX2336328
RESTON
2121 CABOTS POINT LANE
3 Beds
3 Baths
2,028 Sq.Ft.
$1,200,000
MLS#: VAFX2318210

RESTON
11655 VANTAGE HILL RD LOT 5
4 Beds
4 Baths
2,424 Sq.Ft.
$1,028,005
MLS#: VAFX2308160

RESTON
1986 LOGAN MANOR DRIVE
4 Beds
3 Baths
2,802 Sq.Ft.
$1,150,000
MLS#: VAFX2342350

RESTON
1888 EASTERLY ROAD
4 Beds
4 Baths
2,794 Sq.Ft.
$1,230,000
MLS#: VAFX2334790

RESTON
11663 VANTAGE HILL RD LOT 1-A
4 Beds
3 Baths
2,004 Sq.Ft.
$994,900
MLS#: VAFX2308014

RESTON
11776 STRATFORD HOUSE PLACE 1404
3 Beds
3 Baths
2,095 Sq.Ft.
$1,375,000
MLS#: VAFX2318670

RESTON
11776 STRATFORD HOUSE PLACE 1303
3 Beds
3 Baths
2,186 Sq.Ft.
$1,300,000
MLS#: VAFX2319400

RESTON
1612 FELLOWSHIP SQUARE
4 Beds
3 Baths
2,681 Sq.Ft.
$1,225,000
MLS#: VAFX2339498

RESTON
0 AMERICAN DREAM WAY
3 Beds
2 Baths
2,320 Sq.Ft.
$1,024,990
MLS#: VAFX2267242
.png)