Features & Amenities

Interior

  • Other Interior Features

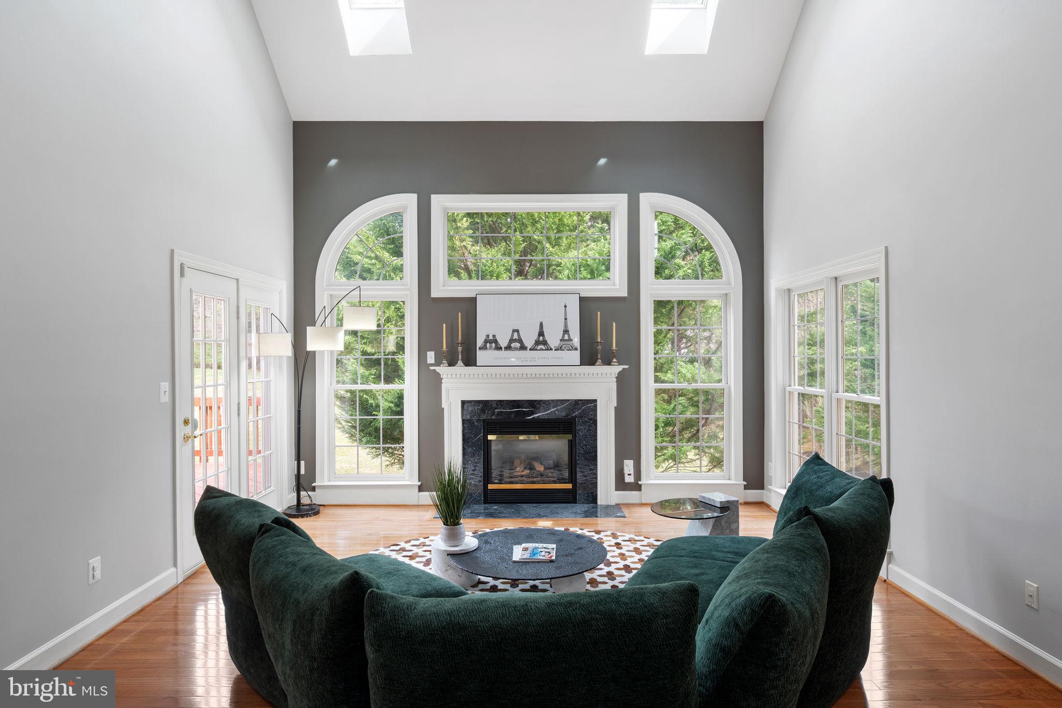
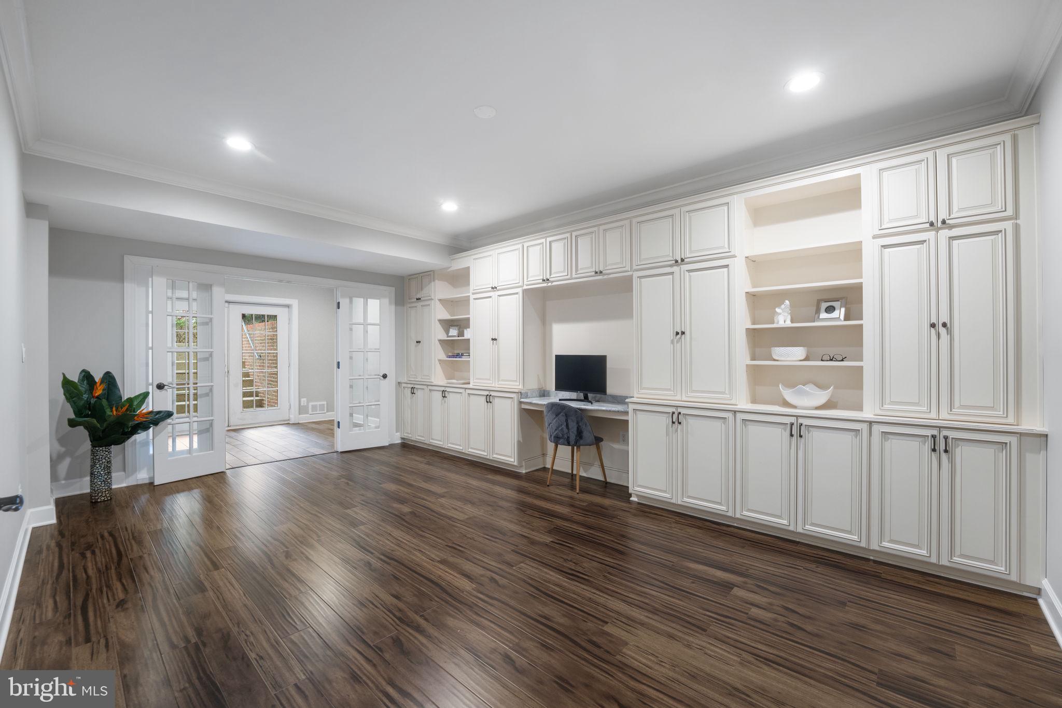
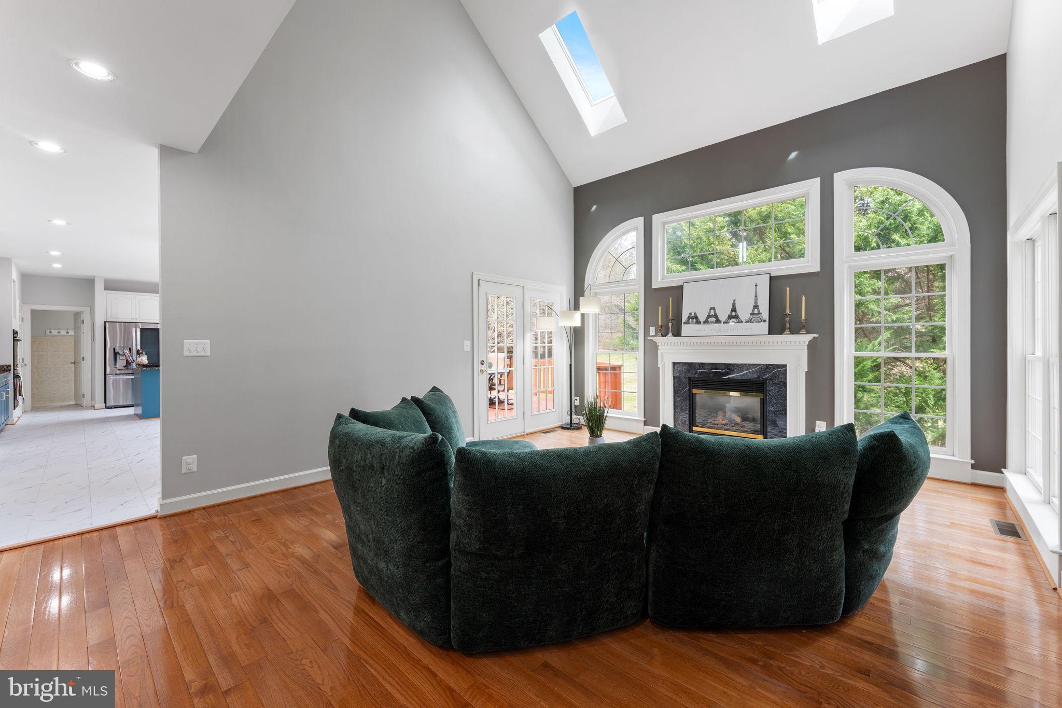
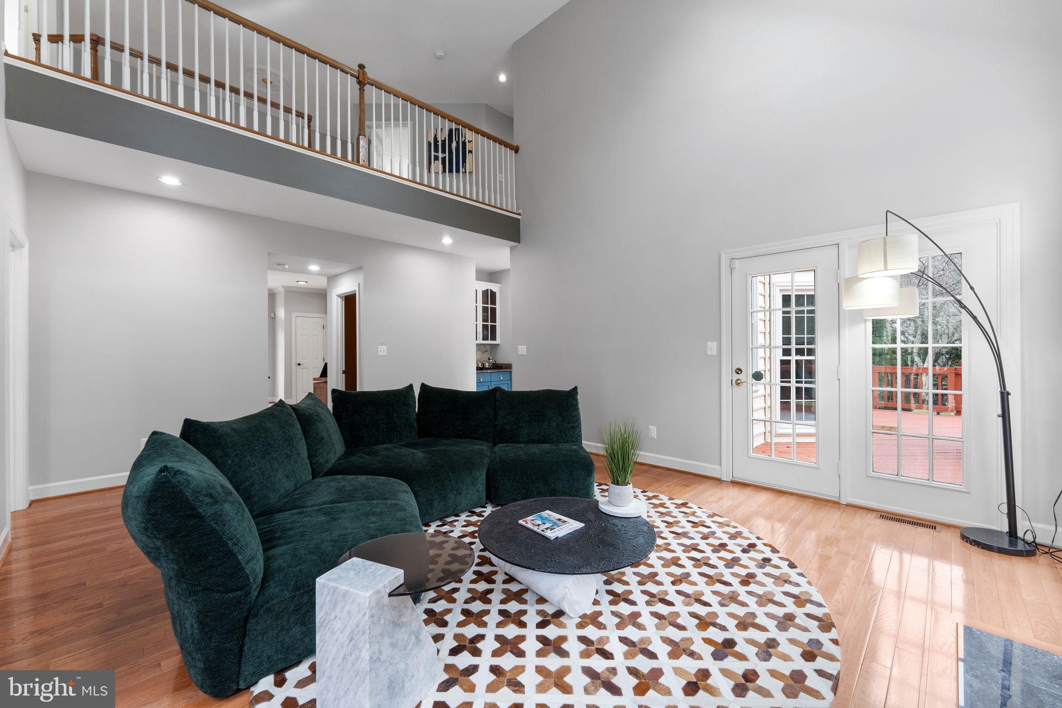
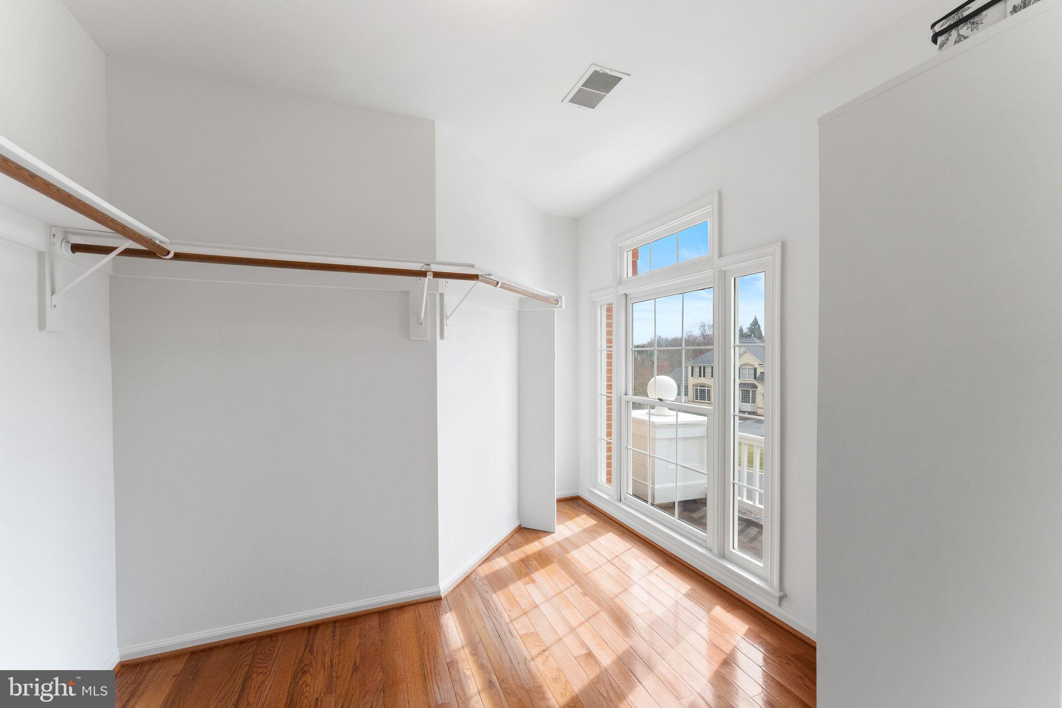
    Recessed Lighting, Walk-In Closet(s), Other, Vaulted Ceiling(s), High Ceilings, Built-in Features, Bar, Crown Molding

  • Total Bedrooms

    5

  • Bathrooms

    4

  • 1/2 Bathrooms

    1

  • Above Grade Finished Area

    3730.0

  • Basement YN

    YES

  • Cooling YN

    YES

  • Cooling

    Central Air, Electric

  • Fireplace YN

    YES

  • Heating YN

    YES

  • Heating

    Natural Gas, Forced Air

  • Pet friendly

    N/A

Exterior

  • Garage

    Yes

  • Garage spaces

    2

  • Construction Materials

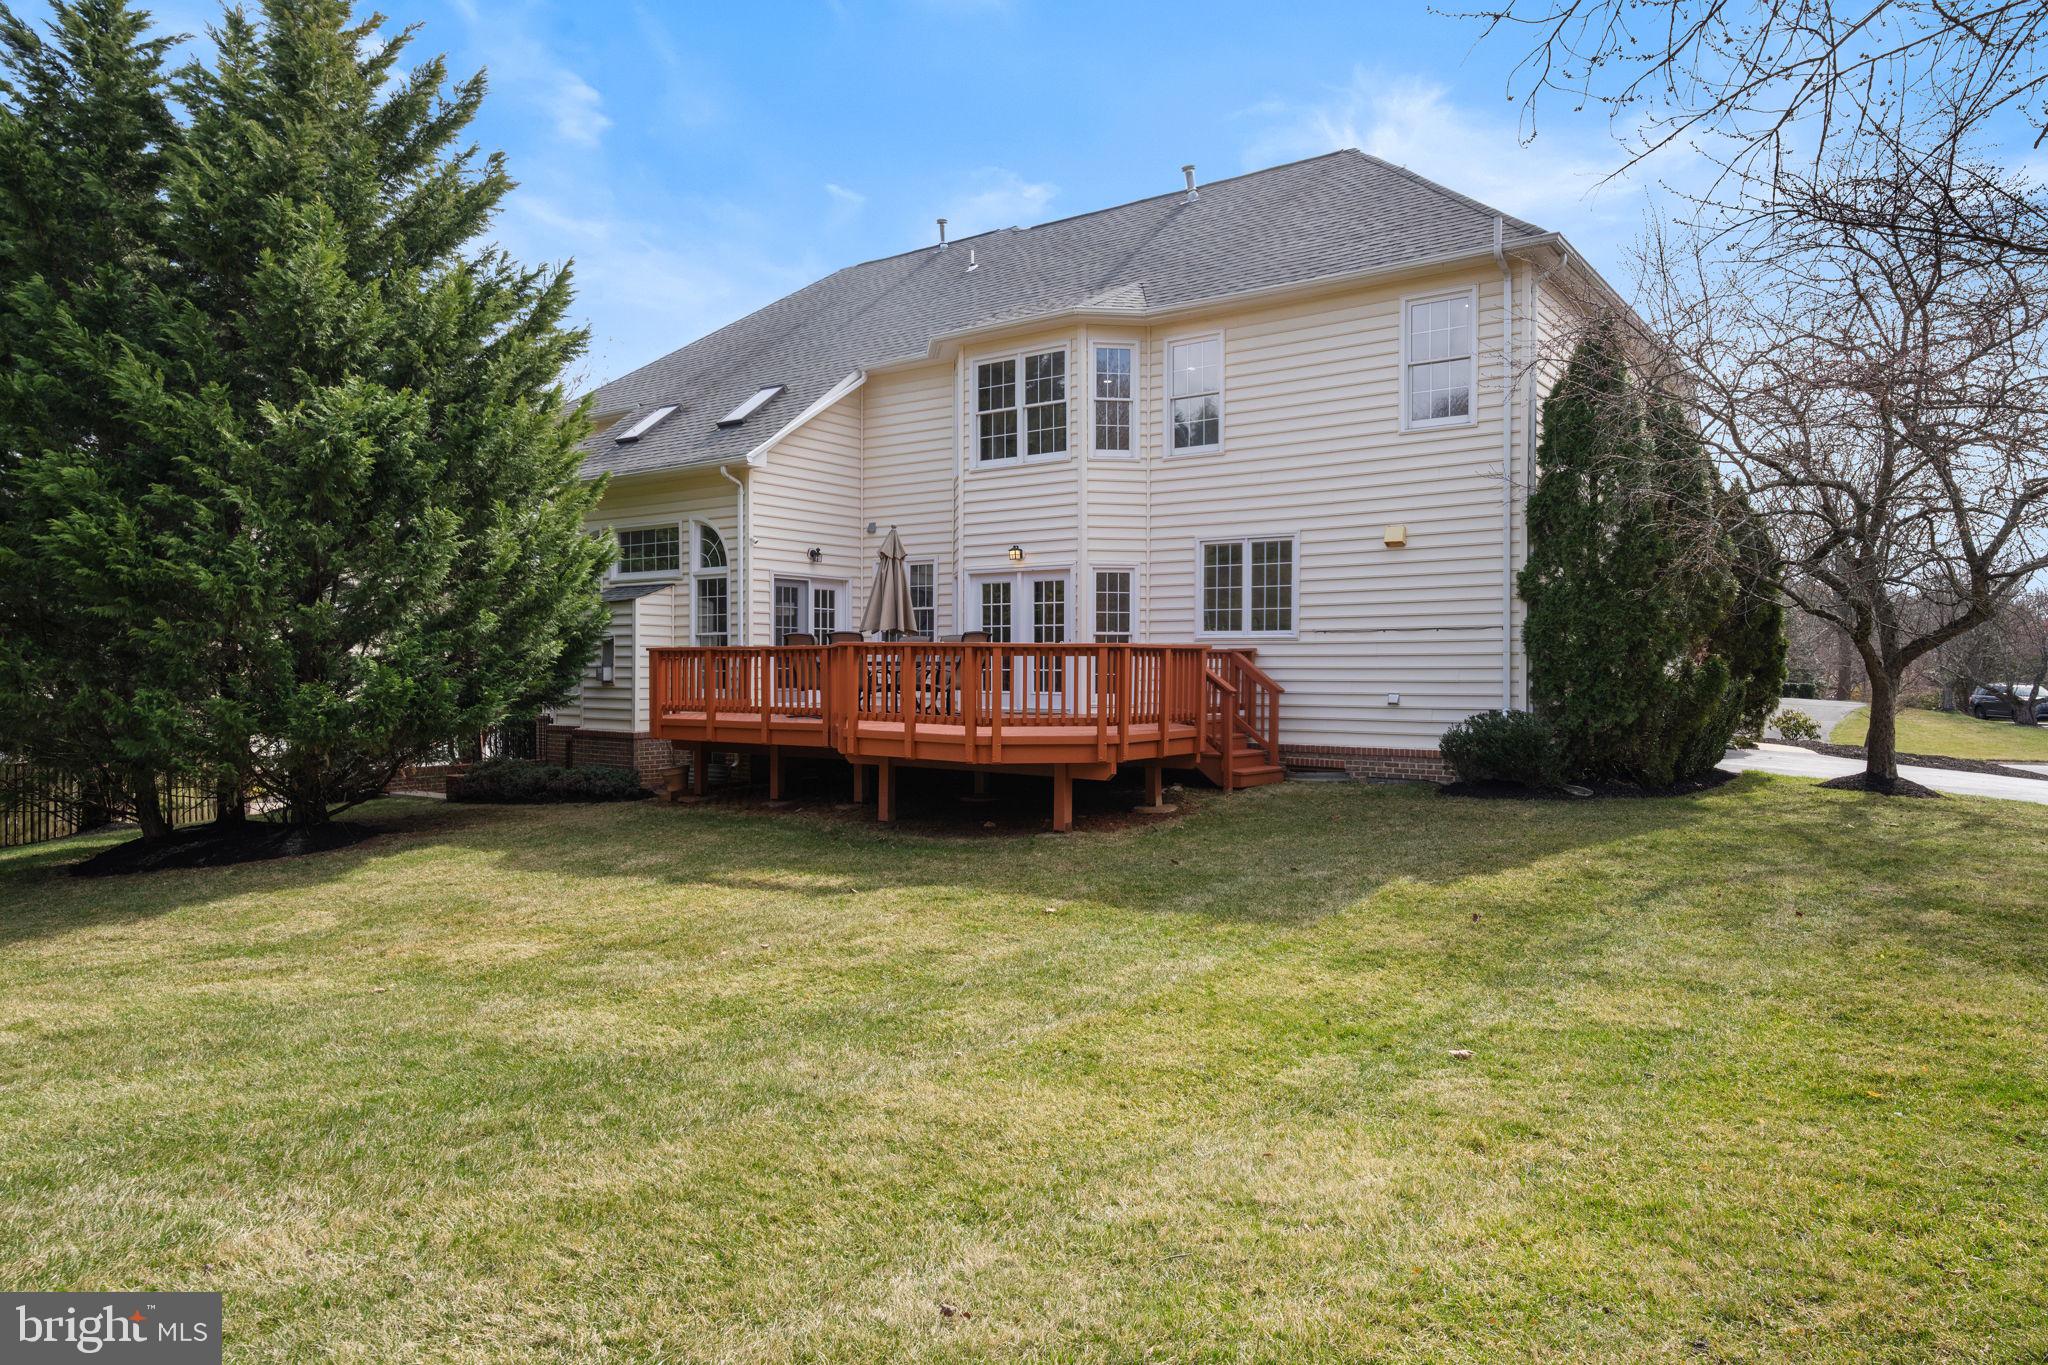
    Brick, Vinyl Siding

  • Parking

    Garage, Driveway, Attached

  • Patio and Porch Features

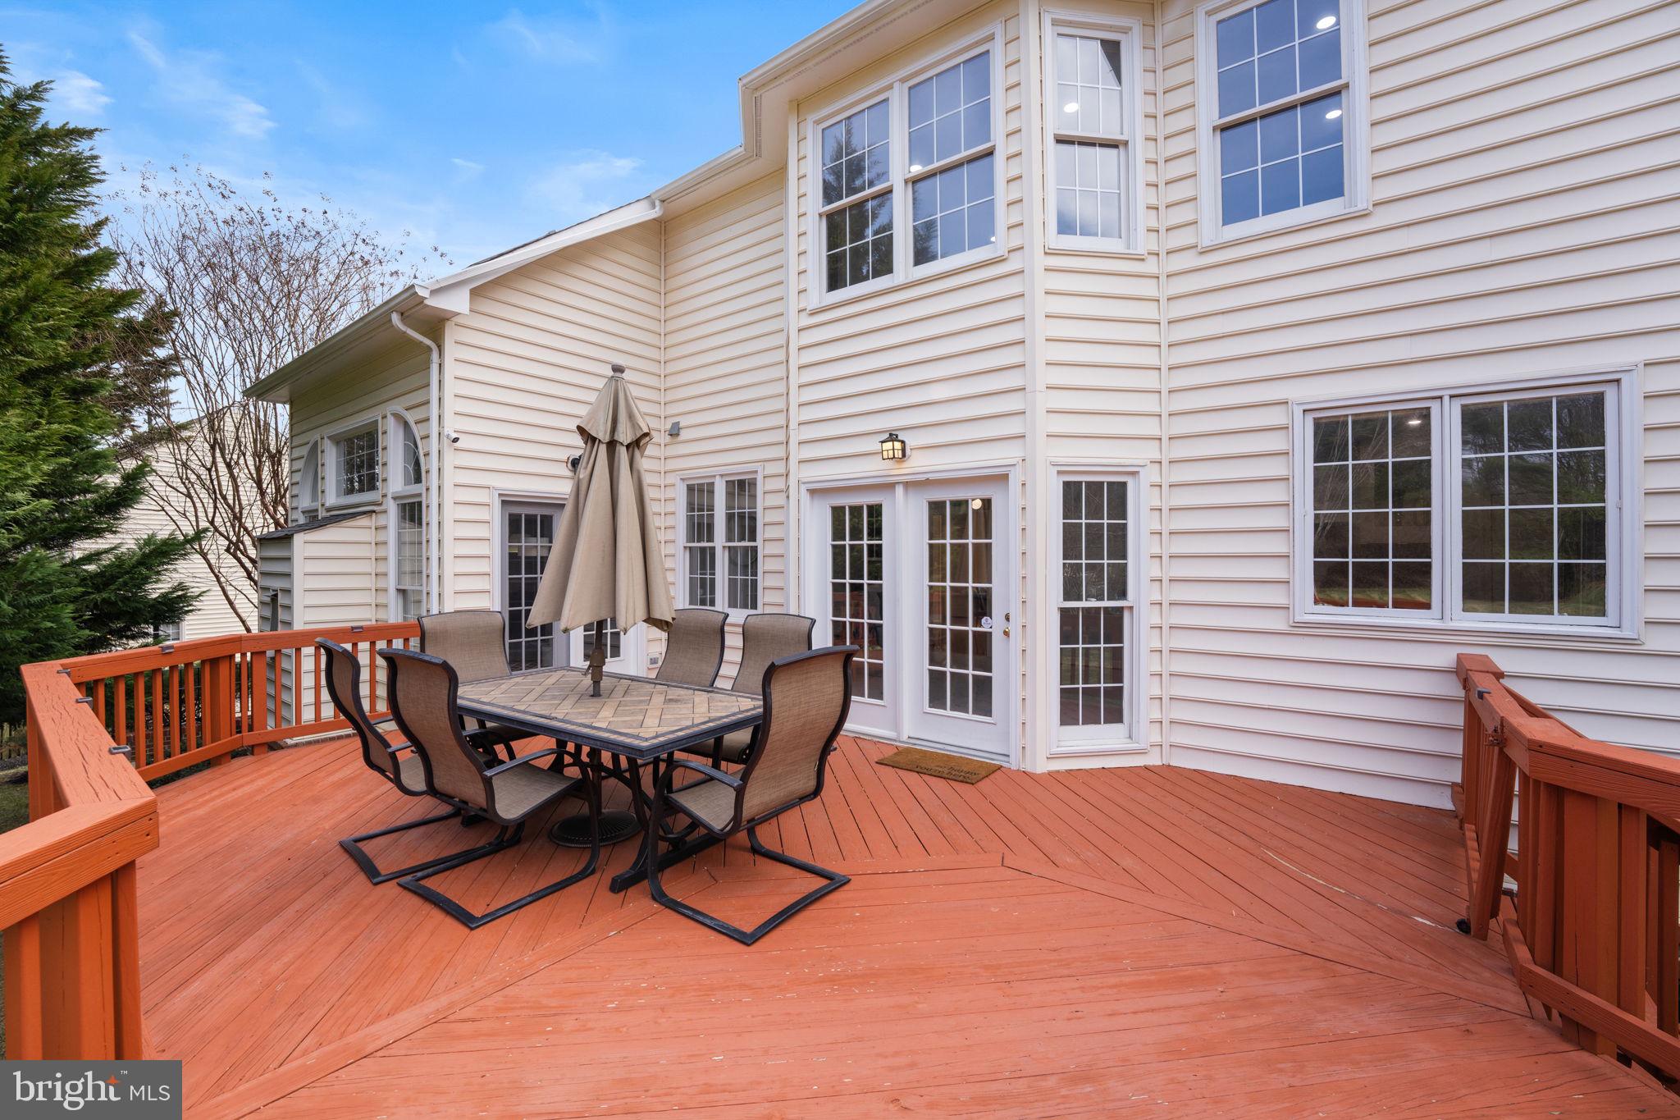
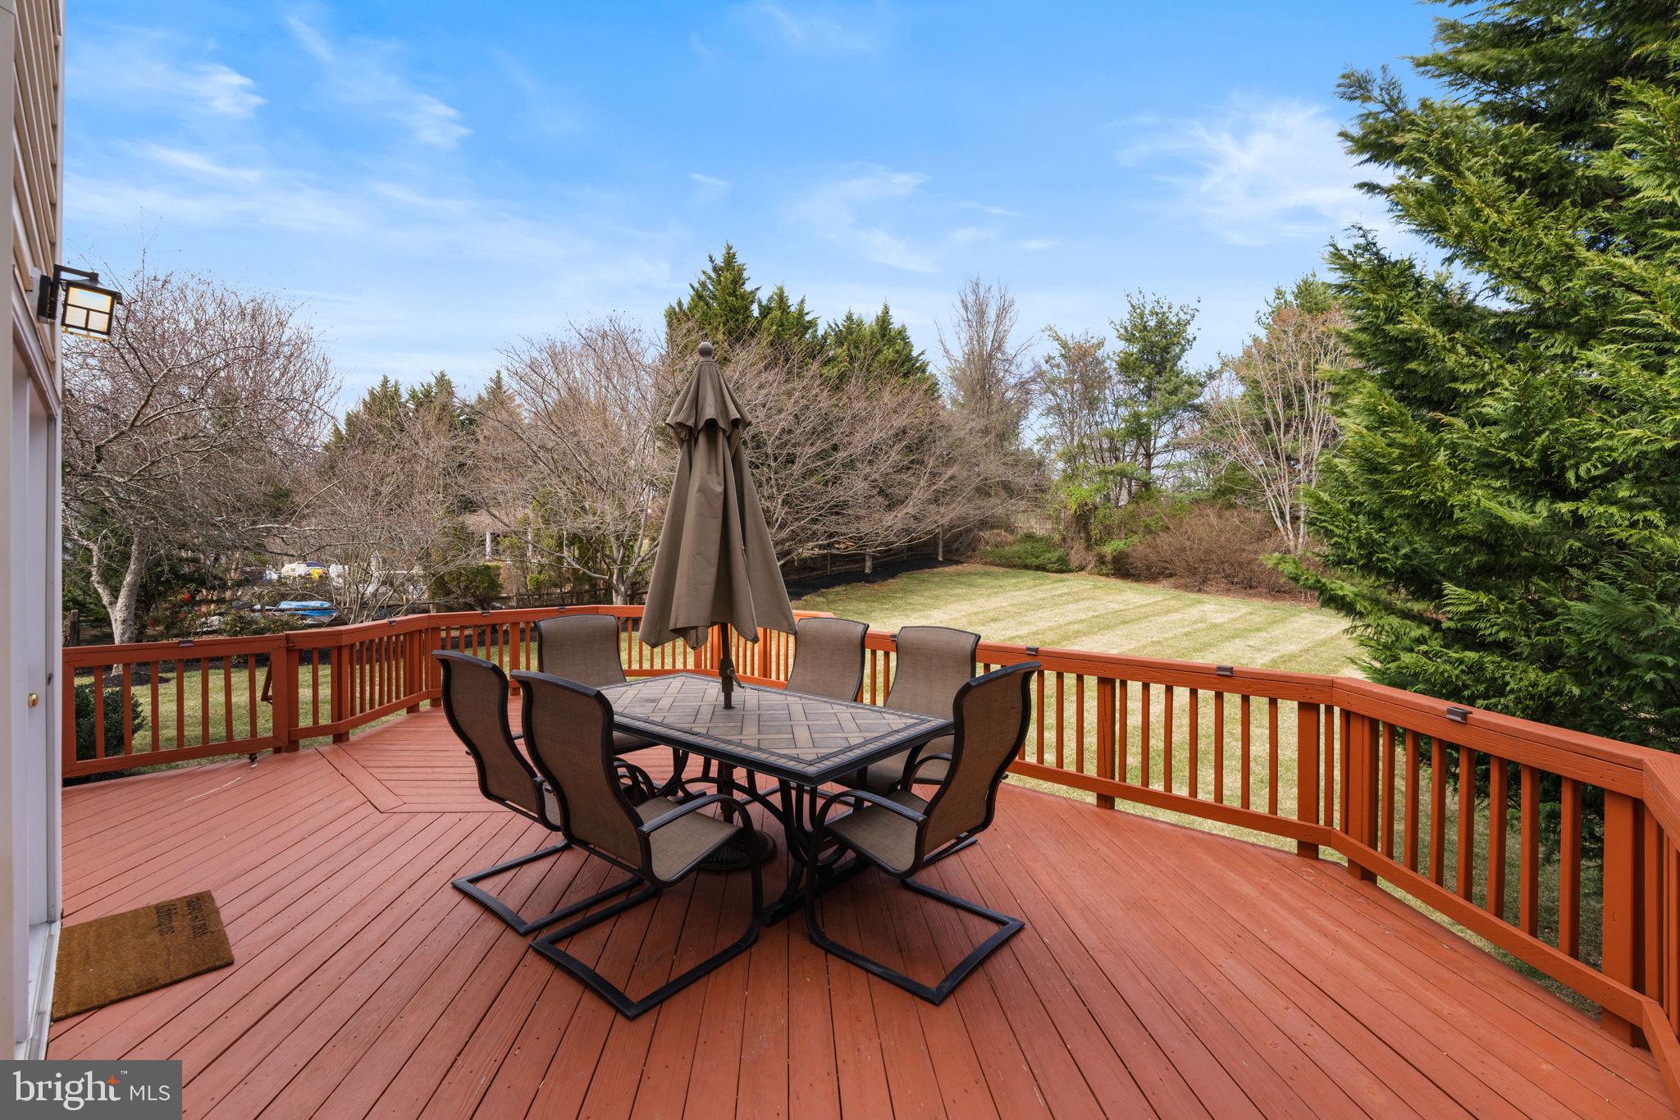
    Deck

  • Pool

    Yes

  • Pool Features

    Community

  • Waterfront YN

    NO

  • View

    Trees/Woods

Area & Lot

  • Lot Features

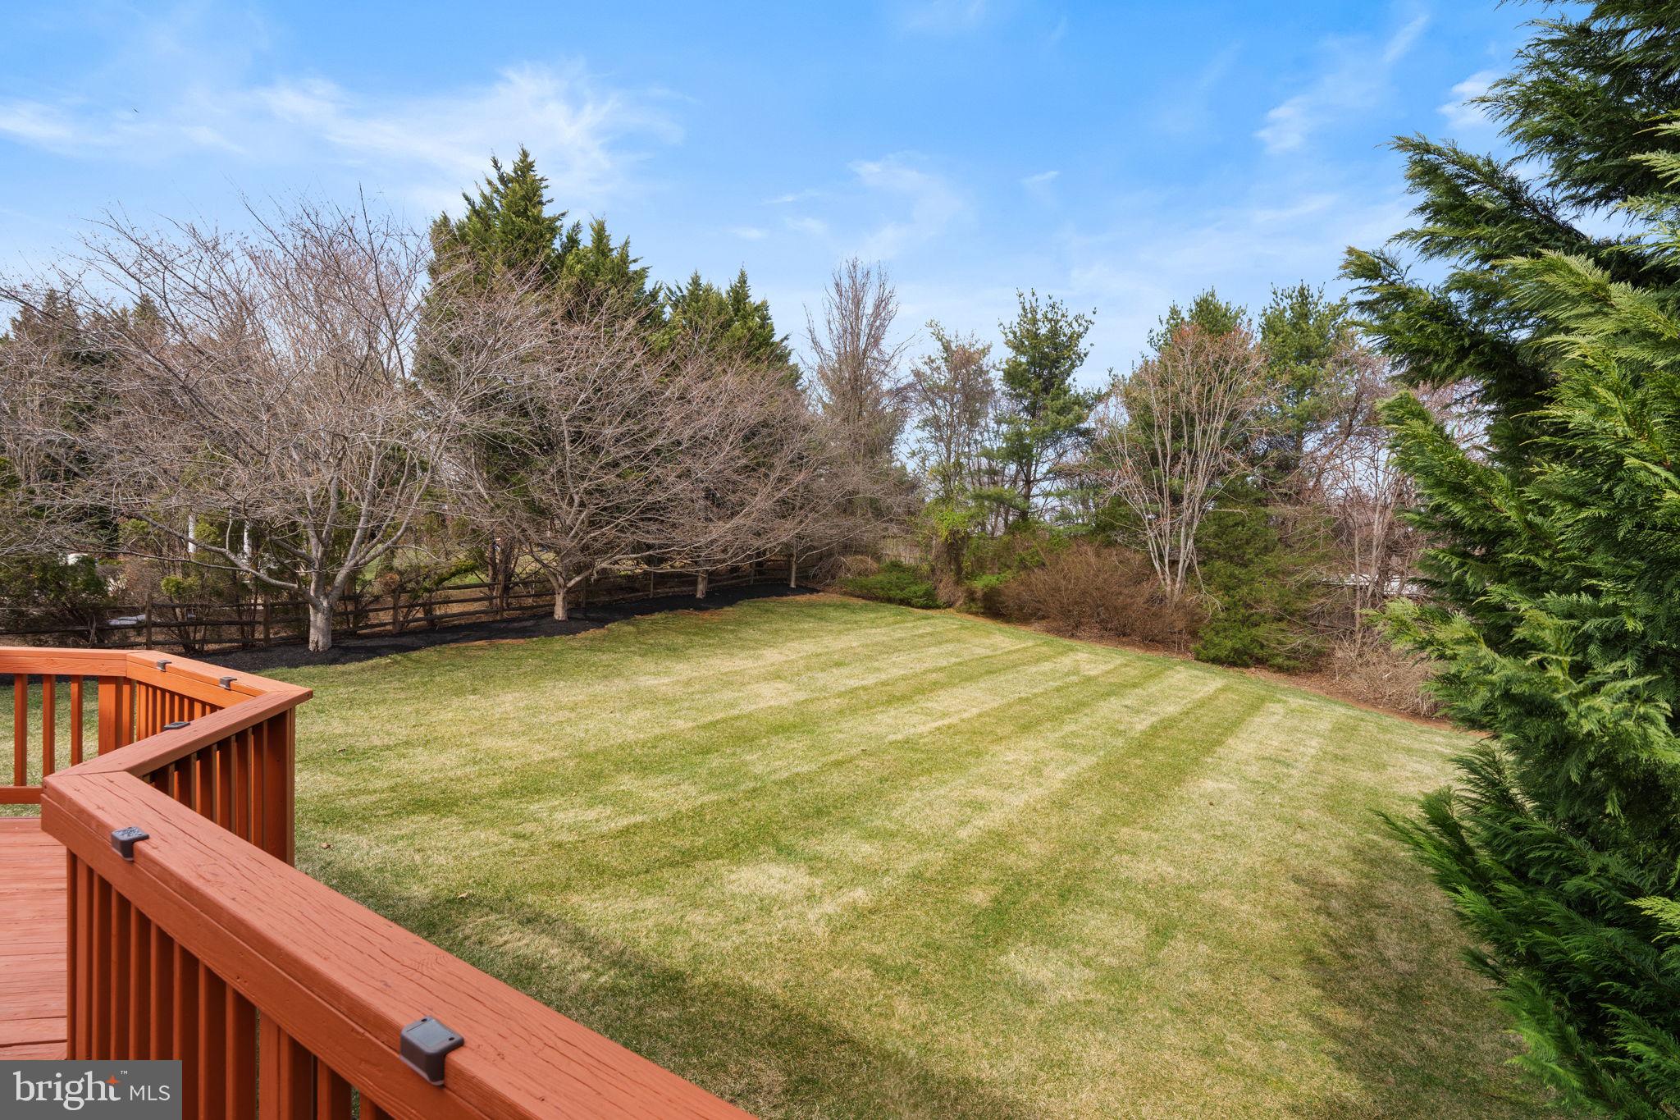
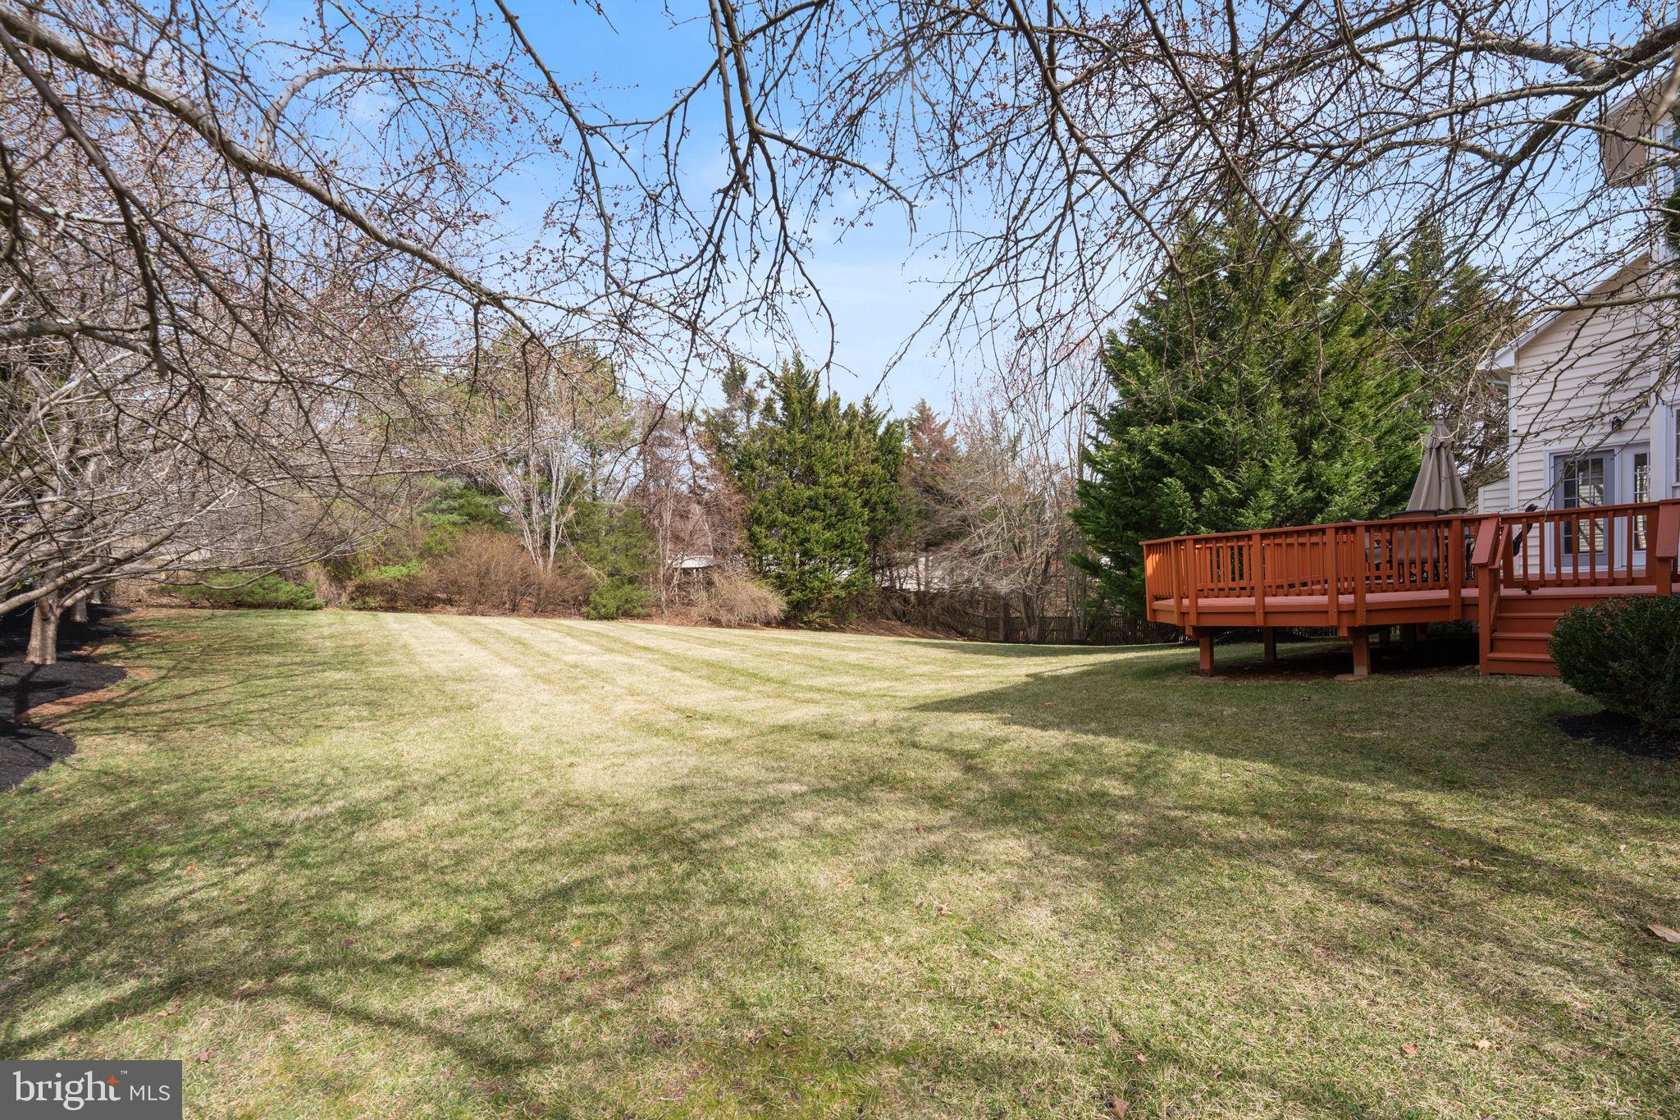
    Private

  • Lot Size(acres)

    0.72

  • Lot Size(square feet)

    31,314

  • Property Type

    Residential

  • Property Sub Type

    Single Family Residence

  • Architectural Style

    Colonial

Price

  • Sales Price

    $1,789,900
  • Tax Amount

    $17,848

  • Financing Options

    Cash, Conventional

  • Sq. Footage

    5,330

  • Price/SqFt

    $335

HOA

  • Association

    YES

  • Association Fee

    $850

  • Association Fee Frequency

    Annually

  • Association Fee Includes

    N/A

School District

  • Elementary School

    FORESTVILLE

  • Middle School

    COOPER

  • High School

    LANGLEY

Property Features

  • New Construction

    NO

  • Association Amenities

    Clubhouse, Tennis Court(s), Other, Basketball Court, Jogging Path, Playground

  • Foundation Details

    Concrete Perimeter, Slab

  • Senior Community YN

    NO

  • Sewer

    Public Sewer

  • Tax Lot

    37

  • Water Source

    Public

Schedule a Showing

Showing scheduled successfully.

<
>
IN PERSON
VIA CHAT

What is 3 + 4 ?


Change time

Mortgage calculator

Estimate your monthly mortgage payment, including the principal and interest, property taxes, and HOA. Adjust the values to generate a more accurate rate.

Your payment

Principal and Interest:

$

Property taxes:

$

HOA fees:

$

Total loan payment:

$

Total interest amount:

$

Location

County

FAIRFAX

Elementary School

FORESTVILLE

Middle School

COOPER

High School

LANGLEY

Listing Courtesy of Kyle Leigh Weitzman , Casey Margenau Fine Homes and Estates LLC

RealHub Information is provided exclusively for consumers' personal, non-commercial use, and it may not be used for any purpose other than to identify prospective properties consumers may be interested in purchasing. All information deemed reliable but not guaranteed and should be independently verified. All properties are subject to prior sale, change or withdrawal. RealHub website owner shall not be responsible for any typographical errors, misinformation, misprints and shall be held totally harmless.

Agent Thomas Campbell

The Campbell Home Team-Team Leader, Co-Owner

Thomas Campbell

Call Thomas today to schedule a private showing.


* Listings on this website come from the FMLS IDX Compilation and may be held by brokerage firms other than the owner of this website. The listing brokerage is identified in any listing details. Information is deemed reliable but is not guaranteed. If you believe any FMLS listing contains material that infringes your copyrighted work please click here to review our DMCA policy and learn how to submit a takedown request.© 2024 FMLS.
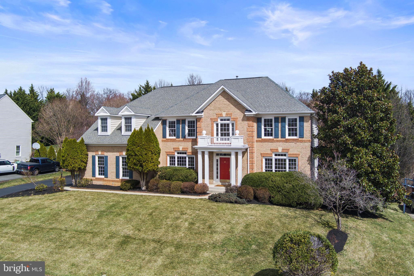
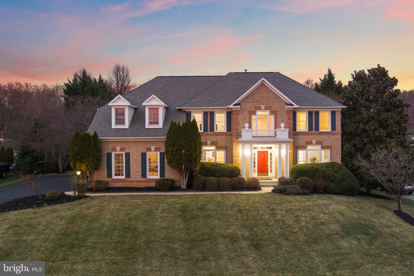
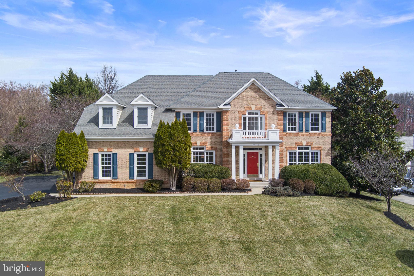
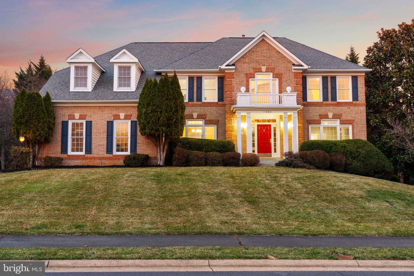
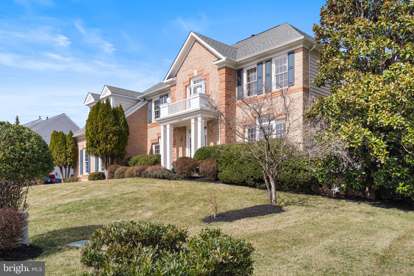
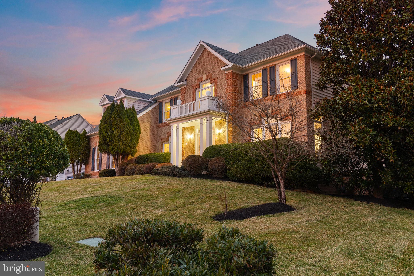
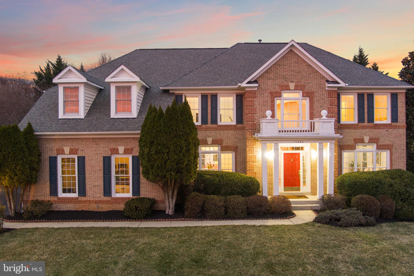
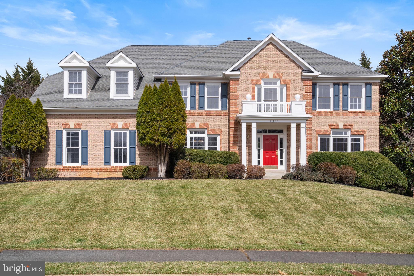
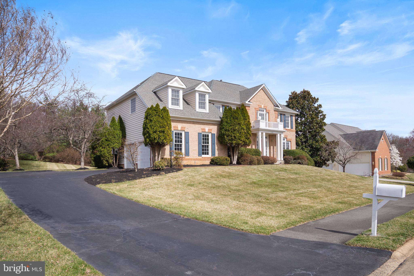
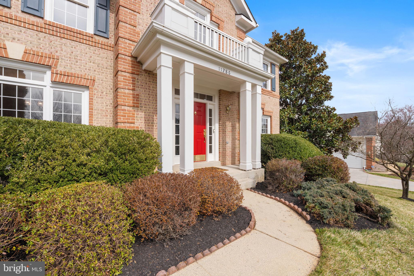
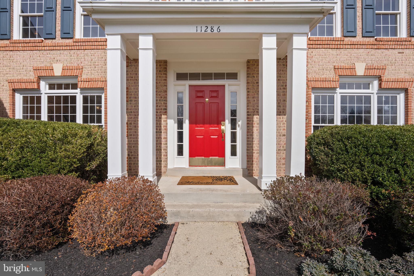
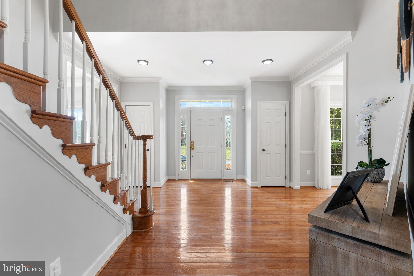
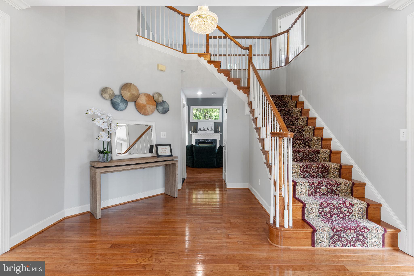
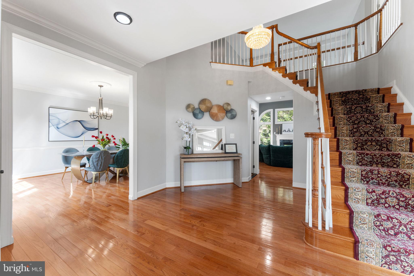
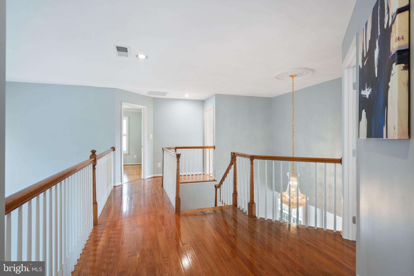
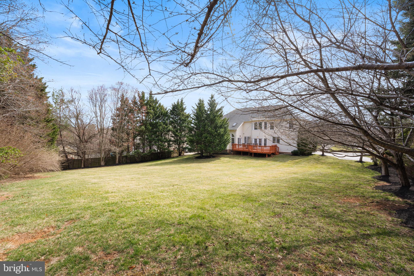
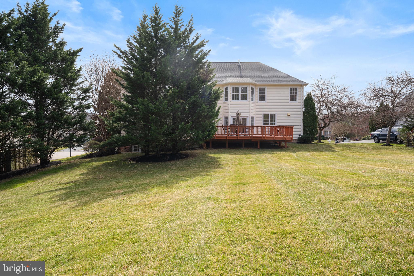
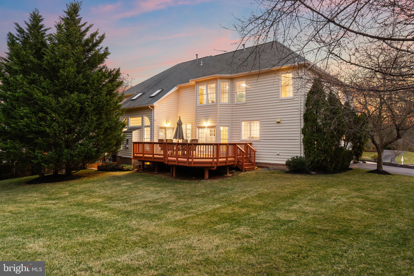
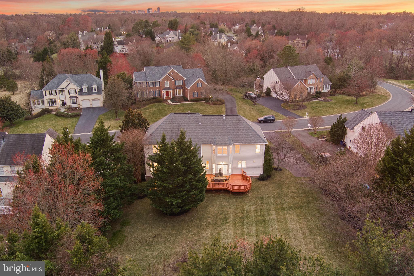
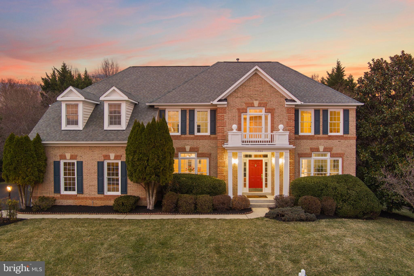
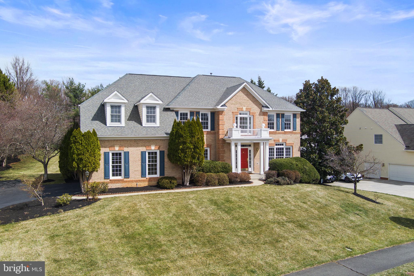
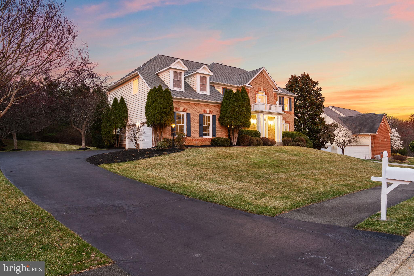
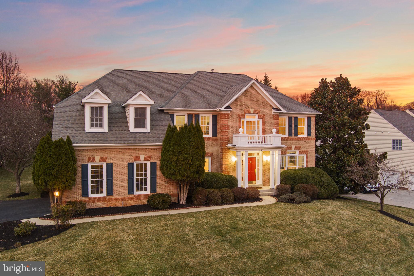
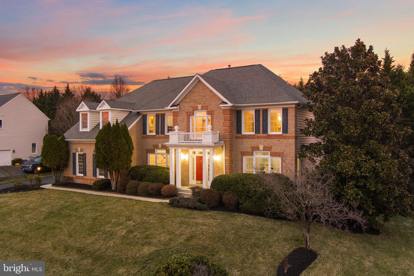
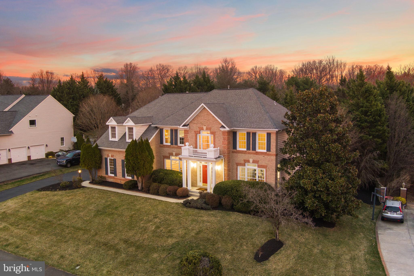
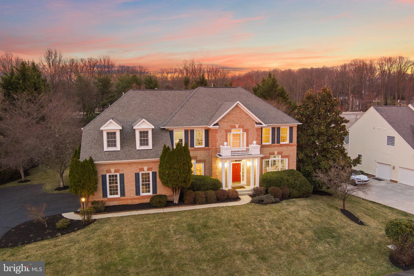
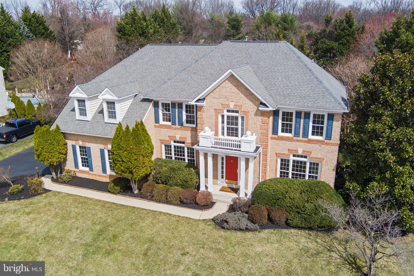
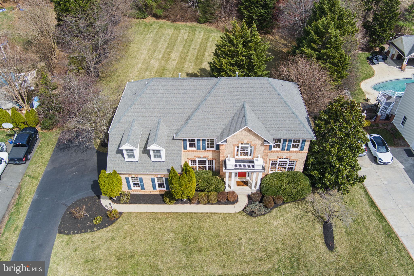
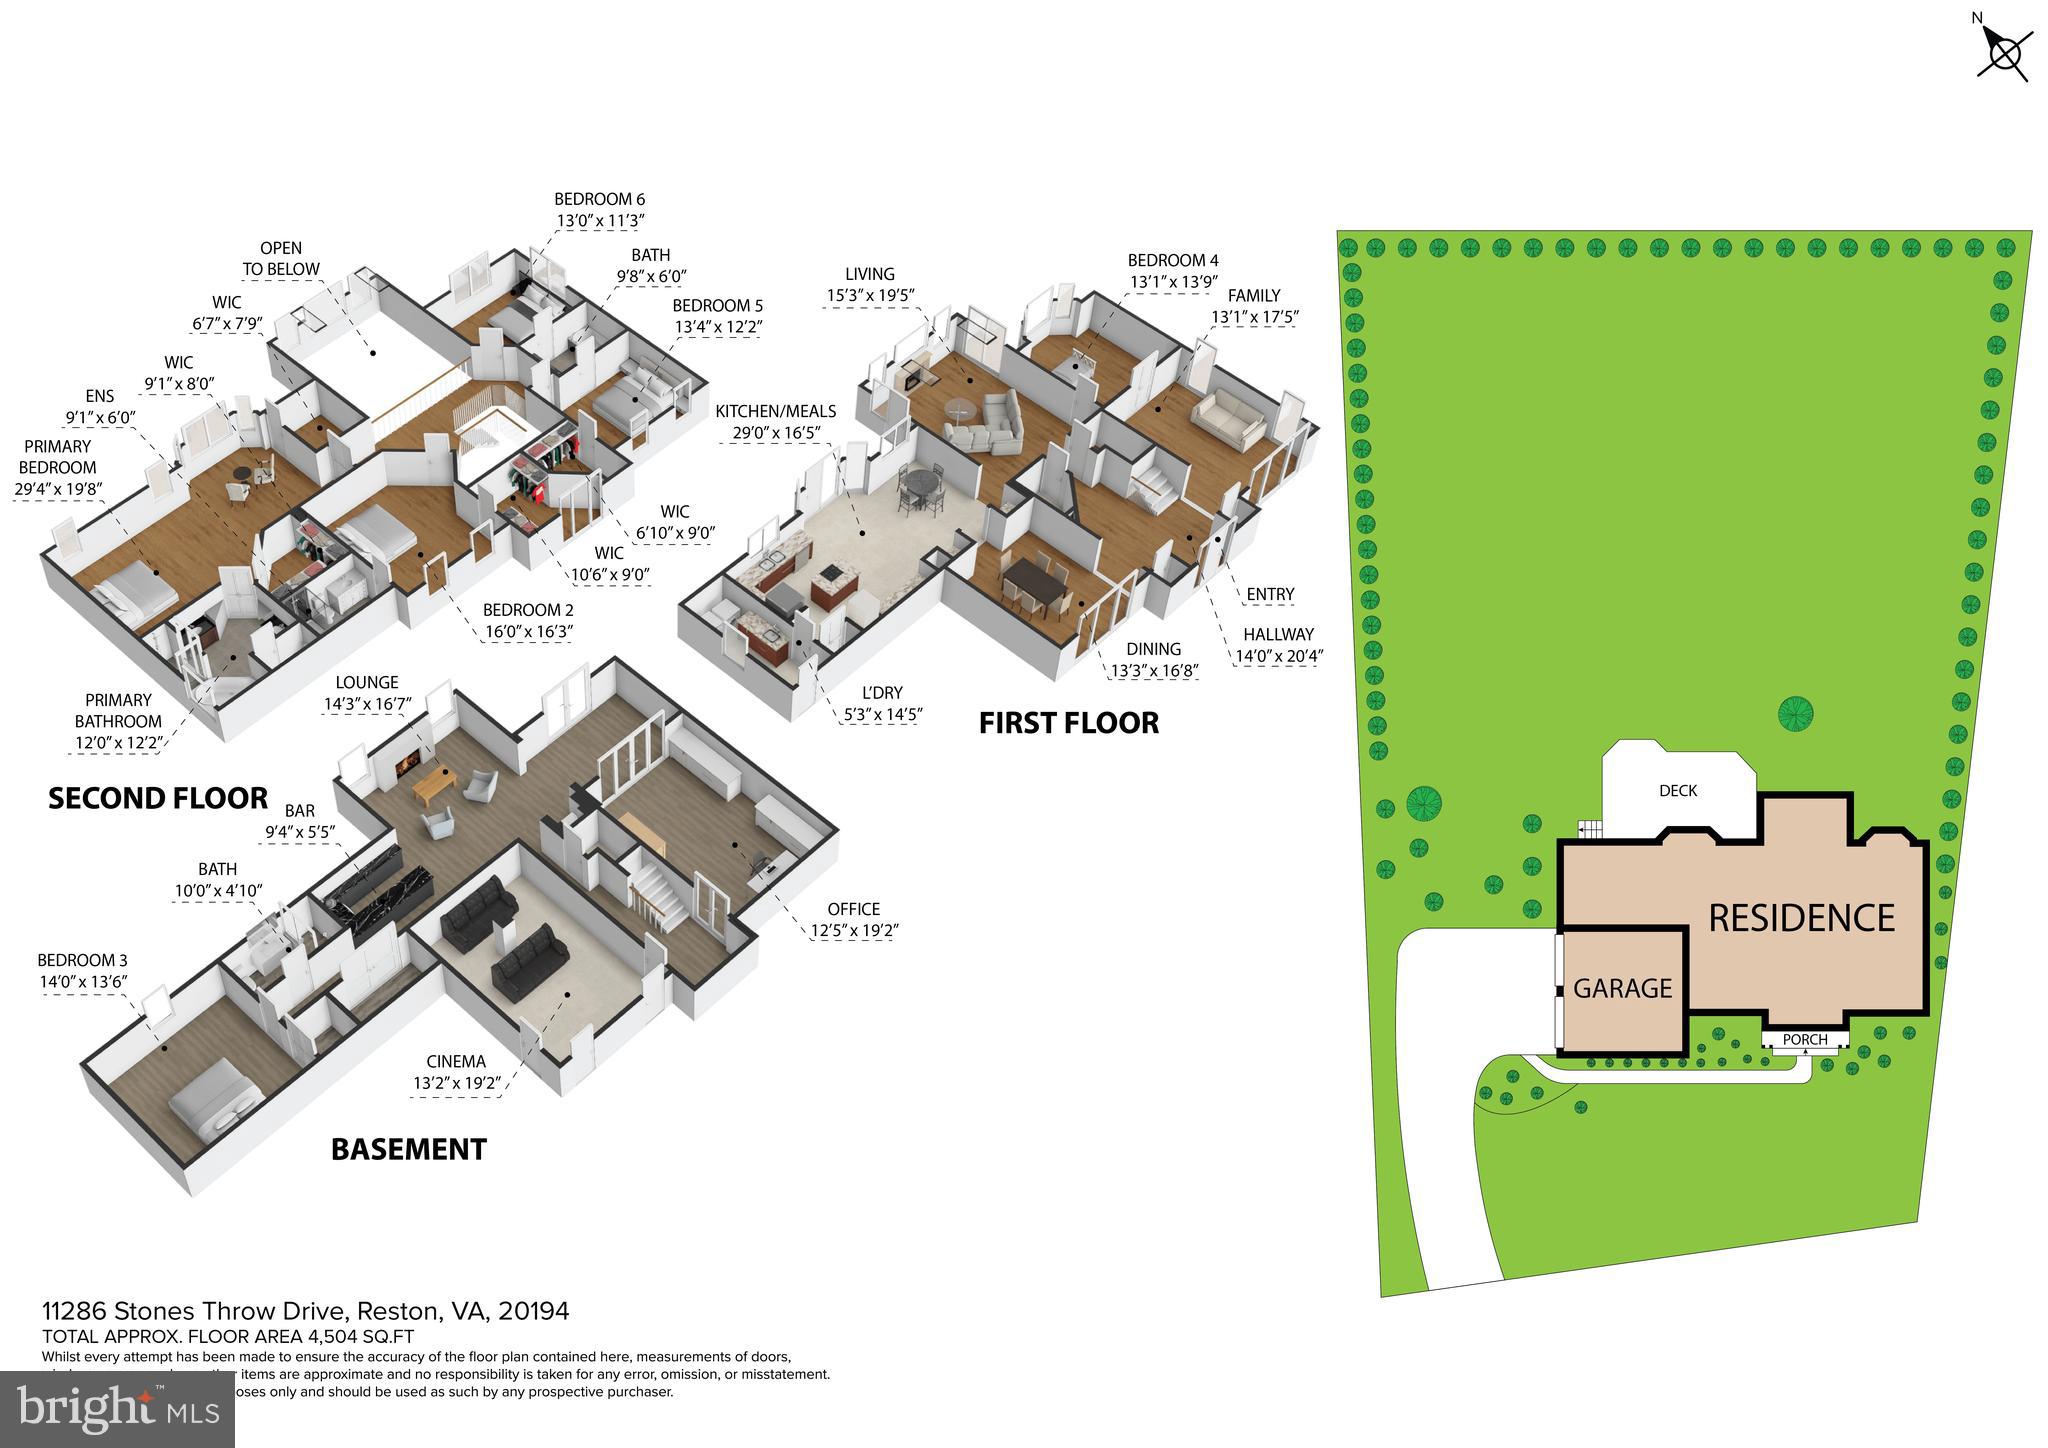
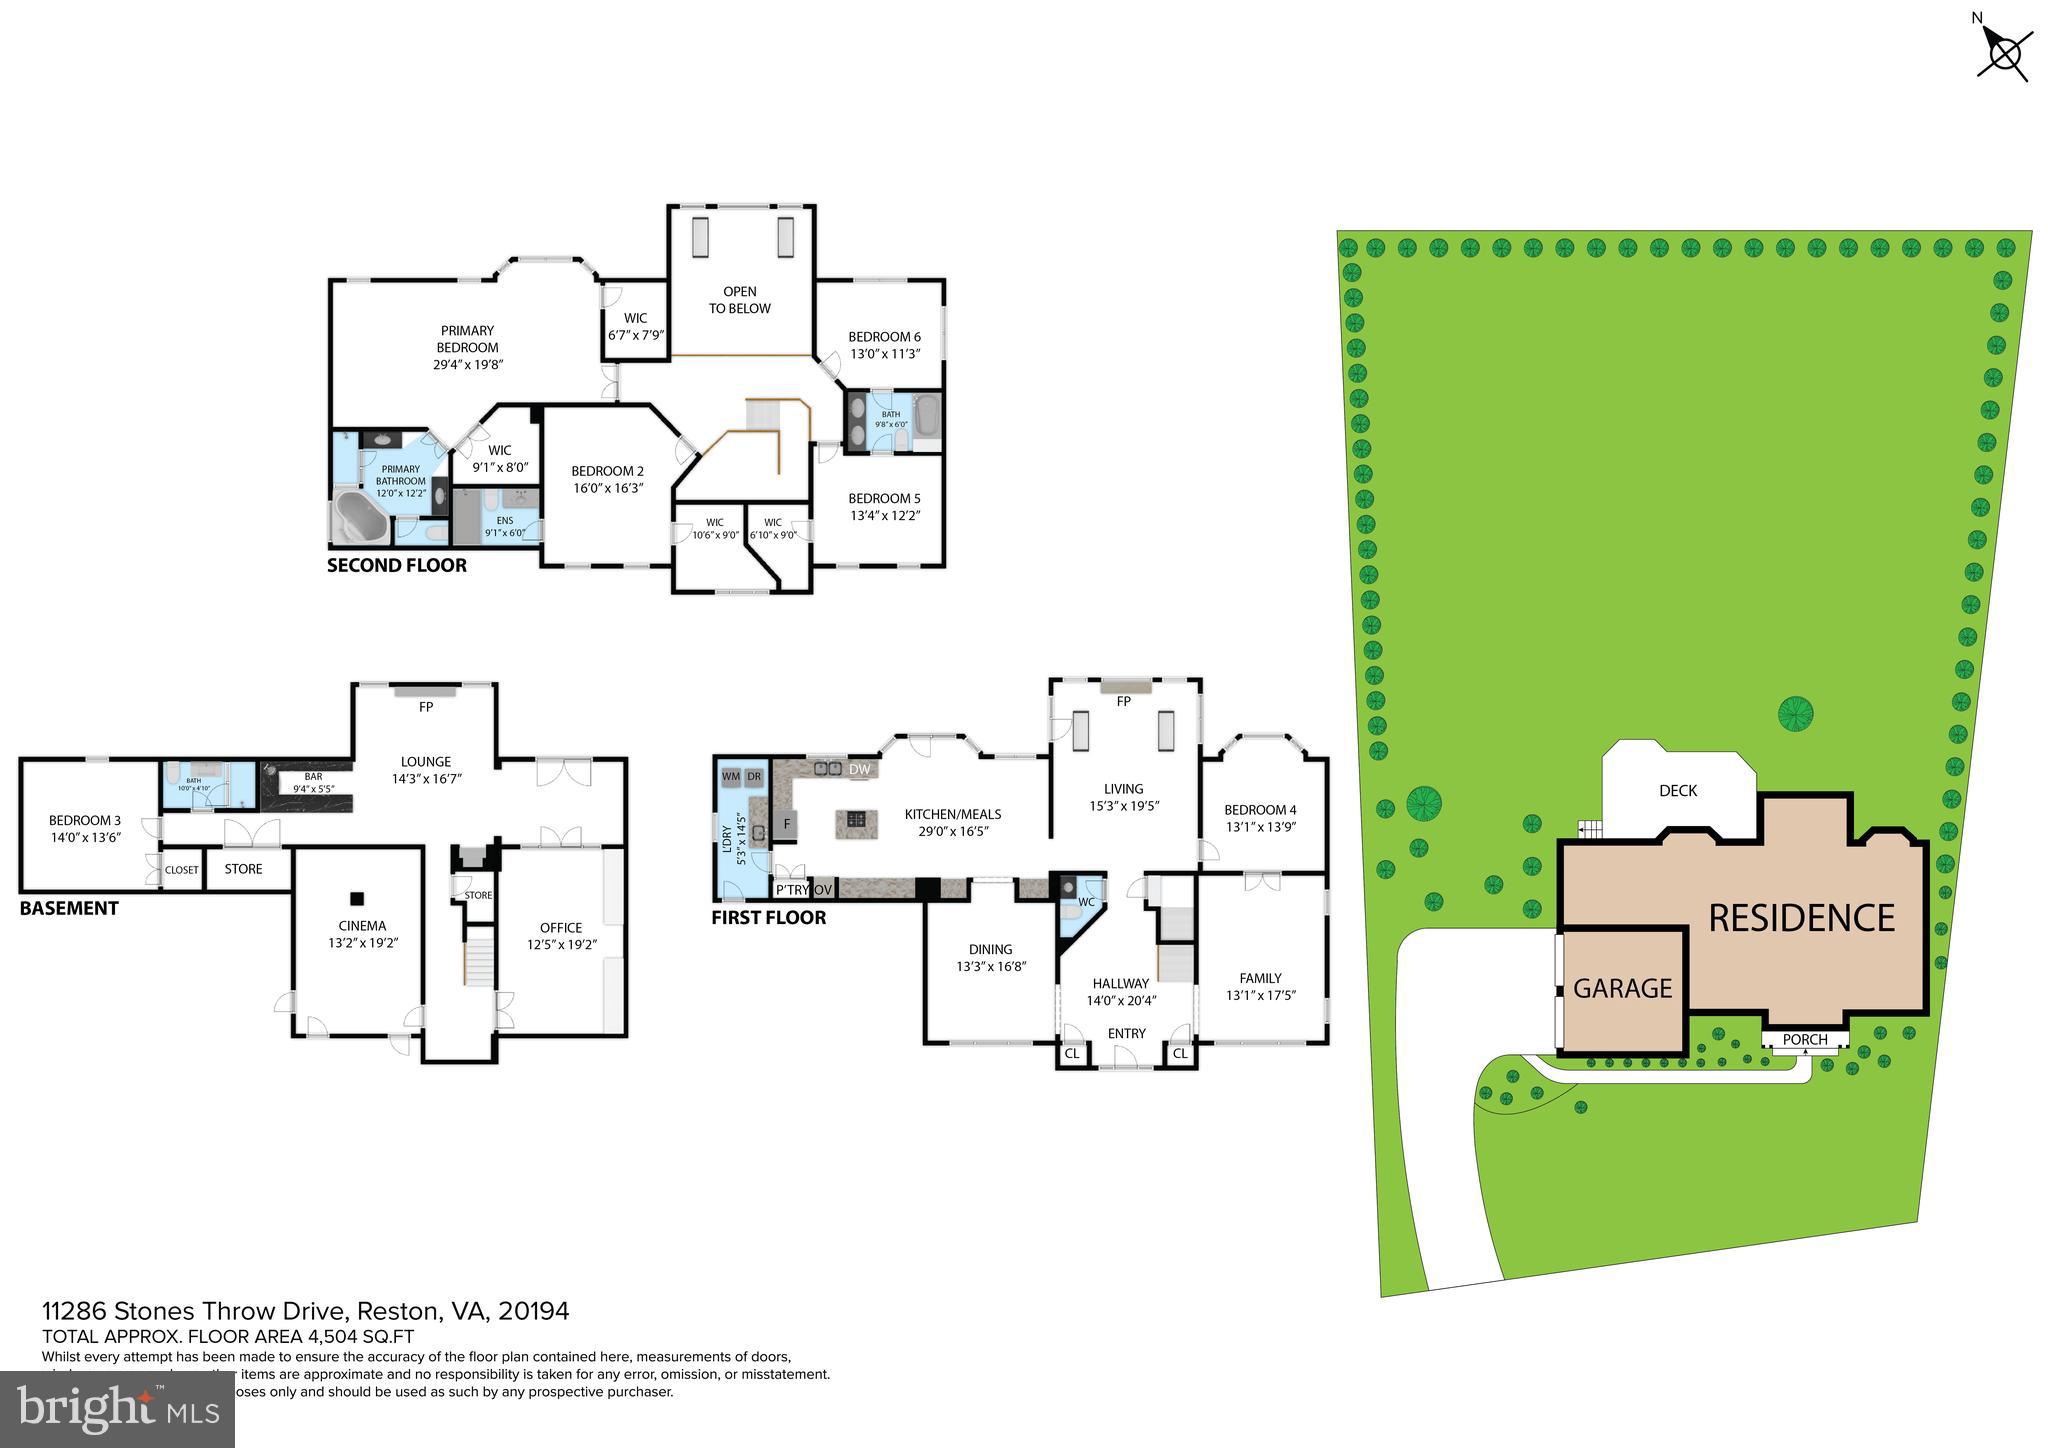
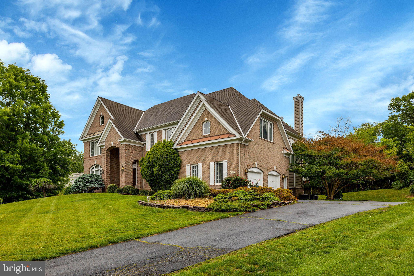
Welcome to 11286 Stones Throw Drive, a beautifully maintained brick colonial in the prestigious Estates at Wyndham Hills in Reston, VA. Nestled on a private 0.72-acre lot within the sought-after Langley High School pyramid, this home offers over 5,300 square feet of refined living space with thoughtful upgrades and timeless charm.

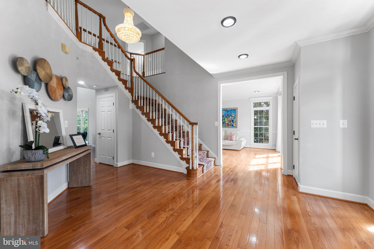
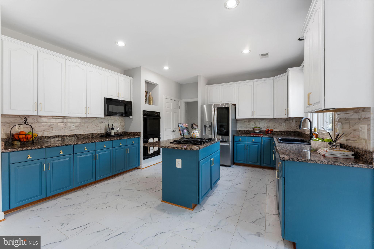
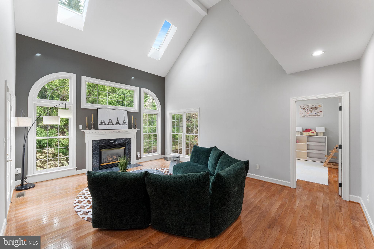
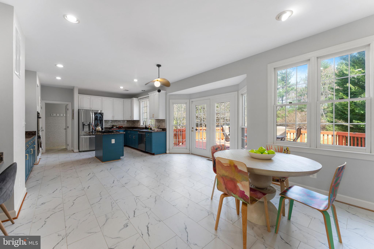
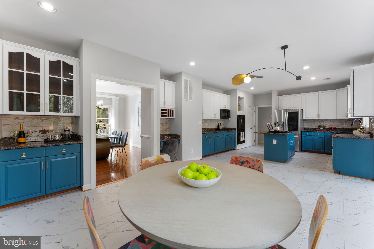
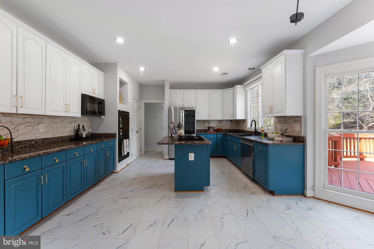
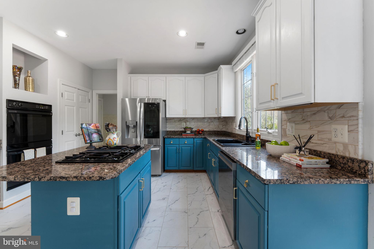
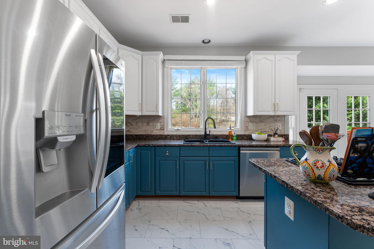
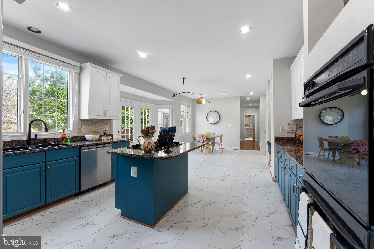
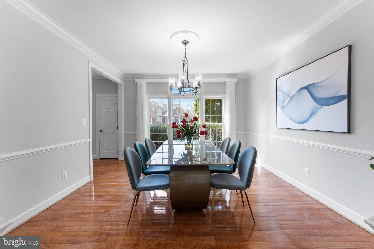
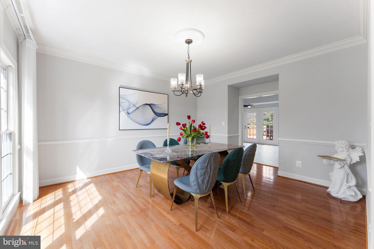
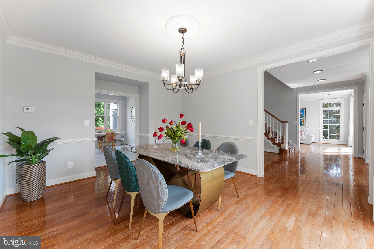
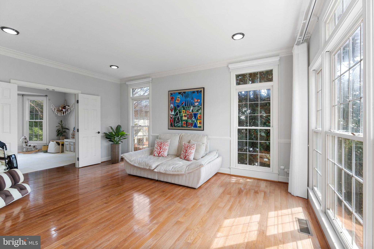
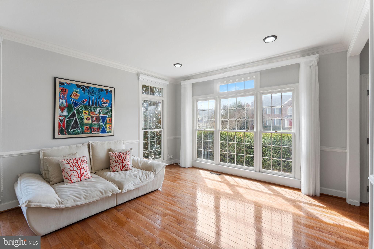
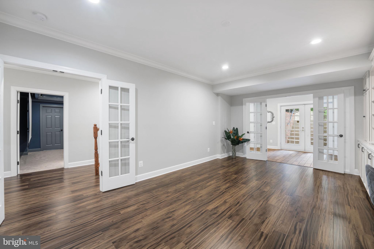
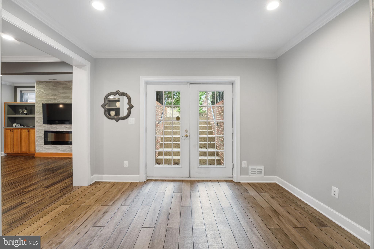
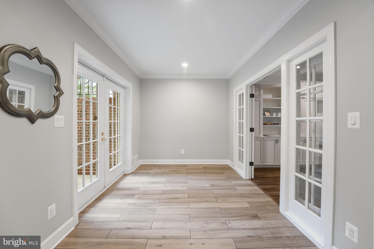
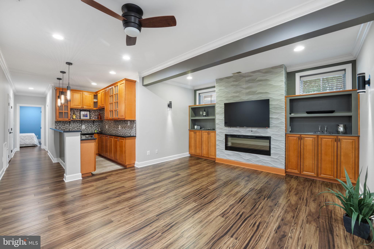
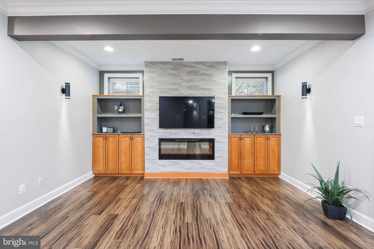
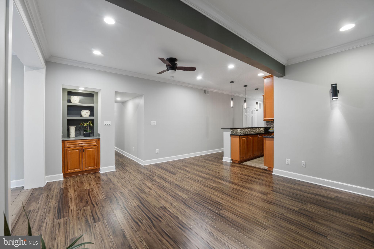
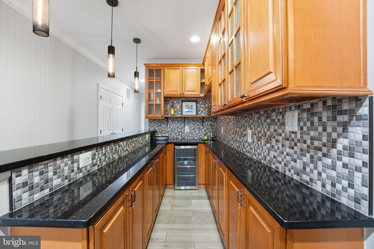
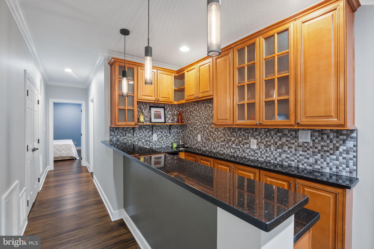
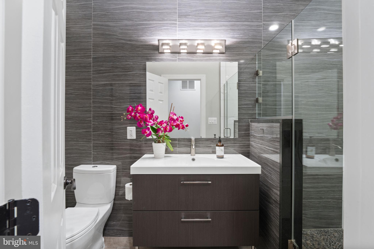
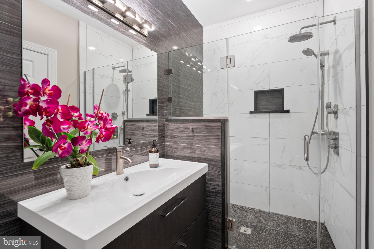
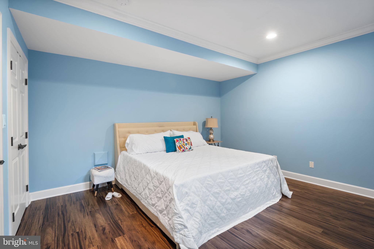
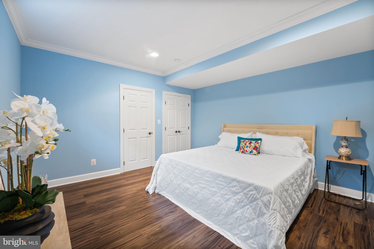
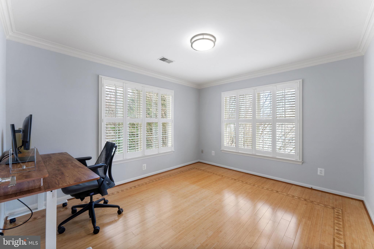
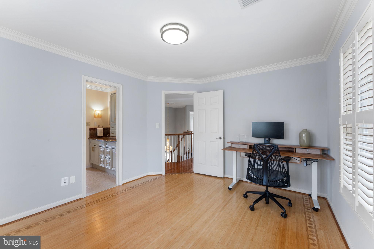
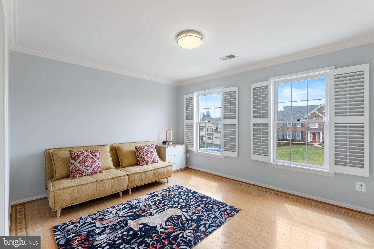
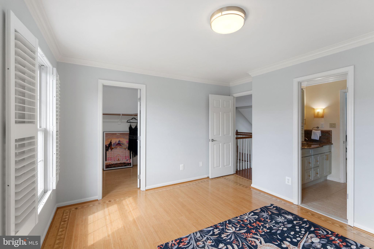
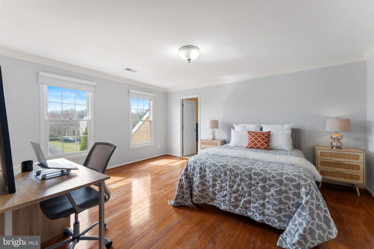
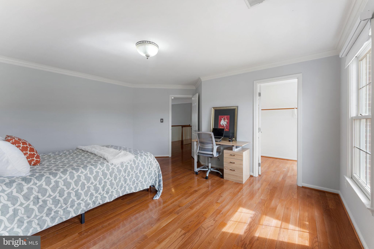
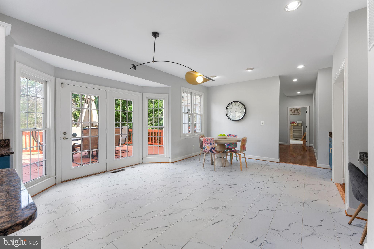
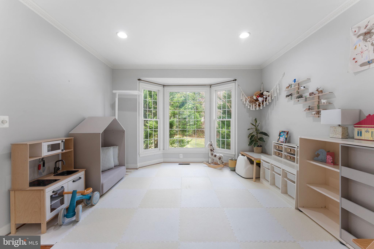
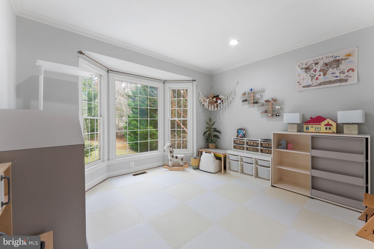
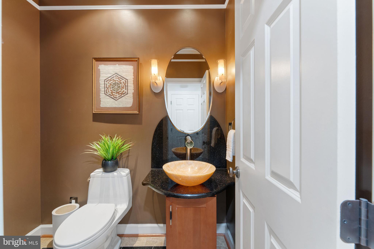
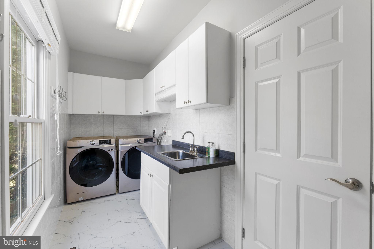
Inside, the spacious floor plan features four bedrooms, four and a half bathrooms, and a fully finished lower level with an optional fifth bedroom. The gourmet kitchen is a chef’s delight, complete with modern appliances, ample counter space, and a functional layout perfect for both everyday living and entertaining. Elegant moldings, hardwood floors, and large windows bring warmth and sophistication to the formal dining room, living room, and inviting family room.

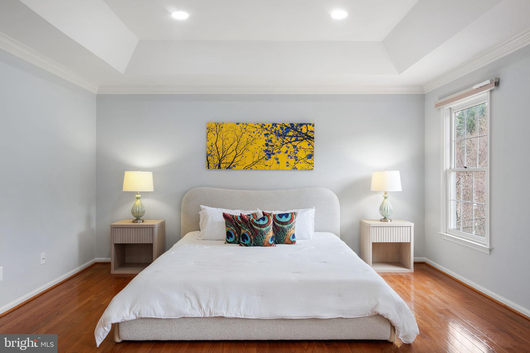
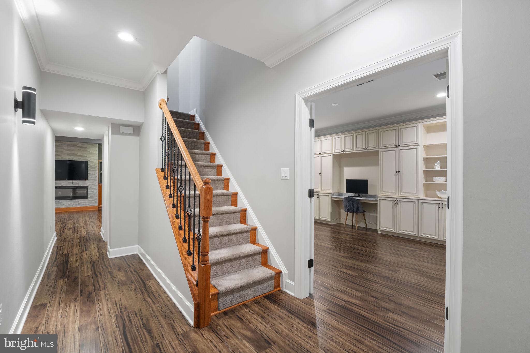
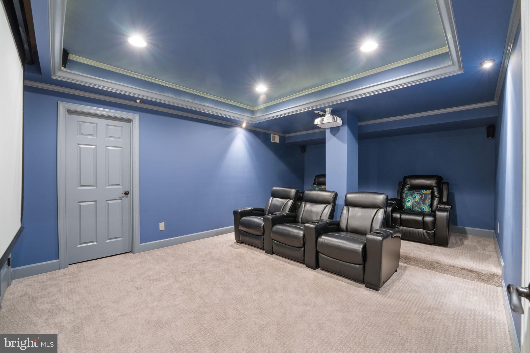
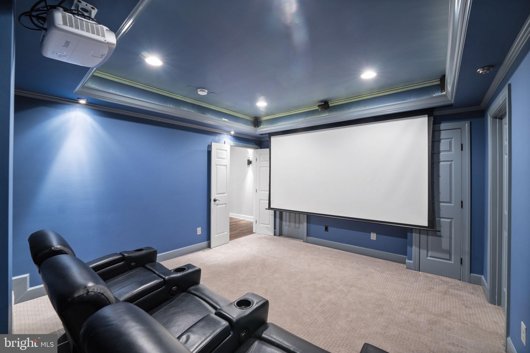
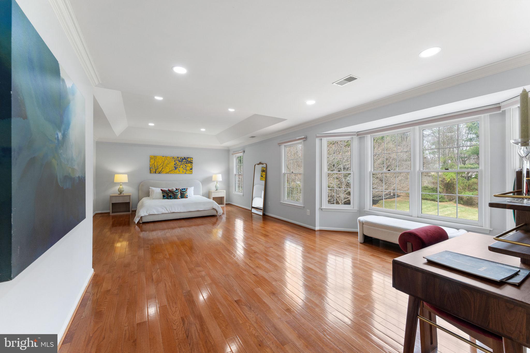
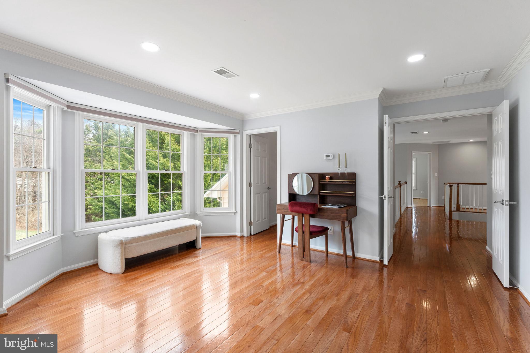
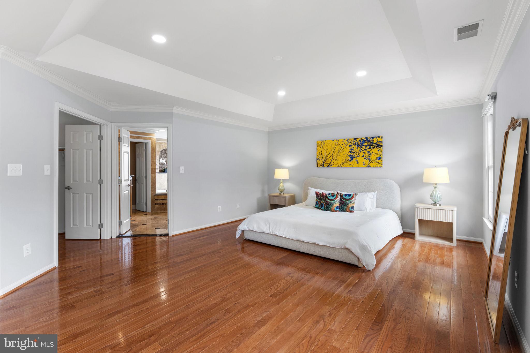
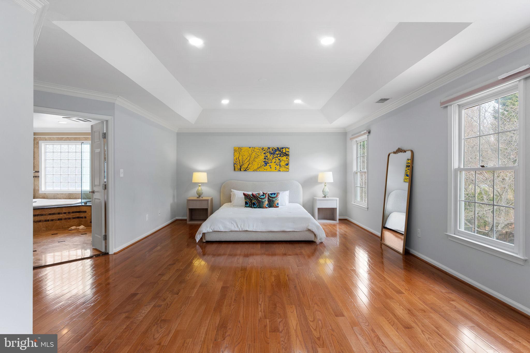
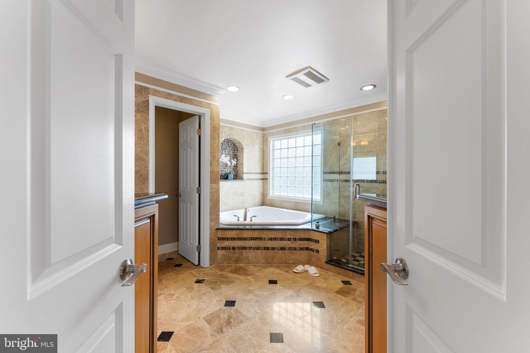
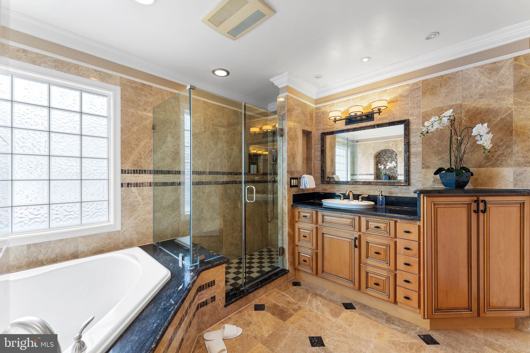
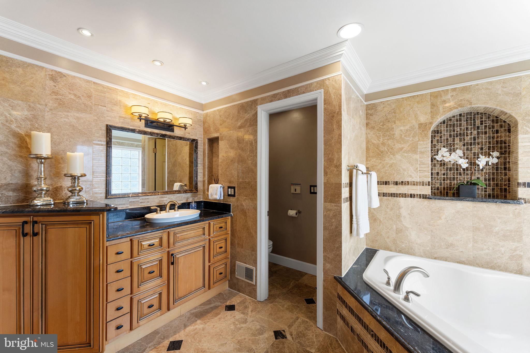
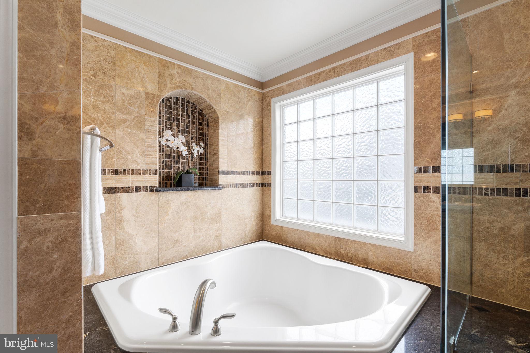
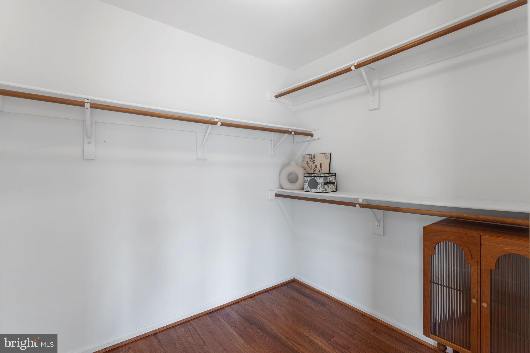
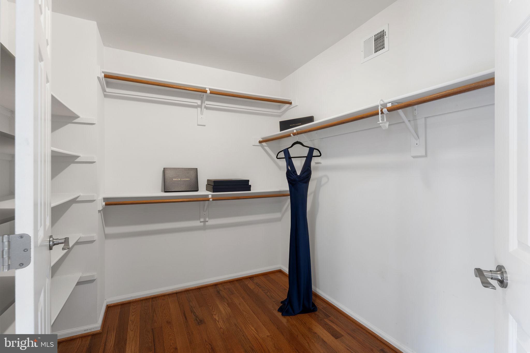
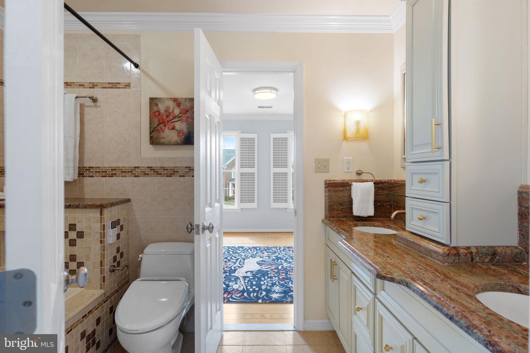
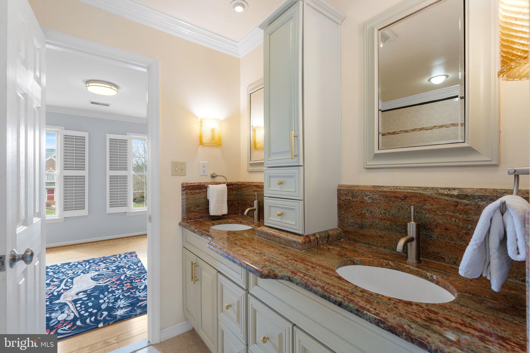
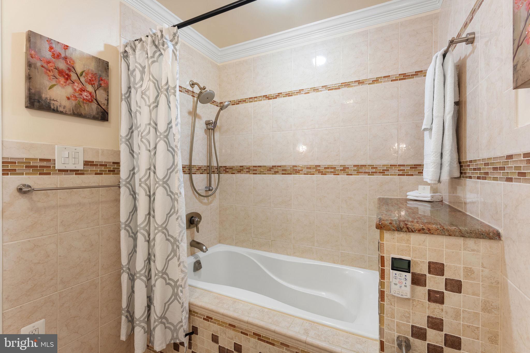
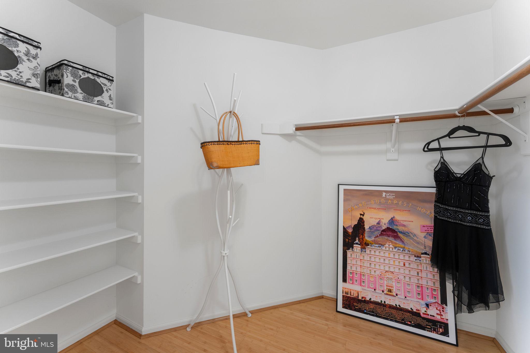
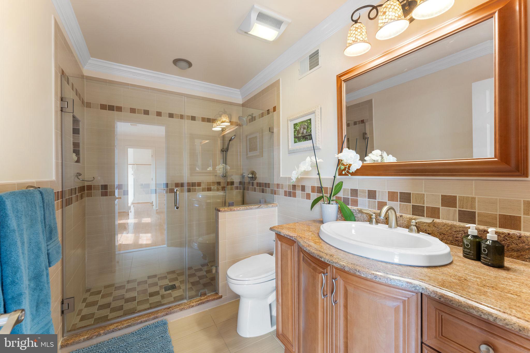
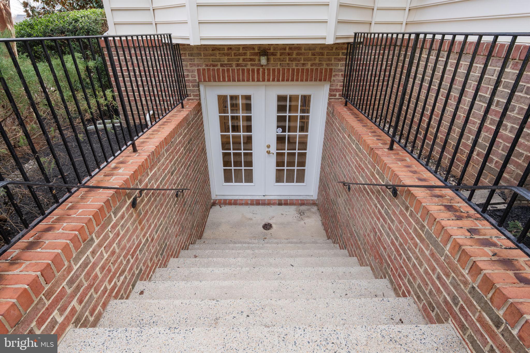
The primary suite is a true retreat, offering a spa-like ensuite bathroom with dual vanities, a soaking tub, a separate shower, and generous closet space. The additional bedrooms provide comfort and privacy, while the finished lower level offers exceptional flexibility. A professionally designed home theater is ready for movie nights, and the spacious recreation area is perfect for entertaining, workouts, or relaxing.

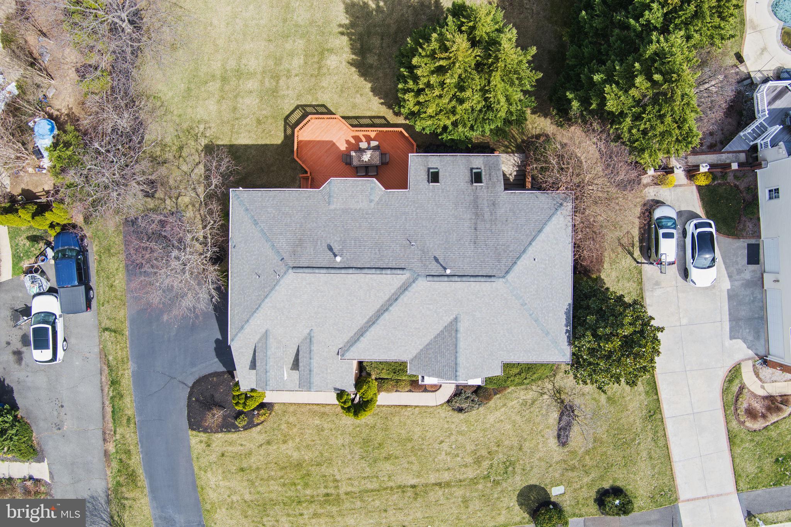
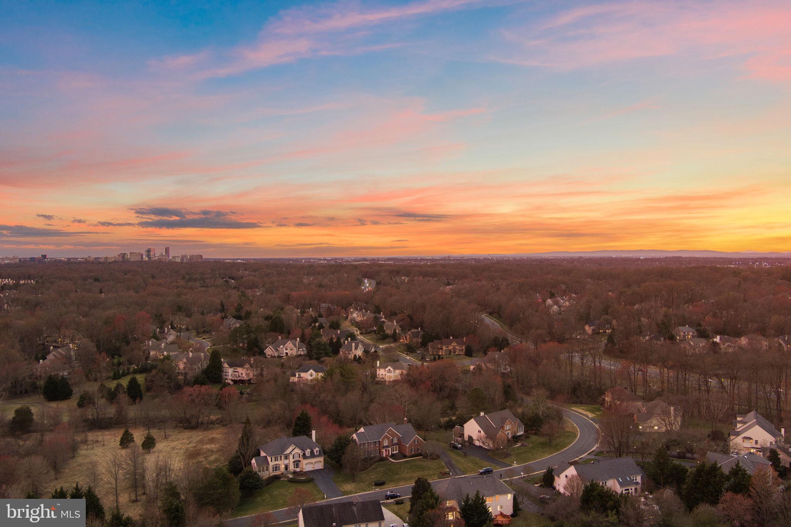
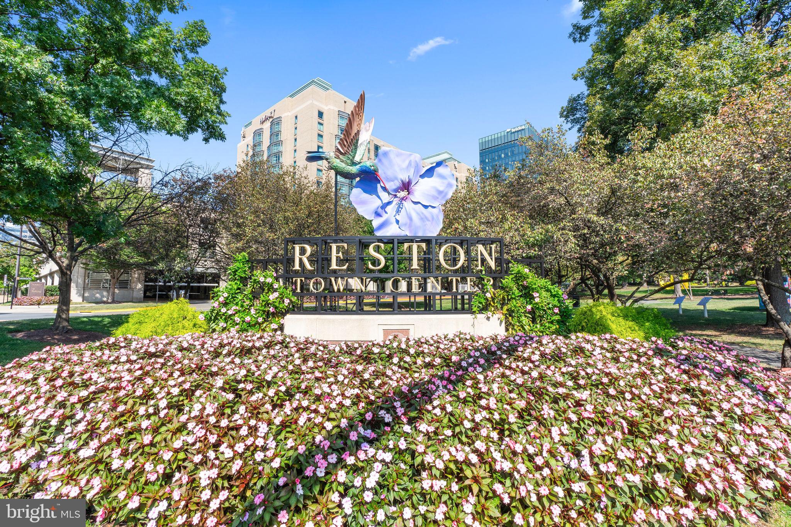
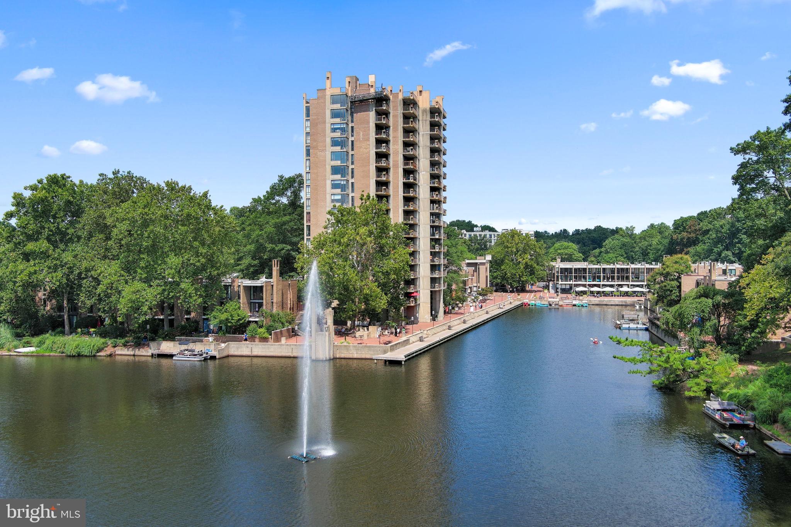
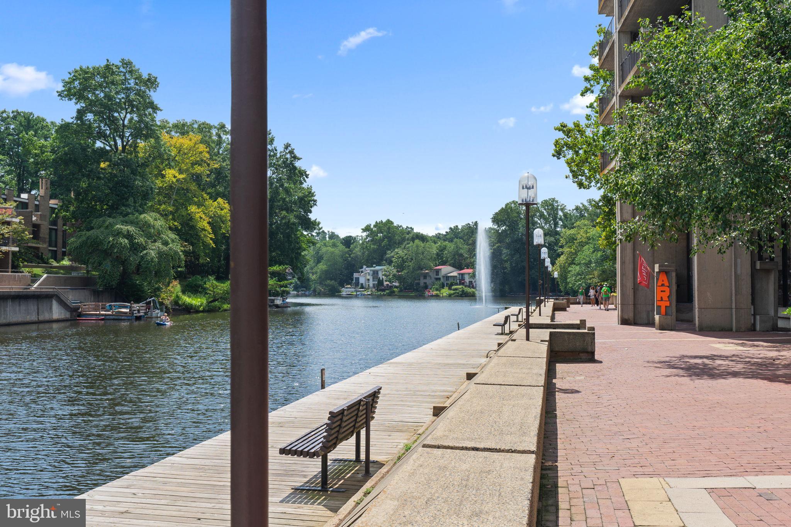
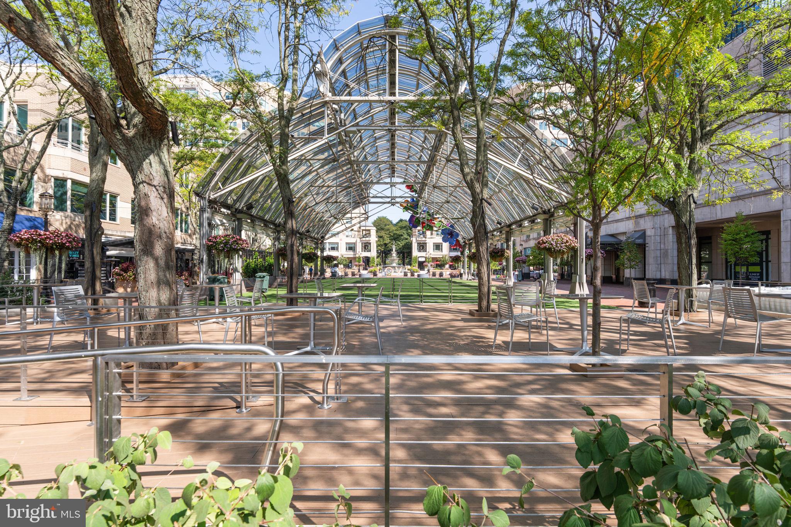
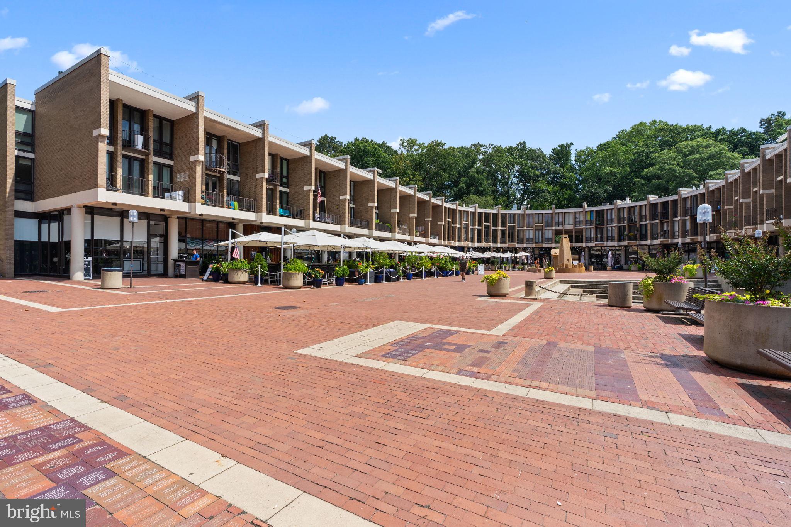
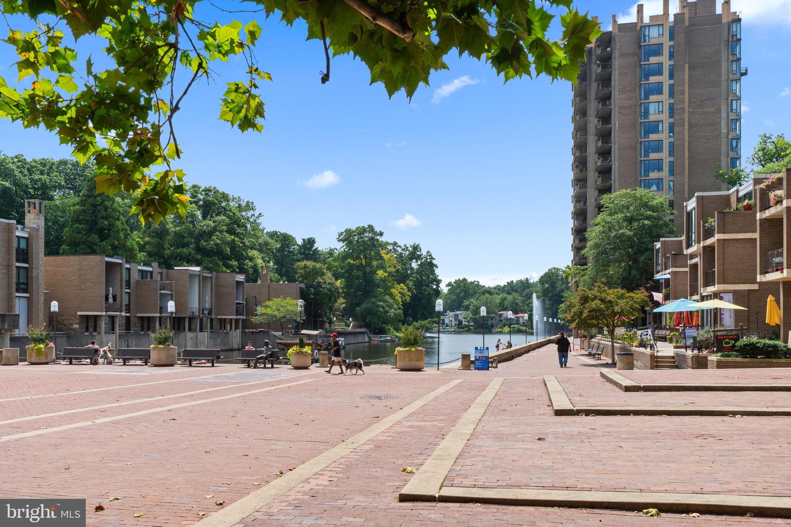
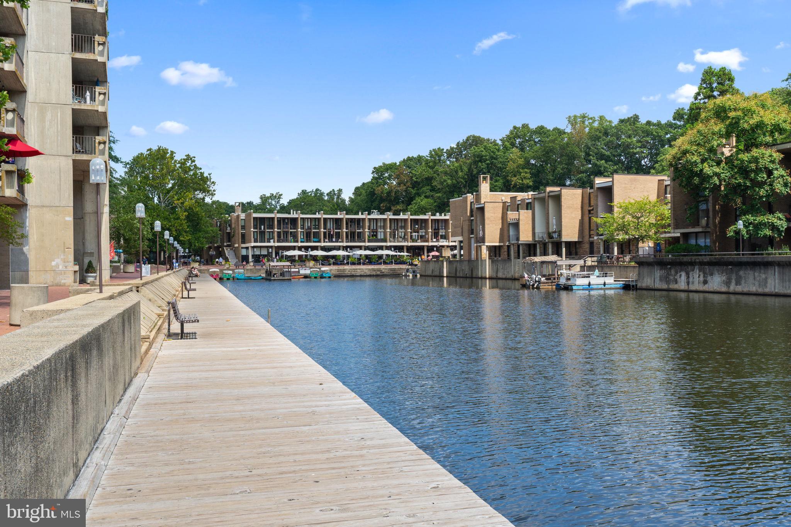
Outside, the beautifully landscaped yard provides a peaceful escape, with plenty of space for outdoor gatherings or quiet moments surrounded by nature. The home also features a two-car garage and a 2019 roof replacement for added peace of mind. Plus, as part of the Reston Association, you’ll have access to an incredible array of amenities, including pools, tennis courts, miles of trails, lakes, and community events—offering a lifestyle that blends luxury with convenience.

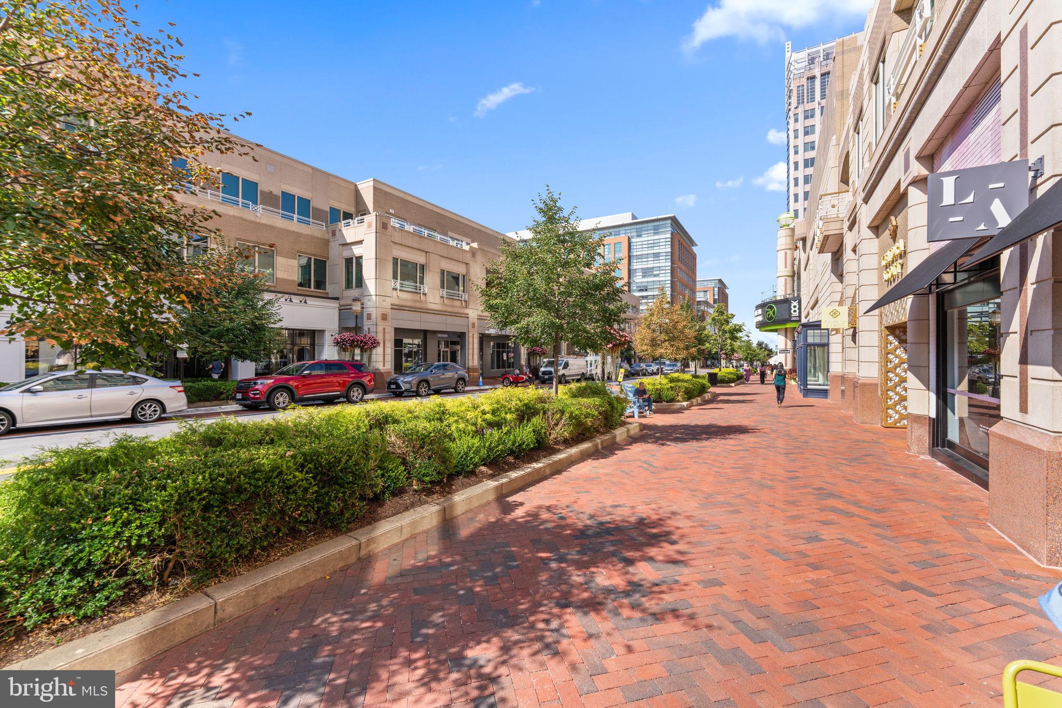
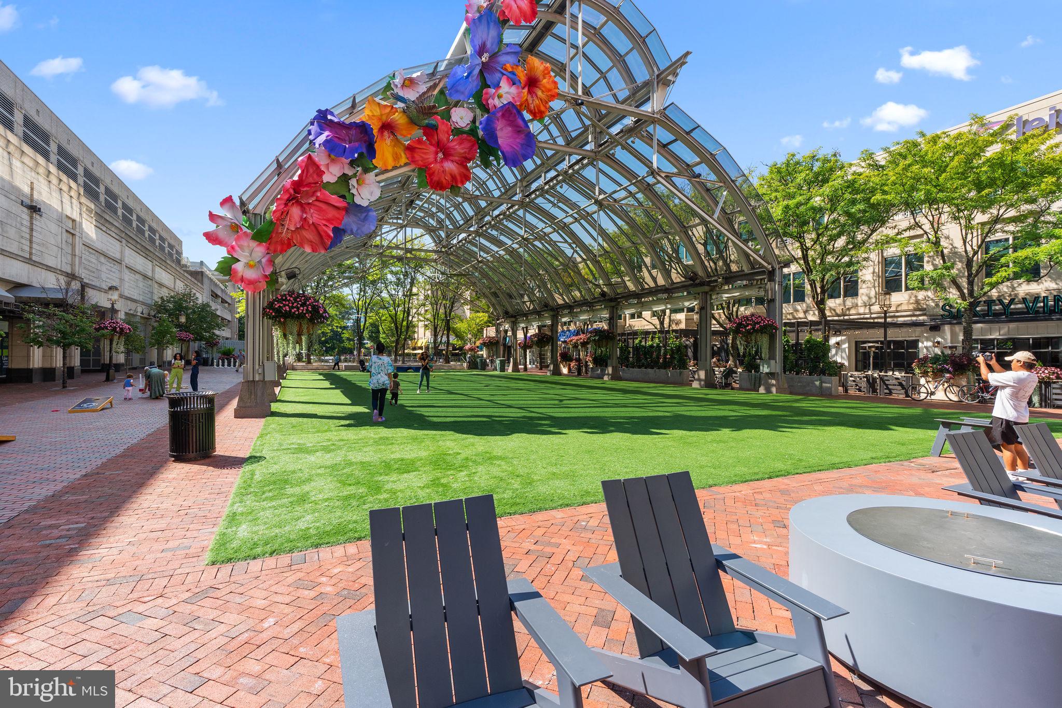
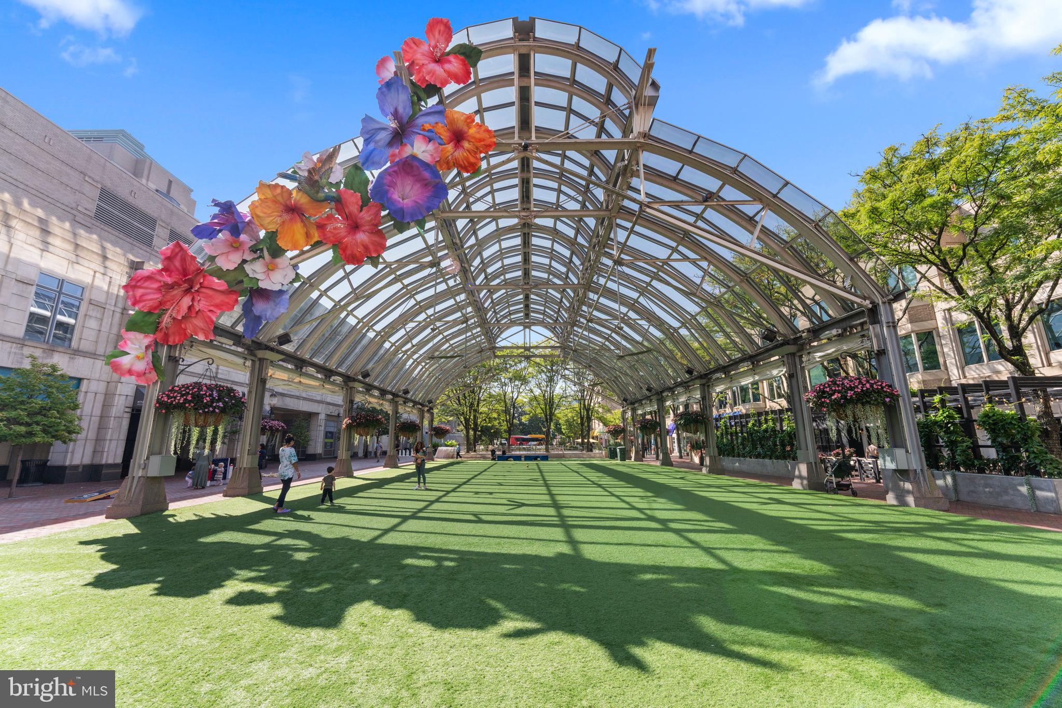
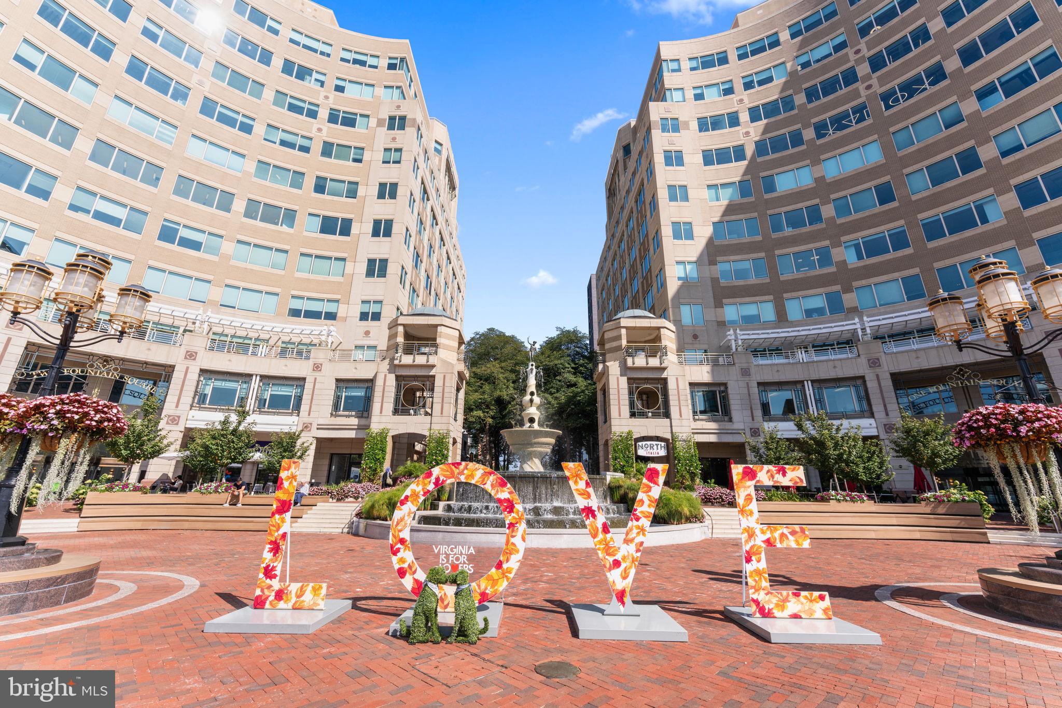
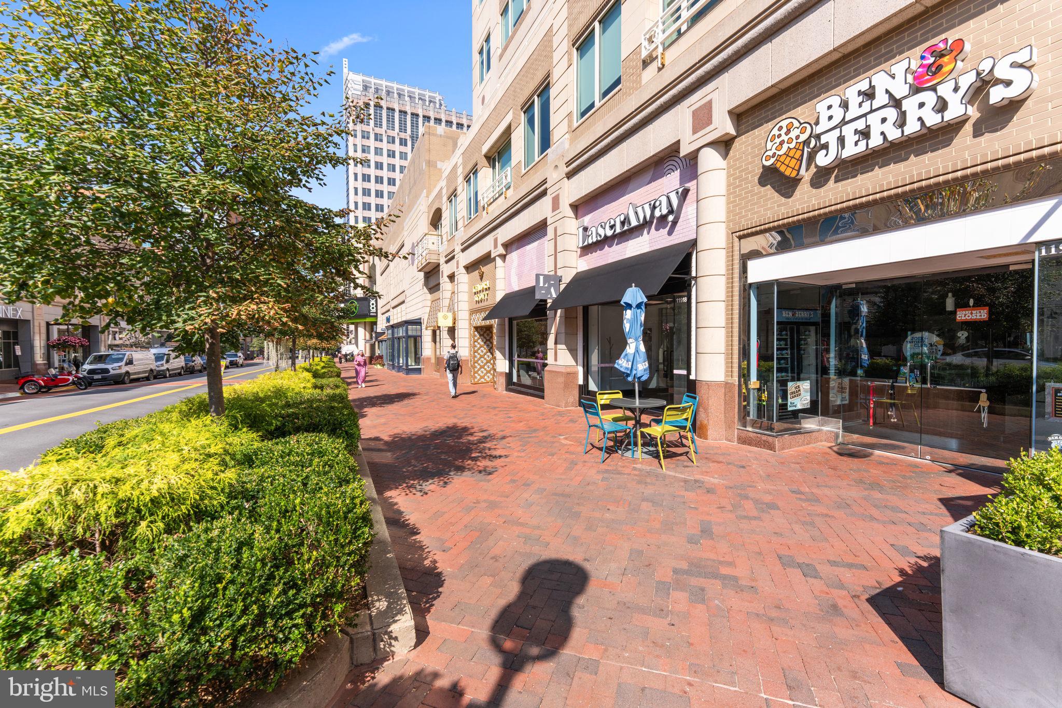
Conveniently located near major commuter routes, shopping, dining, and recreational amenities, this exceptional property offers the perfect balance of elegance, comfort, and an unbeatable location. Don’t miss this rare opportunity to own a stunning home in one of Northern Virginia’s most desirable neighborhoods!

11286 STONES THROW DRIVE

Message successfully sent.

What would you like to know?

What is 3 + 4 ?

I agree to receive email communication and understand I can unsubscribe at any time.

I agree to be contacted by Charis Realty Group via call, email, and text for real estate services. To opt out, you can reply 'stop' at any time or reply 'help' for assistance. You can also click the unsubscribe link in the emails. Message and data rates may apply. Message frequency may vary. Privacy Policy

Related Properties

JW Marriott Residences Reston Station. 
Setting the benchmark for elegance at every turn, these condominiums are poised to become the most sought-after residences in all of Northern Virginia. Discover a harmonious blend of classic sophistication and modern livability in these meticulously designed condominiums. The residences boast unique floor plans, ensuring a perfect fusion of refined luxury and everyday convenience. From Quartzite countertops and backsplashes to incredible balconies with breathtaking views, each detail has been carefully crafted to evoke euphoria for all who enter.
Exciting New Options:

1 - bedroom +  den: Starting from $1.399.900 
2 - bedroom, 2 bathroom: Starting from $1.609.900
2 - bedroom + den: Starting from $1.995.900
3 - bedroom: Starting from $3.449.900 
Exceptional Features:
10' floor-to-ceiling windows
Smart entry locks for enhanced security.

Photos are renderings of different models within the JW Residences. Please contact listing agent for specific details.
#VAFX2225802

RESTON

1820 RESTON ROW PLAZA 1604

2 Beds

2 Baths

1,502 Sq.Ft.

$1,609,900
MLS#: VAFX2225802

New on site 1 day ago
Welcome to 11103 Burywood Lane, a truly one-of-a-kind custom residence where timeless craftsmanship, sophisticated design, and serene natural surroundings come together in one of Reston's most coveted neighborhoods. Extensively expanded and renovated in 1998, this exceptional home showcases extraordinary attention to detail with rich custom millwork, elegant wainscoting, built-in bookcases, pocket doors, custom cabinetry, French and glass doors, generous walk-in closets, and refined finishes rarely found in today's homes. Situated on a beautifully landscaped 0.59-acre lot, the setting offers a peaceful, park-like retreat while remaining just minutes from Reston Town Center, Metro access, major commuter routes, and the region's thriving technology corridor.  Completing the package is its location in the prestigious Langley High School pyramid, offering access to one of the area's top-rated public school systems.

The impressive main level is designed for both elegant entertaining and everyday living, featuring a grand foyer, an expansive formal dining room, a stunning library, and two private office spaces, including one with its own exterior entrance, making it ideal for today's work-from-home lifestyle or client meetings. The gourmet kitchen is a chef's dream with a large granite island, abundant custom cabinetry, premium Sub-Zero refrigerator, Gaggenau cooktop, double ovens, and exceptional workspace that opens seamlessly into the home's inviting living areas.

Retreat upstairs to the luxurious primary suite featuring soaring cathedral ceilings, custom accent lighting, a built-in entertainment center, dual oversized walk-in closets, and a spa-inspired bath designed for ultimate relaxation. Four additional spacious bedrooms provide comfort and flexibility for family and guests alike.
The walk-out lower level is filled with natural light and offers endless possibilities with abundant finished space for a recreation room, fitness studio, media room, additional bedroom, or guest suite. Additional luxury features include a temperature-controlled wine cellar, an authentic Finnish sauna, motion-activated hallway lighting, extensive custom storage throughout, and an oversized garage with elegant carriage-style doors.

Located within the highly acclaimed Langley High School pyramid and surrounded by Reston's miles of wooded trails, parks, lakes, and vibrant community amenities, this remarkable residence offers a rare opportunity to own a private sanctuary that perfectly balances luxury, tranquility, and convenience. Every space has been thoughtfully designed to create a home that is as functional as it is beautiful, delivering an unparalleled lifestyle in one of Northern Virginia's most desirable communities.
#VAFX2329936

RESTON

11103 BURYWOOD LANE

5 Beds

4 Baths

5,991 Sq.Ft.

$1,889,888

MLS#: VAFX2329936

LOCATION, LOCATION, LOCATION!

Experience the perfect blend of luxury and convenience at 11270 Stones Throw Dr. This massive 6,700 sqft. Vincent model sits on a lush, private .6-acre lot in the prestigious Langley/Cooper/Forestville school district.

Minutes to Reston Town Center, Tysons, and major commuter routes. Low HOA: Only $145/year.
#VAFX2299992

RESTON

11270 STONES THROW DRIVE

5 Beds

4 Baths

6,764 Sq.Ft.

$1,850,000

MLS#: VAFX2299992

| RESTON, VA | LANGLEY SCHOOL DISTRICT  *Agents look at upgrade list*

Rare opportunity to own a beautiful brick estate on a private almost 1-acre lot in one of Northern Virginia's most sought-after locations.

Offering over 4,900 square feet of living space, this 5-bedroom, 4.5-bath home combines timeless elegance with the space and privacy that are increasingly difficult to find in Reston.
Highlights include:

✨ Over 4,900 sq ft
✨  Neighborhood Tennis and Basketball Courts Available
✨ 1-acre professionally landscaped lot
✨ 5 spacious bedrooms
✨ 4 full baths + powder room + Mudroom
✨ Finished walk-out basement
✨ Bright, open living spaces filled with natural light
✨ Mature trees and exceptional curb appeal
✨ Desirable Langley High School pyramid
✨ Convenient access to Reston Town Center, Tysons, Dulles Airport, Metro, parks, and major commuter routes

From the sweeping front lawn to the generous interior living spaces, this home offers the perfect balance of privacy, comfort, and convenience. Whether hosting family gatherings, entertaining friends, or simply enjoying the peaceful setting, this property provides a lifestyle rarely available in today's market.
#VAFX2321654

RESTON

11110 TOMMYE LANE

5 Beds

4 Baths

4,913 Sq.Ft.

$1,625,000
MLS#: VAFX2321654

 - property

Send a message

Message successfully sent.

Your message

What is 3 + 4 ?

Reason for contacting?

I agree to receive email communication and understand I can unsubscribe at any time.

I agree to be contacted by Charis Realty Group via call, email, and text for real estate services. To opt out, you can reply 'stop' at any time or reply 'help' for assistance. You can also click the unsubscribe link in the emails. Message and data rates may apply. Message frequency may vary. Privacy Policy

Sign Out

Virtual Assistant

Would you like to take the next step with this property? We can help you schedule a showing or virtual tour, or send you more details.

Yes, I would like more information.

Thank You for Your Reply, One of Our Agents will contact you as soon as possible

No, maybe later.

Thank you, you can always contact me via email, phone number or through the contact form.

Realhub AI

Lucy - Your AI-Powered Realtor

Update Your Temporary Password

Personalize your search

Enter your email and we'll notify you immediately when new listings match what you're looking for.

or enter email address

Already have an account ? Login here

Continue your home search

I agree to receive communications and understand I can unsubscribe at any time.

I agree to be contacted by Charis Realty Group via call, email, and text for real estate services. To opt out, you can reply 'stop' at any time or reply 'help' for assistance. You can also click the unsubscribe link in the emails. Message and data rates may apply. Message frequency may vary. Privacy Policy

Already have an account ? Login here

We use cookies

We use cookies primarily for analytics to enhance your experience. By accepting, you agree to our use of these cookies. You can manage your preferences or learn more about our cookies policy.