
Property
Beds
4
Full Baths
2
1/2 Baths
1
Year Built
1988
Sq.Footage
1,725
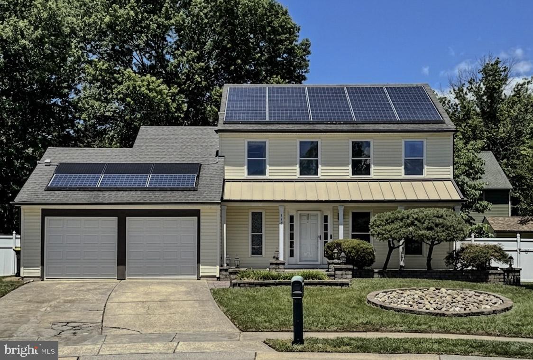
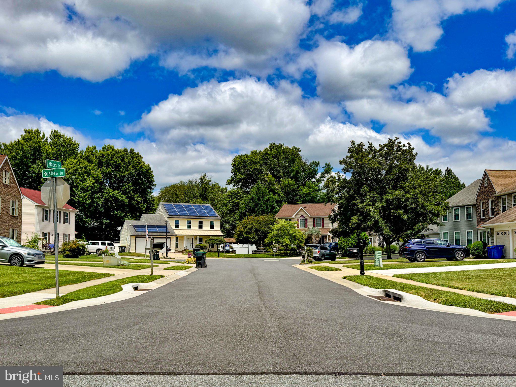
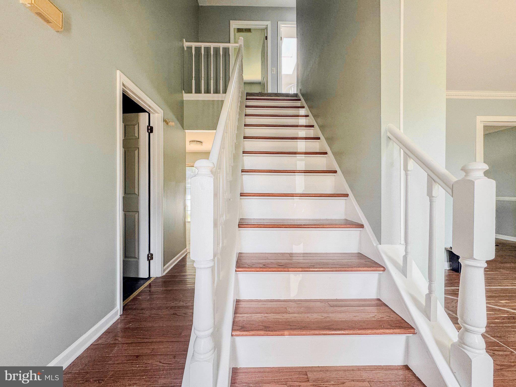
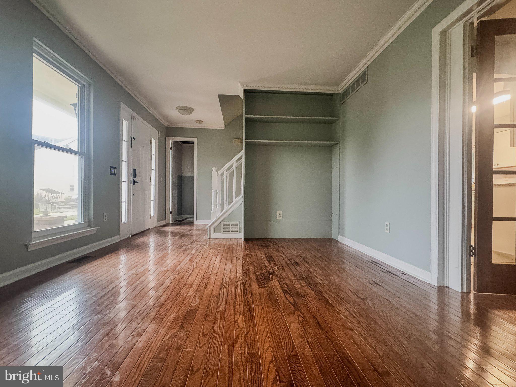
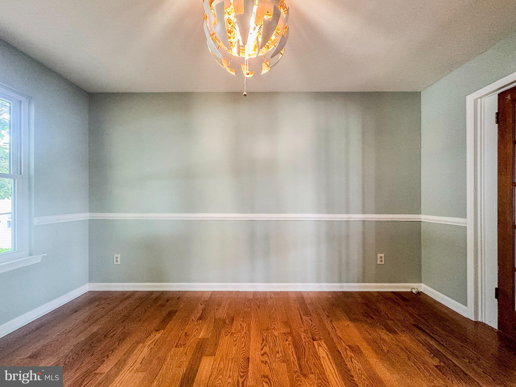
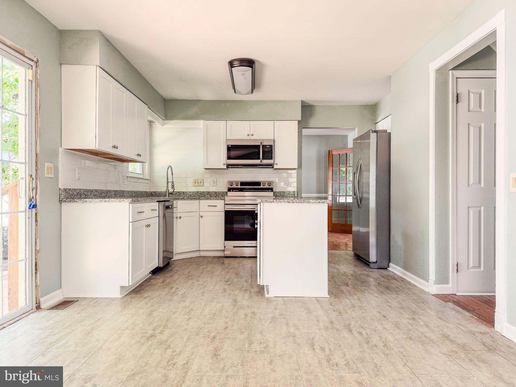
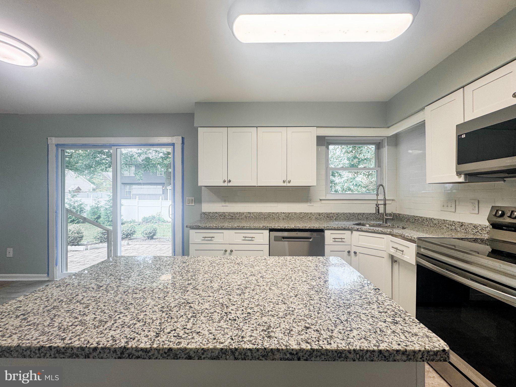
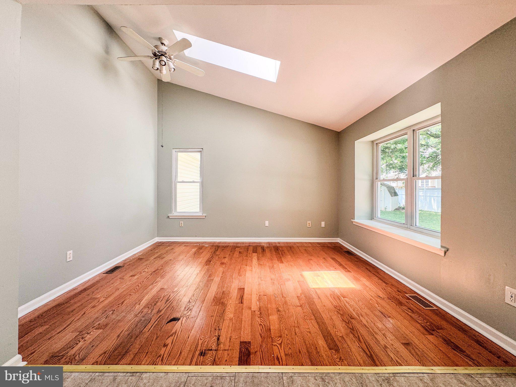
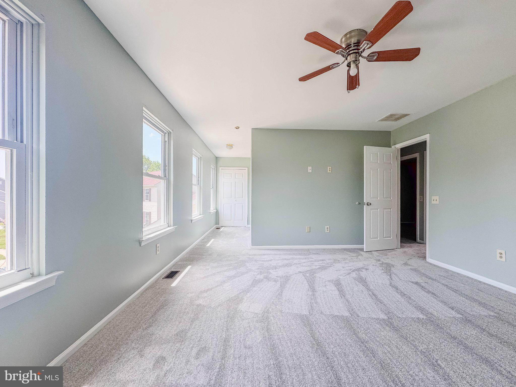
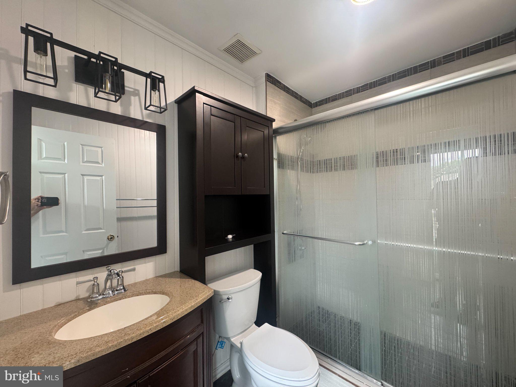
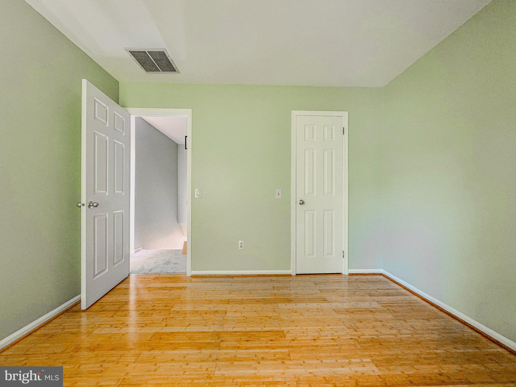
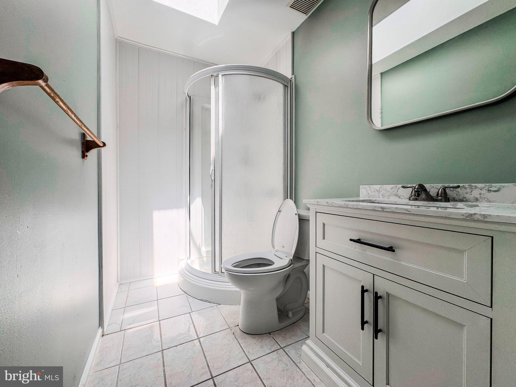
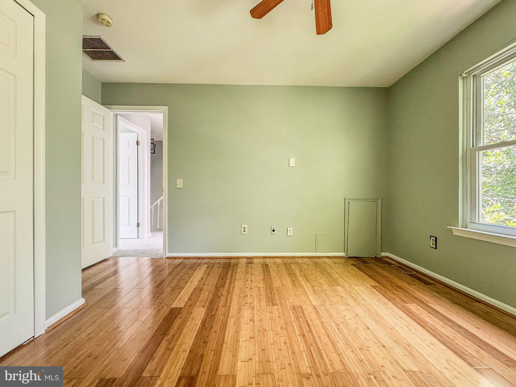
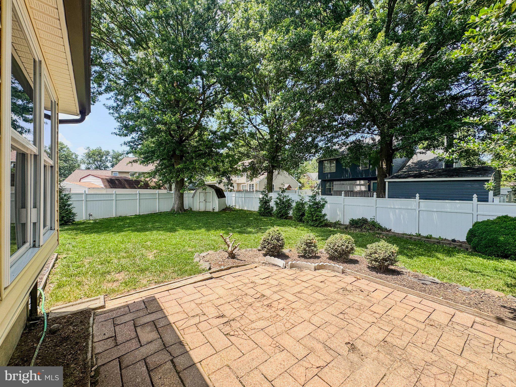
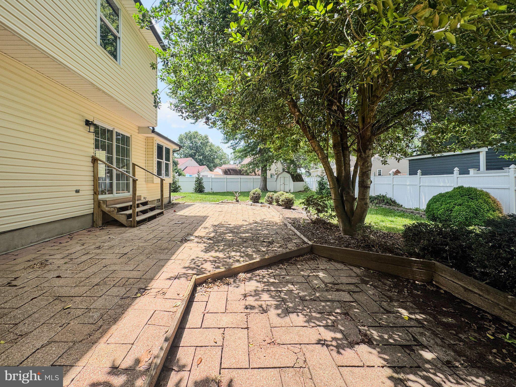
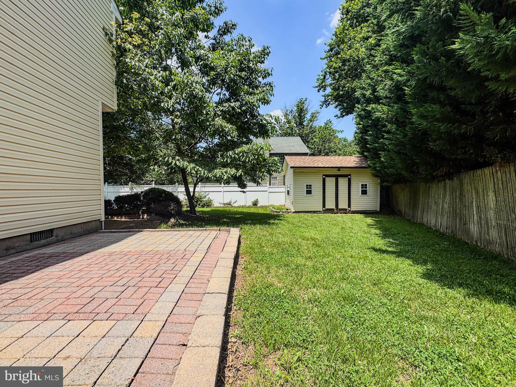
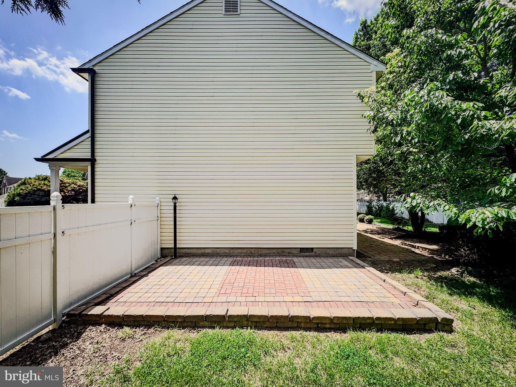
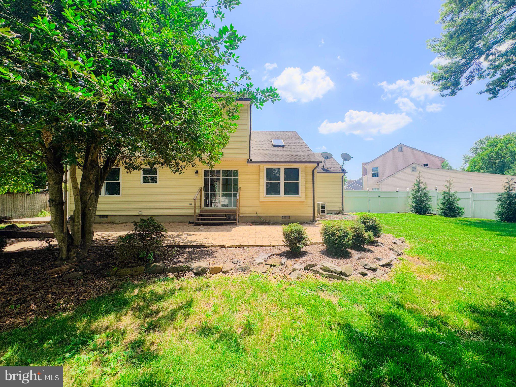
Welcome to 117 Moors Ct, a detached 3-bedroom, 2.5-bath Colonial situated at the back of a cul-de-sac in the Scarborough Manor/Kings Croft area of Bear. This home offers approximately 1,725 square feet, with a practical two-story layout that includes a living room, formal dining room, renovated eat-in kitchen, and family room off the kitchen. The kitchen features tile flooring, all new white cabinetry, stainless appliances, granite countertops, tile backsplash, sink, disposal and patio door, an island, and dining space. The family room offers vaulted ceiling detail, skylights, and hardwood flooring, creating a comfortable main-level gathering area. Additional interior features include a primary bedroom with private bath, main-level laundry, central A/C, public water and sewer, and an attached 2-car garage with driveway parking. Exterior features include a stone paver front walkway, landscaped front beds, a backyard patio, a side yard patio, 6 ft. vinyl privacy fencing, and two sheds offering flexible storage or workshop potential. Seller also notes existing exterior electric access in several areas, including the front, side patio area, rear shed area, and freestanding yard outlets; the buyer should verify condition and intended use. Conveniently located near shopping, restaurants, recreation, and major commuter routes including Routes 1, 13, and 40.
Features & Amenities
Interior
-
Other Interior Features
Eat-in Kitchen, Kitchen Island, Open Floorplan
-
Total Bedrooms
4
-
Bathrooms
2
-
1/2 Bathrooms
1
-
Above Grade Finished Area
1725.0
-
Basement YN
YES
-
Cooling YN
YES
-
Cooling
Central Air, Electric
-
Fireplace YN
NO
-
Heating YN
YES
-
Heating
Electric, Heat Pump
-
Pet friendly
Yes
Exterior
-
Garage
Yes
-
Garage spaces
2
-
Construction Materials
Aluminum Siding, Vinyl Siding
-
Other Exterior Features
Storage
-
Parking
Garage Door Opener, Concrete, Garage, Driveway, Attached
-
Patio and Porch Features
Patio, Porch
-
Pool
No
-
Waterfront YN
NO
Area & Lot
-
Lot Features
Cul-De-Sac, Private, Back Yard
-
Lot Size(acres)
0.24
-
Lot Size(square feet)
10,454
-
Property Type
Residential
-
Property Sub Type
Single Family Residence
-
Architectural Style
Colonial
Price
-
Sales Price
$435,000
-
Tax Amount
$3,176
-
Financing Options
Cash, Conventional, FHA, VA, Other
-
Sq. Footage
1,725
-
Price/SqFt
$252
HOA
-
Association
YES
-
Association Fee
$60
-
Association Fee Frequency
Annually
-
Association Fee Includes
N/A
School District
-
Elementary School
N/A
-
Middle School
N/A
-
High School
N/A
Property Features
-
New Construction
NO
-
Foundation Details
Slab
-
Senior Community YN
NO
-
Sewer
Public Sewer
-
Tax Lot
097
-
Water Source
Public
Schedule a Showing
Showing scheduled successfully.
Mortgage calculator
Estimate your monthly mortgage payment, including the principal and interest, property taxes, and HOA. Adjust the values to generate a more accurate rate.
Your payment
Principal and Interest:
$
Property taxes:
$
HOA fees:
$
Total loan payment:
$
Total interest amount:
$
Location
County
NEW CASTLE
Elementary School
Middle School
High School
Listing Courtesy of Kevin Hobbs , Coldwell Banker Realty
RealHub Information is provided exclusively for consumers' personal, non-commercial use, and it may not be used for any purpose other than to identify prospective properties consumers may be interested in purchasing. All information deemed reliable but not guaranteed and should be independently verified. All properties are subject to prior sale, change or withdrawal. RealHub website owner shall not be responsible for any typographical errors, misinformation, misprints and shall be held totally harmless.

The Campbell Home Team-Team Leader, Co-Owner
Thomas Campbell
Call Thomas today to schedule a private showing.

* Listings on this website come from the FMLS IDX Compilation and may be held by brokerage firms other than the owner of this website. The listing brokerage is identified in any listing details. Information is deemed reliable but is not guaranteed. If you believe any FMLS listing contains material that infringes your copyrighted work please click here to review our DMCA policy and learn how to submit a takedown request.© 2024 FMLS.
Related Properties
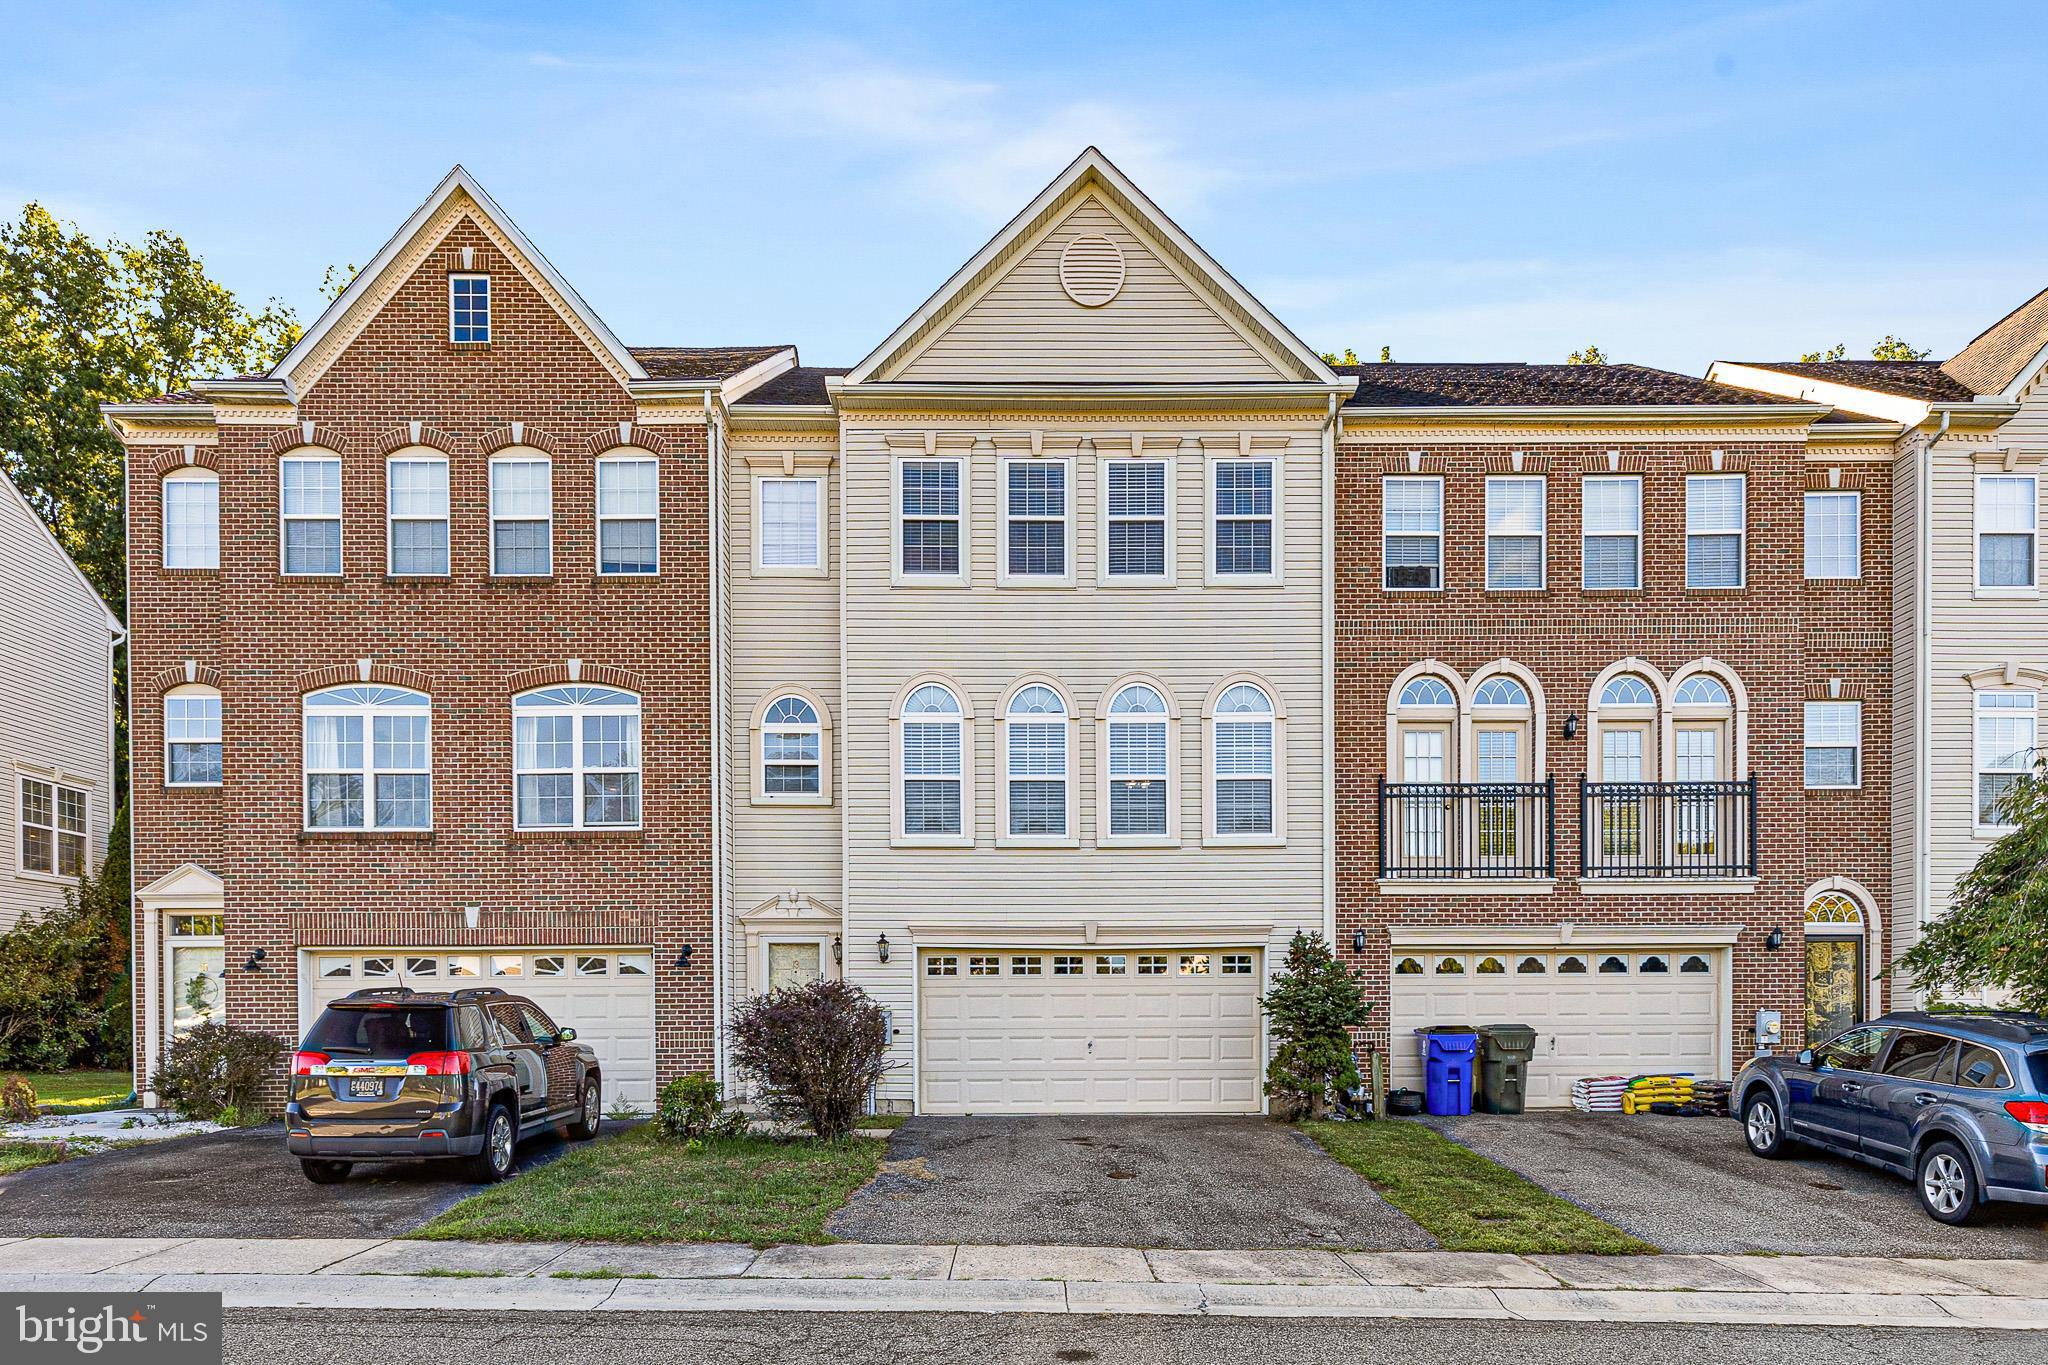
BEAR
13 SYCAMORE LANE
3 Beds
2 Baths
2,325 Sq.Ft.
$429,900
MLS#: DENC2099466
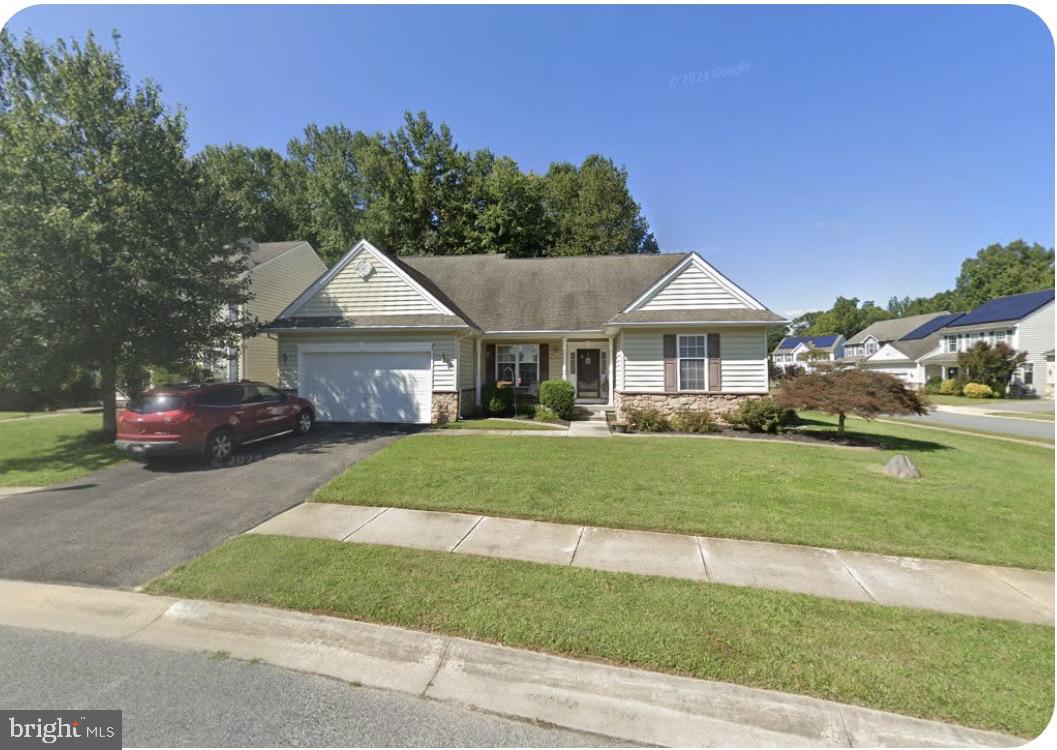
BEAR
231 FOXGLOVE LOOP
3 Beds
2 Baths
2,300 Sq.Ft.
$499,900
MLS#: DENC2102318
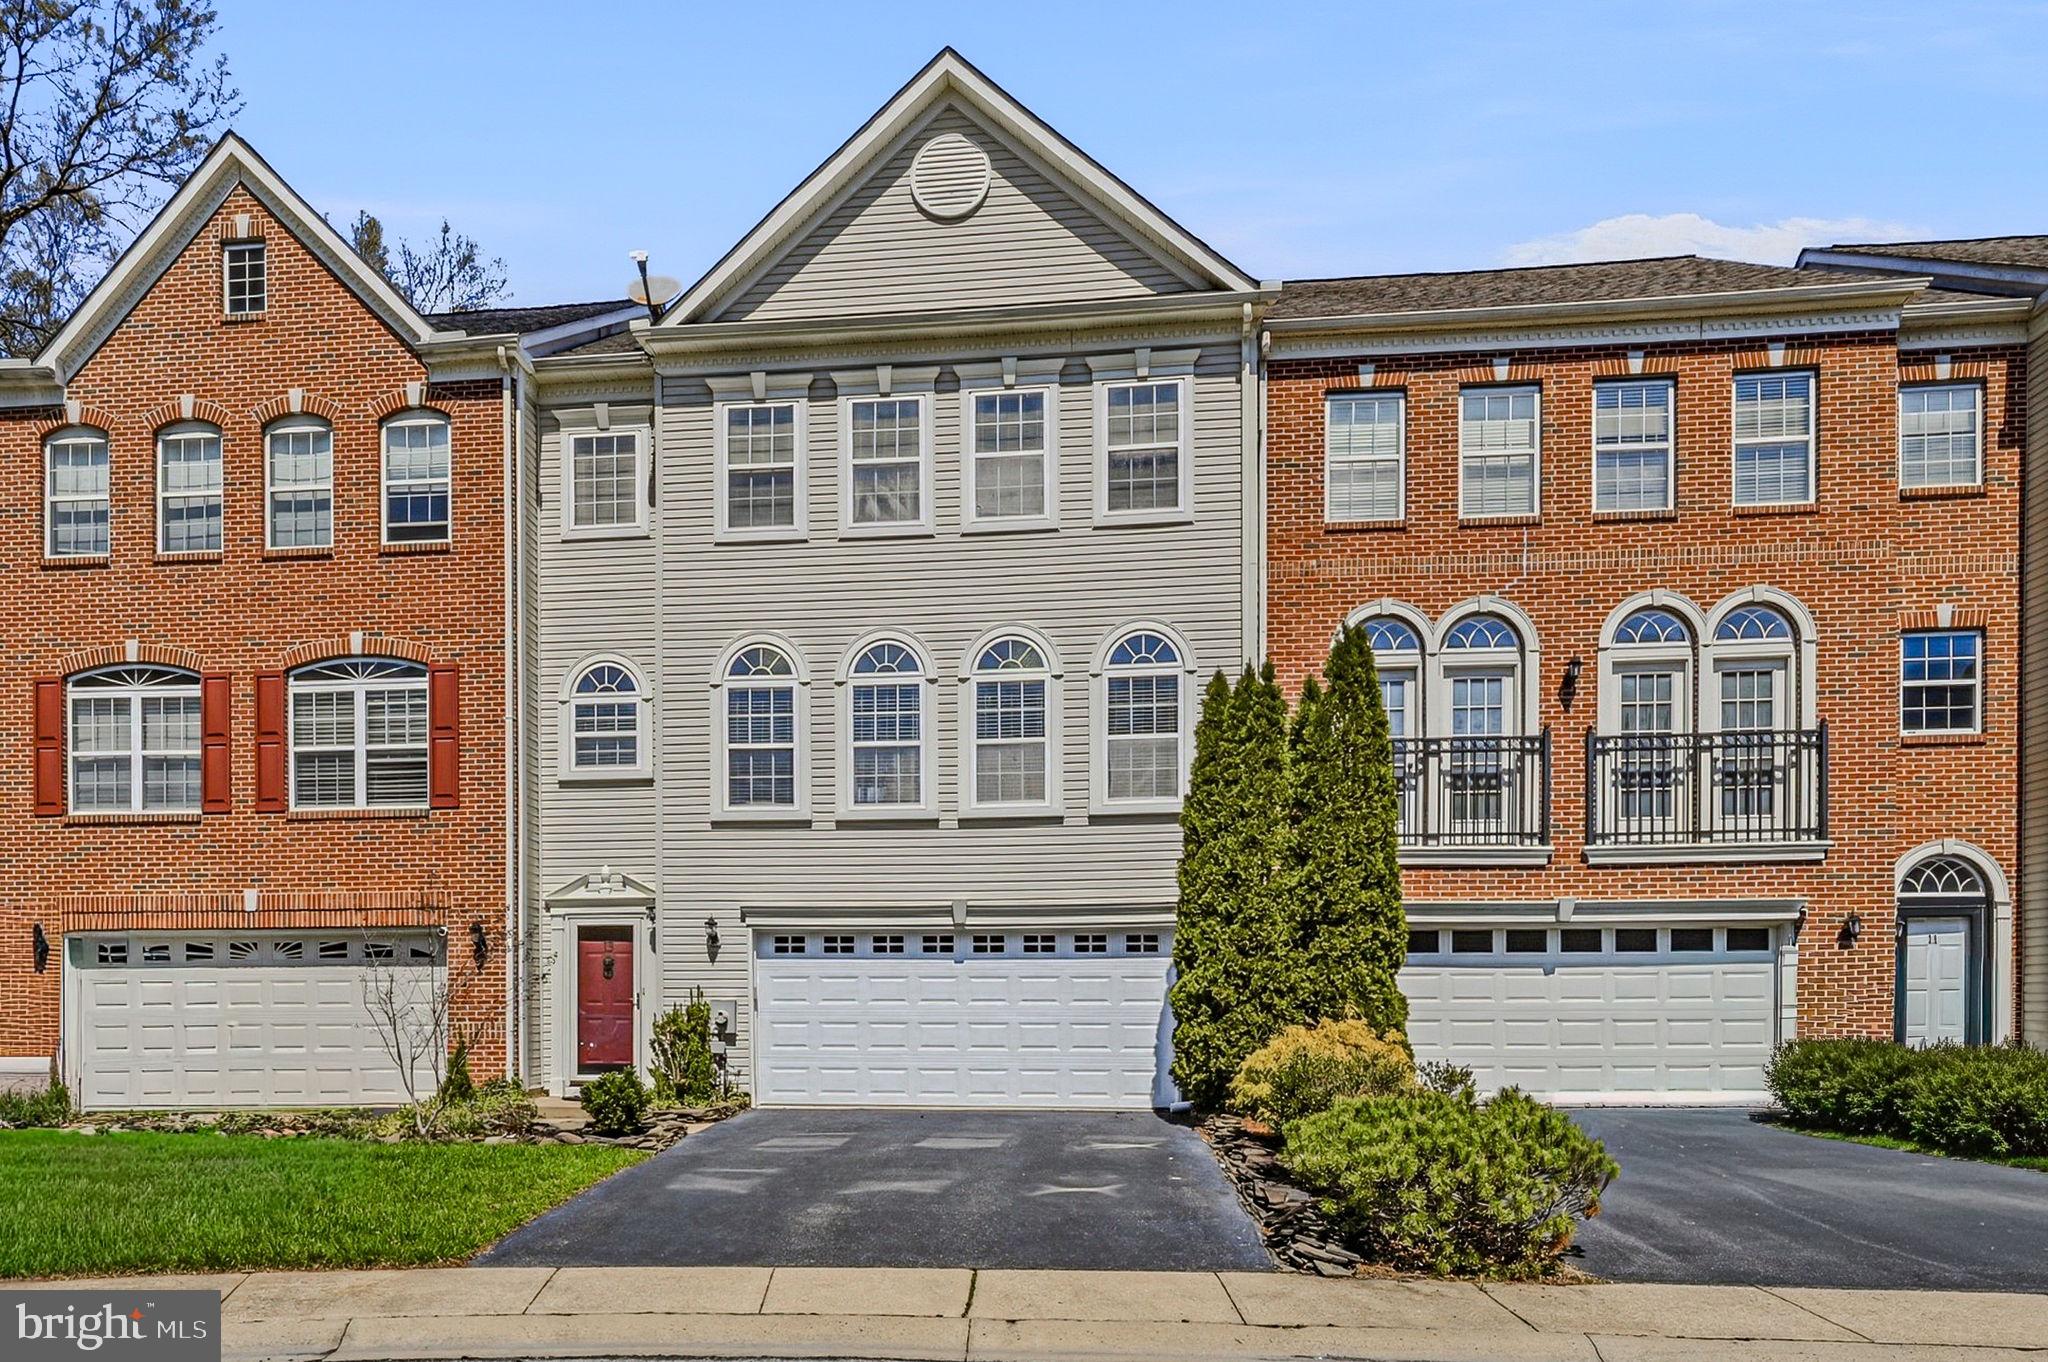
BEAR
13 LAUREL WAY
3 Beds
2 Baths
2,600 Sq.Ft.
$489,999
MLS#: DENC2099864
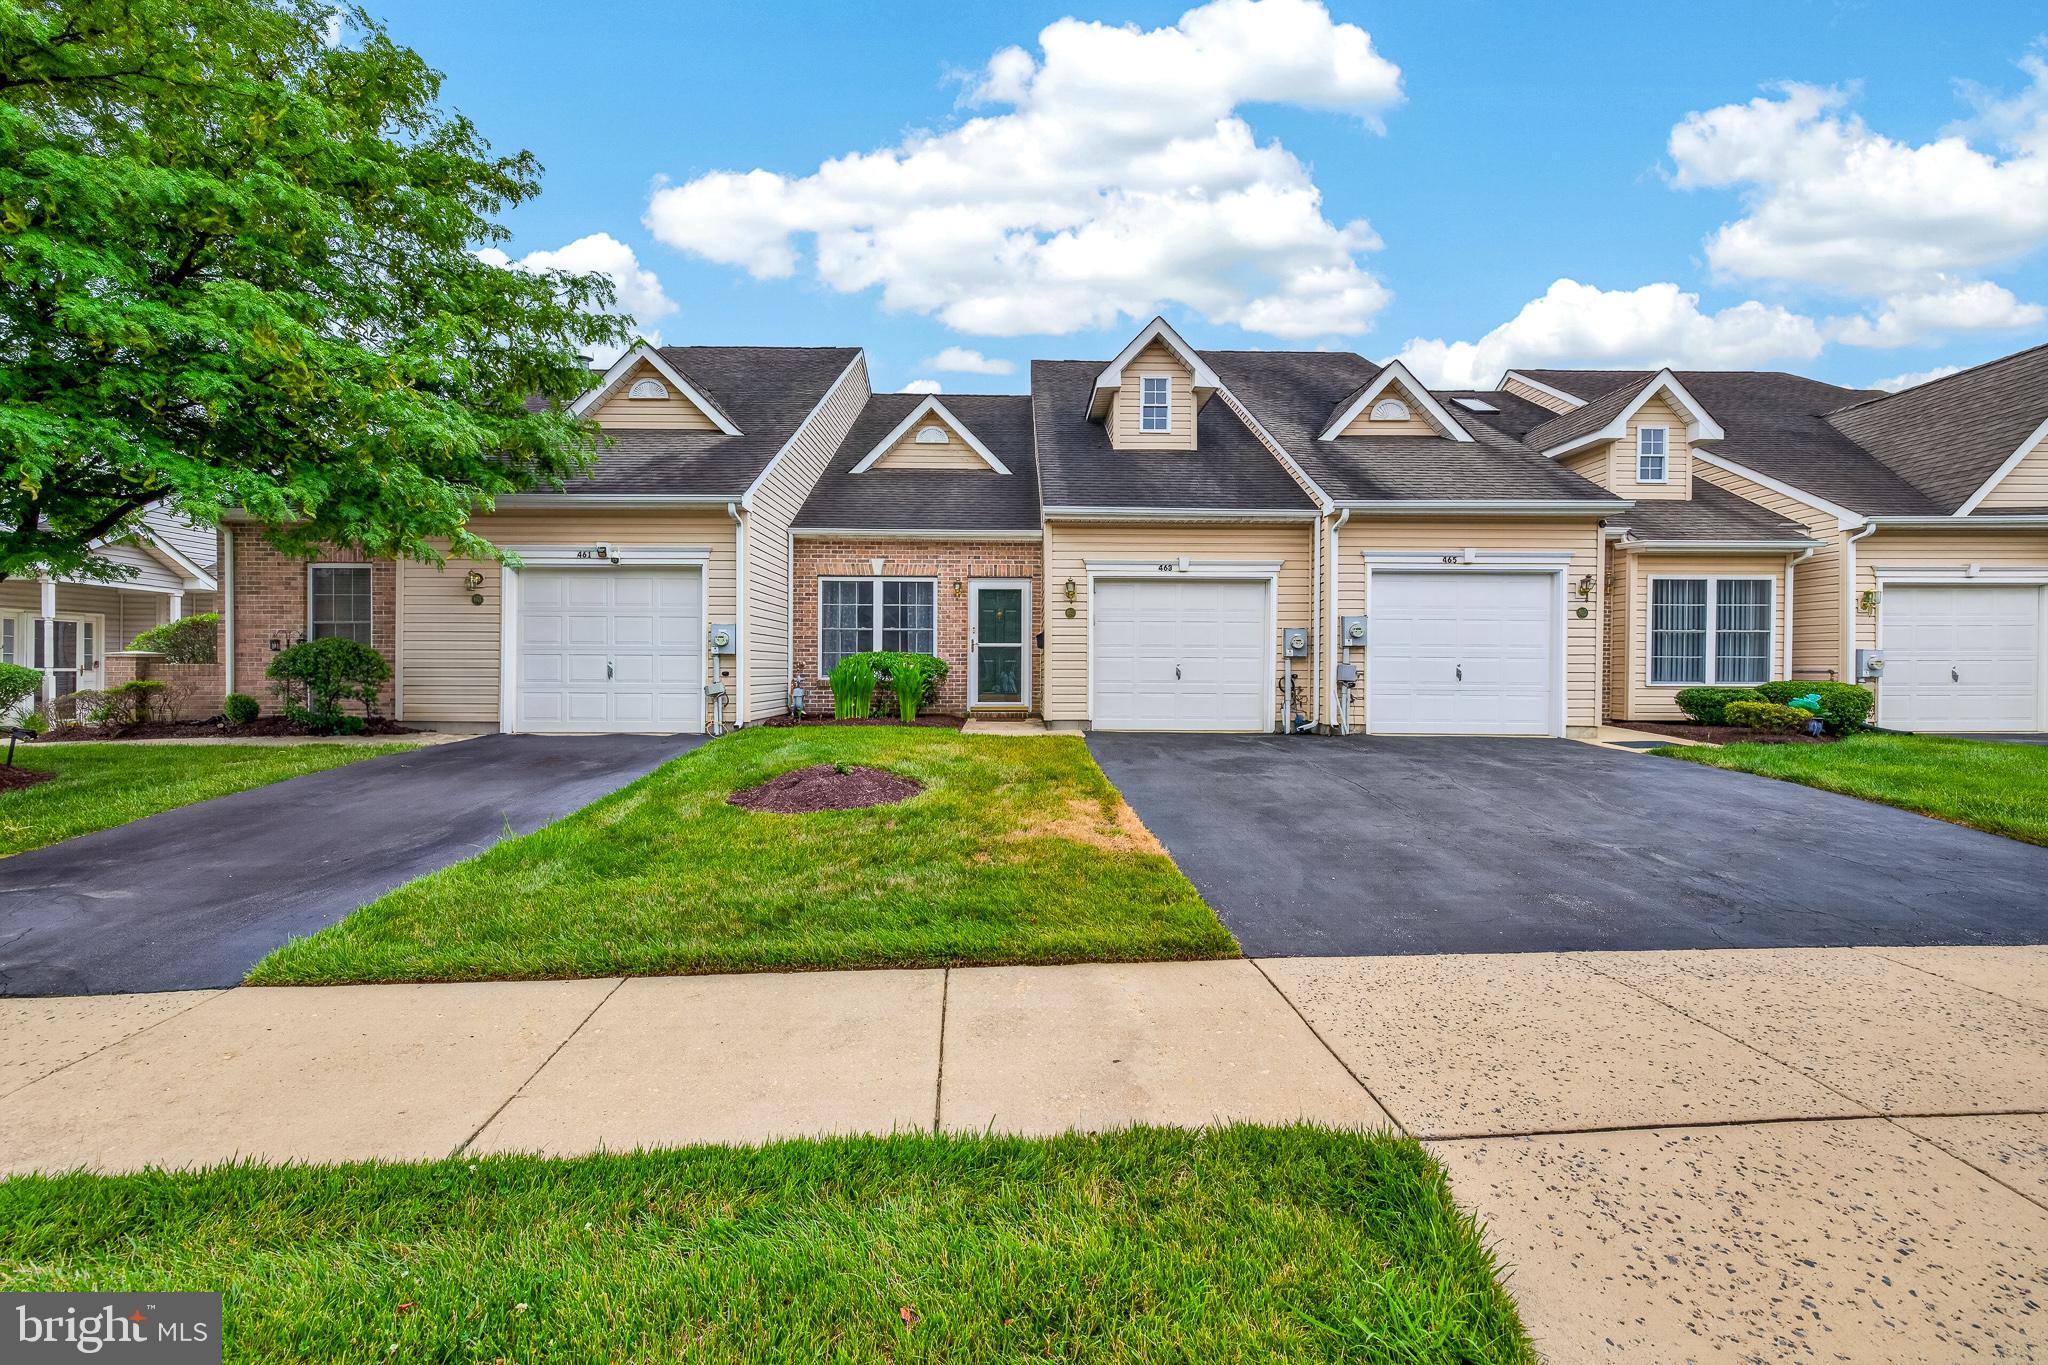
BEAR
463 SWEETMAN DRIVE
2 Beds
2 Baths
1,525 Sq.Ft.
$350,000
MLS#: DENC2106766
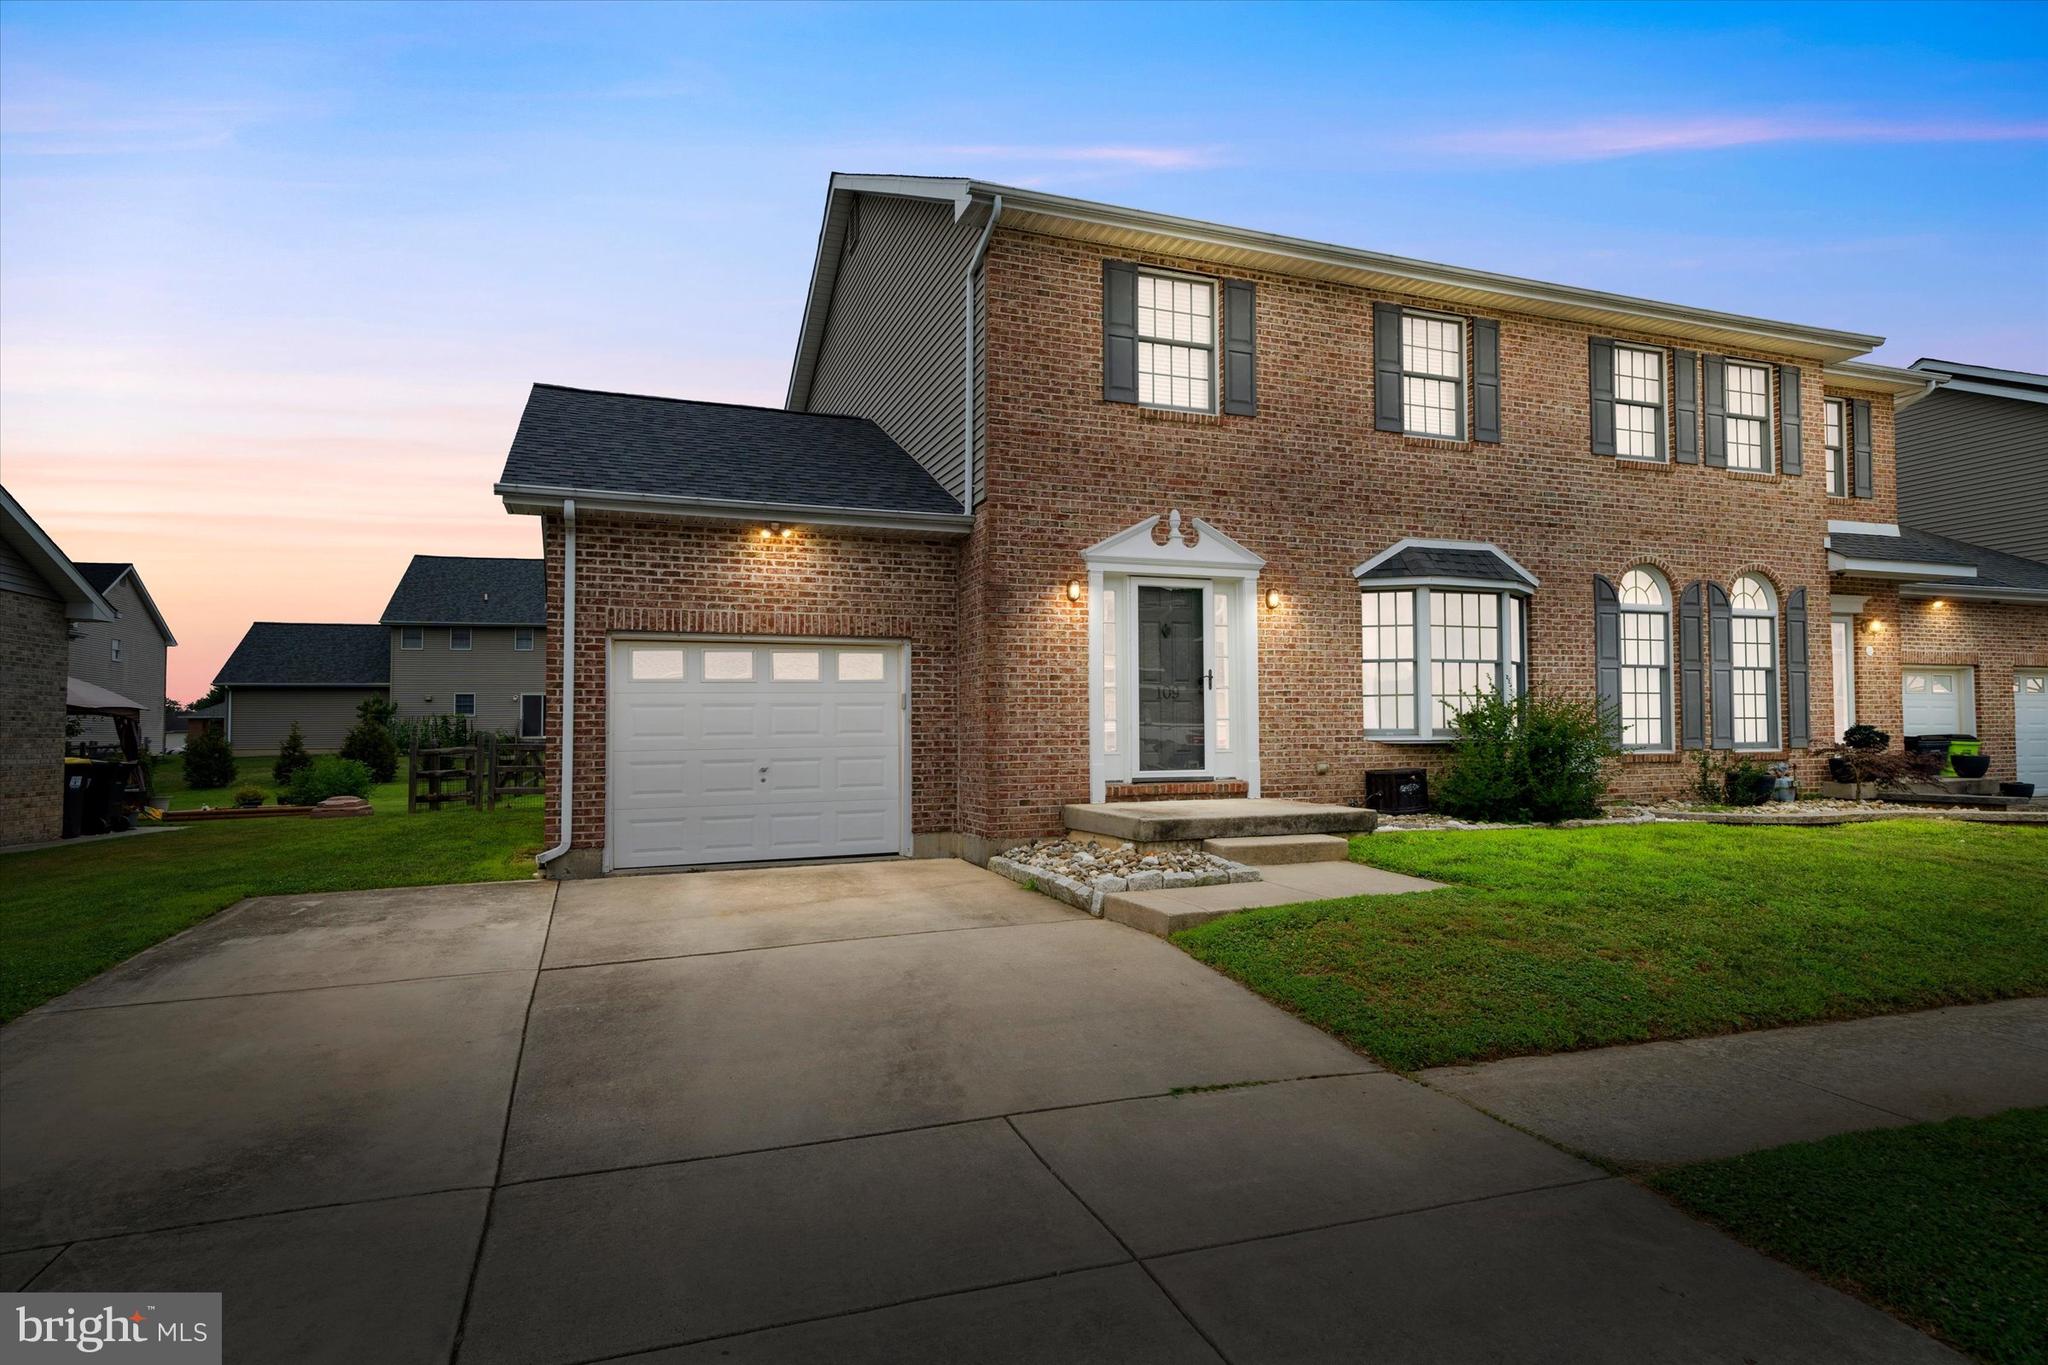
BEAR
109 MARBLE HOUSE DRIVE
3 Beds
2 Baths
2,496 Sq.Ft.
$450,000
MLS#: DENC2106326
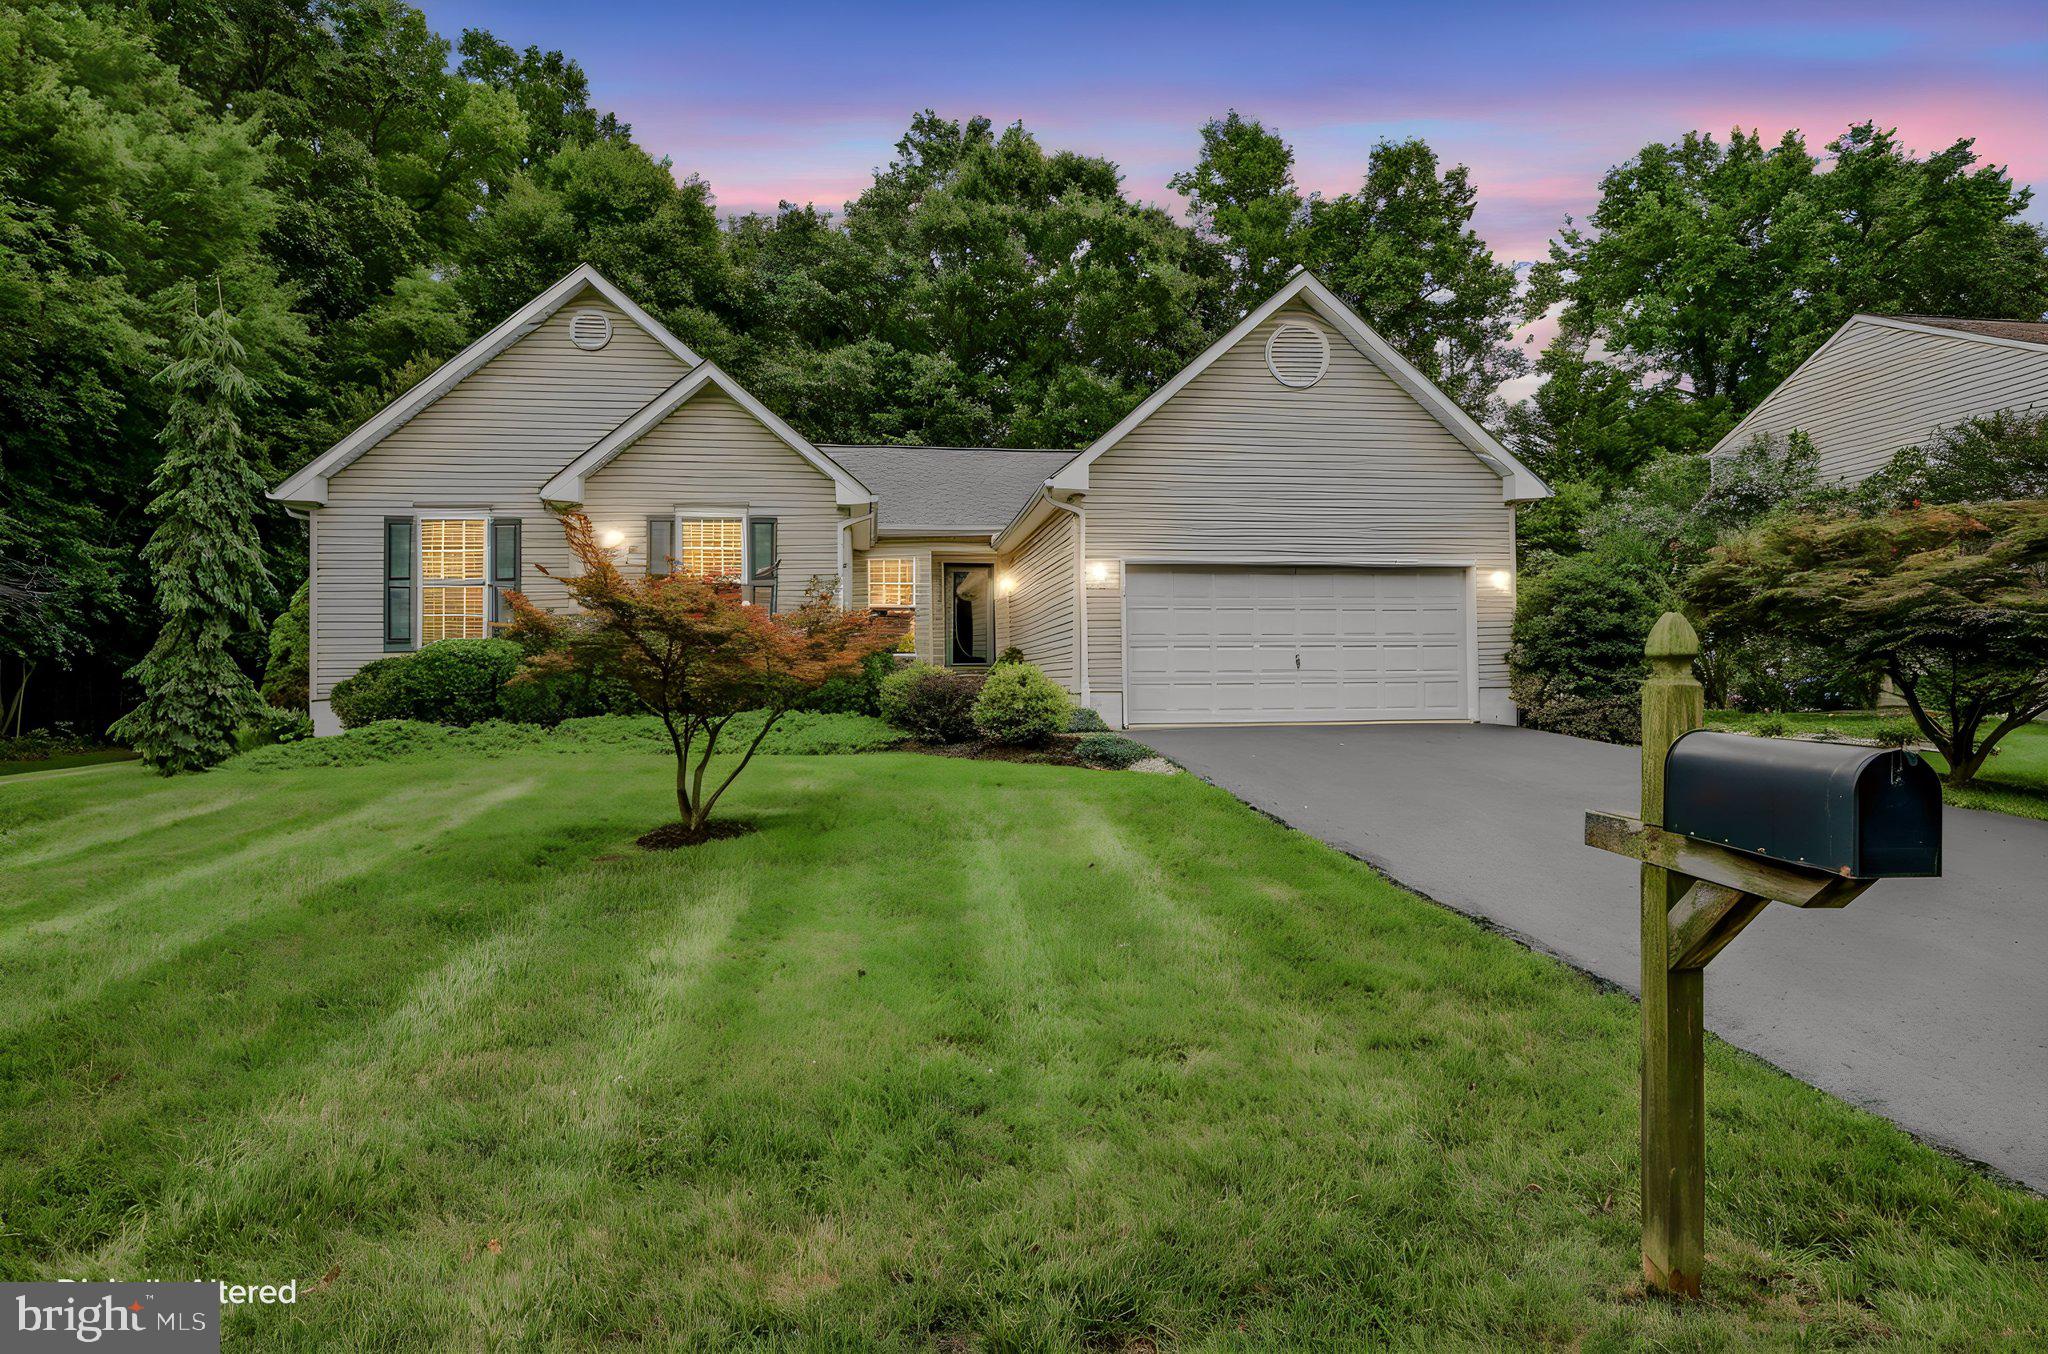
BEAR
333 CHATTAHOOCHEE DRIVE
4 Beds
2 Baths
1,850 Sq.Ft.
$489,000
MLS#: DENC2106670
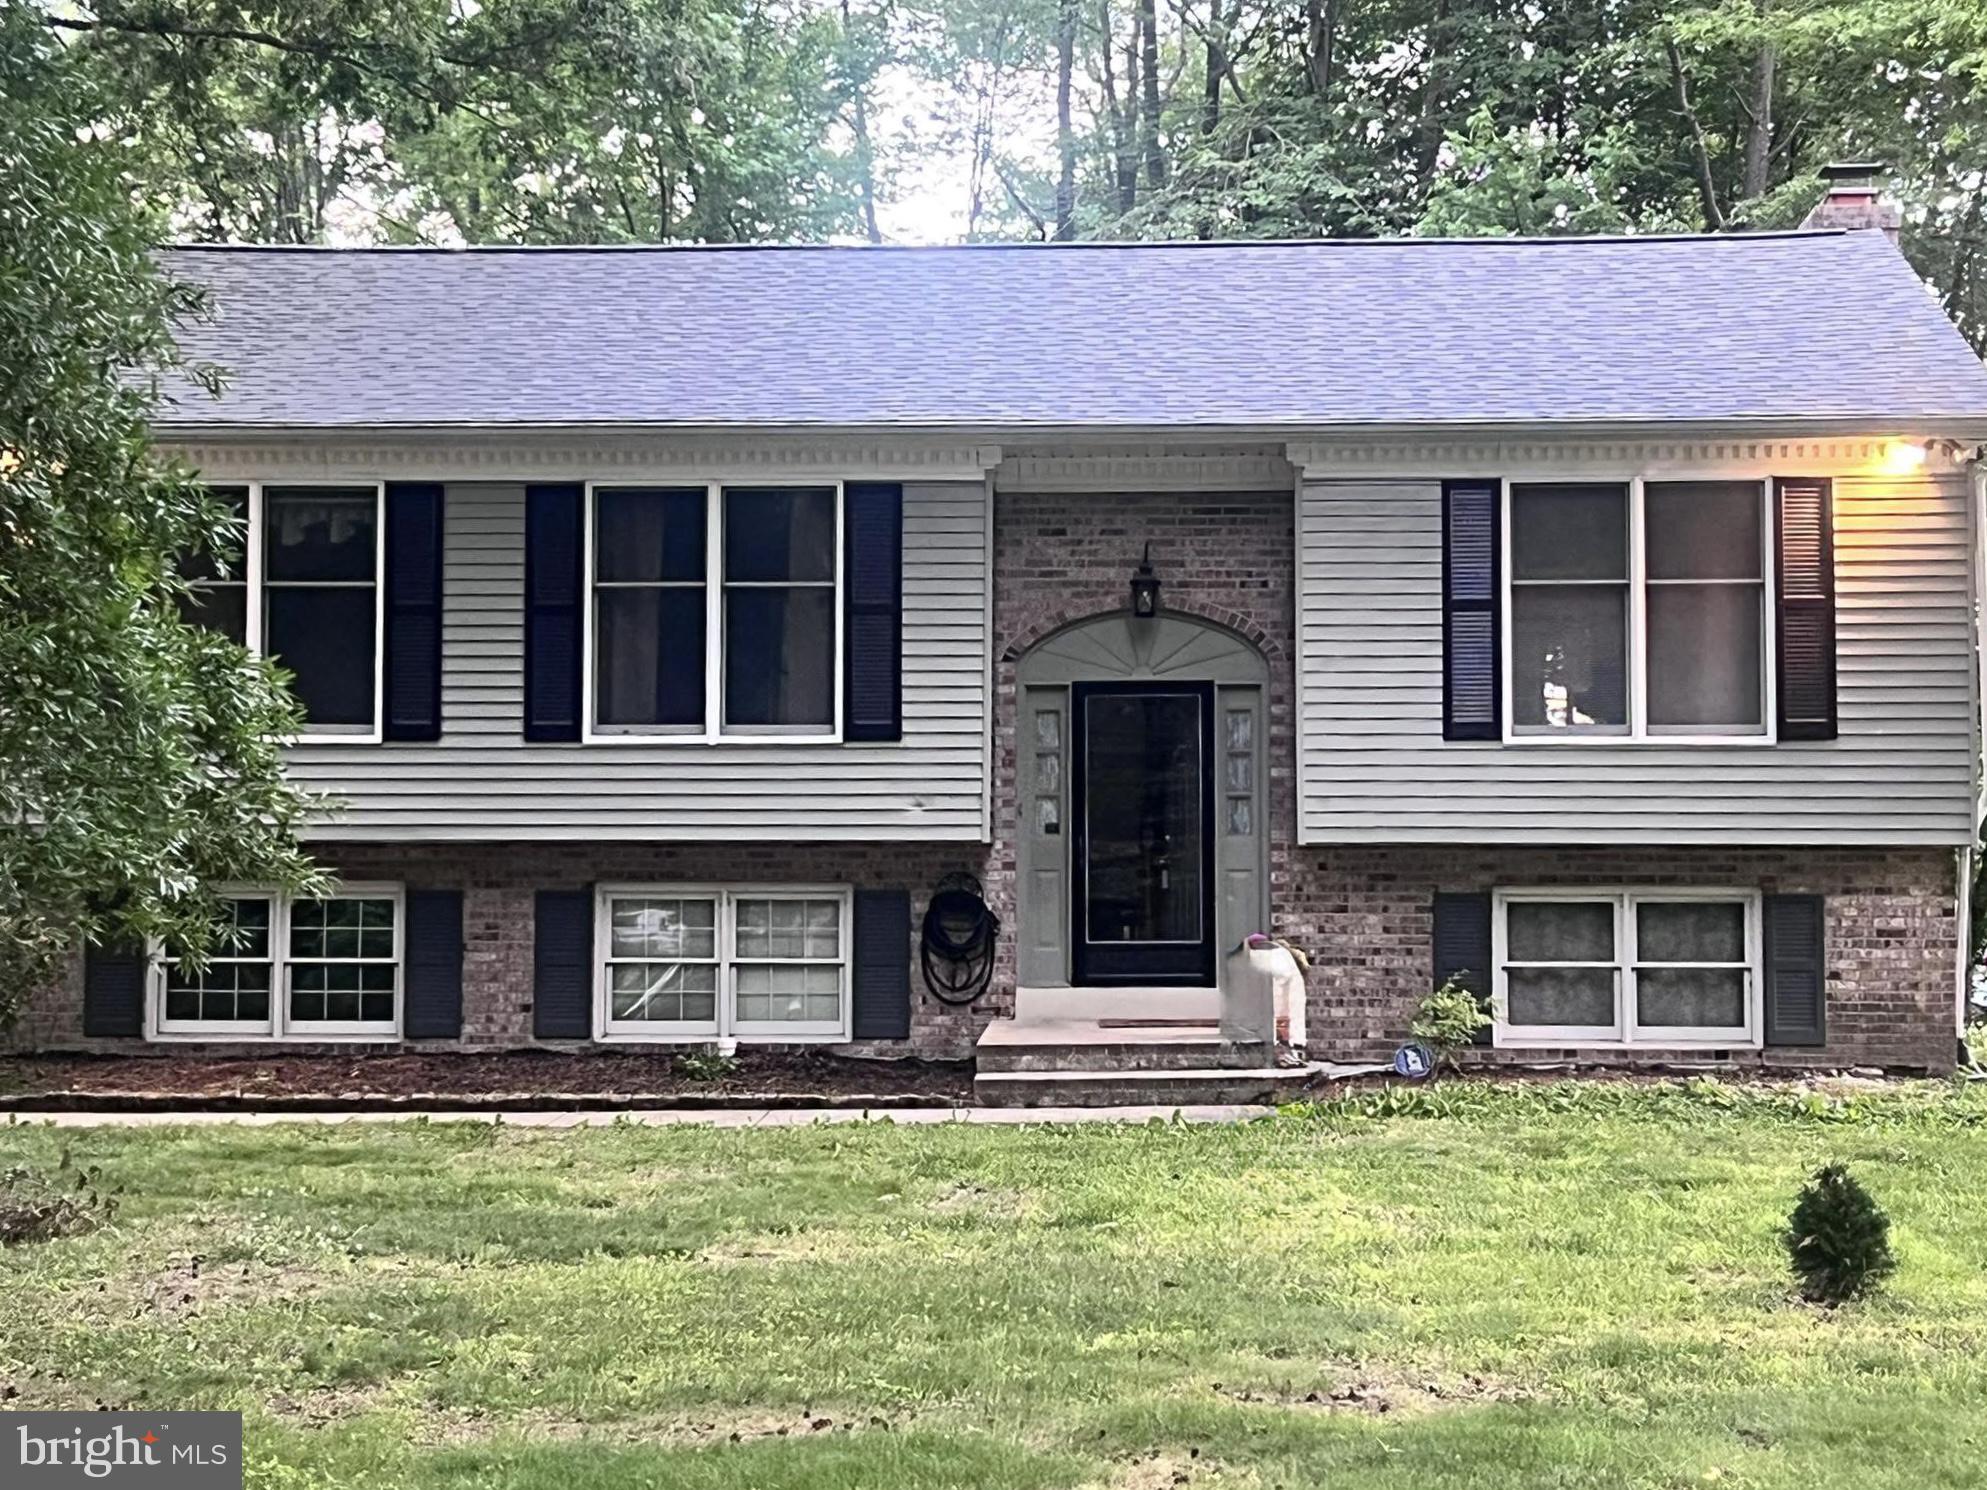
BEAR
314 CARYA COURT
3 Beds
2 Baths
2,000 Sq.Ft.
$499,000
MLS#: DENC2099686
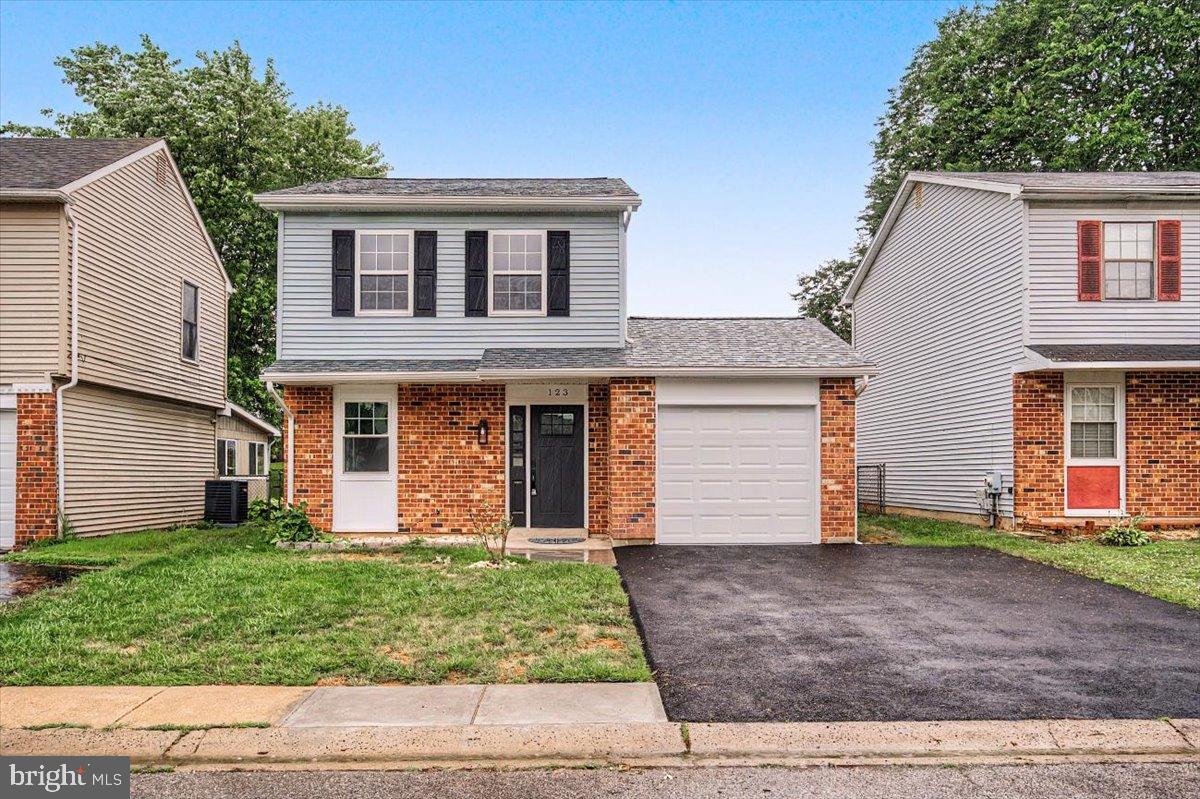
BEAR
123 CHANNING DRIVE
3 Beds
1 Baths
1,026 Sq.Ft.
$349,000
MLS#: DENC2106688
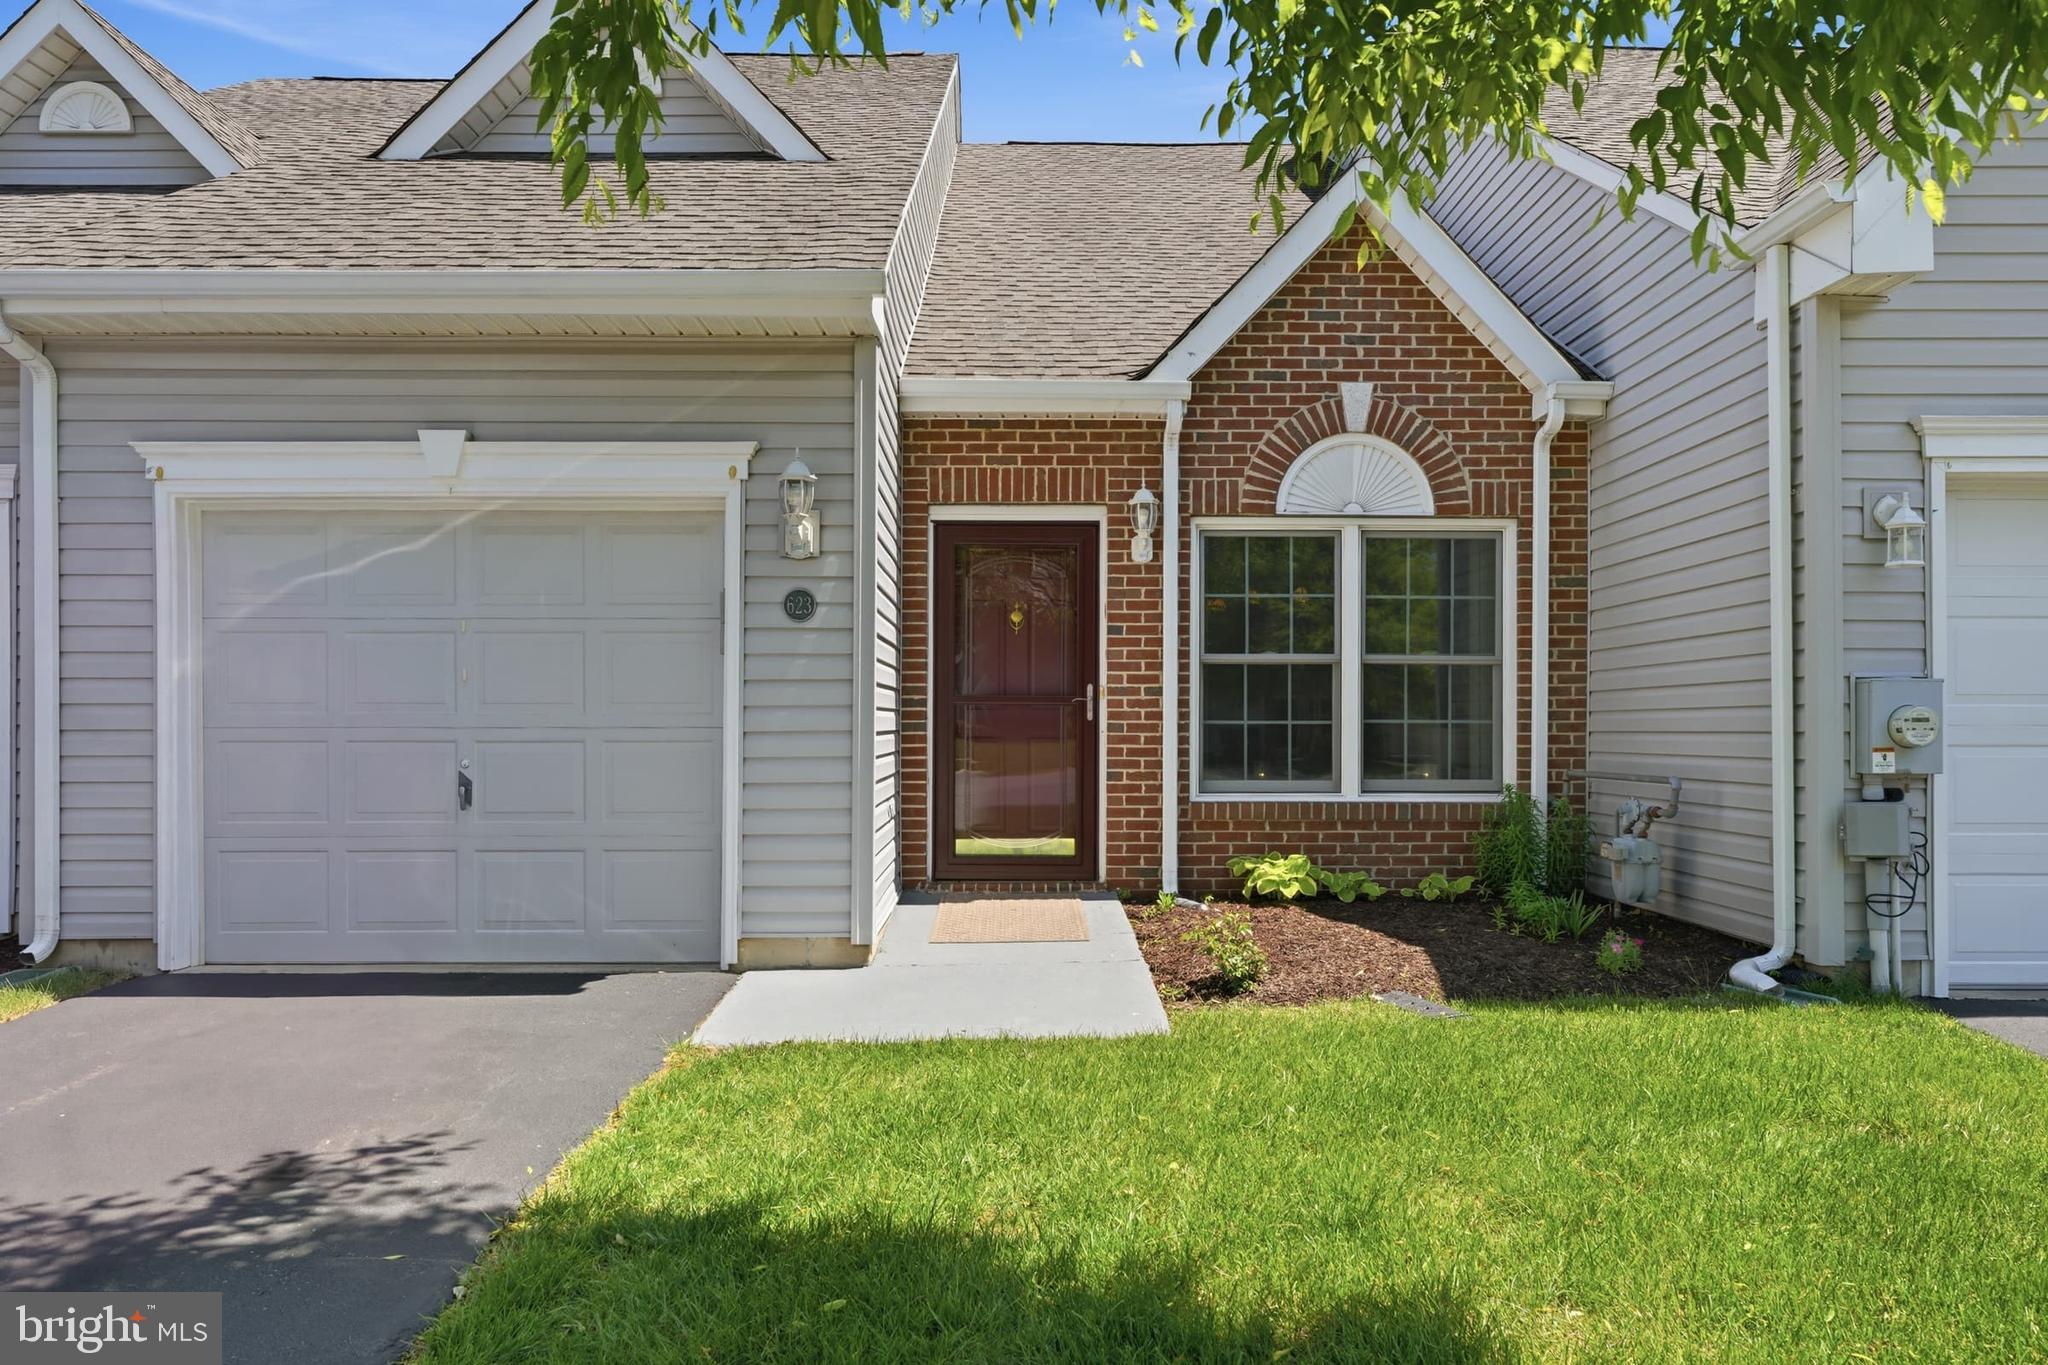
BEAR
623 KENDALL DRIVE
2 Beds
2 Baths
1,300 Sq.Ft.
$360,000
MLS#: DENC2101976
.png)