Features & Amenities

Interior

  • Other Interior Features

    Kitchen Island, Pantry, Recessed Lighting, Walk-In Closet(s), Open Floorplan

  • Total Bedrooms

    3

  • Bathrooms

    2

  • Above Grade Finished Area

    1579.0

  • Basement YN

    NO

  • Cooling YN

    YES

  • Cooling

    Central Air, Electric

  • Heating YN

    YES

  • Heating

    Electric, Central, Heat Pump

  • Main Level Bedrooms

    2

  • Pet friendly

    N/A

Exterior

  • Garage

    No

  • Parking

    Driveway, Detached Carport, Detached

  • Pool

    No

  • Waterfront YN

    NO

  • View

    Mountain(s), Valley

Area & Lot

  • Lot Size(acres)

    0.46

  • Lot Size(square feet)

    20,037

  • Property Type

    Residential

  • Property Sub Type

    Single Family Residence

  • Architectural Style

    Contemporary

Price

  • Sales Price

    $699,000

  • Sq. Footage

    1,579

  • Price/SqFt

    $442

HOA

  • Association

    YES

  • Association Fee

    $350

  • Association Fee Frequency

    Annually

  • Association Fee Includes

    N/A

School District

  • Elementary School

    N/A

  • Middle School

    N/A

  • High School

    N/A

Property Features

  • New Construction

    YES

  • Association Amenities

    Picnic Area, Boat Dock

  • Foundation Details

    Permanent

  • Senior Community YN

    NO

Schedule a Showing

Showing scheduled successfully.

<
>
IN PERSON
VIA CHAT

What is 3 + 4 ?


Change time

Mortgage calculator

Estimate your monthly mortgage payment, including the principal and interest, property taxes, and HOA. Adjust the values to generate a more accurate rate.

Your payment

Principal and Interest:

$

Property taxes:

$

HOA fees:

$

Total loan payment:

$

Total interest amount:

$

Location

County

WARREN

Elementary School

Middle School

High School

Listing Courtesy of Philip E Vaught, Keller Williams Realty/Lee Beaver & Assoc.

RealHub Information is provided exclusively for consumers' personal, non-commercial use, and it may not be used for any purpose other than to identify prospective properties consumers may be interested in purchasing. All information deemed reliable but not guaranteed and should be independently verified. All properties are subject to prior sale, change or withdrawal. RealHub website owner shall not be responsible for any typographical errors, misinformation, misprints and shall be held totally harmless.

Agent Thomas Campbell

Salesperson, The Campbell Home Team-Team Leader, Co-Owner

Thomas Campbell

Call Thomas today to schedule a private showing.


* Listings on this website come from the FMLS IDX Compilation and may be held by brokerage firms other than the owner of this website. The listing brokerage is identified in any listing details. Information is deemed reliable but is not guaranteed. If you believe any FMLS listing contains material that infringes your copyrighted work please click here to review our DMCA policy and learn how to submit a takedown request.© 2024 FMLS.
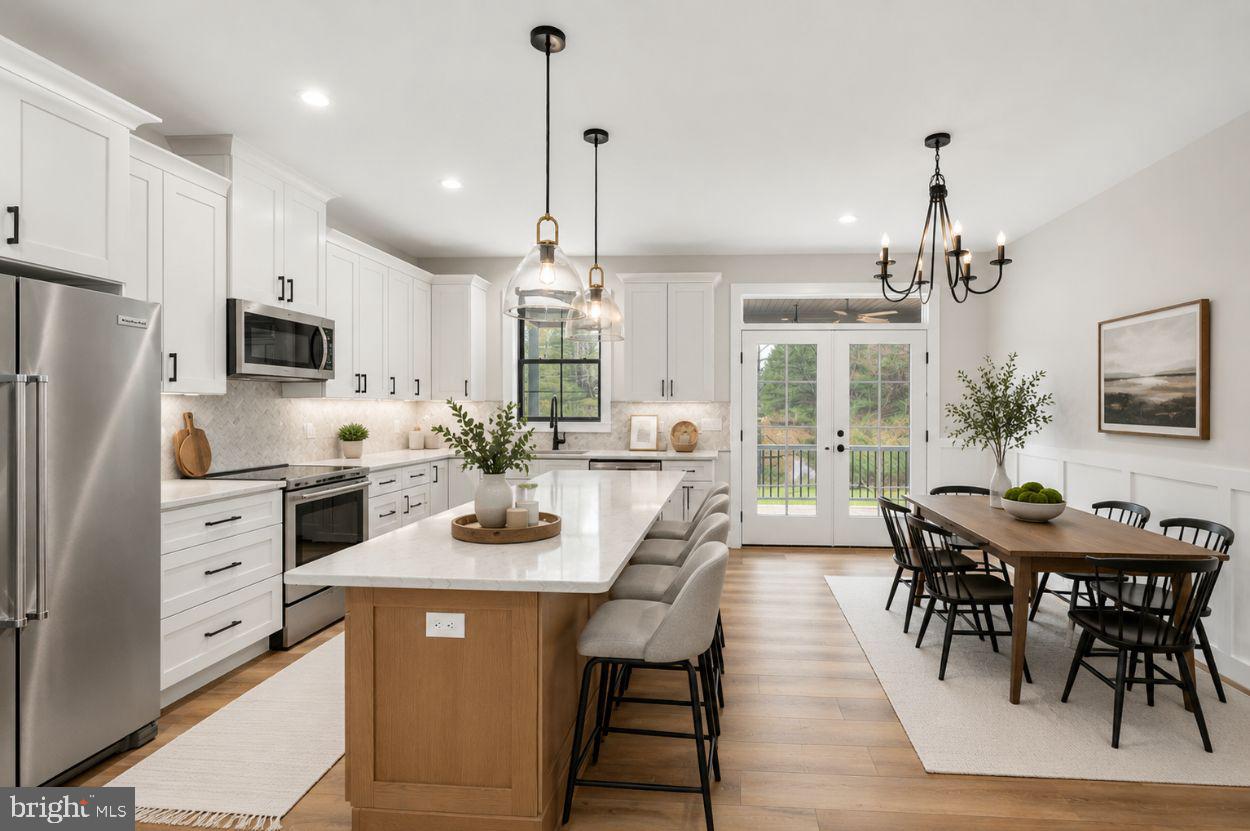
Incredible PANORAMIC Mountain & Valley VIEWS! It's like looking out from the Skyline Drive & Shenandoah National Park from your living room! Ask agent for videos - must see to believe!! Peaceful, serene mountain life in excellent commuter location … 45 min-hour from Vienna Metro. Deeded access to the Shenandoah River, two different mountain lakes and Treasure Island - yes, a river island for you to enjoy year-round!  Finally, MODERN PLANS that showcase the beauty of the Blue Ridge.  Servants Hands Construction is rolling out several new modern designs that are perfect for these fabulous lots.   This contemporary home brings together open living spaces, a private primary retreat, and outdoor spaces that make everyday life feel like a getaway. Upstairs, the kitchen, dining room, and living room flow together in one inviting gathering space. An island with seating keeps the cook connected to the conversation, while a pantry adds practical storage. Large windows frame the mountain setting, and the living room's projecting window-lined design creates a natural place to settle in and enjoy it. The outdoor living is a highlight: a spacious deck for dining and sunset watching, an adjoining screened porch for lingering over coffee, and a separate balcony off the primary suite. Inside, the primary suite includes a walk-in closet and direct access to the upper-level bath. The plan places a fireplace between the living room and primary suite, adding a distinctive focal point to both spaces. The lower level offers a second place to gather, with a central family room flanked by two bedrooms and served by a full bath. This separation gives guests or household members room to spread out while keeping the main entertaining spaces upstairs. A laundry area, dedicated mechanical/storage room, and covered carport access make the layout as practical as it is inviting. Choose your siding, roofing, flooring, countertops, and other finishes, with custom options available. Plans and architectural images illustrate the proposed design; final features, finishes, and options will be established in the construction agreement. AI-generated images are identified in the photo descriptions. The homesite sits on level ground with a gentle slope to allow for a walk-out and nice yard. Near Blue Ridge Reserve conservation land. The setting of this neighborhood is truly remarkable - surrounded by beauty, forests, and rolling vistas. Enjoy deeded access to several mountain lakes and the Shenandoah River! Pick your own finishes and customize. Build time is 8 months. Customize with your own finishes and custom options! Select your own siding, shingles, flooring, counter tops and many other finishes! Shenandoah Farms is a beautiful mountain getaway with many amenities including access to Lake of the Clouds, Spring Lake, deeded access and boat landing to the Shenandoah River, recreation areas, a community center all in the gateway to the Shenandoah National Park & Skyline Drive. Incredible wineries right up the street and close to G. Richard Thompson Wildlife Management Area with mountain biking, hiking and AT Trail access. Only a few minutes to Front Royal, and all the convenience of shopping, dining and entertainment. Numeric address is for listing purposes, permanent address will be assigned near completion. Shown by appointment. -CONTACT LISTING AGENT FOR DIRECTIONS. Agent/Owner. SEVERAL FLOOR PLANS AVAILABLE. Builder has lots and other plans throughout Linden and Front Royal - 8 month build time.

119 LEE DRIVE

Message successfully sent.

What would you like to know?

What is 3 + 4 ?

I agree to receive email communication and understand I can unsubscribe at any time.

I agree to be contacted by Charis Realty Group - Christine Issler, Broker via call, email, and text for real estate services. To opt out, you can reply 'stop' at any time or reply 'help' for assistance. You can also click the unsubscribe link in the emails. Message and data rates may apply. Message frequency may vary. Privacy Policy

Related Properties

**MOVE IN DECEMBER 2026**
Nestled on just under an acre with beautiful views of the Shenandoah Mountains, this brand-new farmhouse-inspired home offers the perfect balance of privacy, convenience, and main-level living. Located just 9 minutes from I-66 Exit 13 in Linden, you'll enjoy easy access to Northern Virginia, Washington D.C., major airports, shopping, dining, and everyday conveniences while coming home to peaceful mountain surroundings.

Designed for comfortable living today and for years to come, this thoughtfully crafted home offers over 3,500 square feet of living space between main level and basement (optional finished basement) with an open-concept layout centered around a spacious great room, dining area, and designer kitchen featuring a large island with seating. The primary suite is privately situated on the main level and includes vaulted ceilings, a spacious walk-in closet, double vanities, linen storage, and a well-appointed ensuite bath. Two additional bedrooms and a full bath are located on the opposite side of the home, creating an ideal layout for family members or guests.

Enjoy morning coffee from the welcoming 240-square-foot front porch while taking in mountain views, or customize the optional rear porch to create the outdoor entertaining space you've always wanted. The front-load two-car garage provides convenience and ample storage, while the generous homesite allows the home to sit well back from the road, creating an expansive backyard with plenty of room to relax, entertain, garden, or simply enjoy the outdoors.

Whether you're working remotely with access to high-speed internet, commuting into Northern Virginia, or looking for a forever home that combines modern comfort with a peaceful setting, this exceptional new construction home delivers the lifestyle you've been searching for.

photo updated weekly with build progress. Lot 75 also available (unfinished basement) Lot 76 with finished basement

Ask about model home located in Rixeyville to view
#VAWR2014796

LINDEN

LOT 76 SLEEPY HOLLOW ROAD

3 Beds

2 Baths

3,504 Sq.Ft.

$599,000

MLS#: VAWR2014796

Nestled among the trees with breathtaking views, this beautiful mountain retreat offers privacy, natural beauty, and modern comfort. The home features a stunning great room with soaring vaulted ceilings, floor-to-ceiling windows, and a dramatic stone fireplace. The updated kitchen offers white cabinetry, stone countertops, and stainless steel appliances. Expansive wraparound decking provides the perfect setting to relax, entertain, and enjoy the peaceful surroundings. With beautiful wood accents, an attached garage, and a picturesque wooded setting, this home offers a wonderful escape while providing the comforts of everyday living.  **New Fixures. **New Appliances. **New Roof. **New Decking & Railing. **New Carpet. **Refinished Hardwood Floors. **New Countertops. **Bathrooms Freshly Remodeled. **Whole Home Painted - Interior & Exterior.
#VAWR2015754

LINDEN

1388 GRANNY SMITH ROAD

3 Beds

2 Baths

2,698 Sq.Ft.

$649,000

MLS#: VAWR2015754

This custom built  home boasts 3300 sq.ft of luxury living space  situated on a cleared  flat lot with beautiful tranquil mountain views located on  the foothills of the Shenandoah Mountains priced to sell . This is a one of a kind home and location,  1/4 mile to the Appalachian trail where you can hike up Manassas  Mountain to Goose Creek and  on the opposite side of the  trail leads to  Harpers Ferry.   The major commuter parking lot, Apple House Restaurant, 7/11 and another tasty  country cooking  resturant at t a long established convivence store all are  only 2.9 miles away. Drive to   I66  on all  hard top roads passing rolling hills, large mature trees, cattle farms and horse boarding farm is 3.7 miles.  There are many wiineries,  local park to enjoy canoeing, tubing swimming and fishing and a picnic right on the  Shenandoah River close by

Extetior home features:
*flat cleared lot ready for soccer, wiffle ball play
* located on soft top private road in 4 lot subdivision
*2nd floor deck.off MBR and Bedroom 2 looking up the mountain
* double asphalt driveway to home
*29'x18' stamped concrete patio backyard
* matching stamped concrete walkway to front door
* 24'x12' finished detached garage with oversized  8' tall door for boat trailer or car
* main house garage door oversized 8' tall
* main house garage floor finished with epoxy paint and beige flakes
* extra storage garage attic with pull down stairs
* 16'x12' custom designed and built covered porch 
* oversized 6" gutters 

Interior Features:
* 42" white shaker style kitchen cabinets with pull out shelves and soft closing doors
* granite countertops  featuring center island with raised 8" shelf
*GE Profile top of the line kitchen appliances
*8" LVP plank flooring top of the line waterproof  28 mil wear layer throughout 
*oversized 3 1/4"  window and door trim
* oversized 4 1/2"  base molding
* safety and handrail upgraded  painted black decorative metal finish
*4 5/8" crown molding, main level.
* open floor plan main level and basement
* oversized  top of the line  LG washer/dryer bedroom level
* upgraded recessed light fixtures throughout 
* bedrooms , office and family room featuring remote controlled 52" ceiling fans with designer light
* stone front wood fireplace with marble threshold
* large bedroom closets with split doors
* 2 zone high efficiency Heat/AC systems 
*
#VAFQ2022400

LINDEN

5201 CAROLYNS WAY

3 Beds

3 Baths

3,300 Sq.Ft.

$825,000

MLS#: VAFQ2022400

What a view!  After a short trip up the mountain you will be rewarded with unobstructed, panoramic views that stretch for miles!  This stunning all-brick rancher on 10.56 private, unrestricted acres in beautiful Fauquier County!  Enjoy the sweeping mountain views from the front porch of your own private get-away!  This expansive home boasts over 3600 square feet of living space - all on one level!  With 4 bedrooms and 3 baths, this home features a versatile layout that includes two complete kitchens, with a possible in-law suite, making it absolutely perfect for multigenerational families.  
Inside you will find a semi-open layout with large living areas, a beautiful main kitchen and dining room, wood-burning fireplaces (one with wood stove insert), a cozy 3-season sunroom, and a custom pantry. 
Thoughtful infrastructure has been designed for self-sufficiency and low utility costs including solar panels (2020), a whole-house generator (2020), fenced garden area, and a chicken coop with automated door, feeder and waterer.  
Relax in the peaceful setting of your very own retreat, or enjoy all the activities the area has to offer.   This is a wonderful home in a wonderful location!
#VAFQ2022470

LINDEN

2710 TUCKERS LANE

4 Beds

3 Baths

3,685 Sq.Ft.

$829,900

MLS#: VAFQ2022470

Welcome to 160 Camp David Court, a beautiful mountain retreat nestled on nearly 3 private acres in Linden. Built in 2021, this thoughtfully designed home offers the perfect blend of modern comfort and peaceful country living. Featuring 3 bedrooms and 3 baths, the open-concept floor plan is filled with natural light and is designed for easy everyday living. The spacious kitchen flows seamlessly into the living and dining areas, creating an ideal space for entertaining. Seller offering to buy down points for entire term of the loan!

Step outside and enjoy your morning coffee or evening sunsets from the screened porch overlooking the wooded surroundings. The fully finished basement provides additional living space perfect for a family room, recreation area, home office, or guest accommodations. With a 2-car garage, ample outdoor space, and no HOA, you’ll enjoy the freedom to truly make this property your own. Conveniently located for commuters while offering the privacy and tranquility of mountain living, this home is a rare opportunity in sought-after Linden.  

Highlights:
Built in 2021
3 Bedrooms | 3 Bathrooms
Finished Basement
Screened Porch
2-Car Garage
Approximately 2.9 Acres
No HOA
Private Wooded Setting
Easy Access to I-66 for Commuters
#VAWR2015654

LINDEN

160 CAMP DAVID CT

3 Beds

3 Baths

2,620 Sq.Ft.

$679,999

MLS#: VAWR2015654

NEW CONSTRUCTION • CHALET-STYLE HOME • 1.68 ACRES • 2-CAR GARAGE • DEER LAKE NEARBY*Professional Photos coming soon* Under Construction* Estimated completion 60 days* Finished basement**
Enjoy peaceful mountain living in this beautiful new-construction chalet-style home situated on 1.68 wooded acres in the Blue Mountain community. Offering 3 bedrooms, 3 full baths and 1,472 finished square feet on the main level, this thoughtfully designed home combines modern finishes, dramatic architecture and a tranquil wooded setting.
The spacious open-concept living, dining and kitchen area features soaring cathedral ceilings, recessed lighting, a striking wall of windows and a fireplace, creating a bright and inviting space surrounded by views of the woods. The kitchen features quartz countertops, stainless-steel appliances, abundant cabinetry, a large single-bowl sink and an impressive 8-foot center island with a  overhang for barstool seating—perfect for casual dining, entertaining and everyday living.
The primary suite offers a walk-in closet plus an additional second closet and a private bath with a tiled walk-in shower, dual sinks and an oversized vanity countertop. Two additional bedrooms and a second full bath complete the sleeping areas. A main-level laundry room adds convenience and enhances the home's easy one-level-living design.
Step outside and enjoy the natural surroundings from the front 24' deck or the spacious 12' x 20' covered rear porch, complete with a ceiling fan and recessed lights for added comfort. It's an ideal setting for morning coffee, outdoor dining, entertaining or simply relaxing while watching the abundant local wildlife.
The lower level offers 1372 sq. ft with a full bath, family room with linear gas fireplace and 2 car garage.
Additional construction features include durable fiber cement Smart siding, gutter guards, underground electric, daylighted downspouts, a non-passive radon vent system, and a 4-bedroom drain field permit with 6 person max occupancy.
Located in Blue Mountain with Deer Lake within walking distance, Nestled between I66 and RT50 is a commuters dream, this home offers an appealing combination of new construction, acreage, wildlife, privacy and mountain living, all within convenient reach of Front Royal, Shenandoah National Park, Appalachian trail-hiking, Shenandoah River State Park, Forgot a bottle of wine? Accord Vineyards is only 4.3 miles away!
327 Woodpecker Way offers brand-new construction, distinctive chalet architecture, quality finishes, future expansion potential and a peaceful mountain setting ready to enjoy. Approx. 30 days till completion. All pictures are Current.
#VAWR2015526

LINDEN

327 WOODPECKER WAY

3 Beds

3 Baths

2,844 Sq.Ft.

$599,900

MLS#: VAWR2015526

**BETTER THAN NEW CONSTRUCTION + 5% ASSUMABLE VA LOAN!** Why wait to build when this move-in-ready home already has the upgrades? The seller is also offering a **rate buydown to help lower the buyer’s interest rate and monthly payment**!

Tucked away in a peaceful, secluded setting, this bright and beautifully maintained 4-bedroom, 3-bath home offers mountain and tree-lined views with easy access to Shenandoah National Park, Main Street, and The Inn at Little Washington.

The open, light-filled main living area features large rear-facing windows that frame the surrounding mountain and wooded views. The upper level includes a spacious primary suite with private bath, two additional bedrooms, and a full hall bath.

The **finished walk-out basement adds even more living space, including a fourth full bedroom and full bath**, making it ideal for guests, a home office, or flexible living. Since purchasing, the sellers have continued to improve the property with additional upgrades, including a **concrete patio and upgraded lighting**.

Enjoy the changing seasons from the back deck or patio, with especially beautiful views during fall foliage.

Located in a quiet community with **no formal HOA**, residents also enjoy access to private lakes and a boat landing. With its finished basement, added upgrades, scenic setting, and financing opportunities, this home offers the feel of new construction without the wait.

**Ask about the 5% assumable VA loan and seller-paid rate buydown options that could significantly lower your monthly payment!**
#VAWR2015620

LINDEN

2668 HIGH TOP ROAD

4 Beds

3 Baths

2,320 Sq.Ft.

$575,000

MLS#: VAWR2015620

***MOVE IN DECEMBER 2026***
Nestled on just under an acre with beautiful views of the Shenandoah Mountains, this brand-new farmhouse-inspired home offers the perfect balance of privacy, convenience, and main-level living. Located just 9 minutes from I-66 Exit 13 in Linden, you'll enjoy easy access to Northern Virginia, Washington D.C., major airports, shopping, dining, and everyday conveniences while coming home to peaceful mountain surroundings.

Designed for comfortable living today and for years to come, this thoughtfully crafted home offers over 3,500 square feet of living space between main level and basement (optional finished basement) with an open-concept layout centered around a spacious great room, dining area, and designer kitchen featuring a large island with seating. The primary suite is privately situated on the main level and includes vaulted ceilings, a spacious walk-in closet, double vanities, linen storage, and a well-appointed ensuite bath. Two additional bedrooms and a full bath are located on the opposite side of the home, creating an ideal layout for family members or guests.

Enjoy morning coffee from the welcoming 240-square-foot front porch while taking in mountain views, or customize the optional rear porch to create the outdoor entertaining space you've always wanted. The front-load two-car garage provides convenience and ample storage, while the generous homesite allows the home to sit well back from the road, creating an expansive backyard with plenty of room to relax, entertain, garden, or simply enjoy the outdoors.

Whether you're working remotely with access to high-speed internet, commuting into Northern Virginia, or looking for a forever home that combines modern comfort with a peaceful setting, this exceptional new construction home delivers the lifestyle you've been searching for.

Taking offers now with deposit, move in October 2026

photo updated weekly with build progress.  Ask about model located in Rixeyville to view
#VAWR2014418

LINDEN

LOT 75 SLEEPY HOLLOW ROAD

3 Beds

2 Baths

3,504 Sq.Ft.

$564,900

MLS#: VAWR2014418

3D Tour available upon request.  Incredible PANORAMIC Mountain & Valley VIEWS!   It's like looking out from the Skyline Drive & Shenandoah National Park from your living room! Ask agent for videos - must see to believe!! Peaceful, serene mountain life in excellent commuter location … 45 min-hour from Vienna Metro.  The homesite sits on level ground with a gentle slope to allow for a walk-out and nice yard.  Near Blue Ridge Reserve conservation land.   The setting of this neighborhood is truly remarkable - surrounded by beauty, forests, and rolling vistas.  Enjoy deeded access to several mountain lakes and the Shenandoah River!  This contemporary plan is sure to impress with cathedral ceilings, gourmet kitchen with island and optional fireplace in the great room with floor-to-ceiling windows to capture those views. Split bedroom concept, with rooms on opposite sides of the home for privacy between the Primary Suite and secondary bedrooms.   Luxurious primary suite with full bathroom. Pick your own finishes and customize.  Builder is financing the construction of this amazing home, so you can purchase with a standard loan, including 100% financing with no down payment (no construction loan needed)!  Construction is about to begin - with time to customize with your own finishes and custom options! Select your own siding, shingles, flooring, counter tops and many other finishes!   Lower level can be finished to increase your living space - with walk-out to nicely graded yard.   Optional lower level garage.    Shenandoah Farms is a beautiful mountain getaway with many amenities including access to Lake of the Clouds, Spring Lake, deeded access and boat landing to the Shenandoah River, recreation areas, a community center all in the gateway to the Shenandoah National Park & Skyline Drive.  Incredible wineries right up the street and close to G. Richard Thompson Wildlife Management Area with mountain biking, hiking and AT Trail access.  Only a few minutes to Front Royal, and all the convenience of shopping, dining and entertainment.   Numeric address is for listing purposes, permanent address will be assigned near completion.  Shown by appointment. -CONTACT LISTING AGENT FOR DIRECTIONS.  Agent/Owner.  SEVERAL FLOOR PLANS AVAILABLE. Come tour the neighborhood and walk through some of our similar floor plans at an upcoming open house! Please note: open house tours will be of different models, not the floor plan in this listing, until one is under roof and ready to preview. Builder has lots and other plans throughout Linden and Front Royal - 8 month build time.
#VAWR2015302

LINDEN

111 LEE DRIVE

3 Beds

2 Baths

1,701 Sq.Ft.

$749,000

MLS#: VAWR2015302

Send a message

Message successfully sent.

Your message

What is 3 + 4 ?

Reason for contacting?

I agree to receive email communication and understand I can unsubscribe at any time.

I agree to be contacted by Charis Realty Group - Christine Issler, Broker via call, email, and text for real estate services. To opt out, you can reply 'stop' at any time or reply 'help' for assistance. You can also click the unsubscribe link in the emails. Message and data rates may apply. Message frequency may vary. Privacy Policy

Sign Out

Virtual Assistant

Would you like to take the next step with this property? We can help you schedule a showing or virtual tour, or send you more details.

Yes, I would like more information.

Thank You for Your Reply, One of Our Agents will contact you as soon as possible

No, maybe later.

Thank you, you can always contact me via email, phone number or through the contact form.

Realhub AI

Lucy - Your AI-Powered Realtor

Update Your Temporary Password

Personalize your search

Enter your email and we'll notify you immediately when new listings match what you're looking for.

or enter email address

Already have an account ? Login here

Continue your home search

I agree to receive communications and understand I can unsubscribe at any time.

I agree to be contacted by Charis Realty Group - Christine Issler, Broker via call, email, and text for real estate services. To opt out, you can reply 'stop' at any time or reply 'help' for assistance. You can also click the unsubscribe link in the emails. Message and data rates may apply. Message frequency may vary. Privacy Policy

Already have an account ? Login here

We use cookies

We use cookies primarily for analytics to enhance your experience. By accepting, you agree to our use of these cookies. You can manage your preferences or learn more about our cookies policy.