Features & Amenities

Interior

  • Other Interior Features

    Recessed Lighting

  • Total Bedrooms

    3

  • Bathrooms

    3

  • 1/2 Bathrooms

    2

  • Above Grade Finished Area

    2890.0

  • Basement YN

    YES

  • Cooling YN

    YES

  • Cooling

    Central Air, Electric

  • Fireplace YN

    YES

  • Heating YN

    YES

  • Heating

    Natural Gas, Forced Air

  • Main Level Bedrooms

    1

  • Pet friendly

    No

Exterior

  • Garage

    Yes

  • Garage spaces

    2

  • Construction Materials

    Brick, HardiPlank Type, Stone

  • Parking

    Garage, Driveway, Attached

  • Pool

    No

  • Waterfront YN

    NO

Area & Lot

  • Property Type

    Residential

  • Property Sub Type

    Condominium

  • Architectural Style

    French

Price

  • Sales Price

    $1,619,900

  • Tax Amount

    $11,500

  • Sq. Footage

    4,290

  • Price/SqFt

    $377

HOA

  • Association

    No

School District

  • Elementary School

    N/A

  • Middle School

    N/A

  • High School

    N/A

Property Features

  • New Construction

    YES

  • Accessibility Features

    Accessible Elevator Installed

  • Association Amenities

    Clubhouse, Gated

  • Foundation Details

    Block

  • Senior Community YN

    YES

  • Sewer

    Public Sewer

  • Tax Lot

    3

  • Water Source

    Public

Schedule a Showing

Showing scheduled successfully.

<
>
IN PERSON
VIA CHAT

What is 3 + 4 ?


Change time

Mortgage calculator

Estimate your monthly mortgage payment, including the principal and interest, property taxes, and HOA. Adjust the values to generate a more accurate rate.

Your payment

Principal and Interest:

$

Property taxes:

$

HOA fees:

$

Total loan payment:

$

Total interest amount:

$

Location

County

NEW CASTLE

Elementary School

Middle School

High School

Listing Courtesy of Bert Green , RE/MAX Associates-Wilmington

RealHub Information is provided exclusively for consumers' personal, non-commercial use, and it may not be used for any purpose other than to identify prospective properties consumers may be interested in purchasing. All information deemed reliable but not guaranteed and should be independently verified. All properties are subject to prior sale, change or withdrawal. RealHub website owner shall not be responsible for any typographical errors, misinformation, misprints and shall be held totally harmless.

Agent Thomas Campbell

The Campbell Home Team-Team Leader, Co-Owner

Thomas Campbell

Call Thomas today to schedule a private showing.


* Listings on this website come from the FMLS IDX Compilation and may be held by brokerage firms other than the owner of this website. The listing brokerage is identified in any listing details. Information is deemed reliable but is not guaranteed. If you believe any FMLS listing contains material that infringes your copyrighted work please click here to review our DMCA policy and learn how to submit a takedown request.© 2024 FMLS.
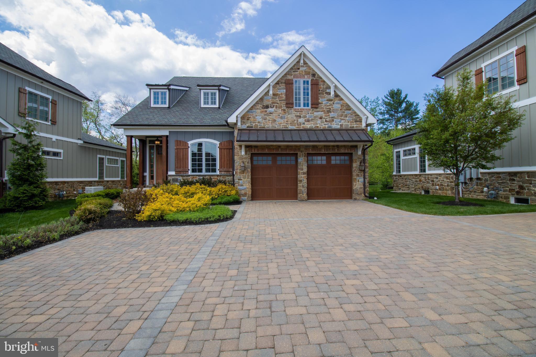
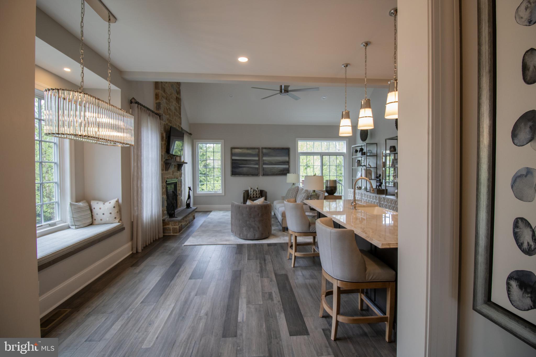
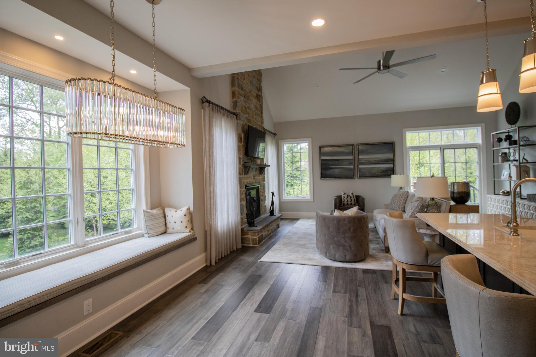
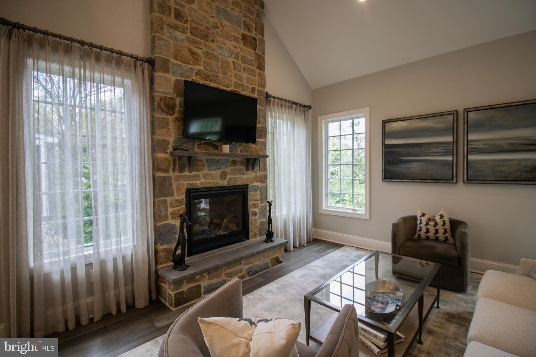
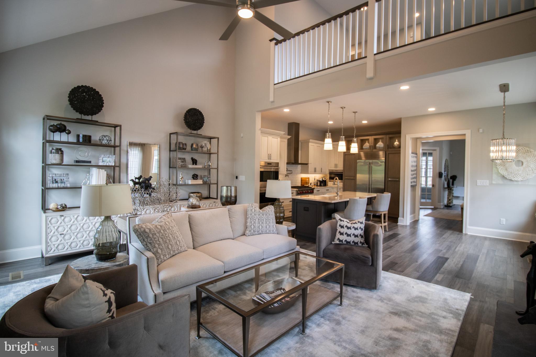
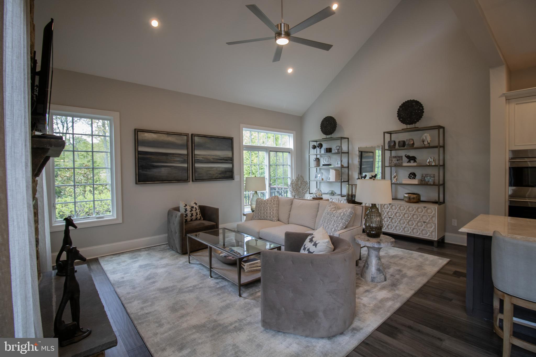
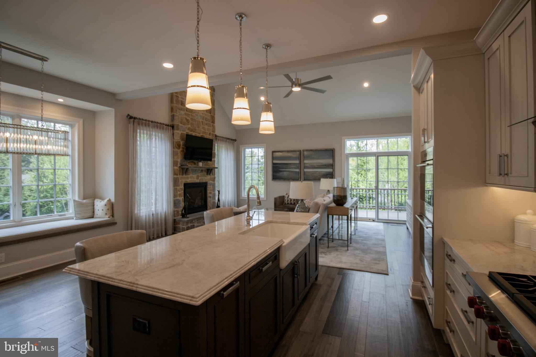
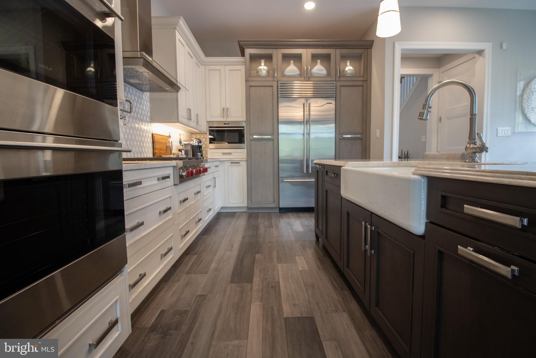
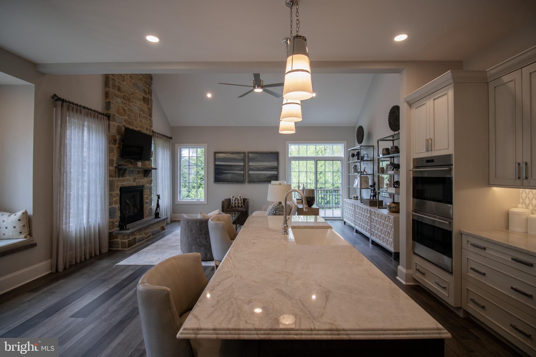
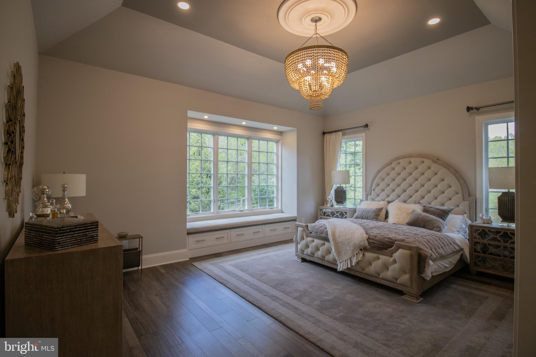
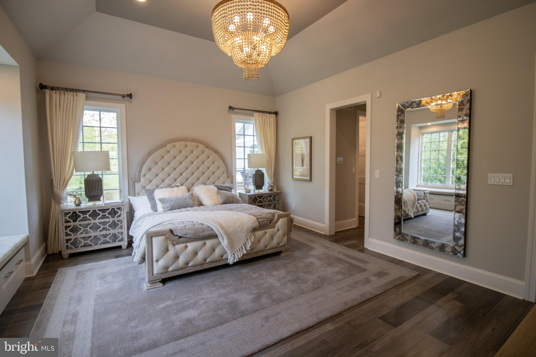
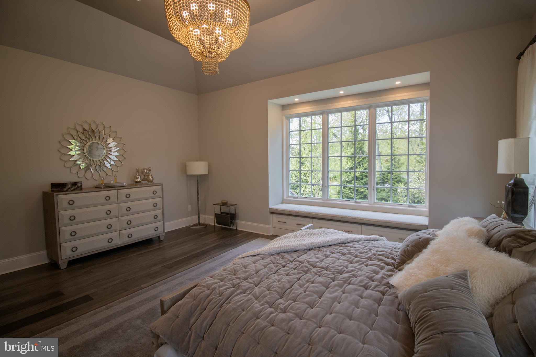
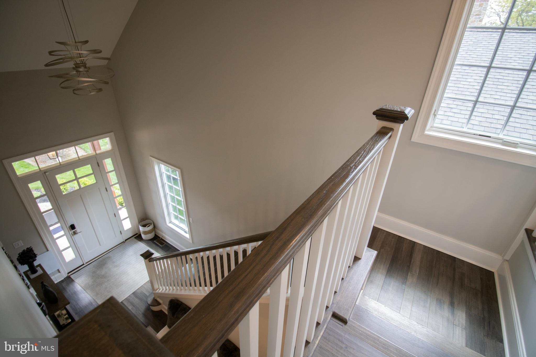
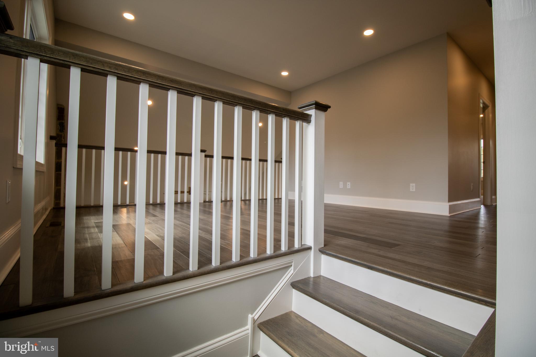
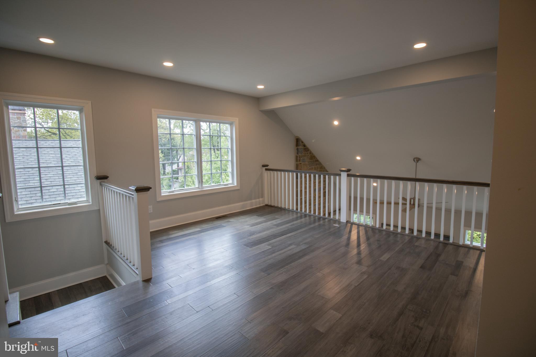
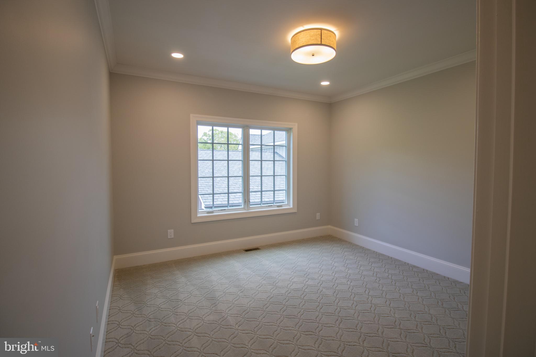
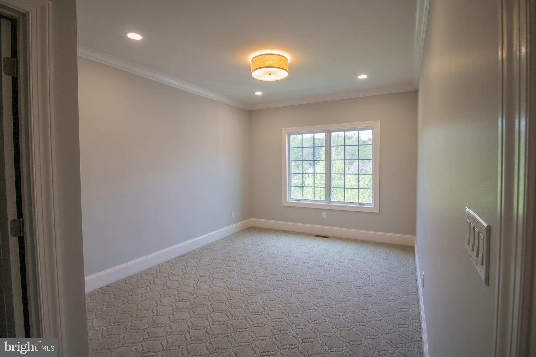
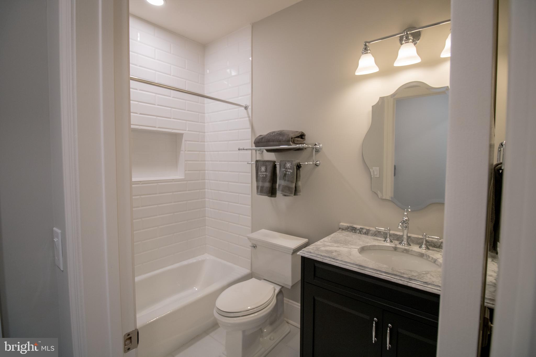
Finally! one of the most sought after homes in Wilmington is available for sale, The decorated model at Columbia Place can now be your home. Welcome to Columbia Place, an exclusive future gated 55+ community showcasing timeless French country–inspired architecture and thoughtfully designed luxury living.  This beautifully maintained Montchanin model home offers approximately 2,900 square feet of refined living space (not including the finished basement) and is loaded with premium upgrades throughout.
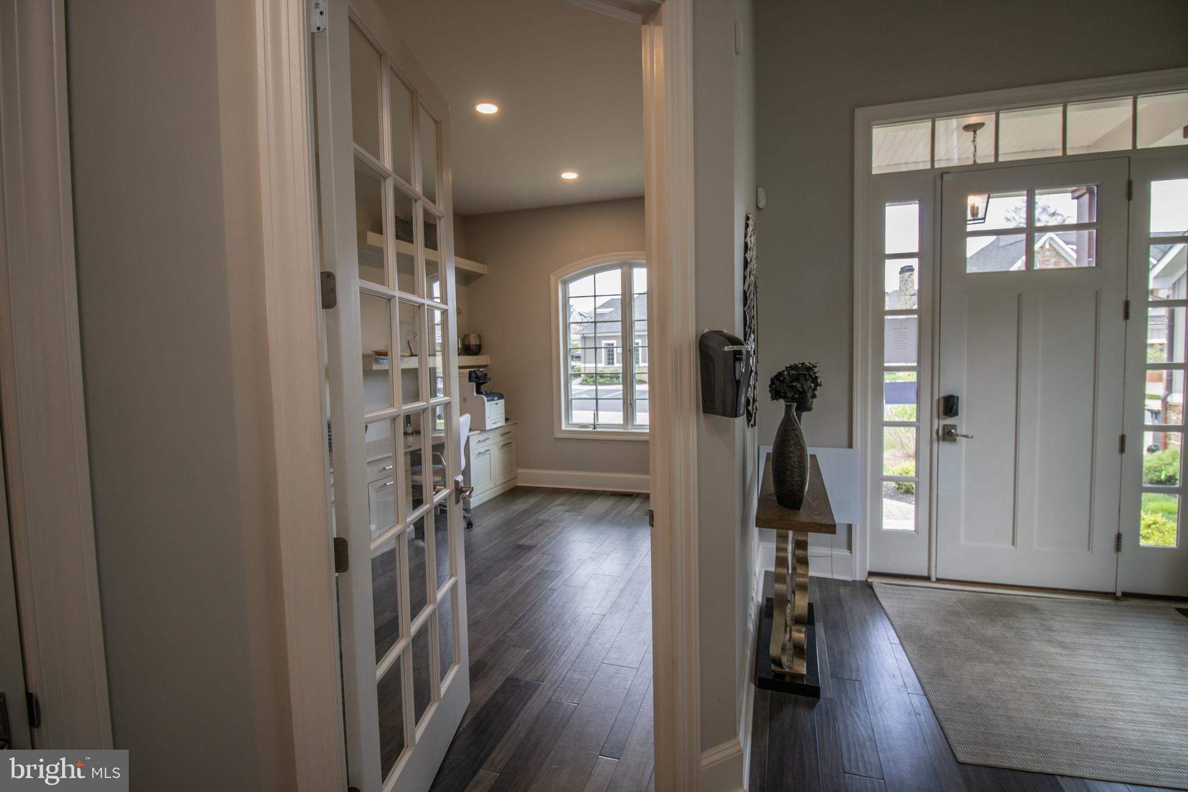
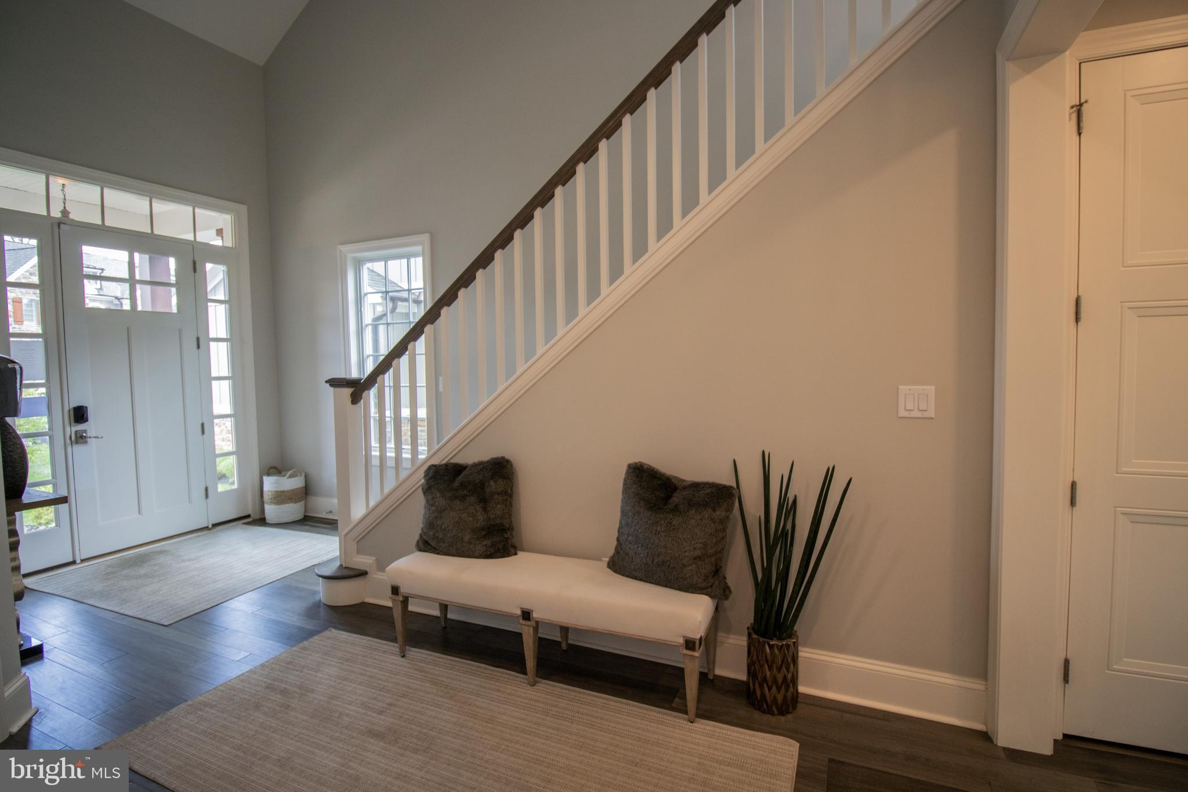
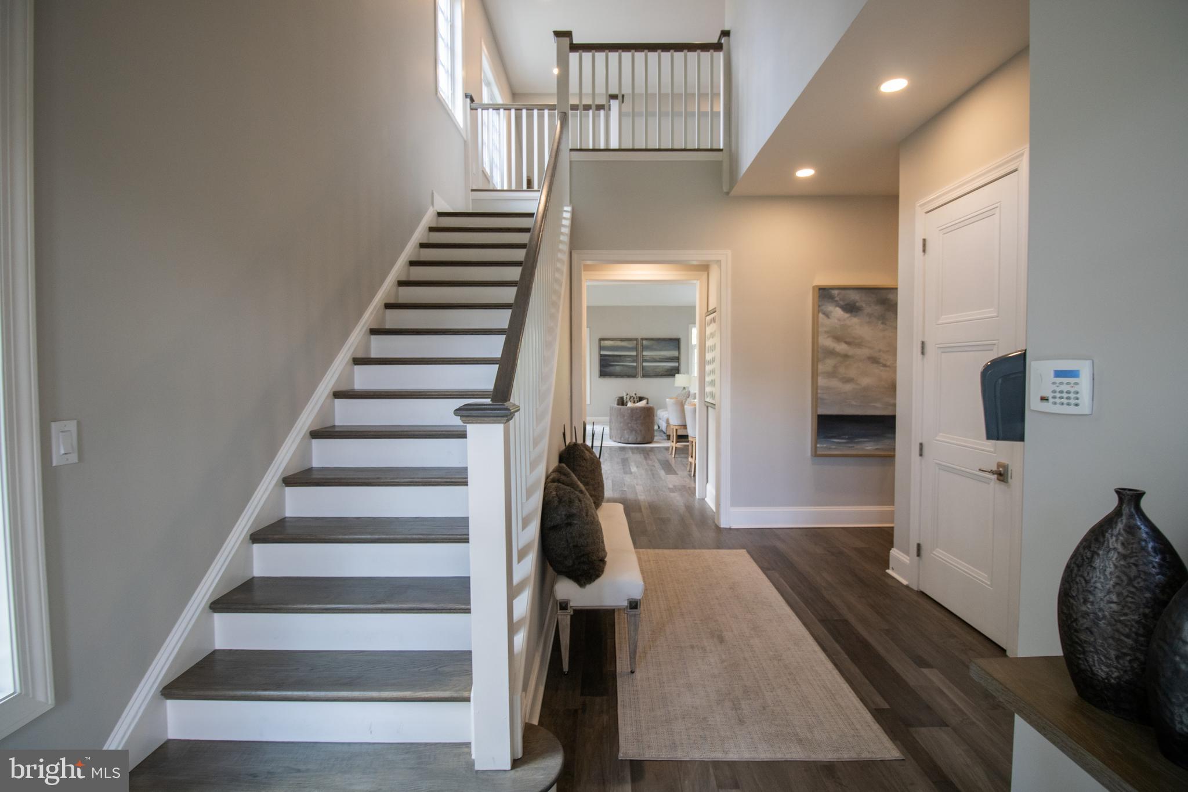
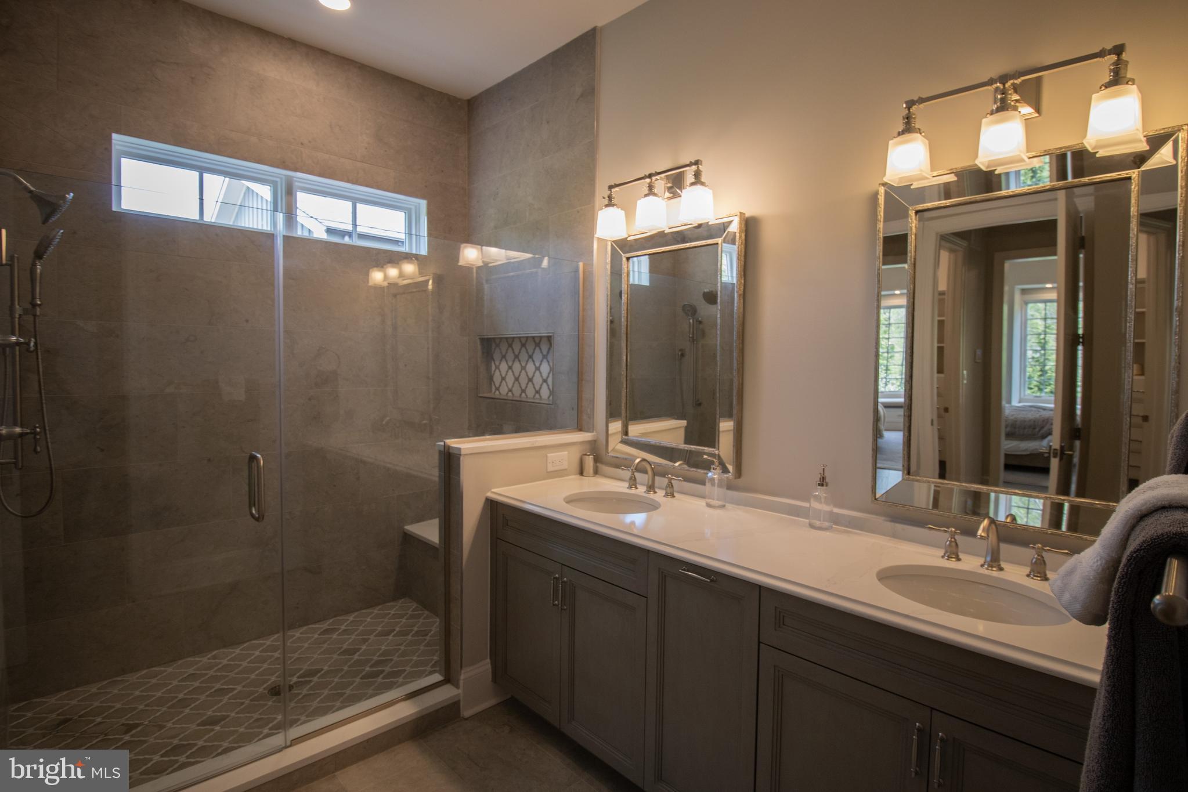
The exterior makes an immediate impression with locally quarried real stone, Hardie Board siding, copper gutters and downspouts, and secondary copper roofing accents. A Trex deck provides the perfect outdoor retreat, while Pella casement windows enhance both style and energy efficiency. The deck has sunset views over treetops and overlooking the beautifully landscaped pond. Walking distance to Brandywine Creek State Park and the JCC. Designed for convenience and comfort, the home includes a first-floor owner’s suite, three bedrooms, three full baths, and two powder rooms. A private 3-floor lovely elevator with glass door provides seamless access to all levels. The fully finished basement expands your living space with luxury vinyl plank hardwood flooring, a wet bar, office, and entertainment island—perfect for hosting or relaxing. Additional highlights include a tankless water heater, 2-zone HVAC system, 30-year LED lighting, and the peace of mind that comes with a meticulously maintained working model home. Columbia Place offers a rare opportunity to enjoy low-maintenance living in an intimate community designed for both elegance and ease. Future gated entrance with 24-hour security and clubhouse and fitness center make this the perfect home for you! Please see sales representative for details.

1208 COULEE WAY

Message successfully sent.

What would you like to know?

What is 3 + 4 ?

I agree to receive email communication and understand I can unsubscribe at any time.

I agree to be contacted by Charis Realty Group via call, email, and text for real estate services. To opt out, you can reply 'stop' at any time or reply 'help' for assistance. You can also click the unsubscribe link in the emails. Message and data rates may apply. Message frequency may vary. Privacy Policy

Related Properties

New on site today
Situated on a beautifully landscaped 0.42-acre corner lot, this exceptional Weldin Ridge residence was thoughtfully expanded with a fully permitted accessory dwelling unit, creating a home designed to bring people together while preserving the privacy and independence everyone values. With over 6,600 square feet of finished living space, seven bedrooms, five full baths, one half bath, and a flexible floor plan, this is a truly rare opportunity for multigenerational living, extended family, long-term guests, or a private home office. <p><p>

Step inside the dramatic two-story foyer, where hardwood flooring and a sweeping staircase set the tone for the thoughtfully designed interior. The main level offers a formal living room or study, elegant dining room, spacious family room with a gas fireplace, and a vaulted four-season sunroom with its own dedicated HVAC system that fills the home with natural light year-round.<p>

At the heart of the home, the beautifully renovated kitchen was expanded in 2010 and features custom cherry cabinetry, an oversized center island, gas cooking, under-cabinet lighting, illuminated glass display cabinets, a built-in wine refrigerator, and two separate pantries for exceptional everyday storage. The adjacent breakfast area opens directly onto the Trex composite deck, creating an effortless transition to outdoor entertaining.<p>

Upstairs, the main residence offers four spacious bedrooms and two updated bathrooms, including a generous primary suite with a walk-in closet, dual vanities, jetted soaking tub, and walk-in shower with multiple shower heads. The renovated hall bath features quality finishes, while skylights brighten both upper-level bathrooms with natural light.<p>

The walkout lower level expands the home's versatility with additional bedrooms, recreation space, a climate-controlled workshop, and abundant dedicated storage, making it ideal for hobbies, organization, or everyday living.<p>

That thoughtful approach continues in one of the property's most extraordinary features. Far more than a traditional in-law suite, the fully permitted accessory dwelling unit was thoughtfully designed as a true second residence, offering the comfort, functionality, and privacy of a home of its own. Complete with its own gourmet kitchen featuring custom cabinetry, granite countertops, oversized island, separate pantry, stainless steel appliances, beverage refrigerator, spacious family room, bedroom, full bath, laundry, and private entrance, it provides remarkable flexibility without compromise.<p>

Outdoor living is equally impressive with the Trex composite deck, covered patio prewired for a hot tub, beautifully landscaped grounds, and plenty of space to relax or entertain. Additional highlights include an epoxy-coated garage floor, EV charger, updated systems, and direct garage access to both the main residence and the accessory dwelling unit.<p>

Perfectly positioned in sought-after Weldin Ridge, this exceptional home offers timeless design, remarkable flexibility, and the rare opportunity to enjoy two complete residences under one roof.
#DENC2107446

WILMINGTON

1 ALFRED COURT

7 Beds

5 Baths

6,625 Sq.Ft.

$1,299,900

MLS#: DENC2107446
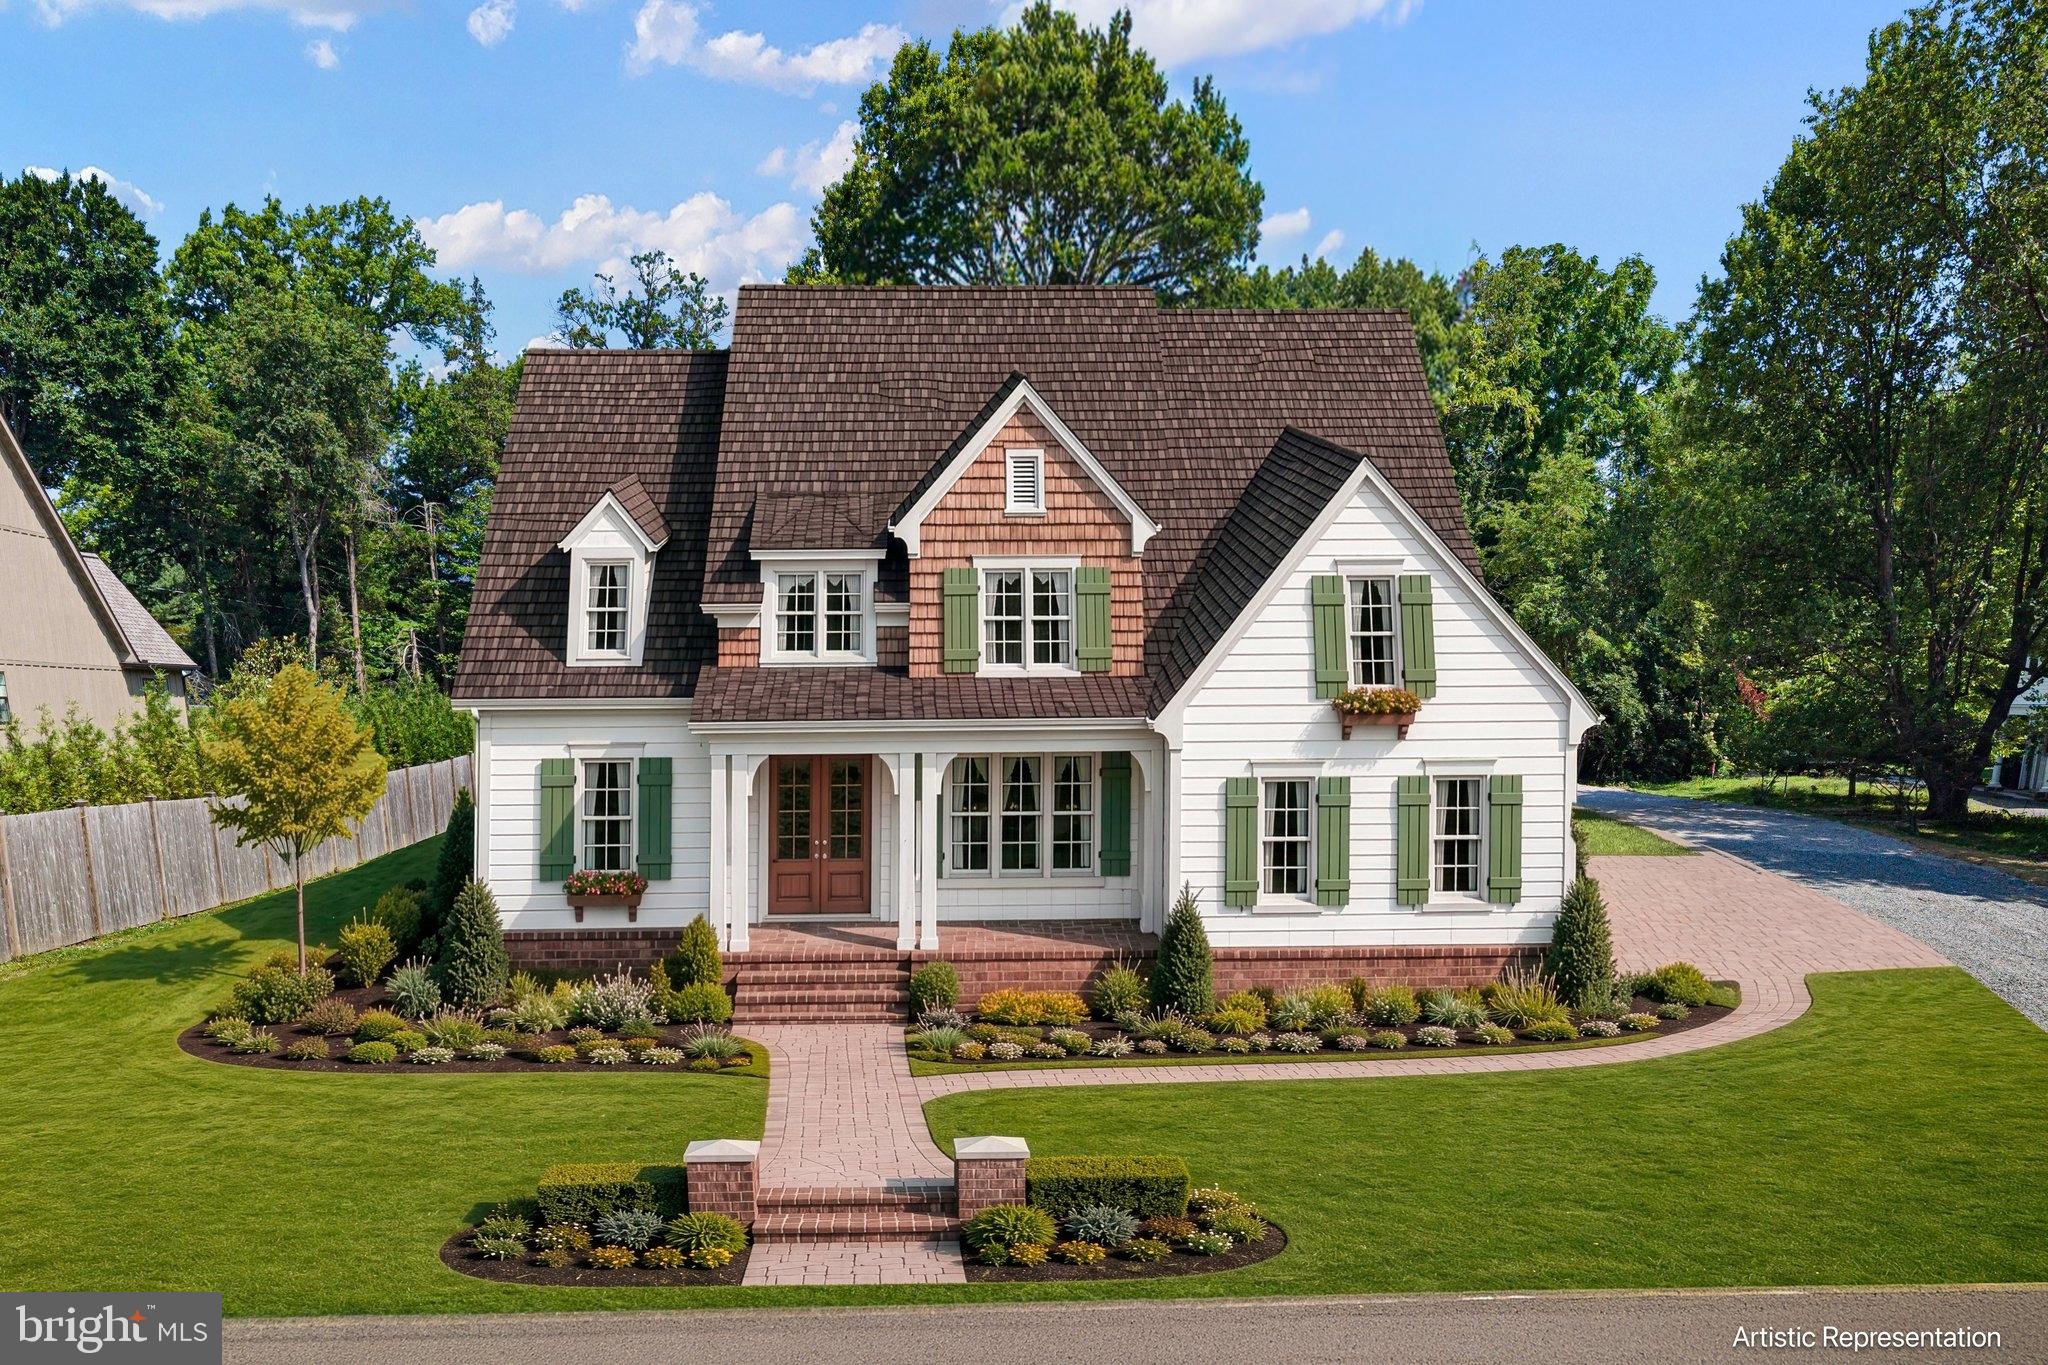
New Construction by Premier Builders in North Wilmington! A rare opportunity to own a custom luxury home tucked in the private enclave of Rock Manor, the community offers privacy, timeless architecture and exceptional location. This Classic Manor floor plan is thoughtfully designed with open-concept living spaces, abundant natural light and a private First Floor Primary Suite. This elegant retreat features a tray ceiling, a spa-inspired bath, and a spacious walk-in closet, creating a perfect sanctuary at the end of the day. At the heart of the home, the gourmet Kitchen is designed for everyday living and effortless entertaining, anchored by an oversized center island and complemented by a bright Breakfast Nook. Just beyond, the formal Dining Room, positioned off of the dramatic two-story Foyer provides an inviting setting for holiday gatherings and special occasions. A convenient Butler's pantry offers seamless access to the Kitchen, making entertaining a breeze. The impressive Family Room is highlighted by a 12 foot coffered ceiling, a gas fireplace and elongated rear-facing windows that fill the space with natural light while overlooking the back yard. The secondary First-Floor Bedroom offers exceptional flexibility as a guest suite or private home office. Completing the main level are a generously sized Laundry Room and a functional Mud Room with built-ins. The second floor boasts 2 additional Bedrooms, a full Bathroom and a finished Bonus Room, providing ample space for family, guests or recreation.  
Rock Manor will consist of just 3 custom homes situated on thoughtfully designed half-acre home sites. Each home site has been carefully planned to maximize usable outdoor space while preserving the property's mature trees and natural landscaping. This enclave includes underground utilities, natural gas, public water and sewer combining modern convenience in a peaceful setting. Located just minutes from downtown Wilmington, Rock Manor offers the tranquility of suburban life while remaining close to dining, shopping, parks and cultural attractions. With convenient access  to I-95, Wilmington, the Philadelphia Airport, Center City and the surrounding region, commuting and travel are effortless. Experience the rare combination of luxury, privacy and convenience in one of North Wilmington's desirable new home communities. Owner is a licensed Realtor in the state of Delaware.
#DENC2106832

WILMINGTON

5 ROCK MANOR AVENUE

4 Beds

3 Baths

3,000 Sq.Ft.

$1,450,000

MLS#: DENC2106832

 - property

Send a message

Message successfully sent.

Your message

What is 3 + 4 ?

Reason for contacting?

I agree to receive email communication and understand I can unsubscribe at any time.

I agree to be contacted by Charis Realty Group via call, email, and text for real estate services. To opt out, you can reply 'stop' at any time or reply 'help' for assistance. You can also click the unsubscribe link in the emails. Message and data rates may apply. Message frequency may vary. Privacy Policy

Sign Out

Virtual Assistant

Would you like to take the next step with this property? We can help you schedule a showing or virtual tour, or send you more details.

Yes, I would like more information.

Thank You for Your Reply, One of Our Agents will contact you as soon as possible

No, maybe later.

Thank you, you can always contact me via email, phone number or through the contact form.

Realhub AI

Lucy - Your AI-Powered Realtor

Update Your Temporary Password

Personalize your search

Enter your email and we'll notify you immediately when new listings match what you're looking for.

or enter email address

Already have an account ? Login here

Continue your home search

I agree to receive communications and understand I can unsubscribe at any time.

I agree to be contacted by Charis Realty Group via call, email, and text for real estate services. To opt out, you can reply 'stop' at any time or reply 'help' for assistance. You can also click the unsubscribe link in the emails. Message and data rates may apply. Message frequency may vary. Privacy Policy

Already have an account ? Login here

We use cookies

We use cookies primarily for analytics to enhance your experience. By accepting, you agree to our use of these cookies. You can manage your preferences or learn more about our cookies policy.