
Property
Beds
3
Full Baths
2
1/2 Baths
1
Year Built
1990
Sq.Footage
3,225
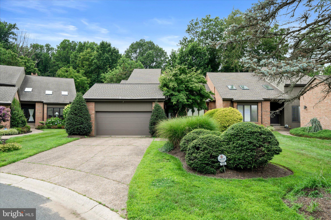
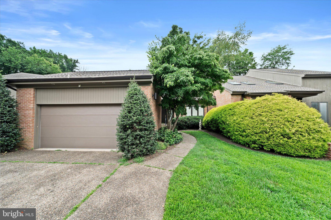
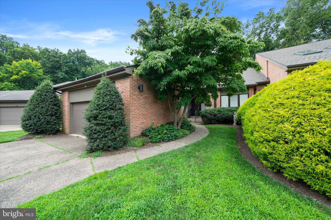
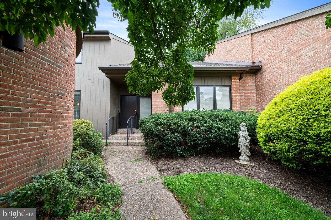
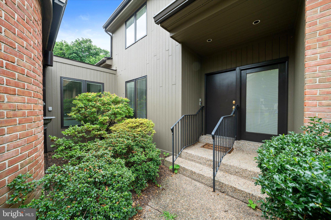
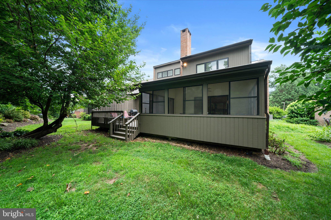
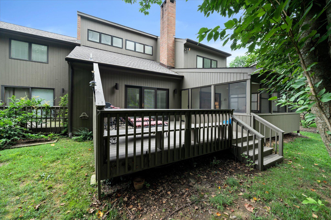
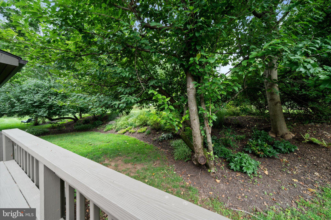
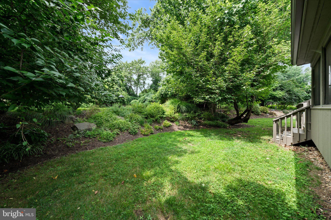
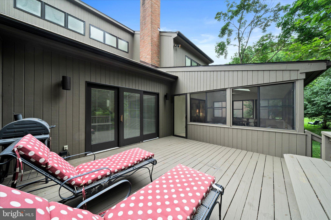
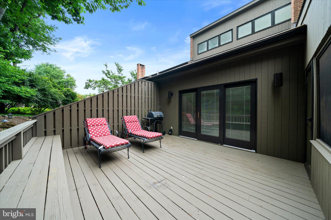
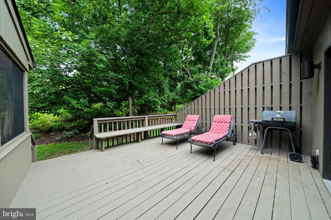
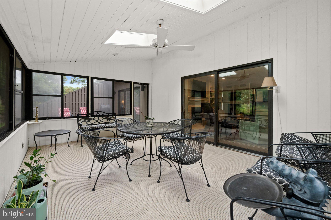
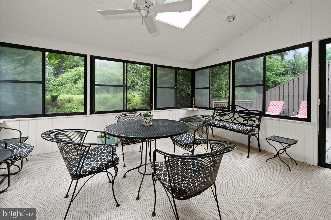
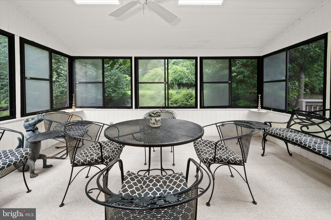
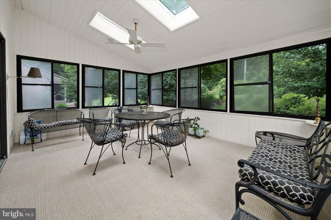
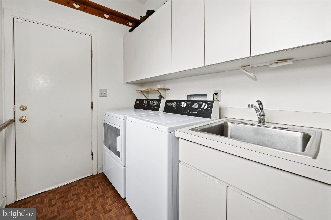
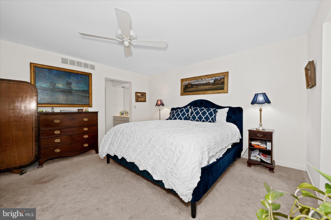
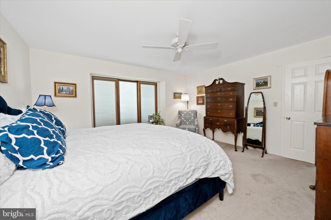
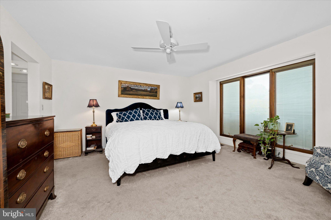
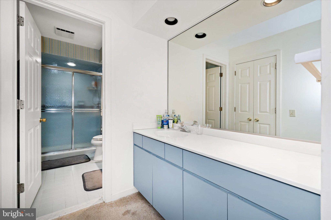
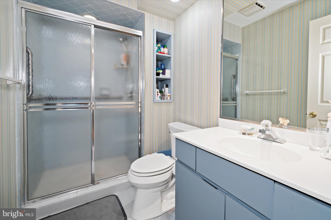
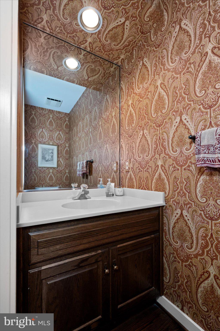
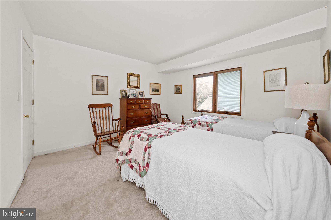
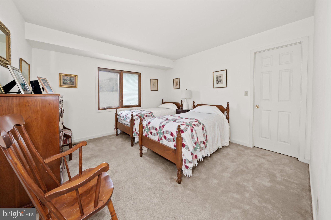
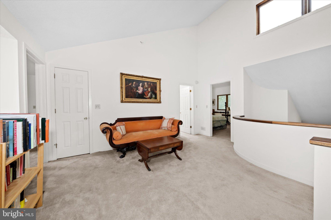
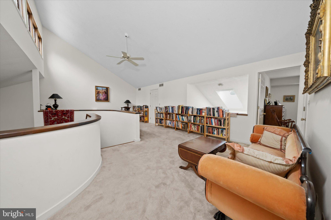
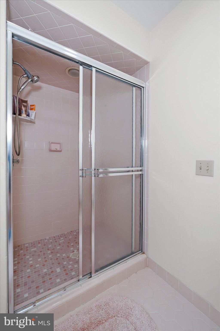
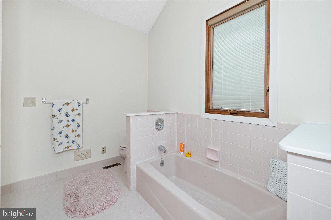
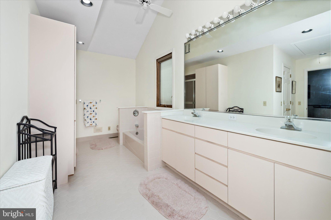
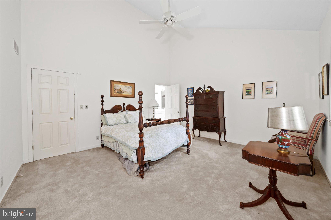
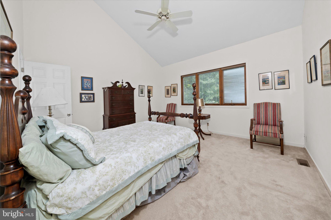
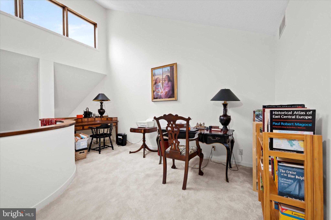
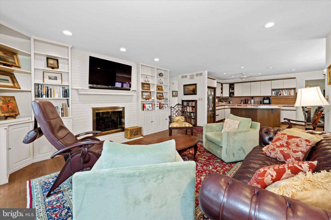
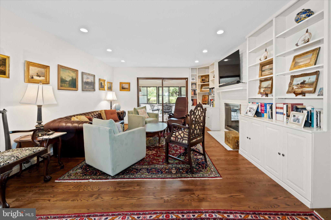
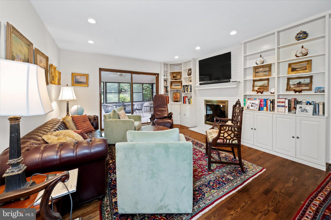
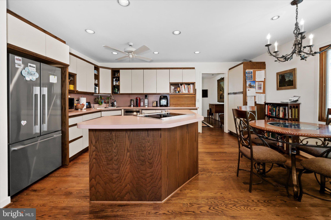
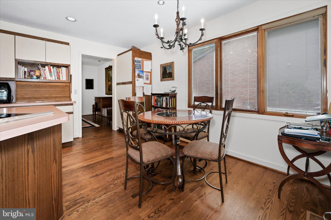
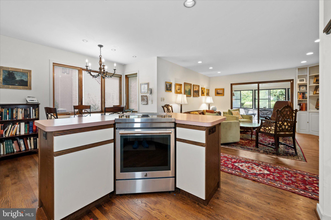
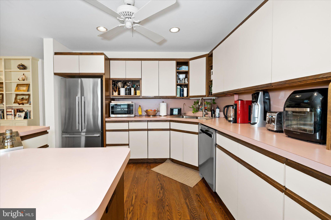
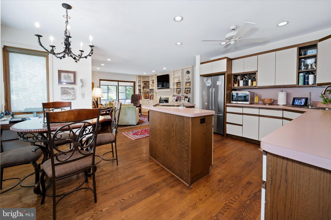
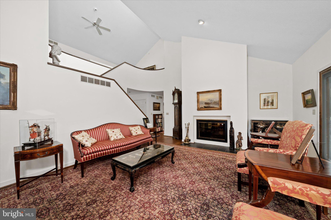
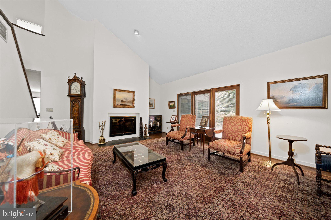
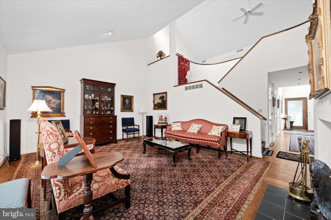
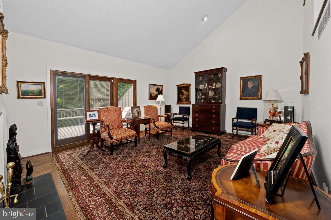
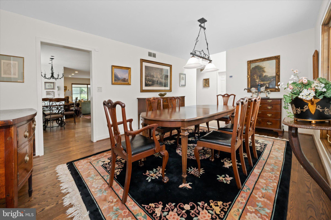
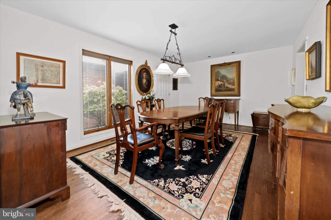
Welcome to an exceptional 3 bedroom, 2.5 bath residence nestled in one of Greenville's most desirable communities. Offering 3,225 square feet of beautifully designed living space, this meticulously maintained home combines comfort, elegance, and low-maintenance living for today's discerning buyer. Step inside to discover spacious, light-filled rooms, soaring ceilings, and a thoughtful floor plan ideal for both everyday living and entertaining. The main-level primary suite provides comfort and convenience, while the well-appointed kitchen flows seamlessly into the family room and sun room, creating the perfect gathering space. Step outside to a private deck overlooking garden views, offering a peaceful setting to relax and unwind. Recent improvements, including a new roof and HVAC system, provide added value and peace of mind. Located just minutes from Greenville's shops, restaurants, parks, and major commuting routes, this home offers the rare opportunity to enjoy a carefree lifestyle without sacrificing space or sophistication. If you've been searching for the ease of first-floor living, generous entertaining spaces, and one of Wilmington's premier locations, 122 Downs Drive is a home you'll be proud to call your own. Stay tuned for professional photos, and full details coming soon.
Features & Amenities
Interior
-
Total Bedrooms
3
-
Bathrooms
2
-
1/2 Bathrooms
1
-
Above Grade Finished Area
3225.0
-
Basement YN
YES
-
Cooling YN
YES
-
Cooling
Central Air, Electric
-
Fireplace YN
YES
-
Heating YN
YES
-
Heating
Electric, Heat Pump
-
Main Level Bedrooms
3
-
Pet friendly
N/A
Exterior
-
Garage
Yes
-
Garage spaces
2
-
Construction Materials
Asphalt, Brick
-
Parking
Garage Door Opener, Off Street, Garage, Driveway, Inside Entrance, Attached
-
Pool
No
-
Waterfront YN
NO
Area & Lot
-
Lot Size(acres)
0.16
-
Lot Size(square feet)
6,969
-
Property Type
Residential
-
Property Sub Type
Townhouse
-
Architectural Style
Contemporary
Price
-
Sales Price
$749,900
-
Tax Amount
$6,082
-
Sq. Footage
3,225
-
Price/SqFt
$232
HOA
-
Association
YES
-
Association Fee
$325
-
Association Fee Frequency
Annually
-
Association Fee Includes
N/A
School District
-
Elementary School
N/A
-
Middle School
N/A
-
High School
N/A
Property Features
-
New Construction
NO
-
Foundation Details
Block
-
Senior Community YN
NO
-
Sewer
Public Sewer
-
Tax Lot
025
-
Water Source
Public
Schedule a Showing
Showing scheduled successfully.
Mortgage calculator
Estimate your monthly mortgage payment, including the principal and interest, property taxes, and HOA. Adjust the values to generate a more accurate rate.
Your payment
Principal and Interest:
$
Property taxes:
$
HOA fees:
$
Total loan payment:
$
Total interest amount:
$
Location
County
NEW CASTLE
Elementary School
Middle School
High School
Listing Courtesy of Linda Chase, Compass
RealHub Information is provided exclusively for consumers' personal, non-commercial use, and it may not be used for any purpose other than to identify prospective properties consumers may be interested in purchasing. All information deemed reliable but not guaranteed and should be independently verified. All properties are subject to prior sale, change or withdrawal. RealHub website owner shall not be responsible for any typographical errors, misinformation, misprints and shall be held totally harmless.

The Campbell Home Team-Team Leader, Co-Owner
Thomas Campbell
Call Thomas today to schedule a private showing.

* Listings on this website come from the FMLS IDX Compilation and may be held by brokerage firms other than the owner of this website. The listing brokerage is identified in any listing details. Information is deemed reliable but is not guaranteed. If you believe any FMLS listing contains material that infringes your copyrighted work please click here to review our DMCA policy and learn how to submit a takedown request.© 2024 FMLS.
Related Properties

WILMINGTON
1722 N SCOTT STREET
2 Beds
1 Baths
1,307 Sq.Ft.
$690,000
MLS#: DENC2107858

WILMINGTON
702 GREENHILL AVENUE
5 Beds
3 Baths
2,475 Sq.Ft.
$599,999
MLS#: DENC2110402

WILMINGTON
1110 WEBSTER DRIVE
4 Beds
2 Baths
3,076 Sq.Ft.
$699,900
MLS#: DENC2109974
WILMINGTON
706 N RODNEY STREET
4 Beds
2 Baths
3,200 Sq.Ft.
$600,000
MLS#: DENC2106030

WILMINGTON
1012 WARWICK LANE
3 Beds
2 Baths
2,850 Sq.Ft.
$735,000
MLS#: DENC2110722

WILMINGTON
120 DICKINSON LANE
3 Beds
2 Baths
1,925 Sq.Ft.
$649,900
MLS#: DENC2111438

WILMINGTON
2012 BAYNARD BOULEVARD
6 Beds
1 Baths
2,600 Sq.Ft.
$640,000
MLS#: DENC2111018
WILMINGTON
109 DOWNS DRIVE
4 Beds
2 Baths
2,950 Sq.Ft.
$715,000
MLS#: DENC2106758
WILMINGTON
1801 W FOURTH STREET
5 Beds
5 Baths
3,420 Sq.Ft.
$600,000
MLS#: DENC2106332
.png)