Features & Amenities

Interior

  • Other Interior Features

    Eat-in Kitchen, High Ceilings, Built-in Features, Crown Molding

  • Total Bedrooms

    4

  • Bathrooms

    3

  • 1/2 Bathrooms

    1

  • Above Grade Finished Area

    2268.0

  • Basement YN

    YES

  • Cooling YN

    YES

  • Cooling

    Heat Pump, Electric

  • Fireplace YN

    YES

  • Heating YN

    YES

  • Heating

    Natural Gas, Forced Air

  • Pet friendly

    Yes

Exterior

  • Garage

    Yes

  • Garage spaces

    1

  • Construction Materials

    Brick

  • Parking

    Garage Door Opener, Off Street, Garage, Attached

  • Patio and Porch Features

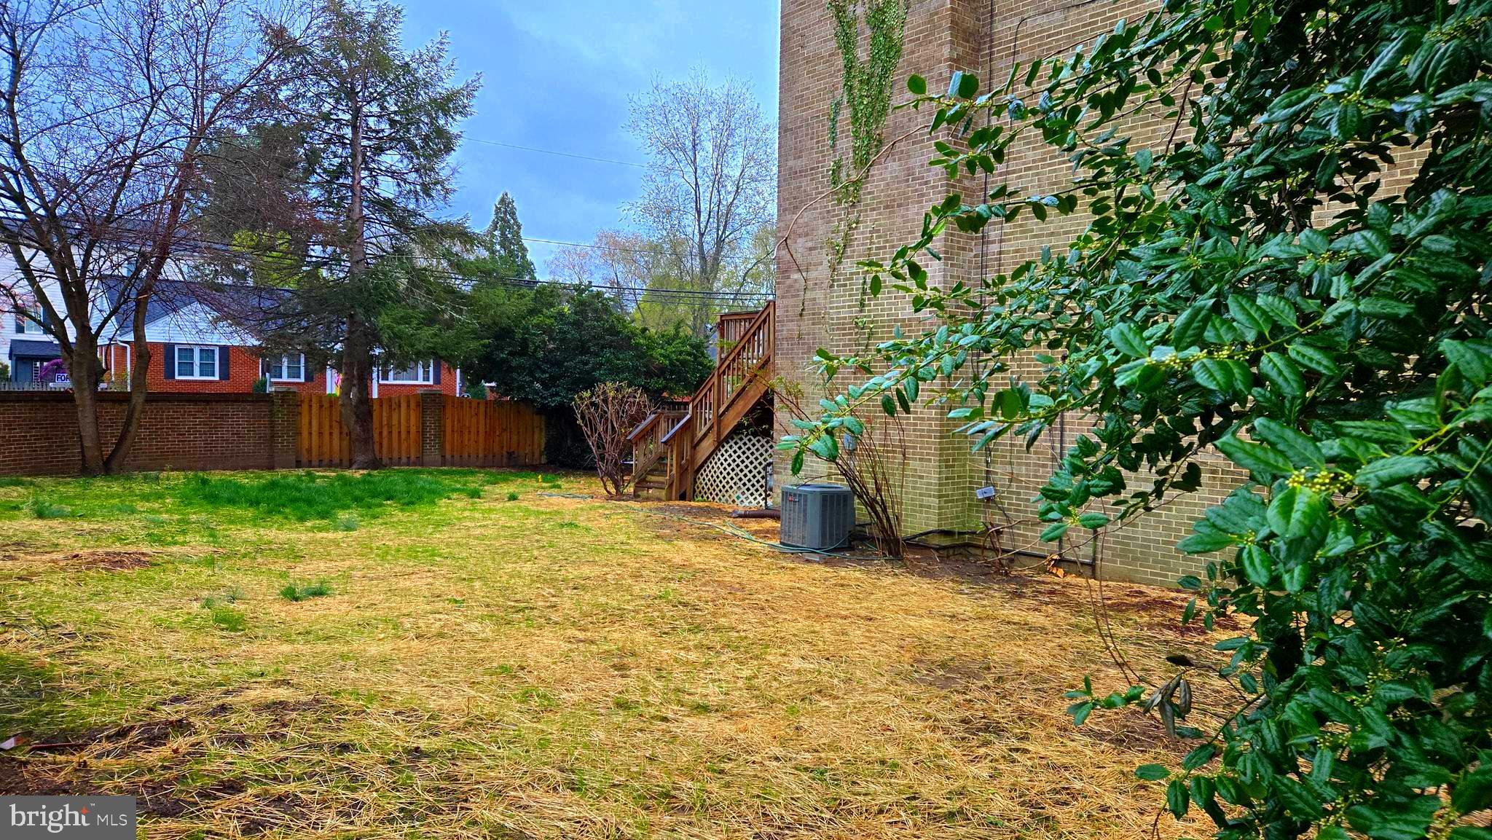
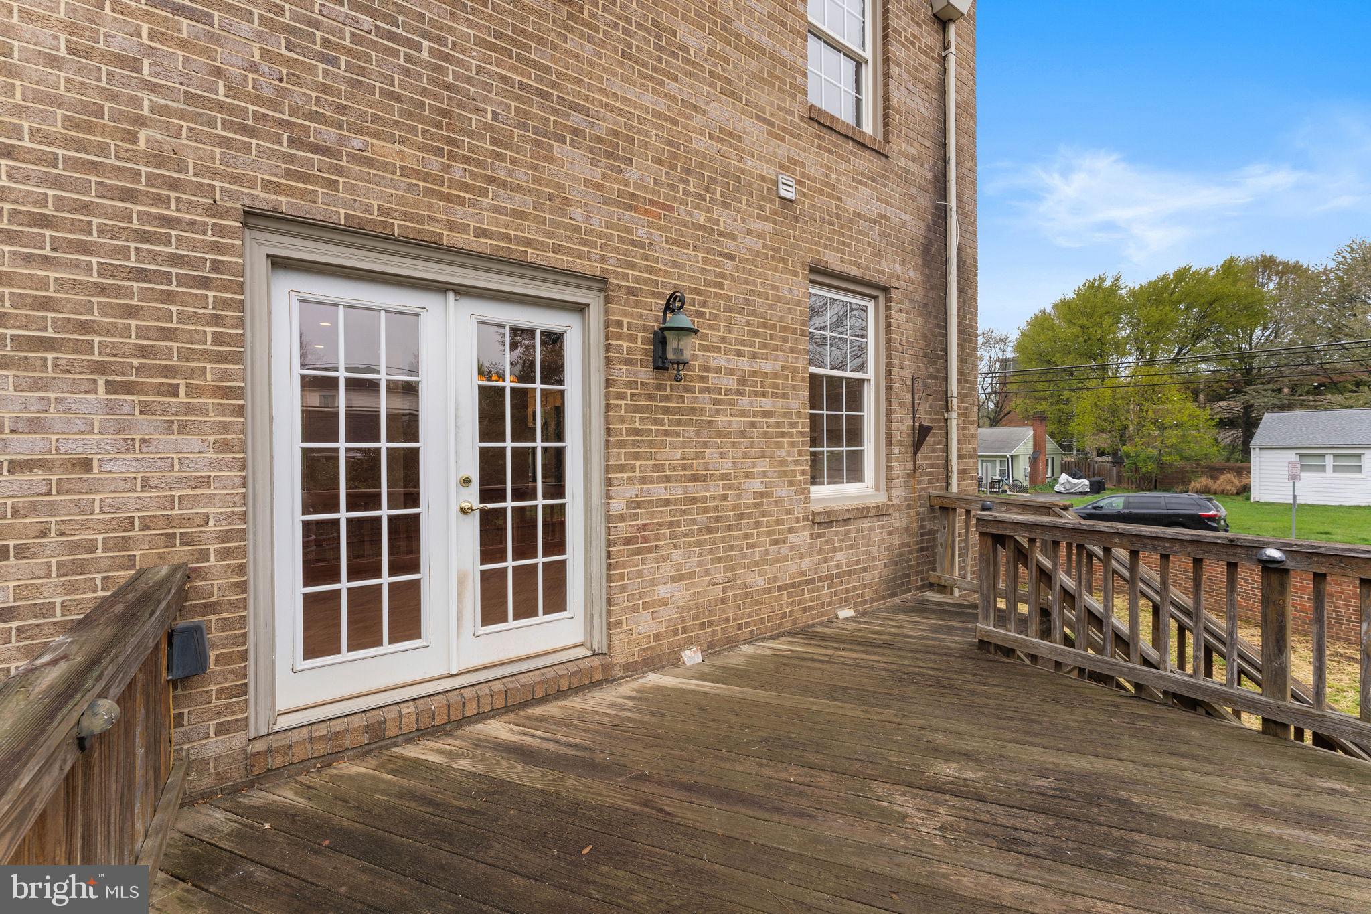
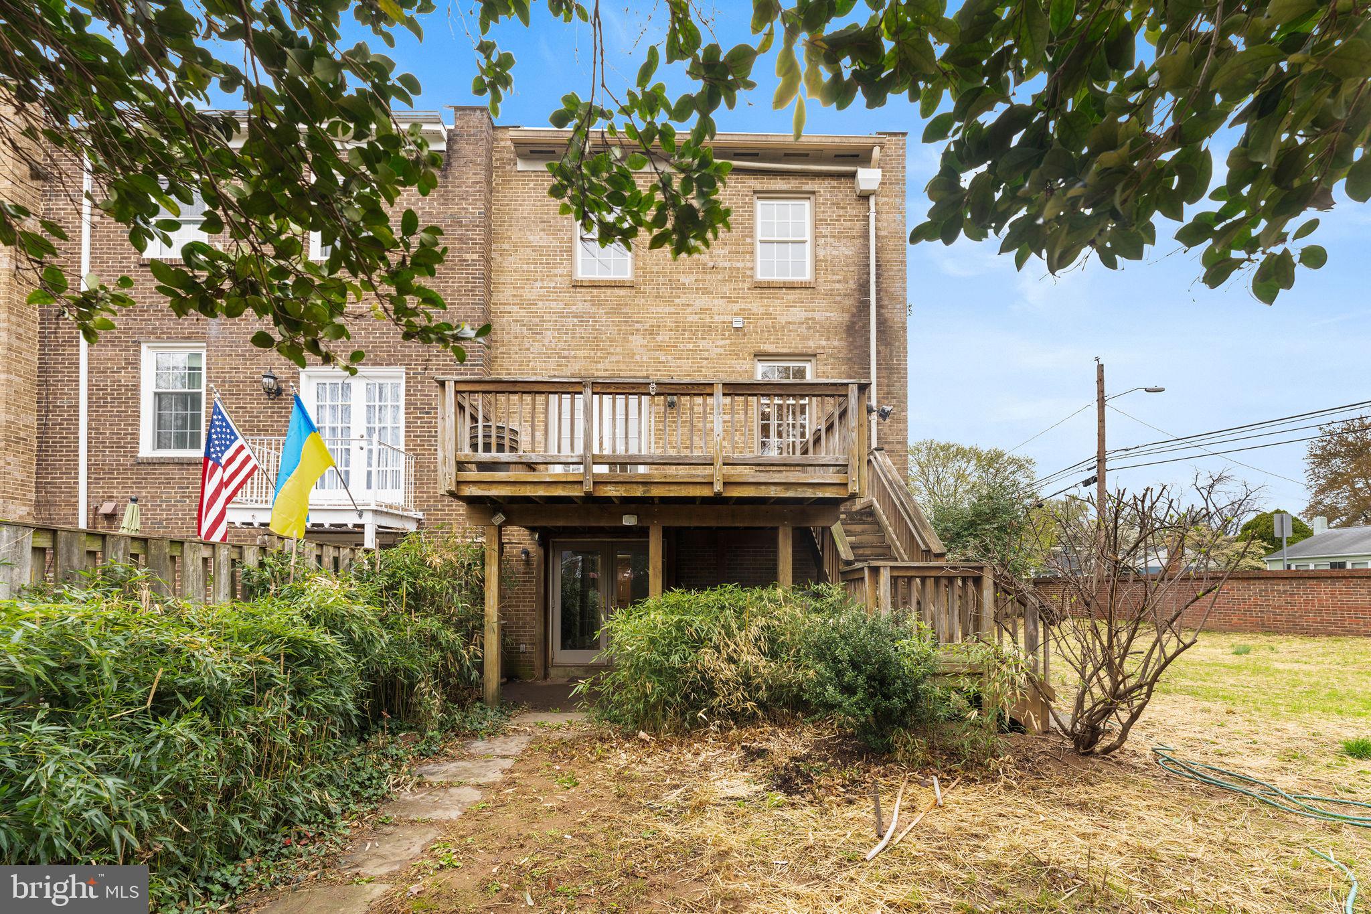
    Deck

  • Pool

    No

  • Waterfront YN

    NO

Area & Lot

  • Lot Features

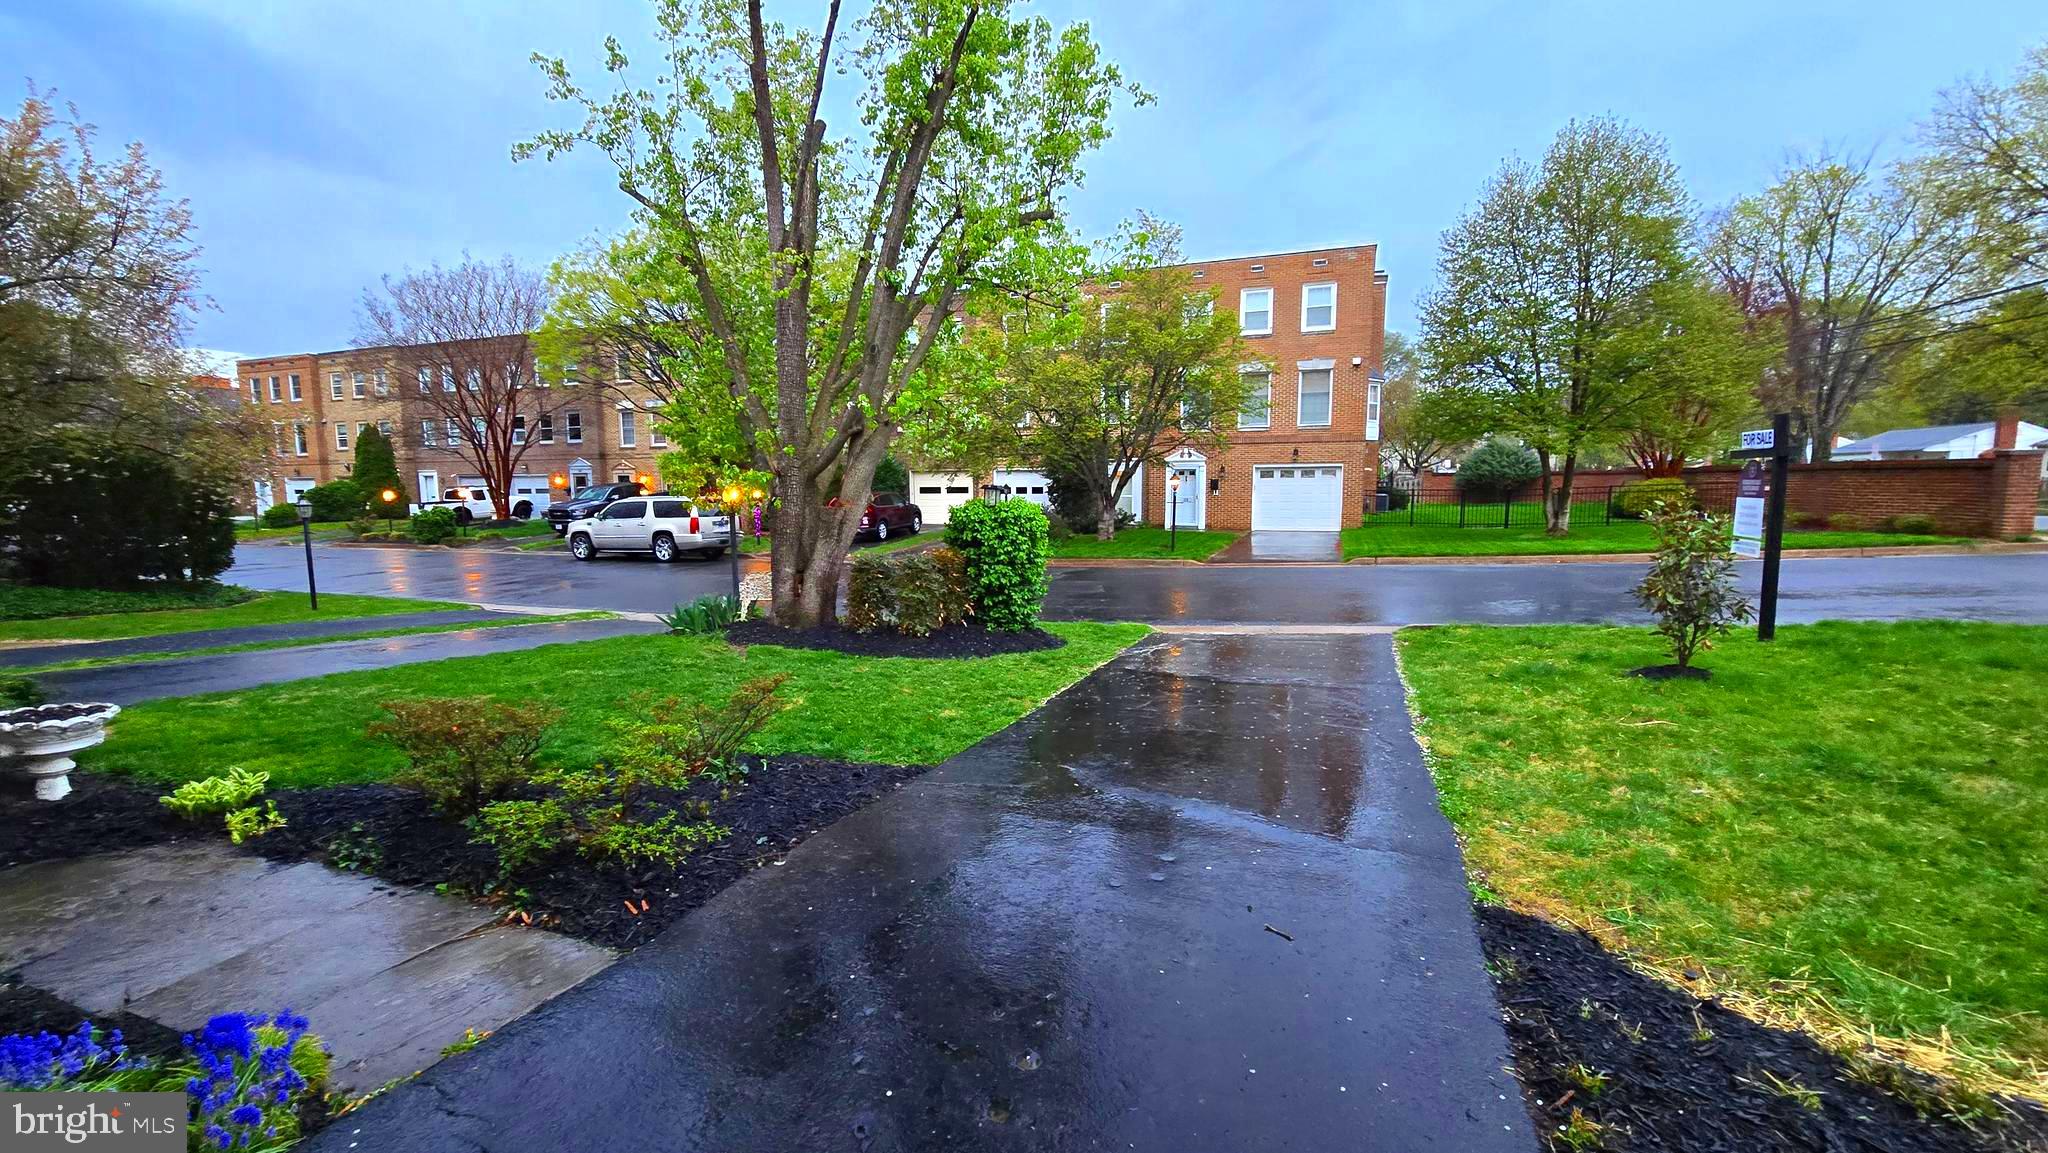
    Corner Lot, Cul-De-Sac

  • Lot Size(acres)

    0.15

  • Lot Size(square feet)

    6534.0

  • Property Type

    Residential

  • Property Sub Type

    Townhouse

  • Architectural Style

    Colonial

Price

  • Sales Price

    $699,900
  • Tax Amount

    $5,571

  • Zoning

    LB.R8

  • Sq. Footage

    2, 268

  • Price/SqFt

    $308

HOA

  • Association

    Yes

  • Association Fee

    $100

  • Association Fee Frequency

    Annually

  • Association Fee Includes

    N/A

School District

  • Elementary School

    LEESBURG

  • Middle School

    SMART'S MILL

  • High School

    TUSCARORA

Property Features

  • Stories

    3

  • New Construction

    NO

  • Foundation Details

    Concrete Perimeter

  • Senior Community YN

    NO

  • Sewer

    Public Sewer

  • Water Source

    Public

Schedule a Showing

Showing scheduled successfully.

<
>
IN PERSON
VIA CHAT

What is 3 + 4 ?


Change time

Mortgage calculator

Estimate your monthly mortgage payment, including the principal and interest, property taxes, and HOA. Adjust the values to generate a more accurate rate.

Your payment

Principal and Interest:

$

Property taxes:

$

HOA fees:

$

Total loan payment:

$

Total interest amount:

$

Location

County

LOUDOUN

Elementary School

LEESBURG

Middle School

SMART'S MILL

High School

TUSCARORA

Listing Courtesy of James F Kerr , Berkshire Hathaway HomeServices PenFed Realty

RealHub Information is provided exclusively for consumers' personal, non-commercial use, and it may not be used for any purpose other than to identify prospective properties consumers may be interested in purchasing. All information deemed reliable but not guaranteed and should be independently verified. All properties are subject to prior sale, change or withdrawal. RealHub website owner shall not be responsible for any typographical errors, misinformation, misprints and shall be held totally harmless.

Agent Thomas Campbell

The Campbell Home Team-Team Leader, Co-Owner

Thomas Campbell

Call Thomas today to schedule a private showing.


* Listings on this website come from the FMLS IDX Compilation and may be held by brokerage firms other than the owner of this website. The listing brokerage is identified in any listing details. Information is deemed reliable but is not guaranteed. If you believe any FMLS listing contains material that infringes your copyrighted work please click here to review our DMCA policy and learn how to submit a takedown request.© 2024 FMLS.
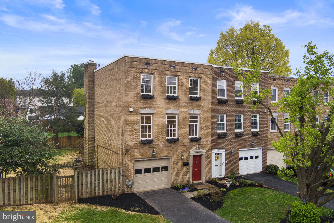
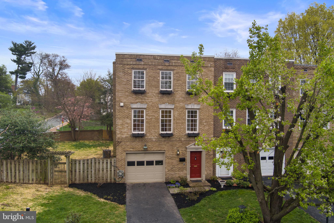
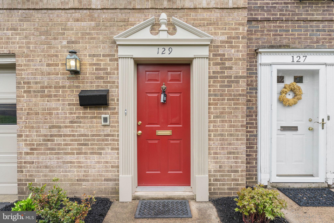
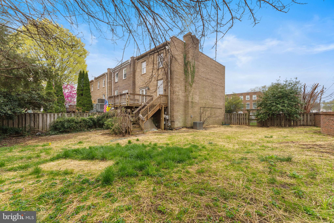
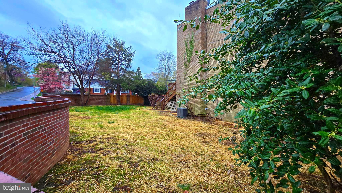
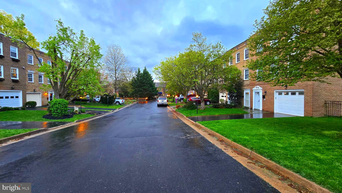
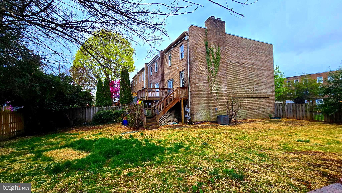
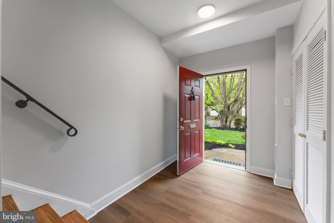
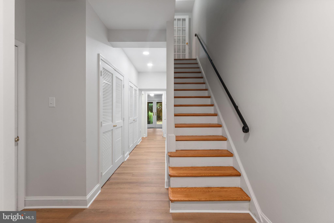
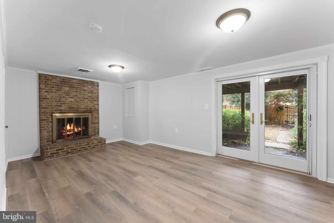
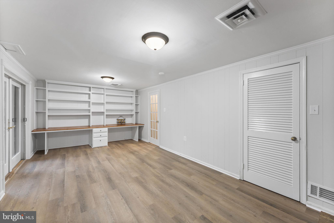
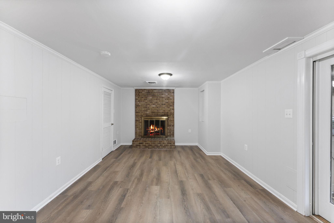
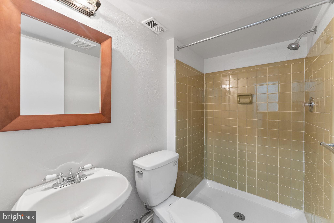
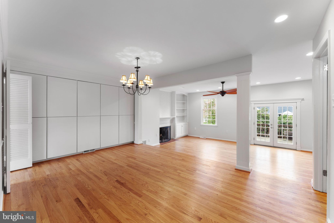
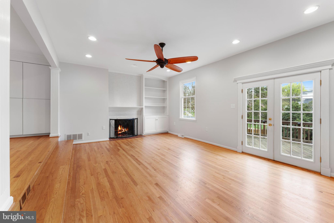
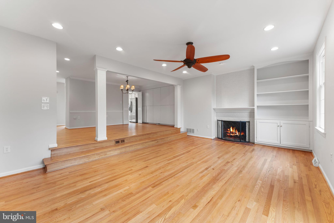
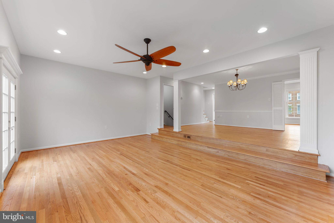
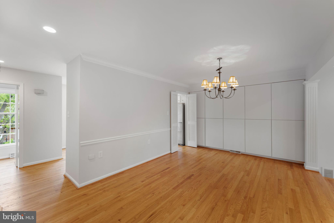
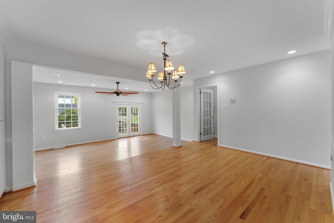
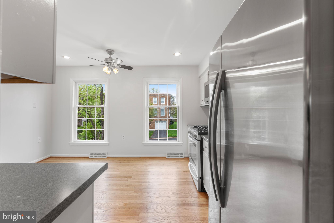
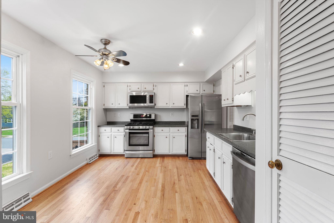
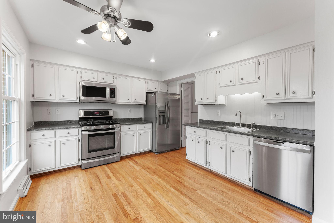
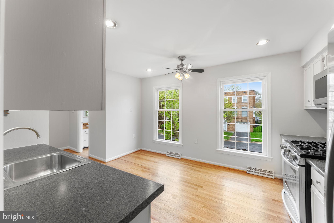
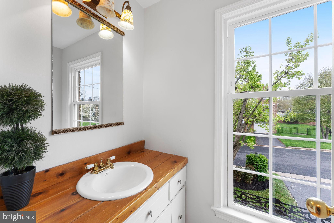
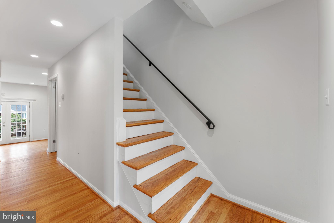
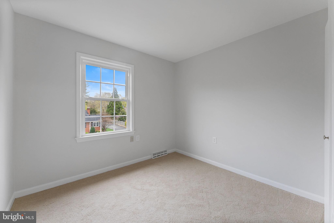
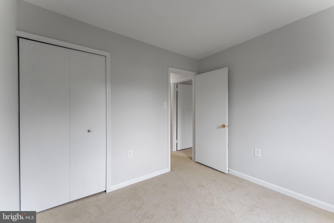
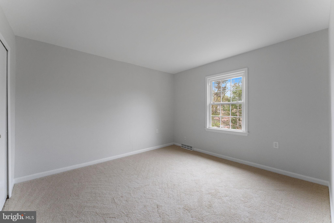
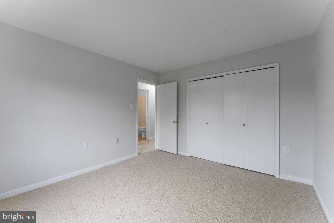
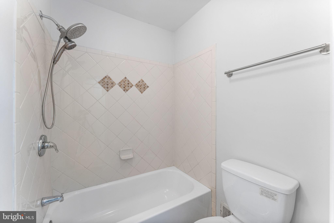
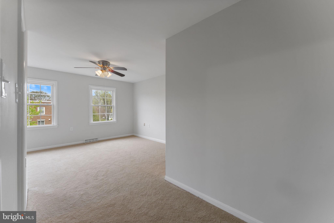
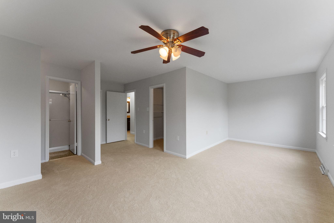
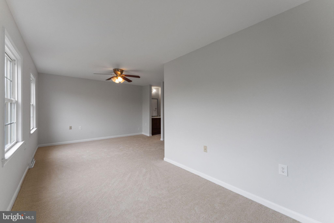
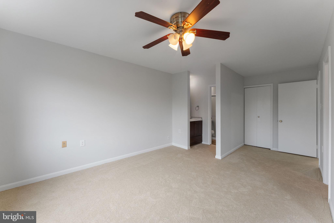
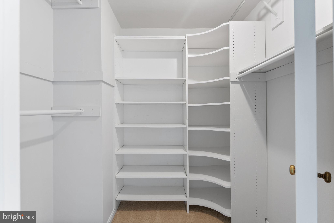
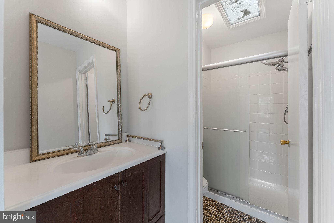
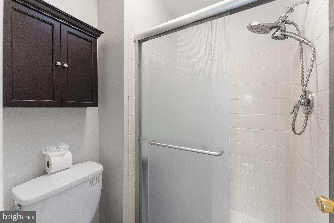
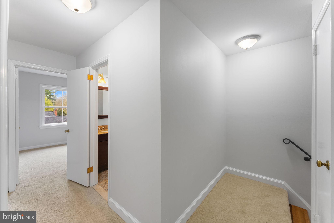
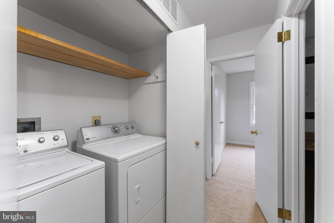
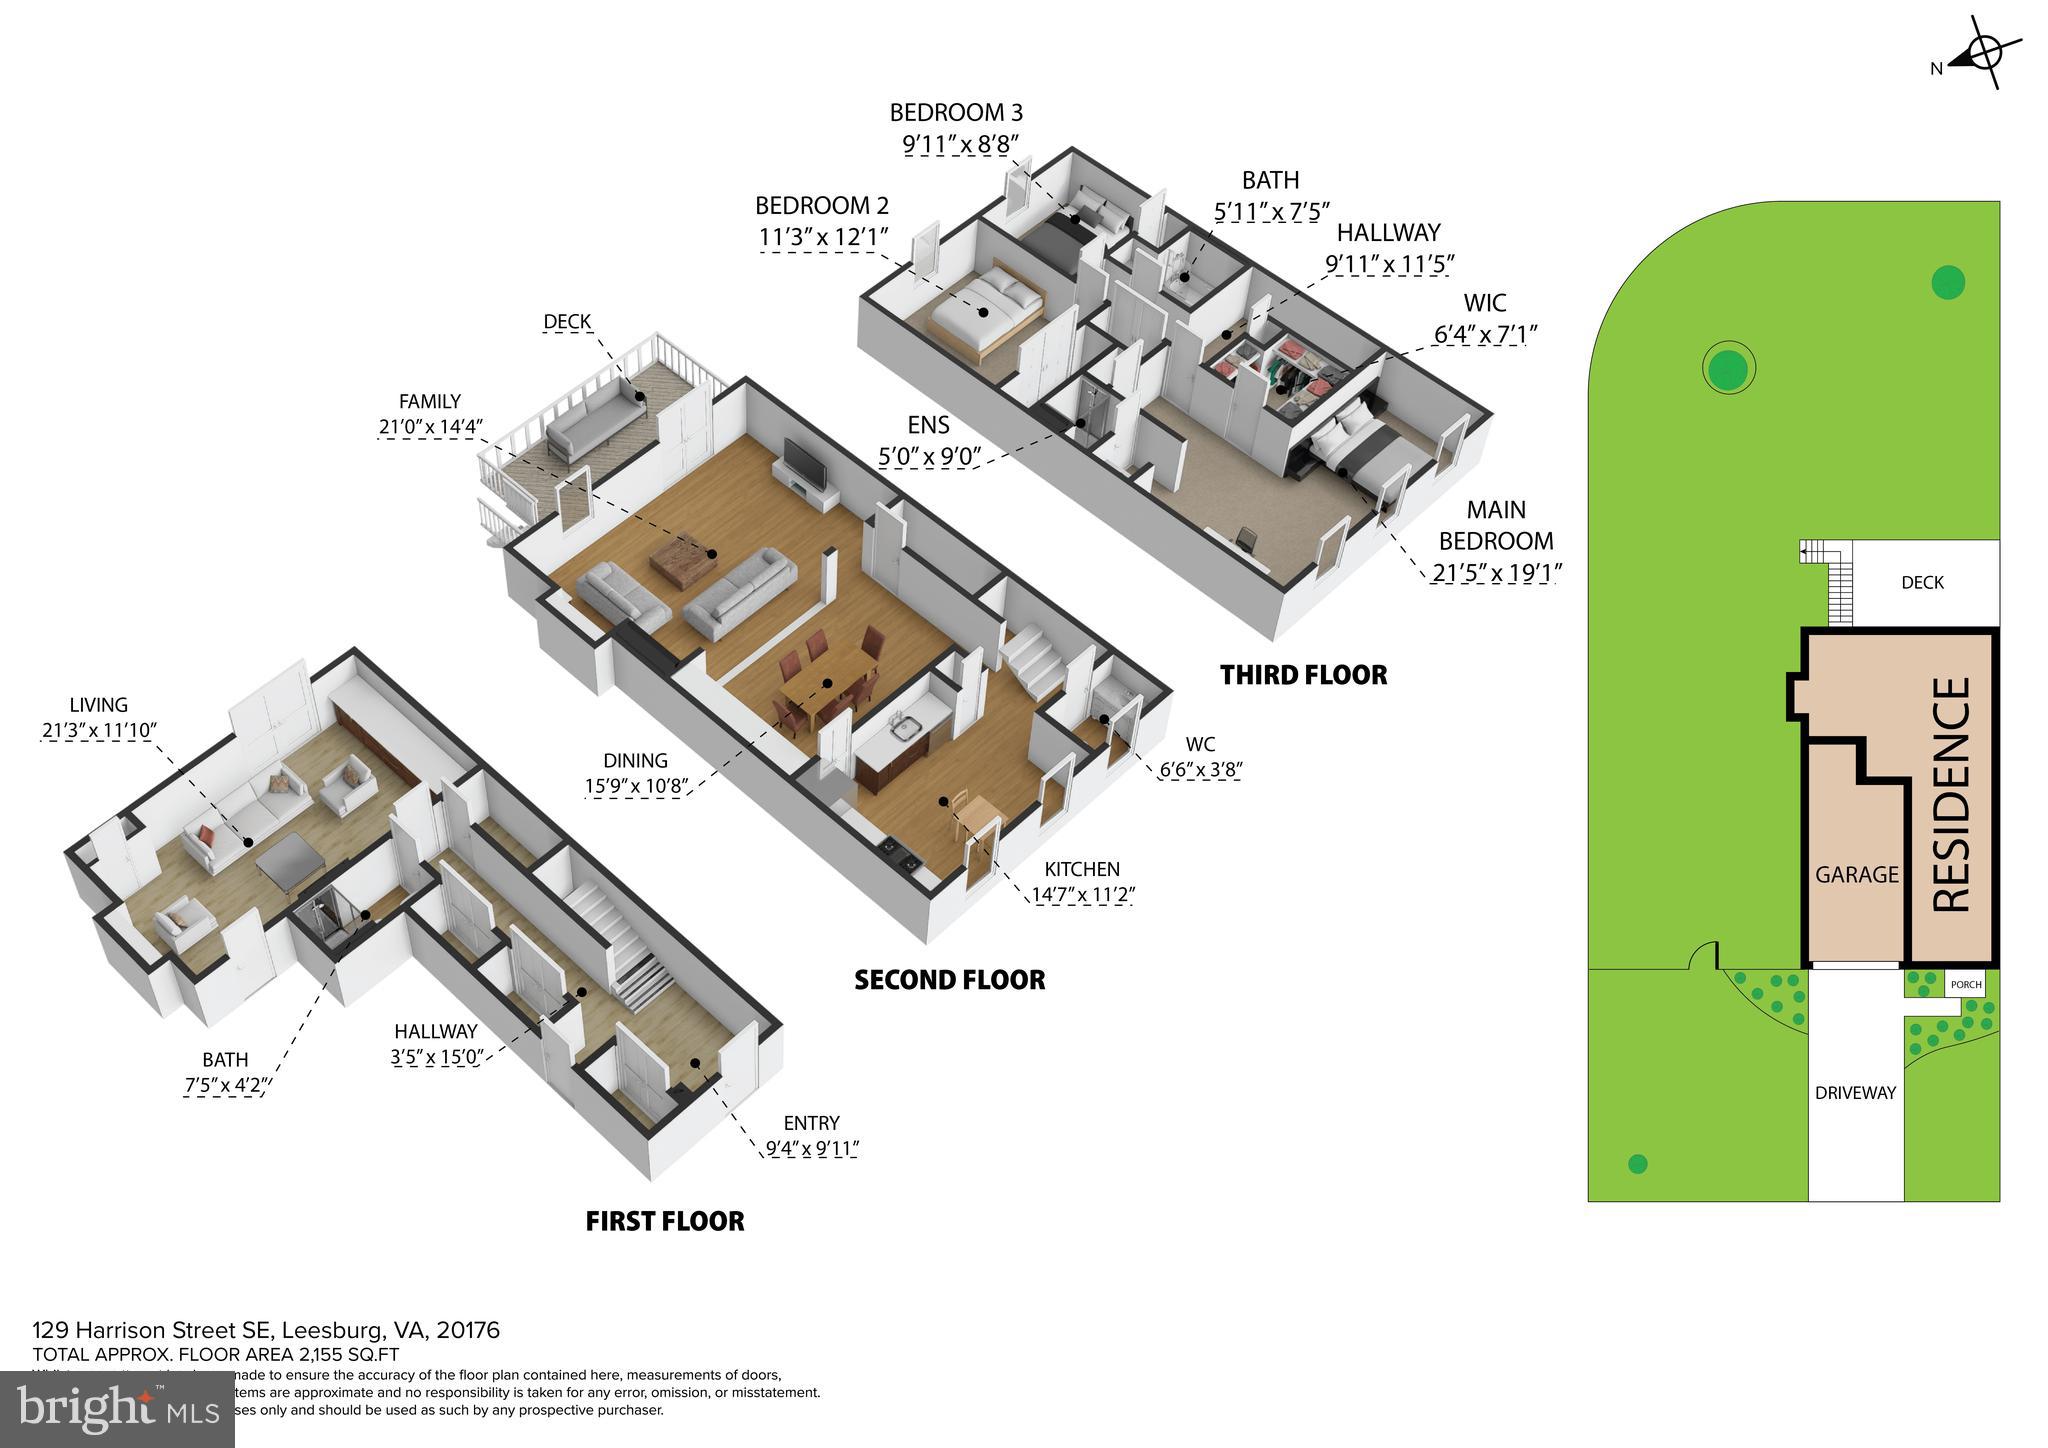
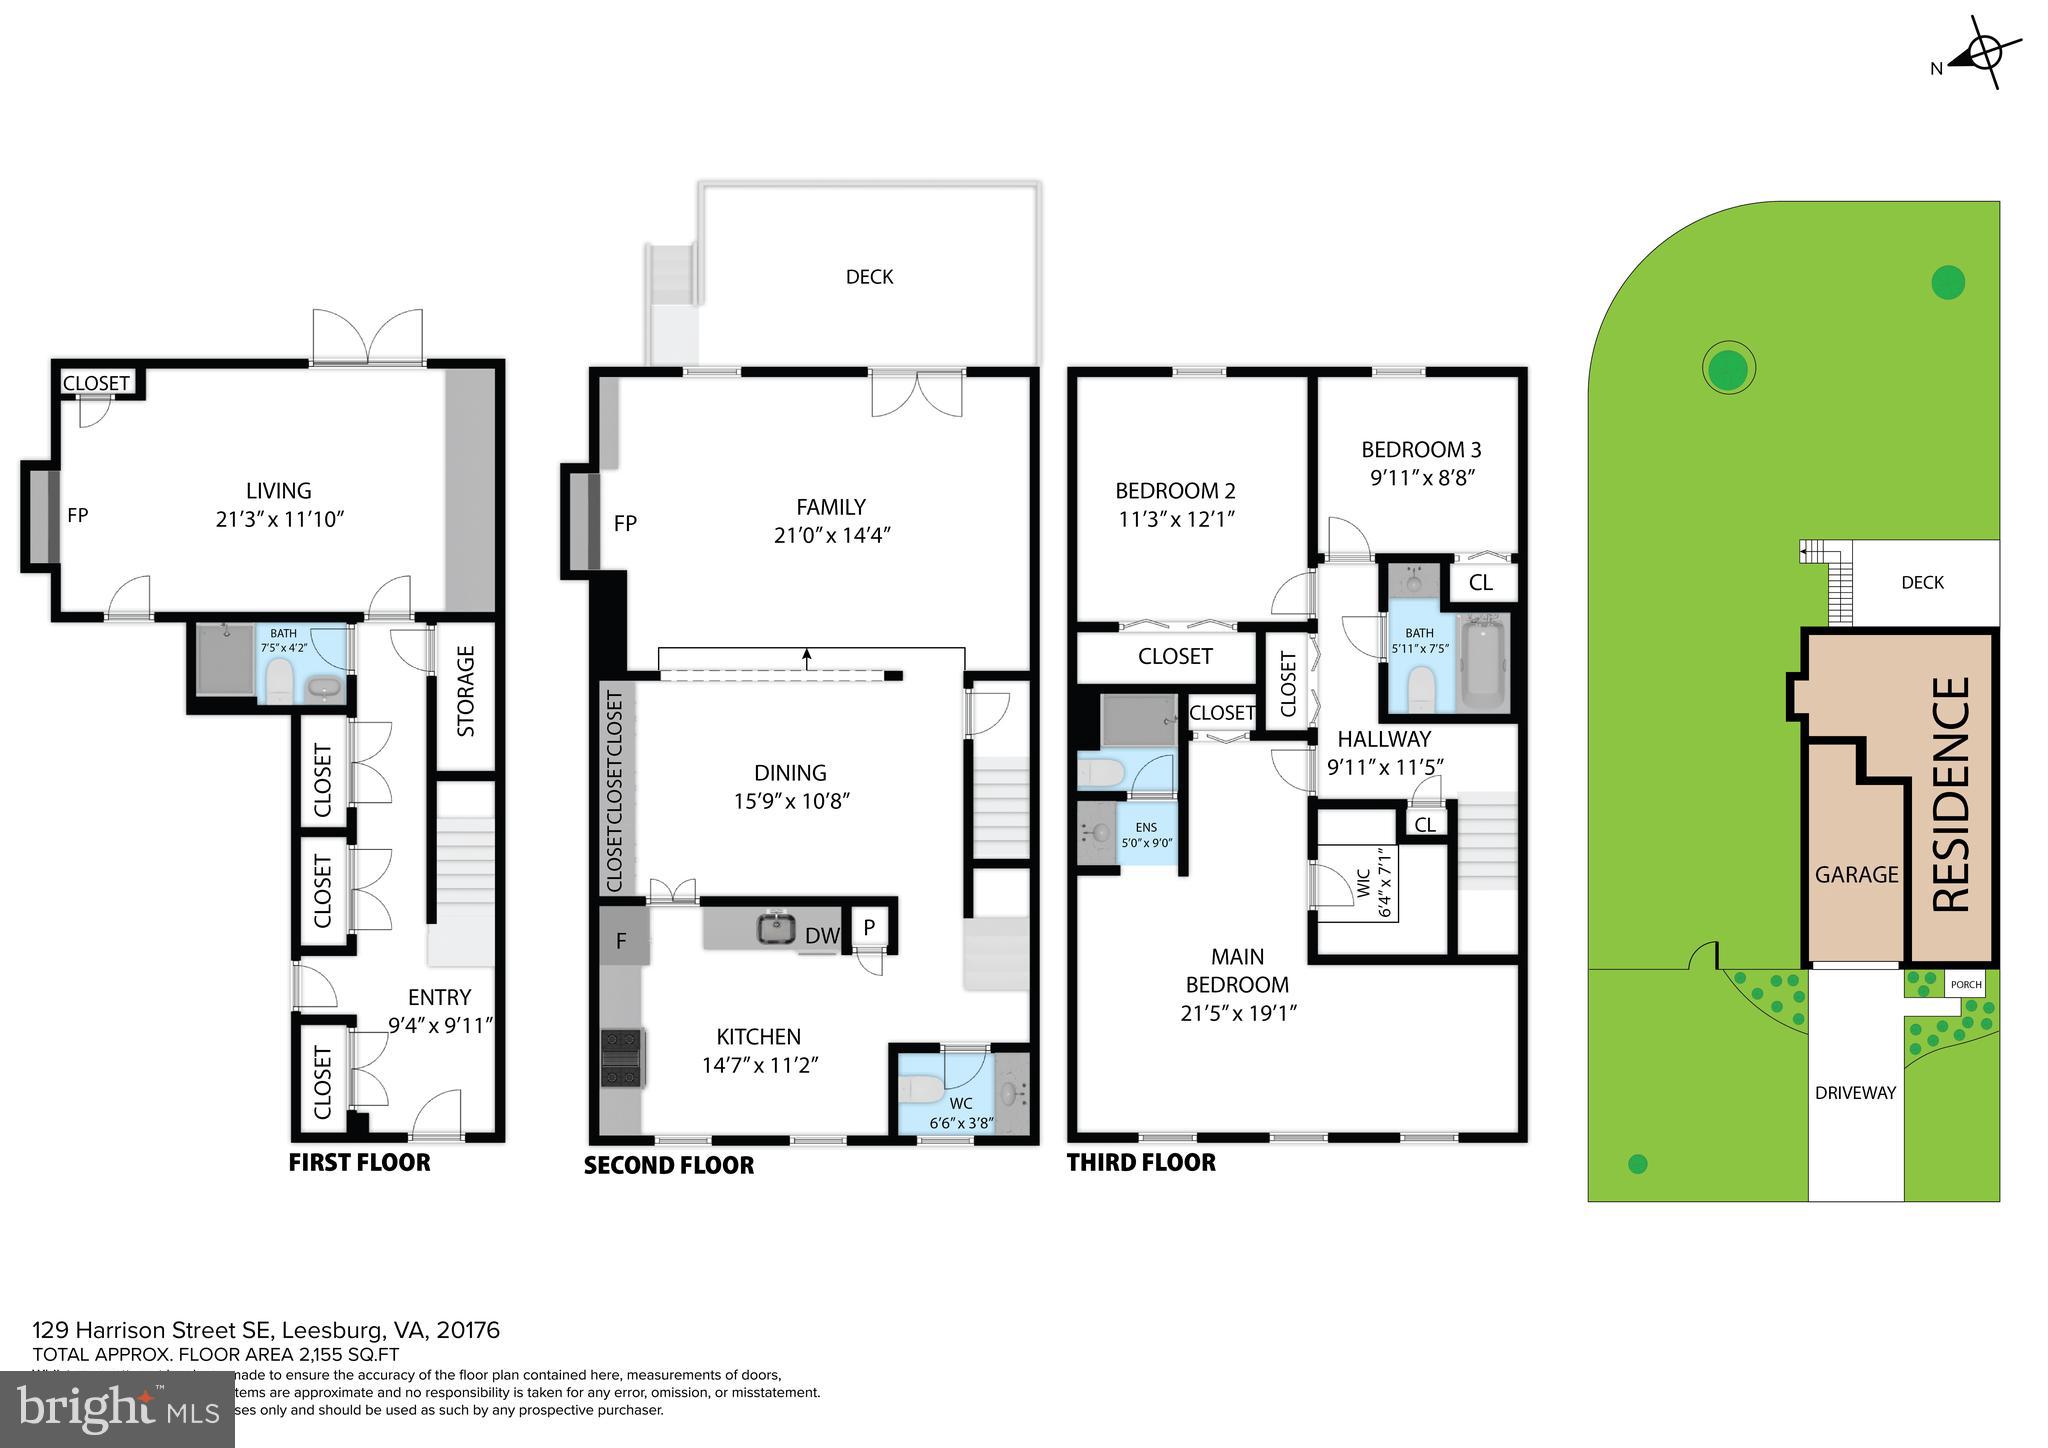
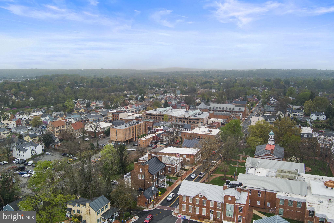
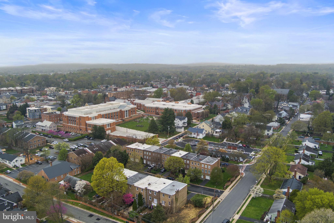
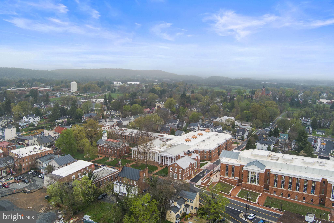
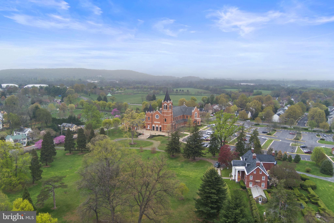
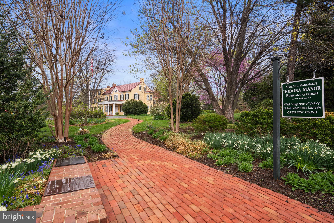
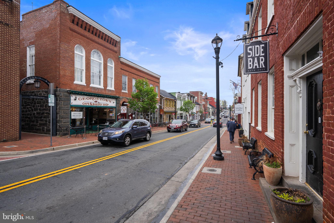
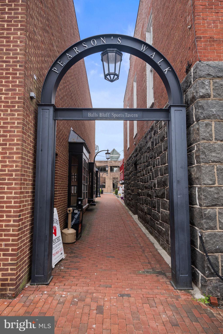
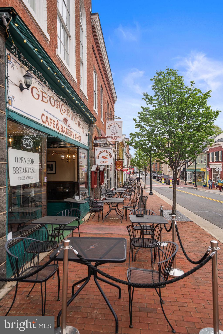
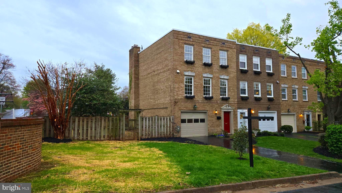
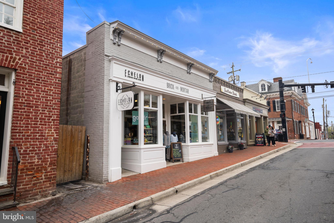
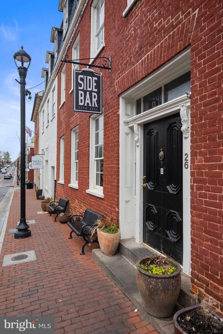
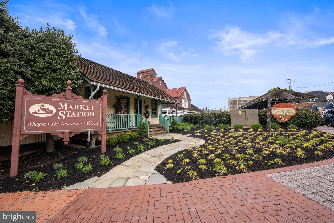
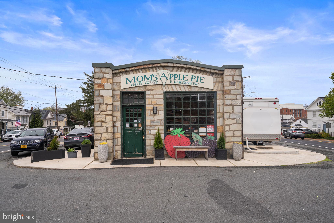
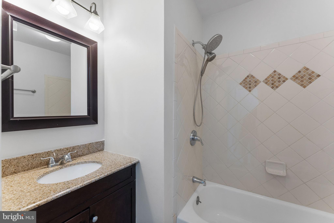
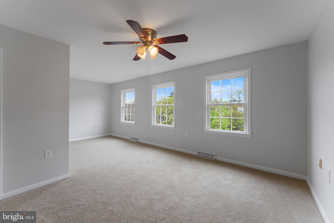
*** A VERY RARE & UNIQUE OPPORTUNITY TO OWN A GREAT 2268 SQFT HOME IN DOWNTOWN LEESBURG UNDER $700,000 WITH A 1-CAR GARAGE ***THE HOME IS BLESSED WITH A MASSIVE PRIVATE YARD ON A CUL DE SAC.  THIS  3 LEVEL END-UNIT TOWNHOUSE IS SECURE & PRIVATE WITH 5-FOOT TALL  BRICK AND WOOD PERIMETER FENCE ** THE DELIGHTFUL DOMICILE IS SUNPLASHED ALL DAY & HAS 4 BEDROOMS AND 3.5 BATHS  -THIS TOWNHOMW HAS JUST BEEN REFURBISHED WITH REFINISHED HARDWOOD, NEW LTP & NEW CARPET THROUGHOUT HOME.  THE HOME HAS BEEN COMPLETELY REPAINTED TOP TO BOTTOM WITH A INVITING "CITY LIGHT' GRAY. NEW LIGHT FIXTURES HAVE BEEN ADDED TOO. THE LOWER LEVEL WITH NEW LTP HAS A WALKOUT BASEMENT,  A FULL BATH AND 4TH BEDEOOM/HOME OFFICE HAS WOOD-BURNING FPL , A BUILT-IN OFFICE SYSTEM AND DIRECT ACCESS TO BACKYARD,  THE HARDWOOD STAIRS LEAD TO A VERY OPEN FLOOR PLAN - NATURALLY LIT & SPACIOUS WITH A 2nd WOOD-BURNING FPL, SUNKEN FAMILY ROOM AND SLIDING DOOR TO DECK AND BACKYARD.  THE KITCEHN IS REMARKABLY AMPLE IN SIZE AND CAN EASILY ACCOMODATE A TABLE OF 4.  FORMAL DINING AREA WITH LOTS OF BUILT CABINETRY FOR STORAGE THAT IS NEATLY TUCKED AWAY.  A HALF-BATH ON 2nd FLOOR TOO.  ANOTHER SET OF HARDWOOD STAIRS LEADS TO A 3 BEDROOMS & 2 FULL BATHS UPSTAIRS  WITH WASHER & DRYER ON BEDROOM LEVEL. ** PLENTY OF PARKING TOO *** ALL THIS LOCATED JUST 3 BOOKS FROM KING STREET **  EASILY WALK TO ALL  THE SHOPS, RESTAURANTS, & ENTERTAINMENT THAT MAKES LEESBURG ONE OF THE BEST SMALL TOWNS IN THE USA!

129 HARRISON STREET NE

Message successfully sent.

What would you like to know?

What is 3 + 4 ?

I agree to receive email communication and understand I can unsubscribe at any time.

I agree to be contacted by Charis Realty Group via call, email, and text for real estate services. To opt out, you can reply 'stop' at any time or reply 'help' for assistance. You can also click the unsubscribe link in the emails. Message and data rates may apply. Message frequency may vary. Privacy Policy

Related Properties

*** $70,000 PRICE REDUCTION*** Bright Interiors and Flexible Living in Foxridge ***The Narrative: This sun-splashed residence on a quiet pipestem in Foxridge offers a crisp, updated atmosphere with fresh paint and new carpet throughout. The heart of the home is an airy kitchen featuring stone countertops and stainless steel appliances, flowing into a breakfast area illuminated by vaulted ceilings and skylights. Adjacent to the kitchen, the living area features a custom-tiled fireplace and direct access to an expansive rear deck, perfect for peaceful mornings overlooking the private backyard. The upper level includes a versatile, oversized loft area that can easily adapt to a secondary workspace or be enclosed for additional privacy. With three finished levels and immediate proximity to the W&OD Trail, this home provides a seamless connection to the outdoors and the amenities of nearby downtown Leesburg., The Data: 4 Bedrooms | 3.5 Bathrooms | Upper-Level Loft | 2-Car Garage with storage system.
#VALO2125488

LEESBURG

429 DEERPATH AVENUE SW

4 Beds

3 Baths

3,263 Sq.Ft.

$749,900

MLS#: VALO2125488

Nestled in the charming Lansdowne Town Center, this exquisite 3-bedroom, 3.5-bathroom townhouse offers a perfect blend of comfort and modern living. Built in 2008, the home showcases a classic Colonial architectural style with a stunning brick front and vinyl siding, ensuring both durability and curb appeal. Step inside to discover an inviting open floor plan that seamlessly connects the dining and living areas, enhanced by elegant crown moldings and warm wood floors. The family room, conveniently located off the kitchen, is perfect for gatherings, while the cozy corner fireplace with glass doors adds a touch of warmth and ambiance. The heart of the home is the well-appointed kitchen, featuring a spacious island, built-in range, and modern appliances, including a built-in microwave and dishwasher. Enjoy leisurely breakfasts in the charming breakfast area or unwind in the luxurious master suite, complete with a soaking tub and walk-in shower. With an upper-floor laundry for convenience and an attached garage offering additional storage, this home is designed for today's lifestyle. The community amenities, including a clubhouse, jogging paths, and a refreshing pool, enhance the sense of community and leisure. Convenient location, close to shopping, schools and commuter routes. Experience the perfect blend of style, comfort, and convenience in this exceptional townhouse, where every detail has been thoughtfully considered to create a true sense of home.
RECENT UPDATES:
2025 HVAC
2023 UPDATED KITCHEN
#VALO2121286

LEESBURG

19466 FRONT ST

4 Beds

3 Baths

2,690 Sq.Ft.

$789,900

MLS#: VALO2121286

Welcome to sought-after Lansdowne on the Potomac! This beautifully maintained 3-bedroom, 3.5-bath townhome offers over 2,000 square feet of comfortable living space designed for both relaxing and entertaining. The open and inviting floor plan features spacious living areas, abundant natural light, and thoughtful updates throughout.

Enjoy outdoor living on the large deck overlooking a private setting or unwind on the stunning patio — perfect for gatherings, grilling, or quiet evenings at home. The versatile lower-level living space provides endless possibilities and can easily serve as a den, recreation room, home office, or guest retreat.

Additional highlights include a 1-car garage, ample guest parking, and a prime location within one of the area’s most desirable communities, offering convenient access to shopping, dining, parks, and commuter routes. This is the perfect opportunity to enjoy the lifestyle and amenities that make Lansdowne on the Potomac so highly sought after! Lansdowne on the Potomac is known for its resort-style amenities and strong sense of community. Residents have access to a wide variety of recreational, fitness, and lifestyle features, including:
A 30,000 sq. ft. community clubhouse known as the Potomac Club
Year-round heated indoor pool and two outdoor resort-style pools
Fitness center with cardio and strength-training equipment
Group fitness studio and exercise classes
Tennis and pickleball courts
Walking and hiking trails throughout the community
Multiple playgrounds and tot lots
Outdoor amphitheater with free summer concerts and events
Game room with ping pong, arcade games, air hockey, and more
Sand volleyball courts
Beautiful green spaces, wooded areas, and scenic ponds/waterfalls
Access to the Potomac River and Goose Creek recreation areas
Community events, clubs, and social activities throughout the year
HOA-included Xfinity internet and digital TV services
Convenient access to shopping, restaurants, golf, and major commuter routes
The community is also located near the Lansdowne Resort, Lansdowne Town Center, and Inova Loudoun Hospital, making it especially appealing for buyers seeking both luxury and convenience.
#VALO2119398

LEESBURG

43569 WILD INDIGO TERRACE

3 Beds

3 Baths

2,010 Sq.Ft.

$749,000

MLS#: VALO2119398

Located in a desirable 55+ community, this beautifully upgraded two-level villa offers comfort, convenience, and modern living. The open floor plan features a primary bedroom on the main level, perfect for easy, one-level living.
This home is loaded with upgrades, including hardwood floors, granite countertops, premium cabinetry, stainless steel appliances, a range hood, and spacious walk-in closets. Enjoy the added convenience of a smart home control system (Brilliant) with surround sound, security system, intercom, front-door camera, and temperature control.
The upper level includes a versatile loft, two generously sized bedrooms, and a full bathroom, ideal for guests or additional living space. Step outside to a large backyard patio, perfect for relaxing or entertaining.
Situated in Virginia’s Wine Country, this community offers an urban feel with nearby galleries, boutiques, museums, restaurants, and shaded parks. Lansdowne, located in eastern Loudoun County, is approximately 32 miles northwest of downtown Washington, DC, just south of the Potomac River. The nearby Lansdowne Resort is a popular destination for golf and entertainment.
Schedule your showing today and experience everything this exceptional home has to offer.
#VALO2114652

LEESBURG

18989 CORAL REEF SQUARE

3 Beds

2 Baths

2,649 Sq.Ft.

$735,500

MLS#: VALO2114652

Welcome to 19439 Spokan Sq, a beautifully maintained newer construction townhome offering modern comfort and convenience in a desirable Loudoun County location. This spacious three level home features an open and functional layout with abundant natural light, stylish finishes, and thoughtfully designed living spaces throughout. The main living area flows seamlessly into the kitchen and dining space, creating an ideal setting for both everyday living and entertaining.

The upper level includes generously sized bedrooms and well appointed bathrooms, while the additional lower level space provides flexibility for a home office, recreation area, fitness space, or guest use. Enjoy low maintenance living, modern construction, and convenient access to shopping, dining, commuter routes, parks, and nearby community amenities.

Located close to major roadways, retail, and everyday conveniences, this home offers an excellent combination of location, style, and functionality.
#VALO2124962

LEESBURG

19439 SPOKAN SQUARE

4 Beds

3 Baths

2,120 Sq.Ft.

$735,000

MLS#: VALO2124962

Rare investor and renovation opportunity in the ever-popular town of Leesburg, offering the perfect combination of privacy, acreage, and close proximity to Washington, DC. Set on 5 beautiful acres, this classic rambler presents exceptional potential for buyers looking to restore and enhance a property with timeless character and strong long-term value.

The existing home features original hardwood floors and wood windows ready to be brought back to life, creating the foundation for a truly stunning renovation. With 3 bedrooms, 3 full baths, and 1,621 square feet above grade, the home offers a functional layout filled with natural light and possibilities for customization.

Two wood-burning fireplaces add warmth and charm, while the finished walk-up basement with a full bath provides outstanding flexibility for future private guest quarters, office space, recreation areas, or expanded living options. The walk-up access adds convenience and enhances the home’s potential for multi-use living.

Outside, the expansive property offers endless opportunities for outdoor living, gardening, recreation, or future improvements, all while enjoying the peaceful setting that makes Leesburg so desirable.

Opportunities like this are increasingly hard to find in such a sought-after Northern Virginia location with easy access to shopping, dining, commuter routes, and the Washington, DC metro area. This is a chance to transform a solid home with great bones into something truly special.
#VALO2118796

LEESBURG

40246 THOMAS MILL ROAD

3 Beds

3 Baths

2,621 Sq.Ft.

$750,000

MLS#: VALO2118796

A Century of Character in Downtown Leesburg
Leesburg Historic District, Leesburg, VA
3 BD | 1 BA | 1/3 Acre Lot | Built 1910 | Detached 2-Car Garage | Sold As-Is
Steeped in history and full of original charm, this 1910 craftsman-era home sits proudly in the heart of Leesburg's beloved Historic District — lovingly cared for by the same family for over 50 years. Offered for sale as-is, this is a rare chance to own a piece of Leesburg history and make it your own.
Step up onto the welcoming covered front porch — the perfect spot for a morning coffee — and into a home that has been cherished across generations. Inside, warm and cozy bedrooms invite rest, while the bathroom retains its original claw-foot tub, a true hallmark of the era. Original hardwood floors are believed to lie beneath the current flooring, waiting to be uncovered and restored to their former glory.
The property sits on an exceptional 1/3-acre lot — a genuinely rare find in downtown Leesburg — offering space, privacy, and possibilities that simply don't come along often in this location. A detached two-car garage adds even more practical value.
Whether you're a preservation enthusiast, an investor, or a buyer dreaming of restoring a classic home to its original splendor, this property delivers unmatched potential in one of Northern Virginia's most sought-after historic neighborhoods. Properties like this — with this much soul — rarely come to market.

HISTORIC DISTRICT NOTICE: This property lies within the Town of Leesburg Historic District. Future exterior renovations and alterations are subject to review and approval by the Leesburg Board of Architectural Review (BAR). Prospective buyers are encouraged to familiarize themselves with applicable guidelines prior to making an offer.
ADDITIONAL NOTICE: The home is currently occupied and furnished. AI-assisted editing was used to remove furnishings from interior listing photos. Property is being sold strictly as-is.
#VALO2118150

LEESBURG

245 W MARKET STREET

3 Beds

1 Baths

1,418 Sq.Ft.

$795,000

MLS#: VALO2118150

Step into 18560 Sierra Springs Sq to find a fireplace. The kitchen contains all stainless steel appliances.  The primary bedroom is a haven of tranquility, featuring a spacious walk-in closet. The primary bathroom features double sinks and a separate tub and shower. This residence includes a partial flooring replacement. The property layout remains consistent with the original structure design of the floor plan. Included 100-Day Home Warranty with buyer activation.
#VALO2118186

LEESBURG

18560 SIERRA SPRINGS SQUARE

3 Beds

3 Baths

2,527 Sq.Ft.

$674,000

MLS#: VALO2118186

This is an immaculate “must see” condo style townhouse in the sought after ‘Lofts at Village Walk’, only two minutes walk across from the excellent Wegman’s grocery store and several great eateries, Village Pickleball center, movie-house, and more — all part of the vibrant ‘Village at Leesburg’. It provides low-maintenance living and low energy bills, with the feel and spaciousness of a traditional townhome — including an interior paint finished integral one-car garage. Driveway has room for one large car or two small ones. This beautifully decorated and meticulously maintained 3 bedroom, 2.5-bathroom home combines modern-style comfort, a generous and appealing design, in a fantastically convenient location.  The privacy of the second level main living area and open, modern kitchen is equipped with all stainless steel appliances and light colored granite countertops, pristine hardwood floors, high ceilings, and abundant natural light is all wonderfully inviting. 
A brand new and upgraded ‘Reim’ furnace, was installed in 1/26. A carpeted and convenient flex room/study/library with double-doors off the living room, completes the main area level. On the upper level, an spacious master suite features two walk-in closets and a luxurious en-suite bath with two separate vanities, plus a large, upgraded shower and tempered glass panel, in 2024, with tiled walls and floor. There are two additional good-sized bedrooms, which share a full standing shower/bath, while a dedicated laundry closet, with new fitted wall cabinets above, offers added convenience. Enjoy serene outdoor views as this home, from the back, looks out on to a pond, while the community backs to protected woods and a scenic trail plus access within one mile to the popular Washington & Old Dominion Trail (WOD) for biking, running, or walks. There are ample, unreserved, street parking spots for guests. Commuters will enjoy quick access to Routes 7, 15, 28, and the Dulles Greenway (Route 267), plus proximity to historic downtown Leesburg, top-rated schools, hospitals, and all Northern Virginia's amenities.  Dulles (IAD) Airport is 14 miles (20 min drive), Ashburn metro train station is 9.4 miles (15 min drive) and there are countless breweries and wineries within a short drive. 
This move-in-ready gem blends style, convenience, and tranquility—perfect for modern living. 
Additional upgrades of note include four quality ceiling fans/lights, living room and kitchen pendant lights and window treatments, curtains and blinds. Plus, extra fitted cabinets in master bathroom, laundry room and garage.
#VALO2123588

LEESBURG

1414 RIBBON LIMESTONE TERRACE SE E-204

3 Beds

2 Baths

2,692 Sq.Ft.

$599,900
MLS#: VALO2123588

This unit offers the perfect blend of modern comfort and vibrant community living in the heart of Leesburg. This stylish 3-bedroom condo townhouse is ideal for young professionals and couples or Retirees seeking a low-maintenance lifestyle without sacrificing space or sophistication. Enjoy open-concept living, contemporary finishes, and thoughtfully designed spaces perfect for both relaxing and entertaining. Nestled in a welcoming neighborhood, residents benefit from a strong sense of community along with convenient access to shops, dining, commuter routes, and everything Northern Virginia has to offer. Whether you're hosting friends or unwinding after a busy day, this home delivers the lifestyle you've been looking for.
#VALO2123594

LEESBURG

2214 ABBOCCATO TERRACE SE

3 Beds

2 Baths

2,544 Sq.Ft.

$599,995

MLS#: VALO2123594

 - property

Send a message

Message successfully sent.

Your message

What is 3 + 4 ?

Reason for contacting?

I agree to receive email communication and understand I can unsubscribe at any time.

I agree to be contacted by Charis Realty Group via call, email, and text for real estate services. To opt out, you can reply 'stop' at any time or reply 'help' for assistance. You can also click the unsubscribe link in the emails. Message and data rates may apply. Message frequency may vary. Privacy Policy

Sign Out

Virtual Assistant

Would you like to take the next step with this property? We can help you schedule a showing or virtual tour, or send you more details.

Yes, I would like more information.

Thank You for Your Reply, One of Our Agents will contact you as soon as possible

No, maybe later.

Thank you, you can always contact me via email, phone number or through the contact form.

Realhub AI

Lucy - Your AI-Powered Realtor

Update Your Temporary Password

Personalize your search

Enter your email and we'll notify you immediately when new listings match what you're looking for.

or enter email address

Already have an account ? Login here

Continue your home search

I agree to receive communications and understand I can unsubscribe at any time.

I agree to be contacted by Charis Realty Group via call, email, and text for real estate services. To opt out, you can reply 'stop' at any time or reply 'help' for assistance. You can also click the unsubscribe link in the emails. Message and data rates may apply. Message frequency may vary. Privacy Policy

Already have an account ? Login here

We use cookies

We use cookies primarily for analytics to enhance your experience. By accepting, you agree to our use of these cookies. You can manage your preferences or learn more about our cookies policy.