Features & Amenities

Interior

  • Other Interior Features

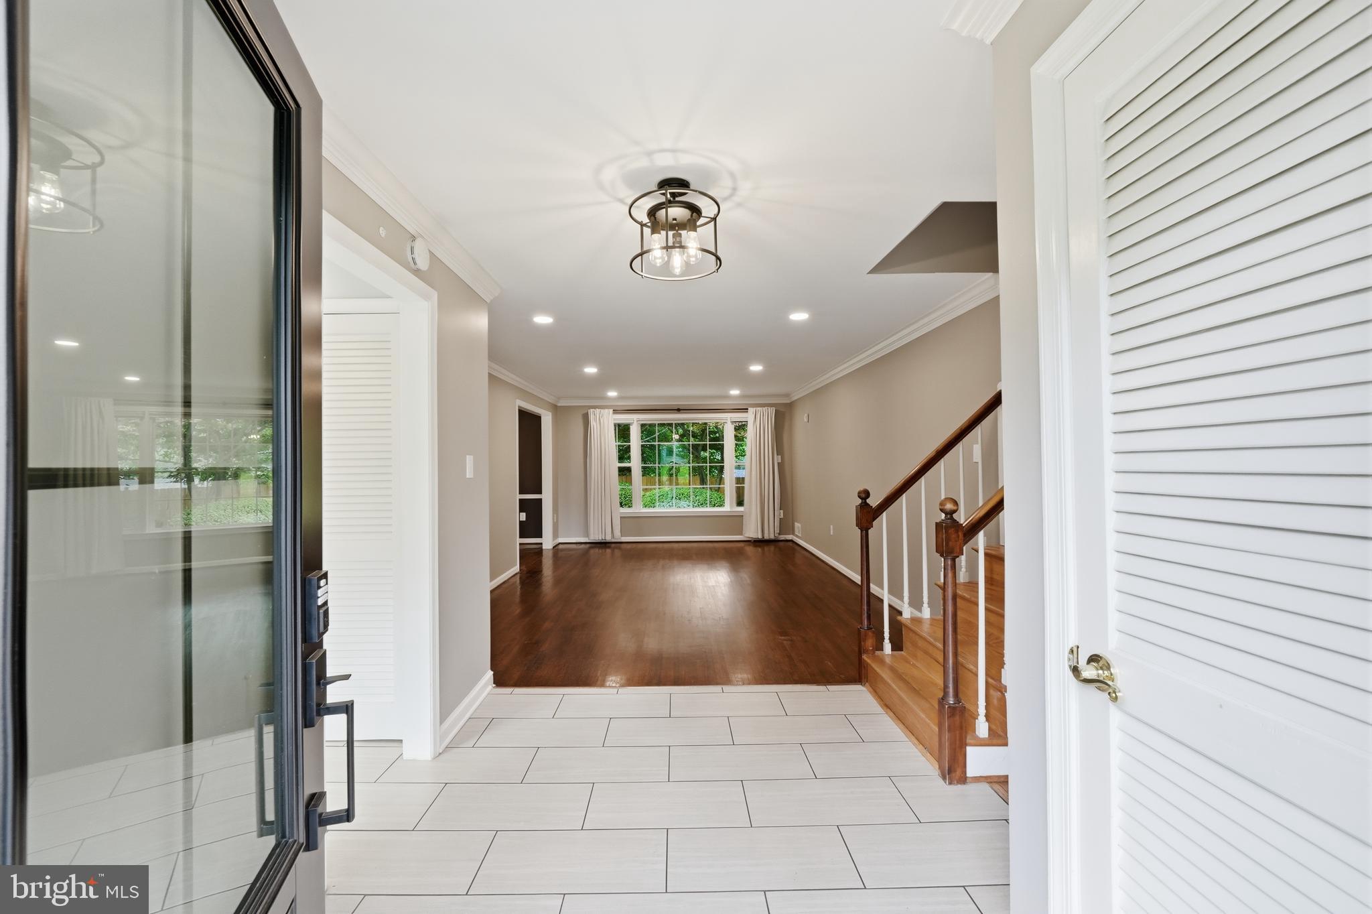
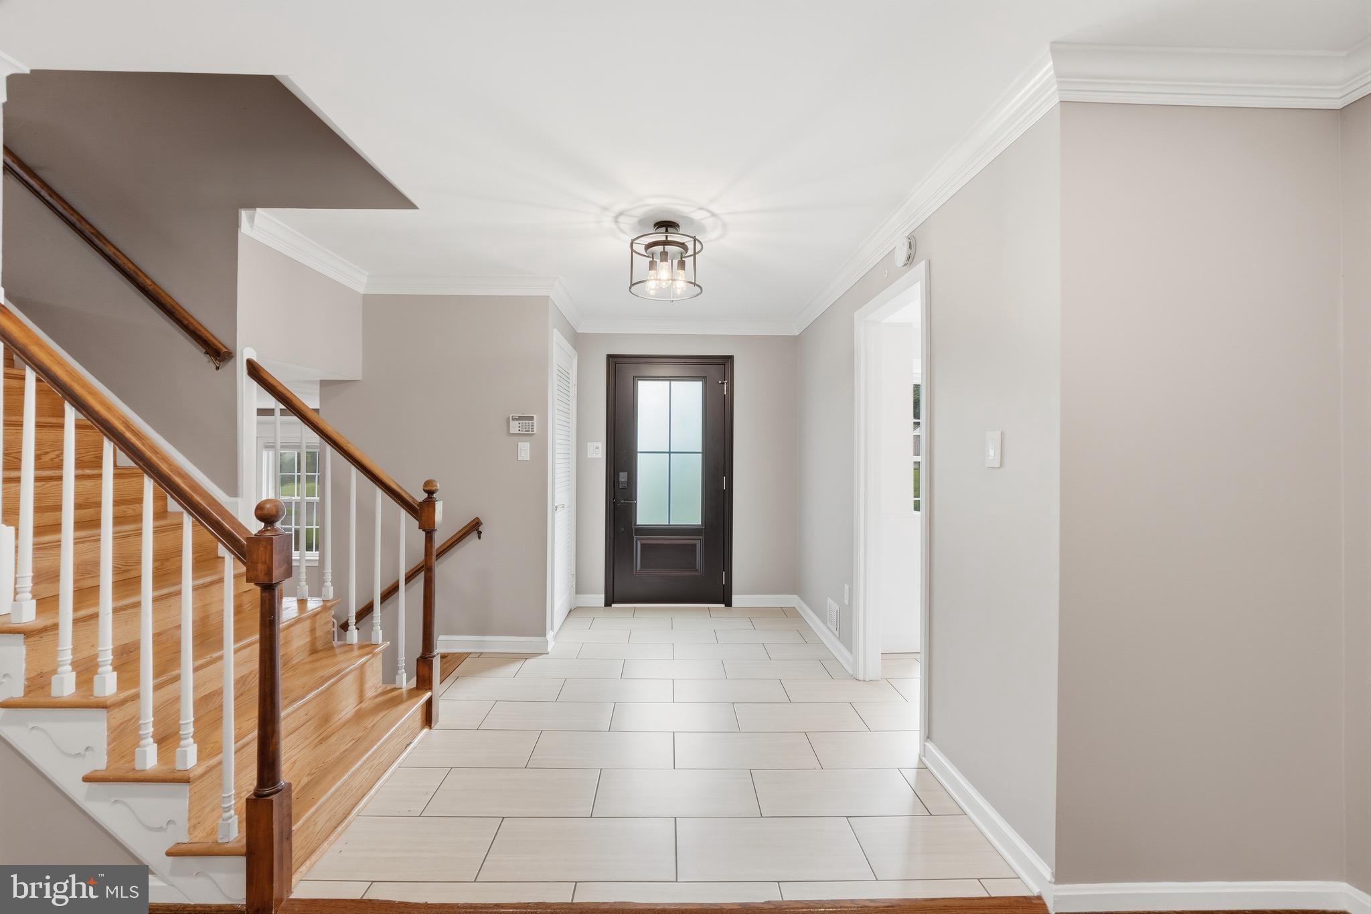
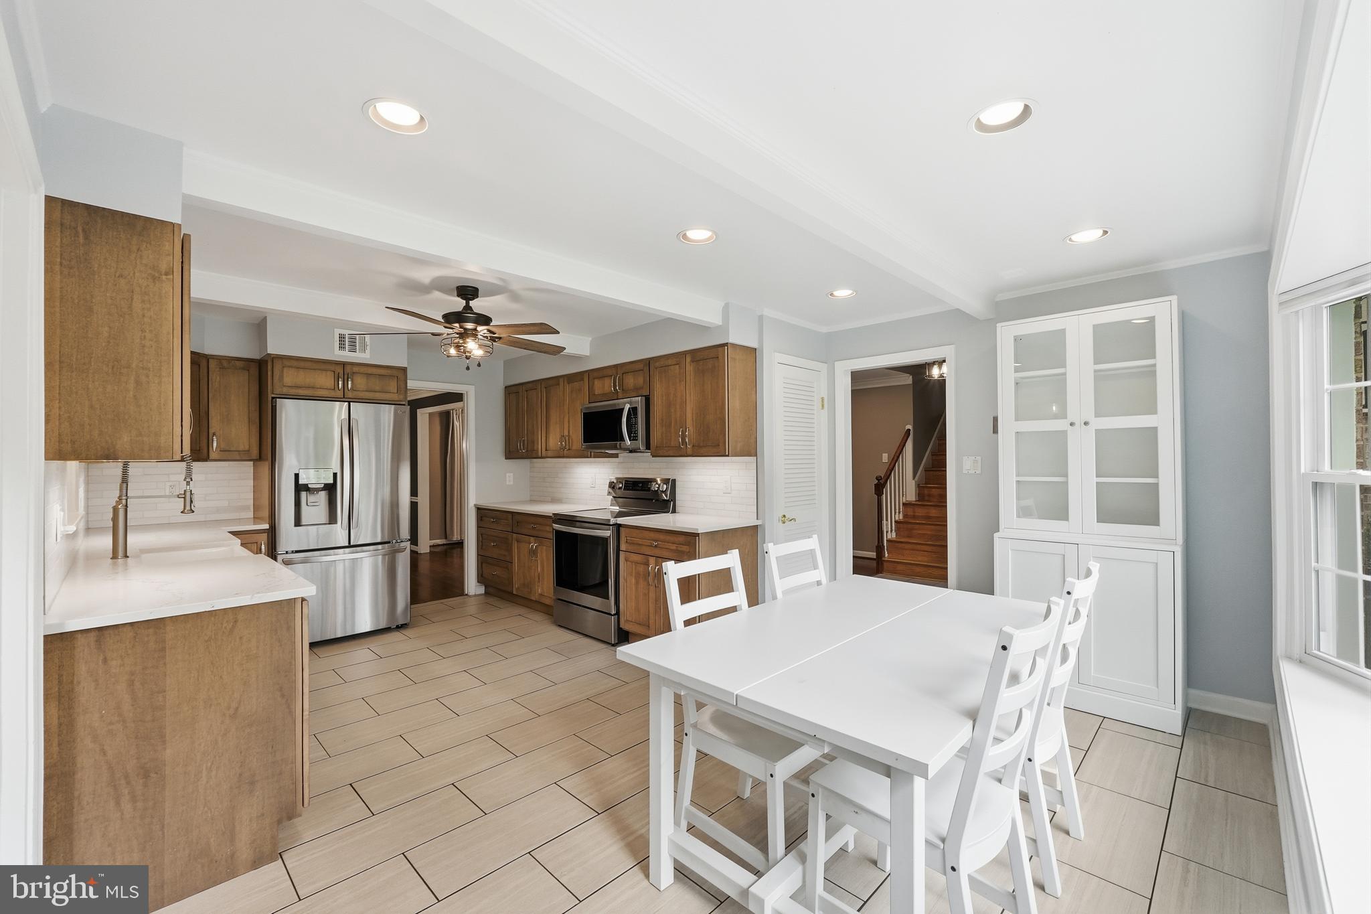
    Eat-in Kitchen, Ceiling Fan(s), Recessed Lighting, Pantry, Walk-In Closet(s), Built-in Features, Beamed Ceilings, Crown Molding

  • Total Bedrooms

    4

  • Bathrooms

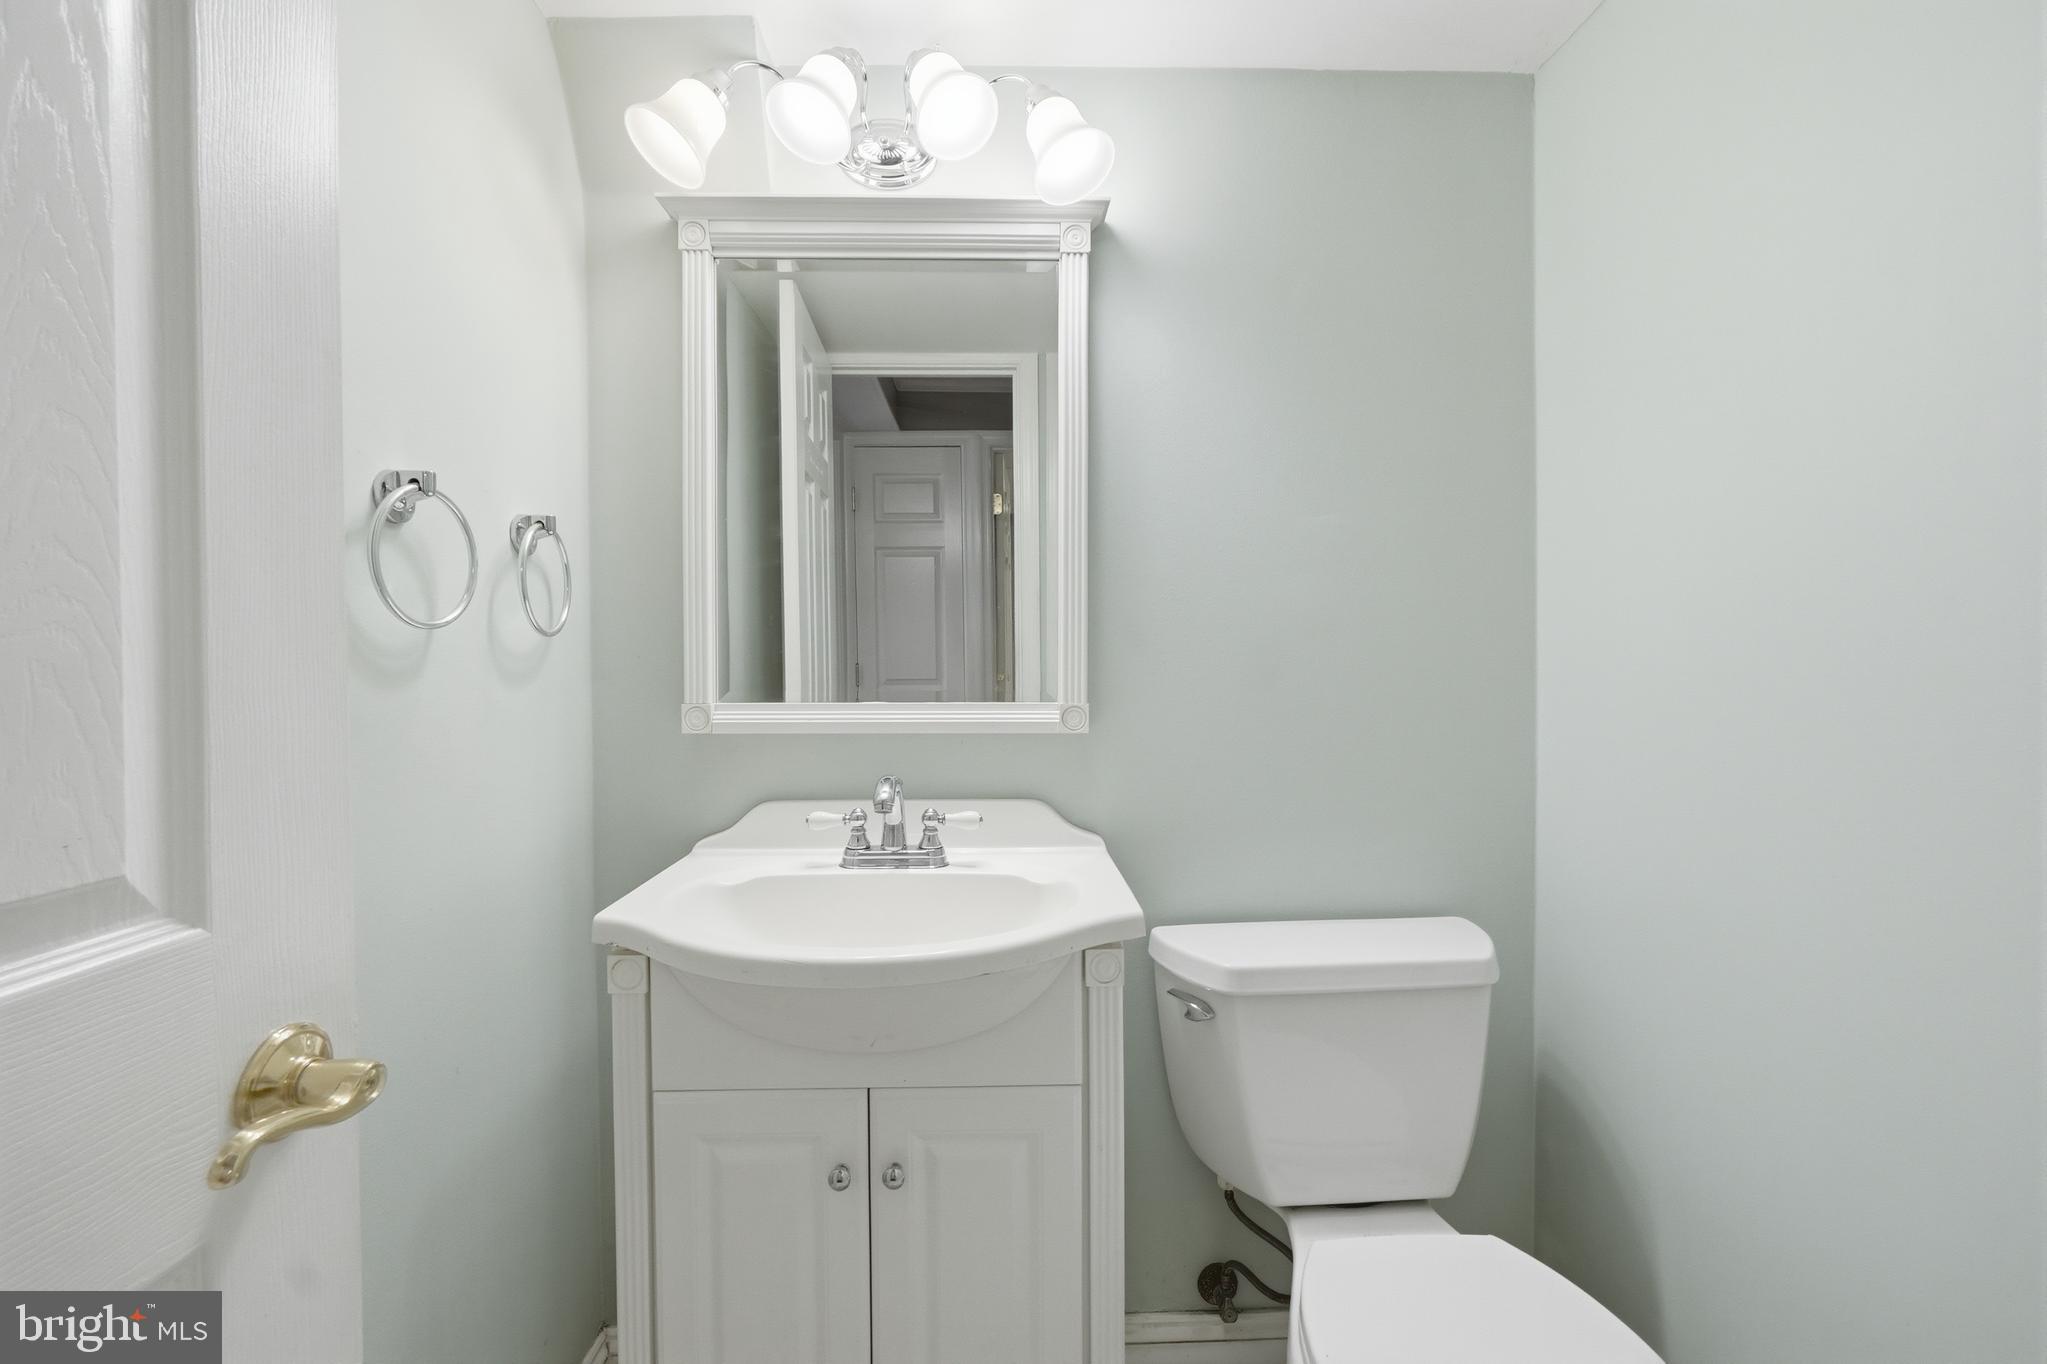
    2

  • 1/2 Bathrooms

    1

  • Above Grade Finished Area

    2074.0

  • Basement YN

    YES

  • Cooling YN

    YES

  • Cooling

    Central Air, Ceiling Fan(s), Electric

  • Fireplace YN

    YES

  • Heating YN

    YES

  • Heating

    Exhaust Fan, Natural Gas, Forced Air, Central

  • Pet friendly

    N/A

Exterior

  • Garage

    Yes

  • Garage spaces

    2

  • Construction Materials

    Vinyl Siding, Brick Veneer

  • Parking

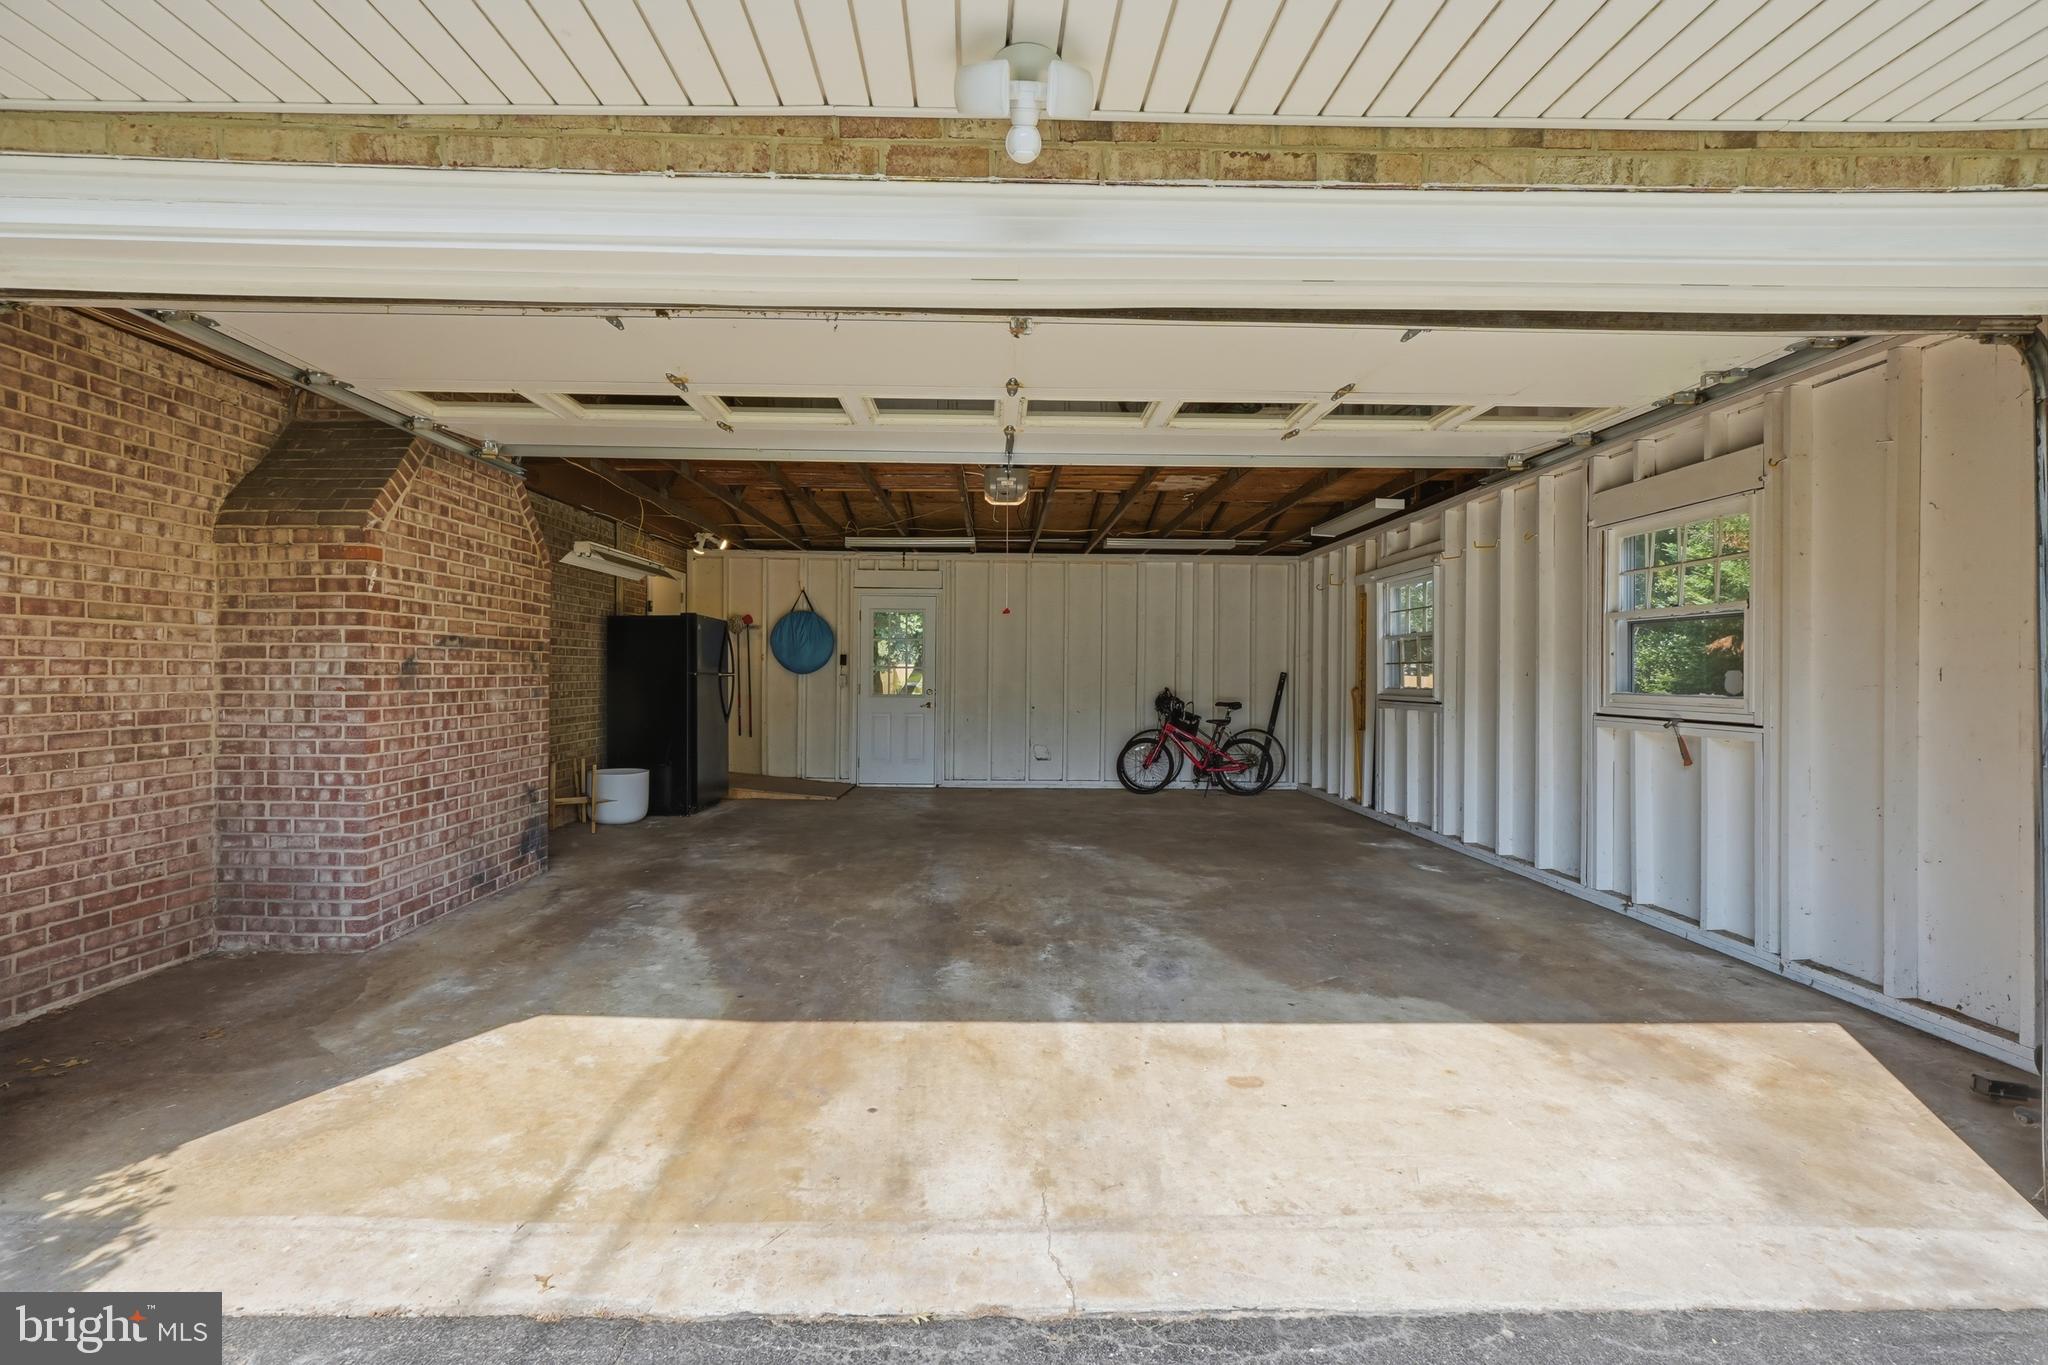
    Oversized, Garage Door Opener, Asphalt, Private, Garage, Driveway, Inside Entrance, Attached

  • Patio and Porch Features

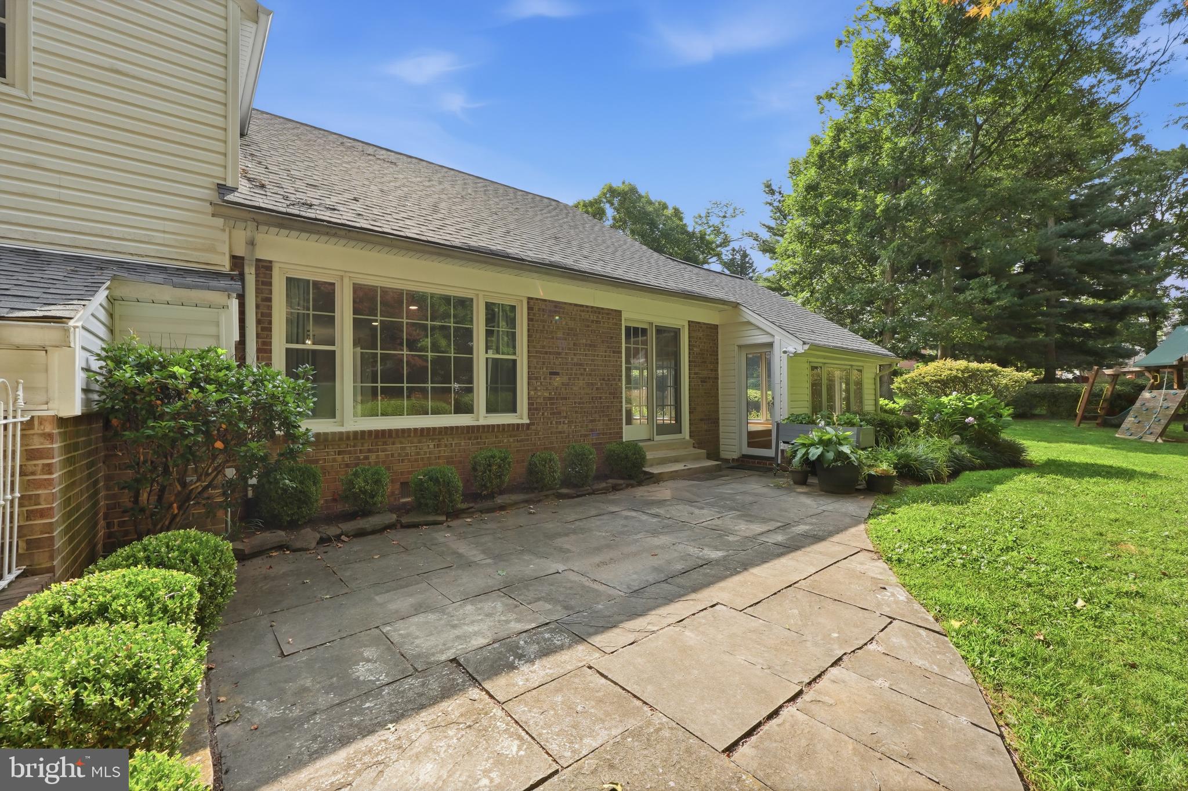
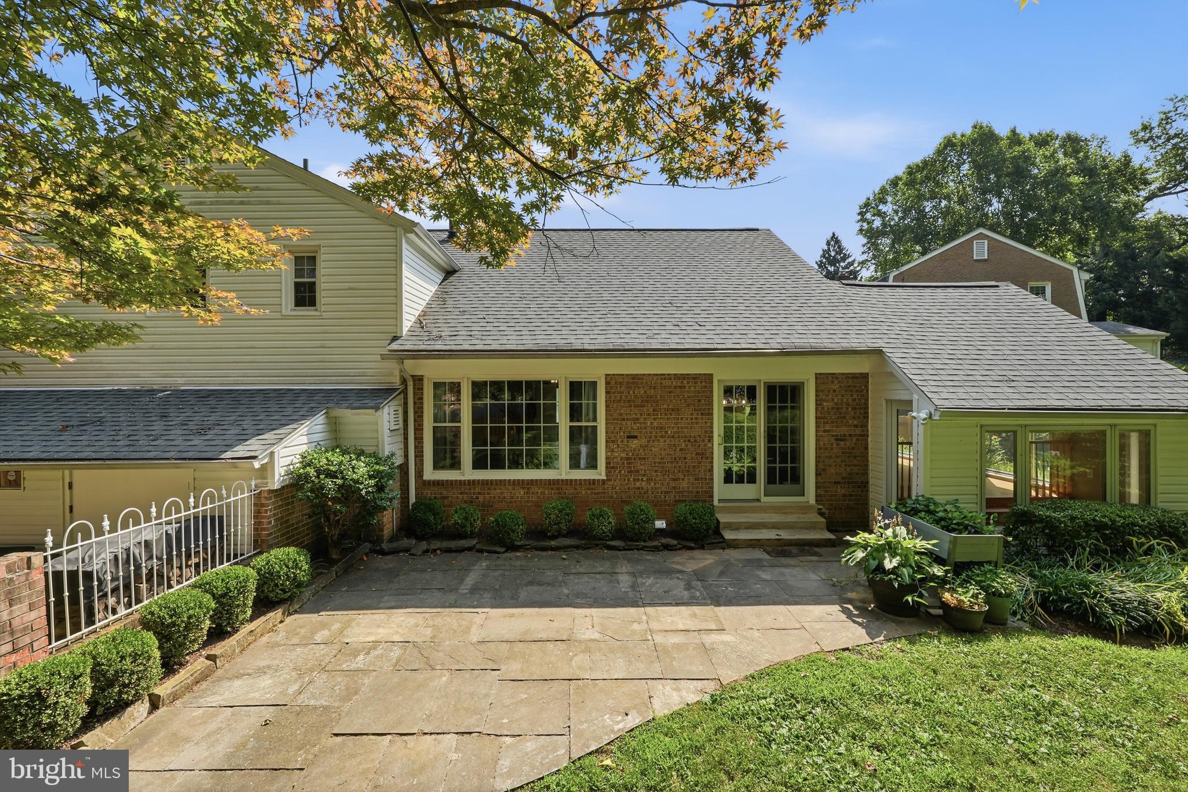
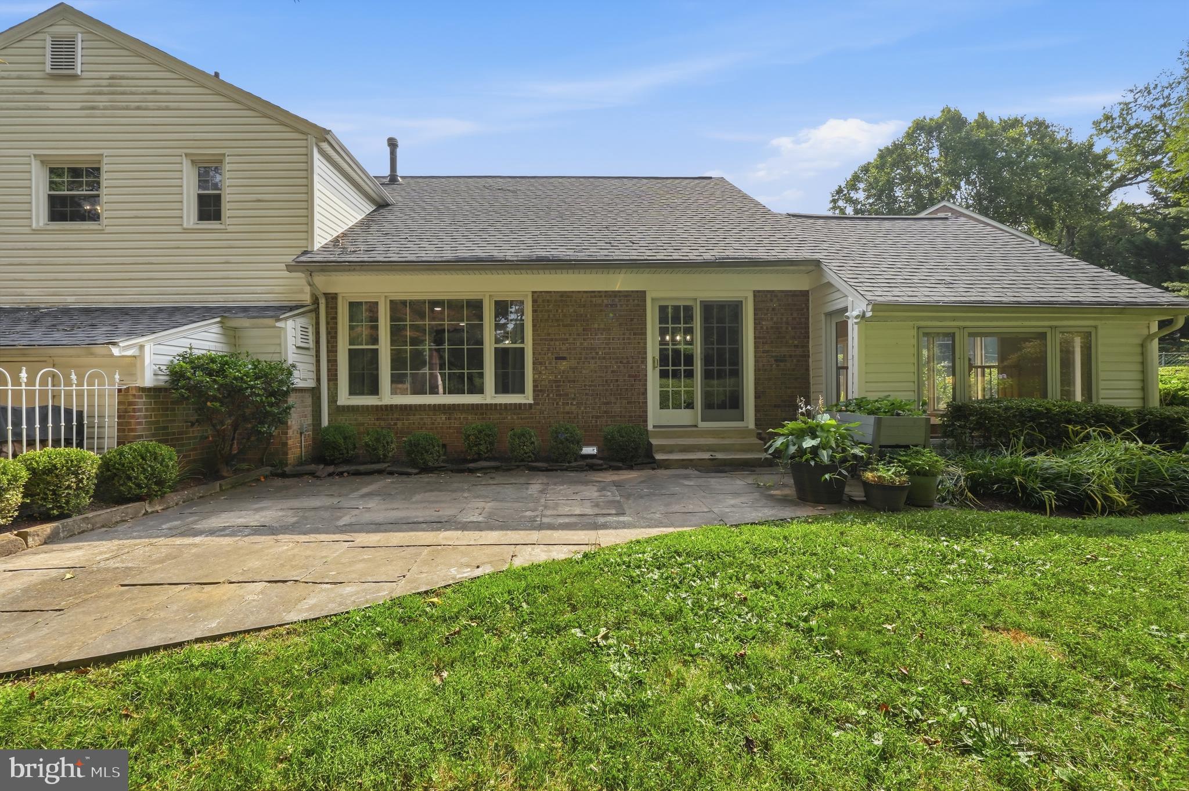
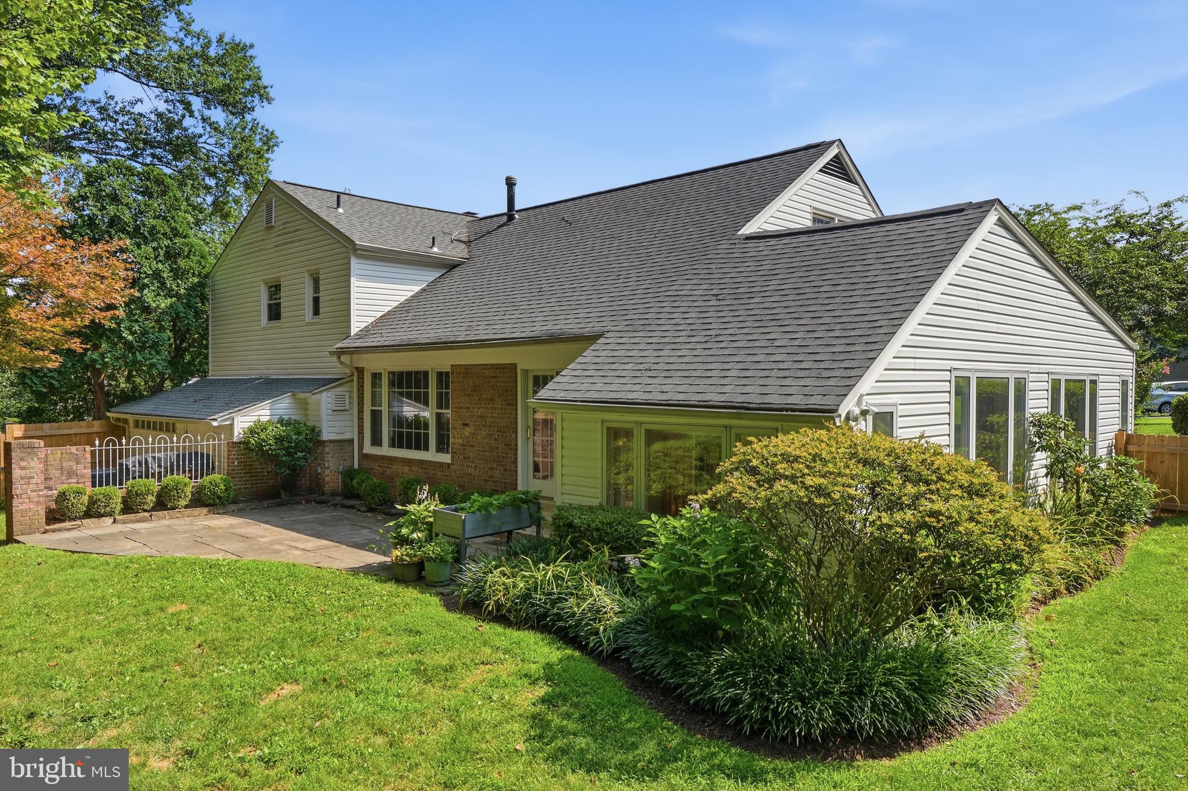
    Patio

  • Pool

    Yes

  • Pool Features

    Community

  • Waterfront YN

    NO

Area & Lot

  • Lot Features

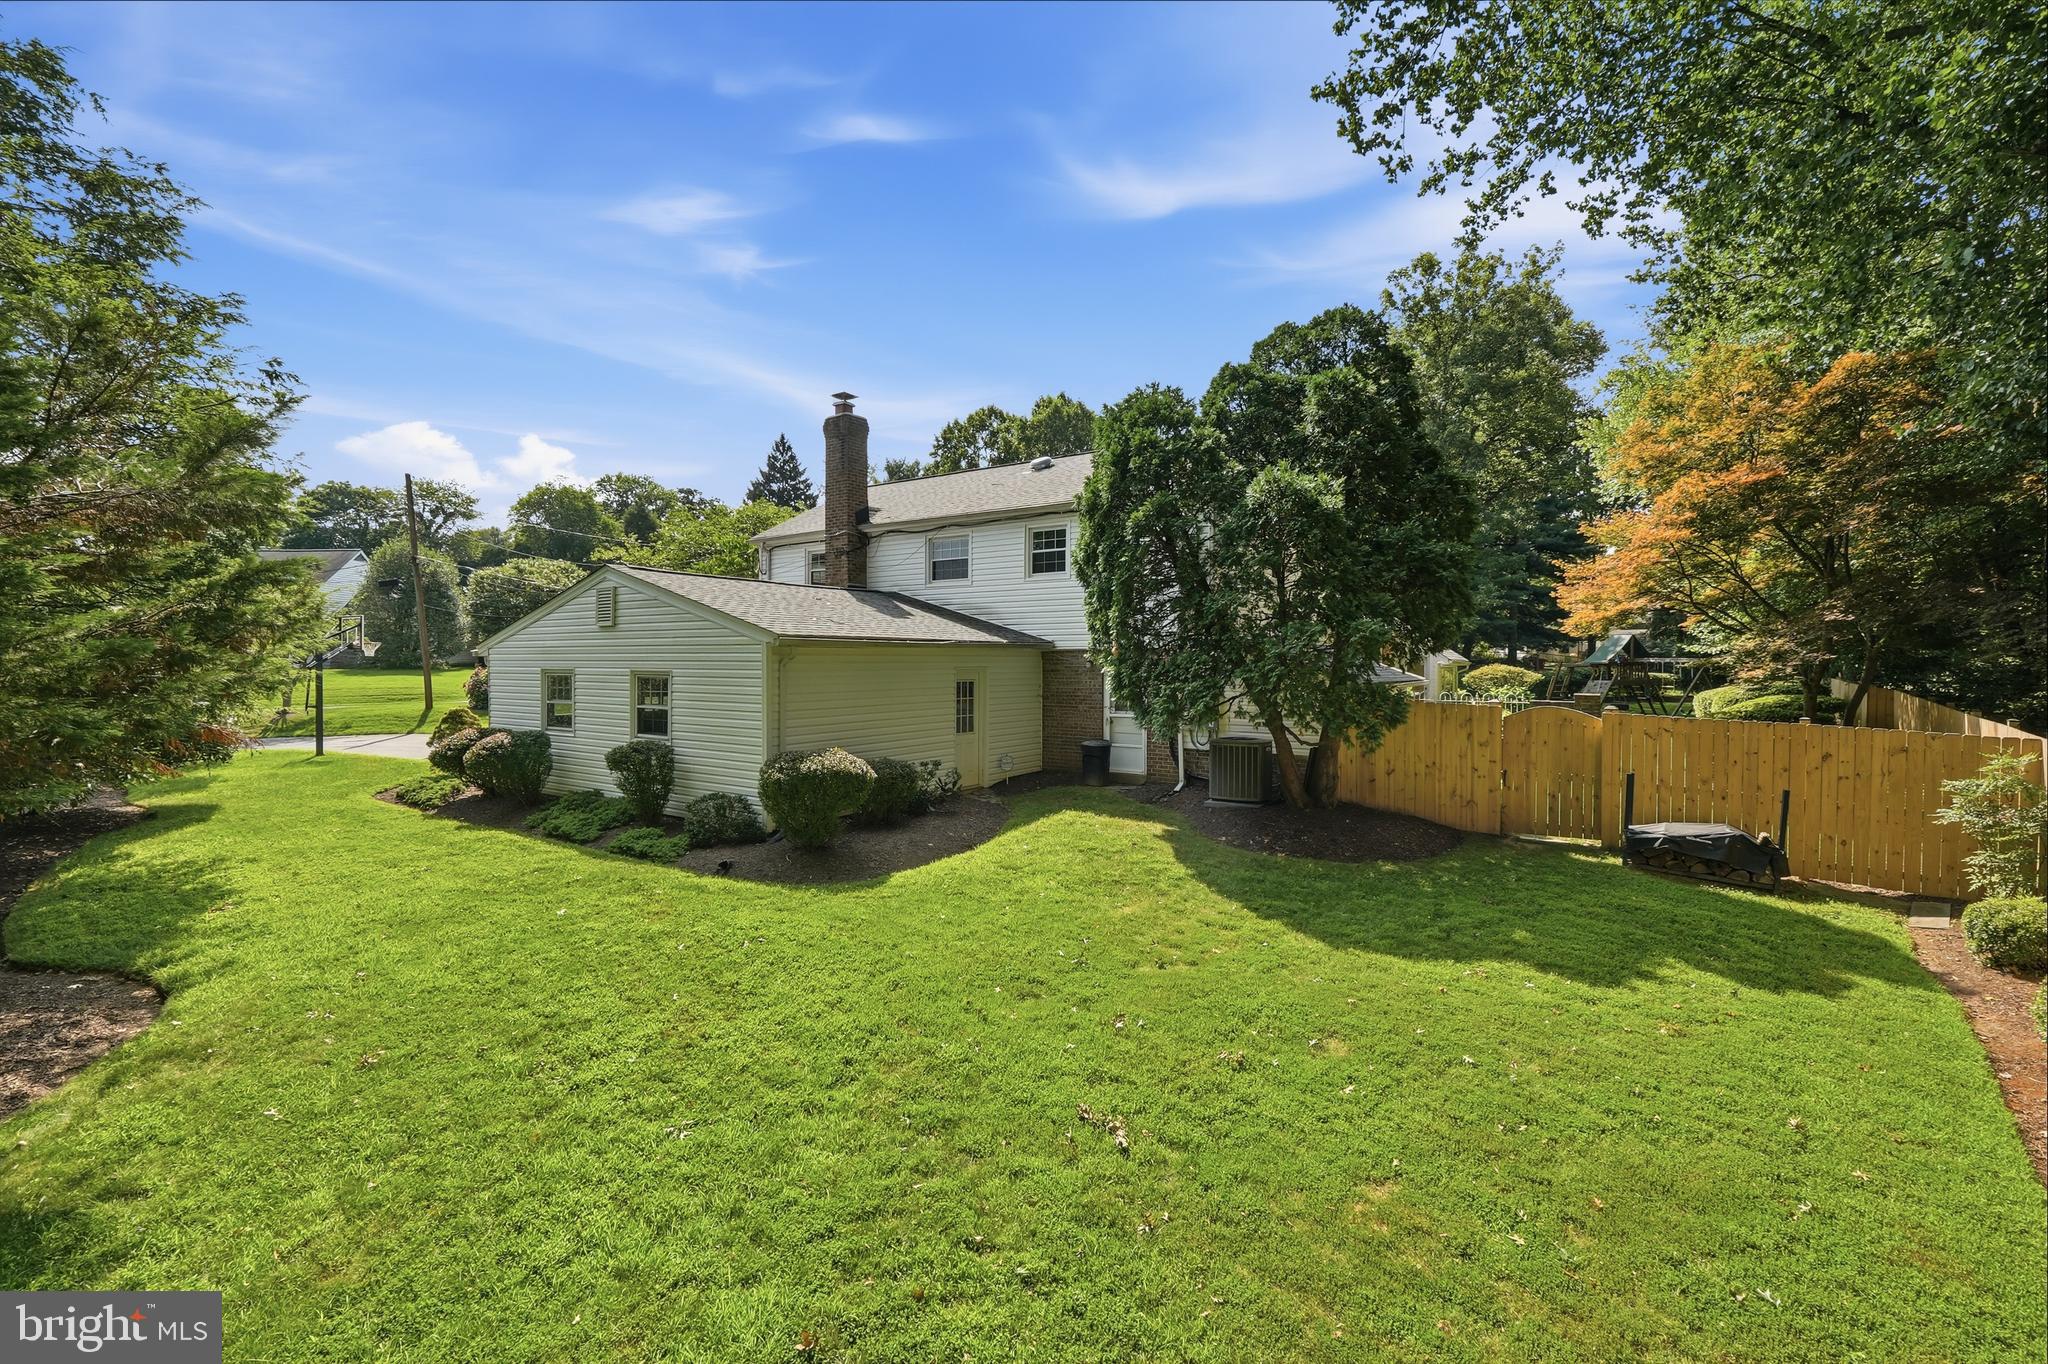
    Level, Private

  • Lot Size(acres)

    0.44

  • Lot Size(square feet)

    19,106

  • Property Type

    Residential

  • Property Sub Type

    Single Family Residence

  • Architectural Style

    Split Level

Price

  • Sales Price

    $775,000

  • Tax Amount

    $5,167

  • Sq. Footage

    2,674

  • Price/SqFt

    $289

HOA

  • Association

    No

School District

  • Elementary School

    WESTOVER

  • Middle School

    WHITE OAK

  • High School

    SPRINGBROOK

Property Features

  • New Construction

    NO

  • Foundation Details

    Concrete Perimeter

  • Senior Community YN

    NO

  • Sewer

    Public Sewer

  • Tax Lot

    5

  • Water Source

    Public

Schedule a Showing

Showing scheduled successfully.

<
>
IN PERSON
VIA CHAT

What is 3 + 4 ?


Change time

Mortgage calculator

Estimate your monthly mortgage payment, including the principal and interest, property taxes, and HOA. Adjust the values to generate a more accurate rate.

Your payment

Principal and Interest:

$

Property taxes:

$

HOA fees:

$

Total loan payment:

$

Total interest amount:

$

Location

County

MONTGOMERY

Elementary School

WESTOVER

Middle School

WHITE OAK

High School

SPRINGBROOK

Listing Courtesy of D. Eric Coaxum, Samson Properties

RealHub Information is provided exclusively for consumers' personal, non-commercial use, and it may not be used for any purpose other than to identify prospective properties consumers may be interested in purchasing. All information deemed reliable but not guaranteed and should be independently verified. All properties are subject to prior sale, change or withdrawal. RealHub website owner shall not be responsible for any typographical errors, misinformation, misprints and shall be held totally harmless.

Agent Thomas Campbell

The Campbell Home Team-Team Leader, Co-Owner

Thomas Campbell

Call Thomas today to schedule a private showing.


* Listings on this website come from the FMLS IDX Compilation and may be held by brokerage firms other than the owner of this website. The listing brokerage is identified in any listing details. Information is deemed reliable but is not guaranteed. If you believe any FMLS listing contains material that infringes your copyrighted work please click here to review our DMCA policy and learn how to submit a takedown request.© 2024 FMLS.
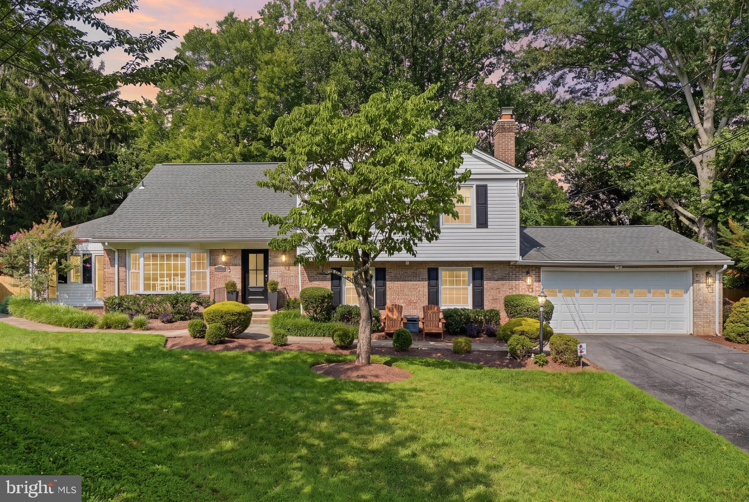
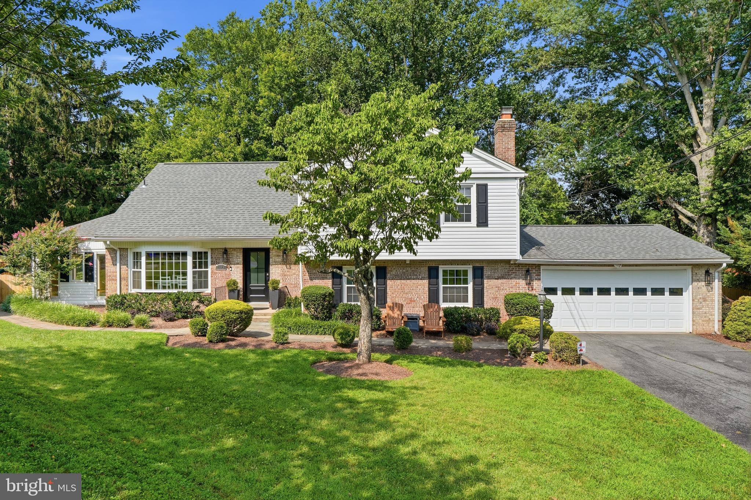
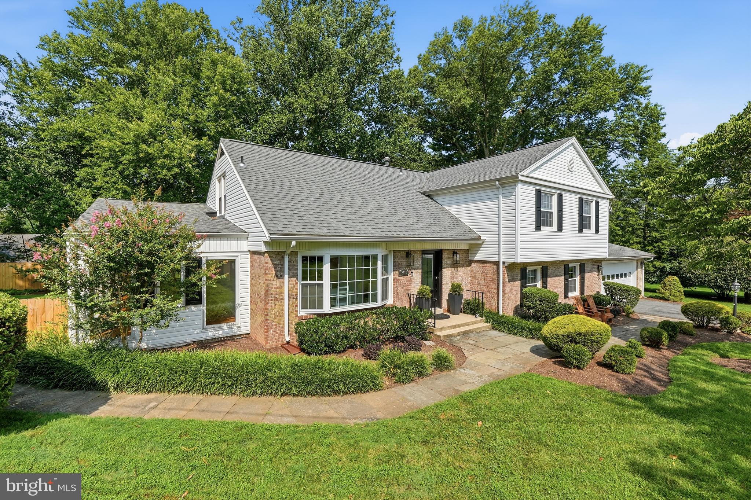
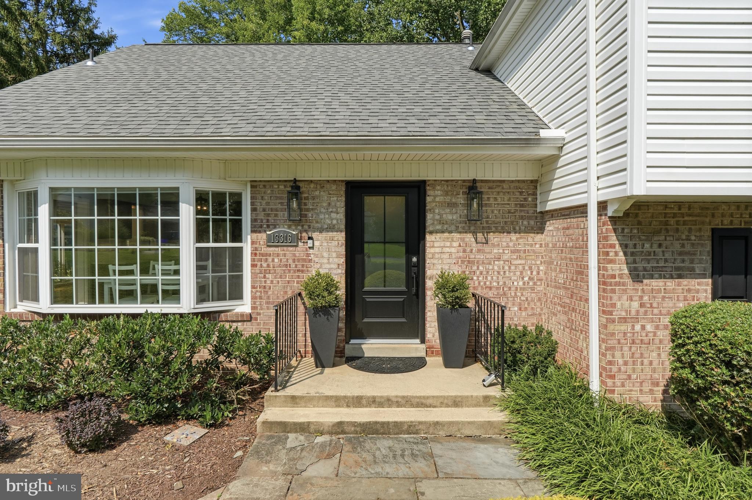
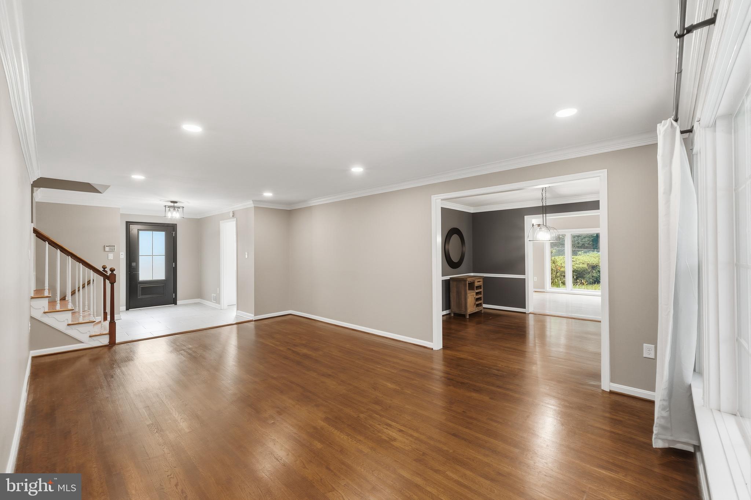
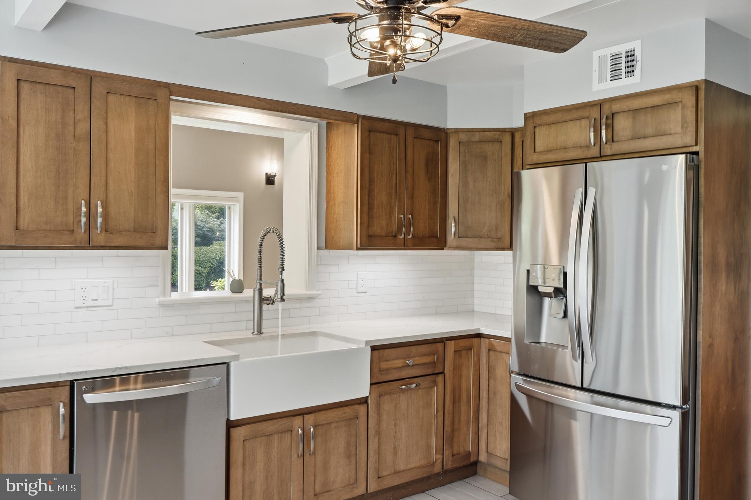
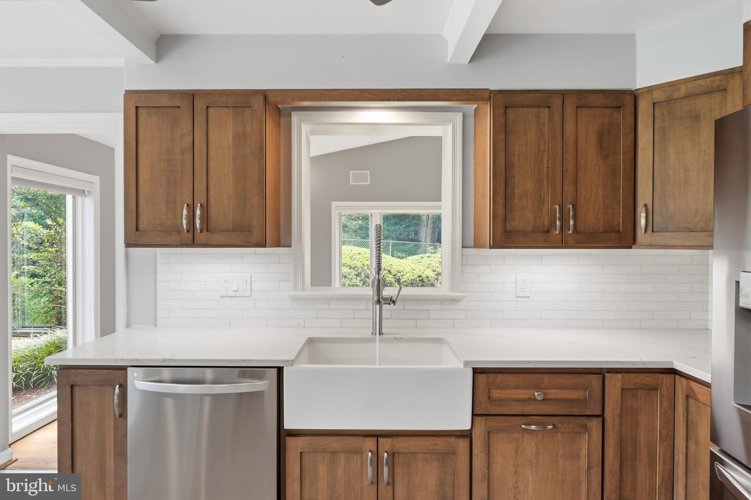
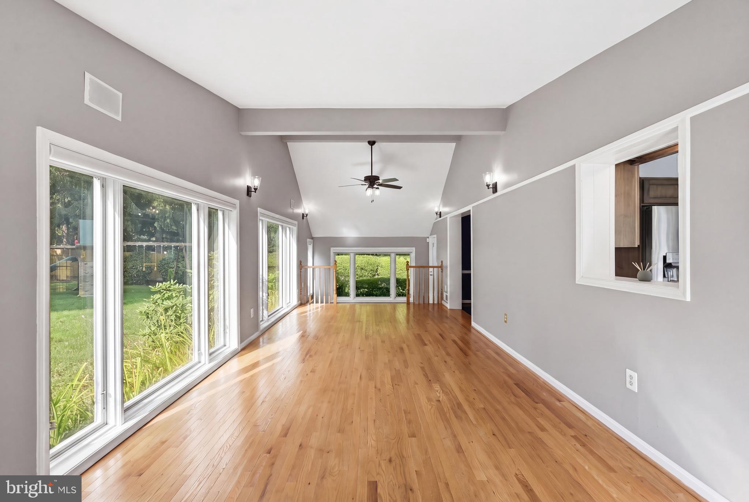
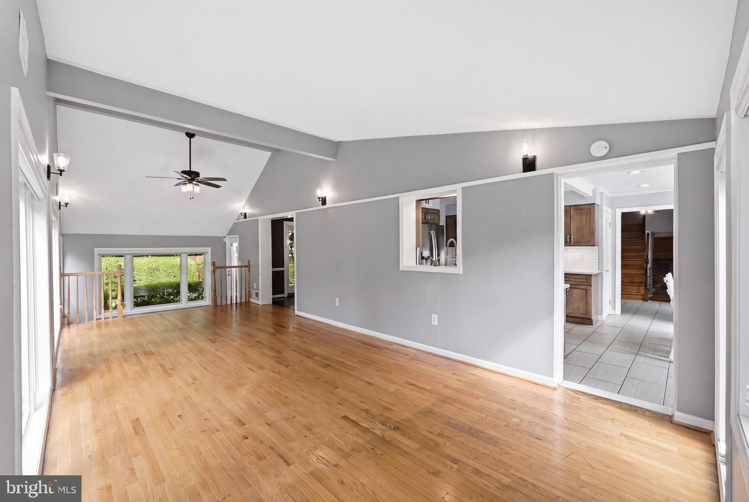
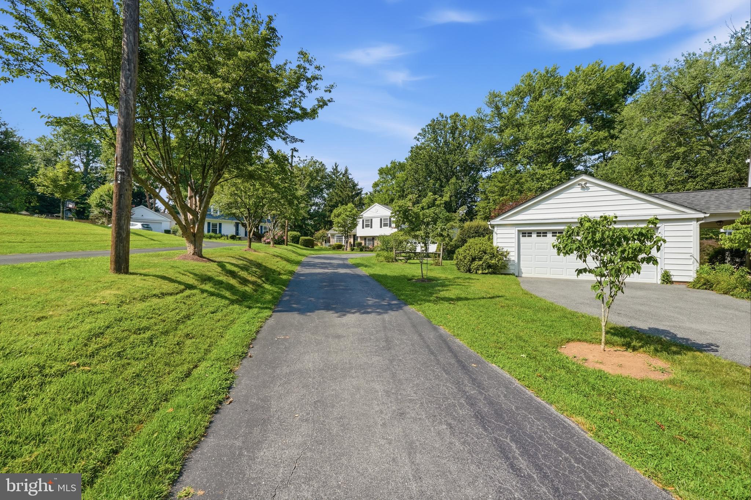
A significant price improvement of $25,000 from $800,000. Welcome to an incredible opportunity in the highly sought-after Sherwood Manor! This Updated Home, including the renovated kitchen and adjacent great room, sits well back from the street on an extended private driveway with ample parking for family and guests. This impressive 3,400+ square-foot home offers space, style, and exceptional updates across three beautifully finished levels.
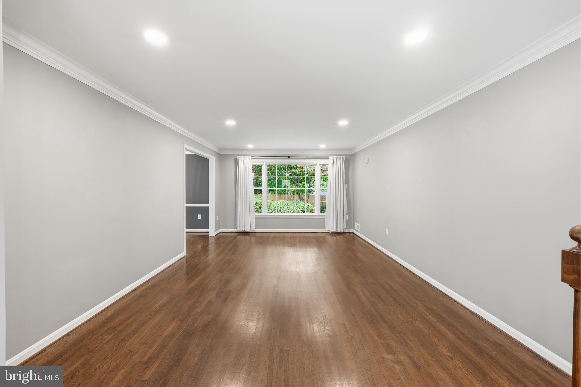
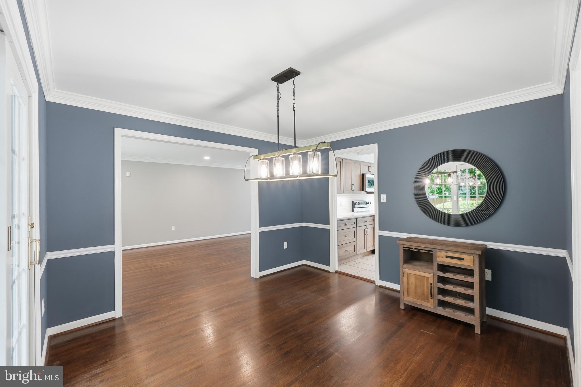
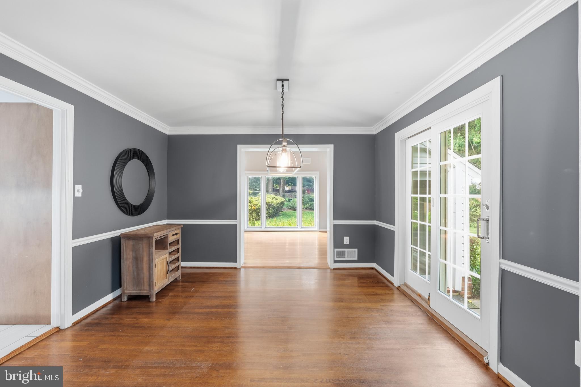
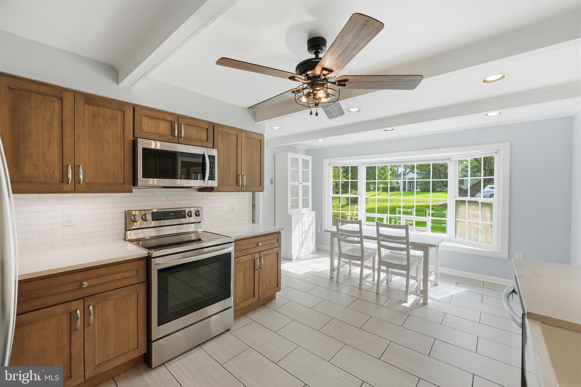
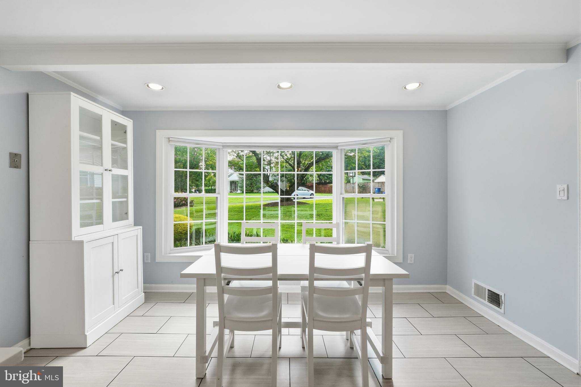
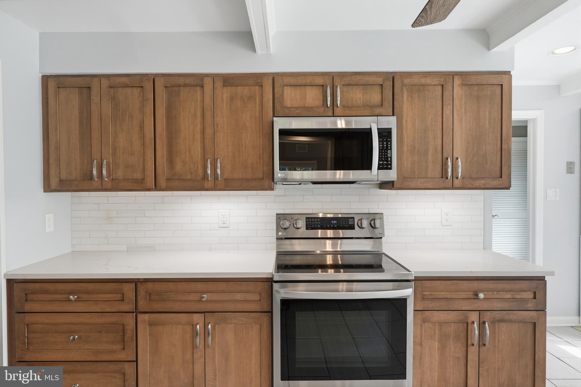
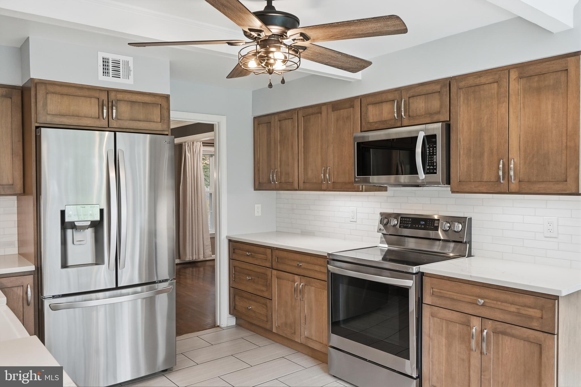
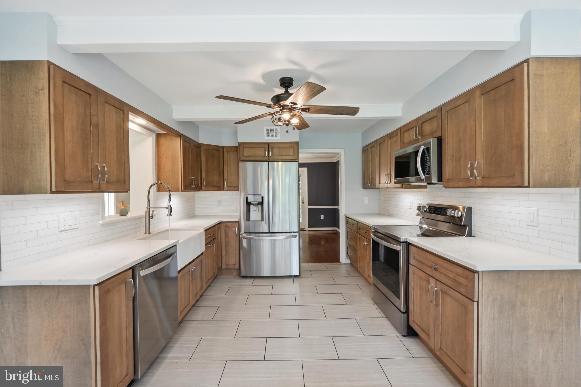
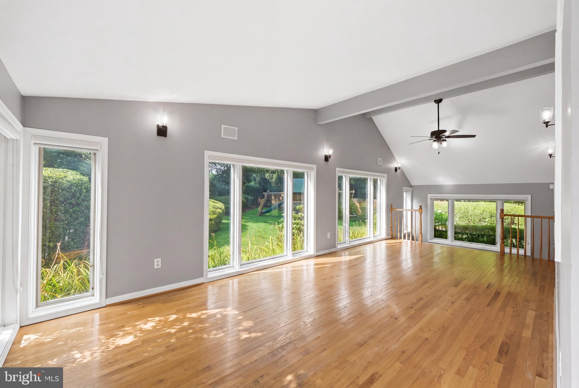
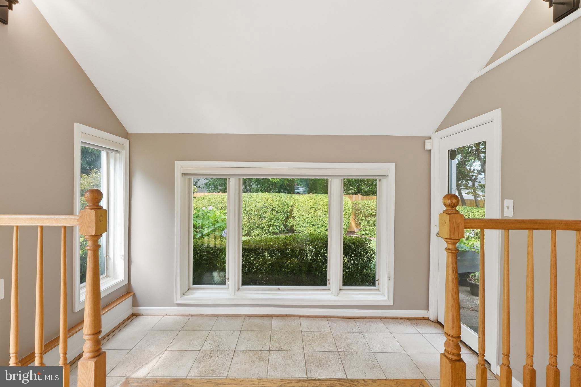
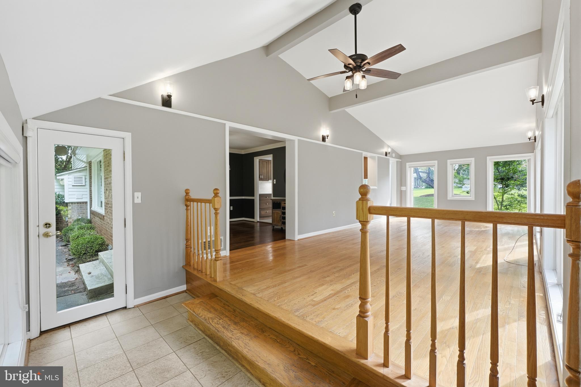
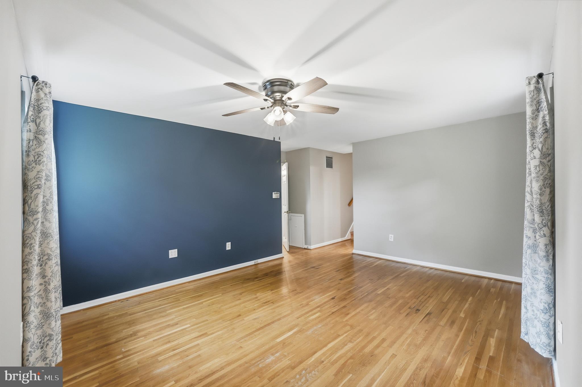
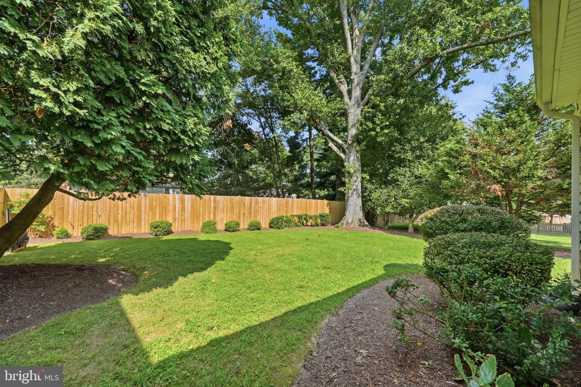
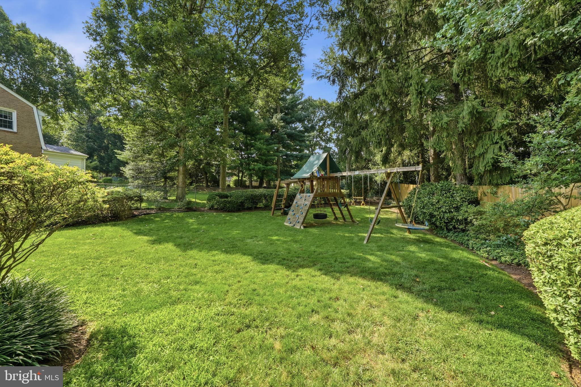
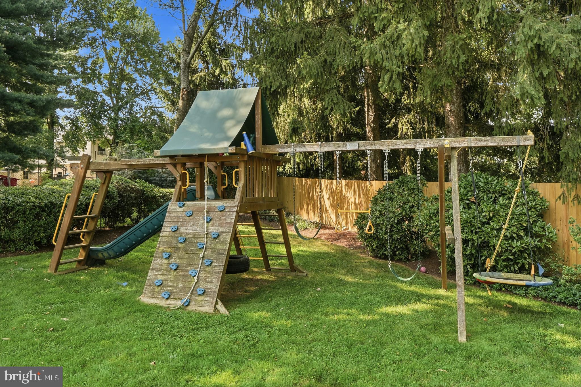
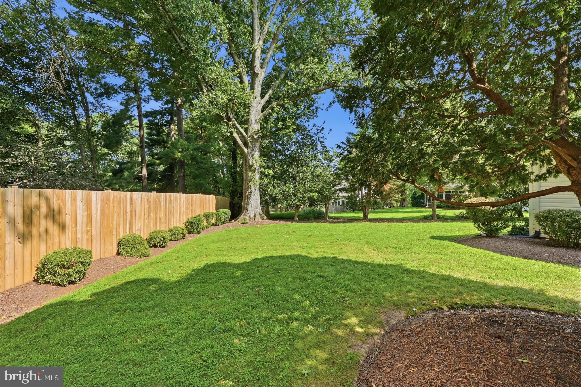
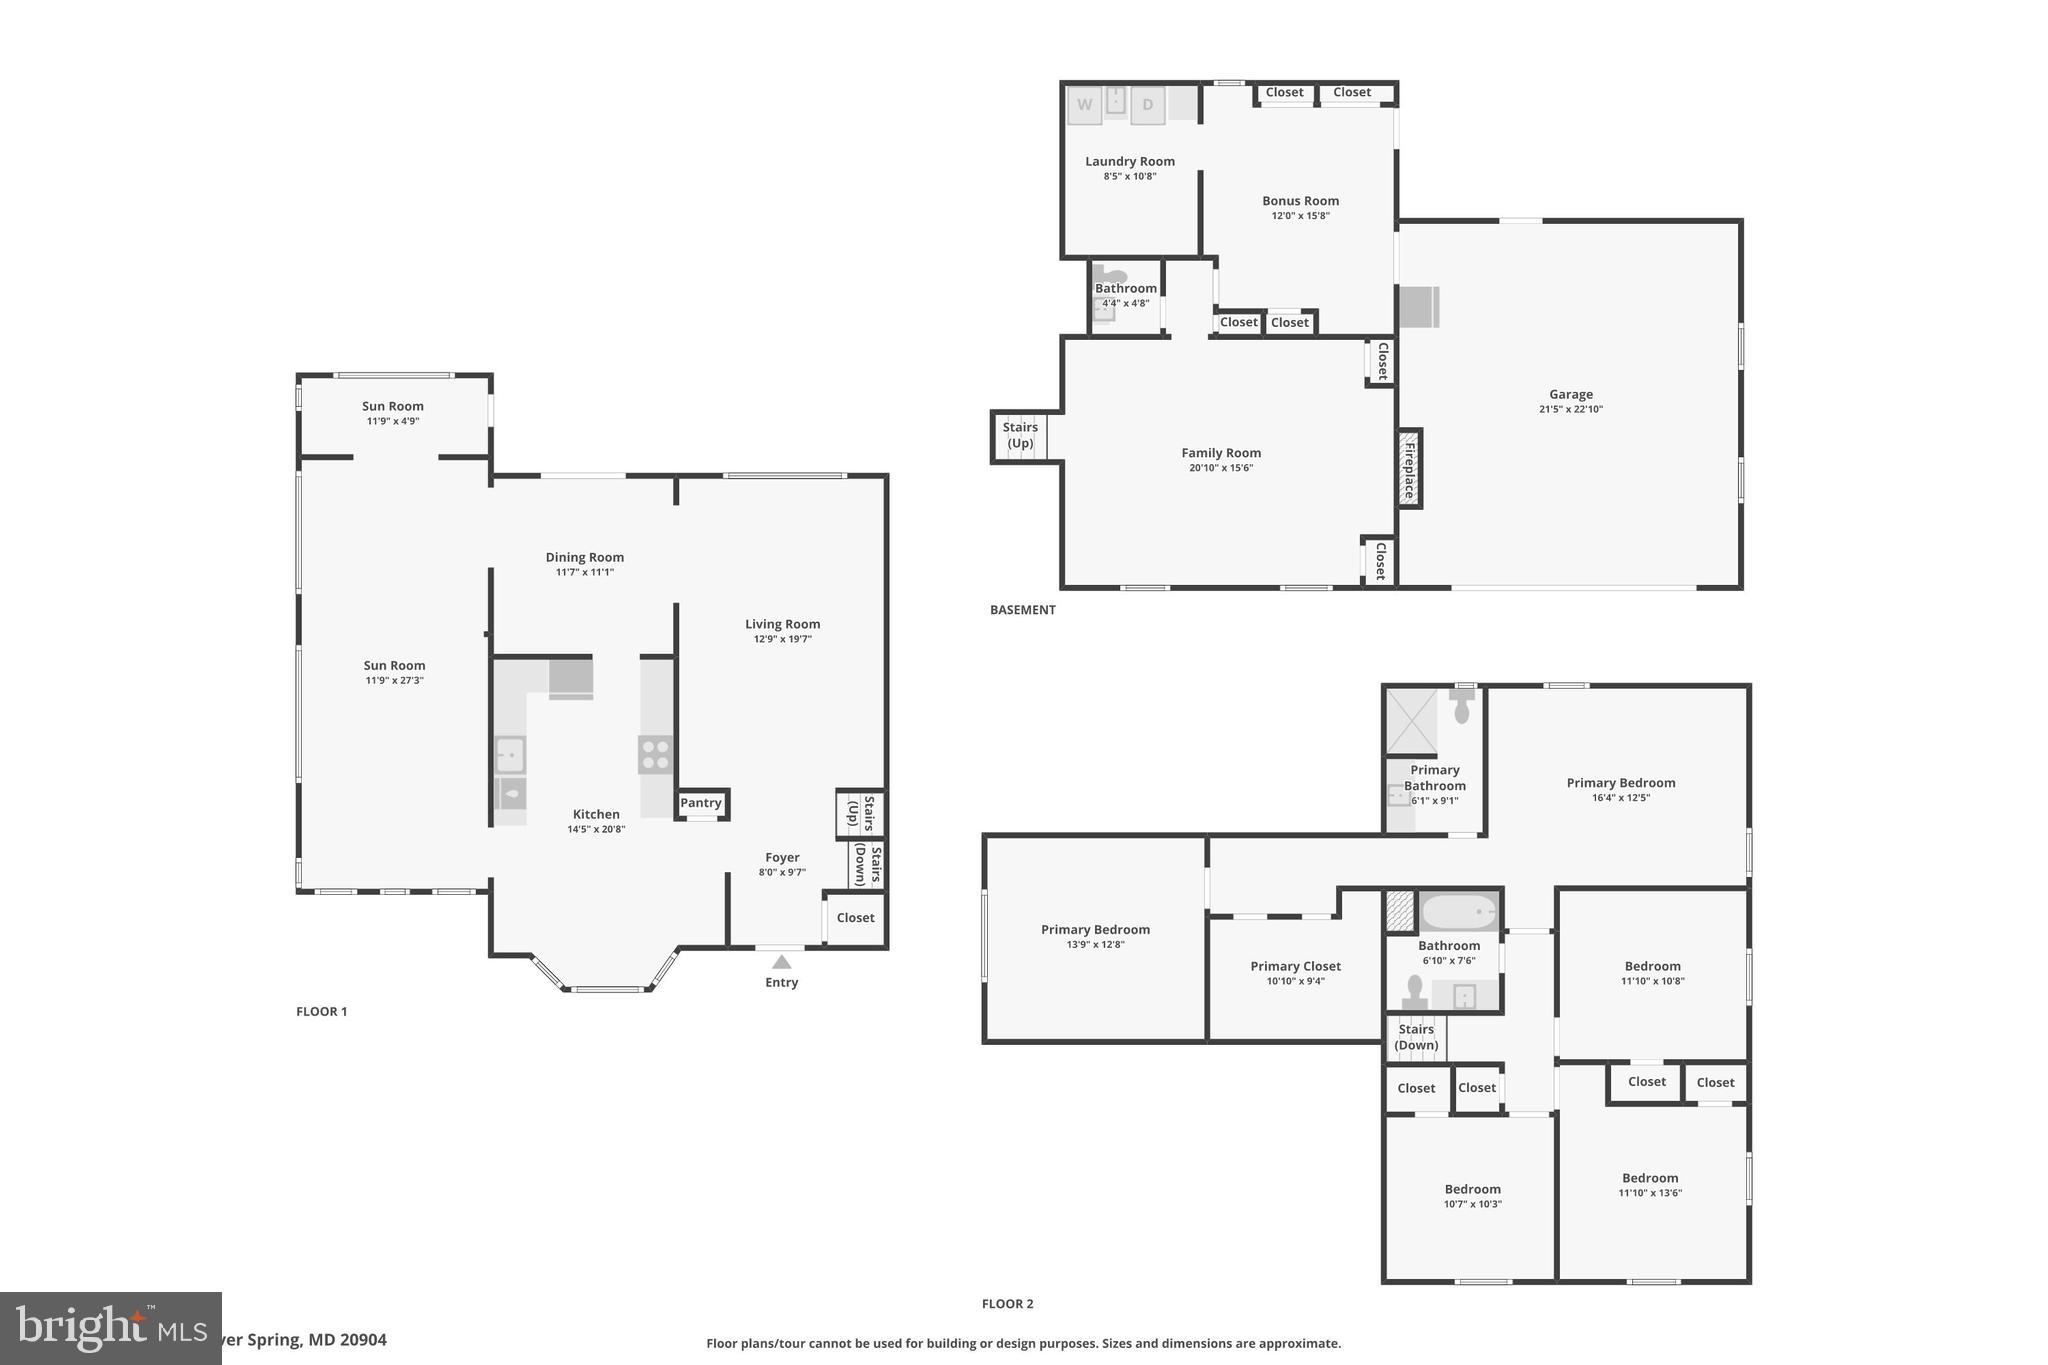
Your tour begins at the stunning custom front door and continues into a home designed for both comfortable everyday living and unforgettable entertaining. At the heart of the home is the spectacular 2022 gourmet kitchen, completely remodeled with high-end finishes and opening to a massive Great/Sun Room filled with natural light and large windows. Whether you're hosting gatherings or enjoying a quiet morning coffee, you'll love the flow between the Great Room, the kitchen's inviting breakfast area with a bay window, and the elegant formal living and dining rooms.  Beautiful hardwood floors run throughout the top 2 levels.  Step outside from either the Great Room or dining room to enjoy the private, fully fenced backyard—perfect for outdoor entertaining, pets, or simply relaxing in your own peaceful retreat. 
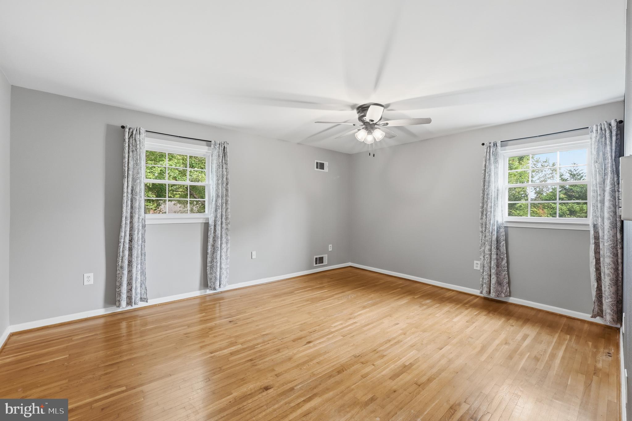
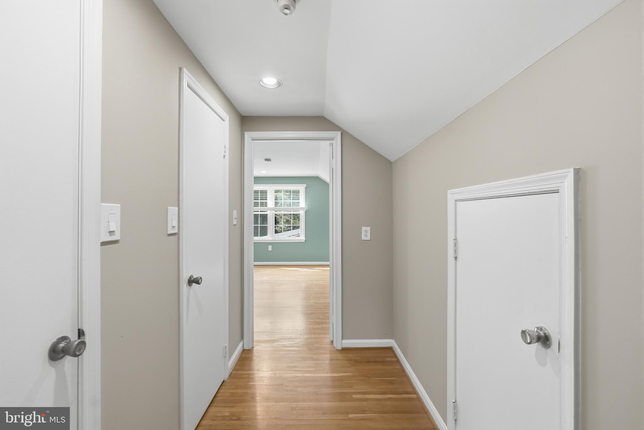
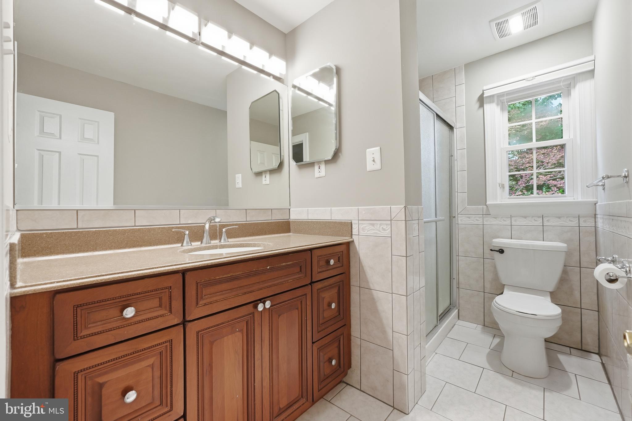
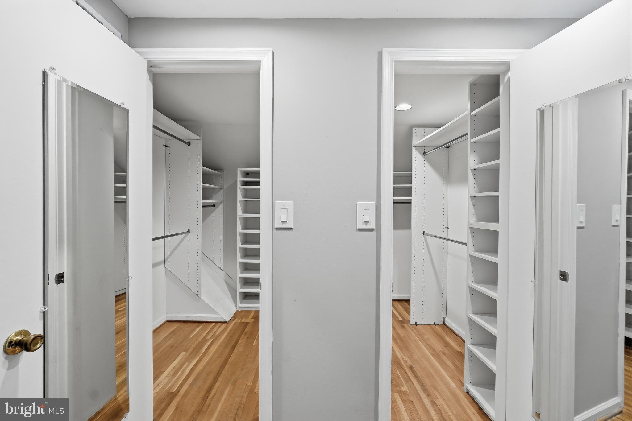
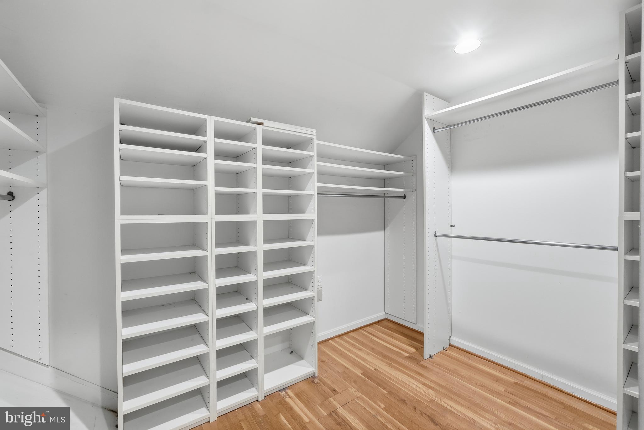
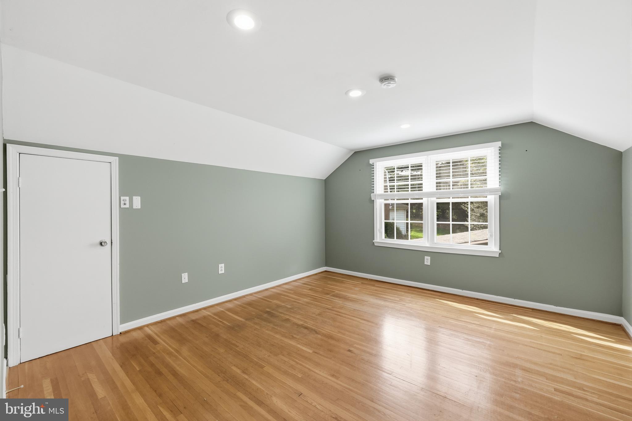
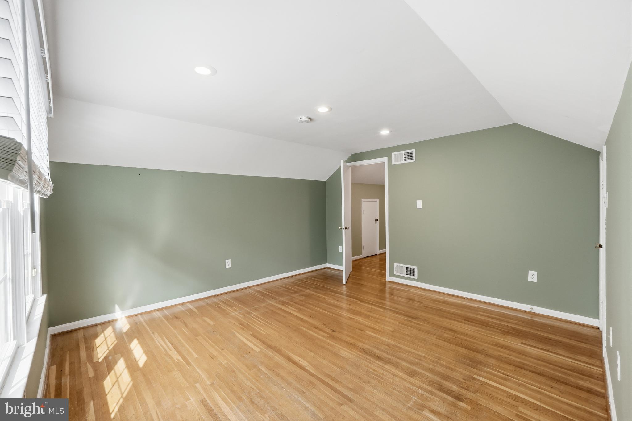
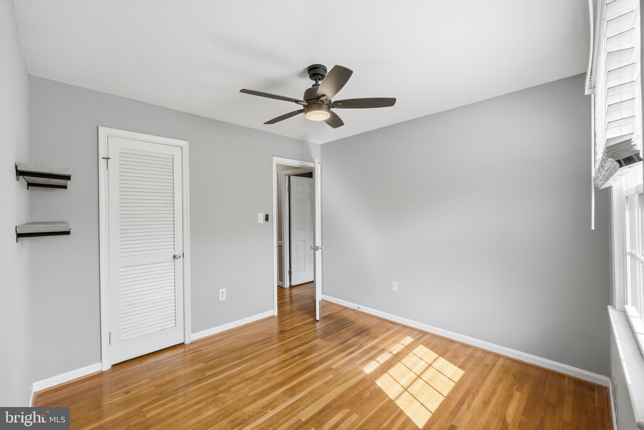
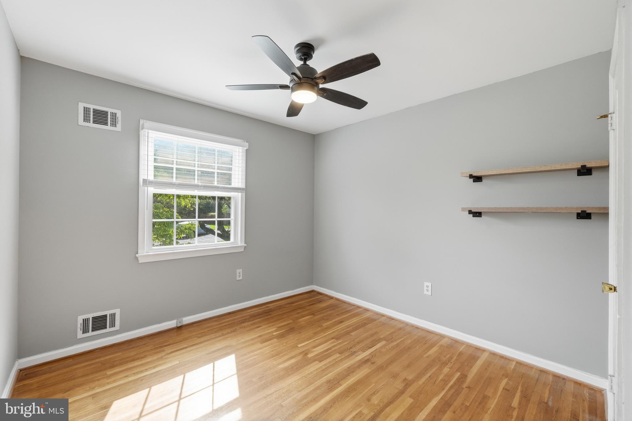
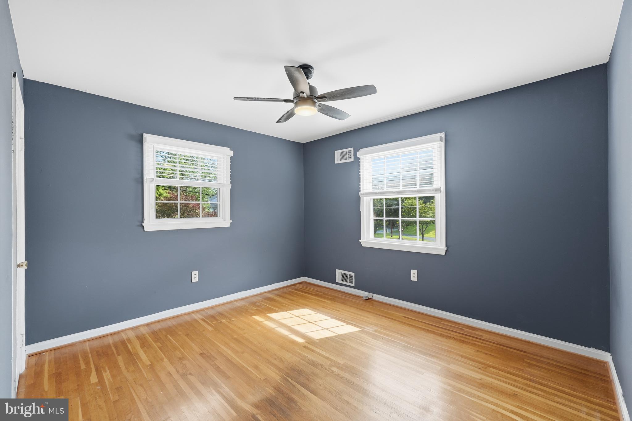
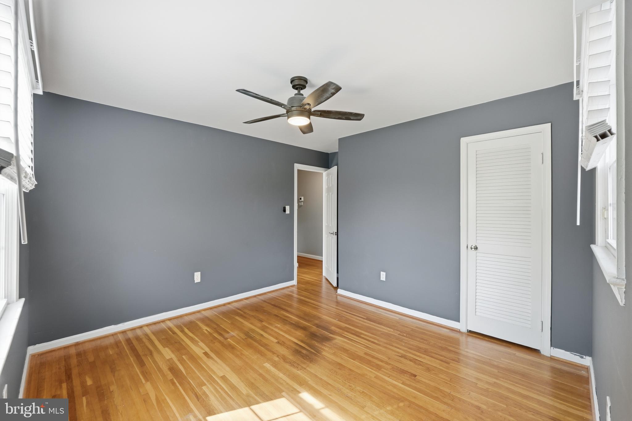
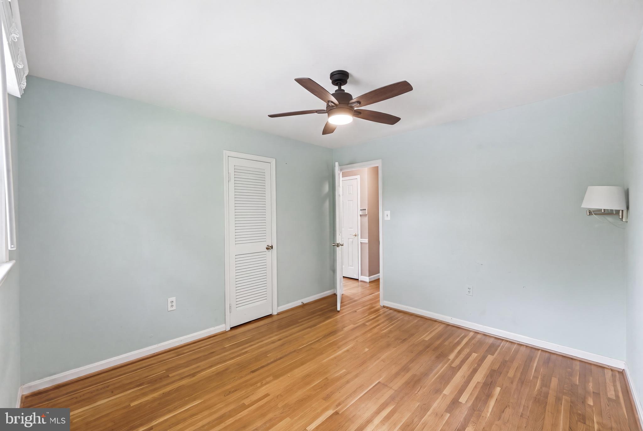
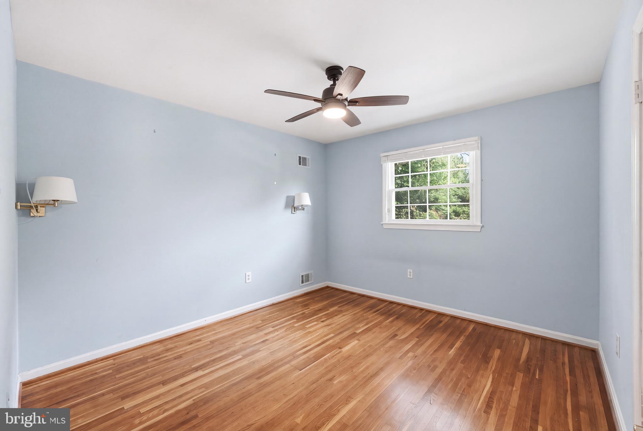
Upstairs, you'll find four spacious bedrooms, including a primary suite with a walk-in closet, an updated en suite bath, and a dedicated office. Need even more storage? The office, with a double window, can also be easily converted into a second walk-in closet, too. When you have space, you have options.
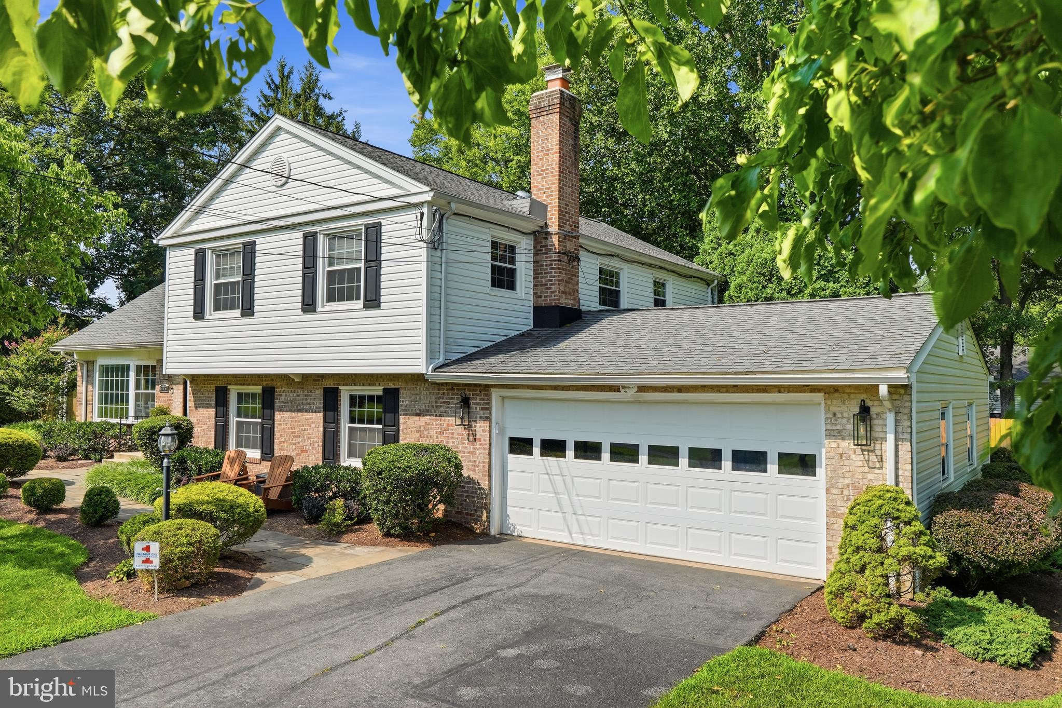
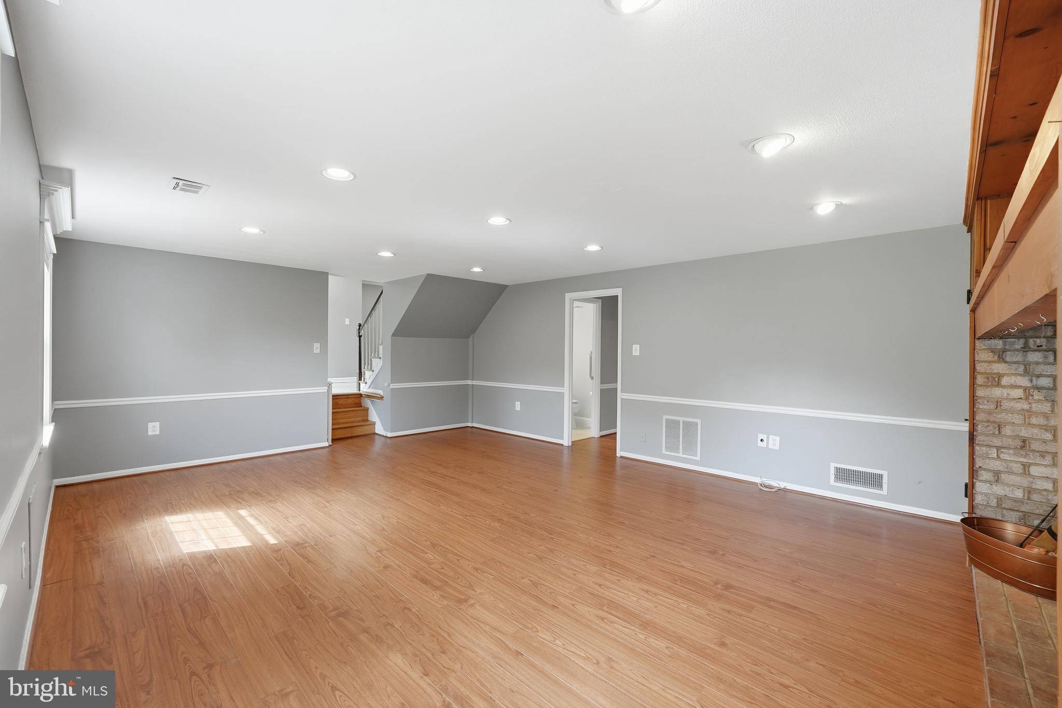
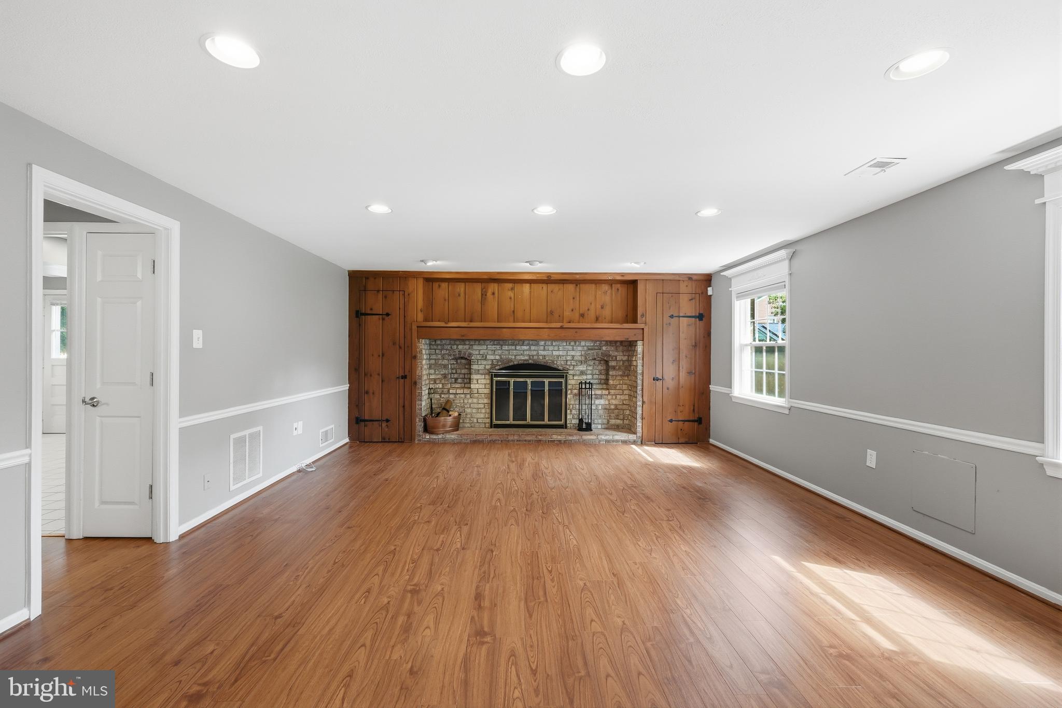
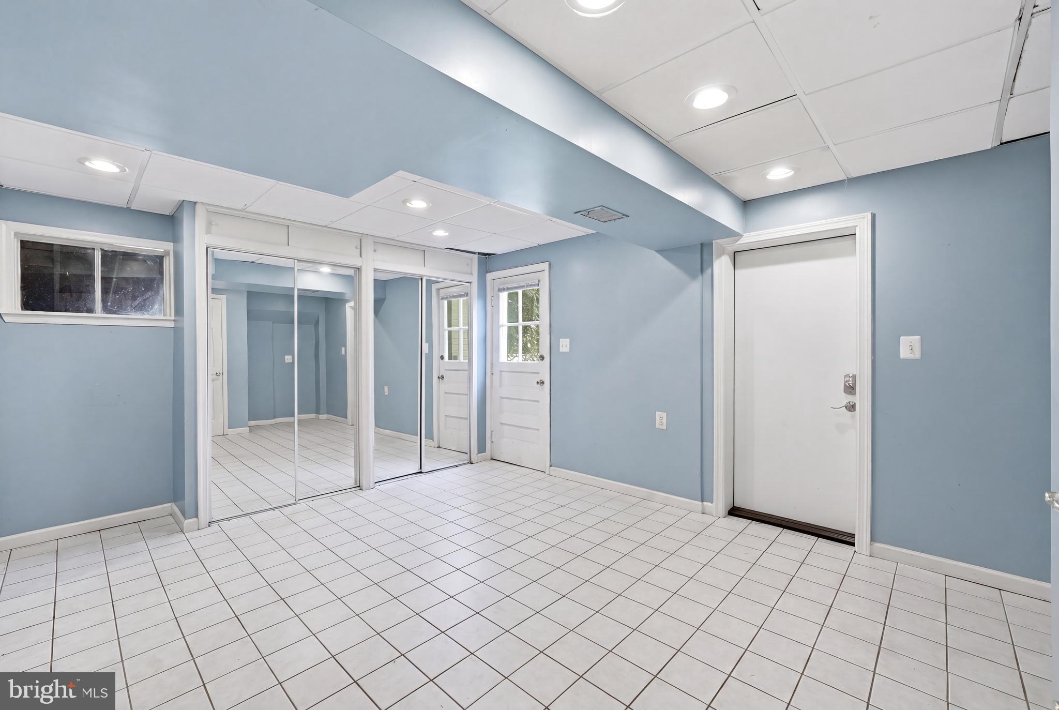
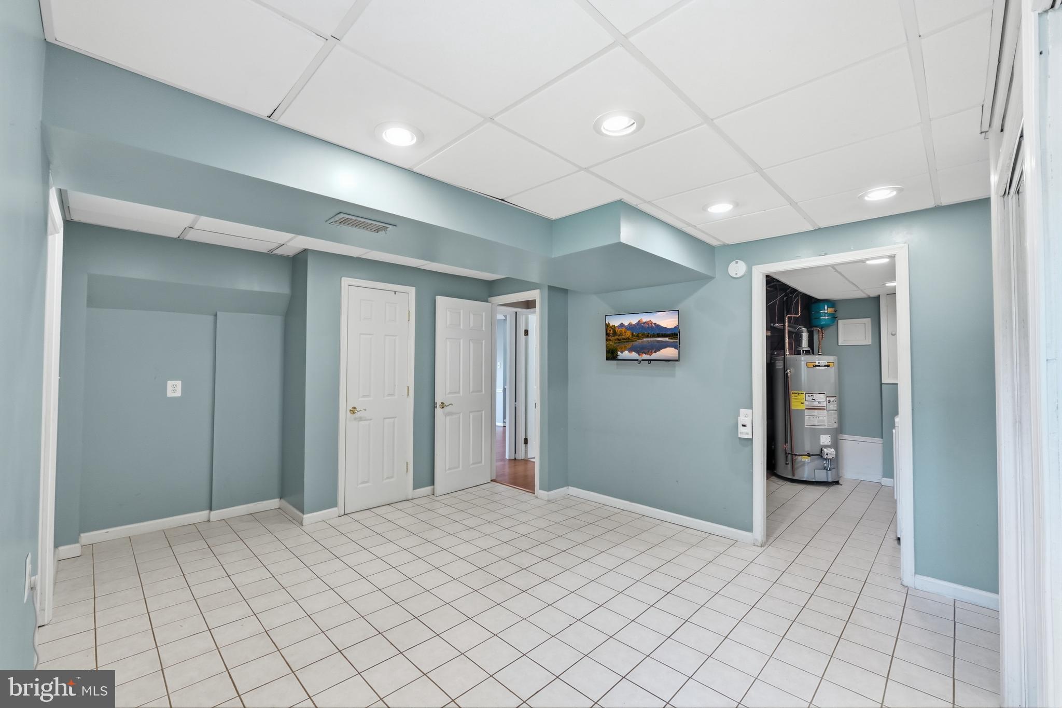
The finished lower level offers even more living space with a large family room centered around a beautiful brick fireplace, professionally rebuilt in 2020 and backed by a 10-year warranty. Just beyond, you'll find a flexible mudroom or fitness area with direct access to the oversized two-car garage.
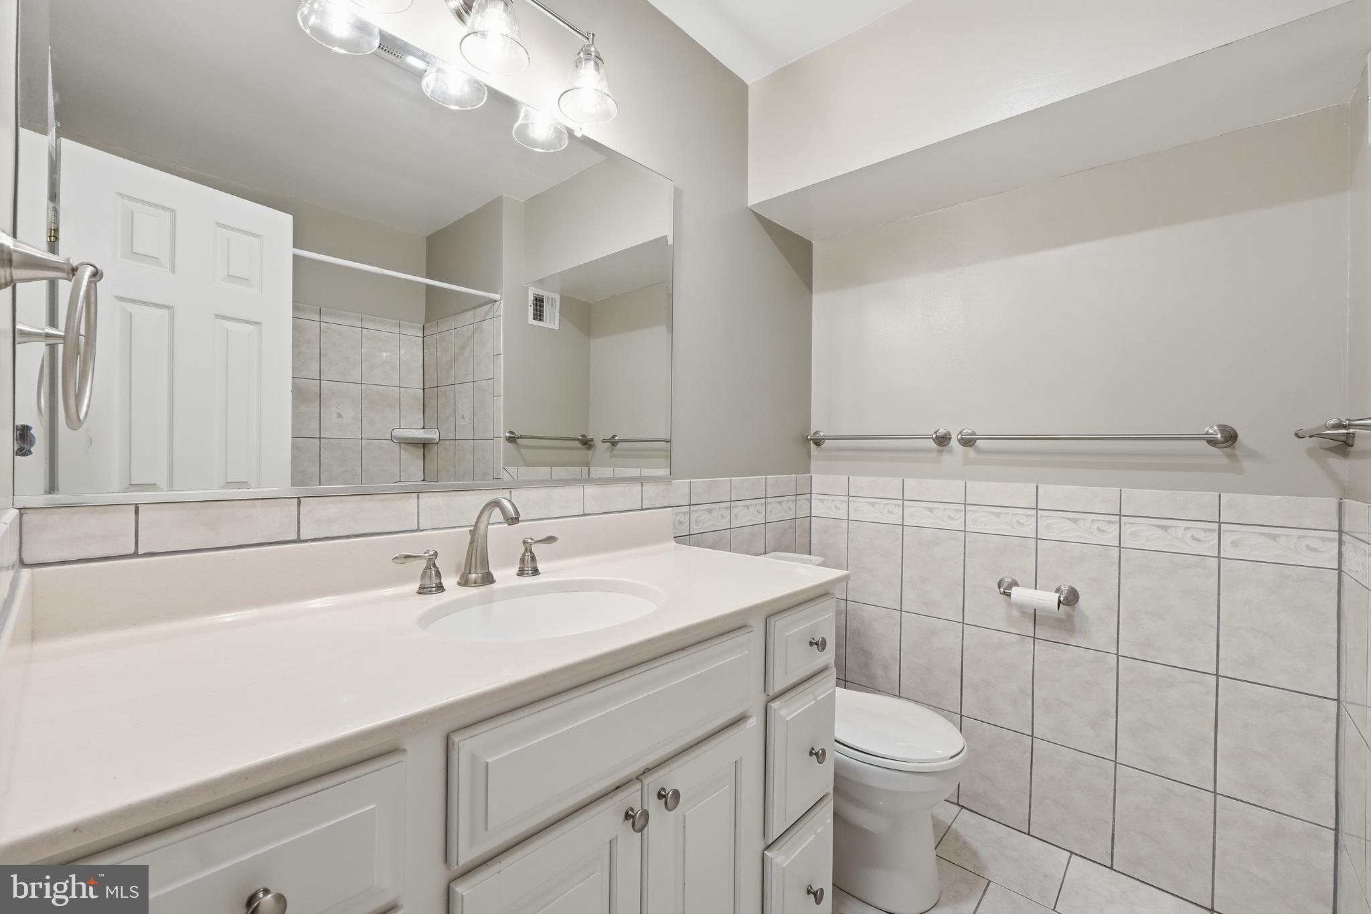
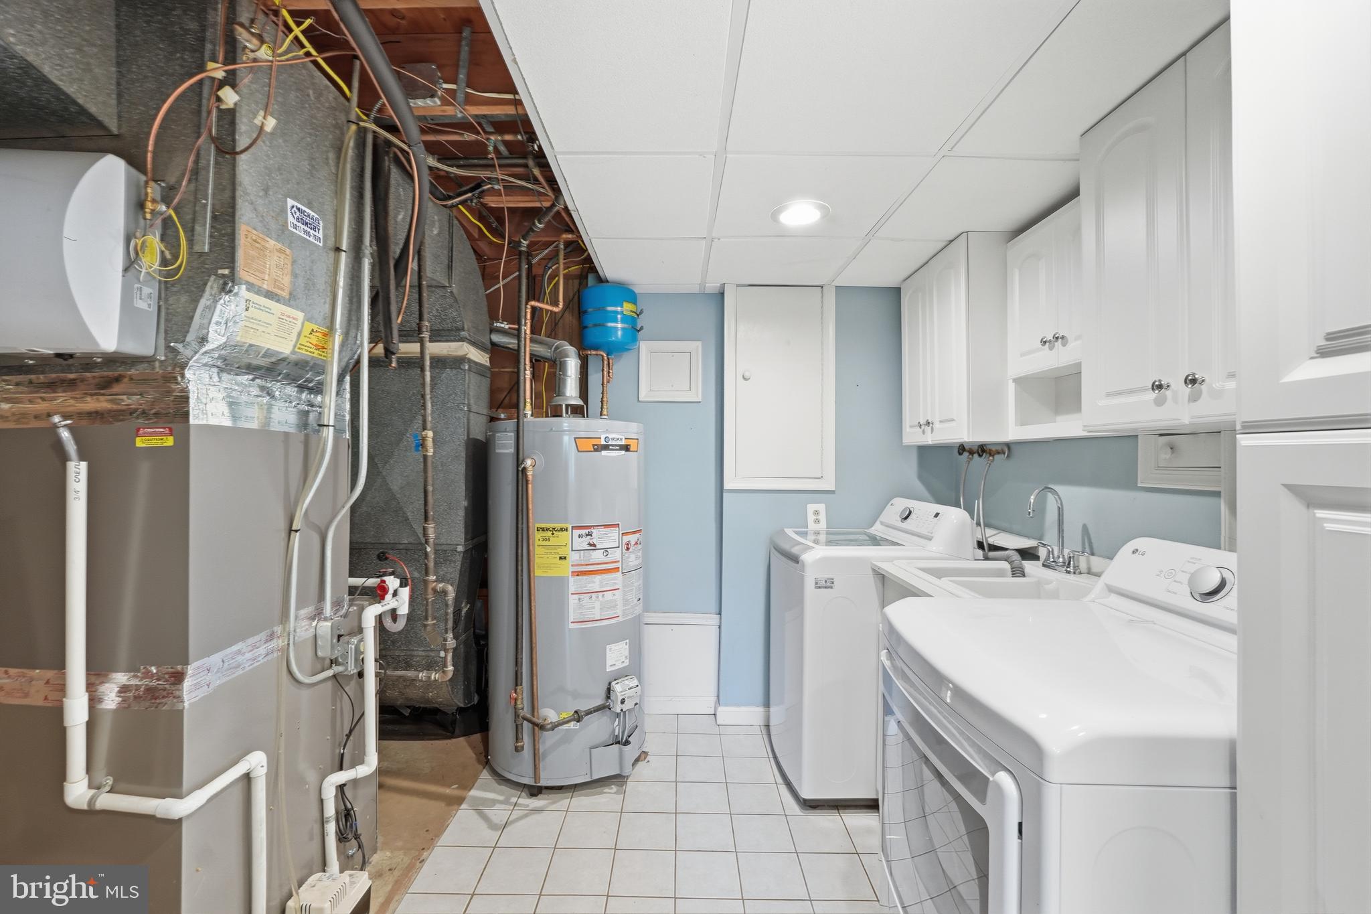
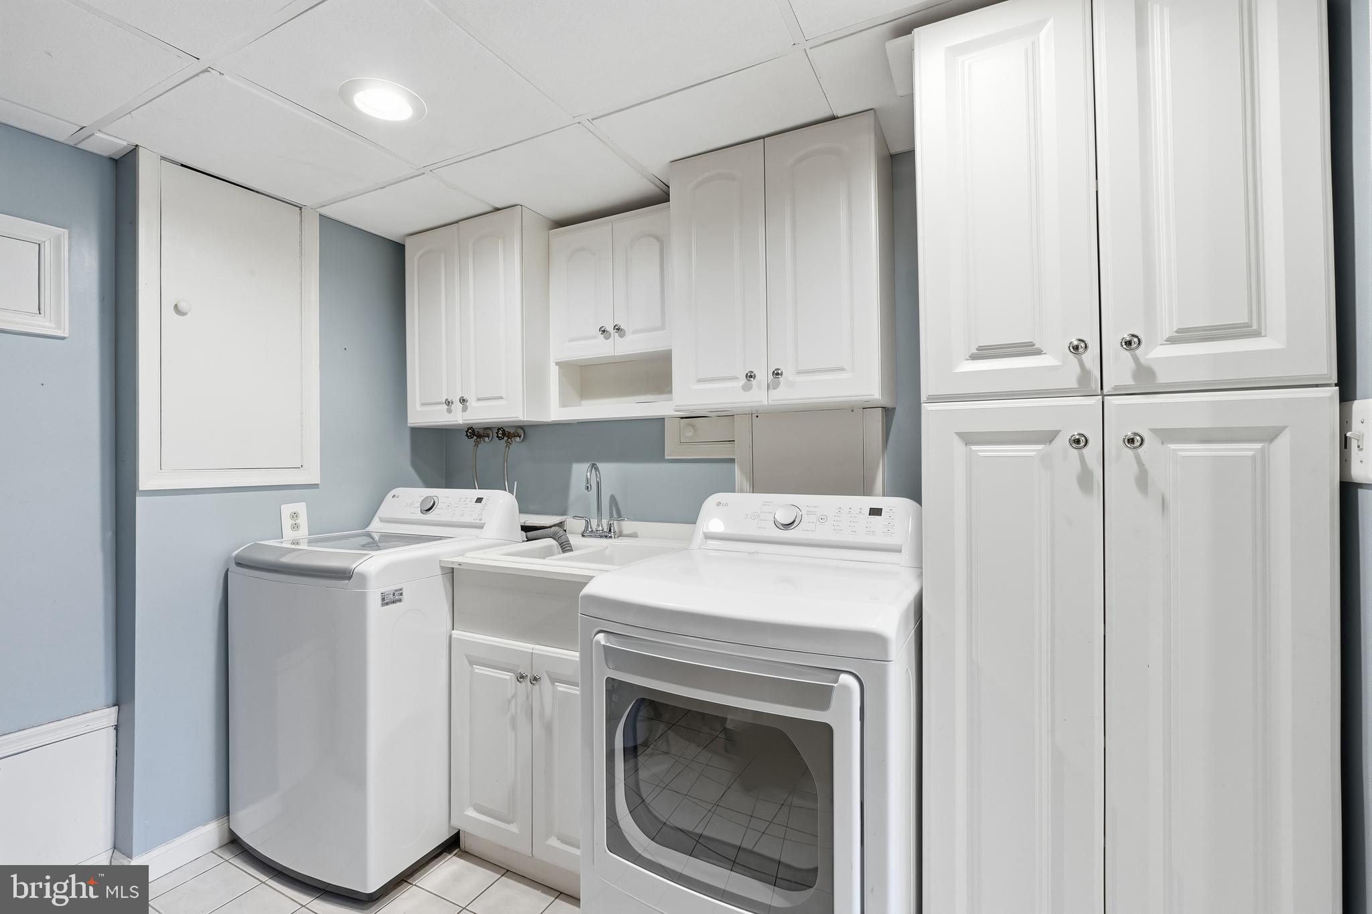
This home has been meticulously maintained and thoughtfully updated for peace of mind, including fresh paint in many areas, new exterior siding (2021), a fully remodeled gourmet kitchen (2022), a new air conditioning unit (2023), a new water heater and washer & dryer (2024), new recessed lighting in the living room (2025), resurfaced hall bathroom tub in 2026 and a UV HVAC light installed in 2025 to enhance indoor air quality. Additionally, ask about additional features not listed here.
This is the perfect combination of generous living space, modern updates, and an exceptional location—easy access to Westover Elementary School, Robinhood Swim Club, and the Rachel Carson Trail. Don't miss your chance to make this remarkable Sherwood Manor home your own!

13316 OLD FORGE ROAD

Message successfully sent.

What would you like to know?

What is 3 + 4 ?

I agree to receive email communication and understand I can unsubscribe at any time.

I agree to be contacted by Charis Realty Group - Christine Issler, Broker via call, email, and text for real estate services. To opt out, you can reply 'stop' at any time or reply 'help' for assistance. You can also click the unsubscribe link in the emails. Message and data rates may apply. Message frequency may vary. Privacy Policy

Related Properties

Reduced price !! 4 Bedroom Rambler.
Great Home. Currently operating as an assisted living home .
Would like to lease back for a year or less and then move the business to a new area.
TOUR: https://homevisit.view.property/public/vtour/display/2328092#!Assisted Living Home, Fully Occupied and Furnished with 5 residents. Certified with ZERO deficiencies and a loving Staff, offering 24 hour care. Services include meals, assistance for daily activities, and medication management. Nestled in park like setting. {This home has the potential  of being expanded to an 8 bedroom assisted living home with easy modifications} 
TOUR: https://homevisit.view.property/public/vtour/display/2328092#!/ 
Would like to lease back for up to a  year and then move the business to a new area..................
.WHAT AN OPPORTUNITY TO OWN YOUR OWN BUSINESS THAT IS SET UP and READY TO GO.......!
SUMMARY:
SELLING THE PROPERTY ONLY AND MOVING THE STAFF AND BUSINESS TO A NEW LOCATION
#MDMC2196340

SILVER SPRING

1701 MAYDALE DRIVE

4 Beds

3 Baths

3,584 Sq.Ft.

$799,000

MLS#: MDMC2196340

Nestled in the charming Forest Hills neighborhood, this delightful Colonial home exudes warmth and character. Built in 1938, it seamlessly blends classic architecture with modern comforts, making it the perfect retreat for those seeking a cozy yet functional living space. Step inside to discover a traditional floor plan that invites you to explore. Beautiful wood floors flow throughout, enhancing the home's timeless appeal. The kitchen is equipped with essential appliances, including a gas oven/range, refrigerator, stove, dishwasher, washer, and dryer, ensuring that meal prep and laundry are a breeze. With four well-appointed bedrooms and two and a half bathrooms, there’s ample space for everyone to unwind and recharge. Enjoy the outdoors on the charming patio or porch, perfect for morning coffee or evening relaxation. The full basement offers additional storage and potential for customization, while the attached garage and off-street parking provide convenience for your daily routine. Set on a manageable 0.11-acre lot, this home balances comfort and practicality, making it an ideal choice for those looking to create lasting memories. Experience the inviting atmosphere and timeless charm that this Forest Hills gem has to offer.
#MDMC2238266

SILVER SPRING

8712 GEREN ROAD

4 Beds

2 Baths

1,800 Sq.Ft.

$660,000

MLS#: MDMC2238266

Welcome to 10832 Margate Road, Silver Spring, MD — where Art Deco elegance meets modern luxury.

This stunning home exudes a distinctive Art Deco-inspired aesthetic, blending bold architectural character with sleek, contemporary finishes. Thoughtfully designed with clean lines, statement details, and upscale touches throughout, this residence truly offers all the bells and whistles.

Boasting four spacious bedrooms and three full baths, this home unfolds across two beautifully finished levels of luxury living. The main level offers an inviting flow perfect for entertaining, while the lower level provides additional living space ideal for guests, a media lounge, or a private retreat.

Every detail has been curated to deliver both style and function — from designer fixtures and modern lighting to high-end finishes that elevate each room. The open living spaces feel sophisticated yet comfortable, making this home as practical as it is visually striking.

Located in the heart of Silver Spring, 10832 Margate Road offers convenience to shopping, dining, parks, and commuter routes, while maintaining a peaceful residential feel.

A rare blend of timeless Art Deco flair and contemporary sophistication — this is luxury living redefined.
#MDMC2217048

SILVER SPRING

10832 MARGATE ROAD

5 Beds

3 Baths

1,905 Sq.Ft.

$699,999

MLS#: MDMC2217048

Conveniently located, inside belt way and close to I-495 and I-95. Major renovation work has been done with new roof, new hard wood floors, new kitchen cabinets and sparking white quartz counter tops, stainless steel appliances, new bathrooms, in and out painted, too much to list. With seven generously sized bedrooms and three full bathrooms, this home provides ample space for your family or renting out the basement. The fully finished basement, complete with three legal bedrooms and outside/independent entrances, and wet bar offers endless possibilities-whether it be additional living space or as in laws. The heart of the home is undoubtedly the living area, where natural light pours in through large windows, creating a bright and airy ambiance. Don't miss the opportunity to make this exceptional property your own.
#MDMC2252416

SILVER SPRING

9403 NEW HAMPSHIRE AVENUE

7 Beds

3 Baths

2,112 Sq.Ft.

$625,000

MLS#: MDMC2252416

Beautifully renovated and conveniently located with easy access to I-495, downtown Silver Spring, Forest Glen Metro, Silver Spring Metro, restaurants, shopping, and everyday amenities. Major updates include a new roof and gutters, new heating & air conditioning, refinished hardwood floors, updated bathrooms, select new windows, new basement laminate flooring, a wet bar, and fresh interior paint. With a total of six spacious bedrooms, three full bathrooms, one half bathroom, and a finished basement with three legal bedrooms, independent side entrances, and a wet bar, this home offers excellent flexibility for extended living, guests, or rental potential. Large windows, abundant natural light, and a beautiful fireplace create a warm, inviting atmosphere. Don’t miss this exceptional opportunity.
#MDMC2252426

SILVER SPRING

10705 LOCKRIDGE DRIVE

6 Beds

3 Baths

2,192 Sq.Ft.

$625,000

MLS#: MDMC2252426

Stunningly renovated Cape Cod.  This move-in-ready 5-bedroom, 3-bath home features over 2000 square feet of beautifully finished living space in a highly desirable location.

Inviting open floor plan with gleaming hardwood floors, spacious living areas, and abundant natural light throughout. The formal dining room is ideal for entertaining, while the beautifully updated kitchen with quartz countertops, stainless steel appliances, ample cabinetry, and stylish finishes.

This home has been thoughtfully renovated from top to bottom. Completely renovated home featuring all-new appliances, windows, all plumbing, all electrical and fixtures, HVAC system, water heater, roof, and upgraded heavy-up electrical service. The fully finished basement adds valuable additional living space.

A true turnkey property — simply move in and enjoy!
#MDMC2256752

SILVER SPRING

4000 ADAMS DRIVE

4 Beds

3 Baths

2,213 Sq.Ft.

$699,000

MLS#: MDMC2256752

Featuring 4 bedrooms and 3 full baths, this beautifully renovated Carroll Knolls home offers over 2,400 square feet of thoughtfully designed living space filled with natural light. The inviting living room showcases soaring raftered ceilings, a dramatic picture window, and a charming decorative brick fireplace, creating a warm and welcoming focal point. The open-concept layout flows seamlessly into the dining room and updated kitchen, featuring stainless steel appliances, timeless shaker-style cabinetry, a skylight, and a sunny breakfast area perfect for casual dining or your morning coffee.

The main level is completed by two spacious bedrooms and a full bath, offering exceptional flexibility for guests, a home office, or multigenerational living. Upstairs, the private primary suite serves as a peaceful retreat, featuring a spacious bedroom, walk-in closet, and beautifully renovated en suite bath.

The finished lower level is designed for entertaining, offering a spacious recreation room with a bar, an additional bedroom, a full bath, and a dedicated laundry room. A separate exterior entrance provides convenient access to the side and rear yard, adding flexibility and functionality to the space.

Outside, enjoy a generously sized backyard with plenty of room to relax, entertain, or play, along with exceptional privacy in both the front and rear of the property. Large windows throughout the home invite abundant natural light from morning through afternoon, creating a bright and welcoming atmosphere.

Ideally located in the sought-after Carroll Knolls neighborhood, this turnkey home offers the perfect balance of peaceful residential living with convenient access to parks, shopping, dining, Metro, and major commuter routes. *Fireplace conveys as-is with no warranty. Fire shown in marketing photos is digitally added.* Please note: Square footage is estimated and calculated by an independent third party; information is deemed accurate but not guaranteed. Various photos virtually staged.
#MDMC2244432

SILVER SPRING

2604 PLYERS MILL ROAD

4 Beds

3 Baths

2,406 Sq.Ft.

$699,000

MLS#: MDMC2244432

Welcome to 2610 Silverdale Dr, a truly remarkable home tucked into the Fox Hall community of Silver Spring. This is not your typical Colonial style home—this home has been thoughtfully updated and remodeled to create a bright, comfortable, and welcoming Property. This Home offers buyers five bedrooms and three full updated bathrooms, with four bedrooms located on the upper level, providing a function and desirable layout. The two upper level bathrooms on the bedroom level have been completely remodeled. The kitchen is a true gourmet kitchen with all New Stainless steel appliances, Quartz, backsplash and even a wine cooler , this has designed for both everyday living and entertaining. Additional upgrades include modern basement recreational area, updated bath, updated HVAC, brand new windows, refinished hardwood floors, new roof, freshly painted, 2026 driveway and the list goes on..and on.. Property is ready for the next owner to move in and enjoy all the improvements ..A must see!!
#MDMC2250090

SILVER SPRING

2610 SILVERDALE DRIVE

5 Beds

3 Baths

2,678 Sq.Ft.

$679,500

MLS#: MDMC2250090

Tucked away at the end of a quiet cul-de-sac in one of Silver Spring’s established neighborhoods, this beautifully maintained 5-bedroom, 3-full-bath single-family home offers the perfect combination of space, convenience, and modern updates.

Step inside to discover a recently updated kitchen designed for everyday living and entertaining, complemented by refreshed hardwood floors throughout the upper level. With five spacious bedrooms and three full bathrooms, there’s plenty of room for family, guests, a home office, or multi-generational living.

Situated on a large lot backing to a school, the backyard offers added privacy and open views while providing plenty of space for outdoor gatherings, gardening, or play. A double-width driveway provides ample parking, making hosting family and friends easy.

Location is where this home truly shines. Enjoy an easy commute with the upcoming Purple Line Lyttonsville Station just a short walk away and the Silver Spring Metro only about one mile from your doorstep. You’ll also appreciate quick access to downtown Silver Spring, Bethesda, Washington, D.C., major commuter routes, shopping, dining, parks, and everyday conveniences.

Highlights include:

● 5 spacious bedrooms and 3 full bathrooms

● Recently updated kitchen

● Refreshed hardwood floors throughout the upper level

● Large lot backing to a school

● Double-width driveway with abundant parking

● Quiet cul-de-sac location in a mature neighborhood

● Walking distance to the future Purple Line Lyttonsville Station

● Approximately one mile to the Silver Spring Metro

● Minutes to shopping, restaurants, entertainment, and Bethesda

Whether you’re looking for room to grow, space to entertain, or a home in an unbeatable commuter-friendly location, 8808 Leonard Drive offers exceptional value and endless possibilities. Don’t miss your opportunity to make this wonderful Silver Spring home your own!
#MDMC2249476

SILVER SPRING

8808 LEONARD DRIVE

5 Beds

3 Baths

1,889 Sq.Ft.

$689,900

MLS#: MDMC2249476

Boasting 4 bedrooms, 3.5 bathrooms, and a spacious 2-car garage, this home offers a perfect blend of elegance and modern comfort. As you step inside, you are greeted by an impressive two-story foyer and a dramatic two-story open family room, creating a wonderfully sunny, airy, and inviting atmosphere. The main level features a dedicated office/den, perfect for remote work or a quiet retreat. The bright kitchen features classic white cabinetry, a center island, and a seamless flow into an extended sunroom—the ideal spot for morning coffee. From the sunroom, step out onto the deck to enjoy serene, open views of lush greenery. Downstairs, the lower level offers a versatile half-finished basement alongside a massive storage area. Exceptional maintenance and major updates provide complete peace of mind, including a new roof (2022) and a replaced hot water heater (2025). The entire property has been freshly painted, power-washed, and professionally duct-cleaned, making it ready for its next owners. Updated kitchen countertops and installed upscale carpet as of 8/22/26. Reduced 30K/ The seller might need rent back.
#MDMC2256338

SILVER SPRING

14209 ROYAL FOREST LANE

4 Beds

3 Baths

4,827 Sq.Ft.

$865,000

MLS#: MDMC2256338

Send a message

Message successfully sent.

Your message

What is 3 + 4 ?

Reason for contacting?

I agree to receive email communication and understand I can unsubscribe at any time.

I agree to be contacted by Charis Realty Group - Christine Issler, Broker via call, email, and text for real estate services. To opt out, you can reply 'stop' at any time or reply 'help' for assistance. You can also click the unsubscribe link in the emails. Message and data rates may apply. Message frequency may vary. Privacy Policy

Sign Out

Virtual Assistant

Would you like to take the next step with this property? We can help you schedule a showing or virtual tour, or send you more details.

Yes, I would like more information.

Thank You for Your Reply, One of Our Agents will contact you as soon as possible

No, maybe later.

Thank you, you can always contact me via email, phone number or through the contact form.

Realhub AI

Lucy - Your AI-Powered Realtor

Update Your Temporary Password

Personalize your search

Enter your email and we'll notify you immediately when new listings match what you're looking for.

or enter email address

Already have an account ? Login here

Continue your home search

I agree to receive communications and understand I can unsubscribe at any time.

I agree to be contacted by Charis Realty Group - Christine Issler, Broker via call, email, and text for real estate services. To opt out, you can reply 'stop' at any time or reply 'help' for assistance. You can also click the unsubscribe link in the emails. Message and data rates may apply. Message frequency may vary. Privacy Policy

Already have an account ? Login here

We use cookies

We use cookies primarily for analytics to enhance your experience. By accepting, you agree to our use of these cookies. You can manage your preferences or learn more about our cookies policy.
