


Property
Beds
4
Full Baths
3
1/2 Baths
1
Year Built
2008
Sq.Footage
4,397
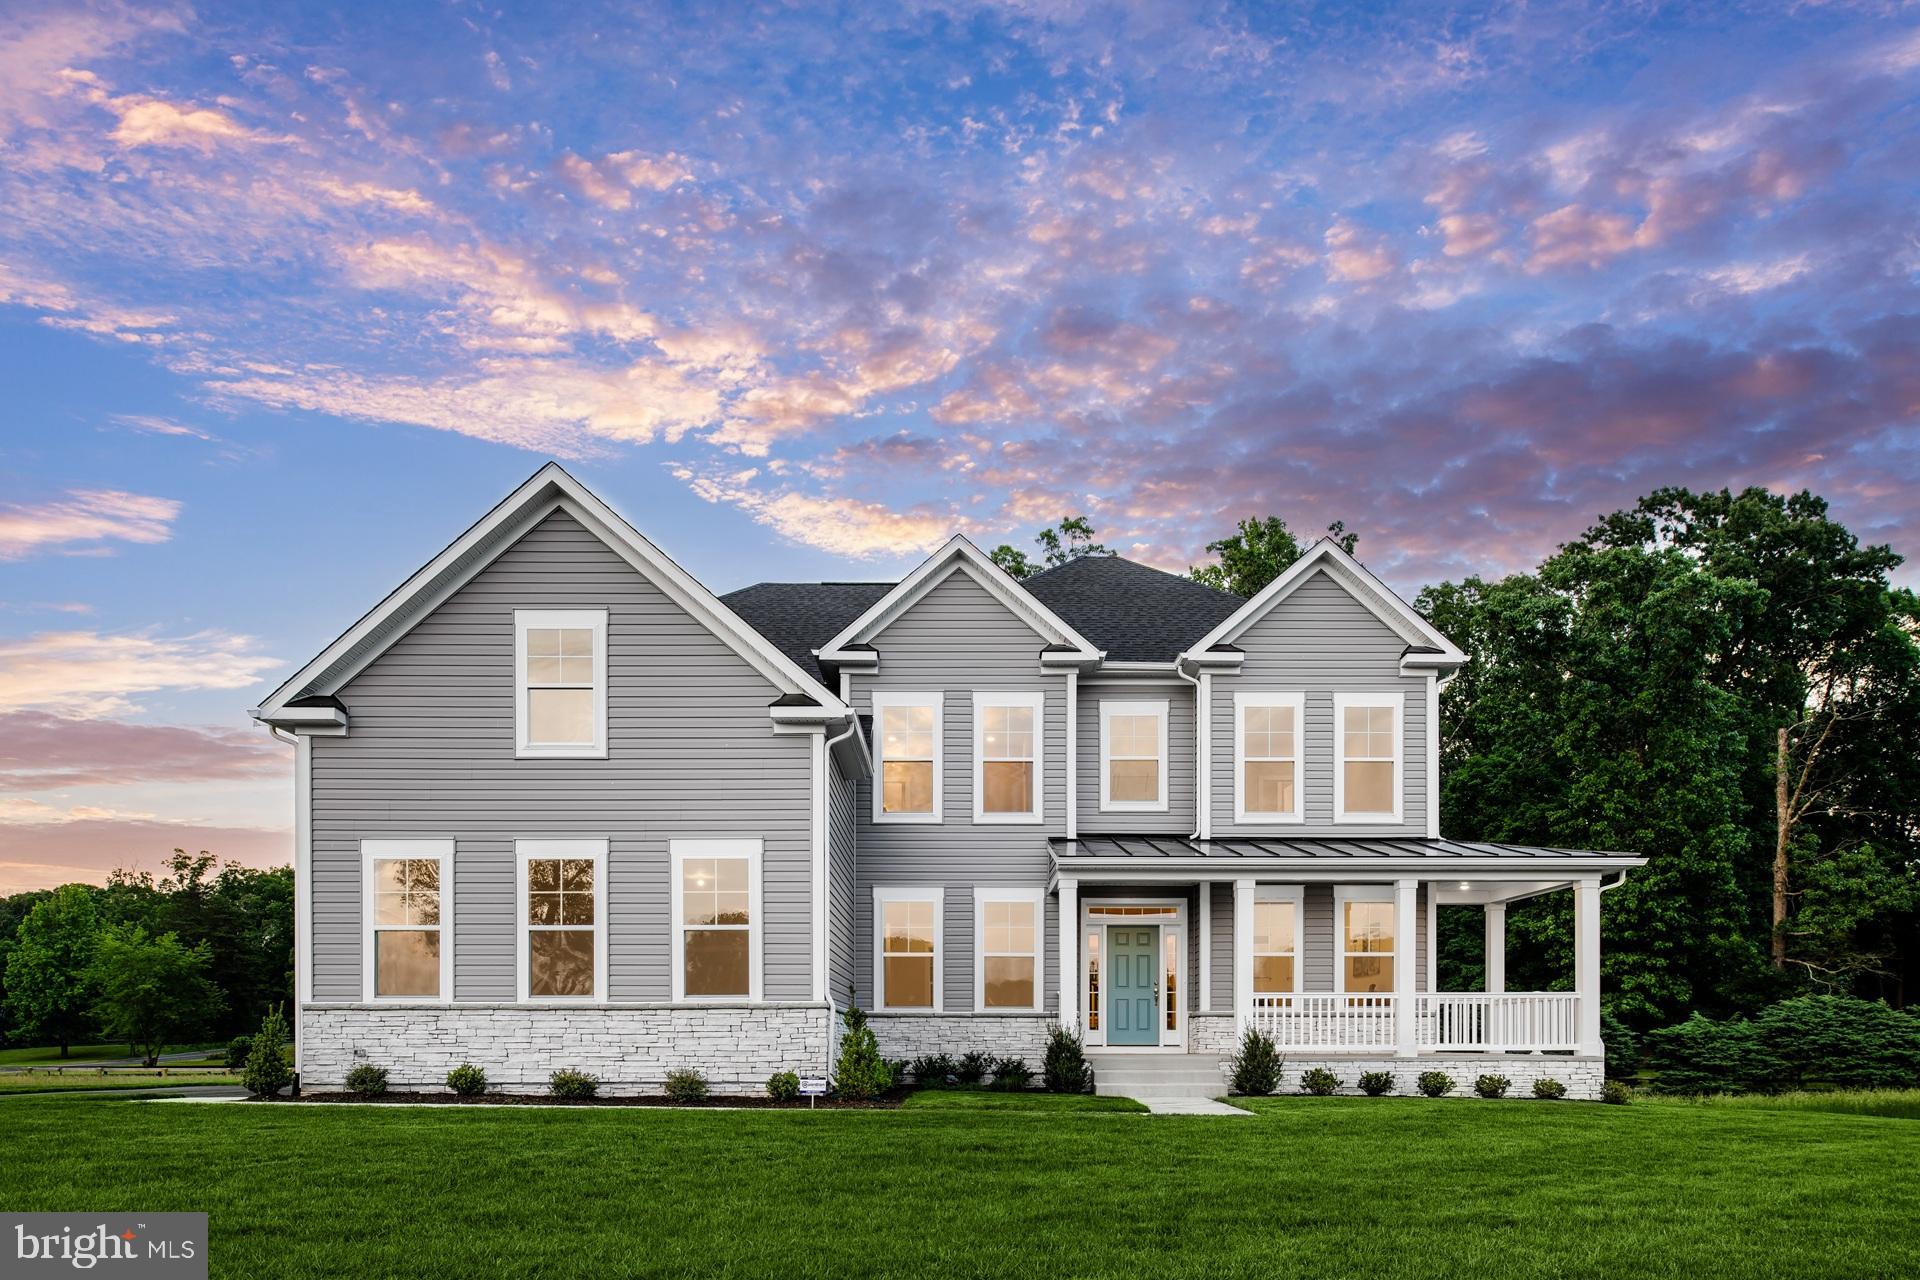
One of a Kind Custom Craftsman nestled on 7.85 acres of picturesque privacy, thoughtfully designed to complement its natural surroundings with stone and wood throughout. Built in 2008, the home makes an impactful first impression with a handsome stone façade, welcoming front porch and solid mahogany speakeasy-style front door. A slate-floored entry opens to a dramatic family room featuring a 9-foot stone wall with fireplace & wood stove, tongue-and-groove cathedral ceiling, and faux cedar beams & rafters. A separate dining area is enhanced by a tray ceiling with uplighting. The gourmet kitchen is a true centerpiece, offering raised granite countertops, a new back splash, Level 5 Yorktown hickory cabinetry with custom trim, built-in wine rack and exceptional storage. A spacious center island incorporates a bar sink and cooktop. The new composite deck extends along the back of the house for an astonishing view. French doors open to a private home office featuring Level 5 wall and base cabinetry, custom countertops and direct deck access: an ideal work-from-home retreat. A rare Main-Level primary suite offers a sitting area, gas fireplace and walk-in closet. The ensuite bath features a corner jetted tub, double-headed tiled shower and granite countertops. New engineered wood floors flow from formal dining room through kitchen into hallway with abundant pantry cabinetry, a powder room, laundry room and true mudroom with access to the fully insulated three-car garage, complete with cabinetry and workbench. A solid oak staircase with oak railings, metal balusters and substantial 6-inch fluted newel posts leads to the upper level, where recently installed LVP flooring complements two generously sized bedrooms. A full bath with Corian countertops is accessible from both the hallway and one bedroom. An additional large carpeted bonus room offers flexibility for recreation, exercise, hobbies or a playroom. The mostly finished and nearly 2,000-square-foot walkout lower level provides exceptional living space, including a sizable bedroom with abundant windows and an adjacent full bath. Two sets of French doors open to a private lower deck, creating excellent potential for multi-generational living or rental income. Outdoors, the beautifully landscaped 7.85-acre property becomes its own private retreat. A seasonal creek winds through the property, with ramps and morel mushrooms found along its banks, while the natural setting attracts an abundance of wildlife, including deer, turkey, bear and birds. Enjoy remarkable solitude without sacrificing convenience, with nearby schools, a new community center with pool and athletic fields, shops, gas stations, local farms, farmers markets and wineries. A truly distinctive home combining craftsmanship, space, privacy and the beauty of nature.
Features & Amenities
Interior
-
Other Interior Features
Eat-in Kitchen, Kitchen Island, Ceiling Fan(s), Walk-In Closet(s), Cathedral Ceiling(s), High Ceilings, Beamed Ceilings, Tray Ceiling(s), Crown Molding, Open Floorplan, Soaking Tub
-
Total Bedrooms
4
-
Bathrooms
3
-
1/2 Bathrooms
1
-
Above Grade Finished Area
2812.0
-
Basement YN
YES
-
Cooling YN
YES
-
Cooling
Central Air, Ceiling Fan(s), Electric
-
Fireplace YN
YES
-
Heating YN
YES
-
Heating
Wood Stove, Electric, Zoned, Heat Pump
-
Main Level Bedrooms
1
-
Pet friendly
N/A
Exterior
-
Garage
Yes
-
Garage spaces
3
-
Construction Materials
Stone, Vinyl Siding
-
Other Exterior Features
Rain Gutters
-
Parking
Garage Door Opener, Garage, Driveway, Inside Entrance, Attached
-
Patio and Porch Features
Deck, Porch
-
Pool
No
-
Waterfront YN
NO
-
View
Trees/Woods, Garden, Scenic
Area & Lot
-
Lot Features
Wooded, Cleared, Private
-
Lot Size(acres)
7.85
-
Lot Size(square feet)
341,946
-
Property Type
Residential
-
Property Sub Type
Single Family Residence
-
Architectural Style
Craftsman
Price
-
Sales Price
$1,150,000
-
Tax Amount
$7,875
-
Sq. Footage
4,397
-
Price/SqFt
$261
HOA
-
Association
No
School District
-
Elementary School
LOVETTSVILLE
-
Middle School
HARMONY
-
High School
WOODGROVE
Property Features
-
New Construction
NO
-
Accessibility Features
Therapeutic Whirlpool
-
Foundation Details
Concrete Perimeter
-
Senior Community YN
NO
-
Sewer
Septic Tank
-
Water Source
Private, Well
Schedule a Showing
Showing scheduled successfully.
Mortgage calculator
Estimate your monthly mortgage payment, including the principal and interest, property taxes, and HOA. Adjust the values to generate a more accurate rate.
Your payment
Principal and Interest:
$
Property taxes:
$
HOA fees:
$
Total loan payment:
$
Total interest amount:
$
Location
County
LOUDOUN
Elementary School
LOVETTSVILLE
Middle School
HARMONY
High School
WOODGROVE
Listing Courtesy of Dina R Gorrell, Redfin Corporation
RealHub Information is provided exclusively for consumers' personal, non-commercial use, and it may not be used for any purpose other than to identify prospective properties consumers may be interested in purchasing. All information deemed reliable but not guaranteed and should be independently verified. All properties are subject to prior sale, change or withdrawal. RealHub website owner shall not be responsible for any typographical errors, misinformation, misprints and shall be held totally harmless.

Salesperson, The Campbell Home Team-Team Leader, Co-Owner
Thomas Campbell
Call Thomas today to schedule a private showing.

* Listings on this website come from the FMLS IDX Compilation and may be held by brokerage firms other than the owner of this website. The listing brokerage is identified in any listing details. Information is deemed reliable but is not guaranteed. If you believe any FMLS listing contains material that infringes your copyrighted work please click here to review our DMCA policy and learn how to submit a takedown request.© 2024 FMLS.
Related Properties

LOVETTSVILLE
12883 FURNACE MOUNTAIN ROAD
2 Beds
2 Baths
2,321 Sq.Ft.
$1,099,000
MLS#: VALO2133322
LOVETTSVILLE
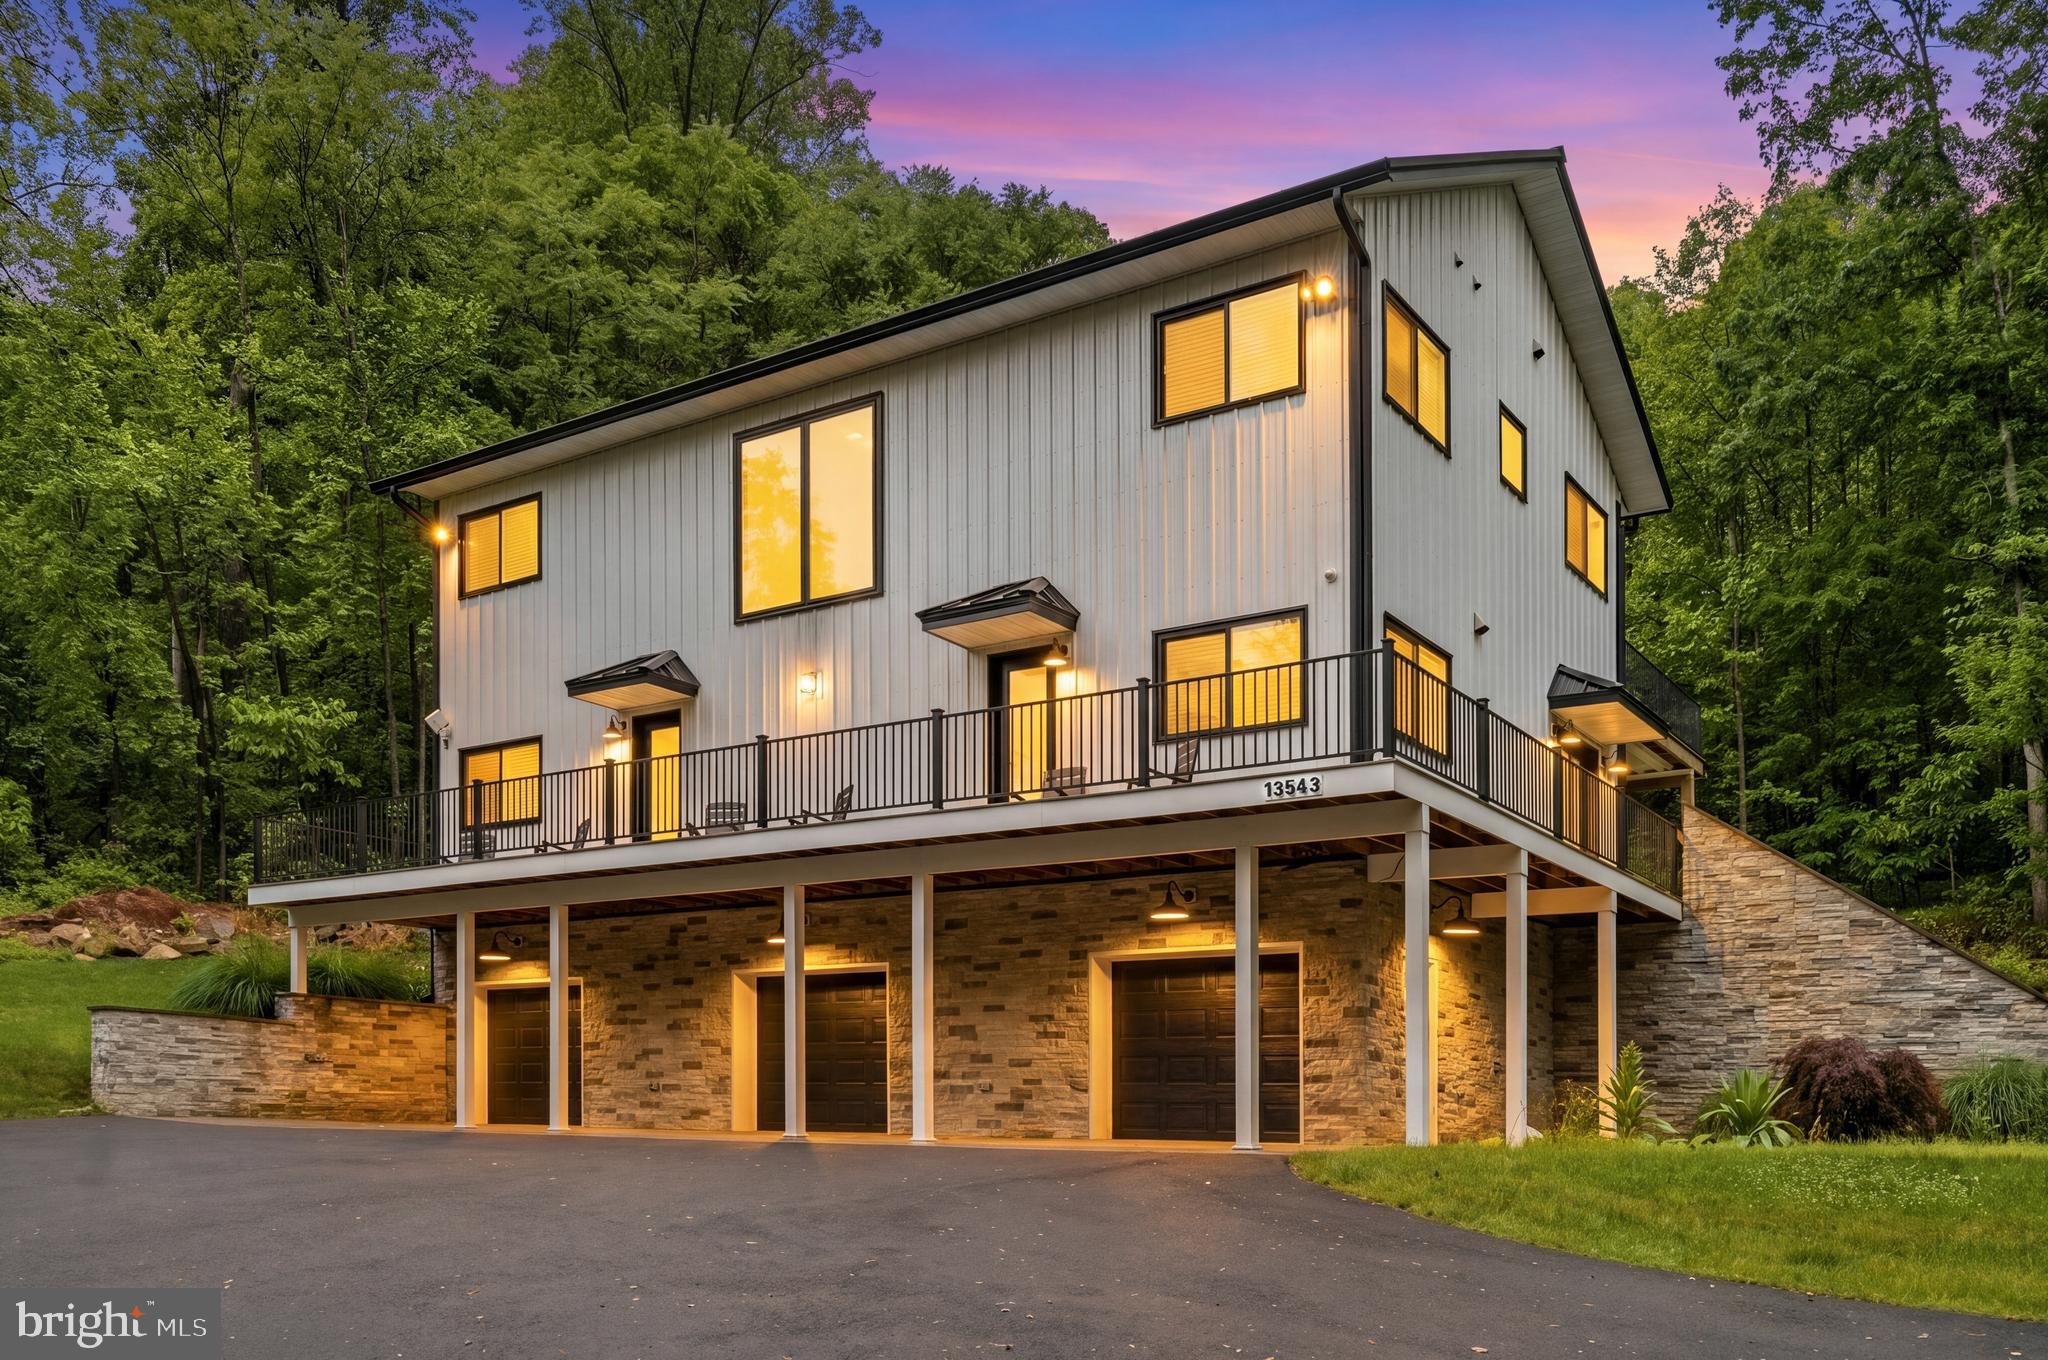
13543 HANGING ROCK LANE
4 Beds
4 Baths
2,804 Sq.Ft.
$999,900
MLS#: VALO2112532
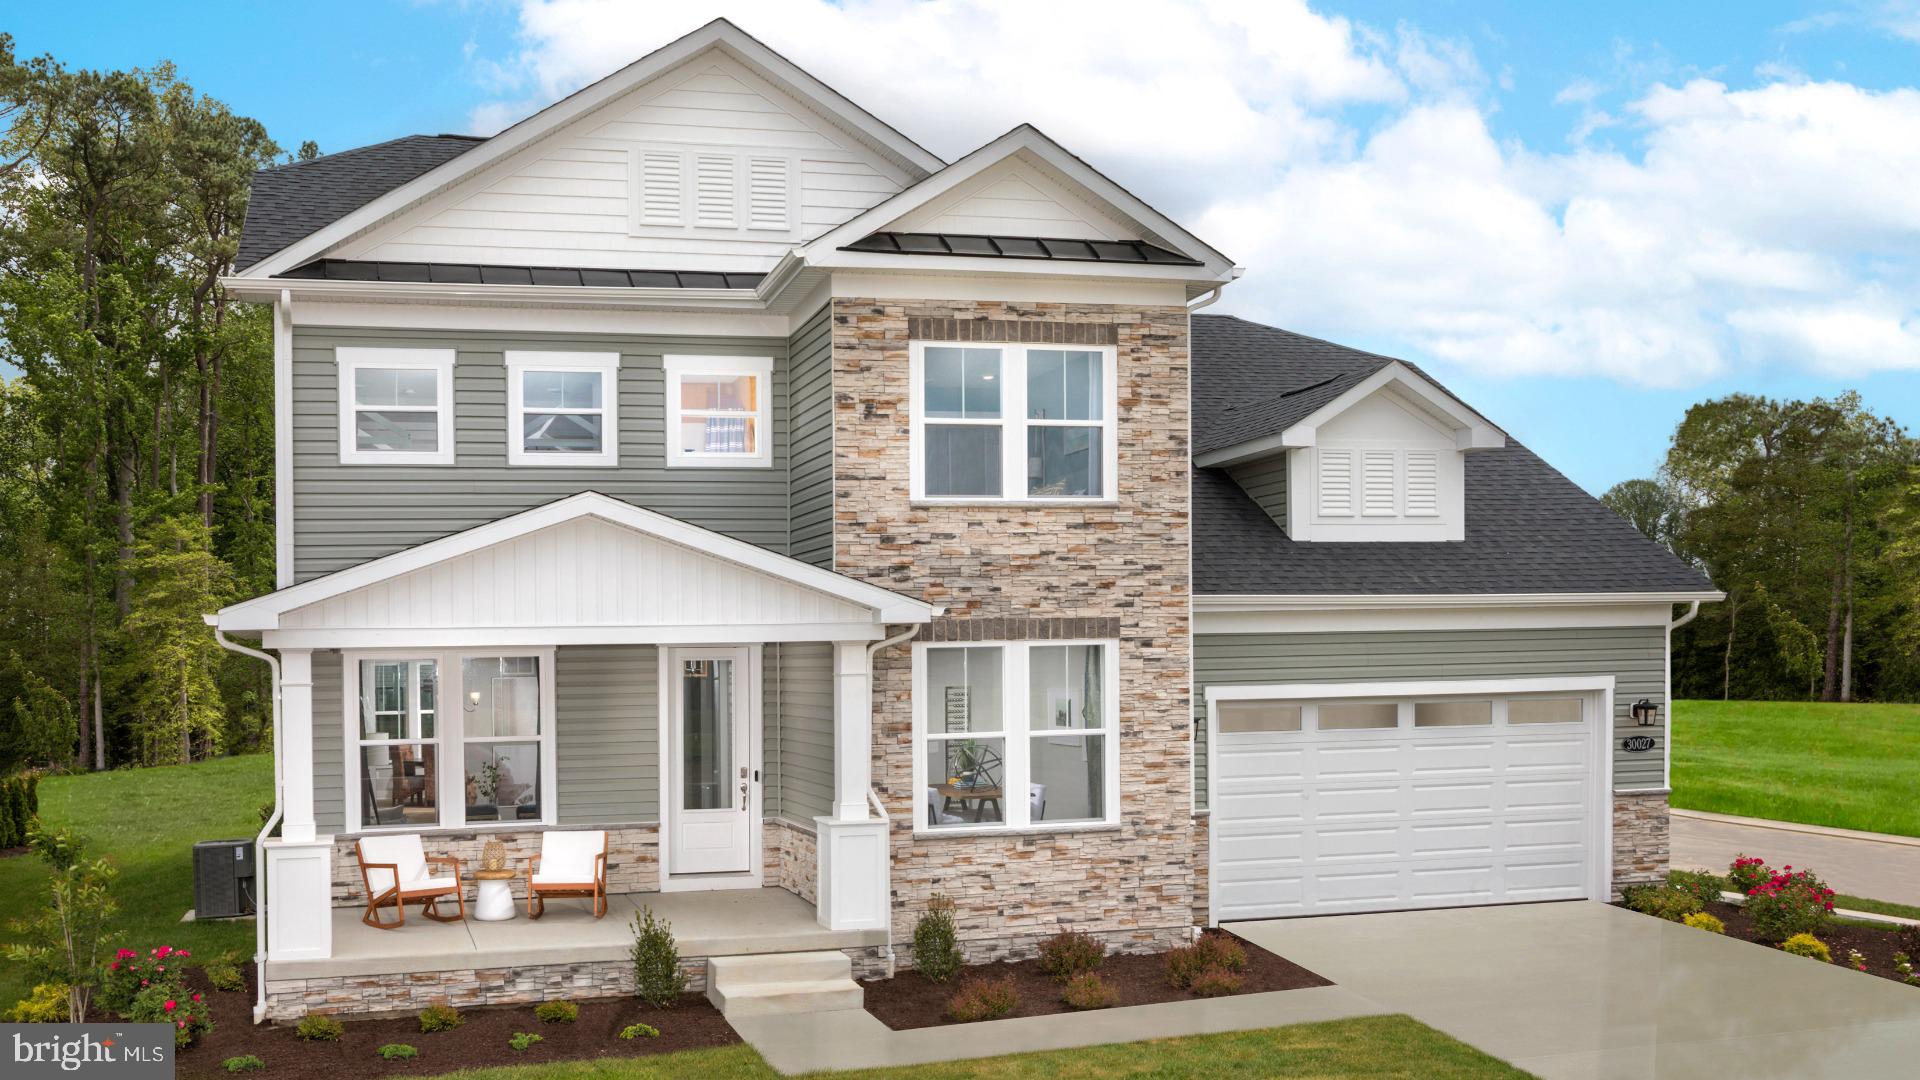
LOVETTSVILLE
TBB MCELNEA MANOR COURT ST JOHN
4 Beds
3 Baths
2,987 Sq.Ft.
$979,990
MLS#: VALO2128362
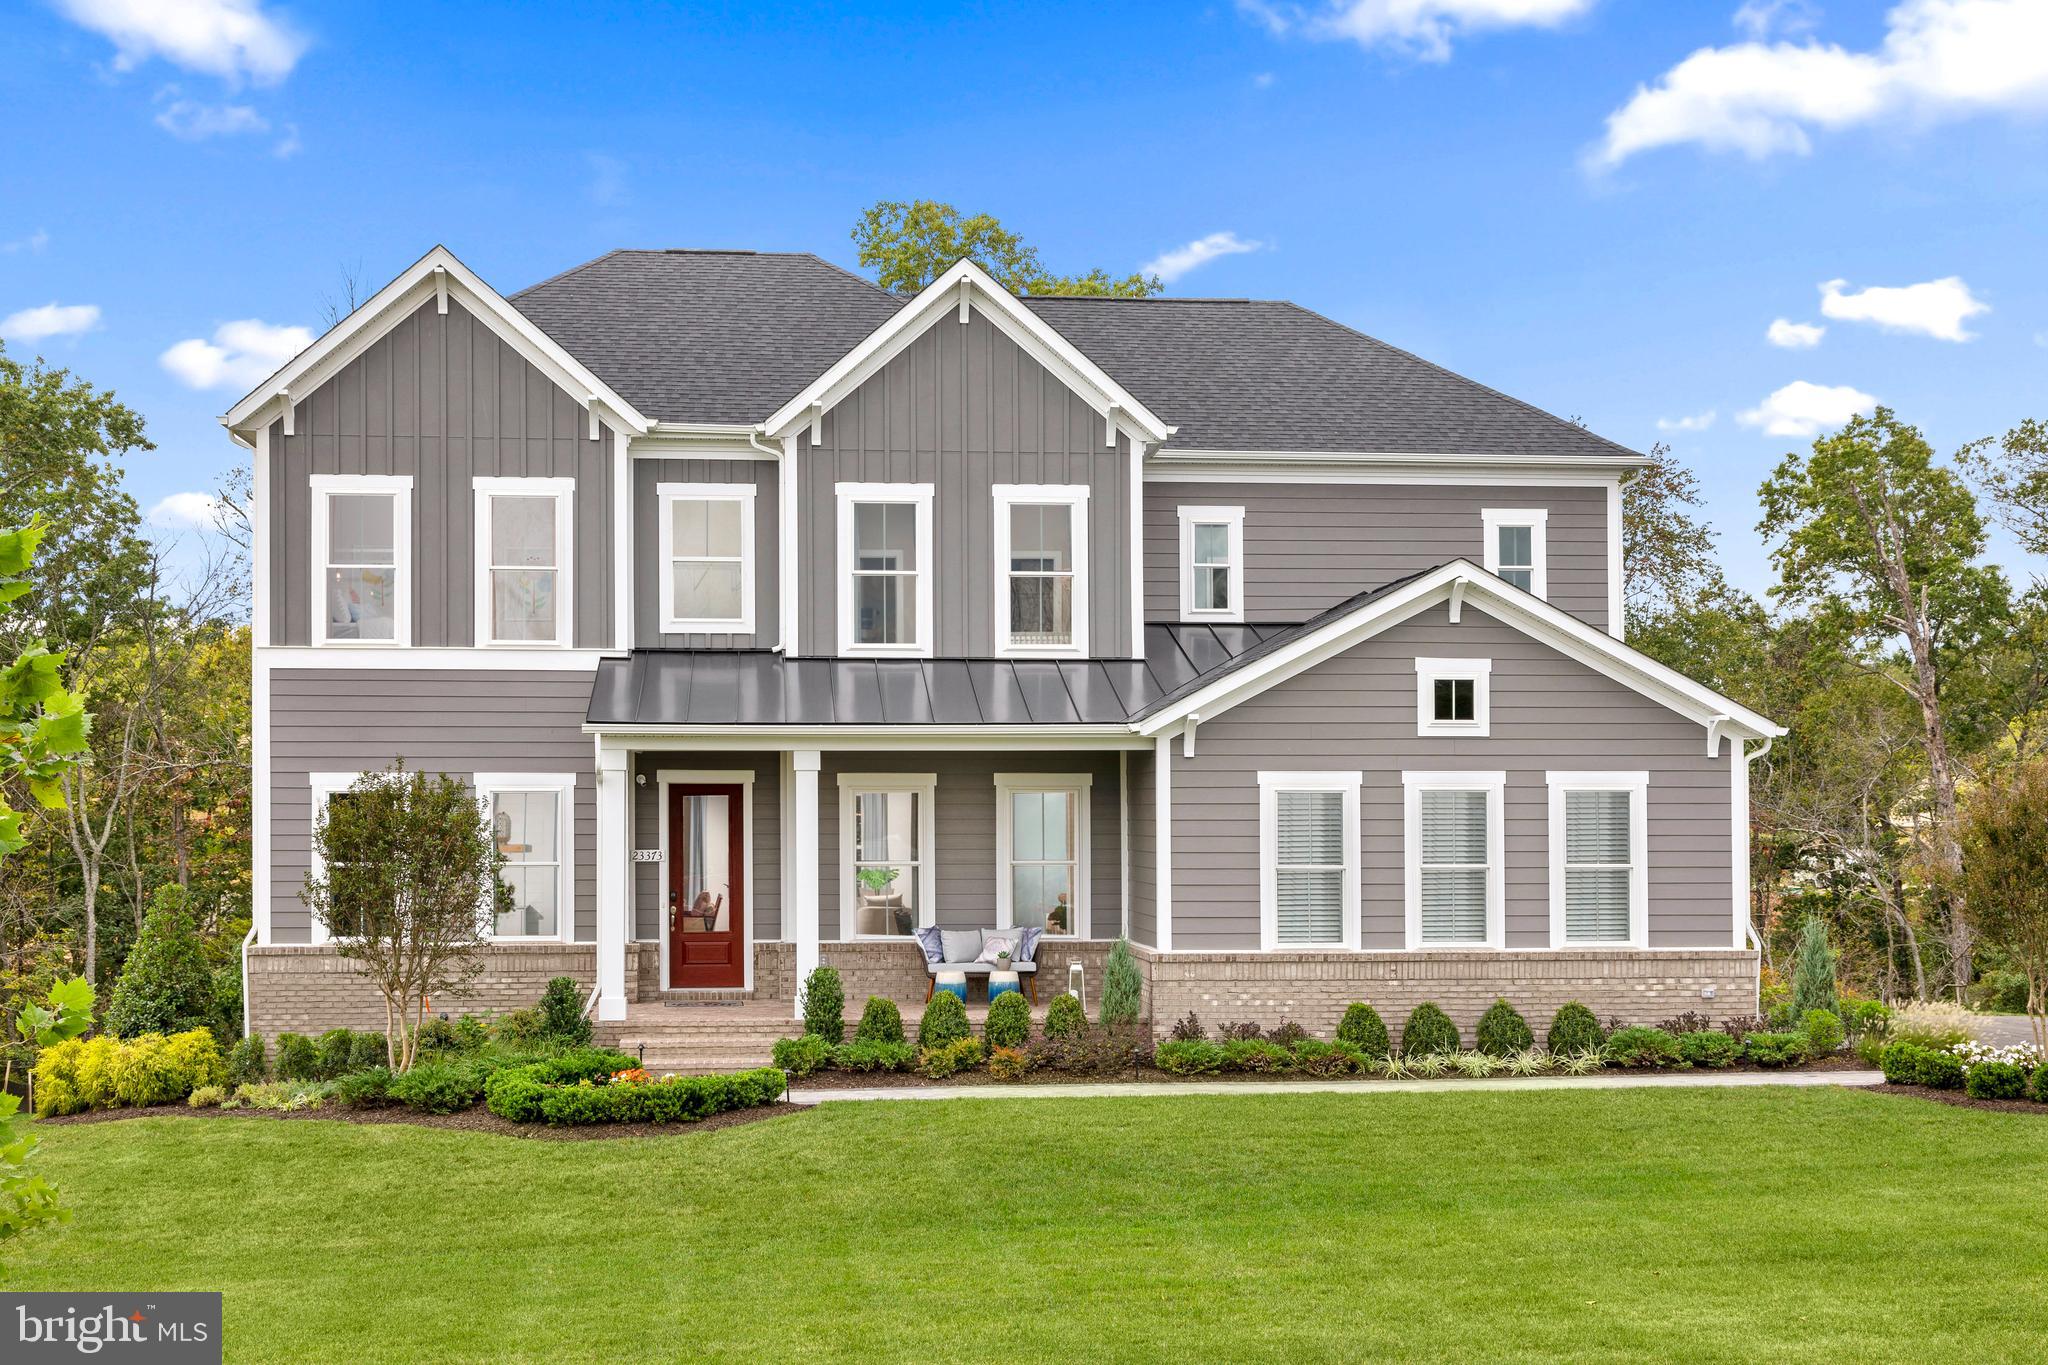
LOVETTSVILLE
TBB MCELNEA MANOR COURT RICHMOND
4 Beds
3 Baths
3,453 Sq.Ft.
$984,990
MLS#: VALO2120990

LOVETTSVILLE
12003 STONEHOUSE VIEW COURT
5 Beds
3 Baths
3,950 Sq.Ft.
$998,000
MLS#: VALO2132776

LOVETTSVILLE
12051 MOUNTAIN WATCH COURT
4 Beds
3 Baths
3,460 Sq.Ft.
$1,099,000
MLS#: VALO2134336

LOVETTSVILLE
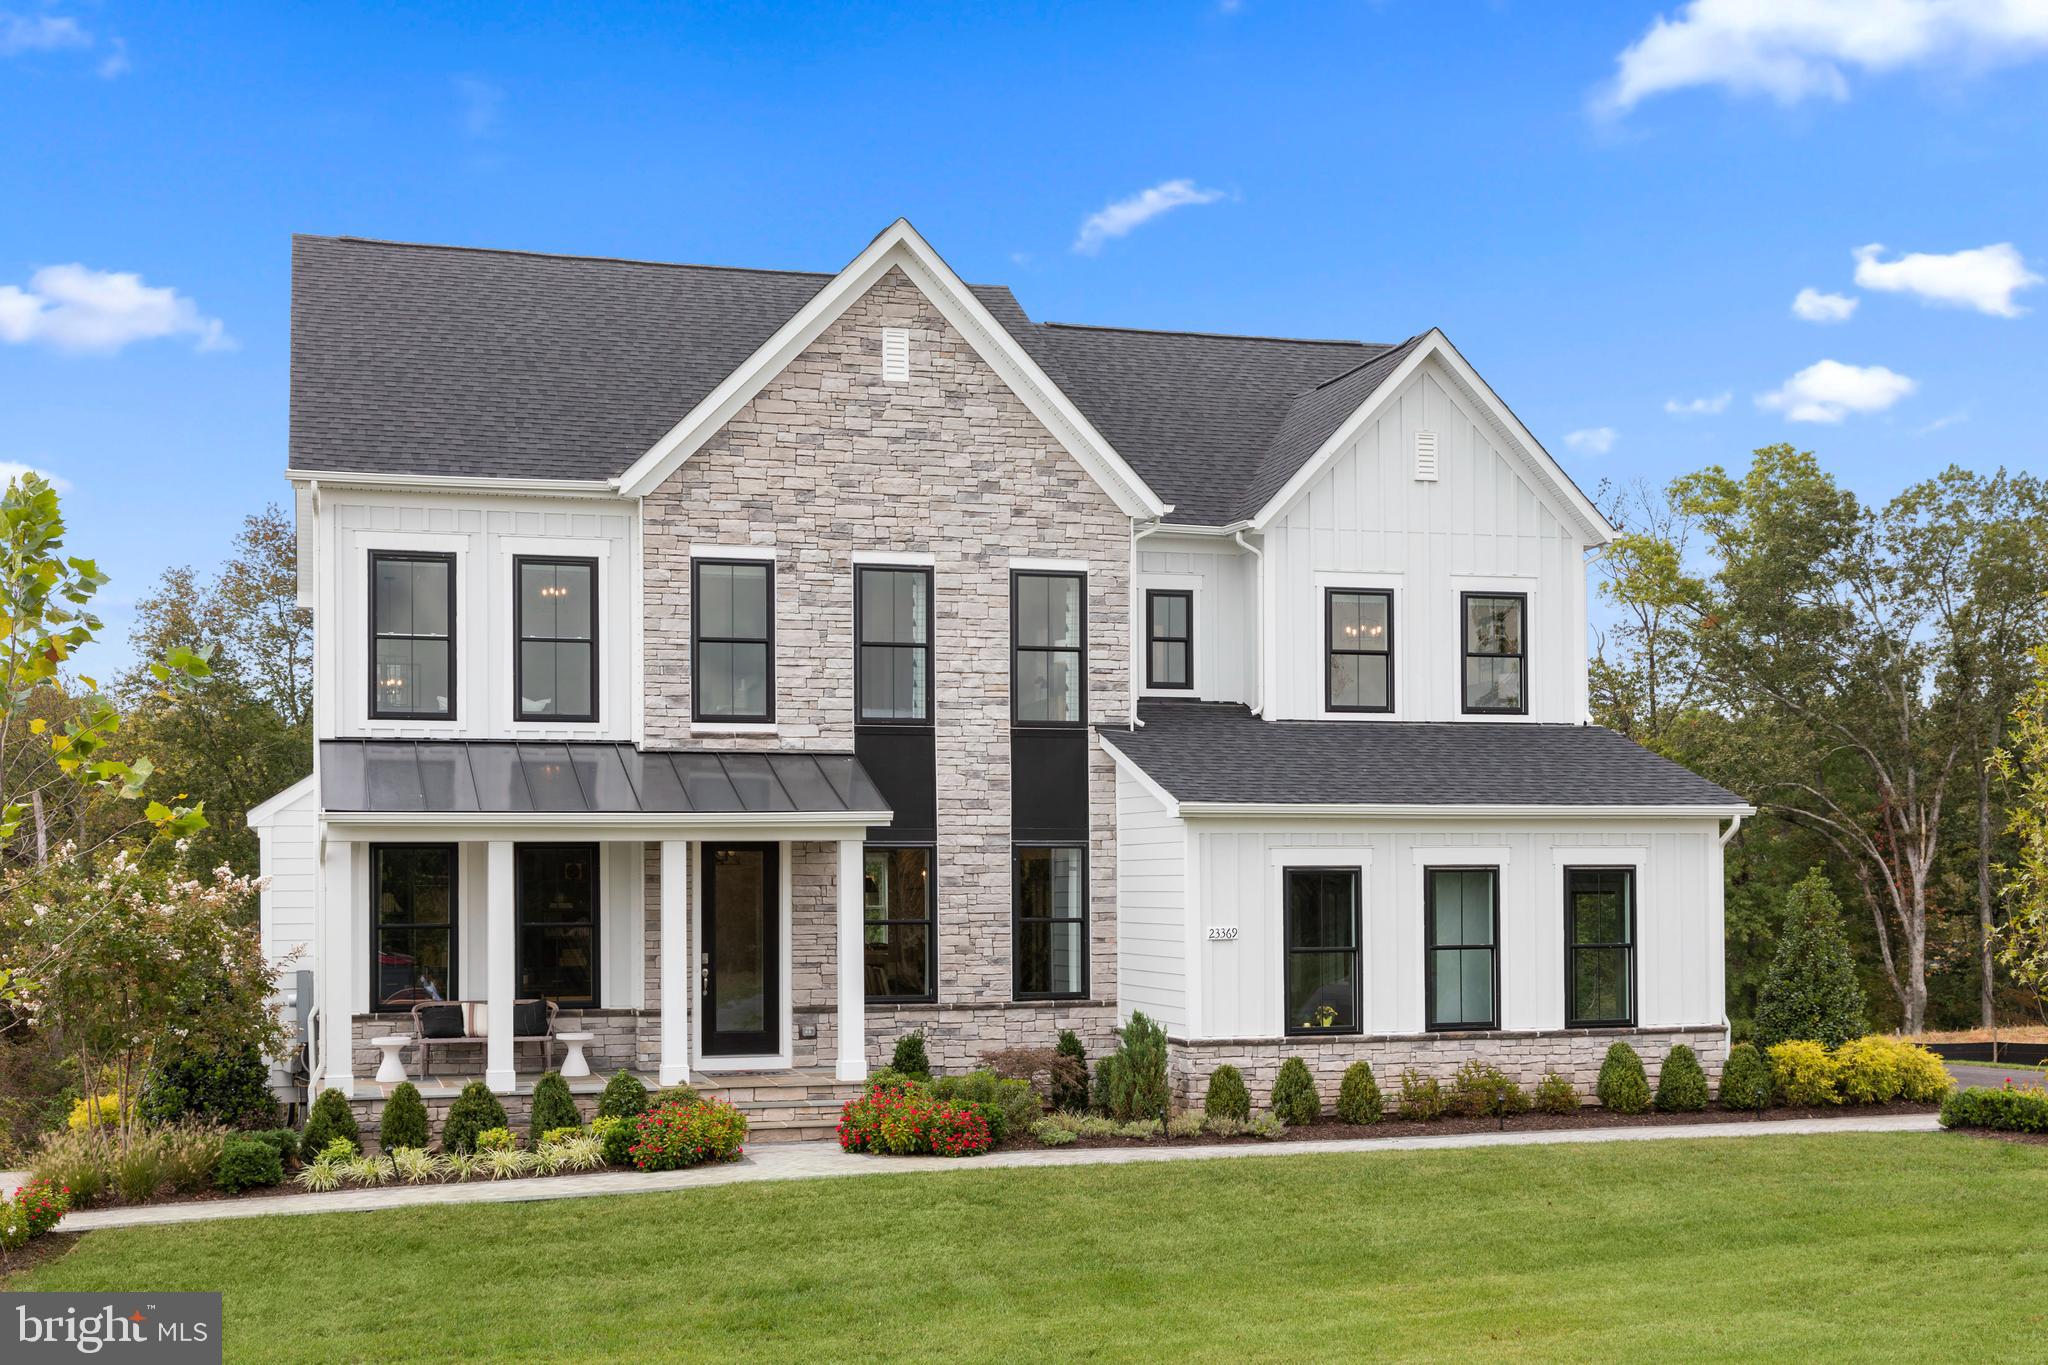
HOMESITE 18 MCELNEA MANOR COURT
4 Beds
4 Baths
4,826 Sq.Ft.
$1,099,990
MLS#: VALO2138242
LOVETTSVILLE
TBB MCELNEA MANOR COURT EMORY
4 Beds
2 Baths
3,472 Sq.Ft.
$964,990
MLS#: VALO2120994
LOVETTSVILLE
TBB MCELNEA MANOR COURT ALBEMARLE
4 Beds
2 Baths
3,079 Sq.Ft.
$959,990
MLS#: VALO2121000

LOVETTSVILLE
14205 MILLTOWN ROAD
4 Beds
3 Baths
3,191 Sq.Ft.
$1,249,000
MLS#: VALO2133346
