


Property
Beds
2
Full Baths
2
1/2 Baths
None
Year Built
2019
Sq.Footage
2,089
Welcome to effortless single-level living in this beautifully maintained Nice model by Shea Homes, nestled in the sought after clubhouse side of the Trilogy at Lake Frederick community! Built in 2019 and still feeling like new, this delightful home offers two bedrooms, two full bathrooms, a versatile office or den, oversized laundry room "Smart Space," an extended garage builder upgrade, and thoughtfully designed living spaces, all on one easy level. Say goodbye to stairs and hello to a simpler, more enjoyable way of life! <br><br> A charming covered front porch welcomes you home, setting the stage for the inviting spaces inside. Beautiful engineered hardwood flooring flows throughout the entire home, with not a stitch of carpet in sight! The open floor plan creates a wonderful sense of space and connection, making everyday living and entertaining equally enjoyable. The kitchen features GE Profile appliances, including a convenient built-in microwave and oven combination, and flows naturally into the adjoining gathering spaces so the conversation never has to stop. <br><br> The spacious primary suite offers a peaceful retreat with a private bathroom featuring a generously sized shower with a built in seat and an additional showerhead on an adjustable bar. A second bedroom and full bathroom welcome overnight guests, while the separate den offers possibilities as a home office, hobby room, or reading retreat. <br><br> Everyday conveniences include a dedicated laundry room with Maytag commercial front load washer and dryer, complete with storage pedestals. The extended garage offers an added bonus, providing generous room to maneuver around a full size SUV without feeling cramped. <br><br> Step outside to the wonderful covered rear porch, where the open and airy setting invites you to slow down and savor the moment. From morning coffee to relaxing evenings with friends, this lovely outdoor space is sure to become a favorite retreat as it overlooks the open common area behind your new home. The home's location on a quiet street adds to its peaceful appeal, while its position on the restaurant and clubhouse side of the community makes enjoying Trilogy's exceptional lifestyle especially convenient. <br><br> Thoughtfully maintained, this home offers peace of mind with a Carrier natural gas furnace replaced in January 2021, a Goodman air conditioning system serviced in July 2026, and a Rinnai water heater professionally flushed and serviced in July 2026. Additional features include an Echo water softener and a Guardian Protection security system that may be transferable to the new owner. With easy care flooring, a practical layout, and inviting indoor and outdoor spaces, this home is ready for you to move right in and enjoy! <br><br> As a resident of Trilogy at Lake Frederick, you'll enjoy a wealth of incredible amenities designed to enhance your lifestyle. Dive into relaxation with both indoor and outdoor pools, stay active in the state-of-the-art fitness center, and unwind at the well-equipped community clubhouse. Savor gourmet meals at the farm-to-table restaurant and socialize in the exclusive members-only lounge. For the sports enthusiasts, tennis and pickleball courts, as well as a dog park, offer ample opportunities for recreation, while extensive lake trails beckon for serene strolls and outdoor adventures. Join a vibrant community of welcoming neighbors and future friends. Experience the pinnacle of resort living at Trilogy at Lake Frederick—where your dream home and ideal lifestyle come together seamlessly.
Features & Amenities
Interior
-
Other Interior Features
Ceiling Fan(s), Kitchen Island, Pantry, Recessed Lighting, Walk-In Closet(s), Open Floorplan
-
Total Bedrooms
2
-
Bathrooms
2
-
Above Grade Finished Area
2089.0
-
Basement YN
NO
-
Cooling YN
YES
-
Cooling
Central Air, Ceiling Fan(s), Electric
-
Fireplace YN
NO
-
Heating YN
YES
-
Heating
Natural Gas, Forced Air
-
Main Level Bedrooms
2
-
Pet friendly
N/A
Exterior
-
Garage
Yes
-
Garage spaces
2
-
Construction Materials
HardiPlank Type, Stone
-
Parking
Oversized, Garage Door Opener, Garage, Driveway, Inside Entrance, Attached
-
Patio and Porch Features
Porch
-
Pool
Yes
-
Pool Features
Community, Lap
-
Waterfront YN
NO
-
View
Garden
Area & Lot
-
Lot Features
Cleared
-
Lot Size(acres)
0.2
-
Lot Size(square feet)
8,712
-
Property Type
Residential
-
Property Sub Type
Single Family Residence
-
Architectural Style
Craftsman
Price
-
Sales Price
$592,500
-
Tax Amount
$2,676
-
Sq. Footage
2,089
-
Price/SqFt
$283
HOA
-
Association
YES
-
Association Fee
$405
-
Association Fee Frequency
Monthly
-
Association Fee Includes
N/A
School District
-
Elementary School
N/A
-
Middle School
N/A
-
High School
N/A
Property Features
-
New Construction
NO
-
Accessibility Features
Accessible Doors, Accessible Hallway(s), Accessible Electrical and Environmental Controls
-
Association Amenities
Clubhouse, Fitness Center, Game Room, Tennis Court(s), Gated, Jogging Path, Recreation Facilities
-
Foundation Details
Slab
-
Senior Community YN
YES
-
Sewer
Public Sewer
-
Tax Lot
116
-
Water Source
Public
Schedule a Showing
Showing scheduled successfully.
Mortgage calculator
Estimate your monthly mortgage payment, including the principal and interest, property taxes, and HOA. Adjust the values to generate a more accurate rate.
Your payment
Principal and Interest:
$
Property taxes:
$
HOA fees:
$
Total loan payment:
$
Total interest amount:
$
Location
County
FREDERICK
Elementary School
Middle School
High School
Listing Courtesy of Matt Boyer, Keller Williams Realty
RealHub Information is provided exclusively for consumers' personal, non-commercial use, and it may not be used for any purpose other than to identify prospective properties consumers may be interested in purchasing. All information deemed reliable but not guaranteed and should be independently verified. All properties are subject to prior sale, change or withdrawal. RealHub website owner shall not be responsible for any typographical errors, misinformation, misprints and shall be held totally harmless.

Salesperson, The Campbell Home Team-Team Leader, Co-Owner
Thomas Campbell
Call Thomas today to schedule a private showing.

* Listings on this website come from the FMLS IDX Compilation and may be held by brokerage firms other than the owner of this website. The listing brokerage is identified in any listing details. Information is deemed reliable but is not guaranteed. If you believe any FMLS listing contains material that infringes your copyrighted work please click here to review our DMCA policy and learn how to submit a takedown request.© 2024 FMLS.
Related Properties

LAKE FREDERICK
110 SWITCHGRASS WAY
2 Beds
2 Baths
1,791 Sq.Ft.
$545,000
MLS#: VAFV2040202

LAKE FREDERICK
106 ATLANTIS LANE
4 Beds
3 Baths
3,114 Sq.Ft.
$614,900
MLS#: VAFV2043480
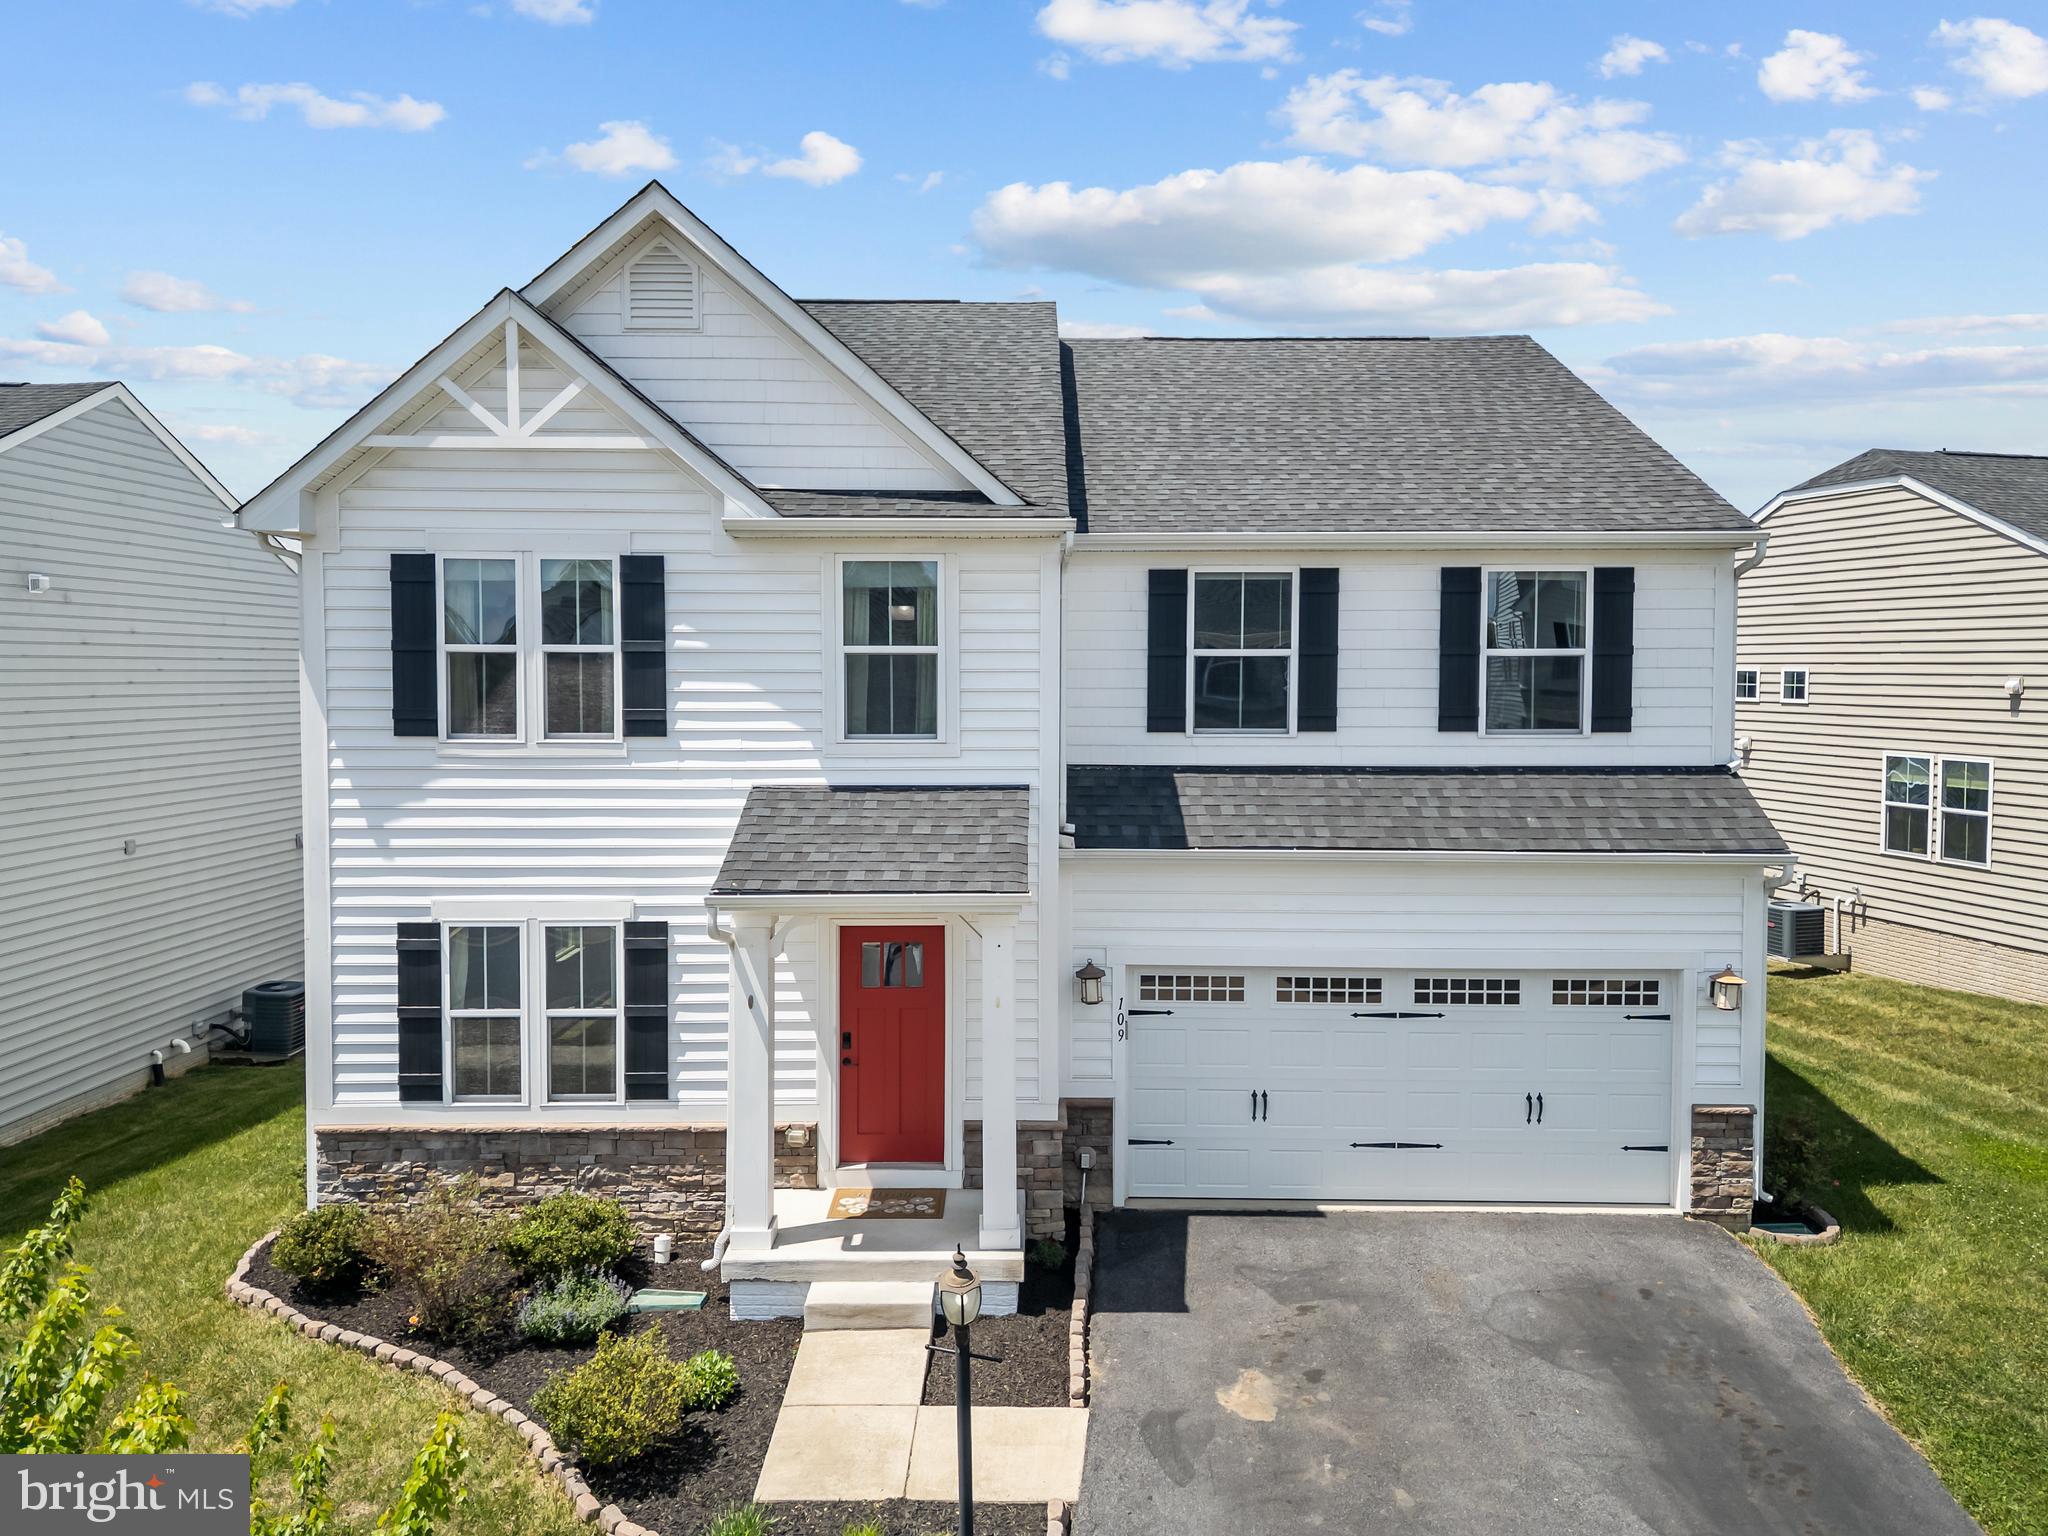
LAKE FREDERICK
109 EMPEROR DRIVE
4 Beds
3 Baths
3,859 Sq.Ft.
$569,900
MLS#: VAFV2041588

LAKE FREDERICK
118 HARVESTER DRIVE
3 Beds
3 Baths
3,889 Sq.Ft.
$650,000
MLS#: VAFV2044896

LAKE FREDERICK
109 WALLEYE COURT
2 Beds
2 Baths
1,839 Sq.Ft.
$589,900
MLS#: VAFV2044528

LAKE FREDERICK
108 VICEROY WAY
3 Beds
3 Baths
2,573 Sq.Ft.
$577,900
MLS#: VAFV2043904

LAKE FREDERICK
130 EMPEROR DRIVE
4 Beds
3 Baths
3,232 Sq.Ft.
$599,999
MLS#: VAFV2044860

LAKE FREDERICK
149 EMPEROR DRIVE
4 Beds
2 Baths
2,774 Sq.Ft.
$639,000
MLS#: VAFV2042102

LAKE FREDERICK
134 ATLANTIS LANE
3 Beds
2 Baths
2,173 Sq.Ft.
$549,000
MLS#: VAFV2041520
.png)