


Property
Beds
4
Full Baths
3
1/2 Baths
1
Year Built
2015
Sq.Footage
2,918
Catered Open House on Sunday 1-3PM! This rare and pristine end-unit luxury brick townhome offers 4 bedrooms, 3.5 baths, and a 2-car garage in the desirable Wentworth Green neighborhood. Meticulously maintained and truly move-in ready, pride of ownership is evident throughout all three finished levels. The highly sought-after NV Homes "Andrew Carnegie" model showcases 9-foot ceilings, hardwoods on the entire main level, an open-concept design, elegant trim work, a formal dining room, spacious family room, powder room, and a stunning gourmet kitchen. Designed for both everyday living and entertaining, the impressive kitchen boasts stainless steel appliances, a wall oven, tile backsplash, under-cabinet lighting, Gas Cooking with Hood Vent, an oversized center island with pendant lighting and a generous walk-in pantry. Just off the kitchen, the inviting family room features double French doors with direct access to the composite deck. The sun-filled formal dining room creates the perfect space for hosting and large gatherings. Upstairs, you'll find 4 generously sized bedrooms, a convenient laundry room, linen closet, and a spacious hall bath with dual vanities. Every bedroom includes ceiling fans or rough in along with window treatments. The luxurious primary suite offers a large walk-in closet and a spa-inspired ensuite bath featuring granite vanity, upgraded tile, and an oversized walk-in shower with dual shower heads. The finished lower level includes a full bathroom, large rec room, and access to the 2 car garage. Perfectly located, you'll enjoy walking or biking to commuter lots, Virginia Gateway Town Center, Conway Robinson State Forest, Regal Cinemas, Life Time Fitness, restaurants, shopping, and everyday conveniences. Commuting is effortless with quick access to Routes 29 and I-66 Hot Lanes Exits. Students can walk to Gainesville Middle School and the new Gainesville High School. Residents also enjoy an amenity-rich community featuring a clubhouse, resort-style pool, basketball and tennis courts, walking trails, dog park, playgrounds, tot lots, and a full calendar of neighborhood events. This exceptional home truly offers luxury, comfort, convenience, and an unbeatable location. Video Walk Through Tour, 3D Virtual, and Floorplans are available.
Features & Amenities
Interior
-
Other Interior Features
Kitchen Island, Pantry, Recessed Lighting, Walk-In Closet(s), High Ceilings, Tray Ceiling(s), Open Floorplan
-
Total Bedrooms
4
-
Bathrooms
3
-
1/2 Bathrooms
1
-
Above Grade Finished Area
2400.0
-
Basement YN
YES
-
Cooling YN
YES
-
Cooling
Central Air, ENERGY STAR Qualified Equipment, Electric
-
Fireplace YN
NO
-
Heating YN
YES
-
Heating
Natural Gas, Central
-
Pet friendly
N/A
Exterior
-
Garage
Yes
-
Garage spaces
2
-
Construction Materials
Vinyl Siding, Brick
-
Parking
Asphalt, Garage, Driveway, Attached
-
Patio and Porch Features
Deck
-
Pool
Yes
-
Pool Features
Community, Lap
-
Waterfront YN
NO
Area & Lot
-
Lot Features
Wooded, Private
-
Lot Size(acres)
0.07
-
Lot Size(square feet)
3,092
-
Property Type
Residential
-
Property Sub Type
Townhouse
-
Architectural Style
Colonial, Traditional
Price
-
Sales Price
$750,000
-
Tax Amount
$6,882
-
Financing Options
Cash, Conventional, FHA, VA
-
Sq. Footage
2,918
-
Price/SqFt
$257
HOA
-
Association
YES
-
Association Fee
$202
-
Association Fee Frequency
Monthly
-
Association Fee Includes
N/A
School District
-
Elementary School
PINEY BRANCH
-
Middle School
GAINESVILLE
-
High School
GAINESVILLE
Property Features
-
New Construction
NO
-
Association Amenities
Clubhouse, Tennis Court(s), Basketball Court, Trail(s), Jogging Path, Playground
-
Foundation Details
Concrete Perimeter, Slab
-
Senior Community YN
NO
-
Sewer
Public Sewer
-
Water Source
Public
Schedule a Showing
Showing scheduled successfully.
Mortgage calculator
Estimate your monthly mortgage payment, including the principal and interest, property taxes, and HOA. Adjust the values to generate a more accurate rate.
Your payment
Principal and Interest:
$
Property taxes:
$
HOA fees:
$
Total loan payment:
$
Total interest amount:
$
Location
County
PRINCE WILLIAM
Elementary School
PINEY BRANCH
Middle School
GAINESVILLE
High School
GAINESVILLE
Listing Courtesy of Richie Hanna , RE/MAX Gateway
RealHub Information is provided exclusively for consumers' personal, non-commercial use, and it may not be used for any purpose other than to identify prospective properties consumers may be interested in purchasing. All information deemed reliable but not guaranteed and should be independently verified. All properties are subject to prior sale, change or withdrawal. RealHub website owner shall not be responsible for any typographical errors, misinformation, misprints and shall be held totally harmless.

The Campbell Home Team-Team Leader, Co-Owner
Thomas Campbell
Call Thomas today to schedule a private showing.

* Listings on this website come from the FMLS IDX Compilation and may be held by brokerage firms other than the owner of this website. The listing brokerage is identified in any listing details. Information is deemed reliable but is not guaranteed. If you believe any FMLS listing contains material that infringes your copyrighted work please click here to review our DMCA policy and learn how to submit a takedown request.© 2024 FMLS.
Related Properties

GAINESVILLE
13484 FIELDSTONE WAY
2 Beds
2 Baths
2,128 Sq.Ft.
$669,990
MLS#: VAPW2118730
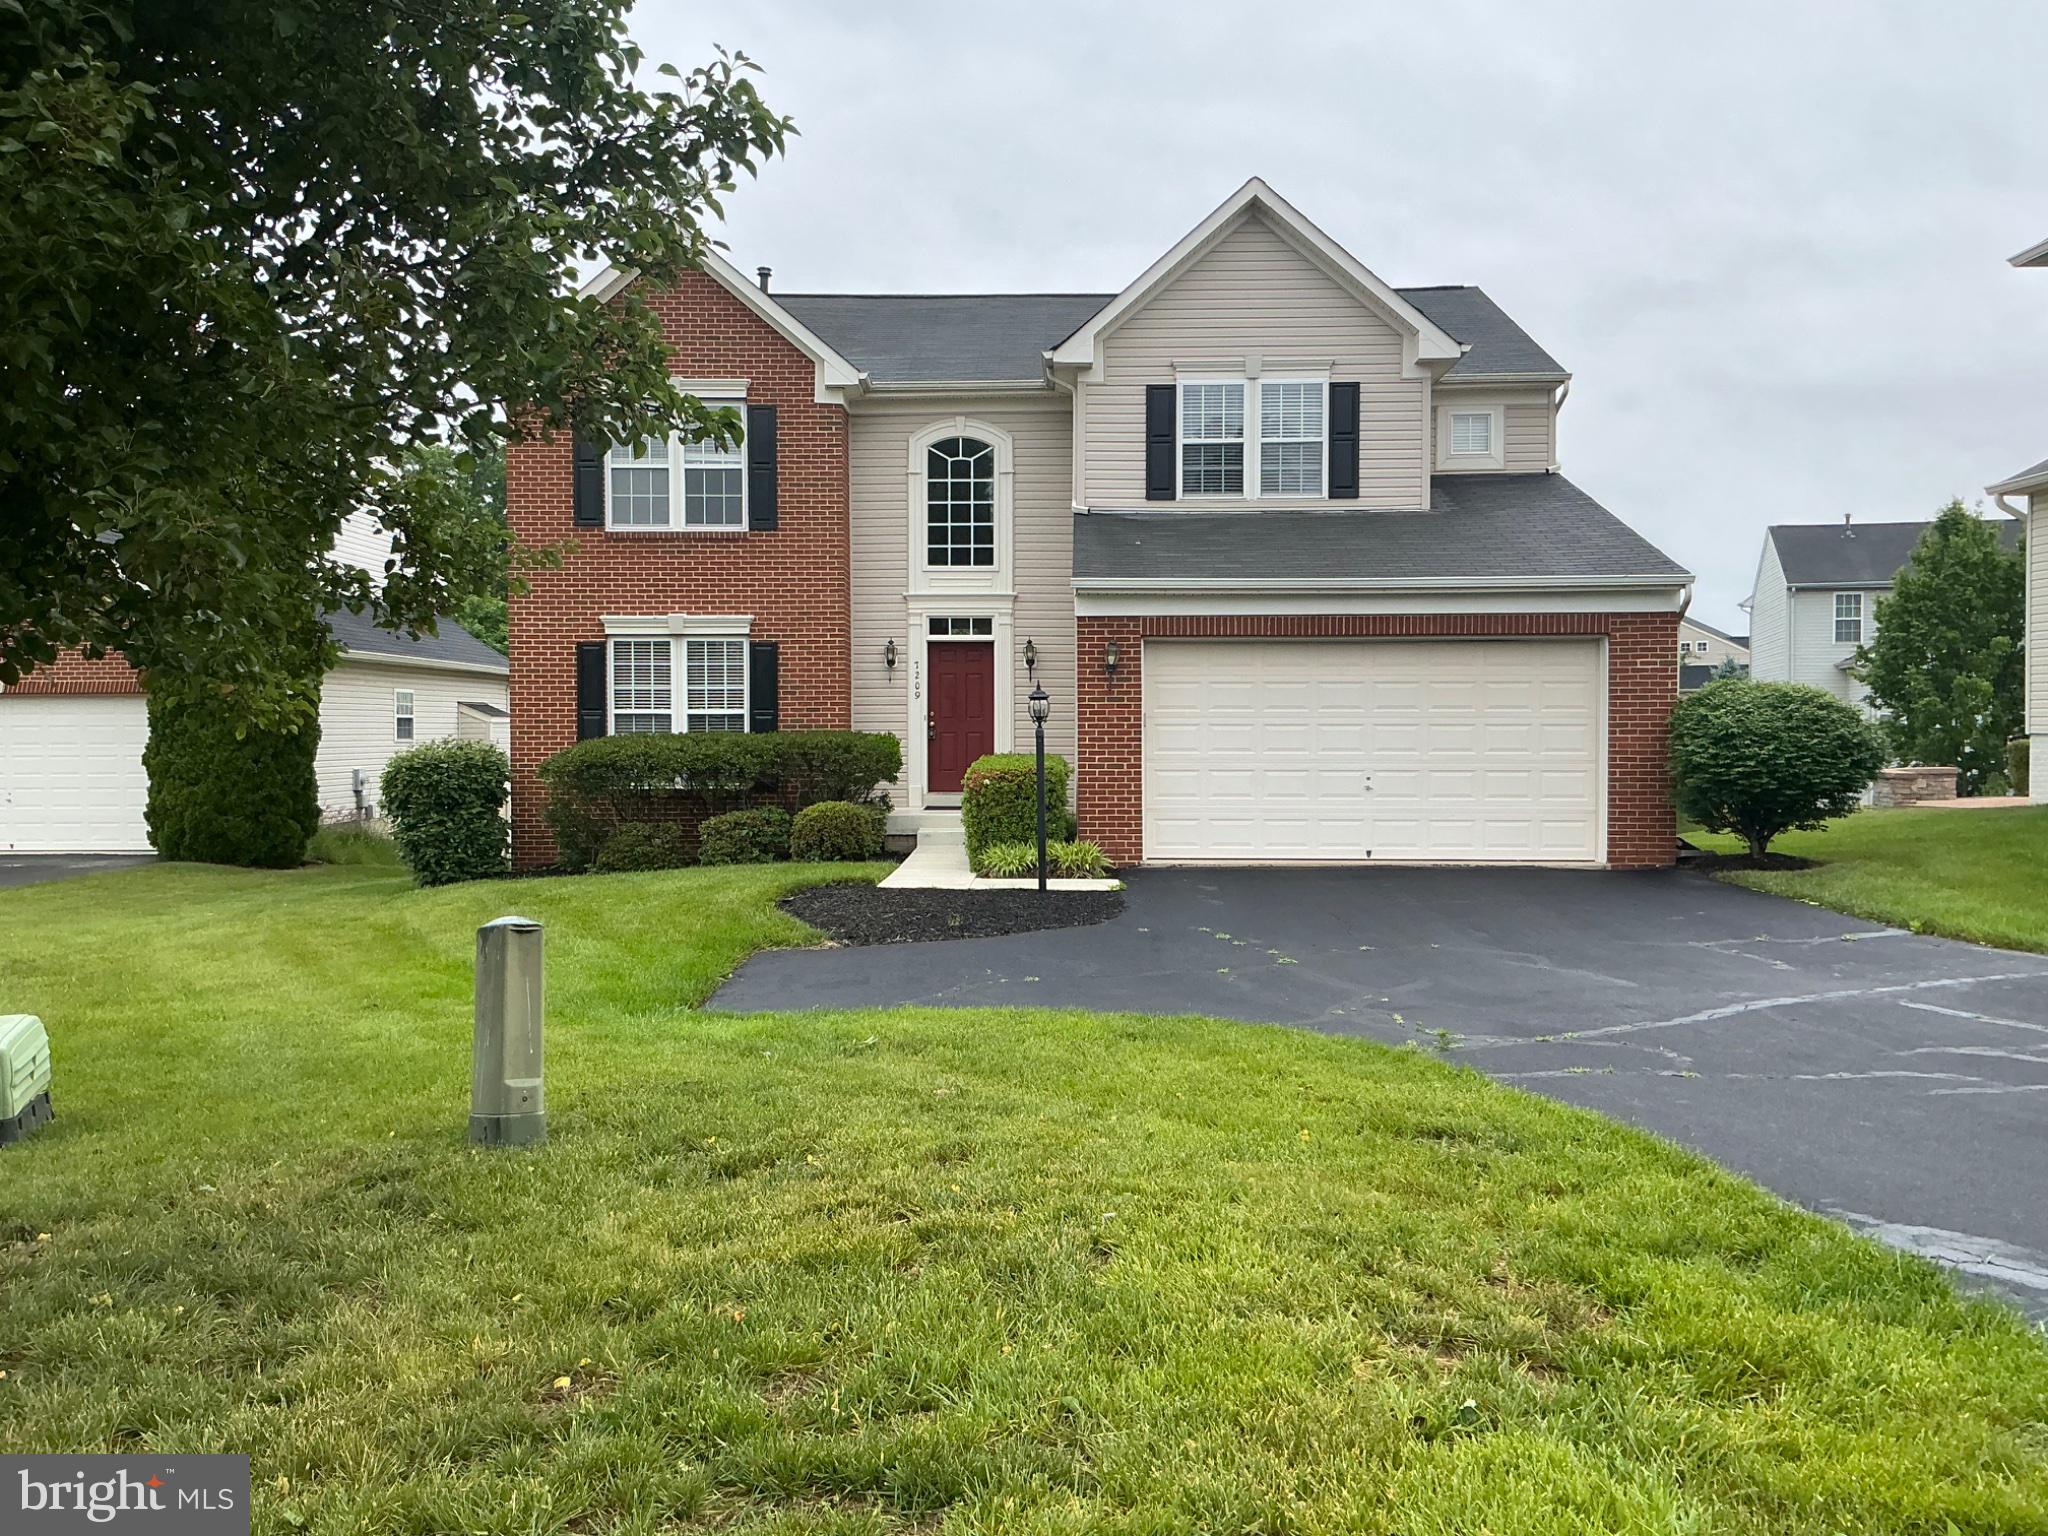
GAINESVILLE
7209 BLADEN PLACE
4 Beds
2 Baths
3,640 Sq.Ft.
$835,000
MLS#: VAPW2120644
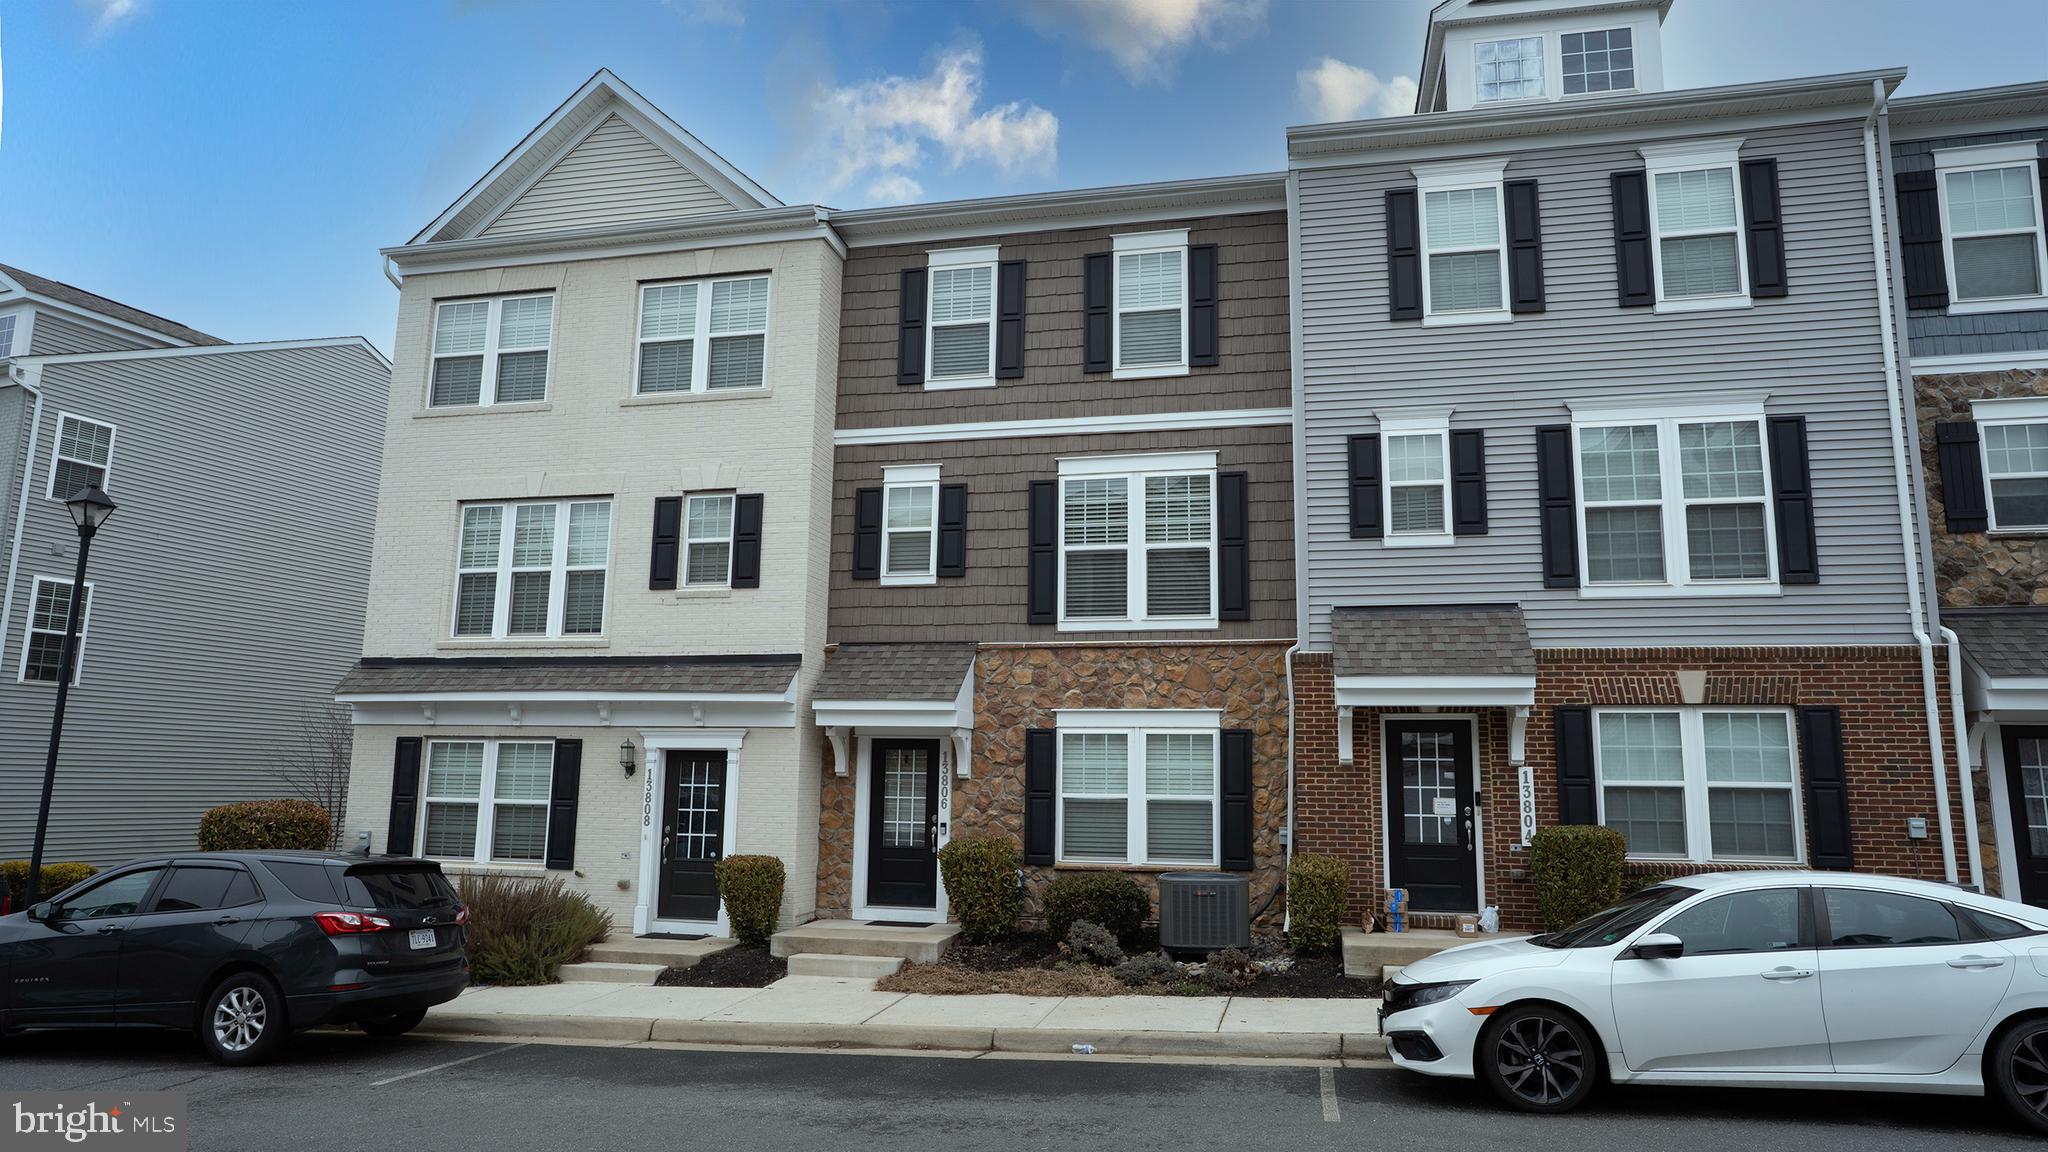
GAINESVILLE
13806 LITESPEED WAY
3 Beds
3 Baths
1,952 Sq.Ft.
$610,000
MLS#: VAPW2113466

GAINESVILLE
7536 SAN DIEGO COURT
5 Beds
3 Baths
3,361 Sq.Ft.
$899,900
MLS#: VAPW2126590
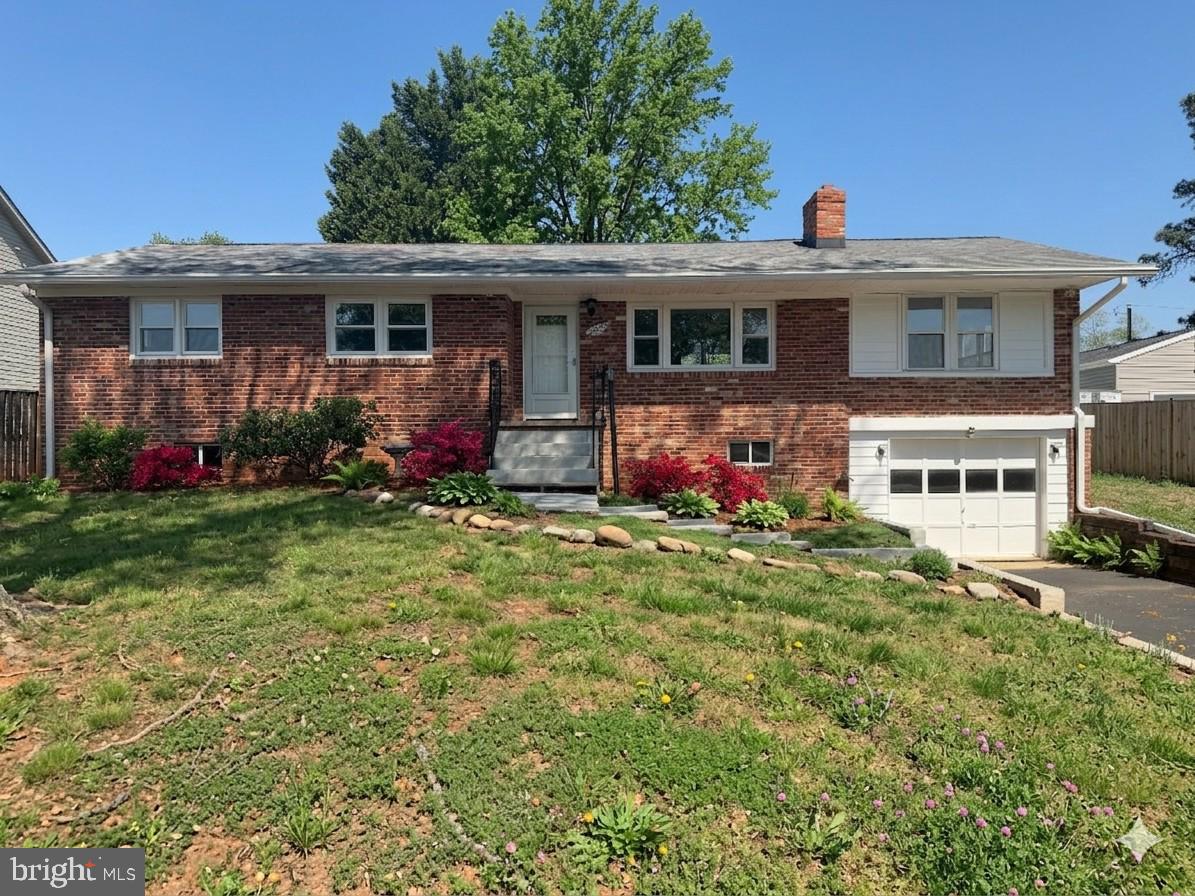
GAINESVILLE
7629 HURON DRIVE
4 Beds
2 Baths
3,092 Sq.Ft.
$649,900
MLS#: VAPW2123266

GAINESVILLE
13919 CHELMSFORD DRIVE
4 Beds
3 Baths
4,779 Sq.Ft.
$775,000
MLS#: VAPW2126382

GAINESVILLE
7385 CLUSTER HOUSE WAY
4 Beds
3 Baths
3,808 Sq.Ft.
$730,000
MLS#: VAPW2124050

GAINESVILLE
8816 YELLOWTHROAT COURT
4 Beds
3 Baths
4,390 Sq.Ft.
$799,900
MLS#: VAPW2120810
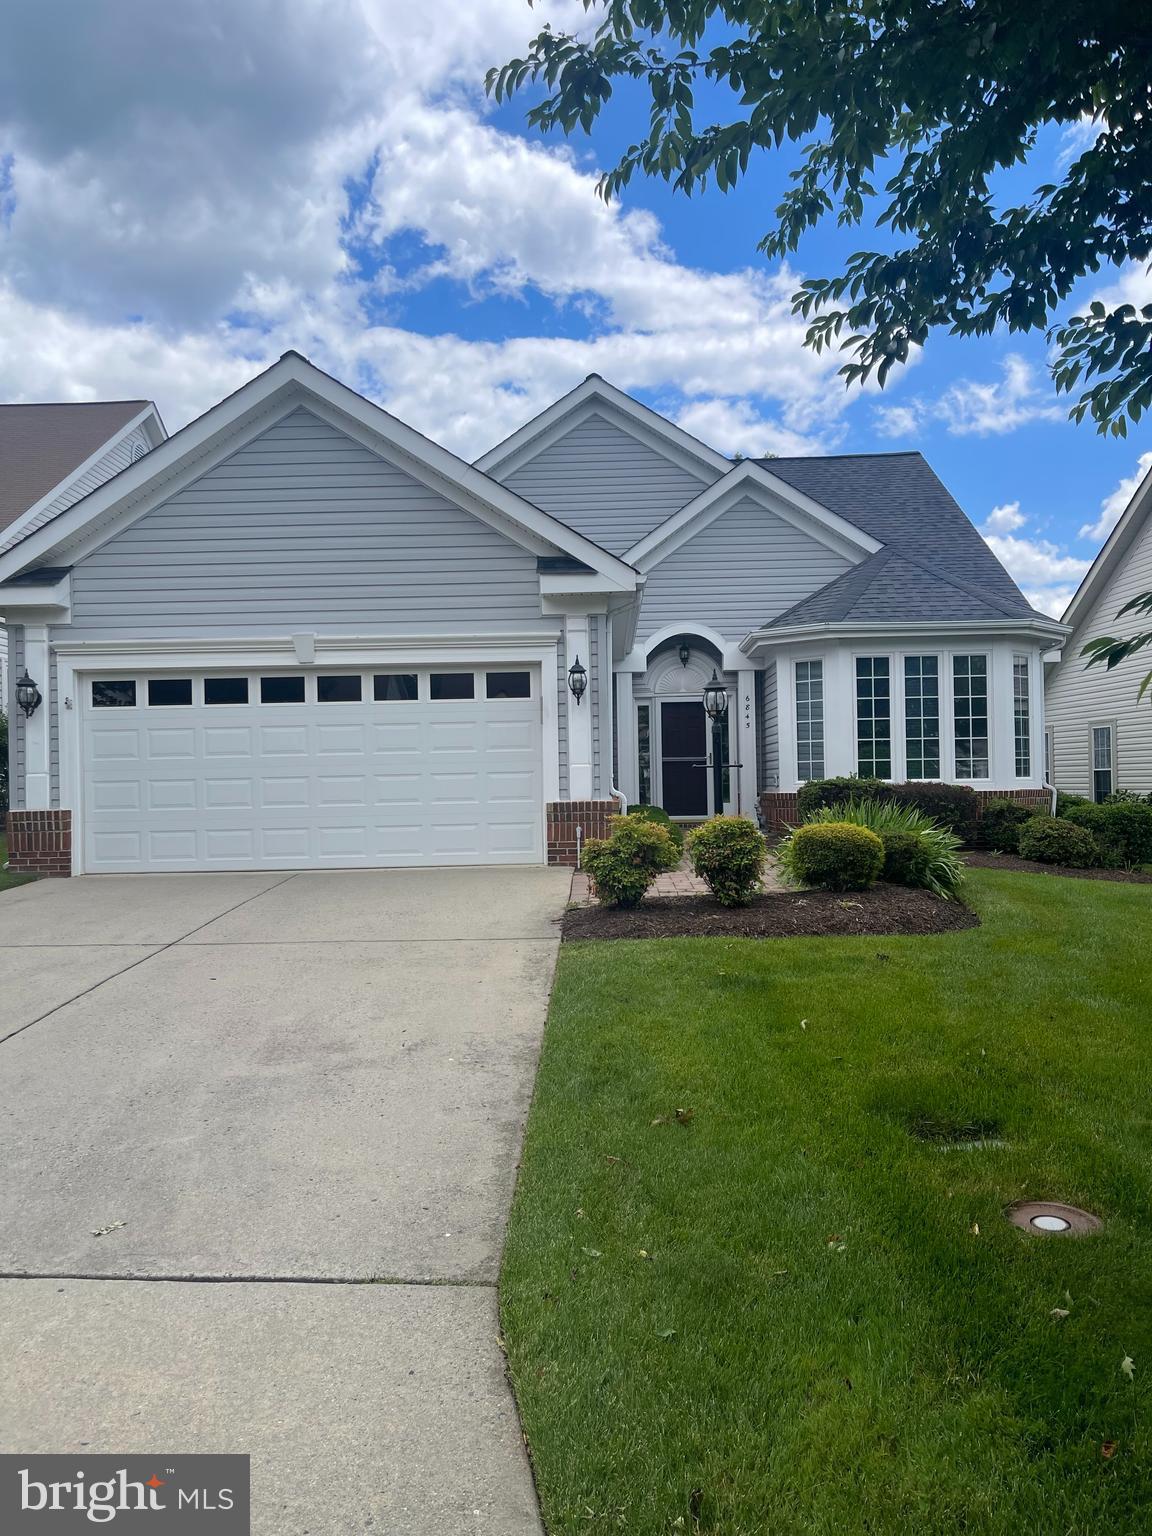
GAINESVILLE
6845 SADDLE RUN WAY
4 Beds
3 Baths
2,068 Sq.Ft.
$740,000
MLS#: VAPW2121418
.png)