


Property
Beds
3
Full Baths
3
1/2 Baths
None
Year Built
1880
Sq.Footage
3,062
Nestled on a tree-lined street in the historic Logan Circle neighborhood, this stately brick townhome is the perfect retreat while enjoying the many restaurants, shops, and nightlife in the vibrant Logan Circle corridor. Sprawling across three levels with 2,500 +/- SF of living space, this delightful home provides superb flow perfect for everyday living as well as entertaining, both indoors and out. With its urban-style brownstone entry, 1442 Q Street NW boasts a gas fireplace, gracious rooms with modern lighting, oversized windows, and exposed brick accents. The main living level is highlighted by gorgeous oversized windows in a sun-drenched, eat-in kitchen with crisp modern details, stainless steel appliances, and access to the outdoor deck and charming patio relaxation and al fresco dining. The open floor plan flows into the living and dining room. Upstairs, the spacious primary suite is complete with walk-in closet, convenient washer/dryer, and a spa-like full bath with dual sinks and a luxurious soaking tub. There is also another bright and cheerful bedroom and full bath. The third bedroom and full bath are located on the lower level, which also features a family / recreation room, ample storage, and laundry. Enjoy off-street parking in the detached one-car garage with EV charger. The Metro, DuPont Circle, Shaw, and the buzz of downtown D.C. are just outside your front door, as well as some of DC's best known and award winning restaurants including Le Diplomate. Also in close proximity to Chinatown, H Street, U Street, and 14th Street corridors, as well as Capital One Arena, City Center, and convenient to Reagan National Airport. Welcome home! Some photos have been virtually staged.
Features & Amenities
Interior
-
Total Bedrooms
3
-
Bathrooms
3
-
Above Grade Finished Area
2112.0
-
Basement YN
YES
-
Cooling YN
YES
-
Cooling
Central Air, Electric
-
Fireplace YN
YES
-
Heating YN
YES
-
Heating
Electric, Forced Air
-
Pet friendly
N/A
Exterior
-
Garage
Yes
-
Garage spaces
1
-
Construction Materials
Brick
-
Parking
Electric Vehicle Charging Station(s), Private, Garage, Detached
-
Patio and Porch Features
Deck
-
Pool
No
-
Waterfront YN
NO
-
View
City
Area & Lot
-
Lot Features
Front Yard, Level, Back Yard
-
Lot Size(acres)
0.05
-
Lot Size(square feet)
2,150
-
Property Type
Residential
-
Property Sub Type
Townhouse
-
Architectural Style
Federal
Price
-
Sales Price
$2,295,000
-
Tax Amount
$18,149
-
Sq. Footage
3,062
-
Price/SqFt
$749
HOA
-
Association
No
Property Resources
-
Horse Property
NO
School District
-
Elementary School
ROSS
-
Middle School
FRANCIS
-
High School
CARDOZO EDUCATION CAMPUS
Property Features
-
New Construction
NO
-
Foundation Details
Other
-
Senior Community YN
NO
-
Sewer
Public Sewer
-
Tax Lot
101
-
Water Source
Public
Schedule a Showing
Showing scheduled successfully.
Mortgage calculator
Estimate your monthly mortgage payment, including the principal and interest, property taxes, and HOA. Adjust the values to generate a more accurate rate.
Your payment
Principal and Interest:
$
Property taxes:
$
HOA fees:
$
Total loan payment:
$
Total interest amount:
$
Location
County
WASHINGTON
Elementary School
ROSS
Middle School
FRANCIS
High School
CARDOZO EDUCATION CAMPUS
Listing Courtesy of Dana Rice, Compass
RealHub Information is provided exclusively for consumers' personal, non-commercial use, and it may not be used for any purpose other than to identify prospective properties consumers may be interested in purchasing. All information deemed reliable but not guaranteed and should be independently verified. All properties are subject to prior sale, change or withdrawal. RealHub website owner shall not be responsible for any typographical errors, misinformation, misprints and shall be held totally harmless.

Salesperson, The Campbell Home Team-Team Leader, Co-Owner
Thomas Campbell
Call Thomas today to schedule a private showing.

* Listings on this website come from the FMLS IDX Compilation and may be held by brokerage firms other than the owner of this website. The listing brokerage is identified in any listing details. Information is deemed reliable but is not guaranteed. If you believe any FMLS listing contains material that infringes your copyrighted work please review our DMCA policy and learn how to submit a takedown request.© 2024 FMLS.
Related Properties
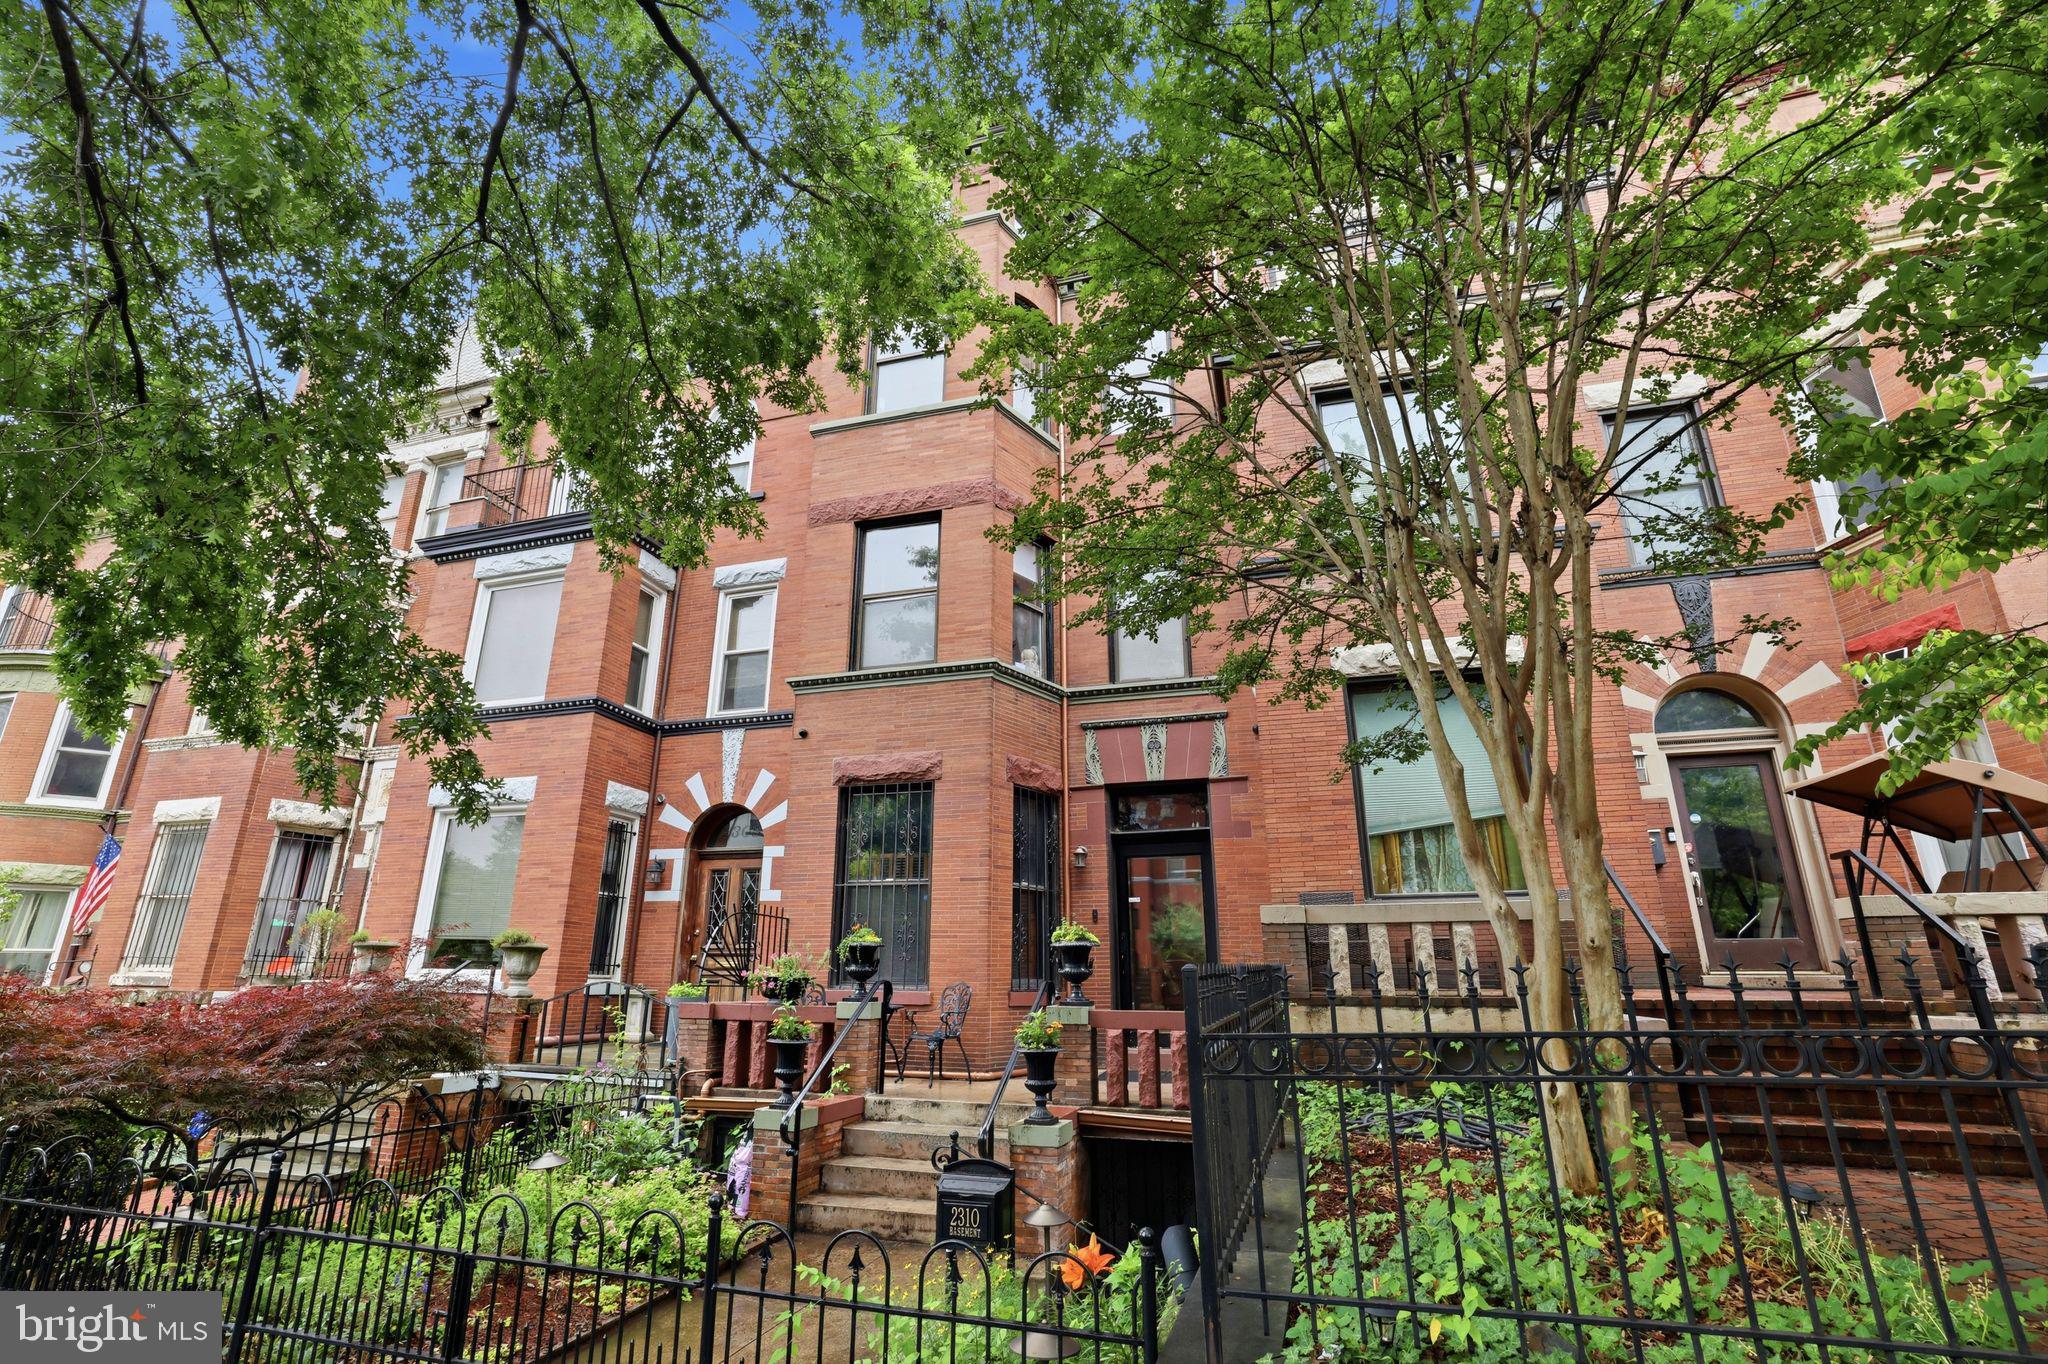
WASHINGTON
2310 1ST STREET NW
5 Beds
4 Baths
3,064 Sq.Ft.
$2,150,000
MLS#: DCDC2268212
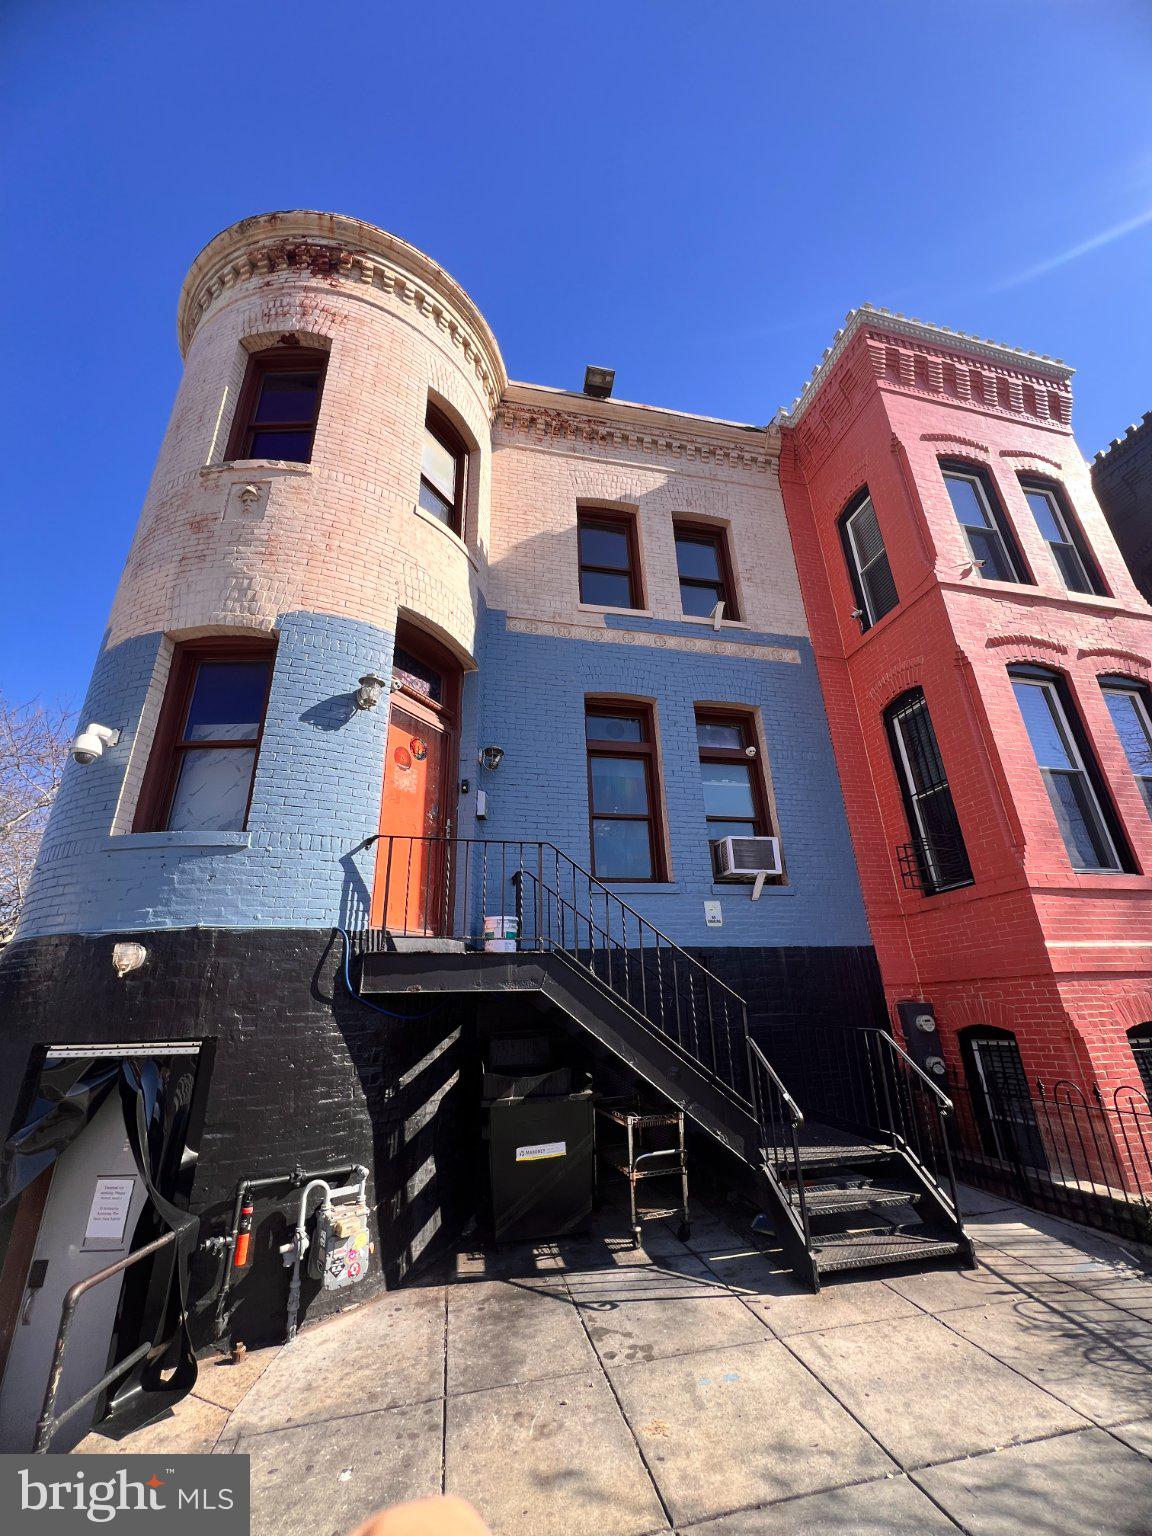
WASHINGTON
1949 VERMONT AVENUE NW
2 Beds
3 Baths
N/A
$2,100,000
MLS#: DCDC2260528

WASHINGTON
5211 MACARTHUR TERRACE NW
4 Beds
2 Baths
4,390 Sq.Ft.
$1,950,000
MLS#: DCDC2253920
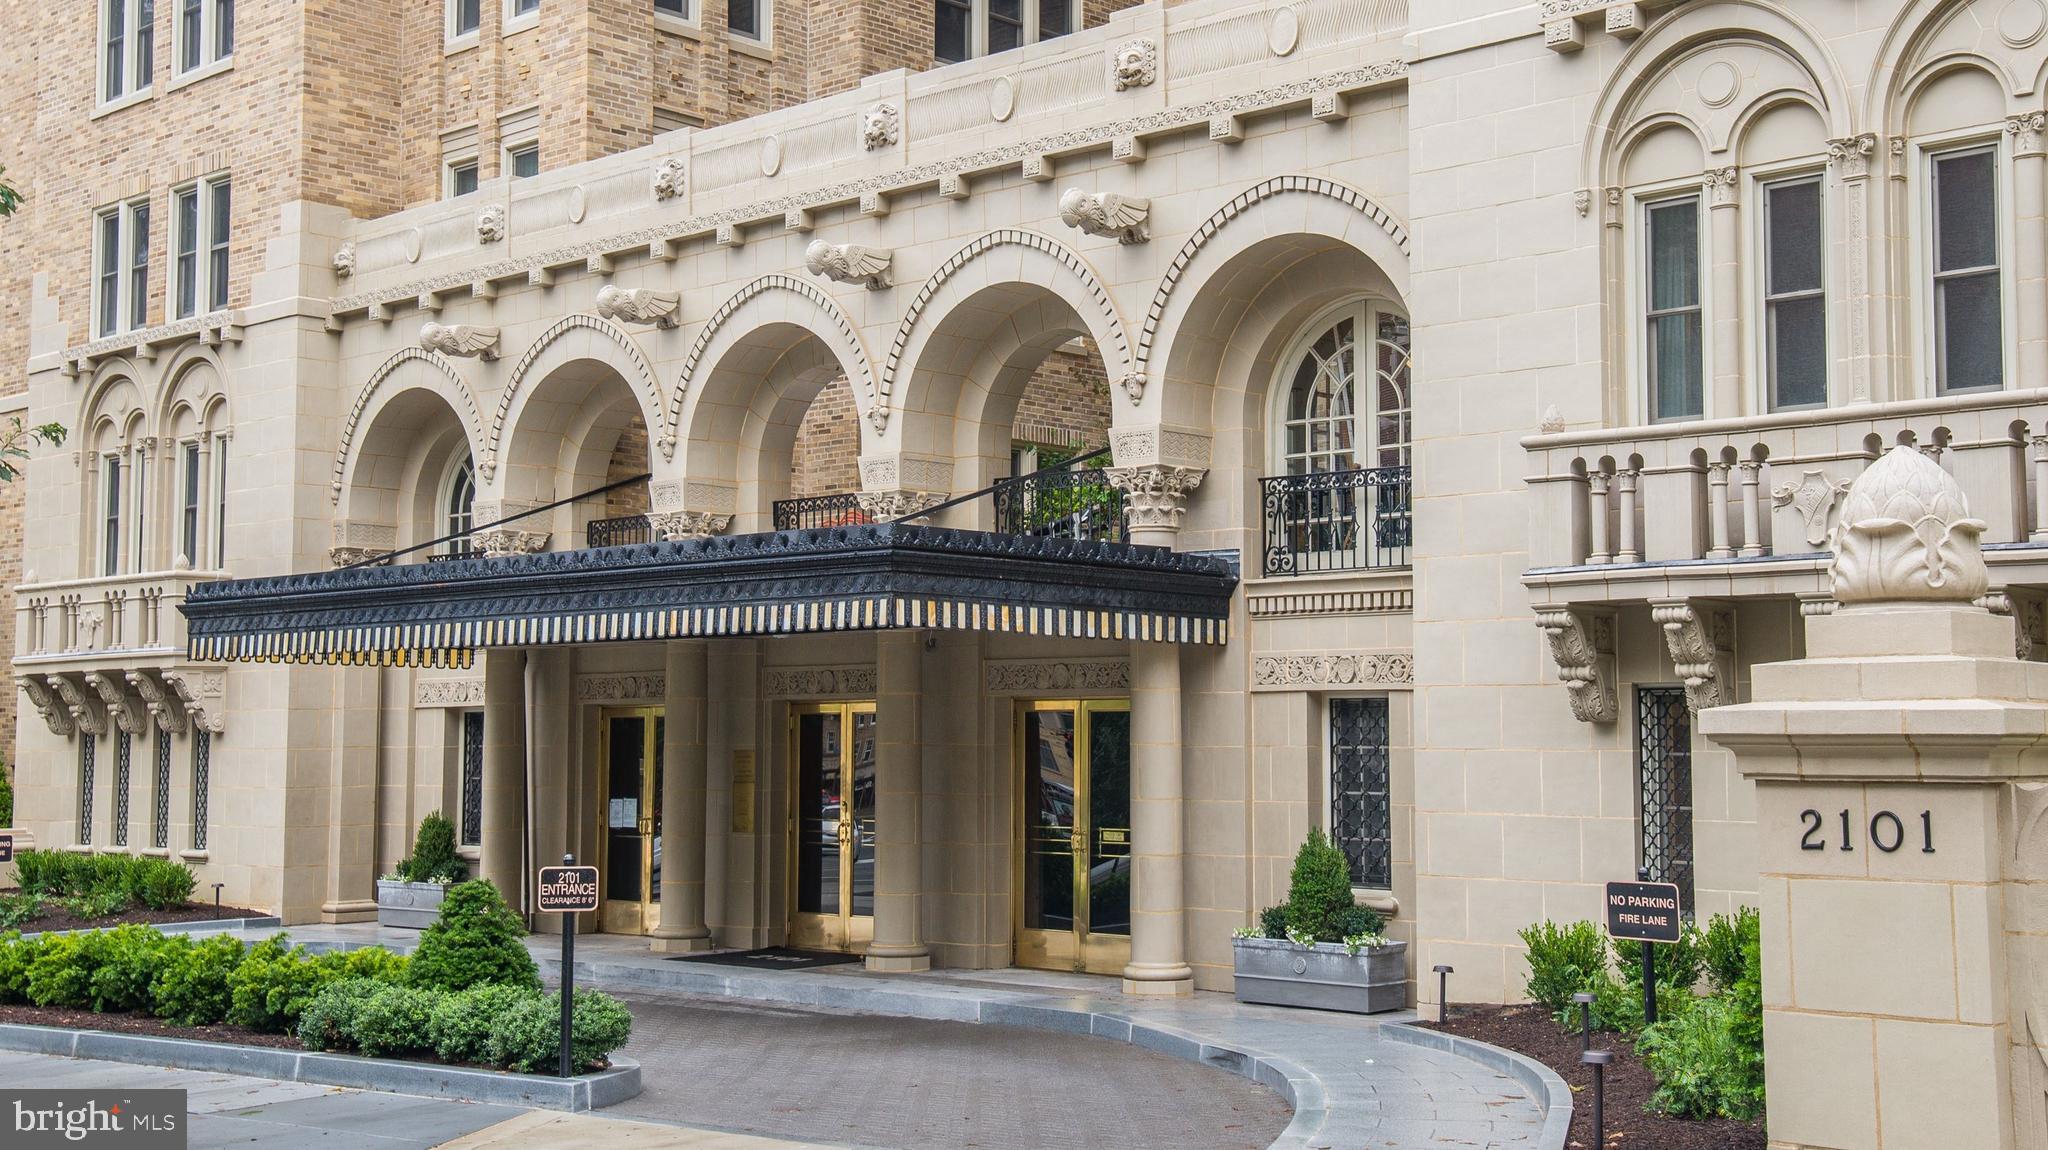
WASHINGTON
2101 CONNECTICUT AVENUE NW 53
3 Beds
2 Baths
2,700 Sq.Ft.
$2,375,000
MLS#: DCDC2228408

WASHINGTON
701 PENNSYLVANIA AVENUE NW 1217
2 Beds
2 Baths
1,300 Sq.Ft.
$1,850,000
MLS#: DCDC2283768

WASHINGTON
2510 VIRGINIA NW 1401-N
4 Beds
3 Baths
2,470 Sq.Ft.
$1,990,000
MLS#: DCDC2258800

WASHINGTON
1111 23RD STREET NW 4F
2 Beds
2 Baths
2,682 Sq.Ft.
$2,200,000
MLS#: DCDC2281962

WASHINGTON
1177 22ND STREET NW 7E
3 Beds
3 Baths
2,480 Sq.Ft.
$2,695,000
MLS#: DCDC2283878

WASHINGTON
3616 WINFIELD LANE NW
3 Beds
4 Baths
2,940 Sq.Ft.
$2,200,000
MLS#: DCDC2283816
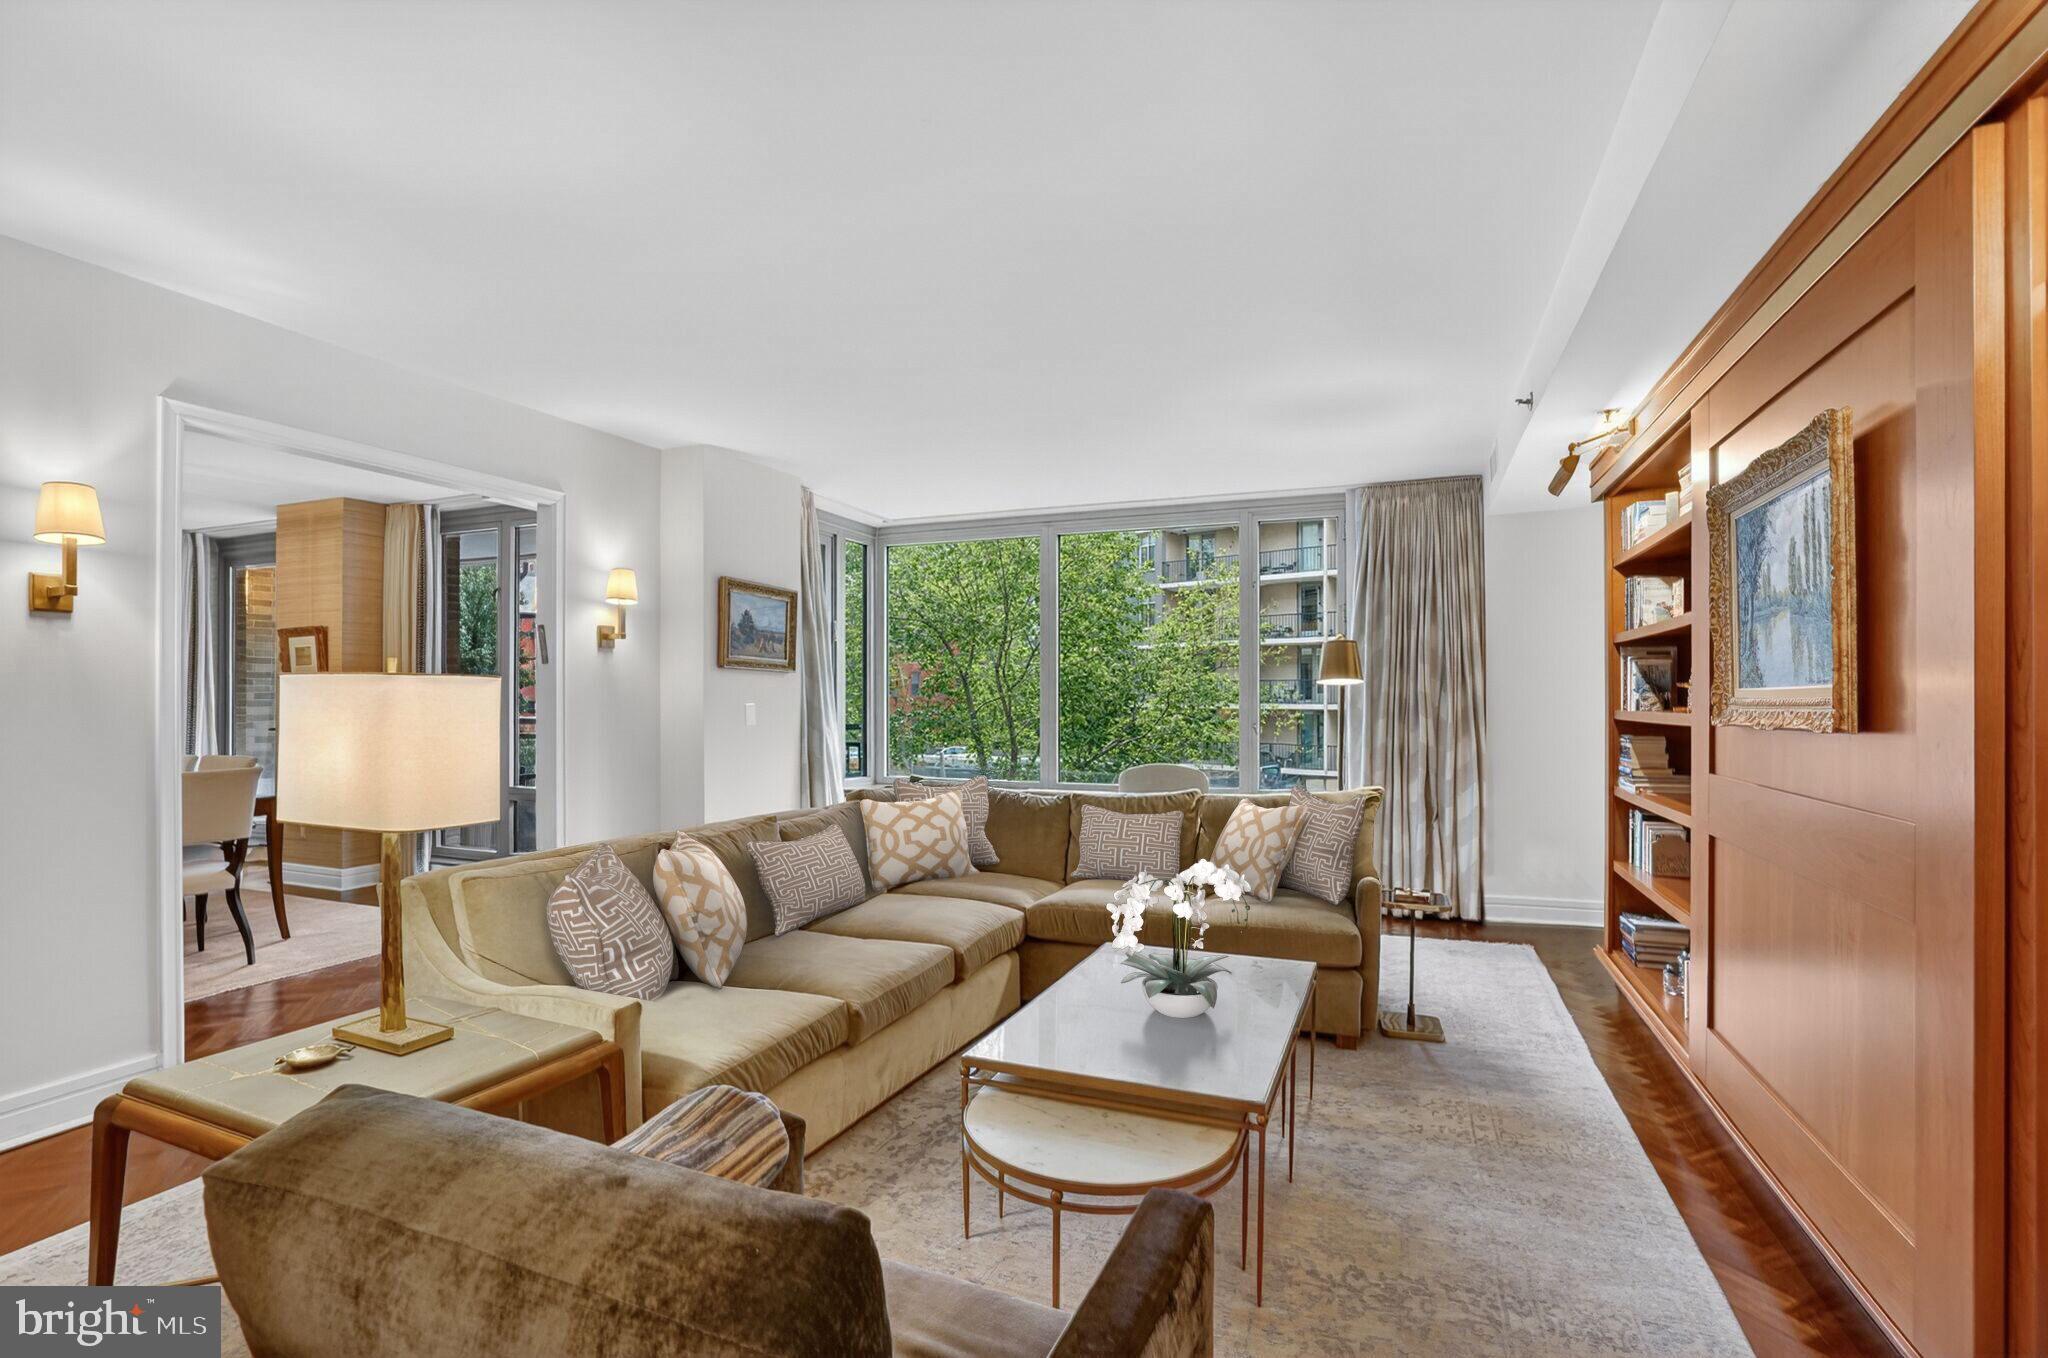
WASHINGTON
1111 23RD STREET NW 2B
3 Beds
3 Baths
2,439 Sq.Ft.
$2,495,000
MLS#: DCDC2248204
