Features & Amenities

Interior

  • Other Interior Features

    Recessed Lighting

  • Total Bedrooms

    3

  • Bathrooms

    1

  • 1/2 Bathrooms

    1

  • Above Grade Finished Area

    1025.0

  • Basement YN

    NO

  • Cooling YN

    YES

  • Cooling

    Central Air, Electric

  • Fireplace YN

    NO

  • Heating YN

    YES

  • Heating

    Electric, Forced Air, Heat Pump

  • Pet friendly

    N/A

Exterior

  • Garage

    Yes

  • Garage spaces

    1

  • Construction Materials

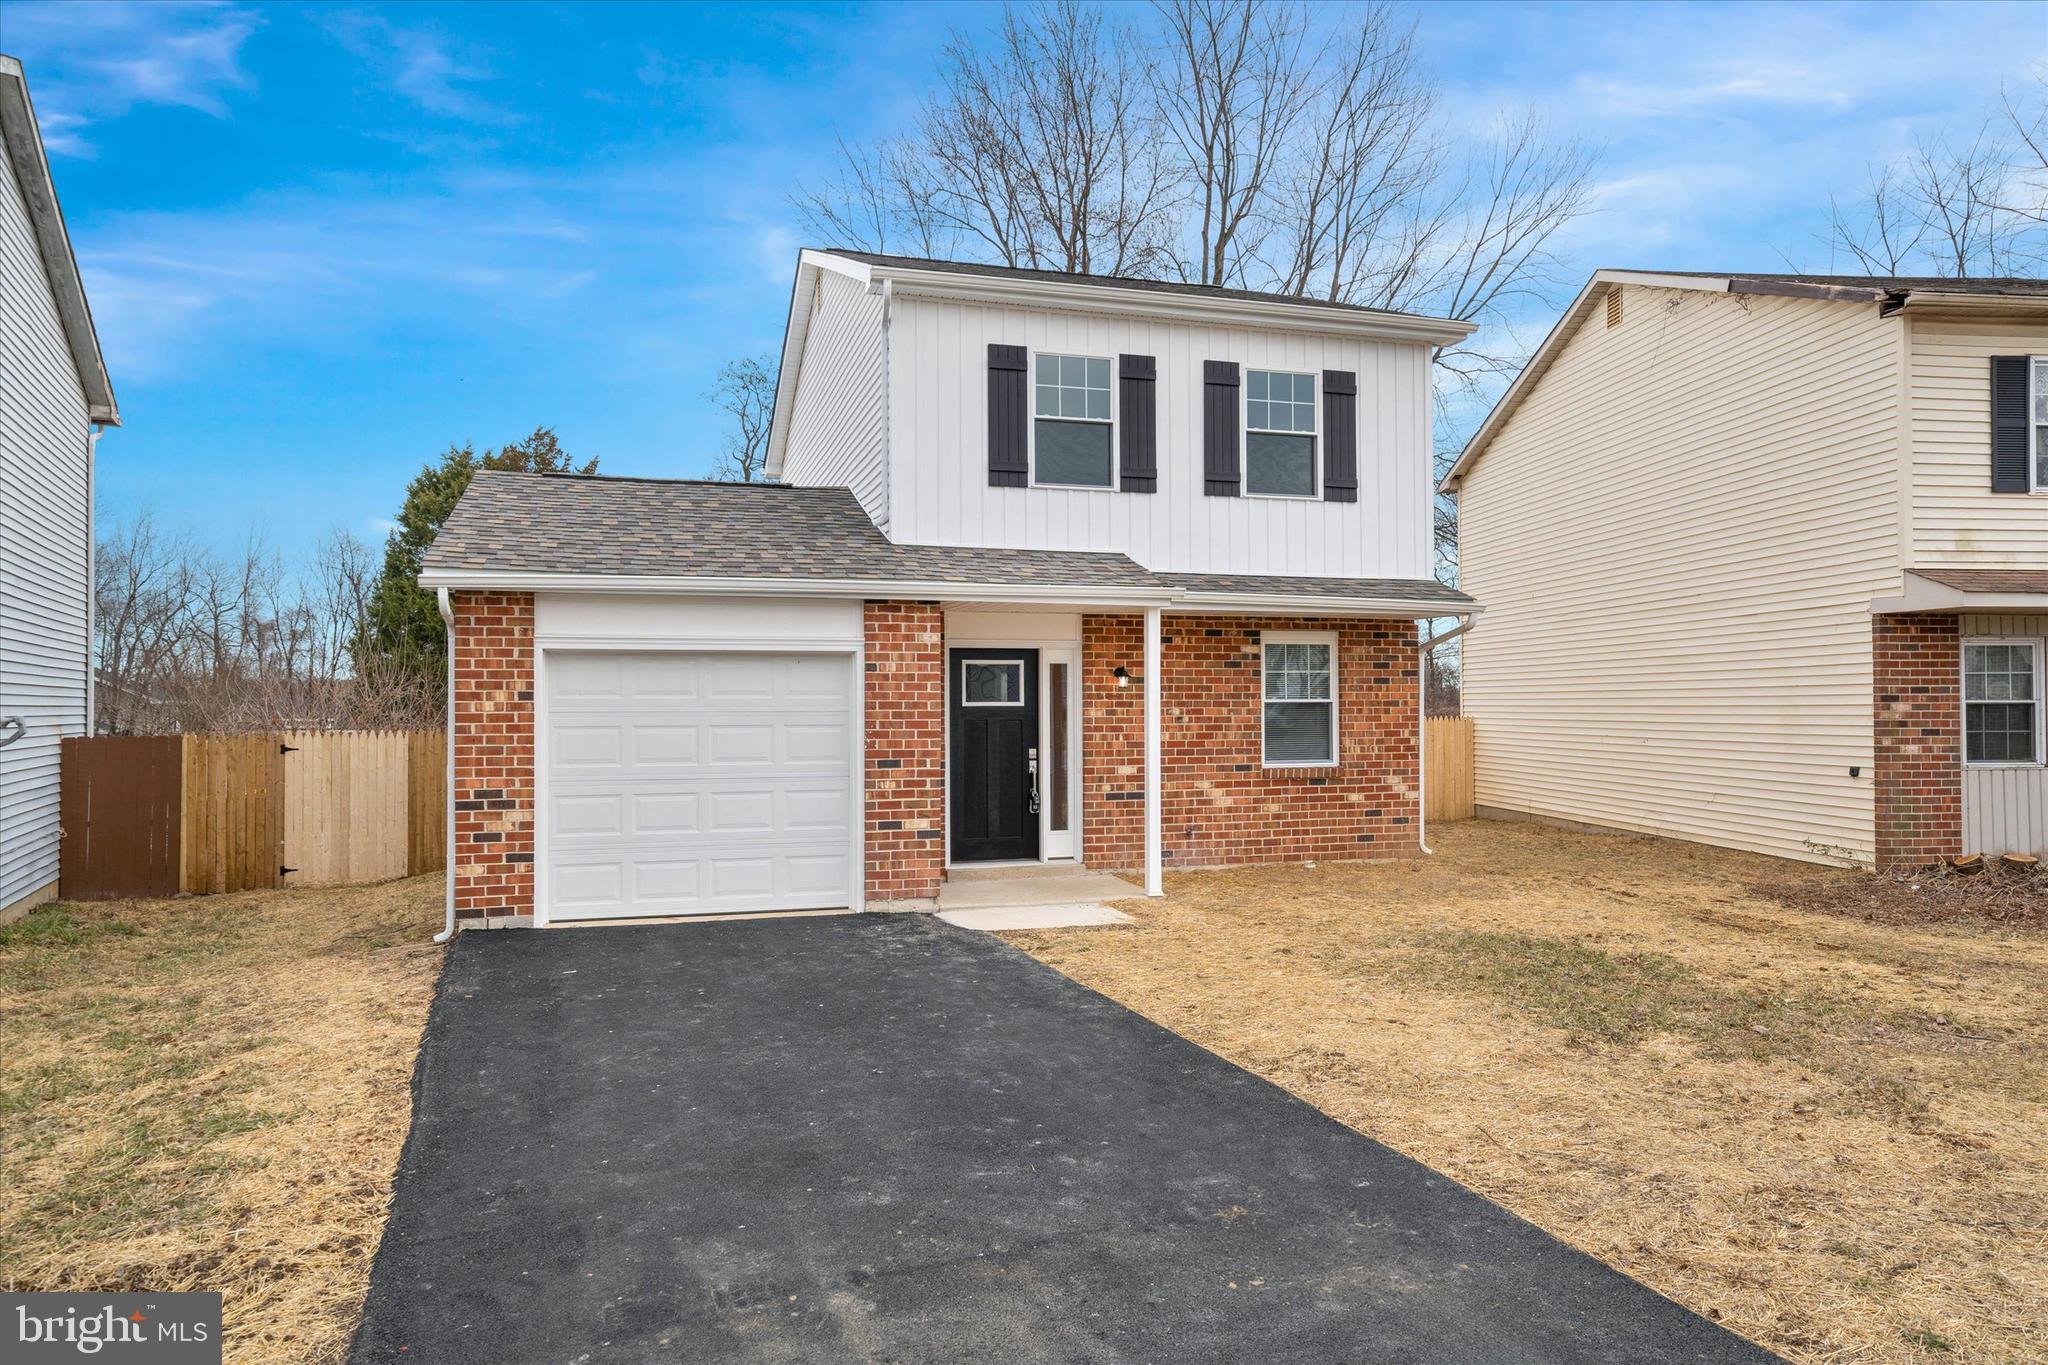
    Brick, Vinyl Siding

  • Parking

    Asphalt, Off Street, On Street, Garage, Driveway, Attached

  • Patio and Porch Features

    Patio

  • Pool

    No

  • Waterfront YN

    NO

Area & Lot

  • Lot Size(acres)

    0.12

  • Lot Size(square feet)

    5227.0

  • Property Type

    Residential

  • Property Sub Type

    Single Family Residence

  • Architectural Style

    Colonial

Price

  • Sales Price

    $378,987

  • Tax Amount

    $1,846.7

  • Sq. Footage

    1, 368

  • Price/SqFt

    $277

HOA

  • Association

    Yes

  • Association Fee

    $25

  • Association Fee Frequency

    Annually

  • Association Fee Includes

    N/A

School District

  • Elementary School

    KATHLEEN H. WILBUR

  • Middle School

    GUNNING BEDFORD

  • High School

    PENN

Property Features

  • New Construction

    NO

  • Foundation Details

    Block

  • Senior Community YN

    NO

  • Sewer

    Public Sewer

  • Tax Lot

    115

  • Water Source

    Public

Schedule a Showing

Showing scheduled successfully.

<
>
IN PERSON
VIA CHAT

What is 3 + 4 ?


Change time

Mortgage calculator

Estimate your monthly mortgage payment, including the principal and interest, property taxes, and HOA. Adjust the values to generate a more accurate rate.

Your payment

Principal and Interest:

$

Property taxes:

$

HOA fees:

$

Total loan payment:

$

Total interest amount:

$

Location

County

NEW CASTLE

Elementary School

KATHLEEN H. WILBUR

Middle School

GUNNING BEDFORD

High School

PENN

Listing Courtesy of Johanna Novack , Pantano Real Estate Inc

RealHub Information is provided exclusively for consumers' personal, non-commercial use, and it may not be used for any purpose other than to identify prospective properties consumers may be interested in purchasing. All information deemed reliable but not guaranteed and should be independently verified. All properties are subject to prior sale, change or withdrawal. RealHub website owner shall not be responsible for any typographical errors, misinformation, misprints and shall be held totally harmless.

Agent Thomas Campbell

The Campbell Home Team-Team Leader, Co-Owner

Thomas Campbell

Call Thomas today to schedule a private showing.


* Listings on this website come from the FMLS IDX Compilation and may be held by brokerage firms other than the owner of this website. The listing brokerage is identified in any listing details. Information is deemed reliable but is not guaranteed. If you believe any FMLS listing contains material that infringes your copyrighted work please click here to review our DMCA policy and learn how to submit a takedown request.© 2024 FMLS.
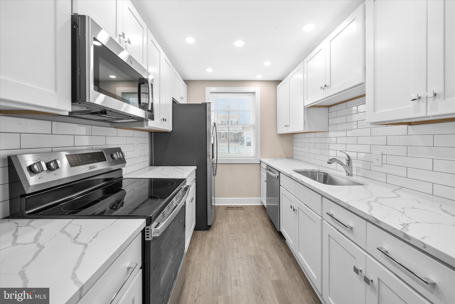
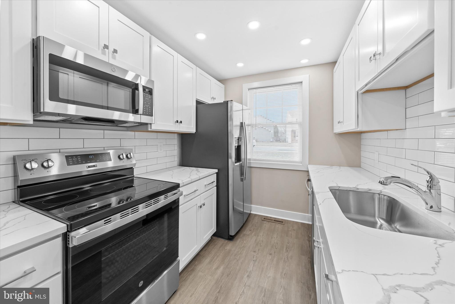
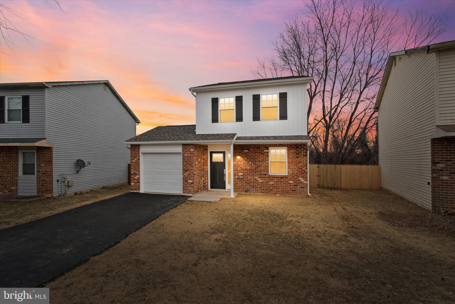
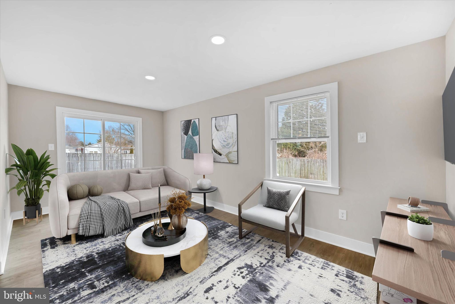
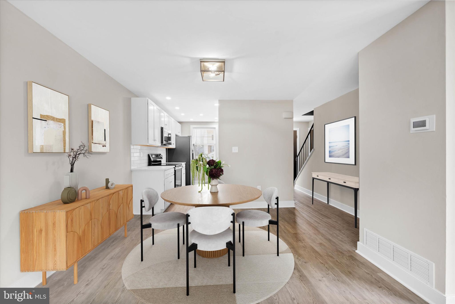
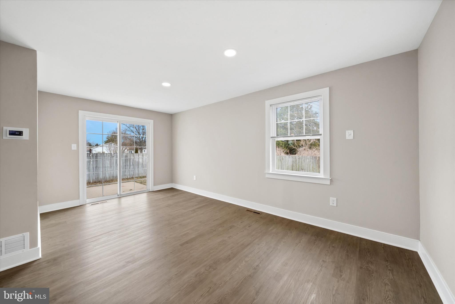
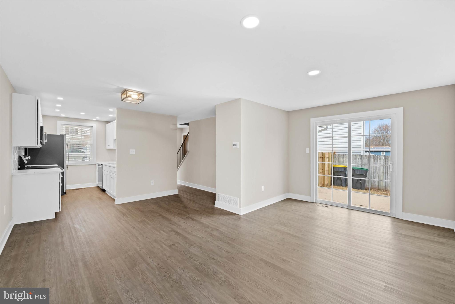
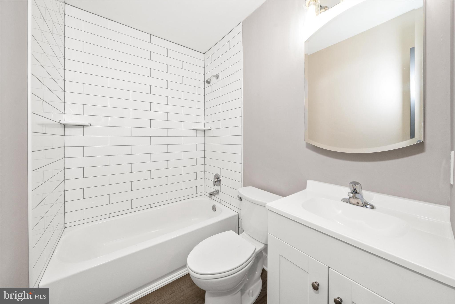
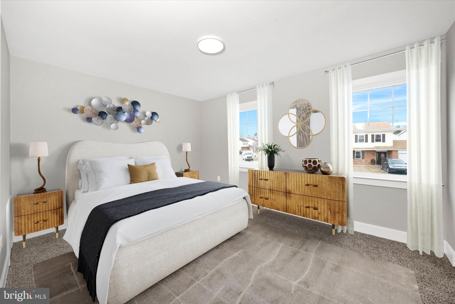
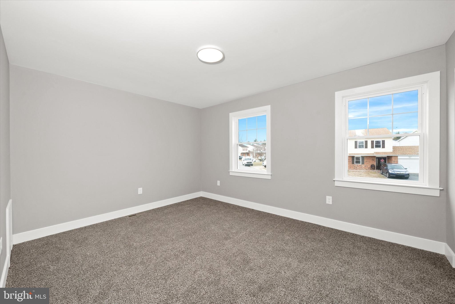
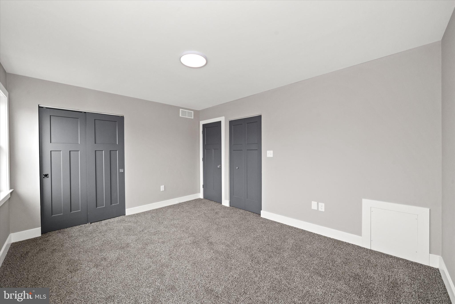
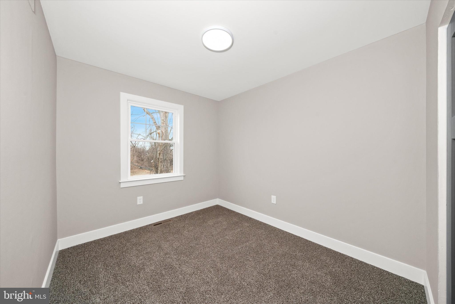
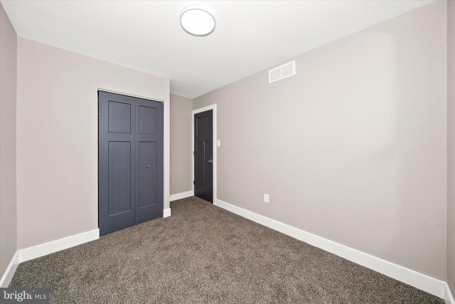
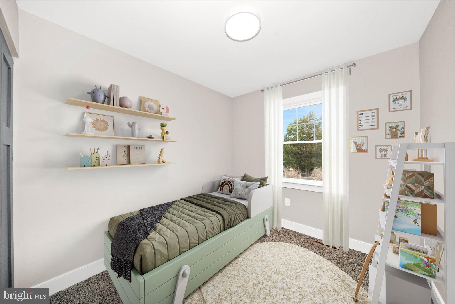
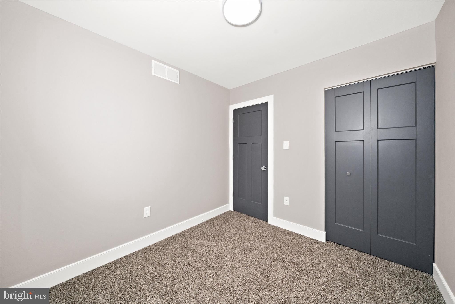
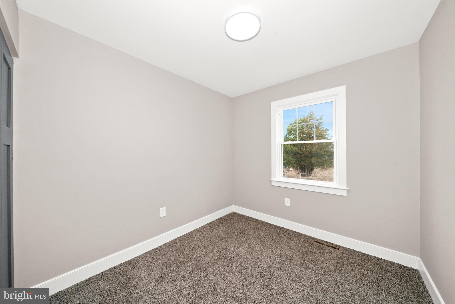
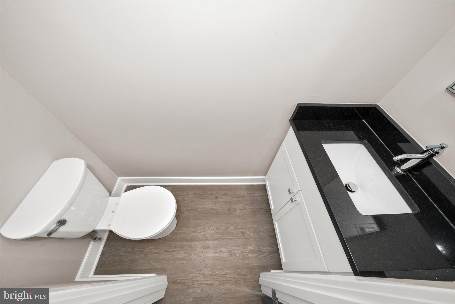
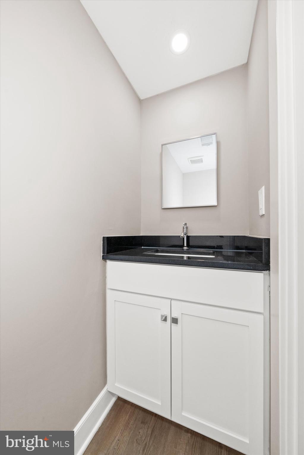
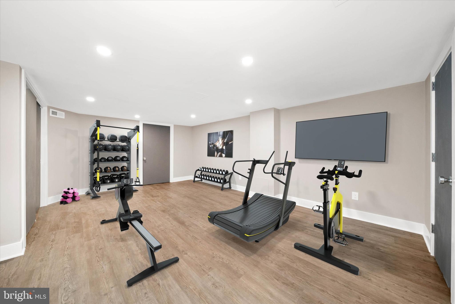
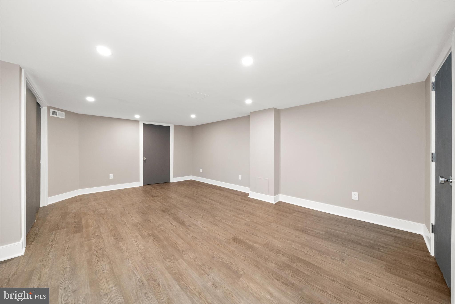
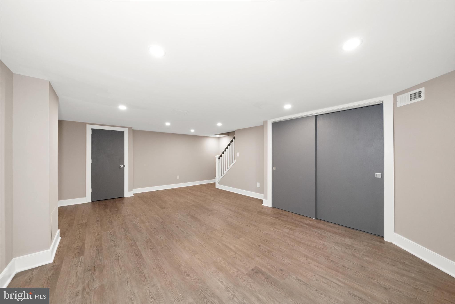
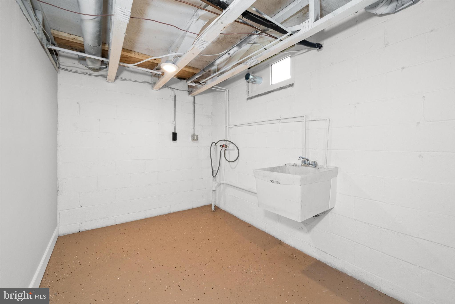
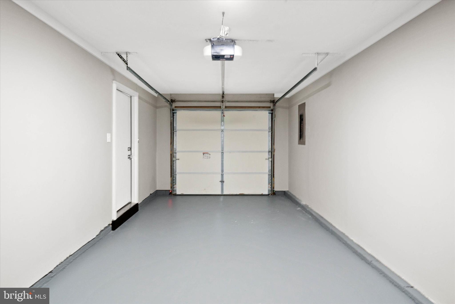
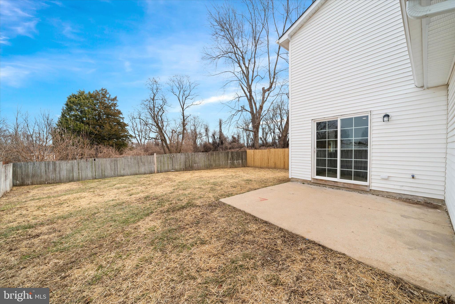
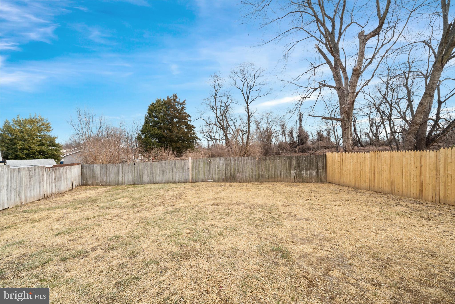
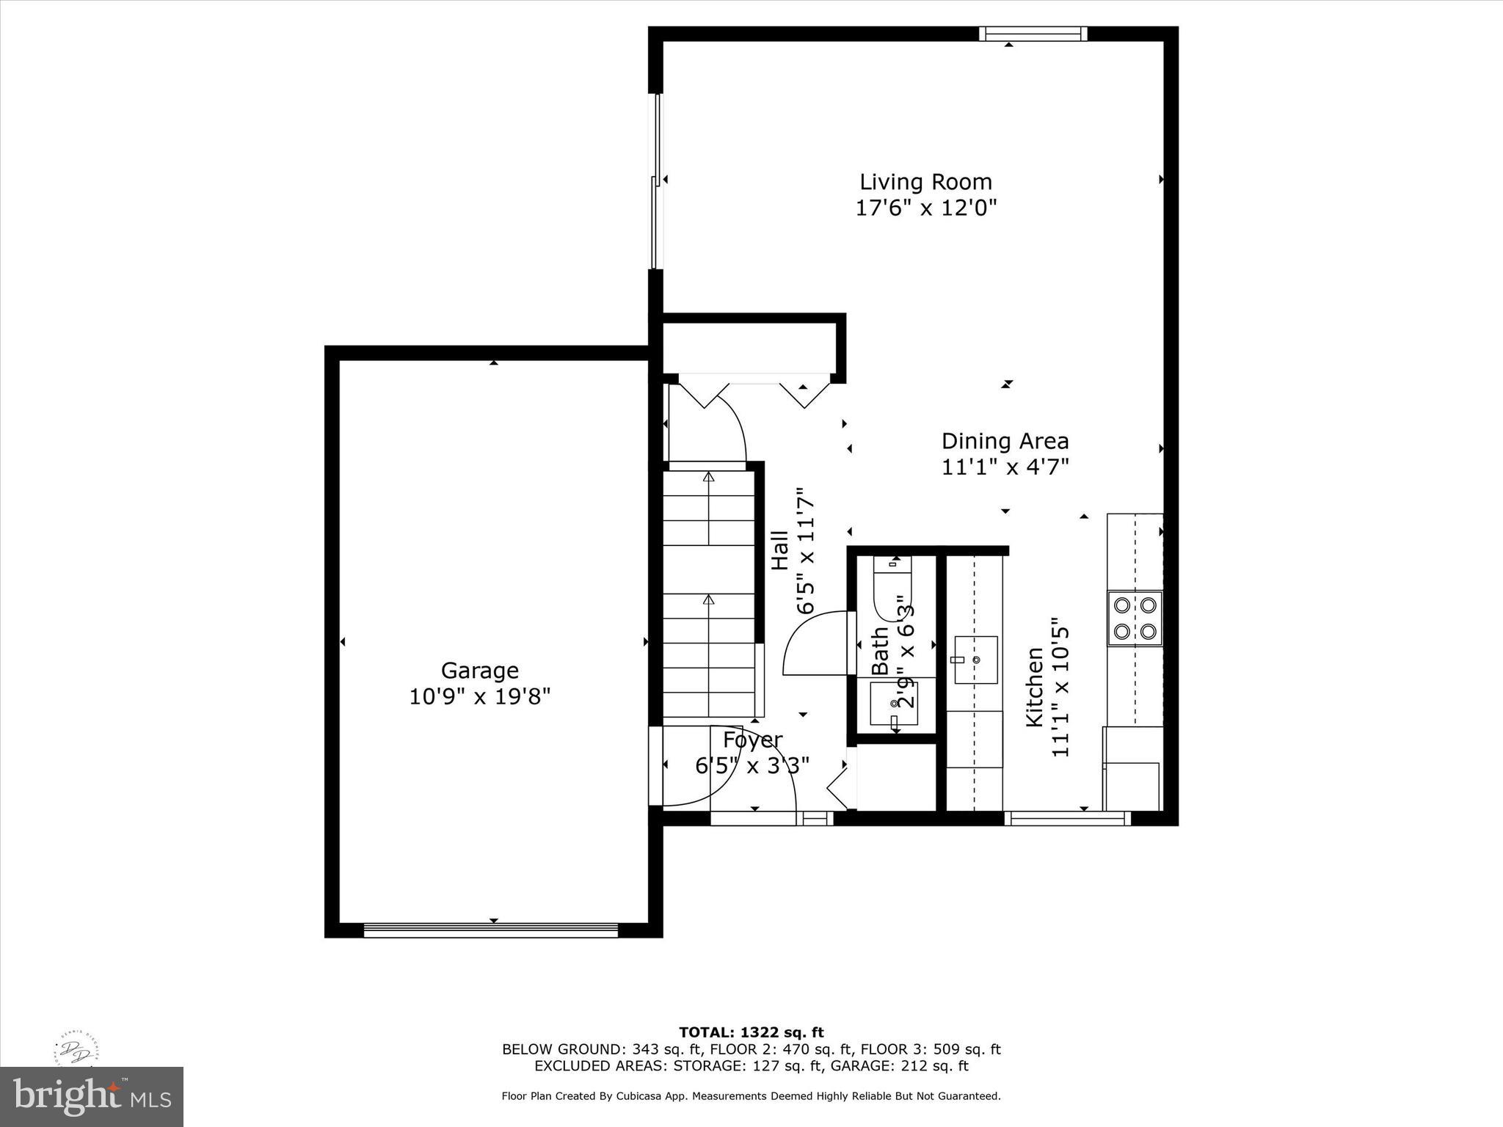
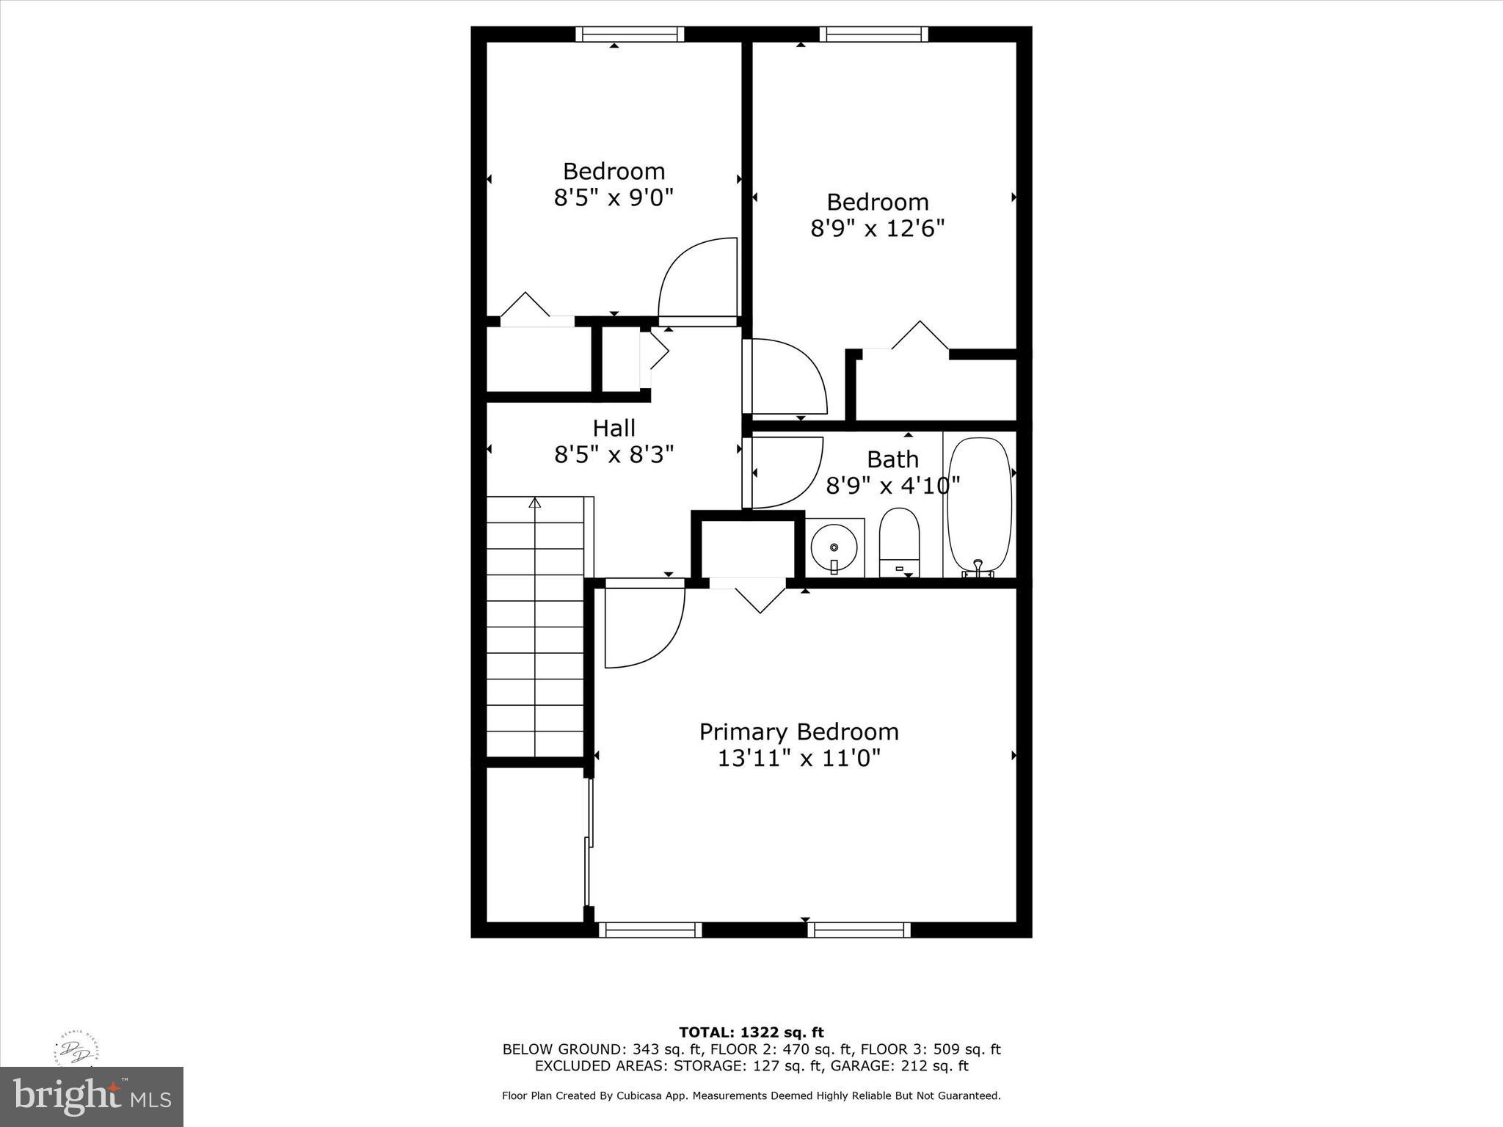
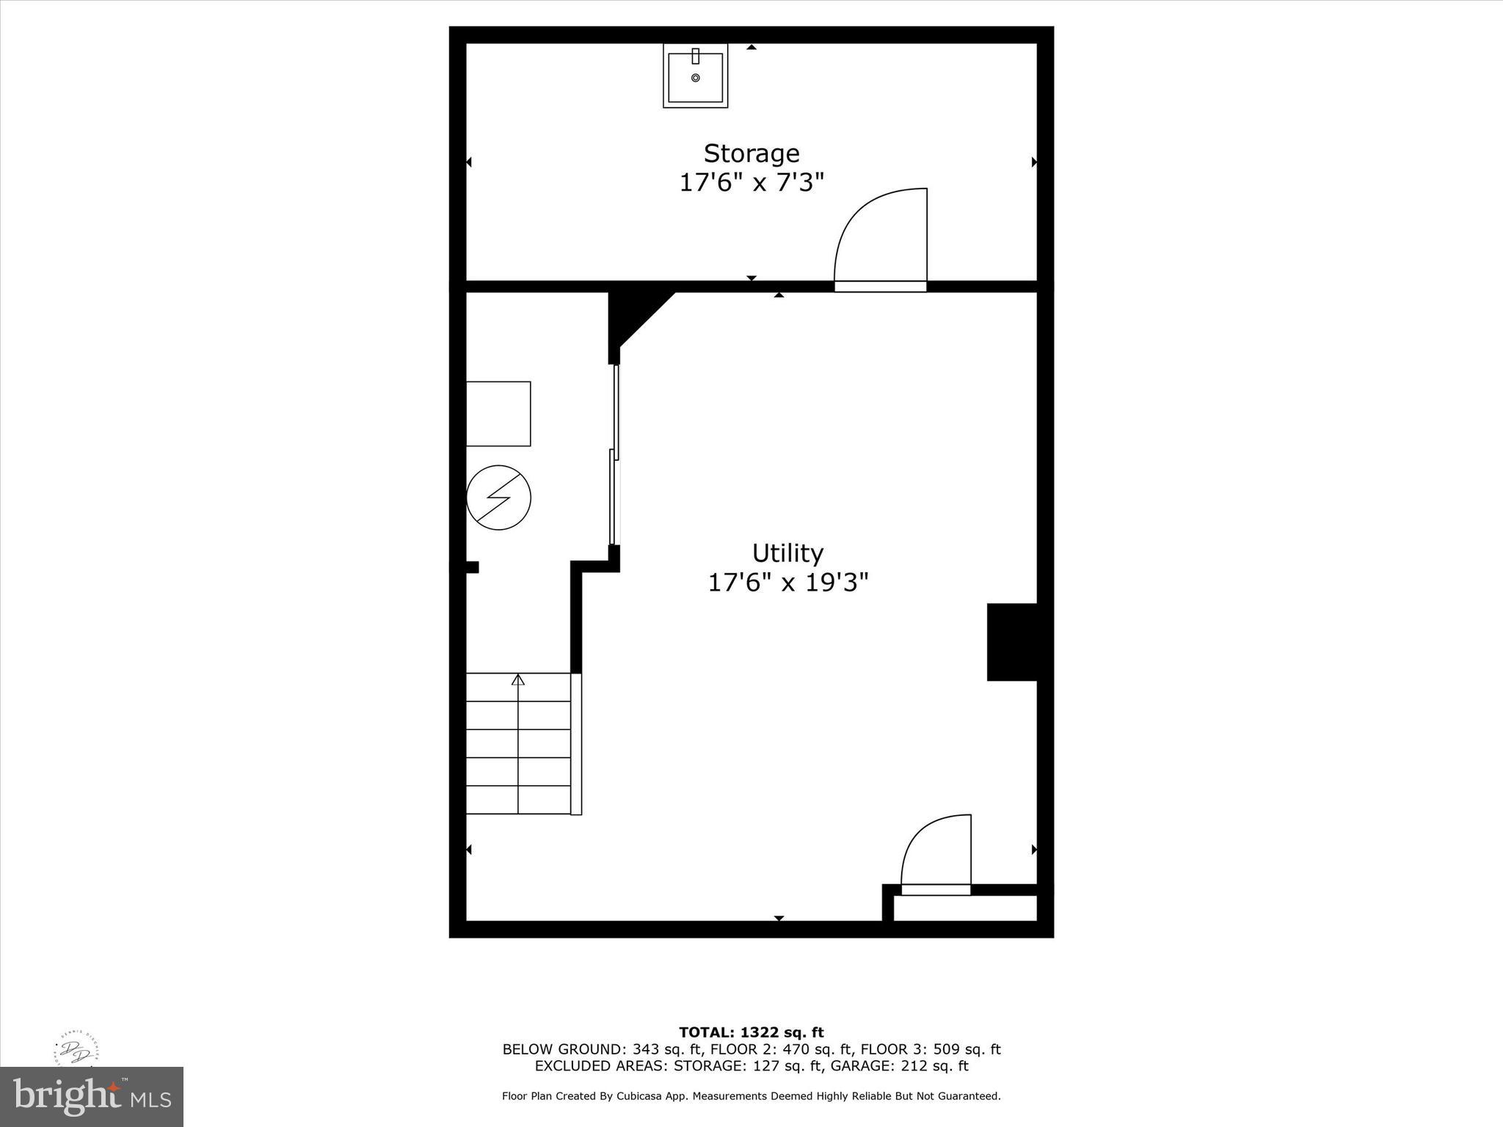
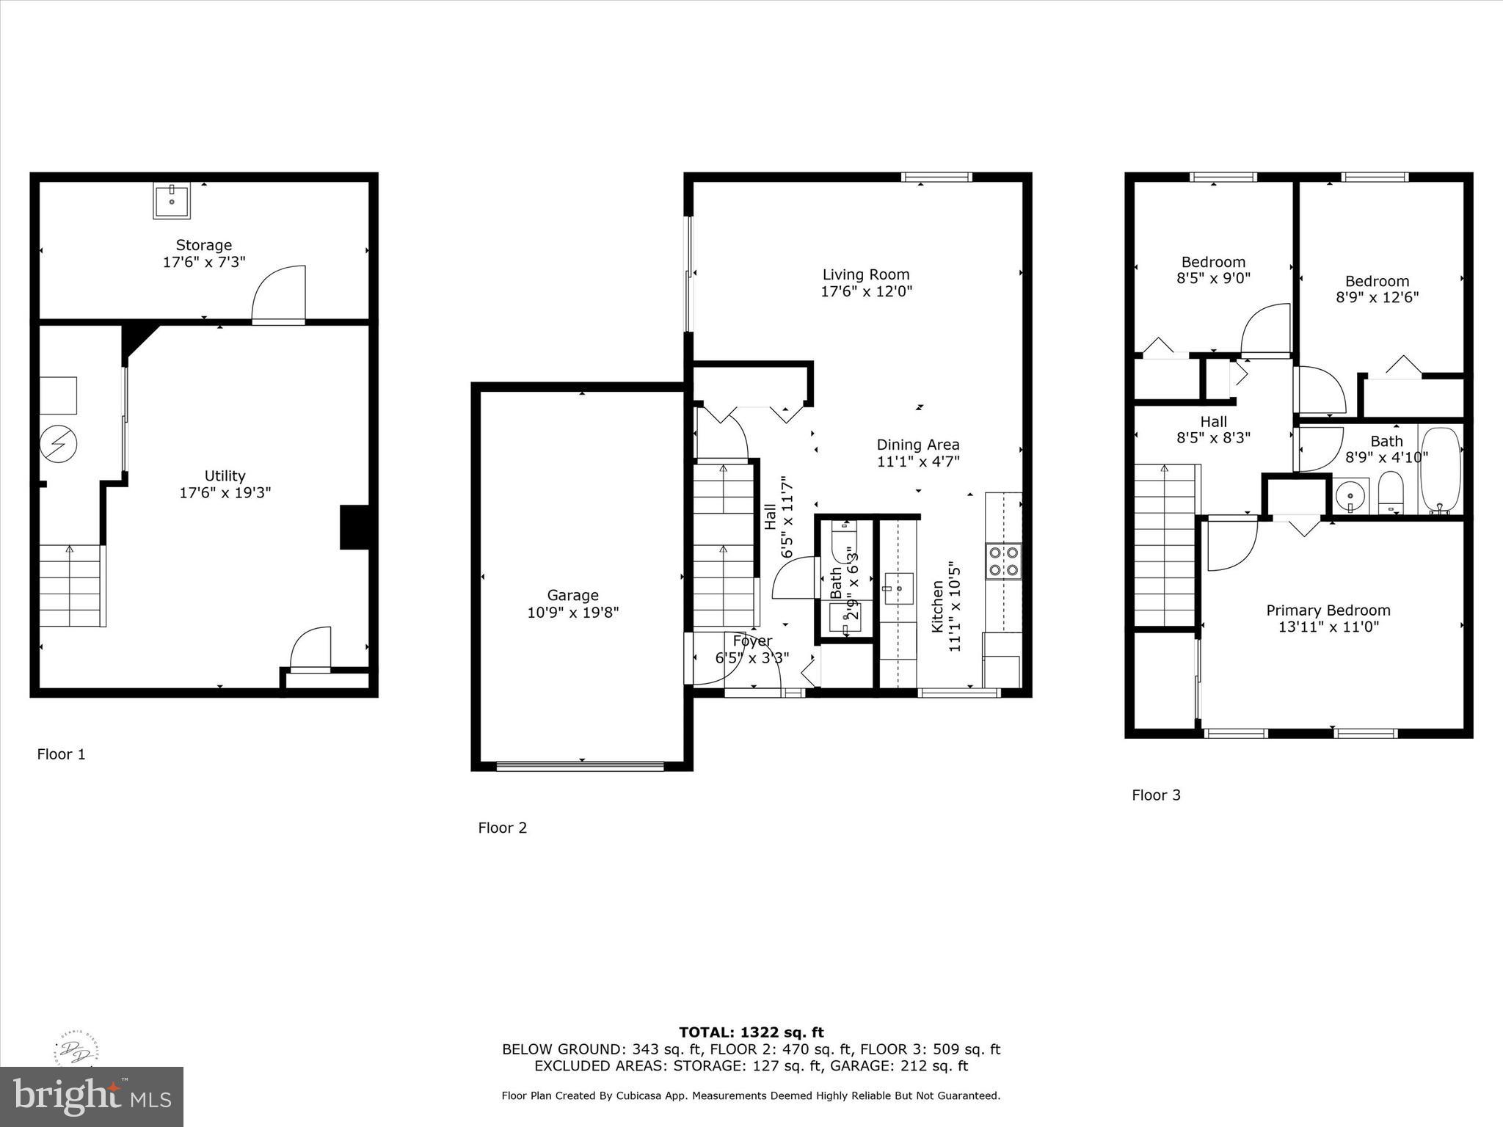
NEW PRICE ON YOUR NEW HOME! Welcome to Buckley in the heart of Bear, convenient to I-95, Rt 1, the mall and more!  This two story detached home has been masterfully renovated.  A true Gem with wonderful fresh clean design. Upon entering notice Luxury Vinyl Plank floor throughout,  bright sunny Kitchen (New), stainless steel appliances (New), carpet (New), updated light fixtures, new craftsmen style doors and trim, painted in a color palate that’s sure to please.   Upon entering this fine home you will find a spacious floor plan; large living room with bright sunny windows that is open to dining area. The large galley kitchen features white shaker cabinetry, granite counters tile backsplash, deep single bowl sink, new stainless-steel appliances. The living room has a phenomenal double door outside entrance to the tidy back yard that is fully fenced. Powder room on this level provides privacy. Upstairs there are 3 well scaled sunny bedrooms. Owners' bedroom offers an oversized closet, space for a sitting area, natural light, plush carpeted floors. The remaining bedrooms are well scaled offering spacious closet space. Completing this level is the full new tiled bathroom, vanity sink, complete with elegant lighting.  Full basement is mostly finished complete with sleek plank flooring loads of recessed lights, the perfect hang out room, or home office.   Laundry room is neat as a pin and to the rear of the basement. Important improvements include, new roof, windows, interior doors and trim, front door, garage personnel door, new vertical siding on the front of the house giving a striking design.   You deserve a wonderful home; don't miss this chance. Prelisting home and WDI inspection available for buyer. Seller is a licensed Broker in the State of Delaware and owner of listing brokerage. FHA, VA, Conventional all acceptable for purchase. Eligible for special financing with Low down payment and grant subsidies up to $15,000 available, subject to qualifications.

150 CHANNING DRIVE

Message successfully sent.

What would you like to know?

What is 3 + 4 ?

I agree to receive email communication and understand I can unsubscribe at any time.

I agree to be contacted by Charis Realty Group via call, email, and text for real estate services. To opt out, you can reply 'stop' at any time or reply 'help' for assistance. You can also click the unsubscribe link in the emails. Message and data rates may apply. Message frequency may vary. Privacy Policy

Related Properties

Senior living at it's best. Freshly painted and well maintained townhouse in popular over 55 community of Crossings at Christiana. Open floor plan. Living room has soaring cathedral ceiling with skylights for natural light.   First floor primary bedroom with ensuite, walk-in closet, and sliders to semi-private patio for your morning coffee or alfresco dining.  Kitchen includes all appliance now on site, pantry,  and has a nice island for additional counterspace and casual dining.  Laundry with washer & dryer just off kitchen. Both bedrooms have ensuite baths.  The upstairs bedroom is a loft overlooking the living room and has a large walk-in closet and walk in access to a semi-finished attic. One car garage and off-street parking in private driveway.  The community offers bucolic walking trails, a clubhouse with workout room and party room, nicely maintained common areas, and extra guest parking.  Conveniently located close to shopping, public library and Route 1.  The HOA monthly fee covers turf maintenance, shrubbery pruning, mulching, snow removal, trash/recycling, and the clubhouse.  

THIS PROPERTY IS BEING SOLD BY AN ESTATE.  ALTHOUGH THE ADMINISTRATORS OF THE ESTATE HAVE NO EVIDENCE THAT THERE ARE DEFICIENCIES WITH THE HOME, THEY HAVE NOT LIVED IN THIS HOME AND DO NOT HAVE ACUTUAL KNOWLEDGE OF THE CONDITION OF THE HOUSE OR APPLIANCES.  HOUSE IS BEING SOLD IN AS-IS, WHERE-IS CONDITON.  BUYER MAY HAVE A HOME INSPECTION FOR BUYER'S SATISFACTION ONLY.   ADMIISTRATOR IS A DELAWARE LICENSED REAL ESTATE BROKER AND IS RELATED TO THE FORMER OWNER.
#DENC2097914

BEAR

238 GLADSTONE WAY

2 Beds

2 Baths

1,400 Sq.Ft.

$325,000

MLS#: DENC2097914

This Executive Townhome, now available in the highly sought-after Brennan Estates, is ready for new owners to make it their own. The home is priced to account for its aged systems, which are all still in working order. A pre-listing home inspection revealed no major issues with limited findings, indicating that while the systems/home may be old, they are still functional. This thoughtfully laid-out 3-bedroom, 2.5-bathroom, 2-car front garage home features inside access to the garage and a back carpeted bonus room and laundry area with rough-in plumbing for a downstairs bathroom. The water heater was replaced in 2012. The back room leads to the backyard below the deck, providing a constant view of the private HOA woods of over 100 acres. Upon entering the home, you’ll be greeted by a tile foyer that leads to the garage or the back carpeted family room/office and laundry area. The laundry room has rough-in plumbing for a bathroom downstairs. Up on the second level, you’ll find a half bath and a large living and entertainment area. The living and entertainment area is spacious and well-lit, with many windows. The largely updated kitchen is connected to a large deck that overlooks the woods. The living room is filled with natural light, and there are many windows. The kitchen features a stunning eat-in area with a gas fireplace. On the third floor, there are three large carpeted bedrooms, including a primary suite with a walk-in closet and full attached bath. The other two bathrooms with closets share a hall bath. This home has been well-maintained and reflects value and opportunity in today’s market. Bring your vision, hammer, and paintbrush and come over to see all the possibilities of 13 Sycamore. Please note that the house is sold “as is,” meaning the seller will not make any repairs. A home inspection is attached to the listing for full disclosure.
#DENC2099466

BEAR

13 SYCAMORE LANE

3 Beds

2 Baths

2,325 Sq.Ft.

$449,900

MLS#: DENC2099466

Welcome to 623 Kendall Drive, located in the sought-after 55+ community of Crossings at Christiana! This warm and inviting home offers the perfect blend of comfort, convenience, and low-maintenance living. Featuring 2 bedrooms and 2 full bathrooms, the layout is ideal for flexibility and privacy with a bedroom and full bath on both the first and second floors.

Residents of Crossings at Christiana enjoy HOA-covered lawn care and snow removal along with wonderful community amenities including a clubhouse, fitness center, social activities, walking paths, and gathering spaces that make it easy to enjoy an active lifestyle and connect with neighbors. Conveniently located near shopping, dining, medical facilities, and major routes, this home offers both peaceful community living and easy access to everything Bear has to offer.

Come experience easy living and a welcoming community at 623 Kendall Drive!
#DENC2101976

BEAR

623 KENDALL DRIVE

2 Beds

2 Baths

1,300 Sq.Ft.

$360,000

MLS#: DENC2101976

New on site today
Welcome to this attractive brick two-story end-unit townhome in the highly desirable Mansion Farms community. This premium corner lot backs directly to parkland and community open space, offering privacy and beautiful views. With approximately 1,800 sq. ft. of finished living space plus a spacious basement, this bright home features a wide-open floor plan with 9-foot ceilings on the main level — perfect for modern living and entertaining.

The main level includes a tiled foyer with oversized coat closet that flows into a spacious living room with a cozy fireplace, recessed lighting, and a bright bay window. It opens seamlessly to an enormous kitchen featuring 42” cabinets, ample counter space, room for a large island with bar seating, a full-size pantry, and a dining area with walk-out access to a bigger deck overlooking the rear yard. A powder room and convenient walk-in laundry closet are also on this level. The one-car attached garage makes carrying groceries easy, and extra guest parking is readily available throughout the community.

Upstairs, the owner’s suite offers vaulted ceilings, a large walk-in closet, and a luxurious bathroom with corner soaking tub, dual sinks, and walk-in shower. Two additional generously sized bedrooms with lighted ceiling fans and excellent closet space complete the upper level, served by a full hall bath.

The basement adds valuable living space and includes a dedicated office room ideal for remote work, plus a projector and screen already in place for fantastic home theater viewing. 

This home has been updated with peace of mind in mind: a brand-new HVAC system and upgraded appliances, both with extended insurance coverage, plus a security system with four cameras.

Located in the highly rated Appoquinimink School District with easy access to Rt. 1, I-95, Rt. 40, and Rt. 896. Enjoy nearby Lums Pond State Park, Glasgow Park, University of Delaware, and shopping at People’s Plaza.

This move-in-ready end-unit townhome combines privacy, spacious living, a bigger deck, a versatile basement with office and home theater setup, strong warranties, and an unbeatable location. Schedule your tour today!
#DENC2103244

BEAR

25 MARBLE HOUSE DRIVE

3 Beds

2 Baths

1,800 Sq.Ft.

$429,000

MLS#: DENC2103244

 - property

Send a message

Message successfully sent.

Your message

What is 3 + 4 ?

Reason for contacting?

I agree to receive email communication and understand I can unsubscribe at any time.

I agree to be contacted by Charis Realty Group via call, email, and text for real estate services. To opt out, you can reply 'stop' at any time or reply 'help' for assistance. You can also click the unsubscribe link in the emails. Message and data rates may apply. Message frequency may vary. Privacy Policy

Sign Out

Virtual Assistant

Would you like to take the next step with this property? We can help you schedule a showing or virtual tour, or send you more details.

Yes, I would like more information.

Thank You for Your Reply, One of Our Agents will contact you as soon as possible

No, maybe later.

Thank you, you can always contact me via email, phone number or through the contact form.

Realhub AI

Lucy - Your AI-Powered Realtor

Update Your Temporary Password

Personalize your search

Enter your email and we'll notify you immediately when new listings match what you're looking for.

or enter email address

Already have an account ? Login here

Continue your home search

I agree to receive communications and understand I can unsubscribe at any time.

I agree to be contacted by Charis Realty Group via call, email, and text for real estate services. To opt out, you can reply 'stop' at any time or reply 'help' for assistance. You can also click the unsubscribe link in the emails. Message and data rates may apply. Message frequency may vary. Privacy Policy

Already have an account ? Login here

We use cookies

We use cookies primarily for analytics to enhance your experience. By accepting, you agree to our use of these cookies. You can manage your preferences or learn more about our cookies policy.