
Contemporary
1512 RIBBON LIMESTONE TERRACE SE
LEESBURG, VA 20175
MLS#: VALO2140190
$490,000


Property
Beds
3
Full Baths
2
1/2 Baths
1
Year Built
2017
Sq.Footage
1,724
Step into low‑maintenance elegance at 1512 Ribbon Limestone Terrace, where townhouse living meets effortless comfort in the sought‑after Lofts at Village Walk. This rarely available two‑level, ground‑entry home lives like a traditional townhouse while minimizing stairs. Beautifully maintained with thoughtful updates—fresh designer paint, new carpet, HVAC (2024) • refrigerator (2024) • microwave (2025), dishwasher • (2019), stove (2017) • washer/dryer (2019)—this home is truly move-in ready Sunlight pours through transom windows onto rich hardwood floors, highlighting the soft designer paint and crisp crown molding. The open‑concept main level is perfect for both relaxing and entertaining—an inviting living room flows into a generous dining area and a sleek kitchen with granite counters, shaker‑style cabinetry, stainless steel appliances, and recessed lighting that sets a warm, welcoming glow. A convenient powder room and direct access to your private one‑car garage complete the main level. Upstairs, retreat to the serene primary suite with soaring 9‑foot ceilings, two walk‑in closets, and a spa‑like bath featuring dual granite vanities, a large tiled shower with custom bench, and a separate soaking tub that invites long, lingering escapes. Two additional bedrooms offer flexible space for guests, office, or hobby room—one opens onto a private balcony, perfect for morning coffee or sunset breezes. The upper‑level laundry closet keeps daily tasks within easy reach. . Outside your door, feel the urban style energy of Village at Leesburg just footsteps away, Stroll to Wegmans, dine al fresco, catch a movie, or explore boutique shops. Commuters will appreciate swift access to Routes 7, 15, 28, and 267, while nearby Downtown Leesburg, schools, hospitals, and the W&OD Trail put work, wellness, and weekend fun within easy reach. Discover a lifestyle of convenience, style, and comfort in the heart of Leesburg.
Open Houses
Open house times are shown in the property’s local time.
Features & Amenities
Interior
-
Other Interior Features
Ceiling Fan(s), Recessed Lighting, Walk-In Closet(s), Kitchen Island, Pantry, High Ceilings, Crown Molding, Open Floorplan, Soaking Tub
-
Total Bedrooms
3
-
Bathrooms
2
-
1/2 Bathrooms
1
-
Above Grade Finished Area
1724.0
-
Basement YN
NO
-
Cooling YN
YES
-
Cooling
Central Air, Ceiling Fan(s), Electric
-
Heating YN
YES
-
Heating
Natural Gas, Forced Air
-
Main Level Bedrooms
3
-
Pet friendly
Dogs OK, Cats OK, Yes
Exterior
-
Garage
Yes
-
Garage spaces
1
-
Construction Materials
Brick Veneer, Vinyl Siding
-
Other Exterior Features
Balcony
-
Parking
Garage Door Opener, Concrete, Common, Garage, Driveway, Parking Lot, Attached
-
Pool
No
-
Waterfront YN
NO
Area & Lot
-
Lot Features
Cul-De-Sac
-
Property Type
Residential
-
Property Sub Type
Condominium
-
Architectural Style
Contemporary
Price
-
Sales Price
$490,000
-
Tax Amount
$5,165
-
Sq. Footage
1,724
-
Price/SqFt
$284
HOA
-
Association
YES
-
Association Fee 2
$215
-
Association Fee
$86.25
-
Association Fee Frequency
Monthly
-
Association Fee 2 Frequency
Monthly
-
Association Fee Includes
N/A
-
Total Monthly Fees
true
School District
-
Elementary School
COOL SPRING
-
Middle School
HARPER PARK
-
High School
HERITAGE
Property Features
-
New Construction
NO
-
Association Amenities
Jogging Path, Playground
-
Foundation Details
Slab
-
Senior Community YN
NO
-
Sewer
Public Sewer
-
Water Source
Public
Schedule a Showing
Showing scheduled successfully.
Mortgage calculator
Estimate your monthly mortgage payment, including the principal and interest, property taxes, and HOA. Adjust the values to generate a more accurate rate.
Your payment
Principal and Interest:
$
Property taxes:
$
HOA fees:
$
Total loan payment:
$
Total interest amount:
$
Location
County
LOUDOUN
Elementary School
COOL SPRING
Middle School
HARPER PARK
High School
HERITAGE
Listing Courtesy of Paul Henry, Pearson Smith Realty, LLC
RealHub Information is provided exclusively for consumers' personal, non-commercial use, and it may not be used for any purpose other than to identify prospective properties consumers may be interested in purchasing. All information deemed reliable but not guaranteed and should be independently verified. All properties are subject to prior sale, change or withdrawal. RealHub website owner shall not be responsible for any typographical errors, misinformation, misprints and shall be held totally harmless.

Salesperson, The Campbell Home Team-Team Leader, Co-Owner
Thomas Campbell
Call Thomas today to schedule a private showing.

* Listings on this website come from the FMLS IDX Compilation and may be held by brokerage firms other than the owner of this website. The listing brokerage is identified in any listing details. Information is deemed reliable but is not guaranteed. If you believe any FMLS listing contains material that infringes your copyrighted work please review our DMCA policy and learn how to submit a takedown request.© 2024 FMLS.
Related Properties
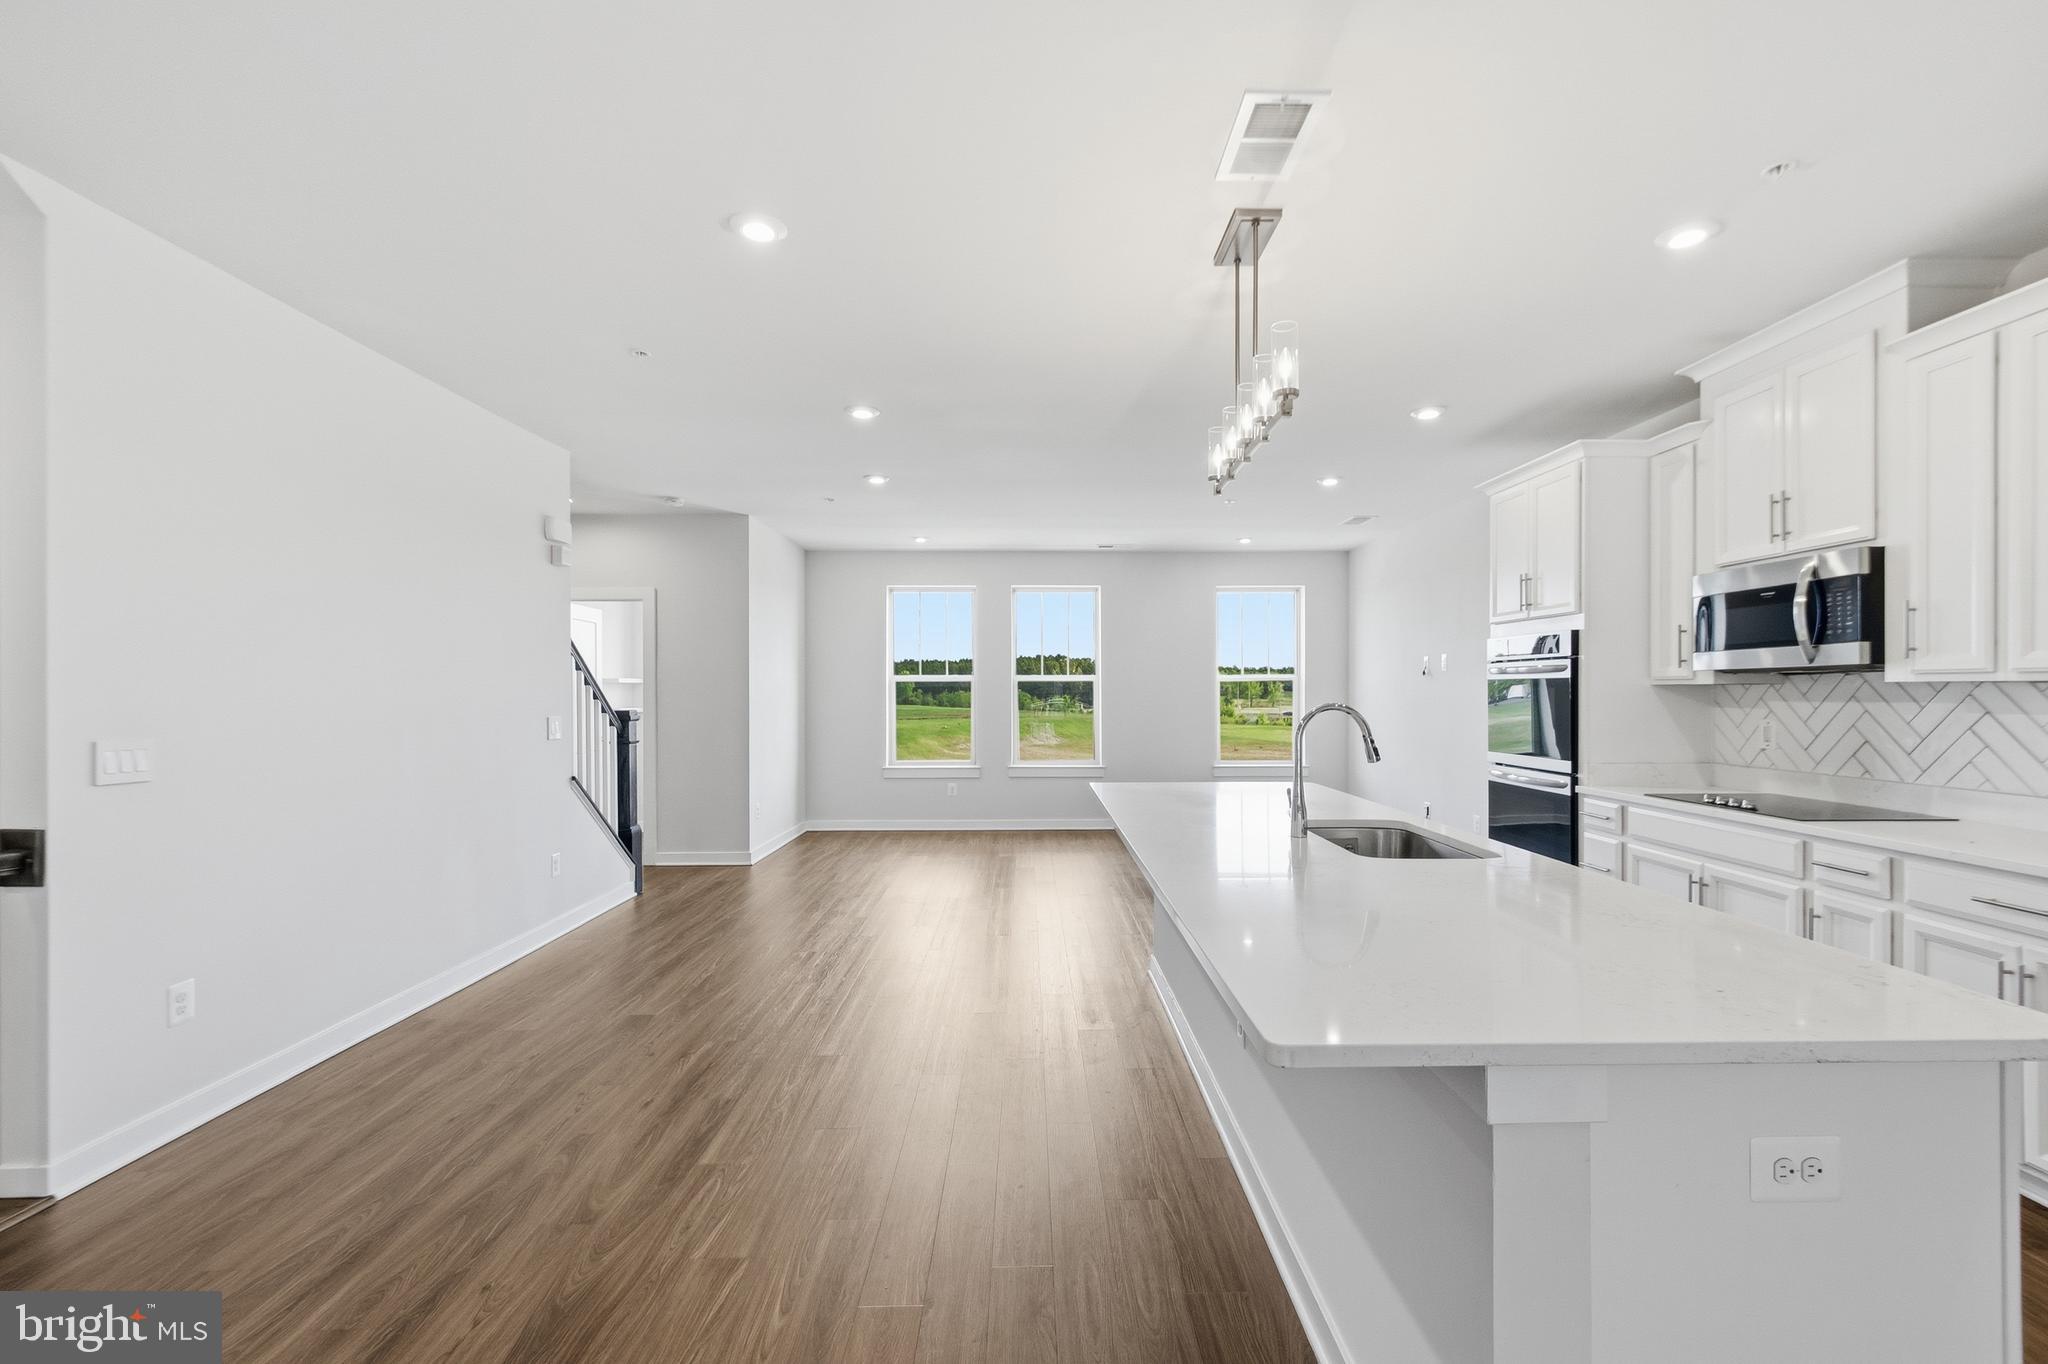
LEESBURG
2214 ABBOCCATO TERRACE SE
3 Beds
2 Baths
2,544 Sq.Ft.
$578,995
MLS#: VALO2123594

LEESBURG
19365 CYPRESS RIDGE TERRACE 615
3 Beds
2 Baths
1,475 Sq.Ft.
$459,990
MLS#: VALO2131206
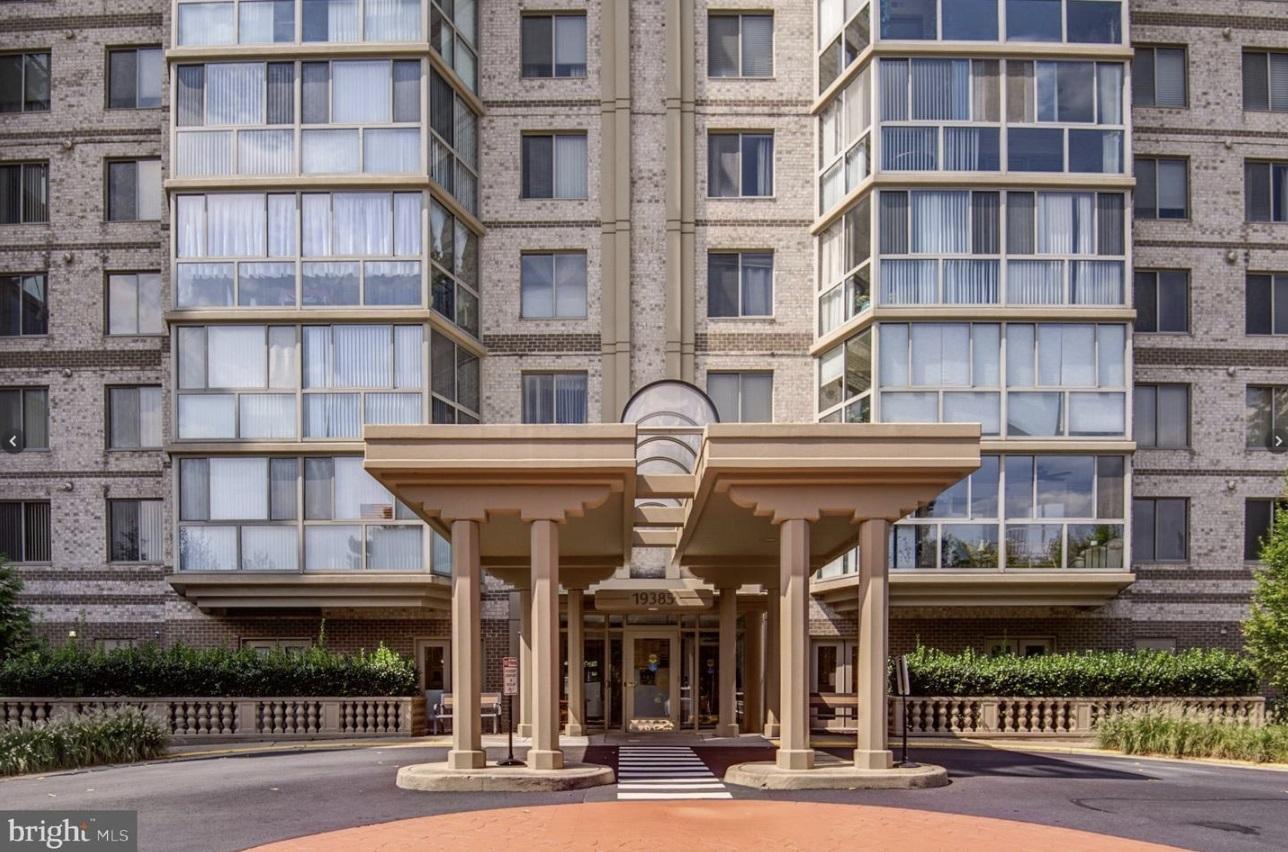
LEESBURG
19385 CYPRESS RIDGE TERRACE 920
3 Beds
2 Baths
1,475 Sq.Ft.
$450,000
MLS#: VALO2107774

LEESBURG
19385 CYPRESS RIDGE TERRACE 520
3 Beds
2 Baths
1,627 Sq.Ft.
$475,000
MLS#: VALO2134702

LEESBURG
109 MAYFAIR DRIVE NE
5 Beds
3 Baths
2,142 Sq.Ft.
$549,990
MLS#: VALO2131580
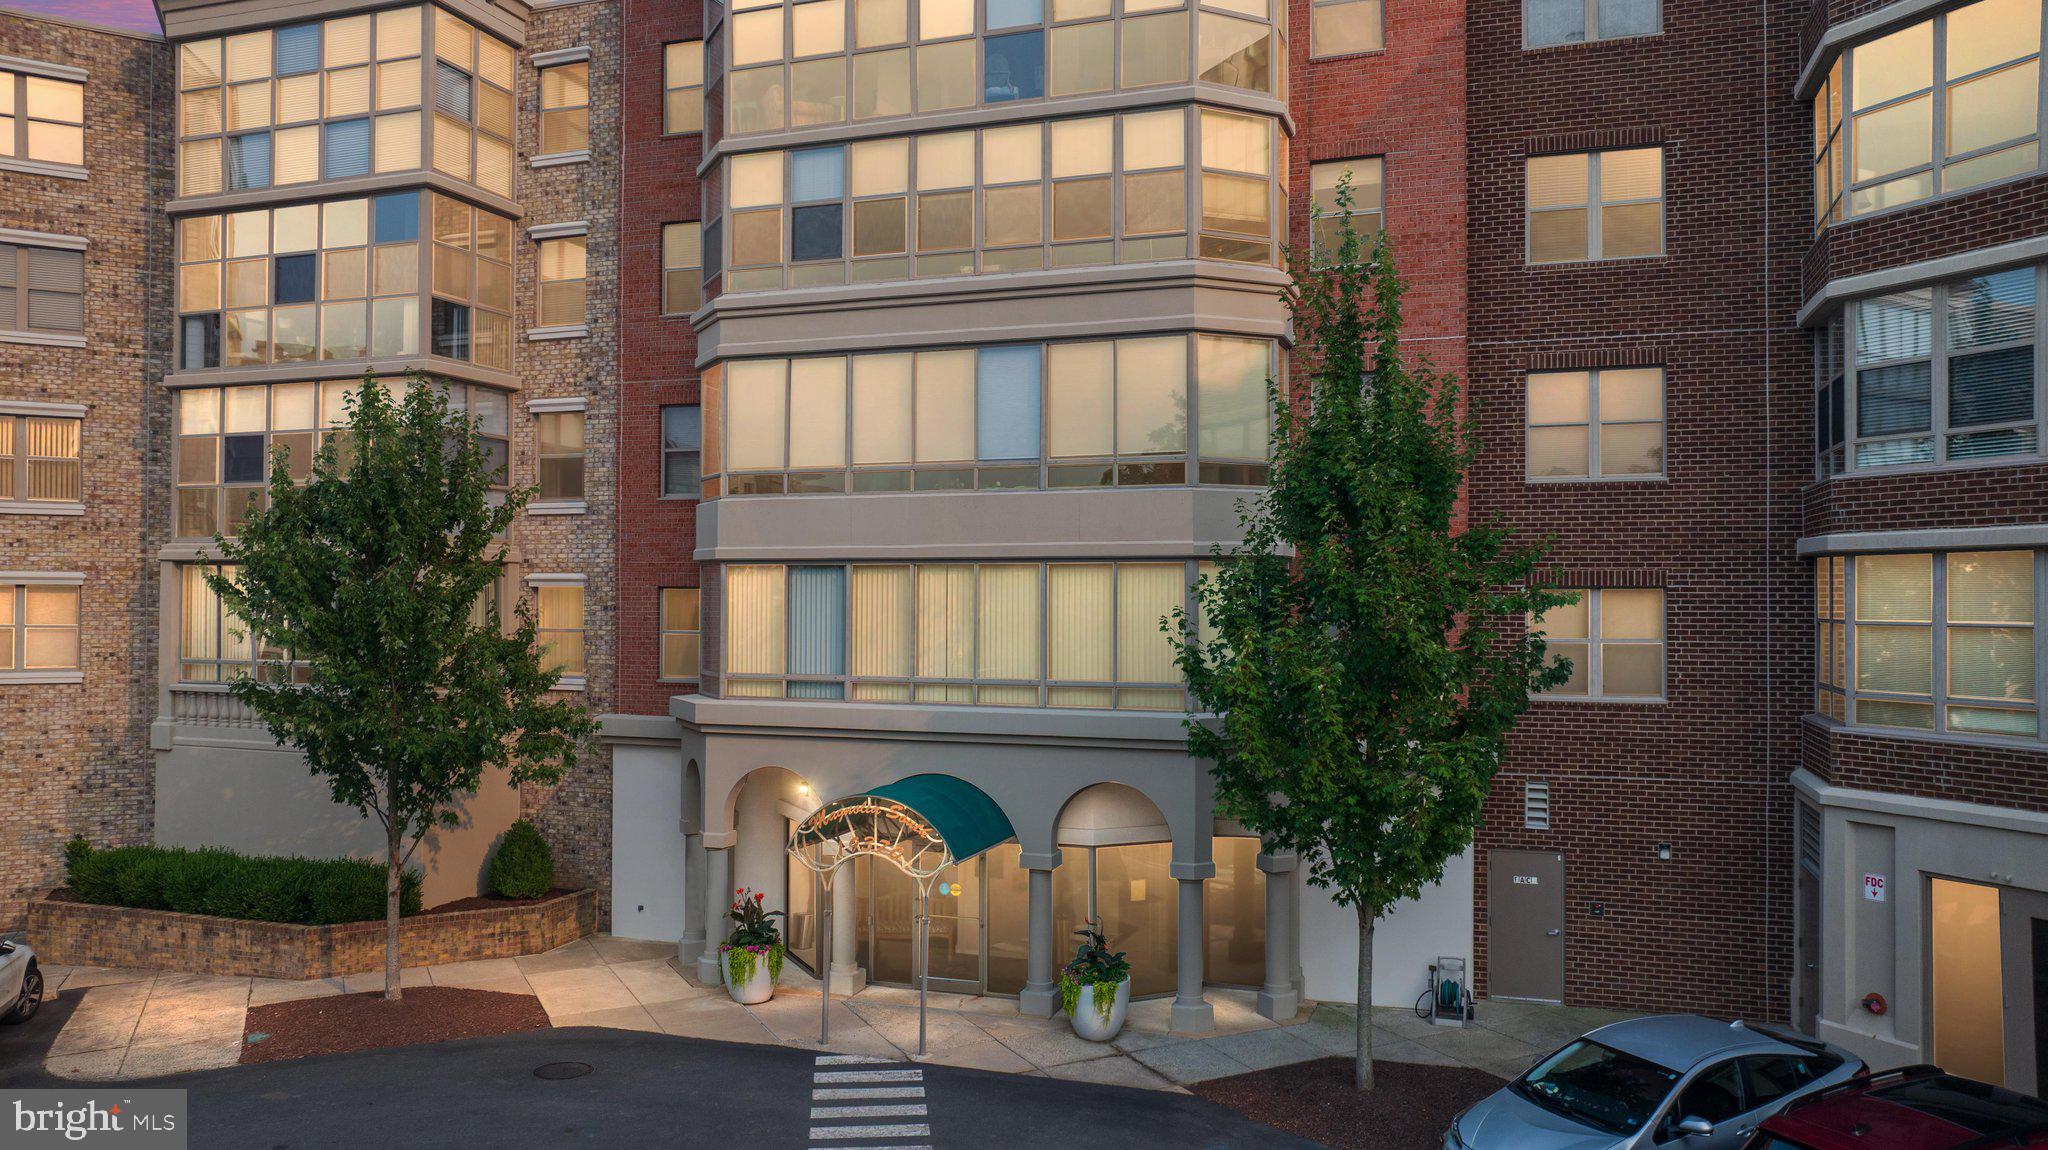
LEESBURG
19370 MAGNOLIA GROVE SQUARE L04
2 Beds
2 Baths
1,708 Sq.Ft.
$575,000
MLS#: VALO2131688

LEESBURG
336 ROANOKE DRIVE SE
4 Beds
3 Baths
1,480 Sq.Ft.
$475,000
MLS#: VALO2137994

LEESBURG
221 SOUTH STREET SE
2 Beds
2 Baths
1,160 Sq.Ft.
$582,000
MLS#: VALO2136860

LEESBURG
420 NIKKI SE
3 Beds
2 Baths
1,741 Sq.Ft.
$569,900
MLS#: VALO2135564

LEESBURG
522 LILAC TERRACE NE
3 Beds
2 Baths
1,775 Sq.Ft.
$550,000
MLS#: VALO2137044
