Features & Amenities

Interior

  • Other Interior Features

    Ceiling Fan(s), Kitchen Island, Walk-In Closet(s)

  • Total Bedrooms

    3

  • Bathrooms

    2

  • 1/2 Bathrooms

    1

  • Above Grade Finished Area

    2000.0

  • Basement YN

    NO

  • Cooling YN

    YES

  • Cooling

    Central Air, Ceiling Fan(s), Electric

  • Fireplace YN

    NO

  • Heating YN

    YES

  • Heating

    Electric, Heat Pump

  • Main Level Bedrooms

    1

  • Pet friendly

    N/A

Exterior

  • Garage

    Yes

  • Garage spaces

    2

  • Construction Materials

    Vinyl Siding

  • Parking

    Garage Door Opener, Gravel, Garage, Driveway, Attached

  • Patio and Porch Features

    Deck, Porch

  • Pool

    No

  • Waterfront YN

    NO

  • View

    Street, Trees/Woods

Area & Lot

  • Lot Features

    Corner Lot, Wooded, Front Yard, Few Trees

  • Lot Size(acres)

    0.92

  • Lot Size(square feet)

    40,075

  • Property Type

    Residential

  • Property Sub Type

    Single Family Residence

  • Architectural Style

    Cape Cod

Price

  • Sales Price

    $595,000

  • Tax Amount

    $1,222

  • Financing Options

    Cash, Conventional, FHA, Other, VA

  • Zoning

    Resort Residential

  • Sq. Footage

    2,000

  • Price/SqFt

    $297

HOA

  • Association

    YES

  • Association Fee

    $200

  • Association Fee Frequency

    Annually

  • Association Fee Includes

    N/A

Property Resources

  • Horse Property

    NO

School District

  • Elementary School

    LIVINGSTON

  • Middle School

    POST OAK

  • High School

    SPOTSYLVANIA

Property Features

  • New Construction

    YES

  • Association Amenities

    Boat Dock, Boating

  • Senior Community YN

    NO

  • Sewer

    Septic Tank

  • Tax Lot

    8

  • Water Source

    Well

Schedule a Showing

Showing scheduled successfully.

<
>
IN PERSON
VIA CHAT

What is 3 + 4 ?


Change time

Mortgage calculator

Estimate your monthly mortgage payment, including the principal and interest, property taxes, and HOA. Adjust the values to generate a more accurate rate.

Your payment

Principal and Interest:

$

Property taxes:

$

HOA fees:

$

Total loan payment:

$

Total interest amount:

$

Location

County

SPOTSYLVANIA

Elementary School

LIVINGSTON

Middle School

POST OAK

High School

SPOTSYLVANIA

Listing Courtesy of Anne M Corbin , Long & Foster Real Estate, Inc.

RealHub Information is provided exclusively for consumers' personal, non-commercial use, and it may not be used for any purpose other than to identify prospective properties consumers may be interested in purchasing. All information deemed reliable but not guaranteed and should be independently verified. All properties are subject to prior sale, change or withdrawal. RealHub website owner shall not be responsible for any typographical errors, misinformation, misprints and shall be held totally harmless.

Agent Thomas Campbell

The Campbell Home Team-Team Leader, Co-Owner

Thomas Campbell

Call Thomas today to schedule a private showing.


* Listings on this website come from the FMLS IDX Compilation and may be held by brokerage firms other than the owner of this website. The listing brokerage is identified in any listing details. Information is deemed reliable but is not guaranteed. If you believe any FMLS listing contains material that infringes your copyrighted work please click here to review our DMCA policy and learn how to submit a takedown request.© 2024 FMLS.
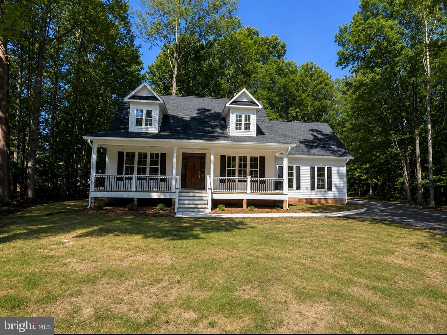
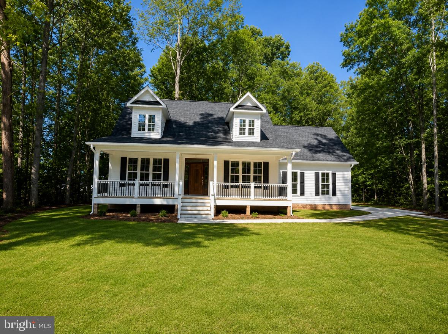
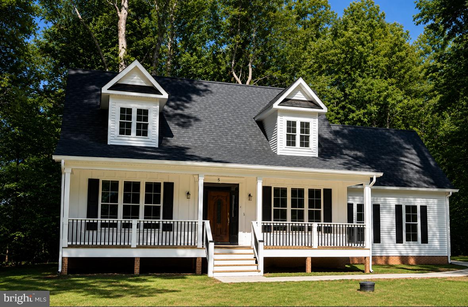
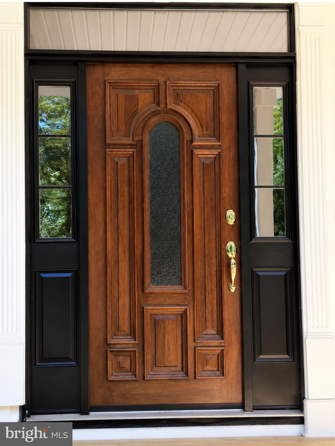
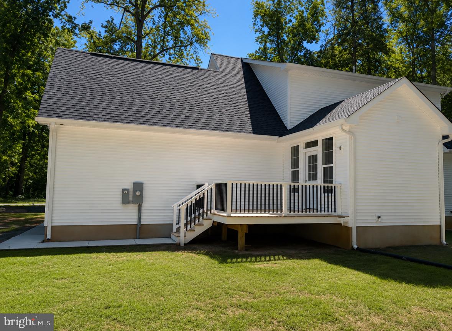
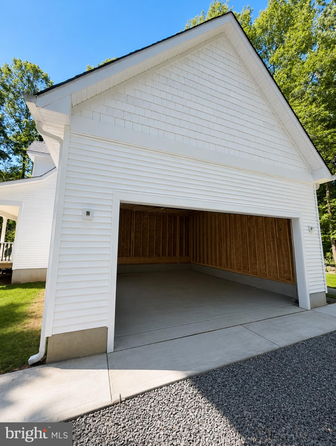
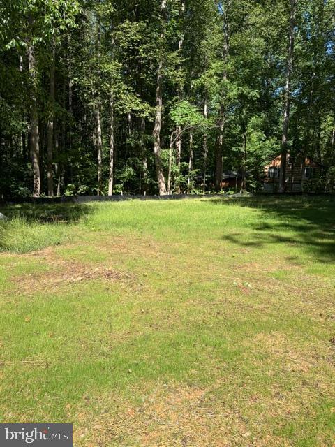
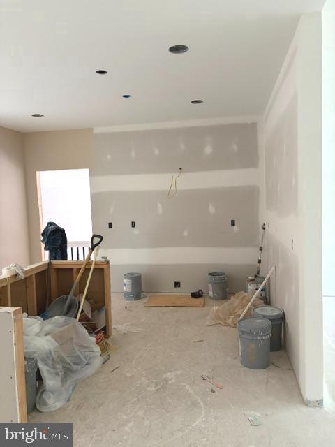
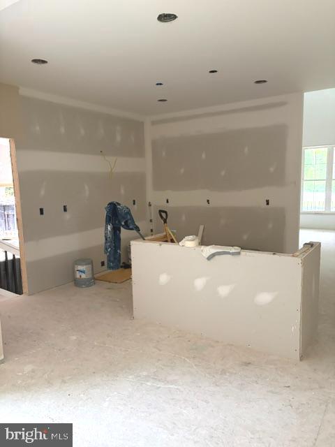
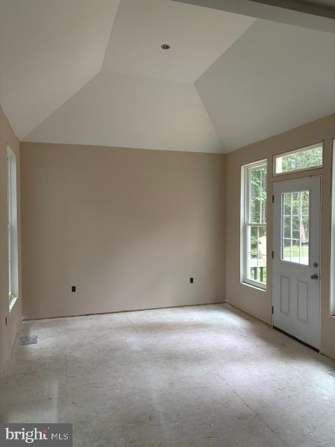
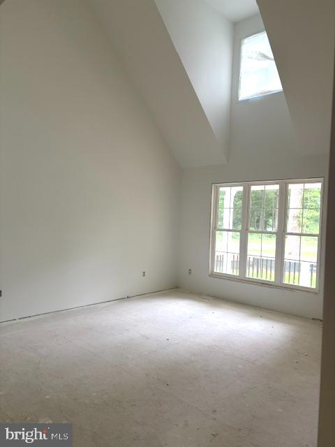
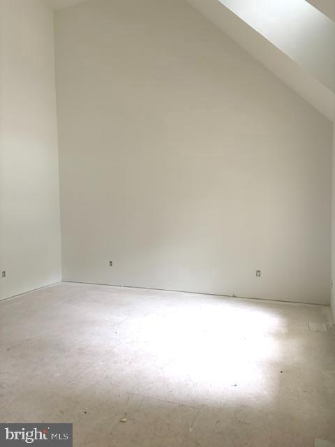
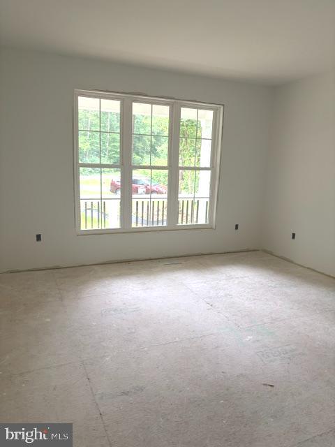
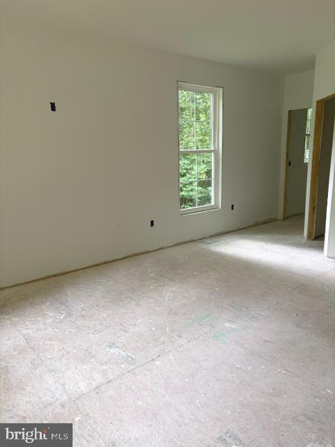
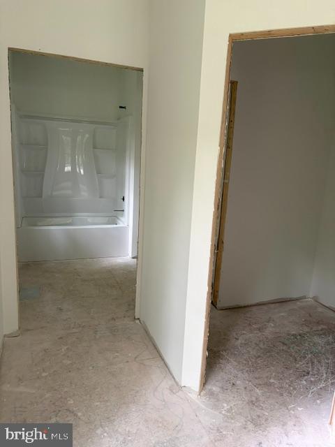
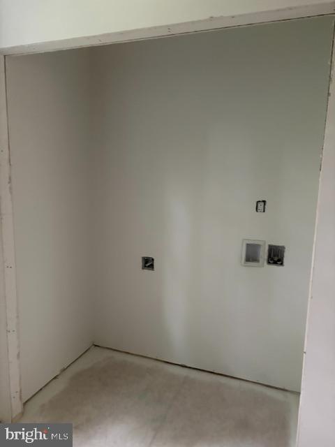
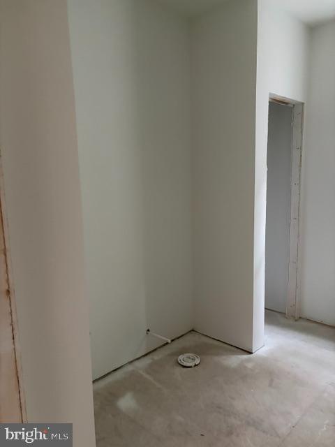
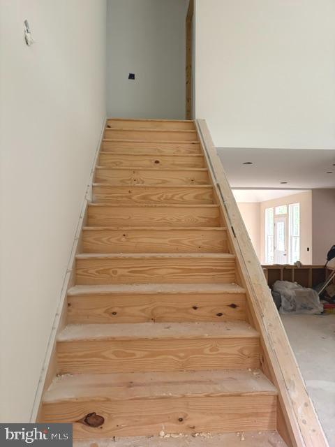
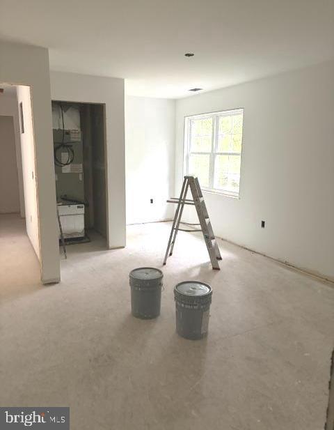
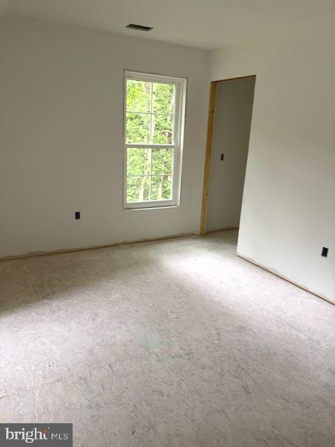
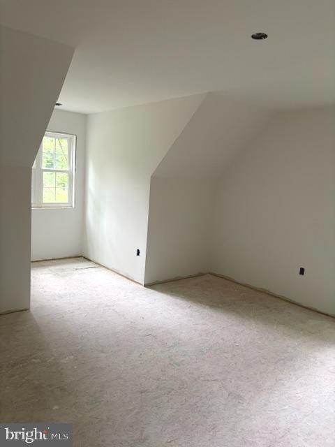
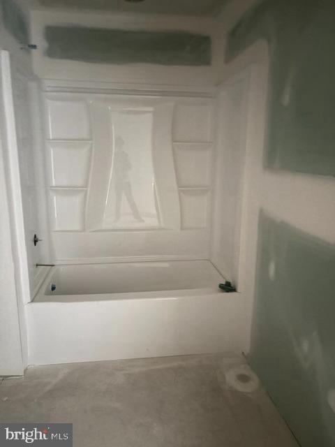
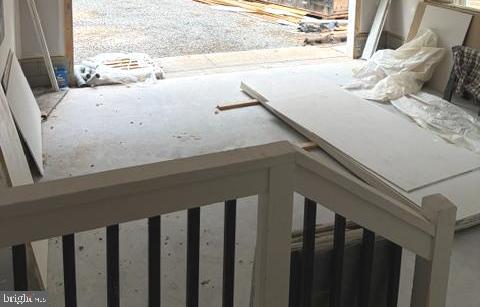
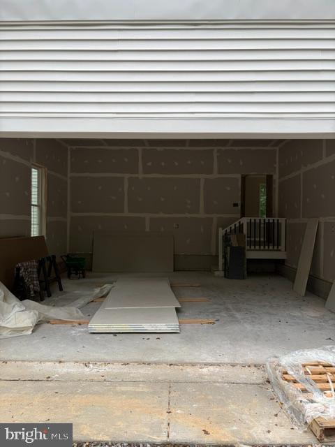
NEW CONSTRUCTION should be finished by Fall.  Pictures updated as construction continues so excuse the mess!  Beautiful corner lot in Rolling Woods subdivision on the public side of Lake Anna.  Spacious Cape Cod with approximately 2,000 sf has primary bedroom and bathroom on main level with walk-in closet. Two bedrooms, bathroom and large storage room on upper level. Kitchen with island and granite countertops. Separate dining room for family get togethers. The home includes a first-floor laundry room and an attached two-car garage. Buyer may have some choices if offer made prior to builder selections. Large front porch and gorgeous front door! Enjoy the privacy of sitting outside on your rear deck.   This home has unique charm and comes with a deeded boat slip in the community common area! Lake Anna is an awesome area to live with lake days, social activities, restaurants, miniature golf,  golf course and more. Live your best life in this new home! Attractively priced for new construction.

15400 DRUMMERS LANE

Message successfully sent.

What would you like to know?

What is 3 + 4 ?

I agree to receive email communication and understand I can unsubscribe at any time.

I agree to be contacted by Charis Realty Group via call, email, and text for real estate services. To opt out, you can reply 'stop' at any time or reply 'help' for assistance. You can also click the unsubscribe link in the emails. Message and data rates may apply. Message frequency may vary. Privacy Policy

Related Properties

Tucked into a beautifully wooded & private setting, 247 Bootons Lane offers the perfect combination of privacy, entertaining space, and everyday comfort. This spacious four-bedroom, three-bath home was designed for gathering, relaxing, and enjoying both indoor and outdoor living to the fullest. The property’s standout feature is undoubtedly the incredible outdoor entertaining setup. From the in-ground personal pool to the expansive 13x26 rear deck, this home was built to host gatherings, celebrations, cookouts, and long summer evenings with friends. The outdoor space continues with a screened rear porch that allows for seasonal enjoyment while still feeling connected to the surrounding nature. A covered front porch adds additional charm and functionality, while the backyard provides plenty of room for firepit gatherings, outdoor games, and relaxation. An outdoor cooking and entertaining area further enhances the experience, creating a true backyard retreat atmosphere. Mature trees surrounding the property create a strong sense of privacy and make the entire setting feel tucked away and secluded while still remaining accessible to everyday conveniences. Inside, the home offers generous space and functionality throughout both levels. Guests frequently comment on how beautiful and impressive the home feels from the moment they walk inside. The layout provides flexibility for both everyday living and entertaining large groups comfortably. Storage is another major highlight of the property. The oversized two-car garage spans approximately 900 square feet and features high ceilings, offering excellent space for vehicles, hobbies, tools, recreational equipment, or workshop potential. Additional storage space throughout the home, including a large basement storage room, ensures there is room for everything. The screened porch has become one of the most enjoyed spaces in the home, offering a comfortable place to gather with family while enjoying the surrounding natural setting without interruption from insects or weather concerns. Important system updates provide added peace of mind, including a new water pressure tank installed in 2022, pool pump and filter replacement in 2022, new well pump in 2025, and a brand-new heat pump and AC system installed in 2026. There is also a full hookup for a kitchen in the basement if you see one in your future. Fun, cozy, and truly an oasis, this property has been a place filled with memorable gatherings, celebrations, and time spent with loved ones. Whether relaxing by the pool, hosting large groups, or simply enjoying the peaceful wooded setting, this home offers the kind of atmosphere that makes people want to stay awhile.
#VAMA2002780

ORANGE

247 BOOTONS LANE

4 Beds

3 Baths

2,464 Sq.Ft.

$525,000

MLS#: VAMA2002780

WATERFRONT/ WATER ACCESS- LAKE ANNA - Welcome to the stunning Clayton model by award-winning Foundation Homes, a sophisticated and functional craftsman-style home that offers ample space for entertaining, available mid-late September.  At over 3200  sq ft, this exceptional home features a fully finished lower level with exquisite craftsman finishes throughout, creating the perfect environment for family and friends to gather. As you enter from the inviting craftsman-style front porch, you'll be greeted by an open concept family room boasting soaring cathedral ceilings, and luxury vinyl plank flooring throughout the main floor common areas, a must for the family on the go. The bedrooms have soft, cozy carpet, the perfect contrast for comfortable living. The well-appointed kitchen showcases craftsman finishes and comes complete with high quality, soft close, white shaker-style cabinets, stainless steel appliances including a wall oven, built-in microwave, cooktop range, large under-mount stainless sink, and quartz countertops, and a large island, perfect for family gatherings and making cooking an absolute pleasure.  The spacious primary suite offers two closets, dual vanities, a large walk in shower, and a water closet. A separate mudroom and laundry room provide the ideal space for shoes, backpacks, and coats. Hidden along the great room wall, you'll find hardwood, oak-tread steps leading to the fully finished walkout basement. This expansive space includes an oversized media room, large bedroom, full bathroom, spacious recreation room, and plenty of storage for all your holiday and keepsake boxes. Step outside onto the composite back deck and take in the beautiful views and fresh air, or take a short walk to your very own water front area. This lot has about 100 feet of shoreline, perfect for launching a kayak or paddleboard, building a future dock, or just soaking in the sunshine by the water. Pamunkey Point is on the public side of Lake Anna, and is a wonderful place to call home, offering friendly neighbors, golf cart–friendly living, lush wooded surroundings, and private, spacious lots. This water-access, waterfront lot provides the benefits of lake living, allowing you to walk to the water, though the homesite itself offers water views in the winter. Conveniently located approximately 90 minutes from Washington, DC, 30 minutes to Fredericksburg, and 20 minutes to Orange, you’ll enjoy the perfect balance of privacy and accessibility. Just minutes away are local favorites including The Cove, Tim’s at Lake Anna, MooThru Ice Cream, Lake Anna Tap House, Lake Anna Winery, and mini golf, while everyday conveniences such as Food Lion, Dollar General, restaurants, shops, and a veterinary clinic are just about 7 miles away. Pictures are similar to the home, but not exact. Please see chosen selections in Docs for exact choices.
#VASP2043896

ORANGE

6313 CHICKAHOMINY COURT

4 Beds

3 Baths

3,347 Sq.Ft.

$699,900

MLS#: VASP2043896

Nestled in the serene Lake Orange Estates, this charming Cape Cod home offers a perfect blend of comfort and functionality. With 3 spacious bedrooms and 2.5 baths, the interior features hardwood and carpeted floors, a cozy family room off the kitchen, and a delightful breakfast area. Enjoy the warmth of the wood stove and the convenience of a main floor laundry. The walk-in closet and ample storage ensure everything has its place. Step outside to a picturesque 5-acre lot, partly wooded and gently sloping, providing a tranquil backdrop of trees and nature. Horse enthusiasts will appreciate the barn, stable, and run-in shed, with plenty of room for riding and grazing. The exterior boasts a welcoming porch and deck, perfect for relaxing or entertaining. Located in a peaceful rural setting, this home combines modern amenities with the charm of country living, making it an ideal retreat for those seeking space and serenity.
#VAOR2014050

ORANGE

12467 HARBOR DRIVE

3 Beds

2 Baths

2,309 Sq.Ft.

$545,000

MLS#: VAOR2014050

Nestled on a serene 2-acre lot, this exquisite ranch-style home, built in 2006 and set to undergo a major renovation in 2026, offers a perfect blend of luxury and comfort. The exterior showcases a charming brick front and durable vinyl siding, creating an inviting first impression. As you step inside, you are greeted by an open floor plan that seamlessly connects the living spaces, ideal for both entertaining and everyday living. The heart of the home is the spacious family room, which flows effortlessly into the dining area and kitchen, making it perfect for gatherings. Recessed lighting casts a warm glow throughout, highlighting the upgraded countertops and the sleek stainless steel appliances, including a gas range, built-in microwave, and energy-efficient dishwasher. The kitchen also features a cozy table space, perfect for casual meals or morning coffee. This residence boasts four generously sized bedrooms, including a convenient entry-level bedroom that offers flexibility for guests or a home office. The primary suite is a true retreat, complete with a walk-in closet and an en-suite bathroom featuring modern fixtures and finishes. The home's interior is adorned with a harmonious mix of hardwood, ceramic tile, and plush carpeting, providing both elegance and comfort underfoot. A gas fireplace in the family room adds a touch of warmth and ambiance, making it the perfect spot to unwind after a long day. Step outside to discover a delightful deck and porch area, ideal for enjoying the tranquil surroundings or hosting summer barbecues. The expansive yard offers endless possibilities for outdoor activities, gardening, or simply soaking in the beauty of nature. With a two-car attached garage and a circular driveway, parking is a breeze. The property also includes a shed for additional storage, ensuring that everything has its place. This home is not just a residence; it's a lifestyle. Experience the perfect blend of luxury, comfort, and tranquility in a setting that feels like a private retreat while still being close to all the conveniences you desire. Embrace the opportunity to make this exceptional property your own and enjoy the exclusive lifestyle it offers.
#VAOR2014082

ORANGE

9383 PETERSBURG LANE

4 Beds

2 Baths

2,492 Sq.Ft.

$549,990

MLS#: VAOR2014082

MOTIVATED TO SELL!! Welcome to Town of Orange and this beautifully maintained home at 614 Clover Ln, offering modern comfort, thoughtful upgrades, and spacious open-concept living. Built just 1.5 years ago, this move-in-ready home combines the feel of new construction with added custom touches throughout.

This stunning property features 3 spacious bedrooms, 3 full bathrooms, and a versatile office space that can easily serve as a 4th bedroom, guest room, or flex space to fit your needs. The expansive open floor plan creates the perfect setting for entertaining and everyday living, highlighted by a large primary suite designed for comfort and relaxation.

Enjoy outdoor living on both the upper-level and basement-level Trex board decks, providing low-maintenance durability and plenty of space to unwind or host gatherings. The fully finished basement adds exceptional living space, complete with a bedroom and full bathroom—ideal for guests, extended family, or a private retreat.

With modern finishes, upgraded features, and a highly desirable layout, this home offers the perfect blend of style, functionality, and convenience in the heart of Orange, VA.

Schedule your private showing today and experience all this property has to offer!
#VAOR2014258

ORANGE

614 CLOVER LANE

3 Beds

3 Baths

2,995 Sq.Ft.

$519,000

MLS#: VAOR2014258

BACK ON THE MARKET-- NO FAULT OF THE SELLERS!

**FINISHED new construction WATER ACCESS home on Lake Anna with your own **PRIVATE BOAT SLIP in a quiet, golf cart-friendly community! This 4-bedroom, 4-bathroom home offers nearly 4,000 SQ FT on just under 1 ACRE with quality craftsmanship throughout. 

The open-concept layout features a spacious kitchen with a LARGE ISLAND and farmhouse sink. The primary suite includes HIS & HERS WALK-IN CLOSETS, an oversized shower with soaking tub, washer & dryer hookups, and private deck access.

**The FULLY FINISHED WALKOUT BASEMENT includes a 4th bedroom, full bath, and flexible space for a family room, game room, home theater, or in-law suite.

Enjoy the best of Lake Anna living with PRIVATE WATER ACCESS, your own BOAT SLIP, and easy access to boating, fishing, and recreation. Perfect as a primary residence, vacation home, or investment property. Schedule your showing today!
#VAOR2014242

ORANGE

26375 PENNFIELDS DR

4 Beds

3 Baths

4,000 Sq.Ft.

$599,000

MLS#: VAOR2014242

At the heart of this notable Elderberry plan, you’ll find an inviting great room, a dining room, and a thoughtfully designed kitchen showcasing a center island and a spacious walk-in pantry. The main-floor primary suite offers added convenience, showcasing a roomy walk-in closet and a private bath with double sinks. A secondary bedroom, another full bath, and the convenient laundry room, round out this level. Upstairs, discover a loft, a full hall bath, and two more secondary bedrooms with walk-in closets. This home also comes with a spacious unfinished basement.
#VAOR2010080

ORANGE

527 ASTER LANE

4 Beds

3 Baths

2,470 Sq.Ft.

$485,999

MLS#: VAOR2010080

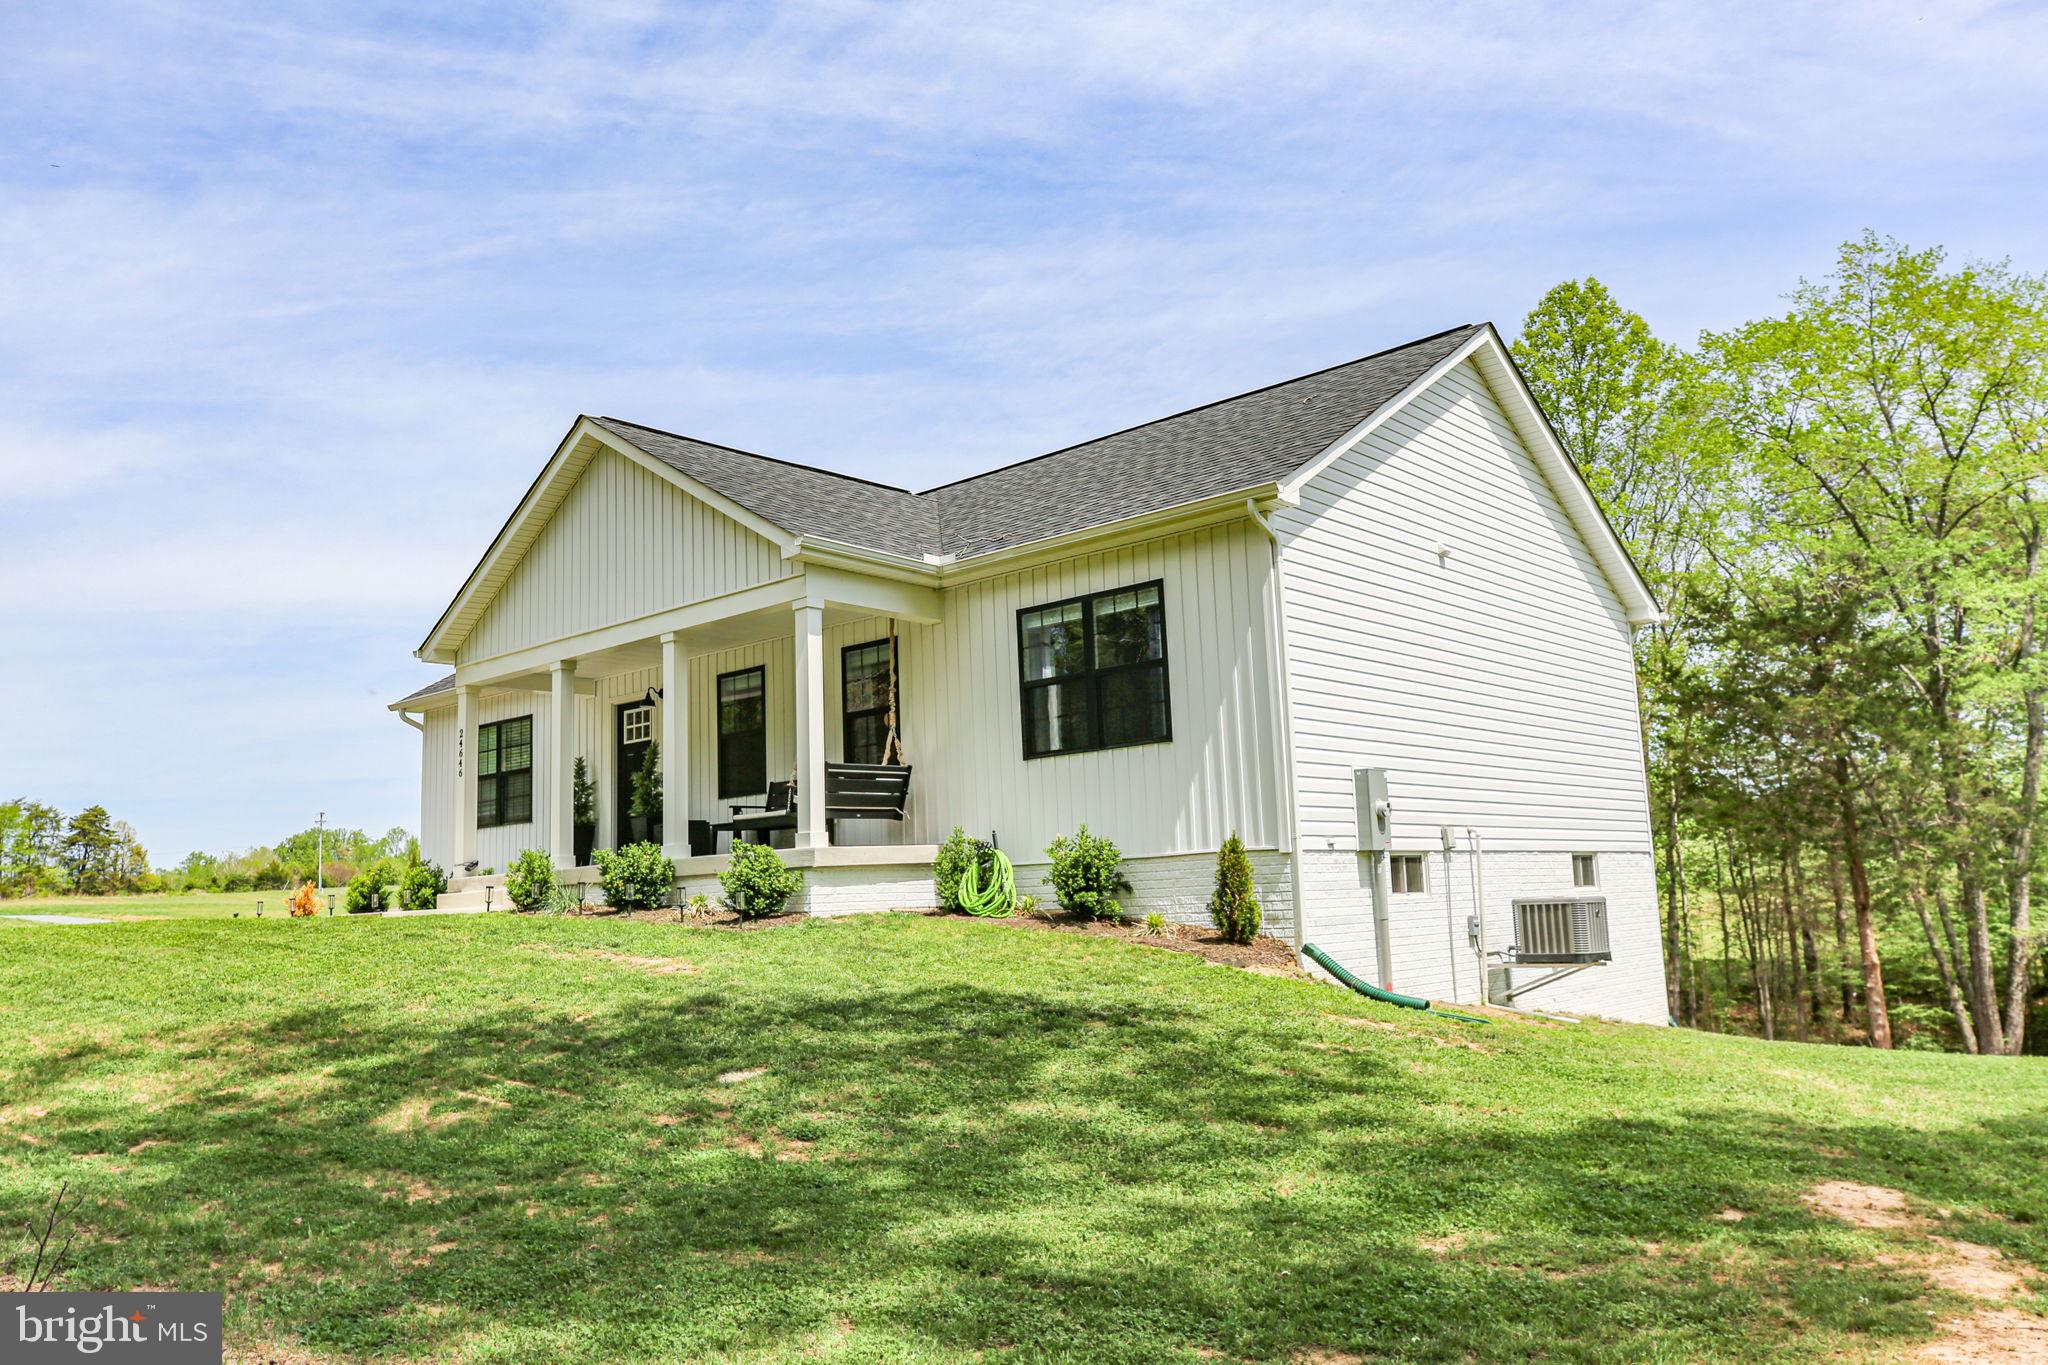
***Back on Market due to buyer - FHA appraised at $525k***New Home - only 1 year old - on 2.25 Acres*** 2800 sqft*** Brand New Deck*** Brand New Patio*** Brand New Shed***   Welcome to 24646 Lands End Drive in beautiful Orange, Virginia—where modern farmhouse charm meets functional luxury. This stunning 4-bedroom, 3 full bath ranch-style home offers the perfect blend of style, comfort, and space for today’s growing family. Designed with an open and airy floor plan, this home is filled with natural light and thoughtfully crafted details throughout. The gourmet kitchen features granite countertops, stainless steel appliances, and a farmhouse sink—perfect for both everyday living and entertaining. Exposed natural beams and custom-inspired finishes add warmth and character, giving the home a truly elevated, custom feel. The spacious primary suite is a true retreat, highlighted by a luxurious en-suite bath complete with a freestanding soaking tub and upscale finishes. Hardwood floors, designer light fixtures, and beautifully tiled surfaces enhance the home’s modern appeal. The fully finished basement expands your living space with an additional bedroom, full bath, and a large recreation area—ideal for guests, a home office, or entertainment. This move-in ready home offers the perfect combination of modern design and country charm in a peaceful setting. Don’t miss your opportunity to make this exceptional property your own!  Call or email today to schedule your showing!
#VAOR2013870

ORANGE

24646 LANDS END DRIVE

4 Beds

3 Baths

2,750 Sq.Ft.

$499,900

MLS#: VAOR2013870

 - property

Send a message

Message successfully sent.

Your message

What is 3 + 4 ?

Reason for contacting?

I agree to receive email communication and understand I can unsubscribe at any time.

I agree to be contacted by Charis Realty Group via call, email, and text for real estate services. To opt out, you can reply 'stop' at any time or reply 'help' for assistance. You can also click the unsubscribe link in the emails. Message and data rates may apply. Message frequency may vary. Privacy Policy

Sign Out

Virtual Assistant

Would you like to take the next step with this property? We can help you schedule a showing or virtual tour, or send you more details.

Yes, I would like more information.

Thank You for Your Reply, One of Our Agents will contact you as soon as possible

No, maybe later.

Thank you, you can always contact me via email, phone number or through the contact form.

Realhub AI

Lucy - Your AI-Powered Realtor

Update Your Temporary Password

Personalize your search

Enter your email and we'll notify you immediately when new listings match what you're looking for.

or enter email address

Already have an account ? Login here

Continue your home search

I agree to receive communications and understand I can unsubscribe at any time.

I agree to be contacted by Charis Realty Group via call, email, and text for real estate services. To opt out, you can reply 'stop' at any time or reply 'help' for assistance. You can also click the unsubscribe link in the emails. Message and data rates may apply. Message frequency may vary. Privacy Policy

Already have an account ? Login here

We use cookies

We use cookies primarily for analytics to enhance your experience. By accepting, you agree to our use of these cookies. You can manage your preferences or learn more about our cookies policy.