Features & Amenities

Interior

  • Other Interior Features

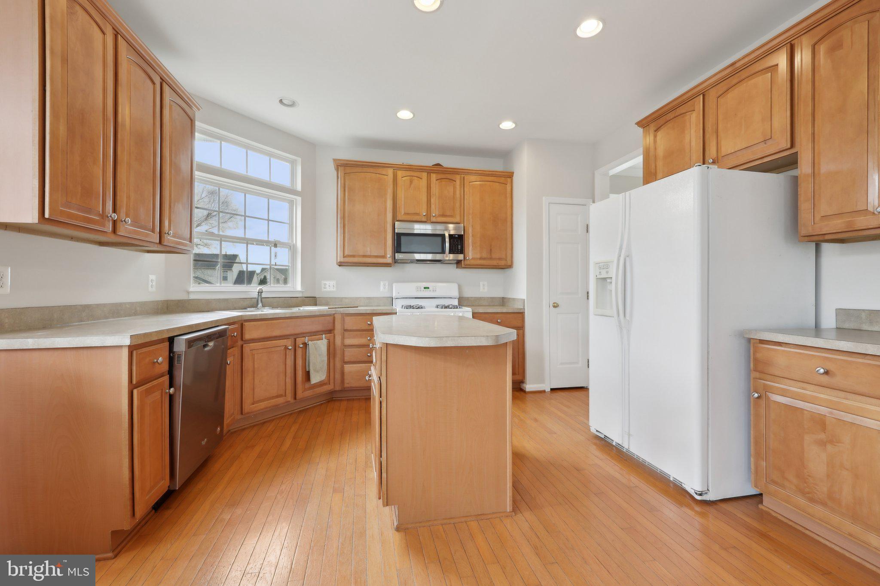
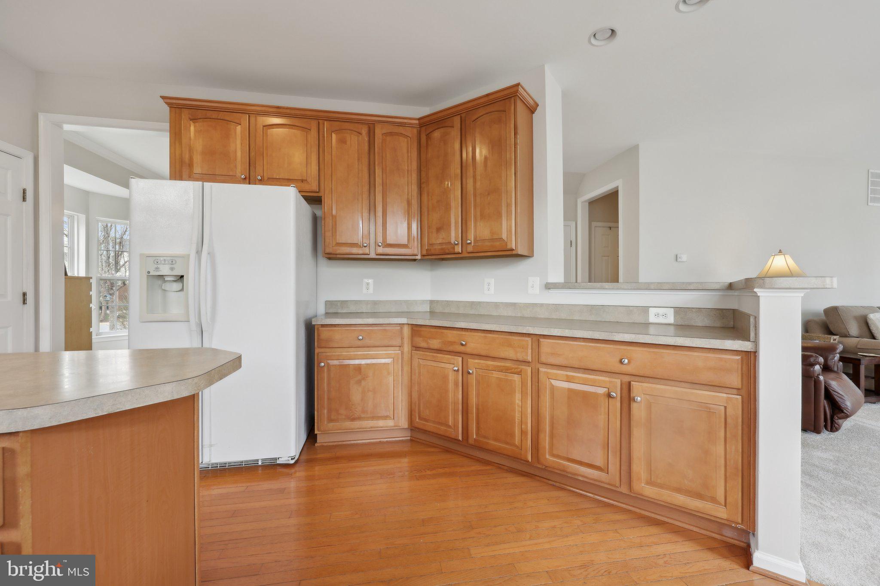
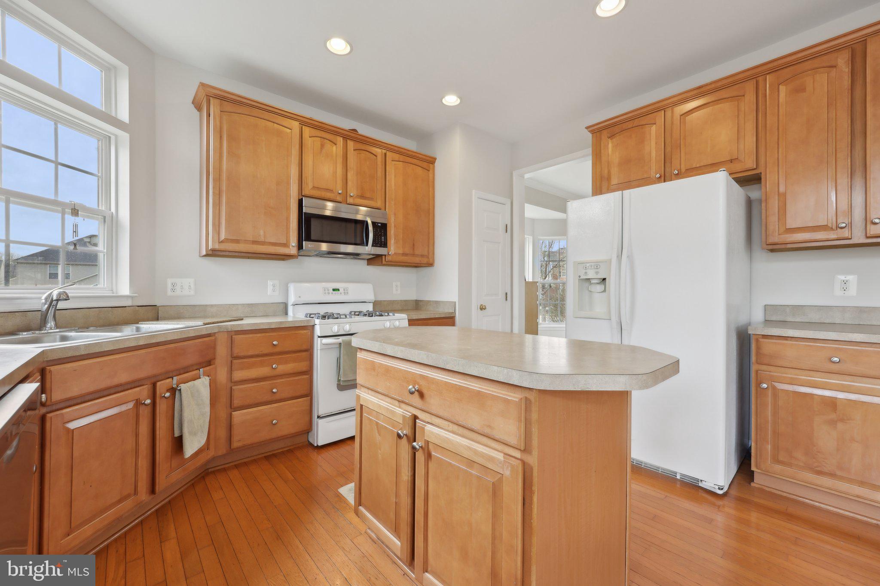
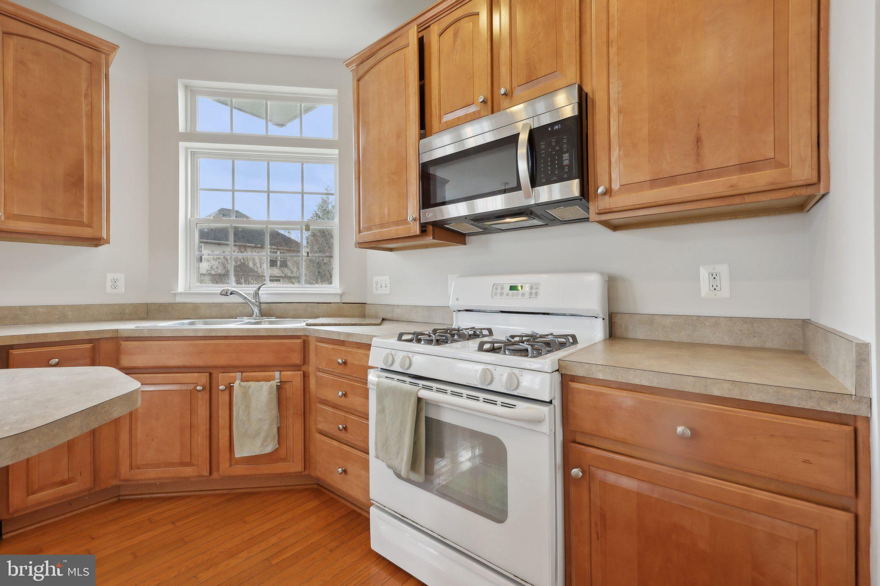
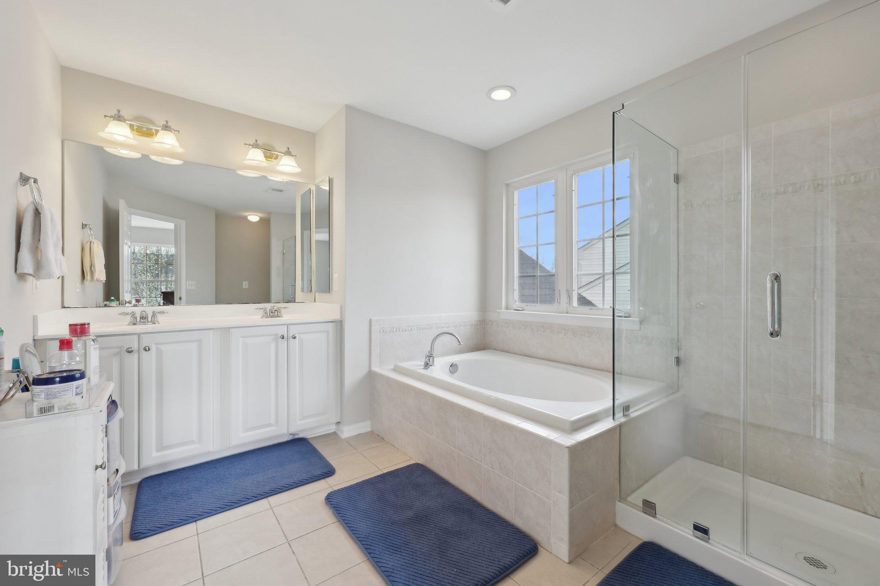
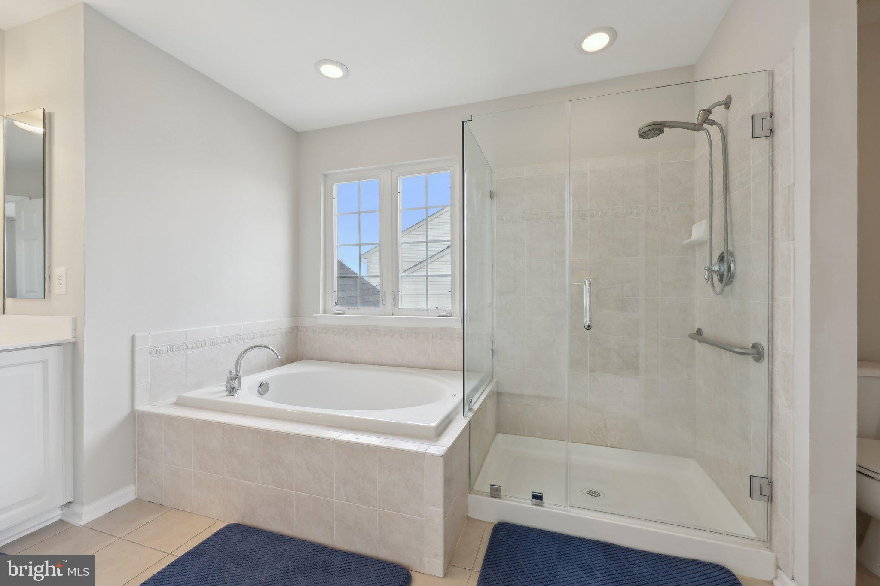
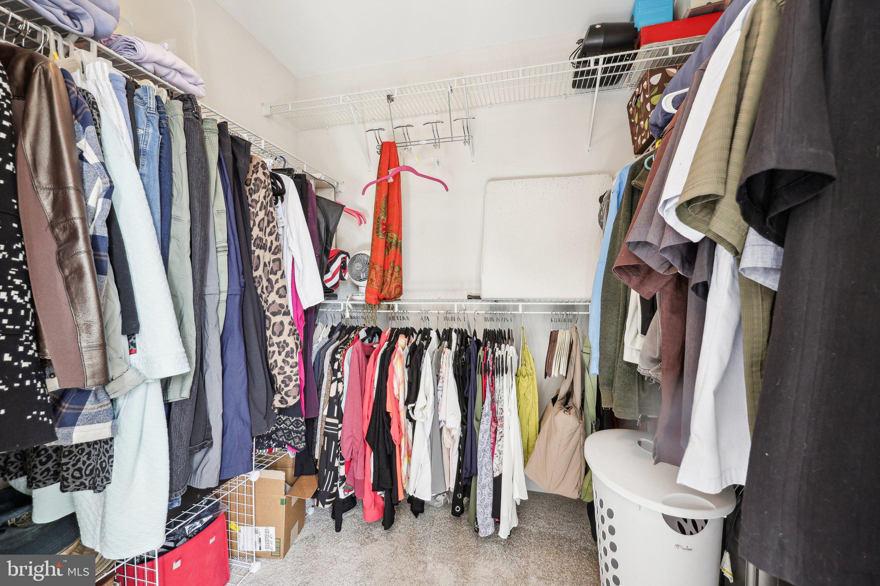
    Eat-in Kitchen, Pantry, Walk-In Closet(s), Soaking Tub

  • Total Bedrooms

    4

  • Bathrooms

    2

  • 1/2 Bathrooms

    1

  • Above Grade Finished Area

    2457.0

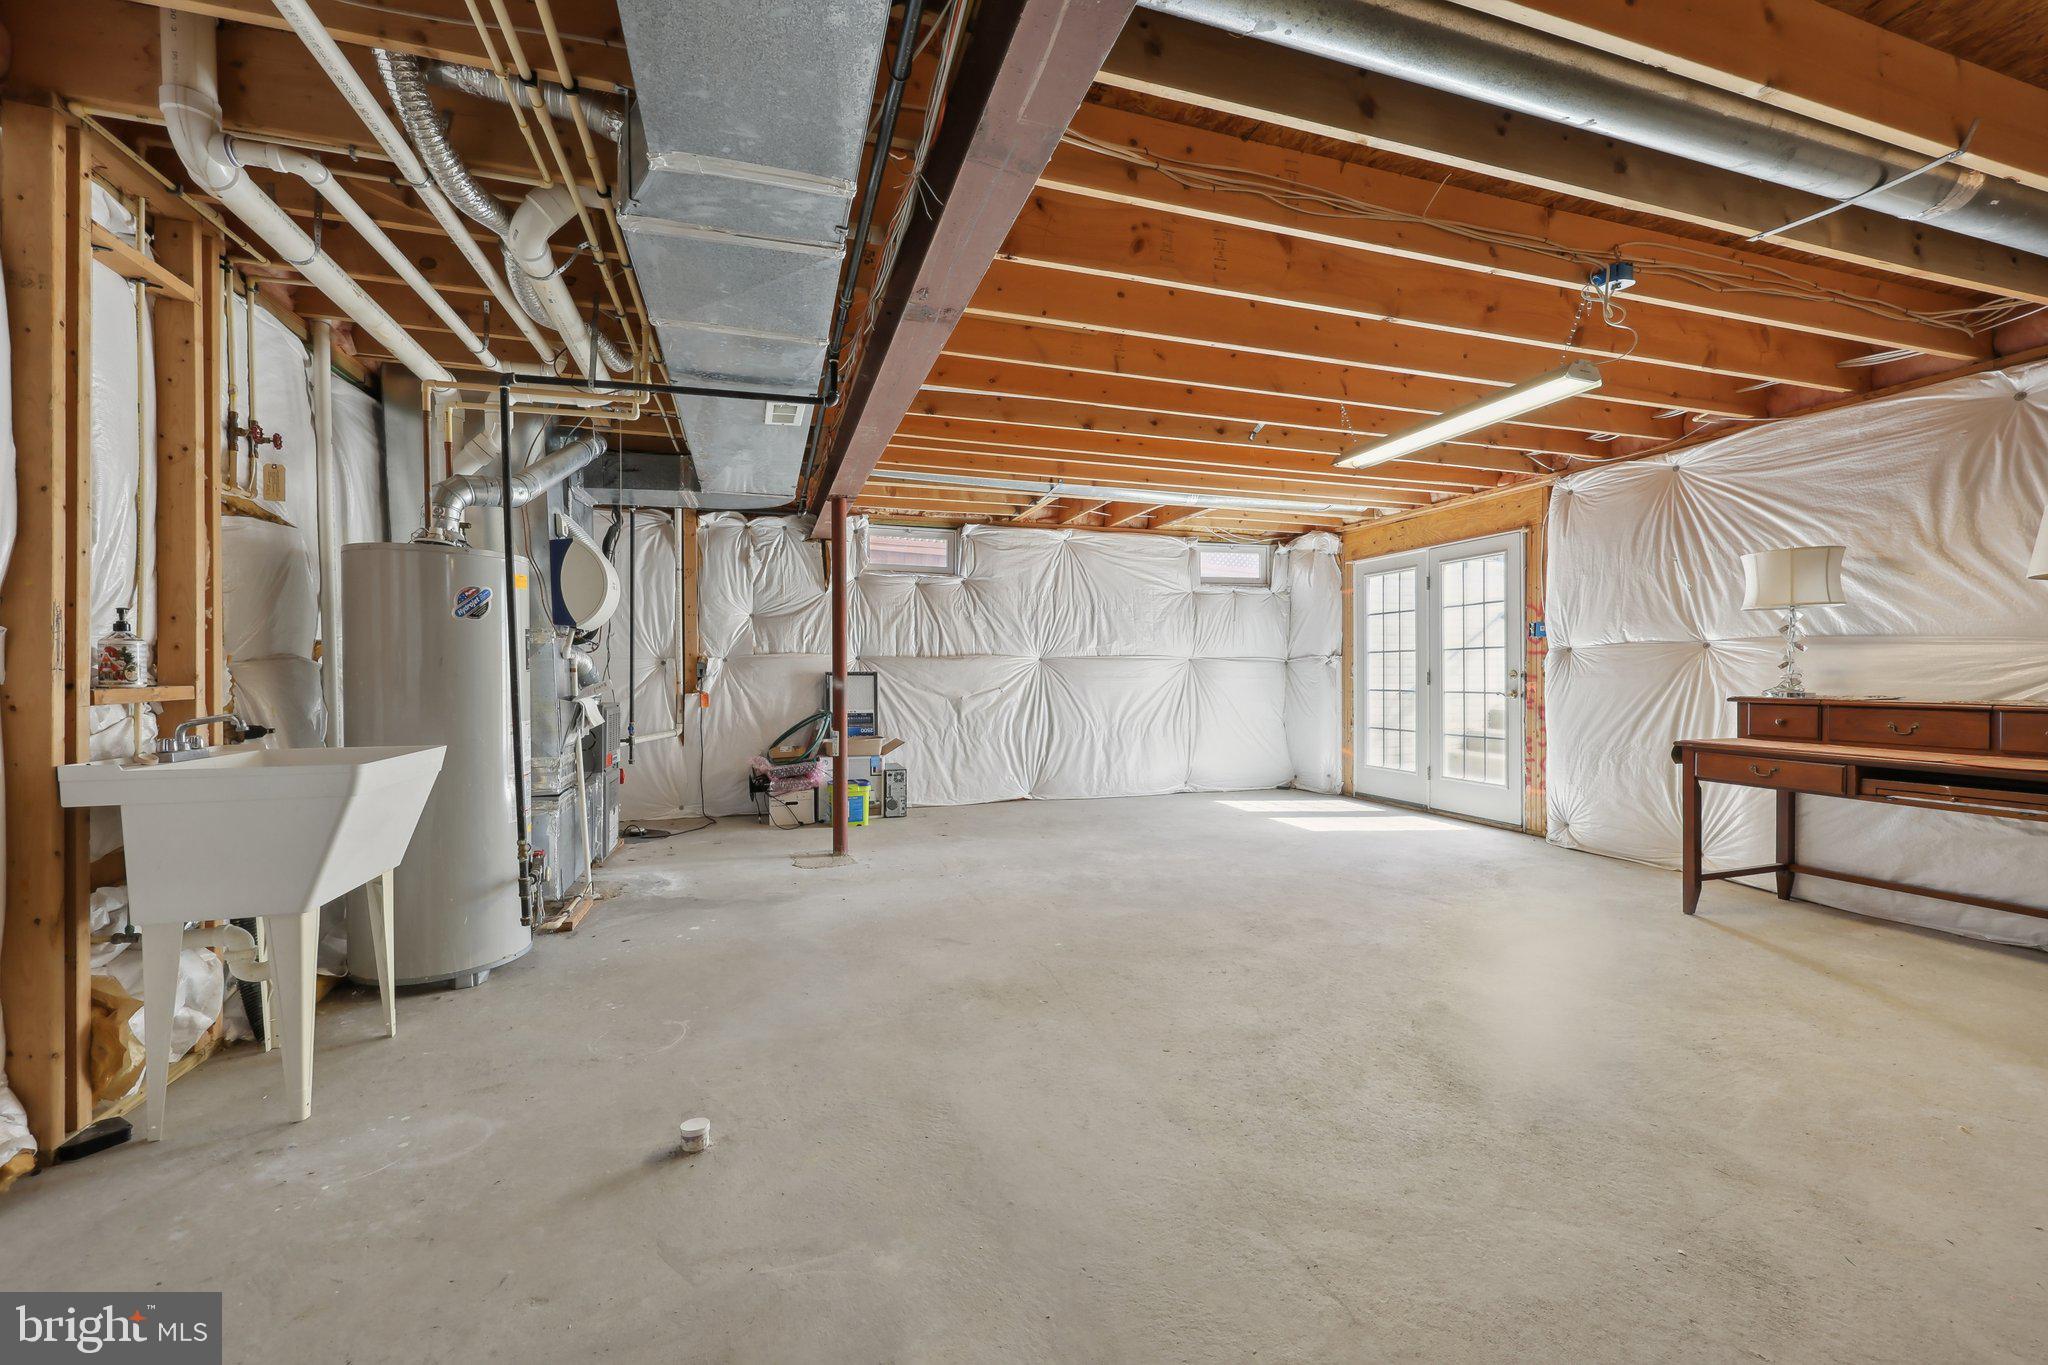
  • Basement YN

    YES

  • Cooling YN

    YES

  • Cooling

    Central Air, Electric

  • Fireplace YN

    YES

  • Heating YN

    YES

  • Heating

    Propane, Forced Air

  • Pet friendly

    N/A

Exterior

  • Garage

    Yes

  • Garage spaces

    2

  • Construction Materials

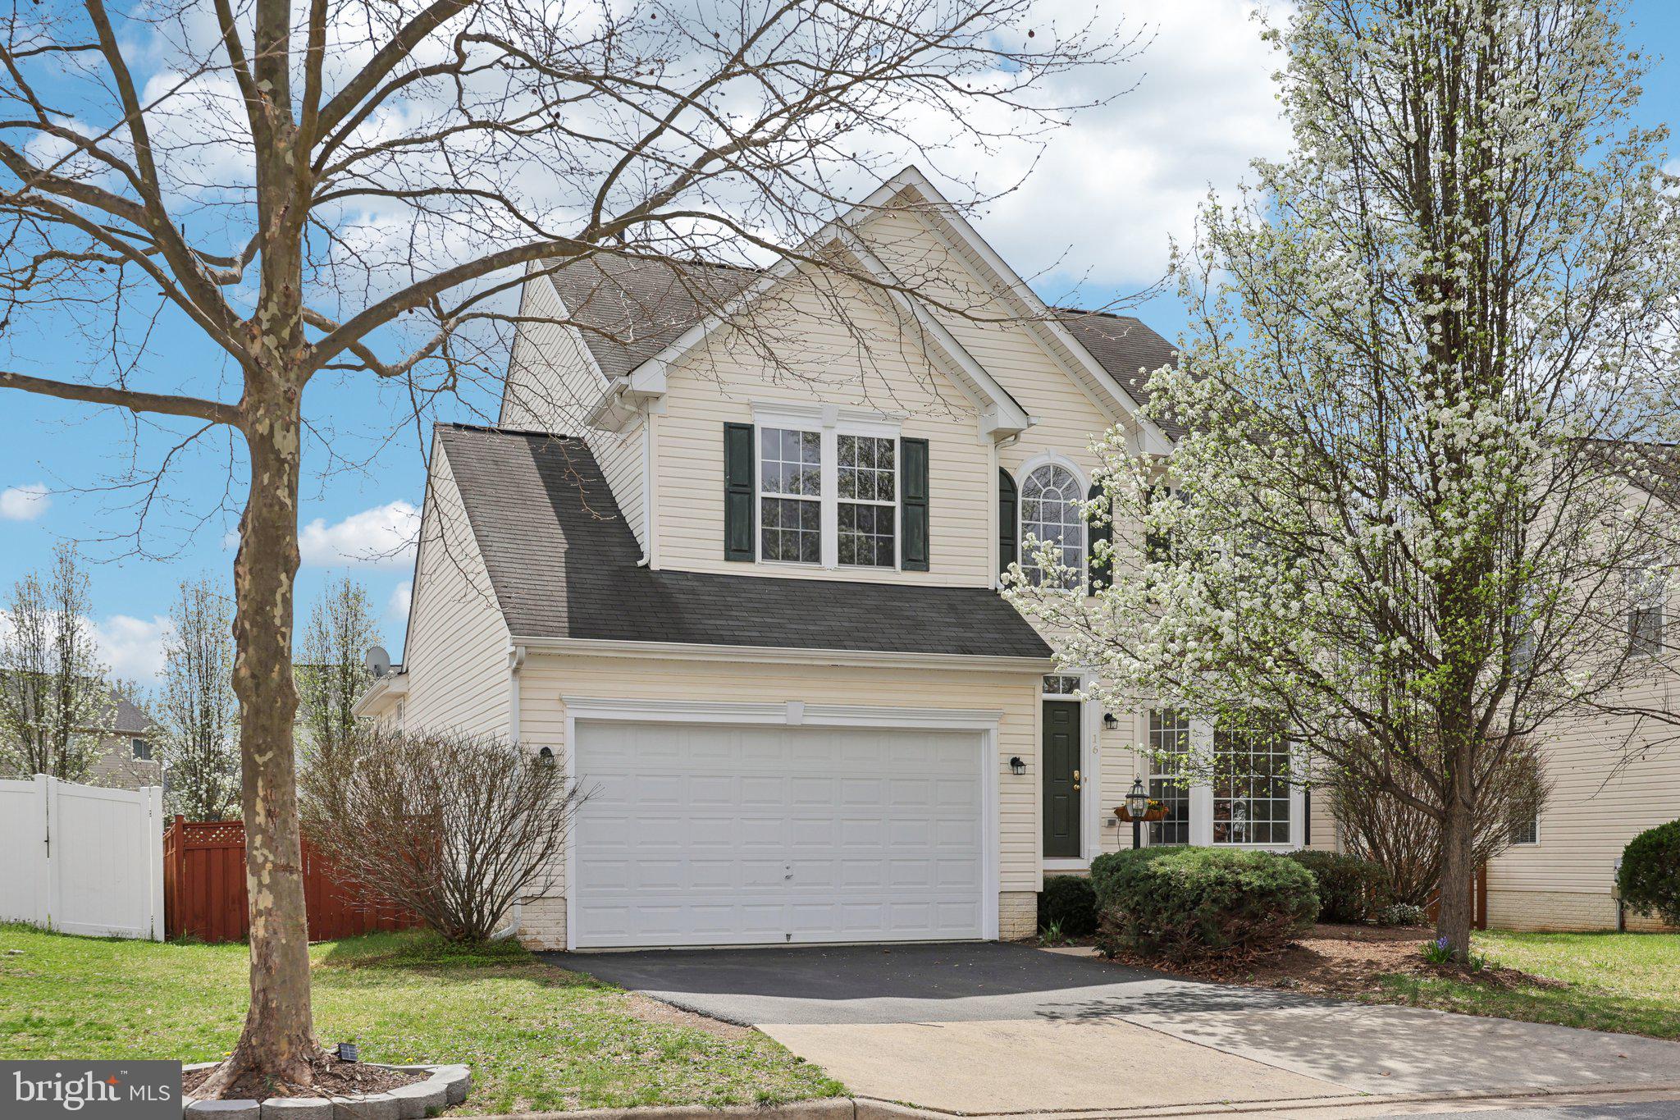
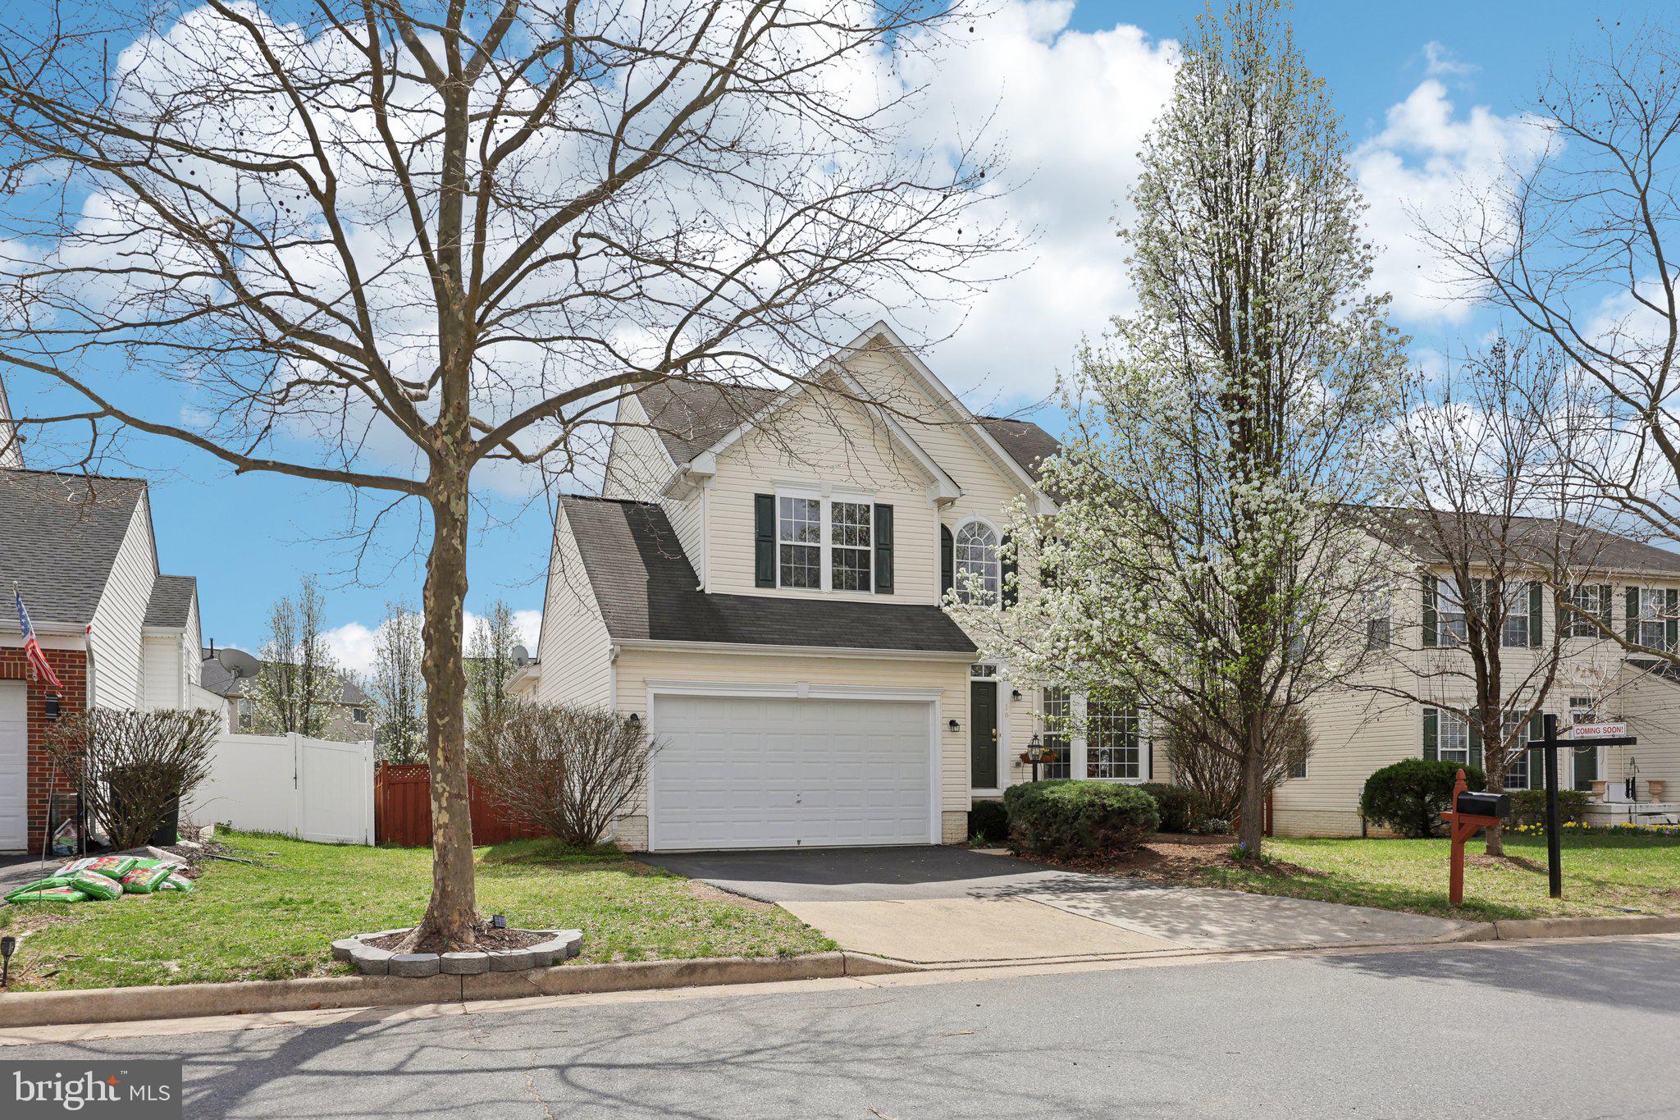
    Vinyl Siding

  • Parking

    Garage Door Opener, Concrete, Off Street, On Street, Garage, Inside Entrance, Attached

  • Pool

    No

  • Waterfront YN

    NO

Area & Lot

  • Lot Size(acres)

    0.17

  • Lot Size(square feet)

    7405.0

  • Property Type

    Residential

  • Property Sub Type

    Single Family Residence

  • Architectural Style

    Colonial

Price

  • Sales Price

    $605,000

  • Tax Amount

    $5,194.2

  • Sq. Footage

    2, 457

  • Price/SqFt

    $246

HOA

  • Association

    Yes

  • Association Fee

    $65

  • Association Fee Frequency

    Monthly

  • Association Fee Includes

    N/A

School District

  • Elementary School

    N/A

  • Middle School

    N/A

  • High School

    N/A

Property Features

  • New Construction

    NO

  • Association Amenities

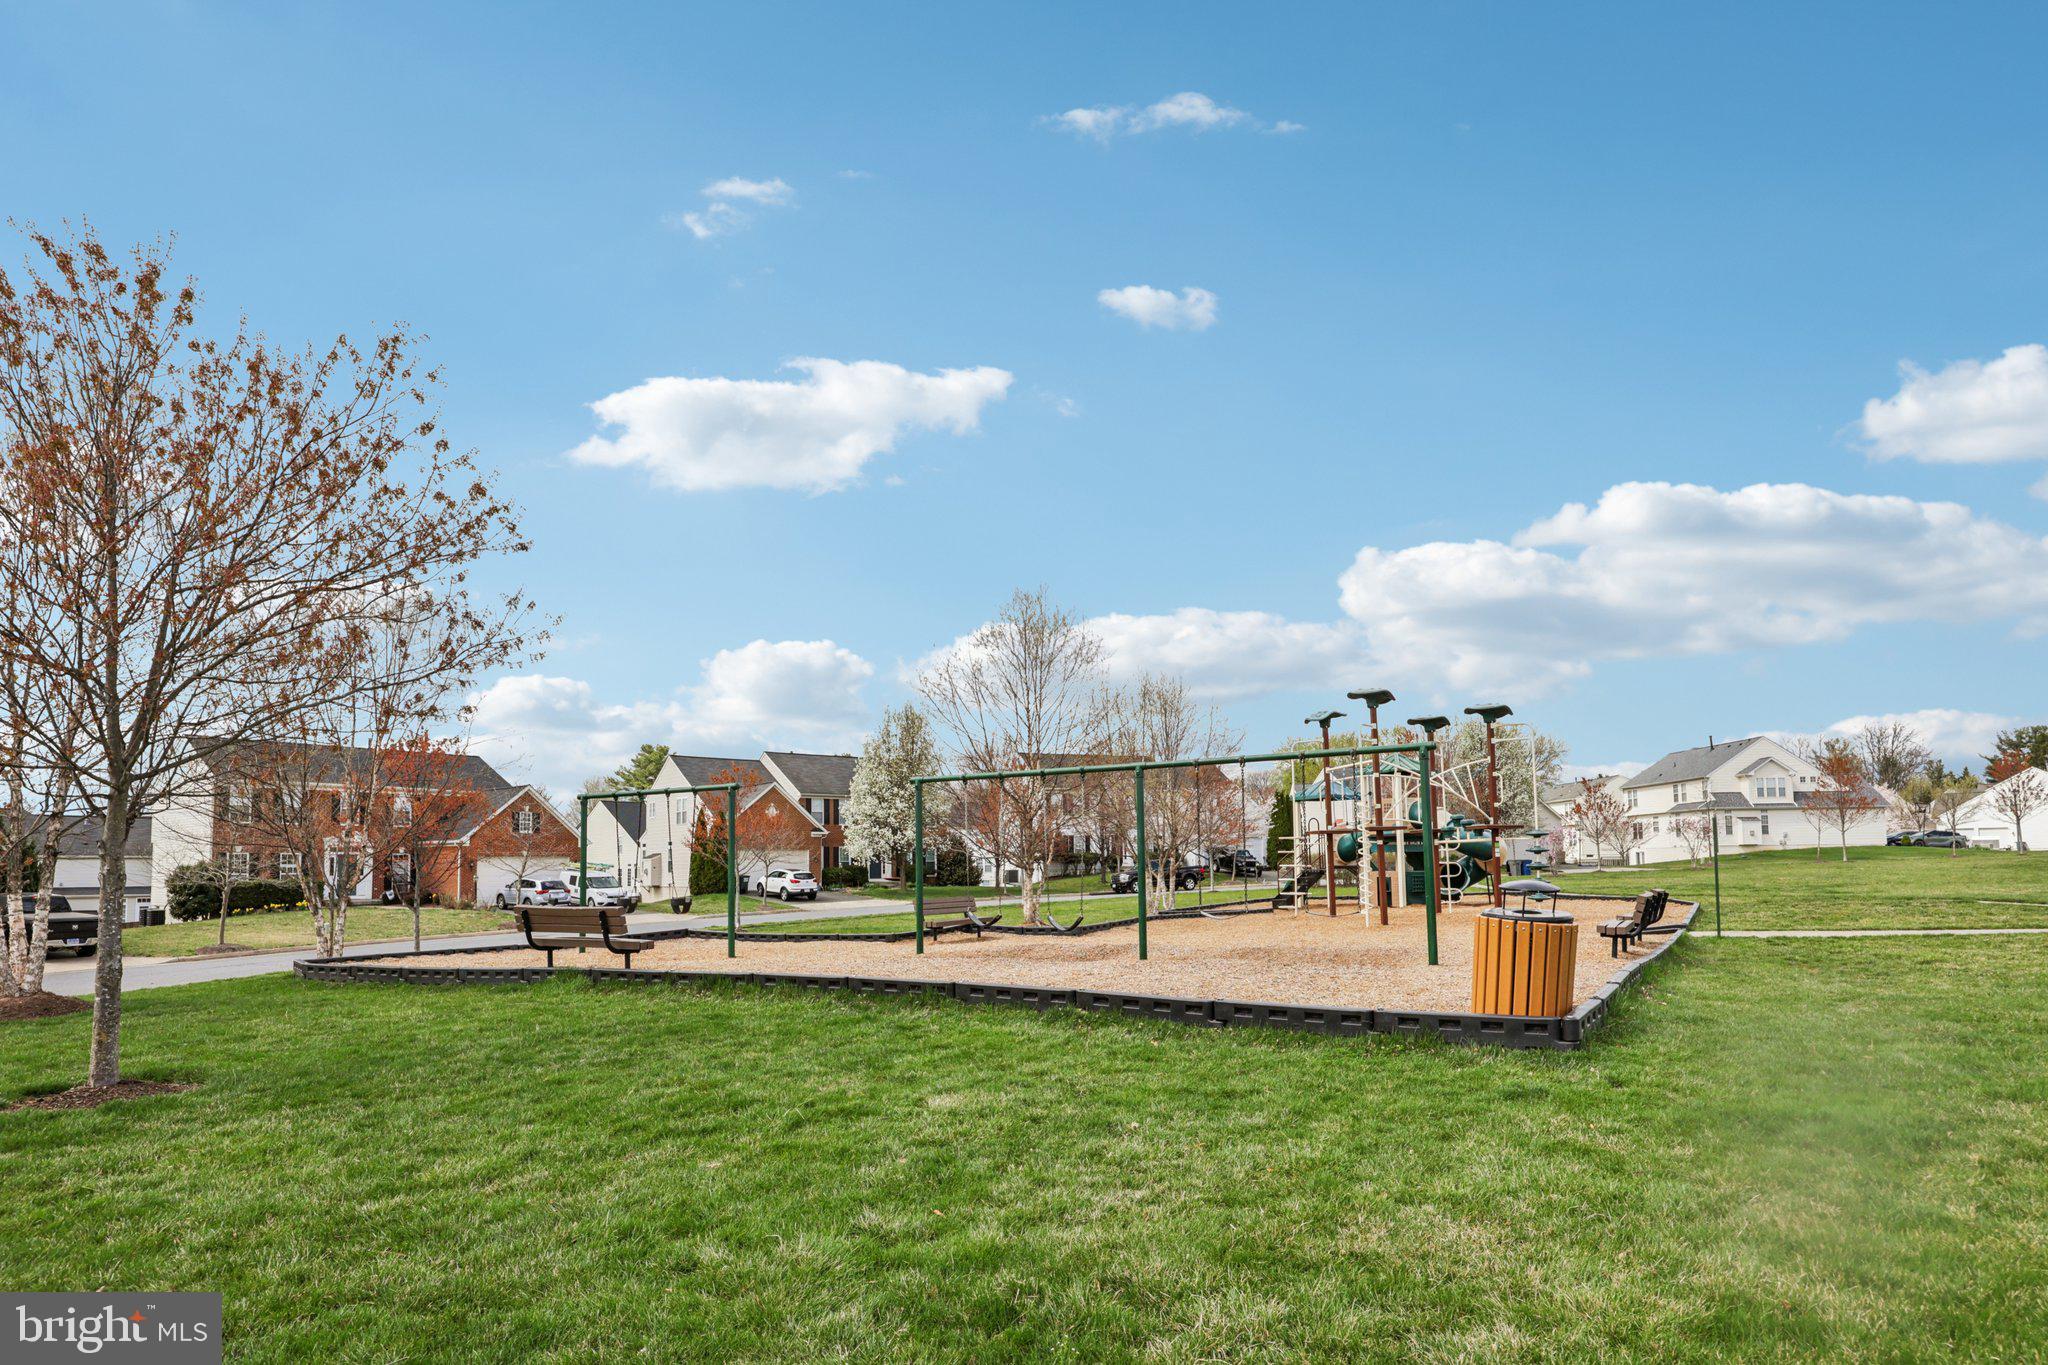
    Jogging Path, Playground

  • Foundation Details

    Concrete Perimeter

  • Senior Community YN

    NO

  • Sewer

    Public Sewer

  • Tax Lot

    49

  • Water Source

    Public

Schedule a Showing

Showing scheduled successfully.

<
>
IN PERSON
VIA CHAT

What is 3 + 4 ?


Change time

Mortgage calculator

Estimate your monthly mortgage payment, including the principal and interest, property taxes, and HOA. Adjust the values to generate a more accurate rate.

Your payment

Principal and Interest:

$

Property taxes:

$

HOA fees:

$

Total loan payment:

$

Total interest amount:

$

Location

County

LOUDOUN

Elementary School

Middle School

High School

Listing Courtesy of Lynne L McCabe Team , Samson Properties

RealHub Information is provided exclusively for consumers' personal, non-commercial use, and it may not be used for any purpose other than to identify prospective properties consumers may be interested in purchasing. All information deemed reliable but not guaranteed and should be independently verified. All properties are subject to prior sale, change or withdrawal. RealHub website owner shall not be responsible for any typographical errors, misinformation, misprints and shall be held totally harmless.

Agent Thomas Campbell

The Campbell Home Team-Team Leader, Co-Owner

Thomas Campbell

Call Thomas today to schedule a private showing.


* Listings on this website come from the FMLS IDX Compilation and may be held by brokerage firms other than the owner of this website. The listing brokerage is identified in any listing details. Information is deemed reliable but is not guaranteed. If you believe any FMLS listing contains material that infringes your copyrighted work please click here to review our DMCA policy and learn how to submit a takedown request.© 2024 FMLS.
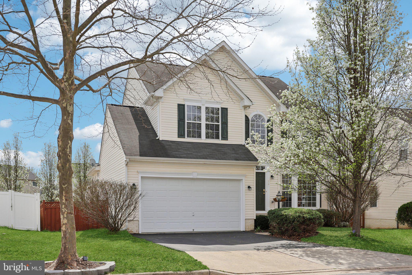
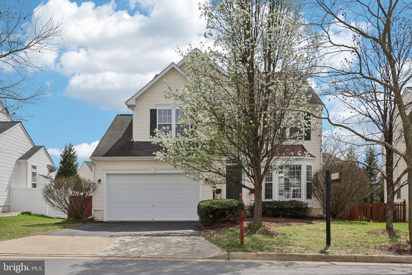
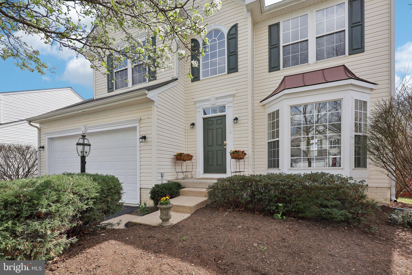
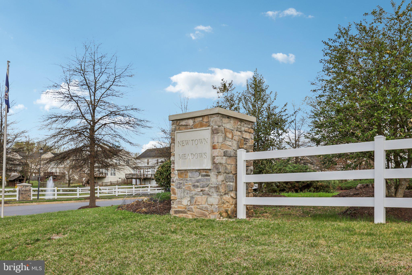
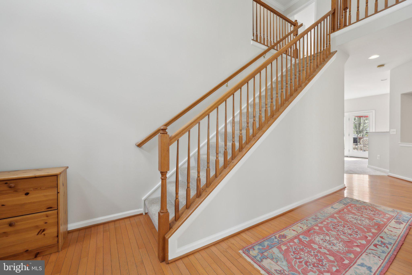
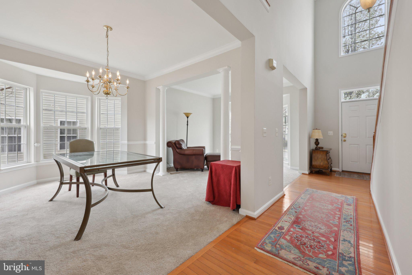
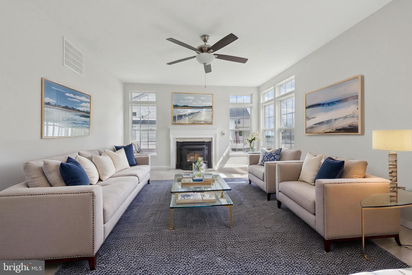
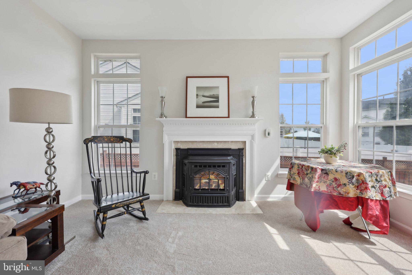
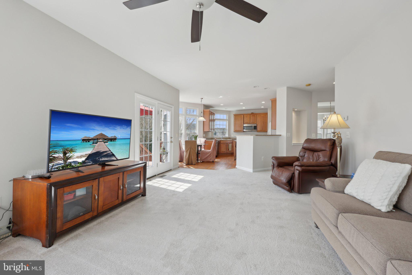
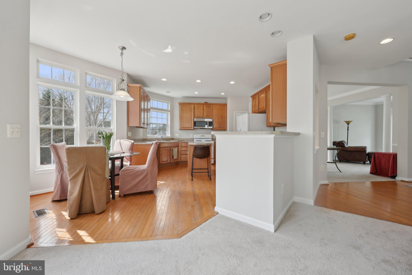
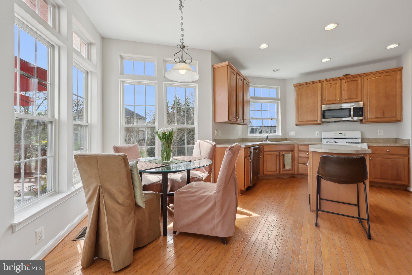
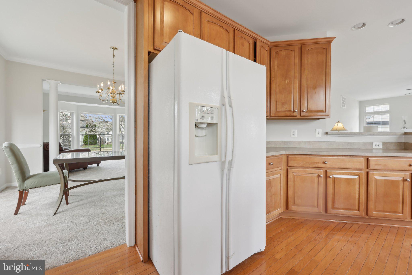
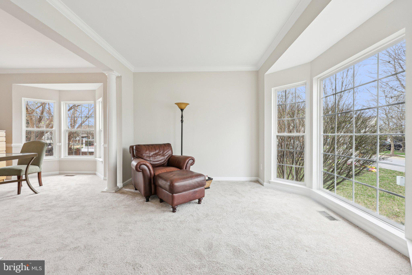
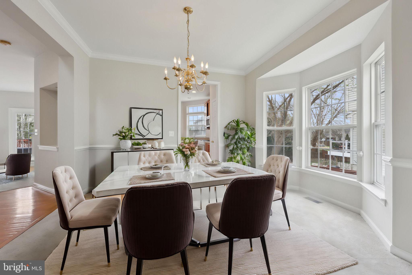
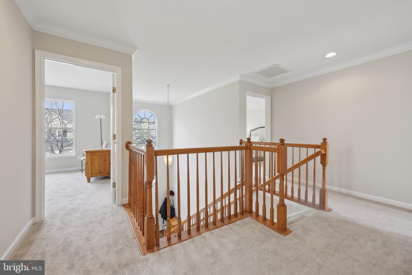
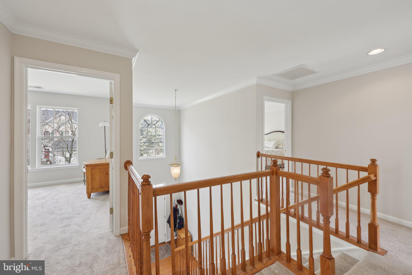
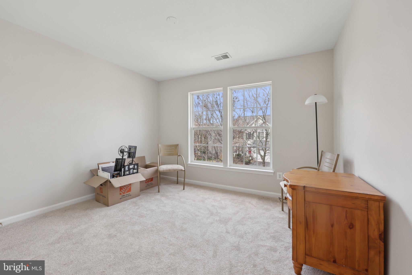
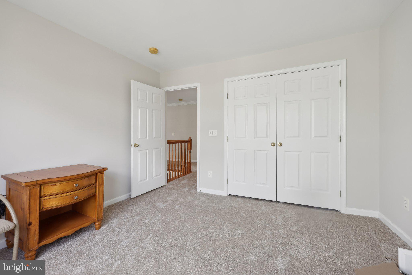
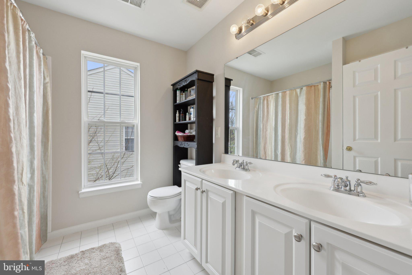
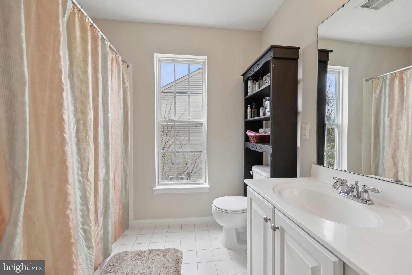
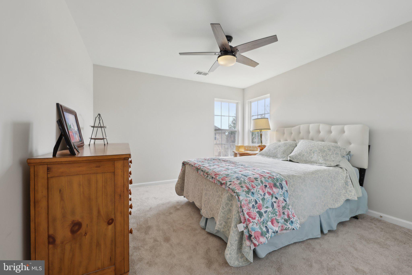
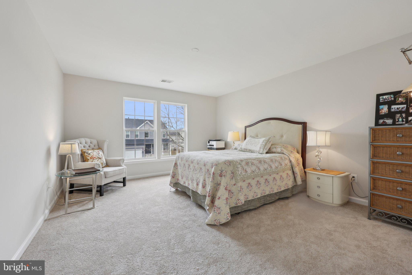
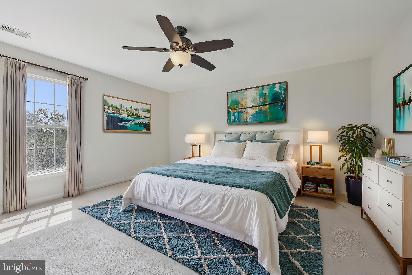
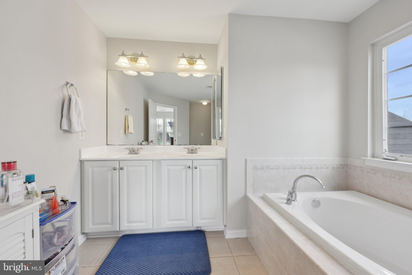
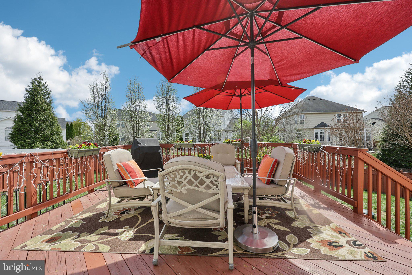
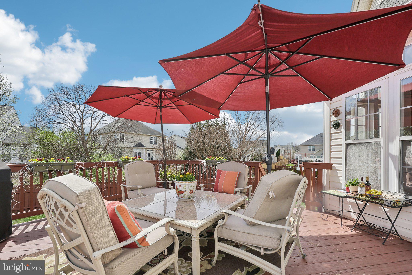
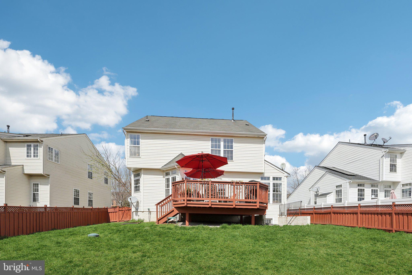
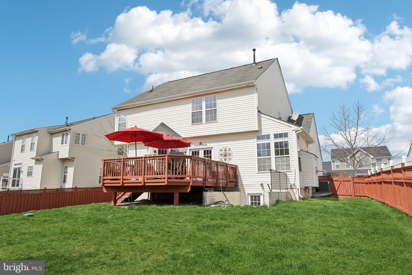
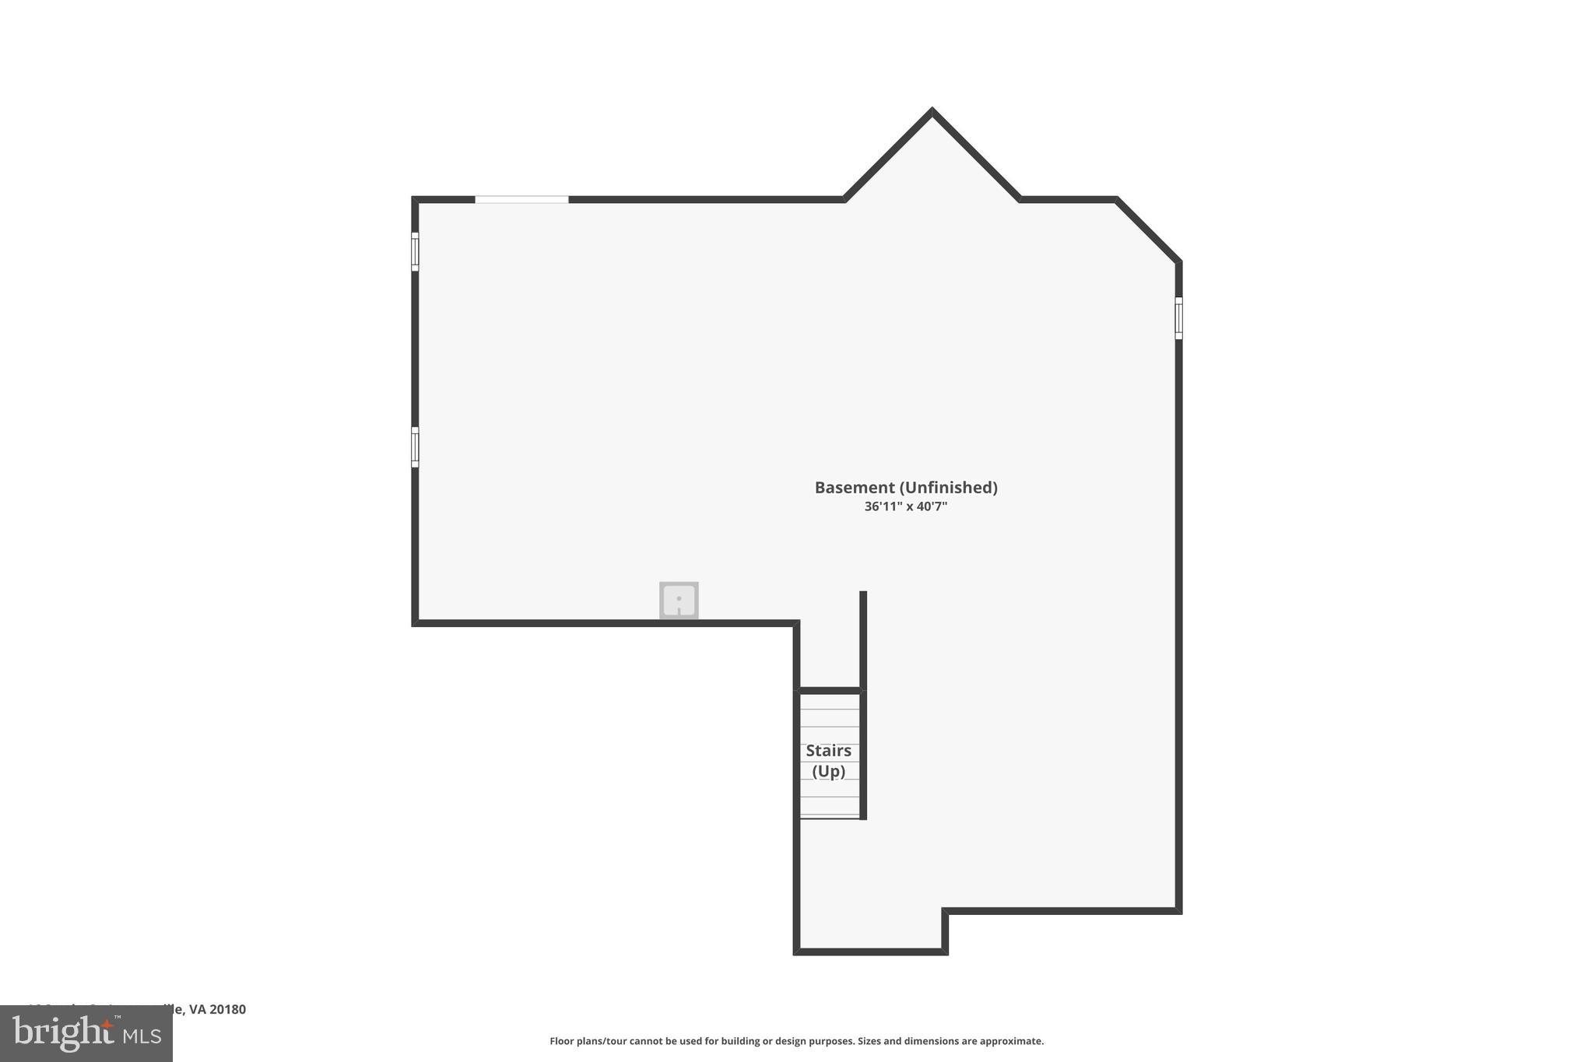
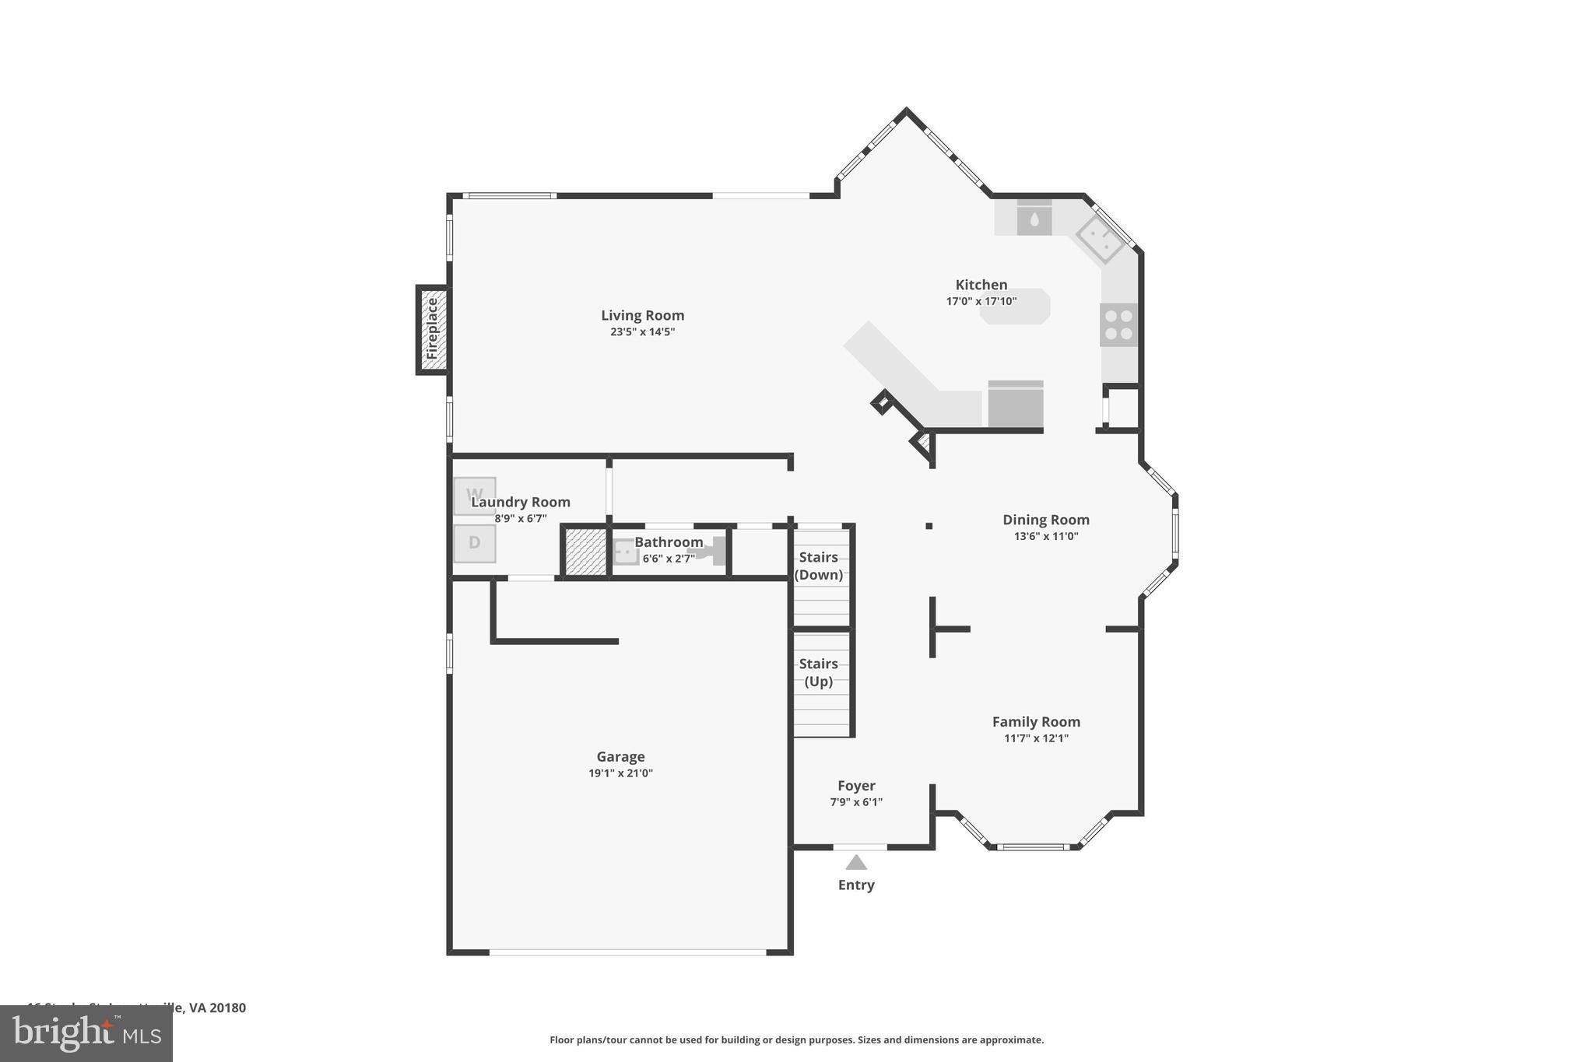
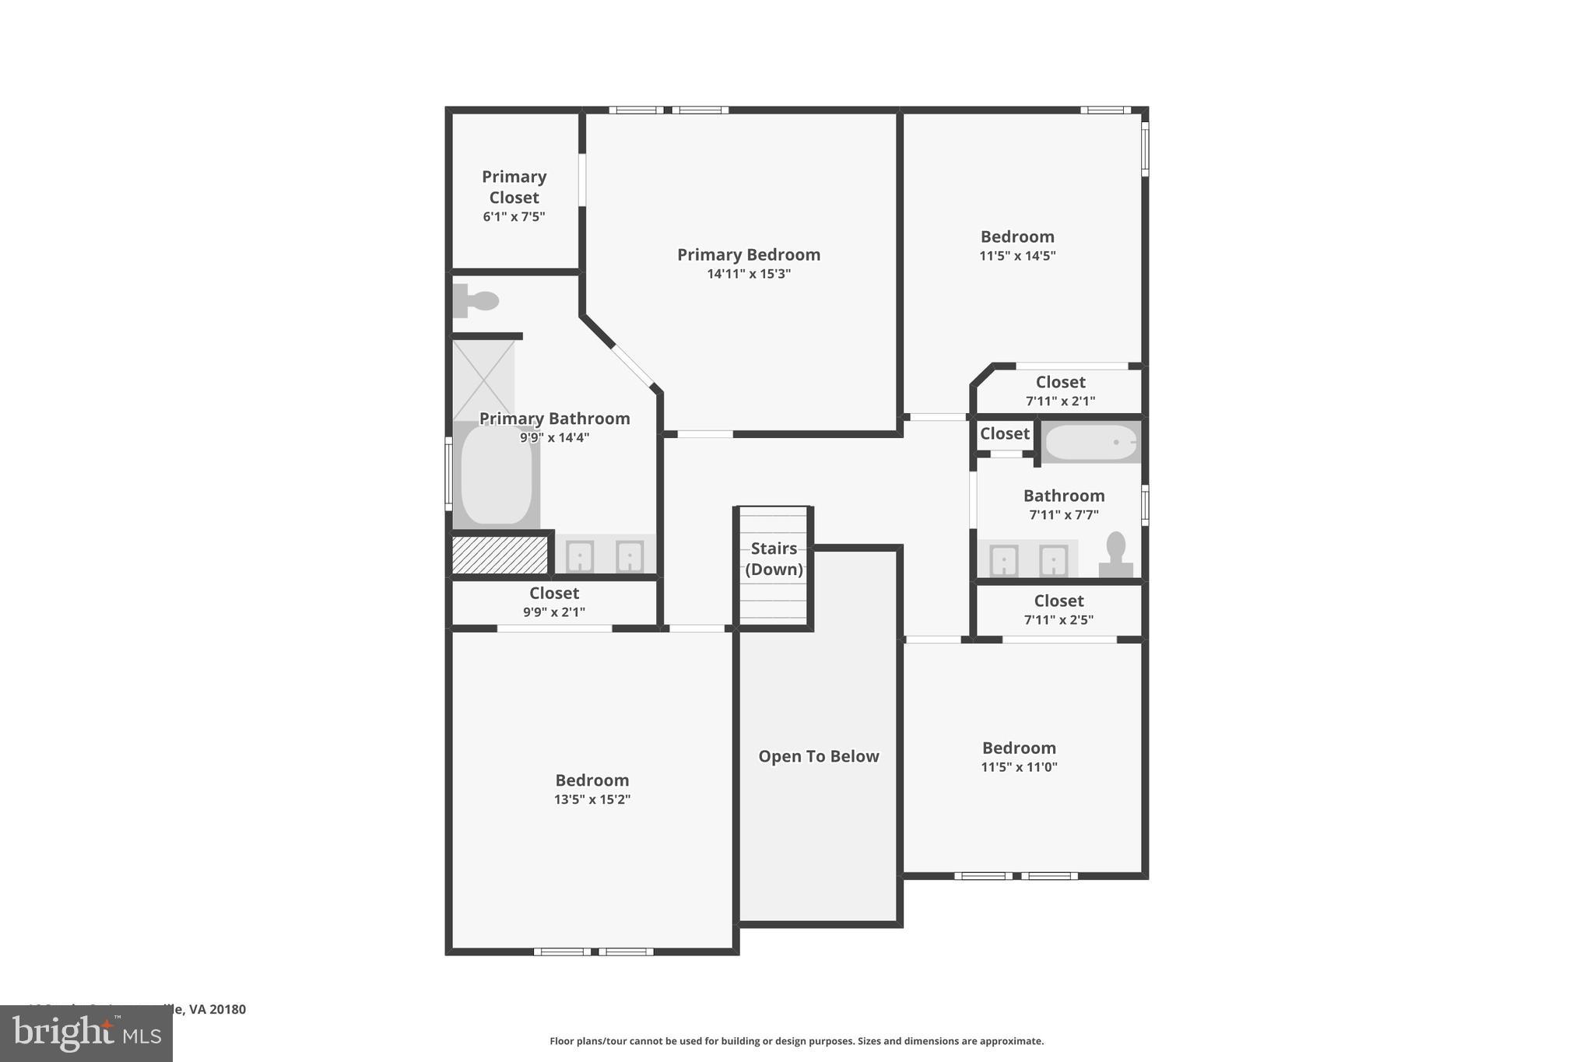
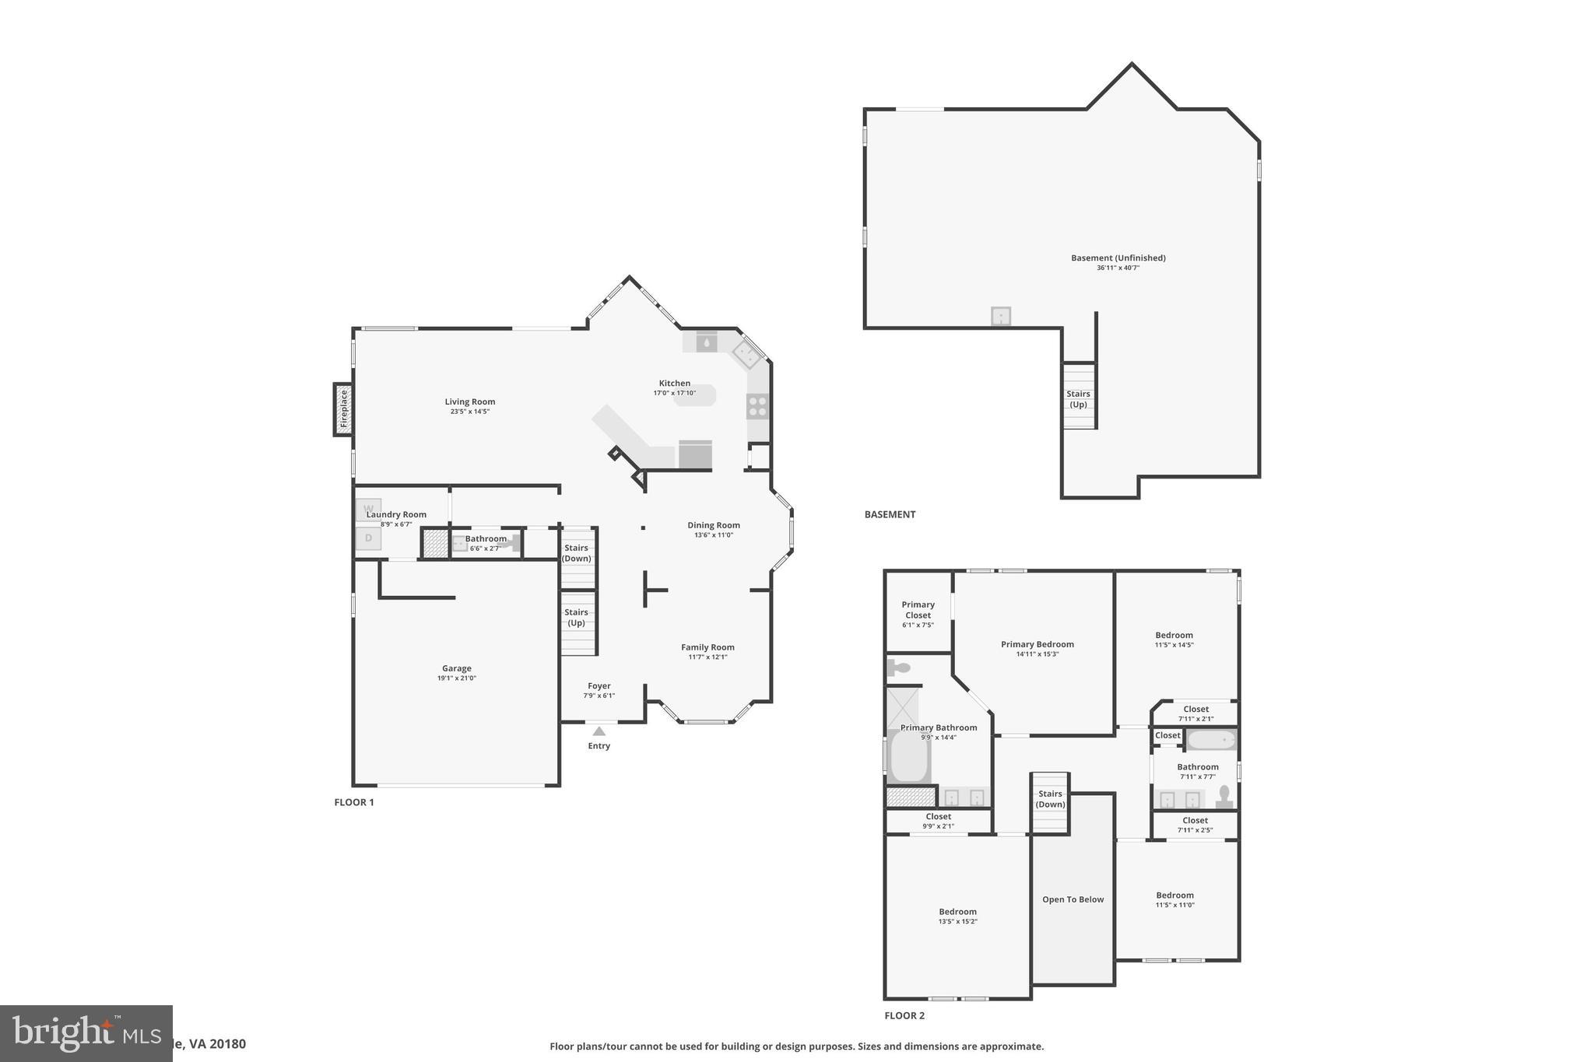
Sellers have transformed this home  to ready for sale!  Top to bottom High-end paint in our favorite Pale Oak Shade with crisp white ceilings & trim along with brand new light taupe carpet and an amazing new frameless glass master shower enclosure.  Super nice New Town Meadows Colonial with front bay window. Kitchen open to extended family room featuring a toasty pellet stove. Upper Level with a large primary ensuite bath and 3 secondary bedrooms sharing a hall bath. Lower Level awaits your vision with  (full bath)roughi n plumbing and double door walk-up to fully fenced yard. Enjoy the sunny living room with large bay window, or catch the sunshine from your large back deck overlooking a fully fenced back yard.  Some photos may be virtually staged. New Town Meadows is known for their walking paths, friendly neighbors and large playground.  Home is 3 miles from Brunswick Marc Train Station for easy commute to DC. Love where you live!

16 STOCKS STREET

Message successfully sent.

What would you like to know?

What is 3 + 4 ?

I agree to receive email communication and understand I can unsubscribe at any time.

I agree to be contacted by Charis Realty Group via call, email, and text for real estate services. To opt out, you can reply 'stop' at any time or reply 'help' for assistance. You can also click the unsubscribe link in the emails. Message and data rates may apply. Message frequency may vary. Privacy Policy

Related Properties

Welcome to 40988 Redwing Song Ln in Lovettsville, a 5-bedroom, 3.5 bath home that offers space to grow, and gather in western Loudoun County. From the moment you arrive, the setting reflects a quieter pace while still keeping everyday conveniences within reach.
Inside, the home unfolds with multiple living areas that support both daily routines and larger gatherings. The kitchen connects naturally to these spaces, creating a central hub for meals, conversation, and day-to-day living.  There are numerous versatile areas for dining and living spaces offering creativity based on how you want to live in this home. Upstairs,  you’ll find three bedrooms, two full bathrooms, abundant closet spaces, and a convenient laundry room.
The lower level introduces an added layer of versatility with a fully finished basement apartment. With its own private entrance, full kitchen, bedroom, and separate laundry, this space functions independently from the main home, making it well suited for extended living arrangements, long-term guests, or rental opportunities. There is an additional bedroom / den on the lower level as well.  
Outside, the spacious deck and yard offers room to enjoy time outdoors, whether for recreation or quiet evenings. Minutes from Lovettsville Community Park and the local shops and dining options in town, and access to Leesburg and Harpers Ferry for additional amenities, outdoor activities, and commuter routes, this is the perfect place to call home!
#VALO2122080

LOVETTSVILLE

40988 REDWING SONG LANE

5 Beds

3 Baths

3,023 Sq.Ft.

$650,000

MLS#: VALO2122080

New on site 2 days ago
Rare opportunity to own a charming historic home nestled along scenic Catoctin Creek. Originally built in 1820, this unique property beautifully blends timeless character with the comforts of modern living. Whether you are searching for a peaceful full-time residence or a relaxing weekend retreat, this countryside gem in the heart of Loudoun County offers the perfect escape. An inviting front porch welcomes you into the bright and open kitchen featuring a raised beamed ceiling, white cabinetry, classic subway tile backsplash, and durable butcher block countertops. A cozy pellet stove efficiently heats the entire main level, complementing the oil baseboard heat. Conveniently located just off the kitchen is a combination powder room and laundry area. Just a few steps up, the spacious great room offers the perfect setting for dining and entertaining, complete with a wall of custom built-in bookshelves and warm wood flooring. The home features three bedrooms and 1.5 baths, with beautiful hardwood floors throughout. Two comfortable secondary bedrooms with closets are located just off the great room, while the upper level hosts a generously sized primary suite with a separate den or sitting room and a full bath. Adding to the property’s appeal, the current owners have thoughtfully expanded the usable living space by converting two outbuildings into a private office and a music studio, ideal for remote work, hobbies, or creative pursuits. Significant updates include four mini-split AC units (2020), concrete septic tank replacement (2021), new roof and HardiePlank siding (2015), and replacement windows (2014), offering peace of mind while preserving the home’s historic charm.
#VALO2125840

LOVETTSVILLE

13316 DOWNEY MILL ROAD

3 Beds

1 Baths

1,276 Sq.Ft.

$599,999

MLS#: VALO2125840

 - property

Send a message

Message successfully sent.

Your message

What is 3 + 4 ?

Reason for contacting?

I agree to receive email communication and understand I can unsubscribe at any time.

I agree to be contacted by Charis Realty Group via call, email, and text for real estate services. To opt out, you can reply 'stop' at any time or reply 'help' for assistance. You can also click the unsubscribe link in the emails. Message and data rates may apply. Message frequency may vary. Privacy Policy

Sign Out

Virtual Assistant

Would you like to take the next step with this property? We can help you schedule a showing or virtual tour, or send you more details.

Yes, I would like more information.

Thank You for Your Reply, One of Our Agents will contact you as soon as possible

No, maybe later.

Thank you, you can always contact me via email, phone number or through the contact form.

Realhub AI

Lucy - Your AI-Powered Realtor

Update Your Temporary Password

Personalize your search

Enter your email and we'll notify you immediately when new listings match what you're looking for.

or enter email address

Already have an account ? Login here

Continue your home search

I agree to receive communications and understand I can unsubscribe at any time.

I agree to be contacted by Charis Realty Group via call, email, and text for real estate services. To opt out, you can reply 'stop' at any time or reply 'help' for assistance. You can also click the unsubscribe link in the emails. Message and data rates may apply. Message frequency may vary. Privacy Policy

Already have an account ? Login here

We use cookies

We use cookies primarily for analytics to enhance your experience. By accepting, you agree to our use of these cookies. You can manage your preferences or learn more about our cookies policy.