


Property
Beds
4
Full Baths
3
1/2 Baths
None
Year Built
2020
Sq.Footage
1,770
Welcome to this elegant 4-bedroom, 3-bathroom residence located at 1624 26th Place Southeast, Unit 2, Washington, DC. Spanning 1770 square feet, this home effortlessly blends traditional charm with contemporary comforts. Step inside to discover a seamless flow of hardwood floors that lead you through the thoughtfully designed living spaces. The open-concept layout effortlessly connects the living, dining, and kitchen areas, creating an ideal space for both relaxation and entertaining. The kitchen is a chef's dream, featuring modern appliances, ample storage, and a sleek design. Sliding glass doors lead you to a private deck, offering a serene outdoor escape perfect for al fresco dining or morning coffee. The home is also equipped with air conditioning to ensure year-round comfort. The primary bedroom is a tranquil retreat, boasting an en-suite bathroom and plenty of natural light. Three additional bedrooms offer flexibility for guests, a home office, or a personal gym. Each bathroom is appointed with modern fixtures and finishes, providing a touch of luxury. Assigned parking and off-street parking add convenience to city living, ensuring that you always have a secure place for your vehicle. Located in a prime Washington, DC location, this home offers a perfect blend of sophistication and modern convenience. Don't miss the opportunity to make this elegant residence your own. Schedule a showing today and experience the epitome of upscale urban living.
Features & Amenities
Interior
-
Other Interior Features
Kitchen Island, Recessed Lighting, Open Floorplan
-
Total Bedrooms
4
-
Bathrooms
3
-
Above Grade Finished Area
1770.0
-
Basement YN
NO
-
Cooling YN
YES
-
Cooling
Central Air, Electric
-
Fireplace YN
NO
-
Heating YN
YES
-
Heating
Electric, Central
-
Main Level Bedrooms
1
-
Pet friendly
No
Exterior
-
Garage
No
-
Construction Materials
Brick
-
Parking
Off Street, Assigned
-
Patio and Porch Features
Deck
-
Pool
No
-
Waterfront YN
NO
Area & Lot
-
Property Type
Residential
-
Property Sub Type
Condominium
-
Architectural Style
Contemporary
Price
-
Sales Price
$525,000
-
Tax Amount
$3,854
-
Sq. Footage
1,770
-
Price/SqFt
$296
HOA
-
Association
No
School District
-
Elementary School
N/A
-
Middle School
N/A
-
High School
N/A
Property Features
-
New Construction
NO
-
Association Amenities
None
-
Foundation Details
Brick/Mortar
-
Senior Community YN
NO
-
Sewer
Public Sewer
-
Tax Lot
2006
-
Water Source
Public
Schedule a Showing
Showing scheduled successfully.
Mortgage calculator
Estimate your monthly mortgage payment, including the principal and interest, property taxes, and HOA. Adjust the values to generate a more accurate rate.
Your payment
Principal and Interest:
$
Property taxes:
$
HOA fees:
$
Total loan payment:
$
Total interest amount:
$
Location
County
WASHINGTON
Elementary School
Middle School
High School
Listing Courtesy of Melanie Casanova , Compass
RealHub Information is provided exclusively for consumers' personal, non-commercial use, and it may not be used for any purpose other than to identify prospective properties consumers may be interested in purchasing. All information deemed reliable but not guaranteed and should be independently verified. All properties are subject to prior sale, change or withdrawal. RealHub website owner shall not be responsible for any typographical errors, misinformation, misprints and shall be held totally harmless.

The Campbell Home Team-Team Leader, Co-Owner
Thomas Campbell
Call Thomas today to schedule a private showing.

* Listings on this website come from the FMLS IDX Compilation and may be held by brokerage firms other than the owner of this website. The listing brokerage is identified in any listing details. Information is deemed reliable but is not guaranteed. If you believe any FMLS listing contains material that infringes your copyrighted work please click here to review our DMCA policy and learn how to submit a takedown request.© 2024 FMLS.
Related Properties
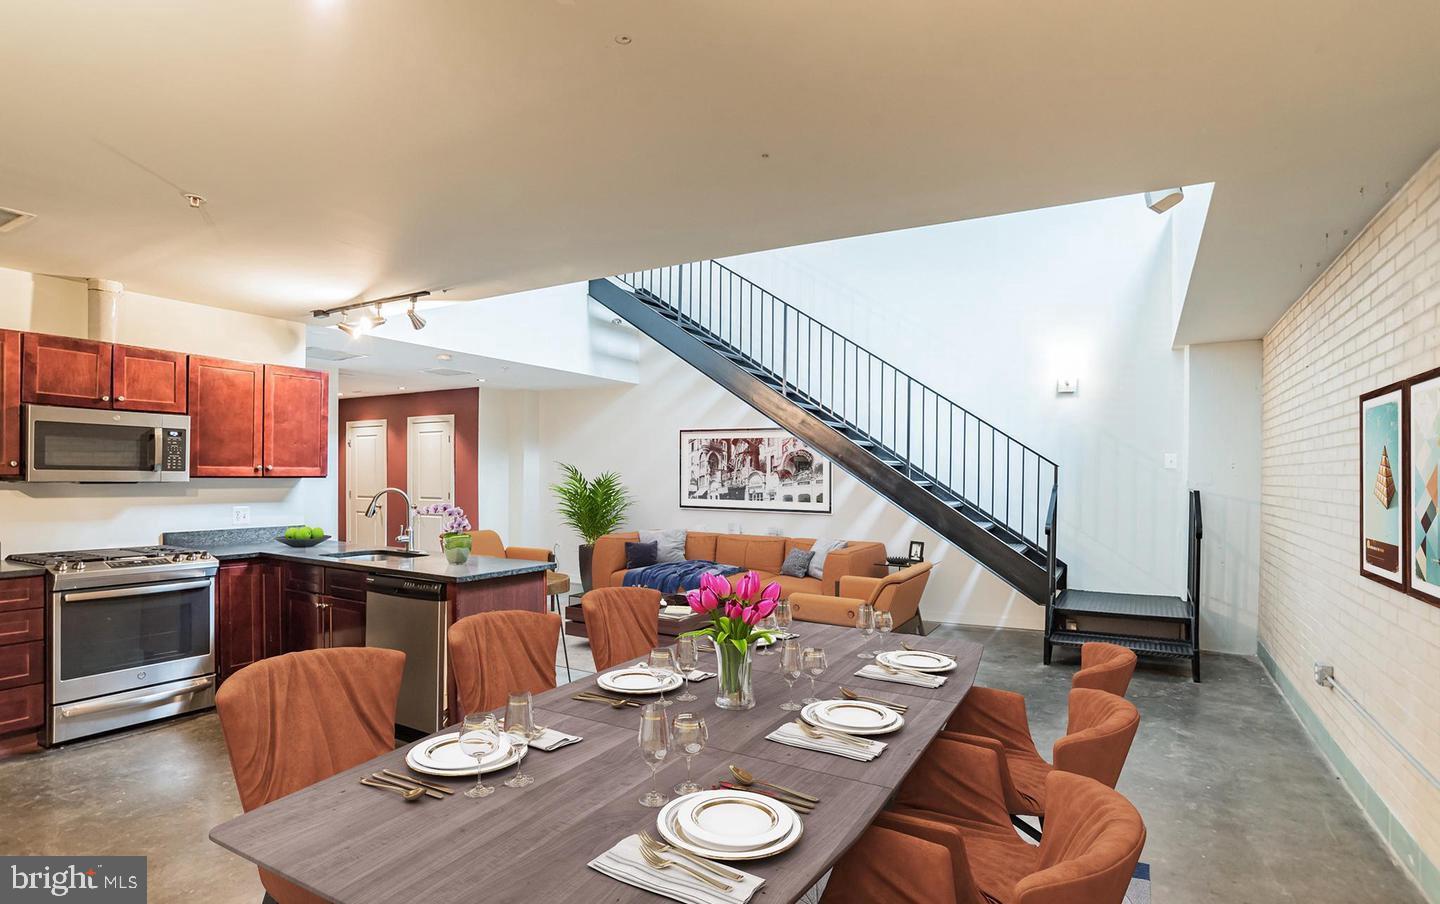
WASHINGTON
701 LAMONT STREET NW 26
2 Beds
2 Baths
1,184 Sq.Ft.
$550,000
MLS#: DCDC2251256
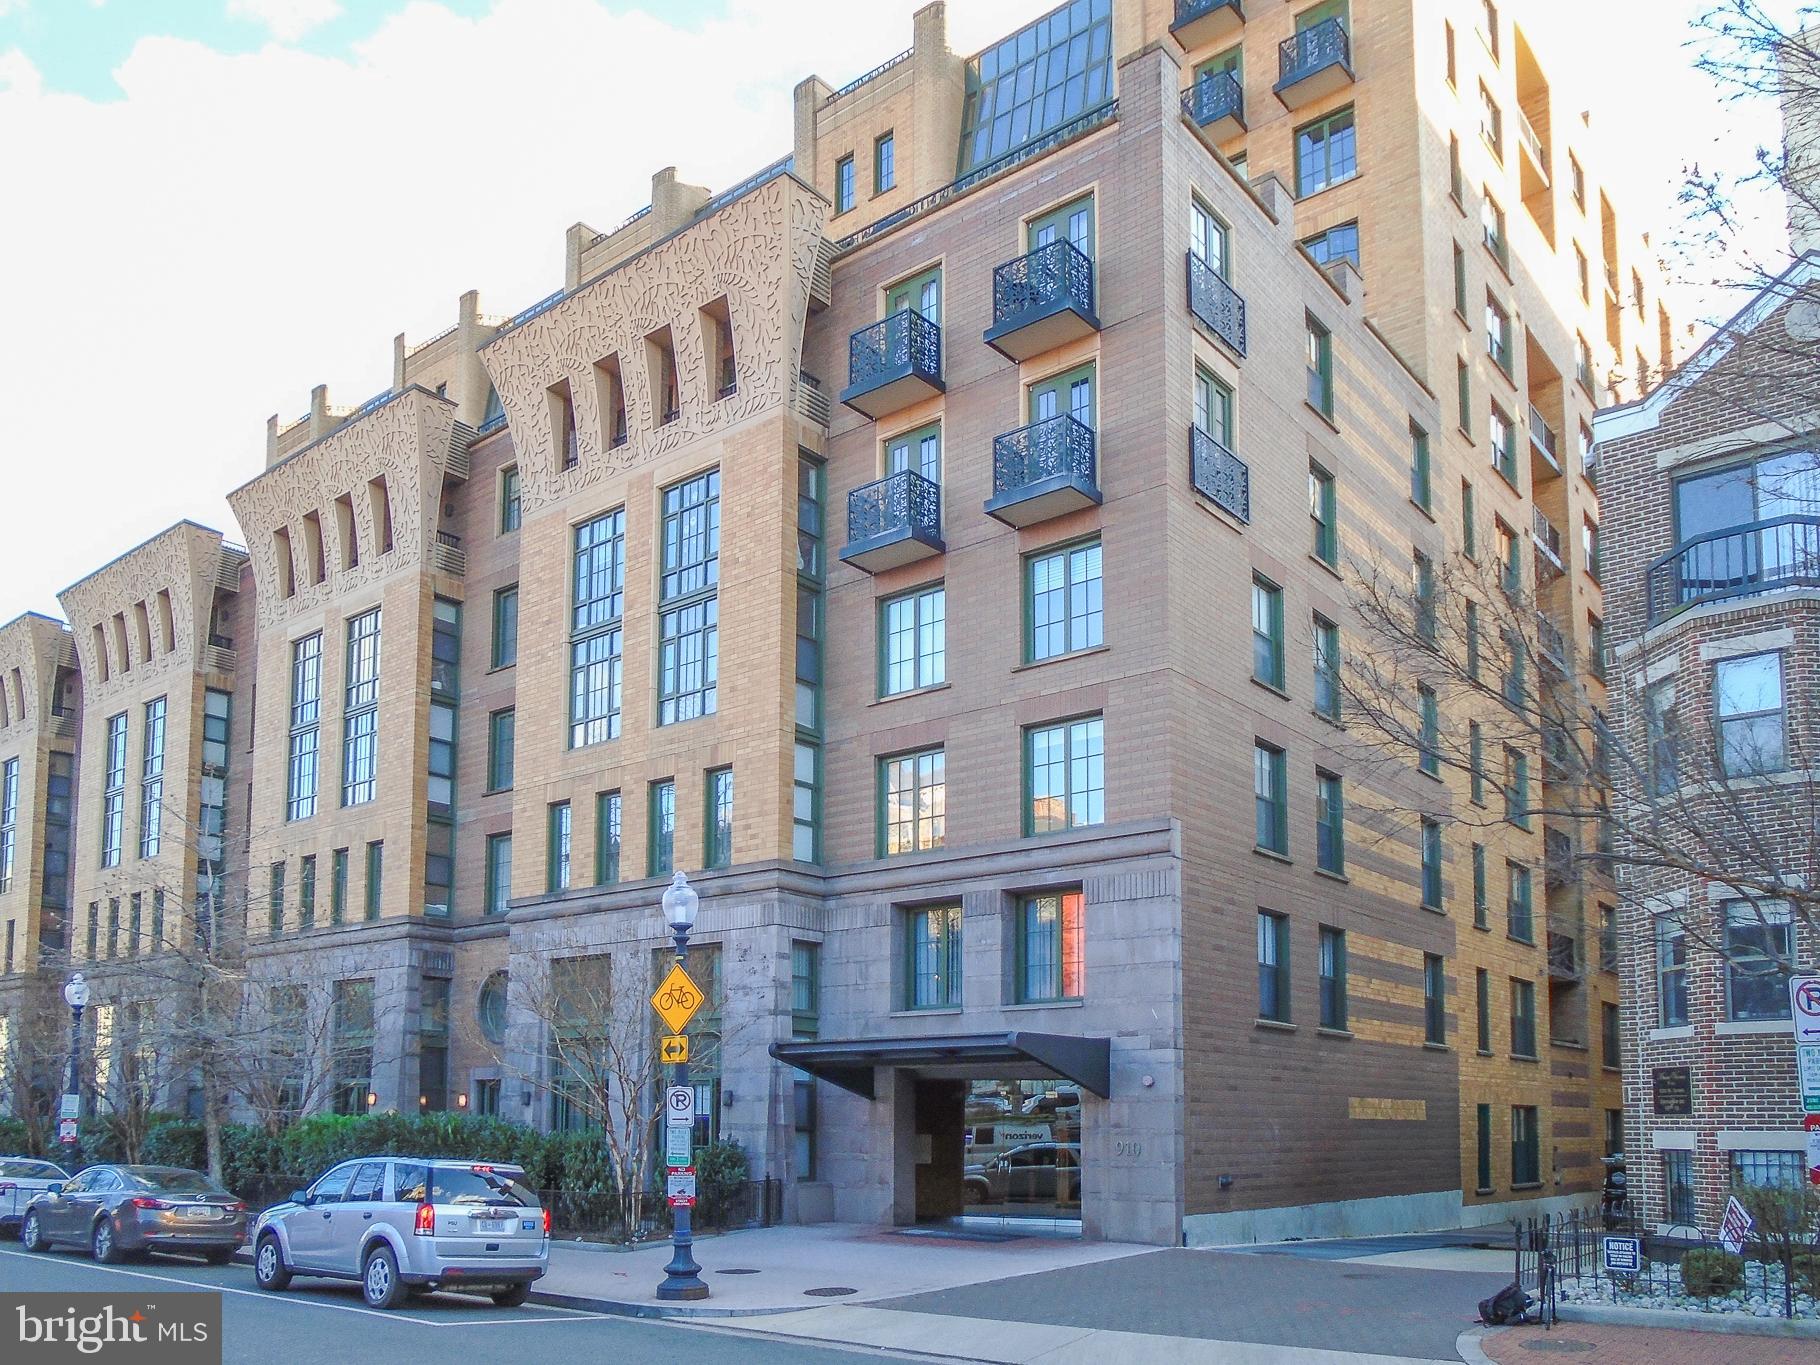
WASHINGTON
910 M STREET NW 126
1 Beds
1 Baths
841 Sq.Ft.
$499,900
MLS#: DCDC2252056
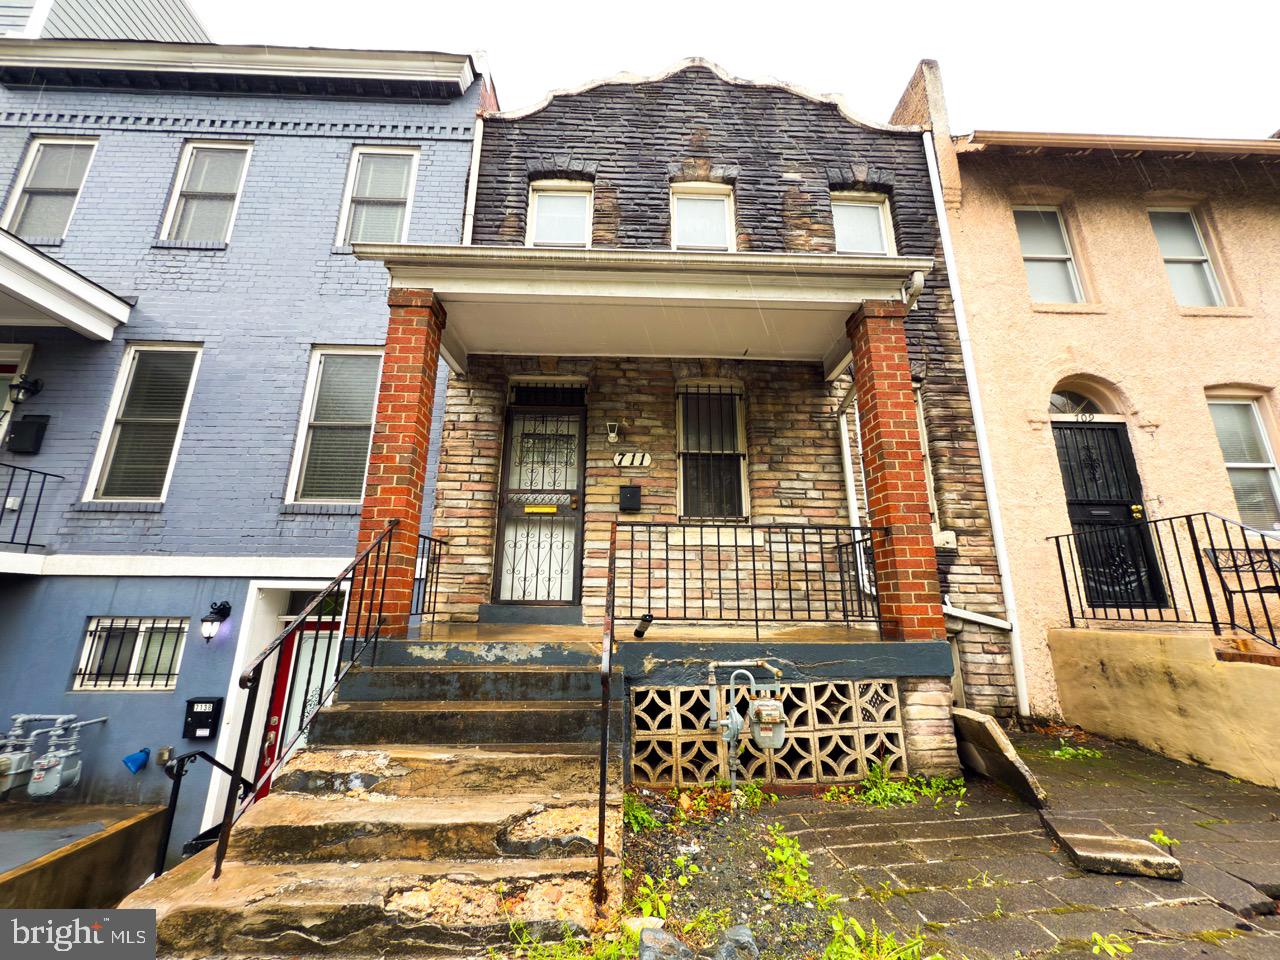
WASHINGTON
711 FLORIDA AVENUE NE
3 Beds
2 Baths
1,668 Sq.Ft.
$534,900
MLS#: DCDC2194462
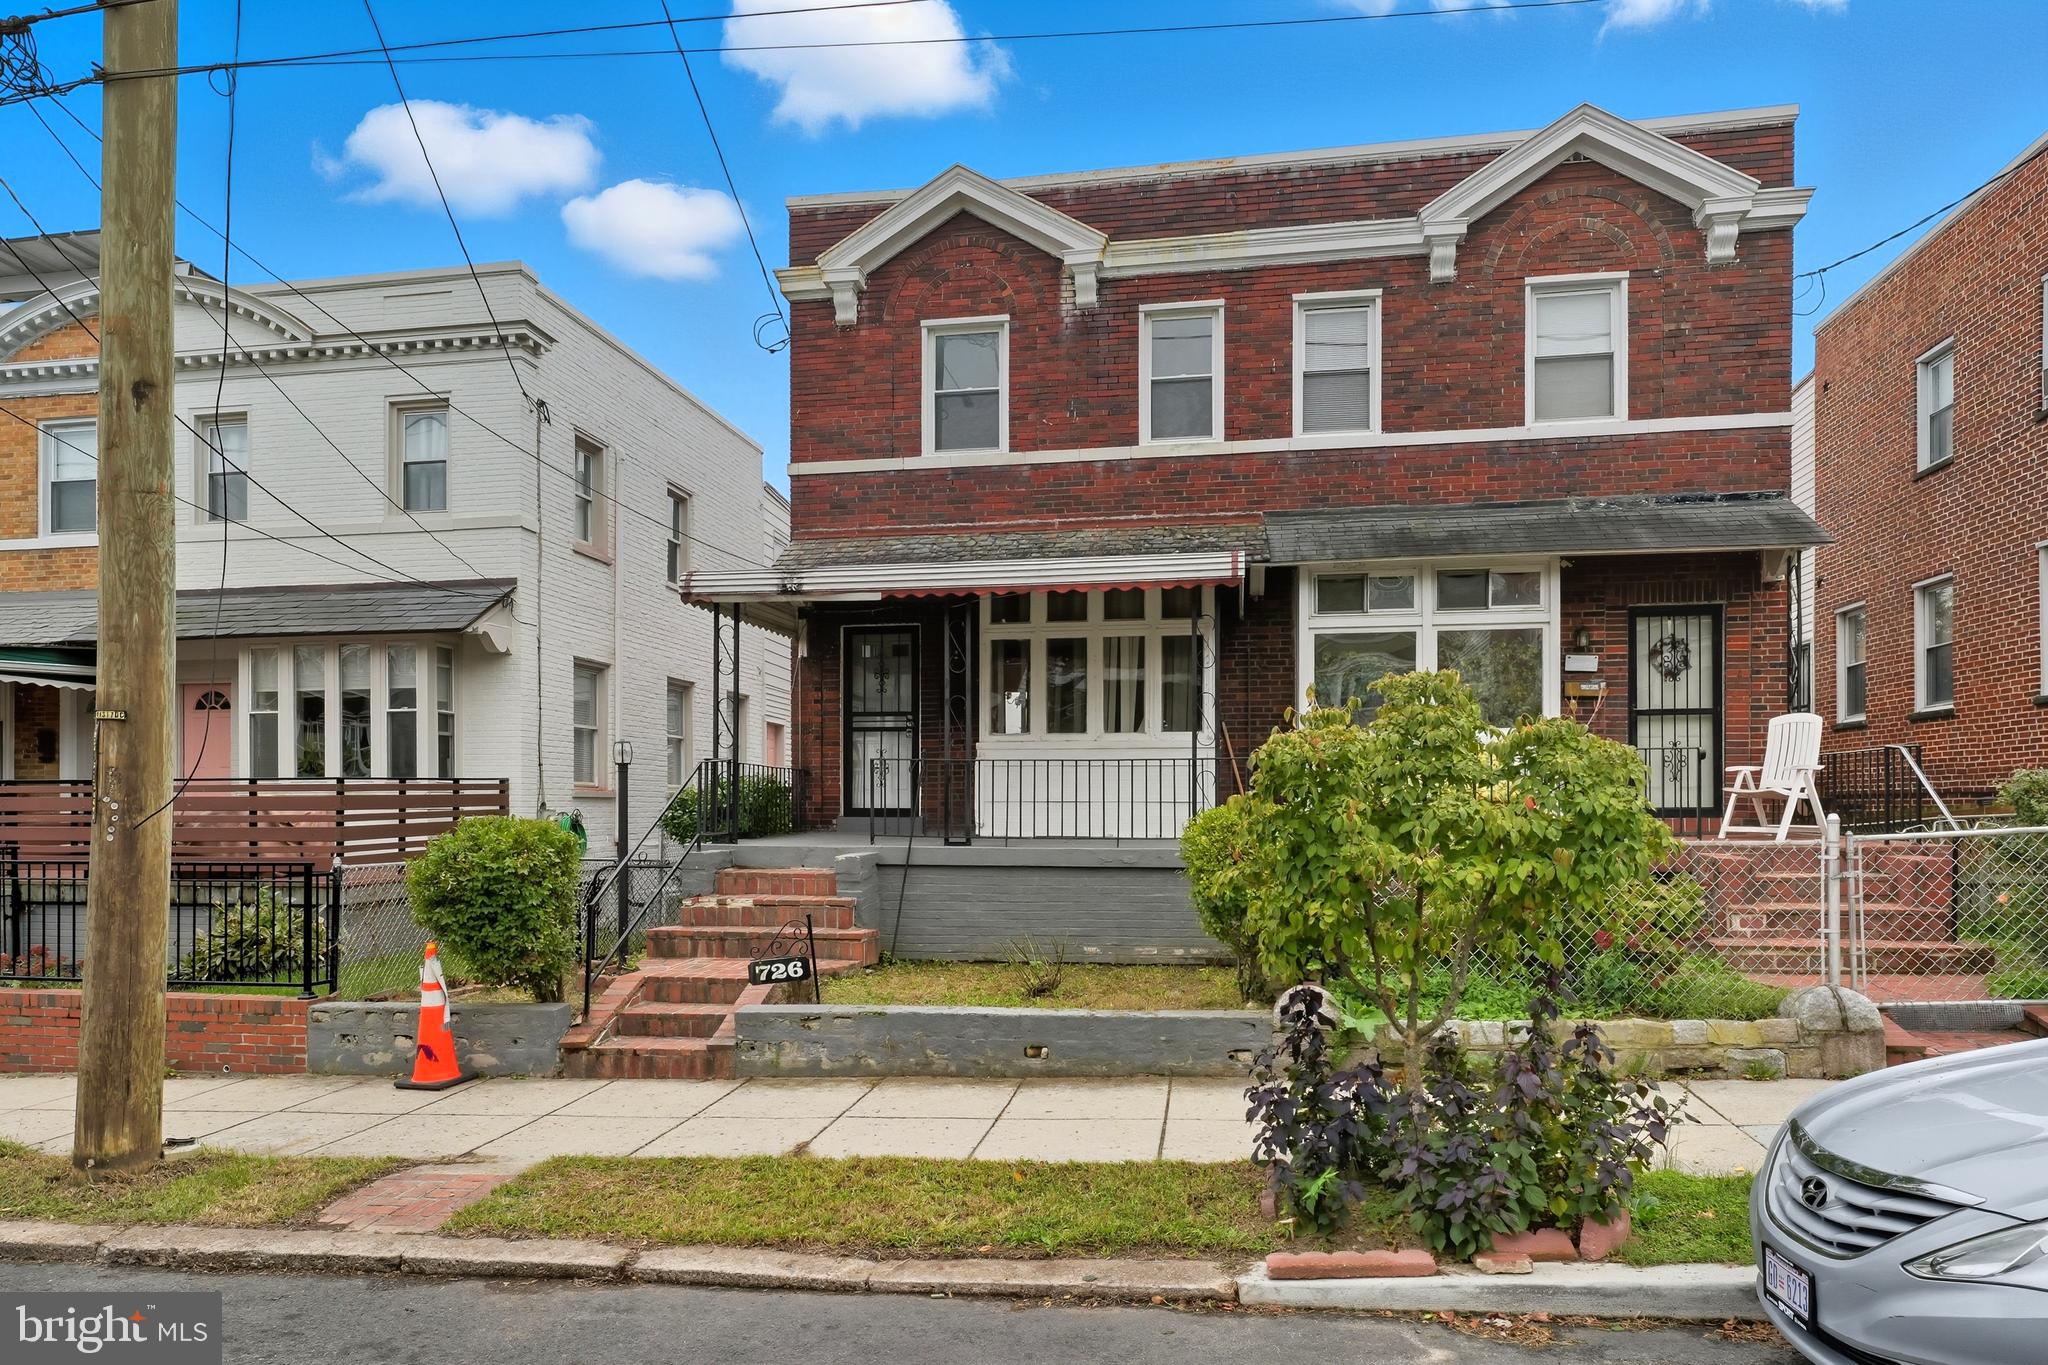
WASHINGTON
726 SOMERSET PLACE NW
3 Beds
1 Baths
1,438 Sq.Ft.
$484,900
MLS#: DCDC2257552
WASHINGTON
2017 VERMONT AVENUE NW
3 Beds
2 Baths
1,614 Sq.Ft.
$497,600
MLS#: DCDC2243488
WASHINGTON
2818 CONNECTICUT AVENUE NW 5
2 Beds
2 Baths
849 Sq.Ft.
$529,998
MLS#: DCDC2240186
WASHINGTON
1300 4TH STREET SE 507
1 Beds
1 Baths
644 Sq.Ft.
$499,900
MLS#: DCDC2247488
WASHINGTON
1211 VAN STREET SE 1110
1 Beds
1 Baths
627 Sq.Ft.
$449,900
MLS#: DCDC2259176
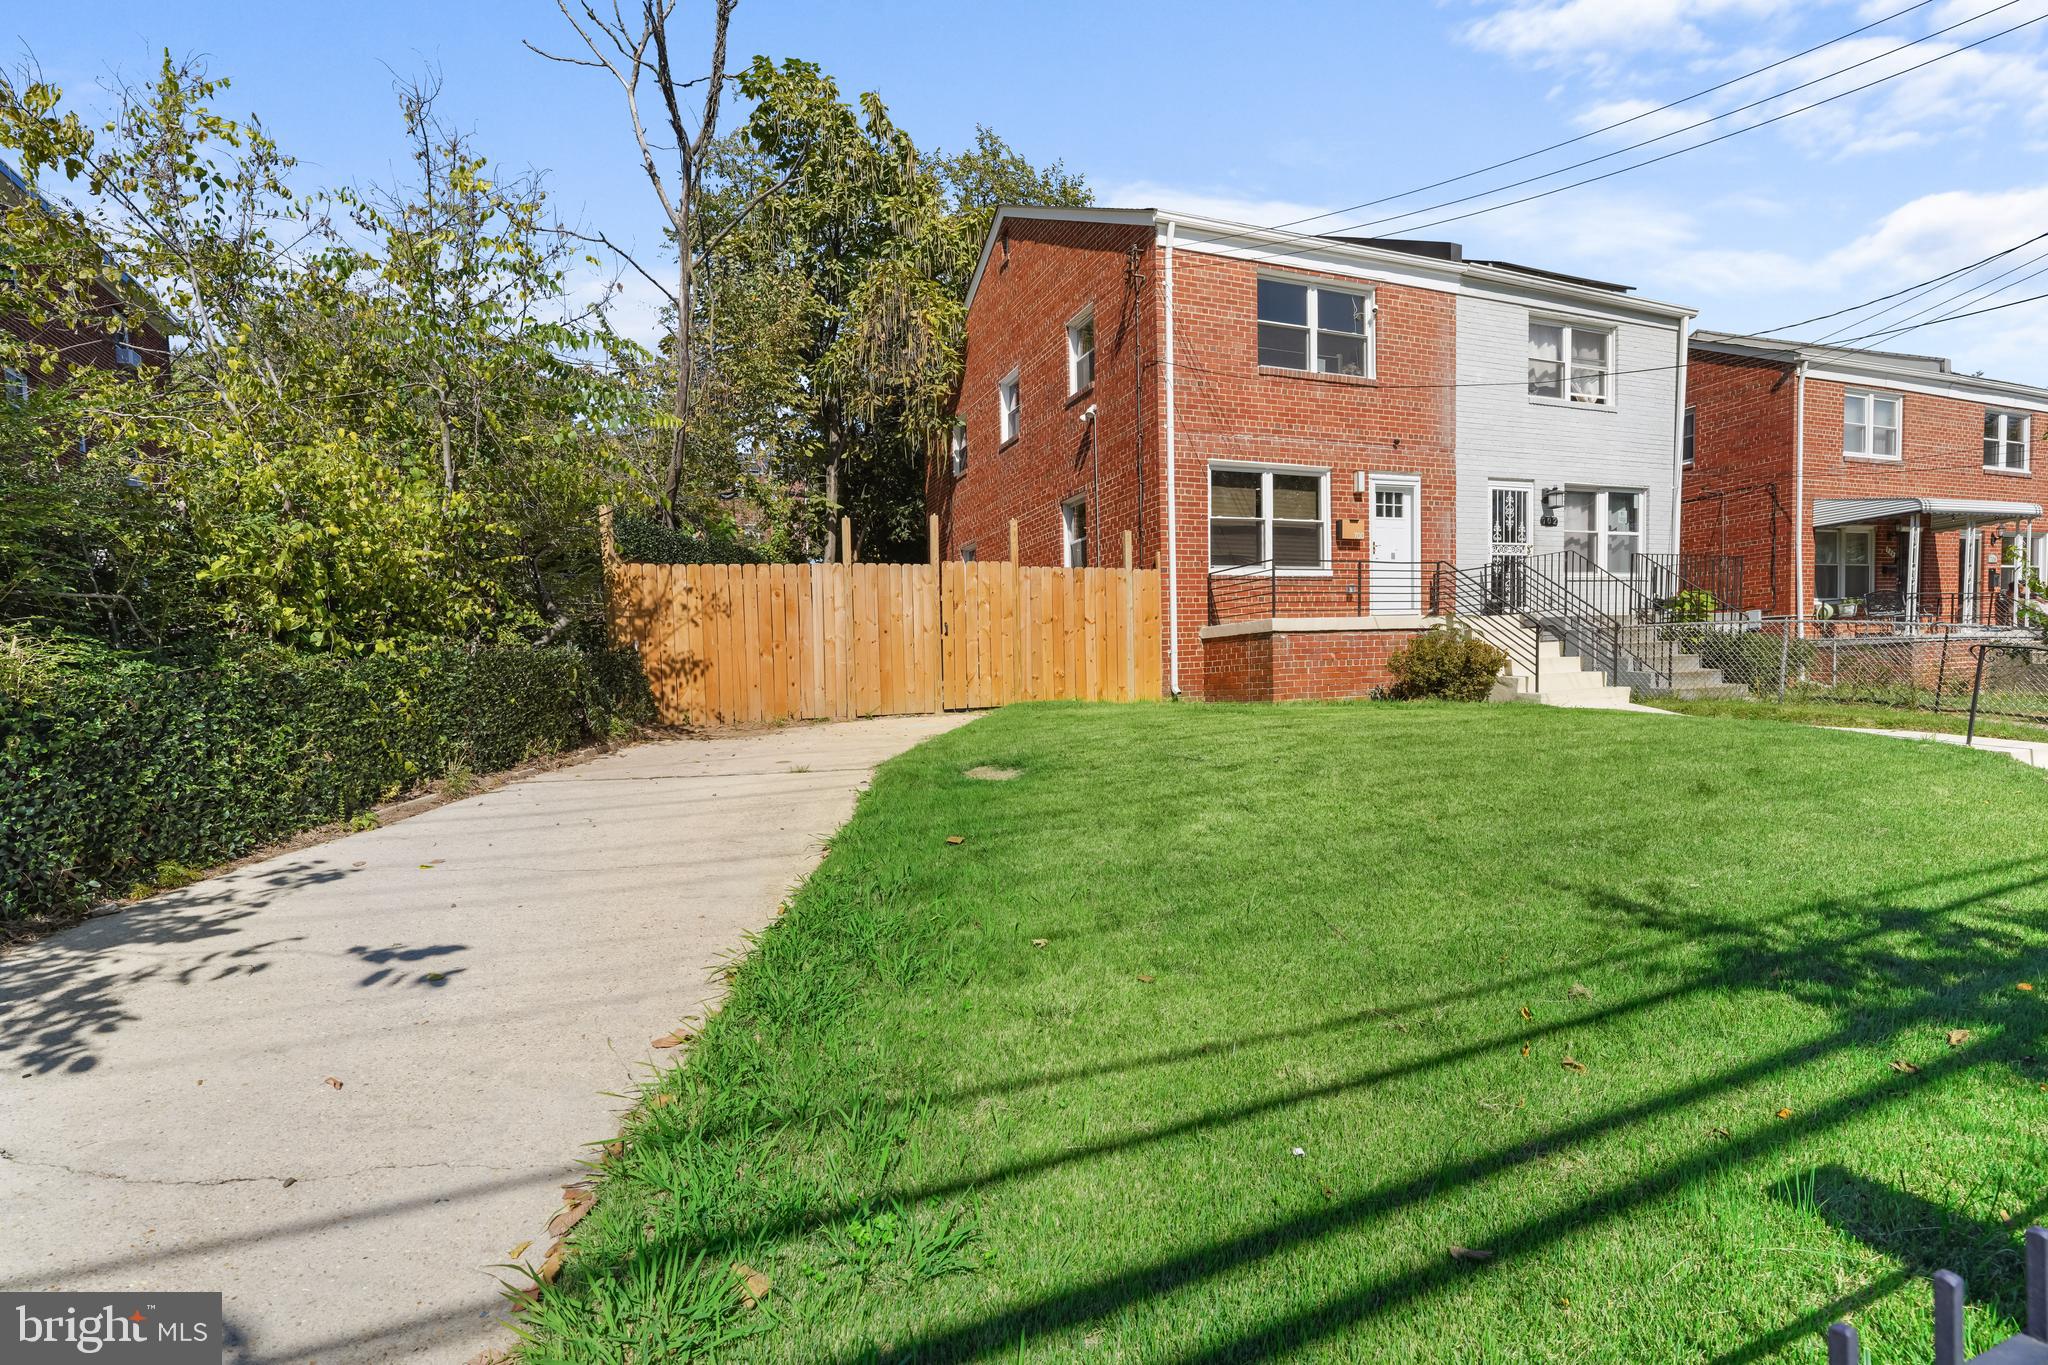
WASHINGTON
700 CHESAPEAKE STREET SE
4 Beds
2 Baths
1,543 Sq.Ft.
$465,000
MLS#: DCDC2226894
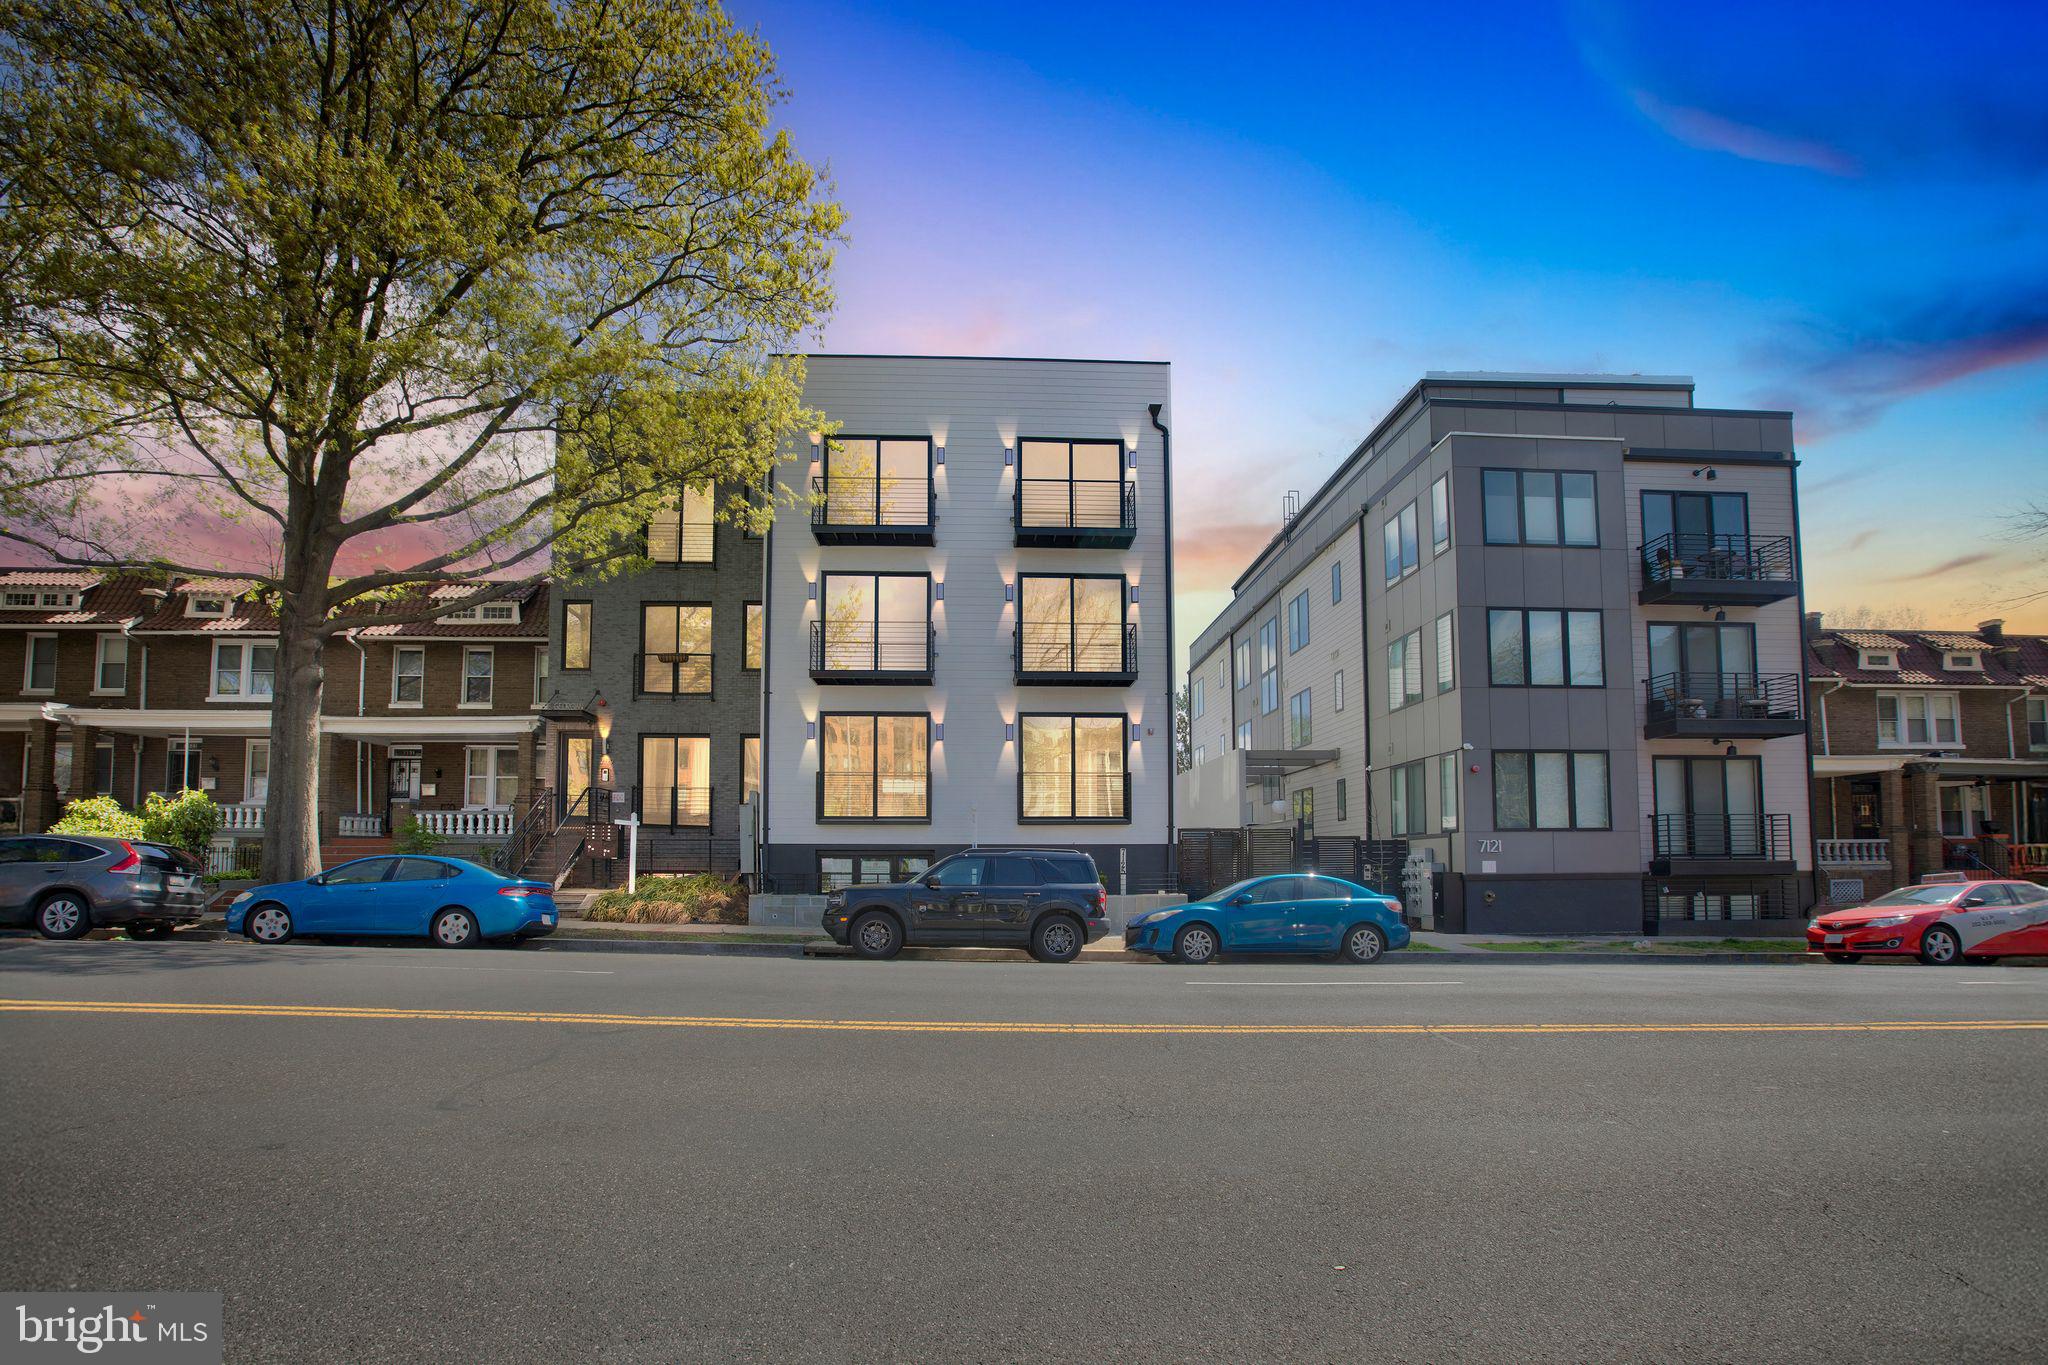
WASHINGTON
7125 GEORGIA AVENUE NW 7
2 Beds
2 Baths
1,085 Sq.Ft.
$615,000
MLS#: DCDC2250420
.png)