
Colonial
17101 GIBSON MILL ROAD 6
DUMFRIES, VA 22026
MLS#: VAPW2118056
$525,000
Property
Beds
3
Full Baths
2
1/2 Baths
1
Year Built
2016
Sq.Footage
2,109
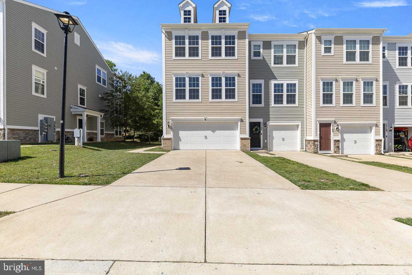
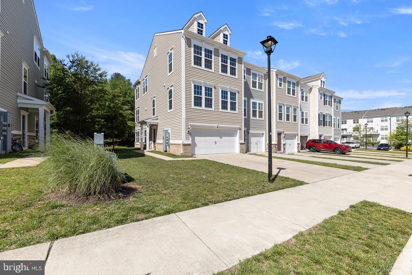
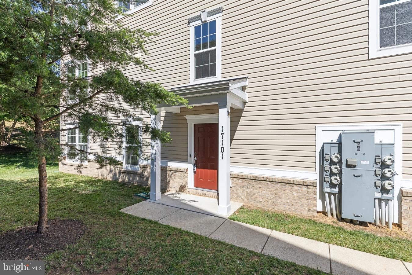
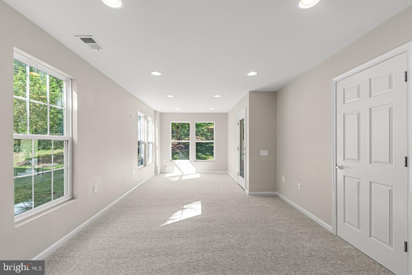
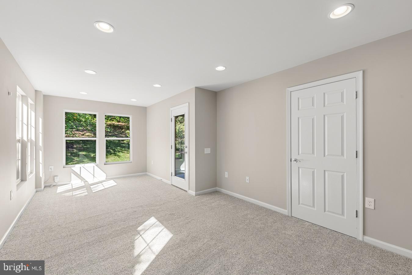
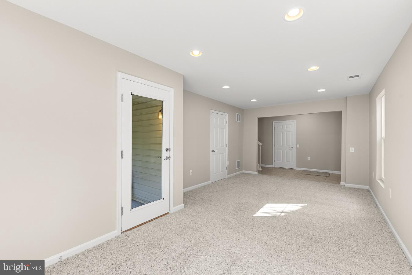
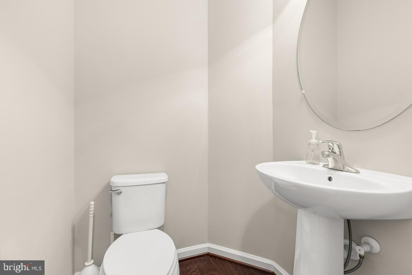
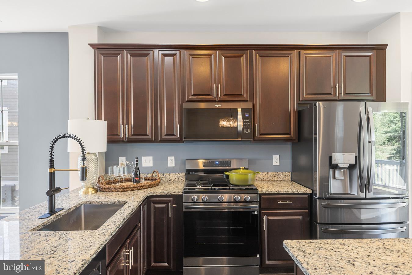
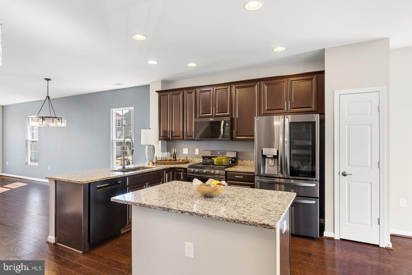
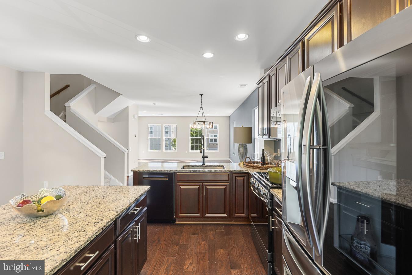
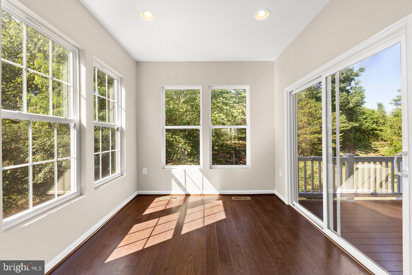
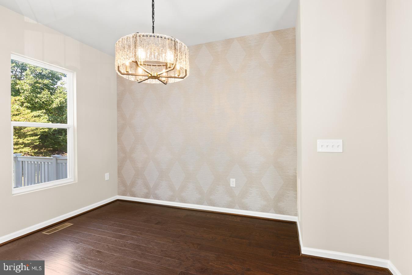
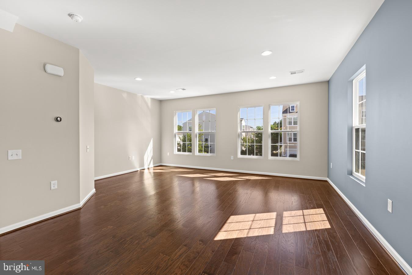
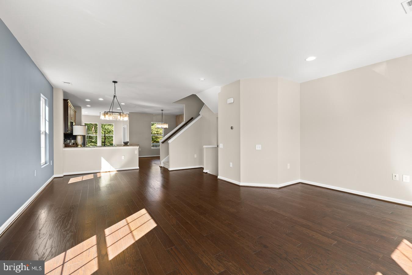
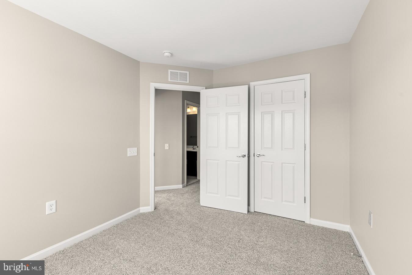
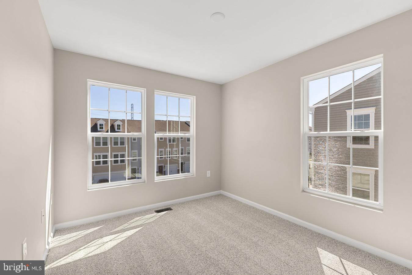
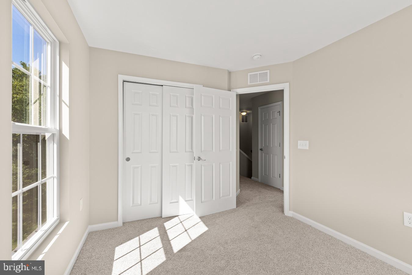
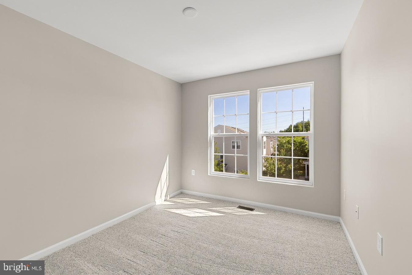
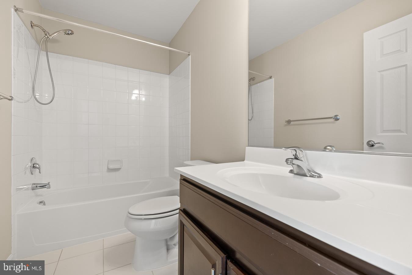
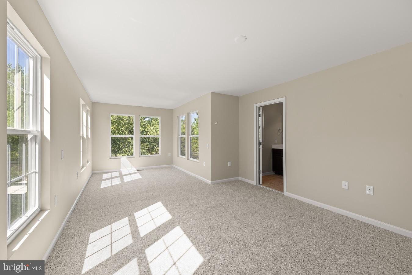
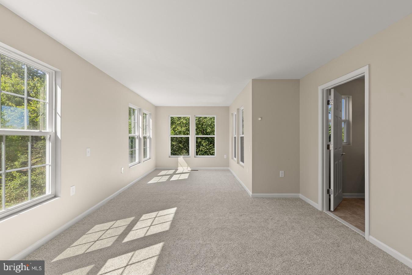
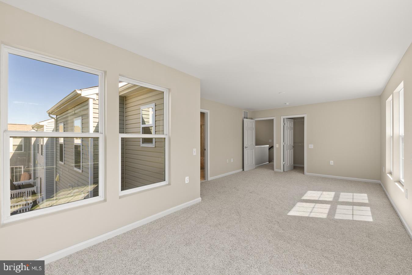
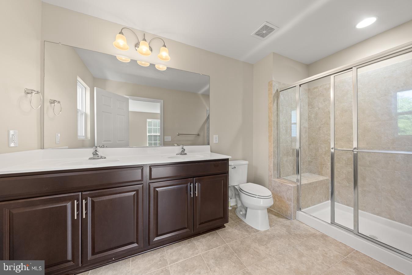
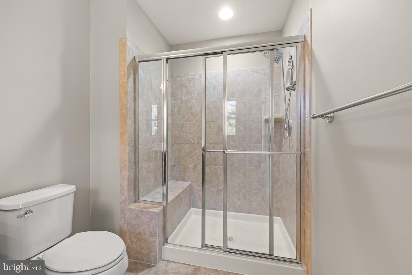
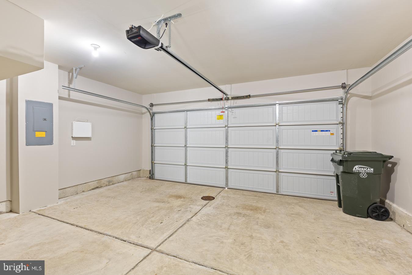
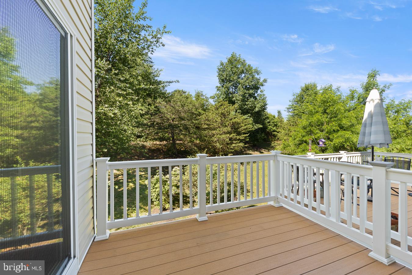
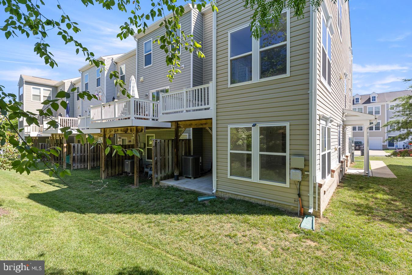
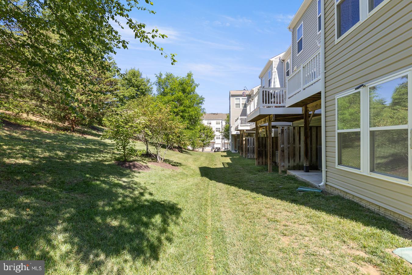
Nestled in the desirable Cherry Hill Crossing community, this exquisite end-of-row townhouse offers a harmonious blend of luxury, comfort, and privacy perfect for those seeking an elevated lifestyle. Built in 2016, this Colonial-style residence boasts a meticulously maintained exterior with a gorgeous treed lot, featuring charming bump-outs that enhance its curb appeal and provide additional living space. Step inside to discover a thoughtfully designed open floor plan that invites warmth and connection. The main level showcases hand-scraped hardwood floors that flow seamlessly throughout, designer wallpaper, upgraded lights, a high-end paint job throughout the home, and platinum Shaw carpeting in the cozy living areas all make for a stunning showcase home.. The gourmet kitchen is a culinary enthusiast's dream, equipped with new high-end black stainless steel appliances, including a gas oven/range, built-in microwave, and dishwasher. The expansive kitchen island serves as a focal point for gatherings, while the adjacent breakfast area offers a sunlit spot for casual dining. The spacious dining area is perfect for entertaining, with designer lighting that sets the mood for intimate dinners or lively celebrations. Large windows fill the home with natural light, creating an inviting atmosphere. The primary suite is a true retreat, featuring a luxurious en-suite bath and a generous walk-in closet, providing ample storage and organization. Venture downstairs to the fully finished daylight basement, where versatility meets style. This space is ideal for a home theater, rec room, or playroom, with walkout access to the outdoor patio, seamlessly blending indoor and outdoor living. The outdoor space is perfect for relaxation or entertaining, featuring a beautifully designed deck and patio area. Additional highlights include a convenient laundry area with modern appliances that id plumbed to add an additional powder room in the future, a finished oversized attached garage with inside access, and a concrete driveway that offers ample parking for four additional cars. The community amenities, including common grounds, jogging paths, and playgrounds, enhance the lifestyle experience, providing opportunities for leisure and recreation right at your doorstep. With an association that covers the outside physical maintenance of the building, insurance, and snow removal, you can enjoy a low-maintenance lifestyle while focusing on what truly matters. This home is not just a residence; it's a sanctuary where luxury meets everyday living, offering a perfect backdrop for creating cherished memories. Experience the best of Cherry Hill Crossing-your “Dream Home” awaits.
Features & Amenities
Interior
-
Other Interior Features
Eat-in Kitchen, Kitchen Island, Recessed Lighting, Walk-In Closet(s), High Ceilings, Open Floorplan
-
Total Bedrooms
3
-
Bathrooms
2
-
1/2 Bathrooms
1
-
Above Grade Finished Area
1662.0
-
Basement YN
YES
-
Cooling YN
YES
-
Cooling
Central Air, Electric
-
Fireplace YN
NO
-
Heating YN
YES
-
Heating
Exhaust Fan, Natural Gas, Forced Air
-
Pet friendly
Yes
Exterior
-
Garage
Yes
-
Garage spaces
2
-
Other Exterior Features
Lighting
-
Parking
Oversized, Garage Door Opener, Concrete, Garage, Driveway, Inside Entrance, Attached
-
Patio and Porch Features
Deck, Patio
-
Pool
No
-
Waterfront YN
NO
Area & Lot
-
Property Type
Residential
-
Property Sub Type
Condominium
-
Architectural Style
Colonial
Price
-
Sales Price
$525,000
-
Tax Amount
$4,757
-
Zoning
Suburban Residential High
-
Sq. Footage
2, 109
-
Price/SqFt
$248
HOA
-
Association
Yes
-
Association Fee 2
$215
-
Association Fee 2 Frequency
Monthly
-
Association Fee Includes
N/A
School District
-
Elementary School
SWANS CREEK
-
Middle School
POTOMAC
-
High School
POTOMAC
Property Features
-
Stories
3
-
New Construction
NO
-
Accessibility Features
Accessible Electrical and Environmental Controls
-
Association Amenities
Jogging Path, Playground
-
Foundation Details
Concrete Perimeter
-
Senior Community YN
NO
-
Sewer
Public Sewer
-
Water Source
Public
Schedule a Showing
Showing scheduled successfully.
Mortgage calculator
Estimate your monthly mortgage payment, including the principal and interest, property taxes, and HOA. Adjust the values to generate a more accurate rate.
Your payment
Principal and Interest:
$
Property taxes:
$
HOA fees:
$
Total loan payment:
$
Total interest amount:
$
Location
County
PRINCE WILLIAM
Elementary School
SWANS CREEK
Middle School
POTOMAC
High School
POTOMAC
Listing Courtesy of Harry Hasbun , Keller Williams Realty/Lee Beaver & Assoc.
RealHub Information is provided exclusively for consumers' personal, non-commercial use, and it may not be used for any purpose other than to identify prospective properties consumers may be interested in purchasing. All information deemed reliable but not guaranteed and should be independently verified. All properties are subject to prior sale, change or withdrawal. RealHub website owner shall not be responsible for any typographical errors, misinformation, misprints and shall be held totally harmless.

The Campbell Home Team-Team Leader, Co-Owner
Thomas Campbell
Call Thomas today to schedule a private showing.

* Listings on this website come from the FMLS IDX Compilation and may be held by brokerage firms other than the owner of this website. The listing brokerage is identified in any listing details. Information is deemed reliable but is not guaranteed. If you believe any FMLS listing contains material that infringes your copyrighted work please click here to review our DMCA policy and learn how to submit a takedown request.© 2024 FMLS.
Related Properties
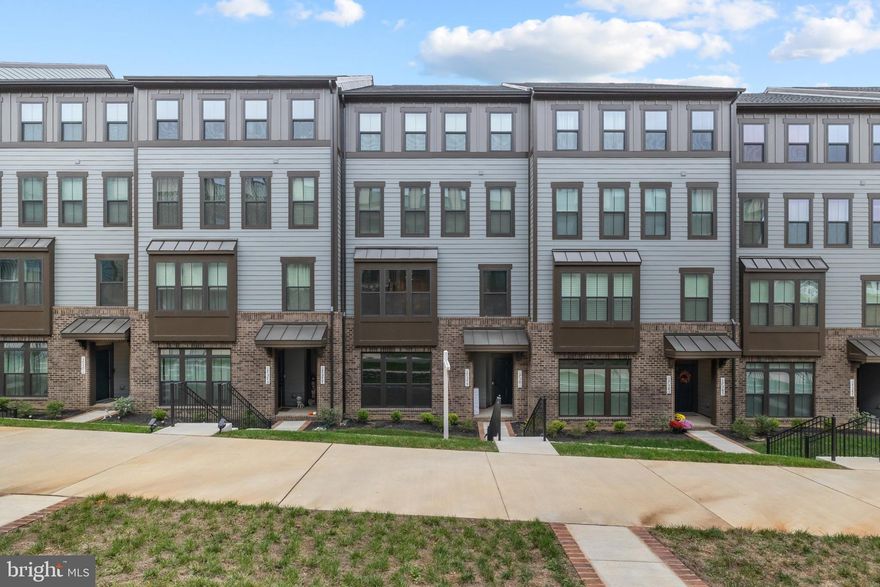
DUMFRIES
17379 HARRISON RIDGE DRIVE
3 Beds
2 Baths
1,480 Sq.Ft.
$494,900
MLS#: VAPW2111012
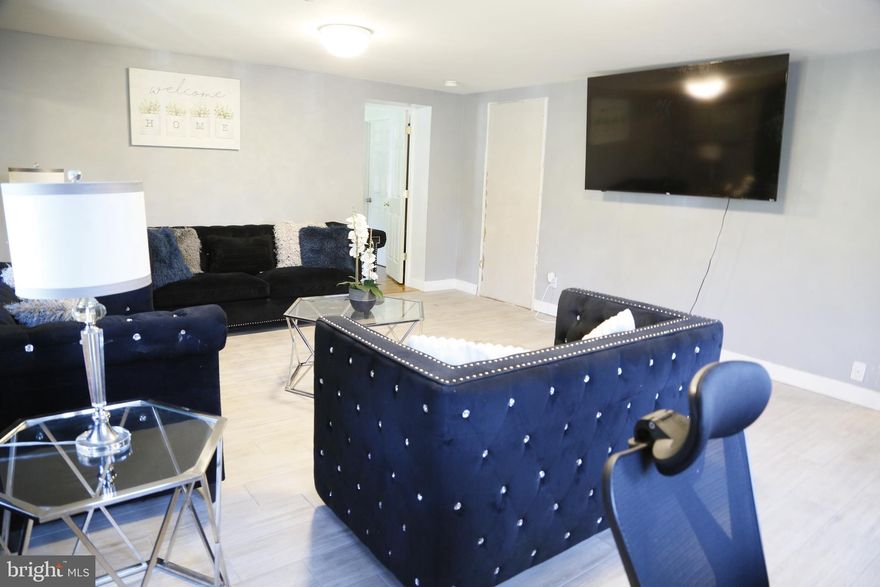
DUMFRIES
17421 TRIPOLI BOULEVARD
4 Beds
2 Baths
2,128 Sq.Ft.
$455,000
MLS#: VAPW2104826
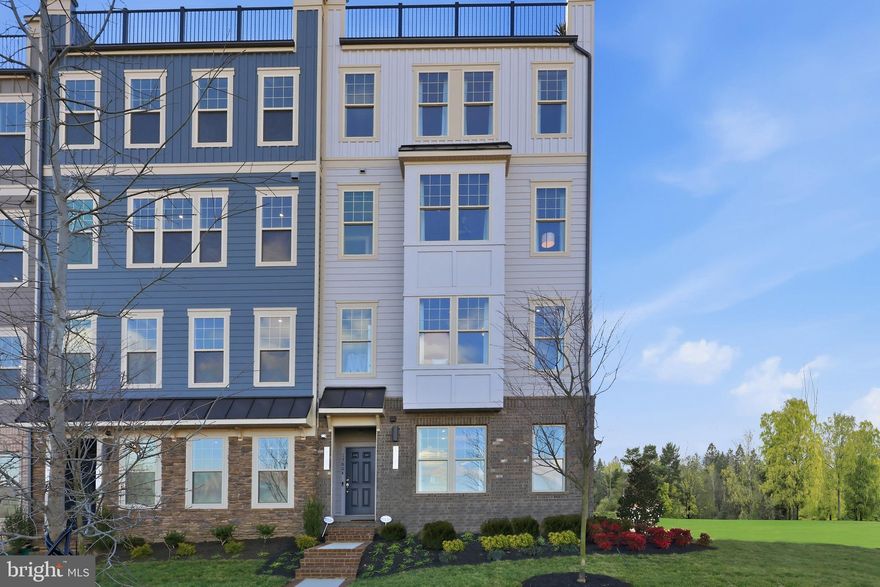
DUMFRIES
17705 WILLIAMS WAY
3 Beds
2 Baths
2,409 Sq.Ft.
$626,317
MLS#: VAPW2116032
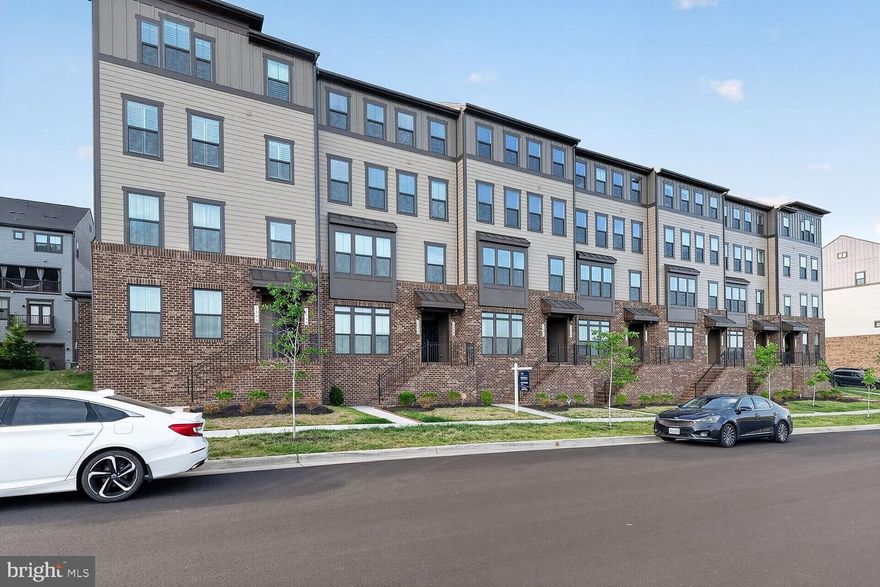
DUMFRIES
1654 KIRKMAN STREET
3 Beds
2 Baths
2,070 Sq.Ft.
$575,000
MLS#: VAPW2116512
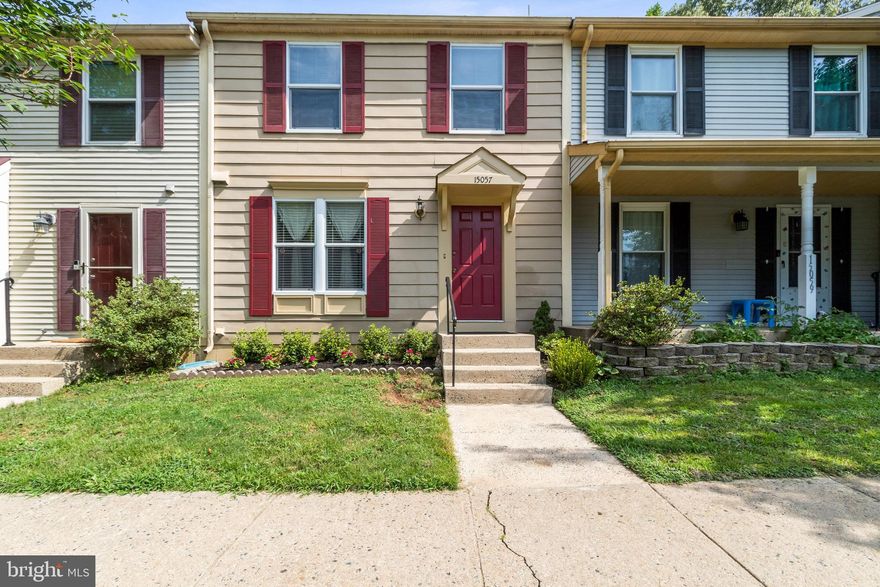
DUMFRIES
15057 MILL SPRING DRIVE
3 Beds
2 Baths
1,972 Sq.Ft.
$440,000
MLS#: VAPW2112734
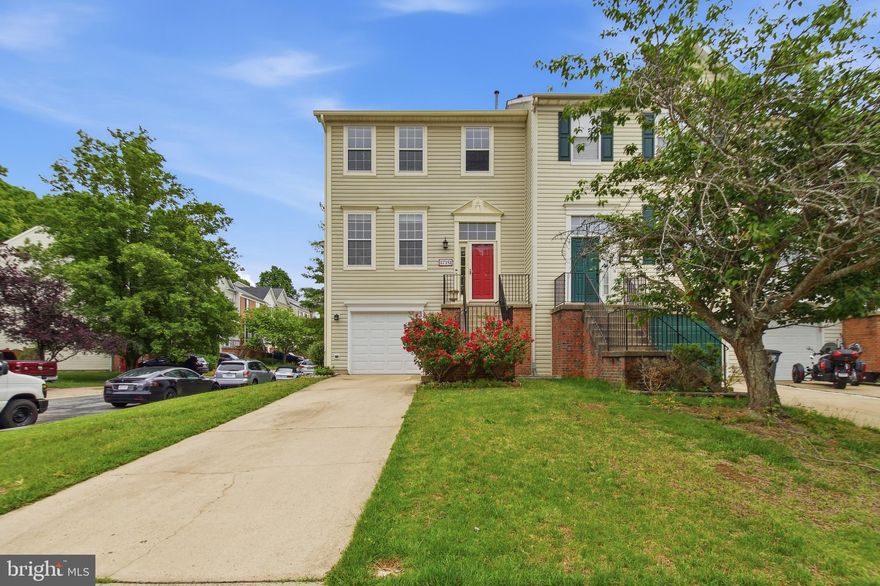
DUMFRIES
17351 MONTEZUMA WAY
3 Beds
2 Baths
2,011 Sq.Ft.
$499,500
MLS#: VAPW2119278
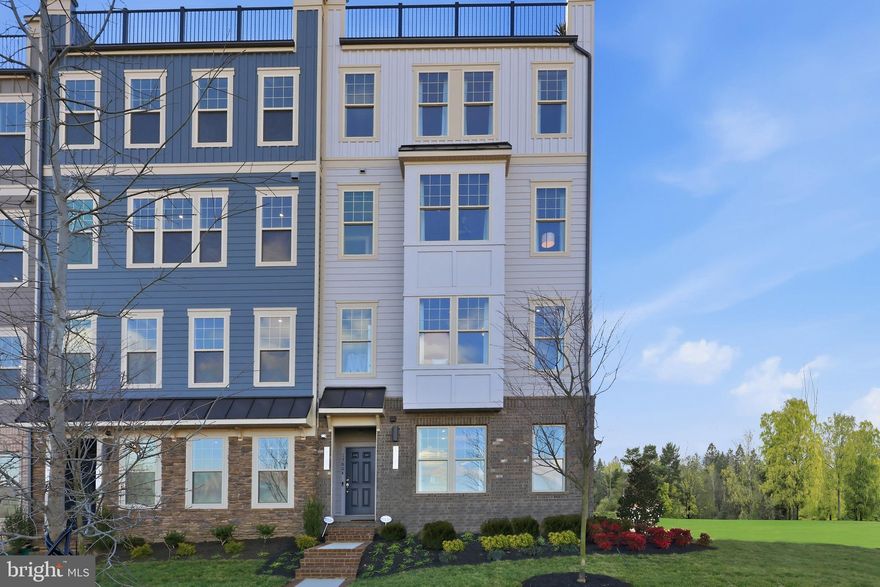
DUMFRIES
17636 HAWKINS LANE
2 Beds
2 Baths
1,583 Sq.Ft.
$479,990
MLS#: VAPW2116158

DUMFRIES
18024 ALICIA AVENUE
3 Beds
3 Baths
N/A
$595,999
MLS#: VAPW2120794
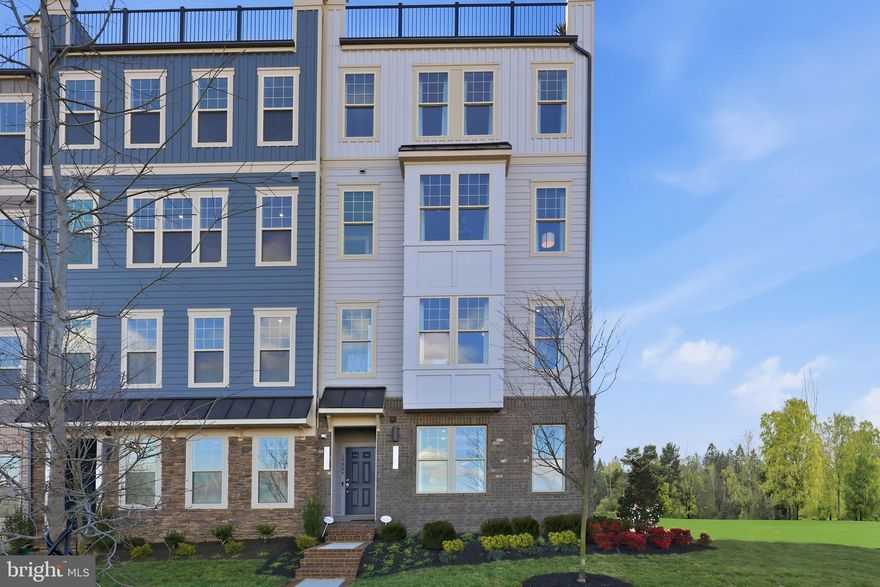
DUMFRIES
17640 HAWKINS LANE
3 Beds
2 Baths
1,567 Sq.Ft.
$499,990
MLS#: VAPW2120450
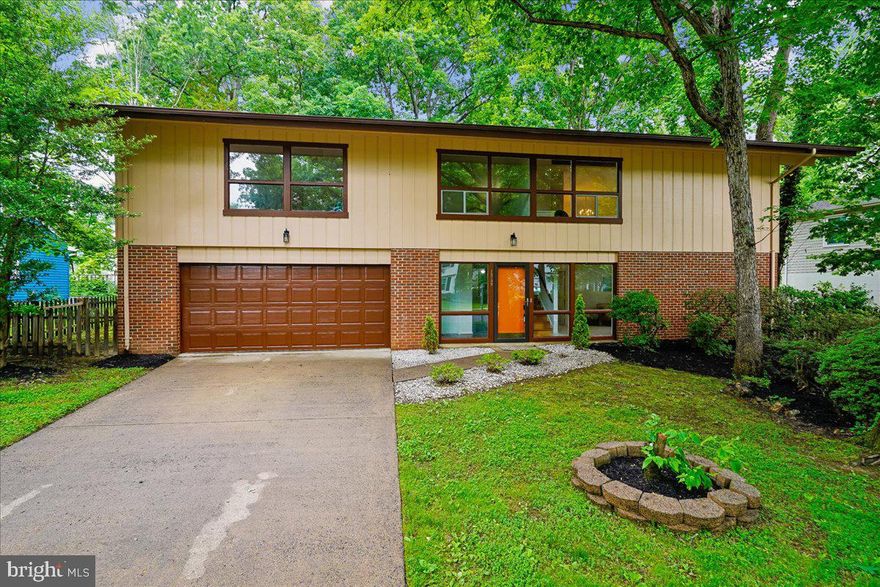
DUMFRIES
15739 VISTA DRIVE
4 Beds
3 Baths
2,866 Sq.Ft.
$575,000
MLS#: VAPW2120122
.png)