


Property
Beds
3
Full Baths
2
1/2 Baths
2
Year Built
1997
Sq.Footage
1,772
Open House Sunday, October 11th 2 PM to 4 PM. Classic Round Hill Living! Originally built as the community’s model home, this well-appointed residence pairs distinctive stone curb appeal with a flexible three-level layout, inviting outdoor spaces, and a convenient western Loudoun location close to Route 7, recreation, wineries, breweries, and nearby Leesburg. Inside, the formal foyer features hardwood floors, traditional wainscoting, a coat closet, and access to the attached one-car garage with additional custom storage. The entry level continues to a versatile family room with a fireplace, powder bath, and direct access to a shaded patio and fenced, low-maintenance hardscaped backyard. Upstairs, large windows fill the main living areas with natural light, while classic moldings complement the bright, open layout. The dining room connects easily with the kitchen and opens through sliding glass doors to the deck, creating a natural indoor-outdoor gathering space for grilling, entertaining, or everyday relaxation. The kitchen features granite countertops, a center island, stainless steel appliances, and generous cabinet and pantry storage. A powder bath with natural light completes this level. Upstairs, all three bedrooms and the laundry are conveniently located on the same floor. The primary suite features cathedral ceilings, a custom walk-in closet, and a private en-suite bath. Two secondary bedrooms offer recessed lighting and custom closet organizers, with a second full bath nearby. Thoughtful improvements include a renovated lower level in 2015, new roof in 2018, new deck in 2019, new water heater and washer and dryer in 2021, and a new dishwasher in 2026. The bathrooms have also been updated with countertops, faucets, and lighting, while the HVAC system was replaced in 2014. Round Hill offers a relaxed western Loudoun setting with access to the Appalachian Trail and Sleeter Lake Park for kayaking, canoeing, and fishing, along with the surrounding farm, winery, brewery, and horse country. With outdoor recreation close by and convenient access toward Purcellville, Leesburg, Ashburn, and the greater DC area, this home brings together a versatile floor plan, comfortable outdoor living, and easy access to the best of Northern Virginia.
Features & Amenities
Interior
-
Other Interior Features
Kitchen Island, Recessed Lighting, High Ceilings, Crown Molding, Open Floorplan
-
Total Bedrooms
3
-
Bathrooms
2
-
1/2 Bathrooms
2
-
Above Grade Finished Area
1372.0
-
Basement YN
YES
-
Cooling YN
YES
-
Cooling
Central Air, Electric
-
Fireplace YN
YES
-
Heating YN
YES
-
Heating
Exhaust Fan, Electric, Forced Air, Heat Pump
-
Pet friendly
N/A
Exterior
-
Garage
Yes
-
Garage spaces
1
-
Construction Materials
Vinyl Siding, Stone
-
Other Exterior Features
Lighting
-
Parking
Off Street, On Street, Garage, Attached
-
Patio and Porch Features
Deck, Patio
-
Pool
No
-
Waterfront YN
NO
Area & Lot
-
Lot Features
Few Trees
-
Lot Size(acres)
0.04
-
Lot Size(square feet)
1,742
-
Property Type
Residential
-
Property Sub Type
Townhouse
-
Architectural Style
Colonial
Price
-
Sales Price
$488,000
-
Tax Amount
$3,695
-
Sq. Footage
1,772
-
Price/SqFt
$275
HOA
-
Association
YES
-
Association Fee
$140
-
Association Fee Frequency
Monthly
-
Association Fee Includes
N/A
School District
-
Elementary School
ROUND HILL
-
Middle School
HARMONY
-
High School
WOODGROVE
Property Features
-
New Construction
NO
-
Association Amenities
Trail(s), Jogging Path, Playground
-
Foundation Details
Permanent
-
Senior Community YN
NO
-
Sewer
Public Sewer
-
Tax Lot
39
-
Water Source
Public
Schedule a Showing
Showing scheduled successfully.
Mortgage calculator
Estimate your monthly mortgage payment, including the principal and interest, property taxes, and HOA. Adjust the values to generate a more accurate rate.
Your payment
Principal and Interest:
$
Property taxes:
$
HOA fees:
$
Total loan payment:
$
Total interest amount:
$
Location
County
LOUDOUN
Elementary School
ROUND HILL
Middle School
HARMONY
High School
WOODGROVE
Listing Courtesy of Jean K Garrell, Keller Williams Realty
RealHub Information is provided exclusively for consumers' personal, non-commercial use, and it may not be used for any purpose other than to identify prospective properties consumers may be interested in purchasing. All information deemed reliable but not guaranteed and should be independently verified. All properties are subject to prior sale, change or withdrawal. RealHub website owner shall not be responsible for any typographical errors, misinformation, misprints and shall be held totally harmless.

Salesperson, The Campbell Home Team-Team Leader, Co-Owner
Thomas Campbell
Call Thomas today to schedule a private showing.

* Listings on this website come from the FMLS IDX Compilation and may be held by brokerage firms other than the owner of this website. The listing brokerage is identified in any listing details. Information is deemed reliable but is not guaranteed. If you believe any FMLS listing contains material that infringes your copyrighted work please click here to review our DMCA policy and learn how to submit a takedown request.© 2024 FMLS.
Related Properties
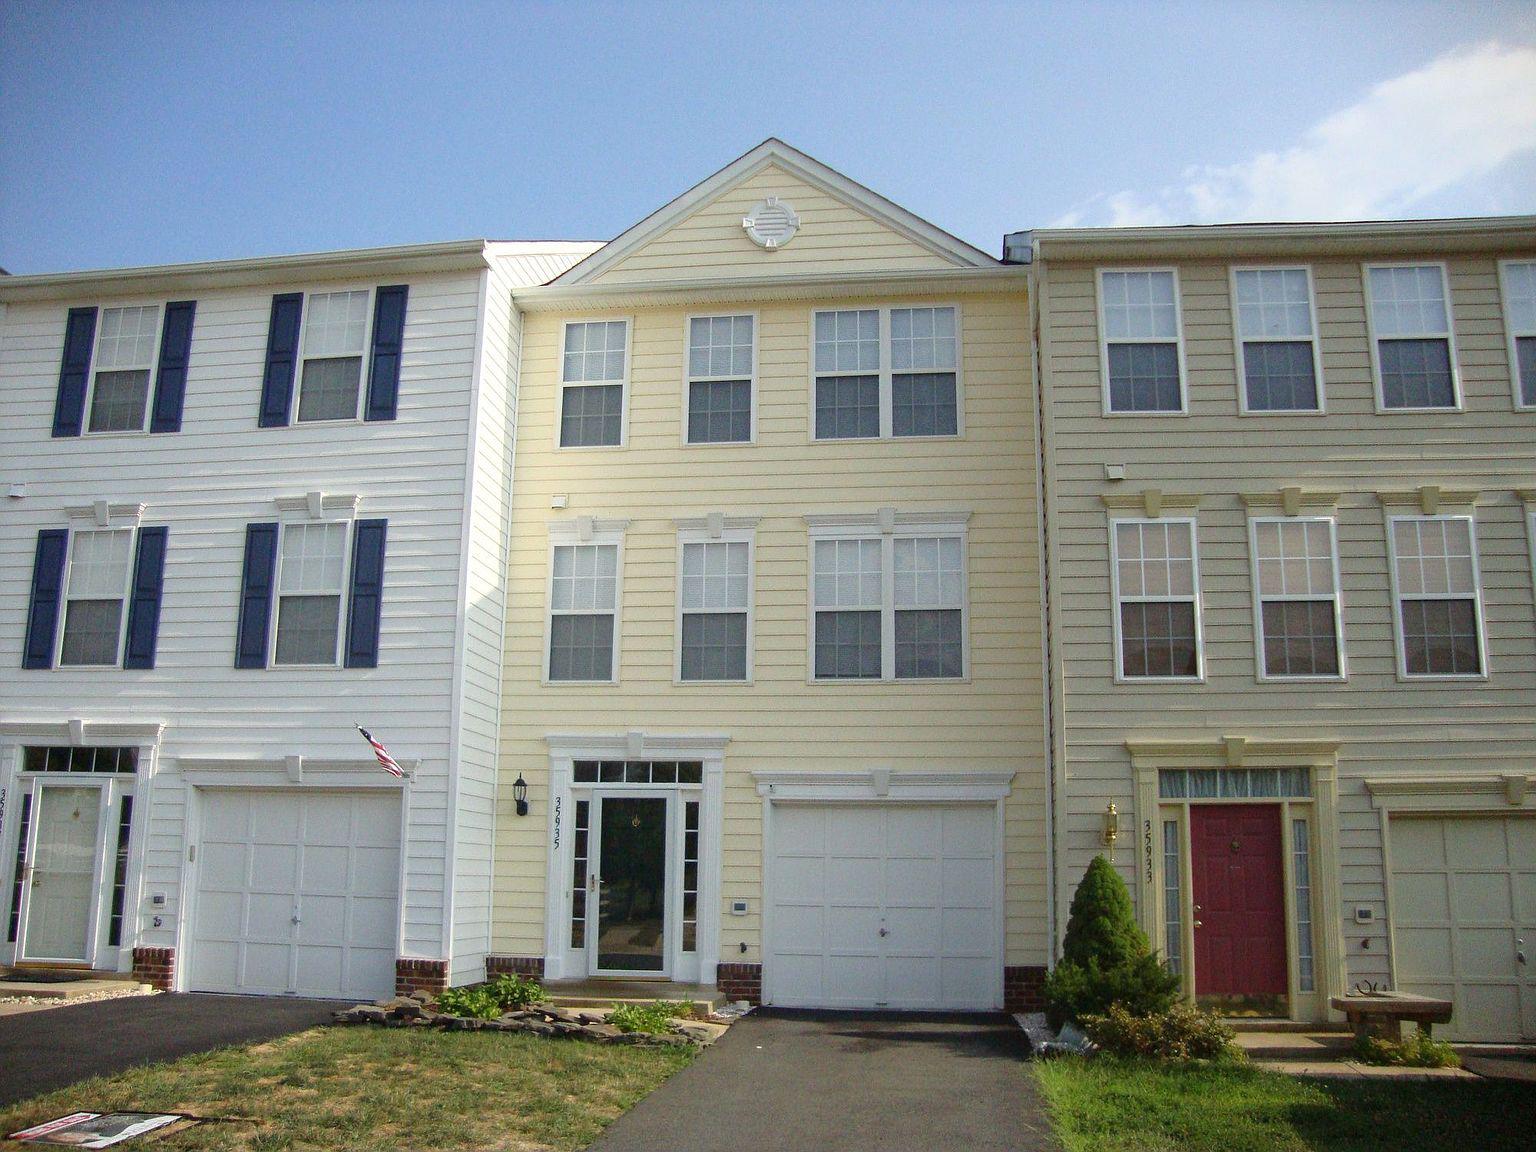
ROUND HILL
35935 CLOVER TERRACE
4 Beds
3 Baths
1,760 Sq.Ft.
$515,000
MLS#: VALO2130418
.png)