
Features & Amenities

Interior

  • Total Bedrooms

    5

  • Bathrooms

    6

  • Above Grade Finished Area

    2852.0

  • Basement YN

    YES

  • Cooling YN

    YES

  • Cooling

    Central Air, Heat Pump, Ceiling Fan(s), Electric

  • Fireplace YN

    NO

  • Heating YN

    YES

  • Heating

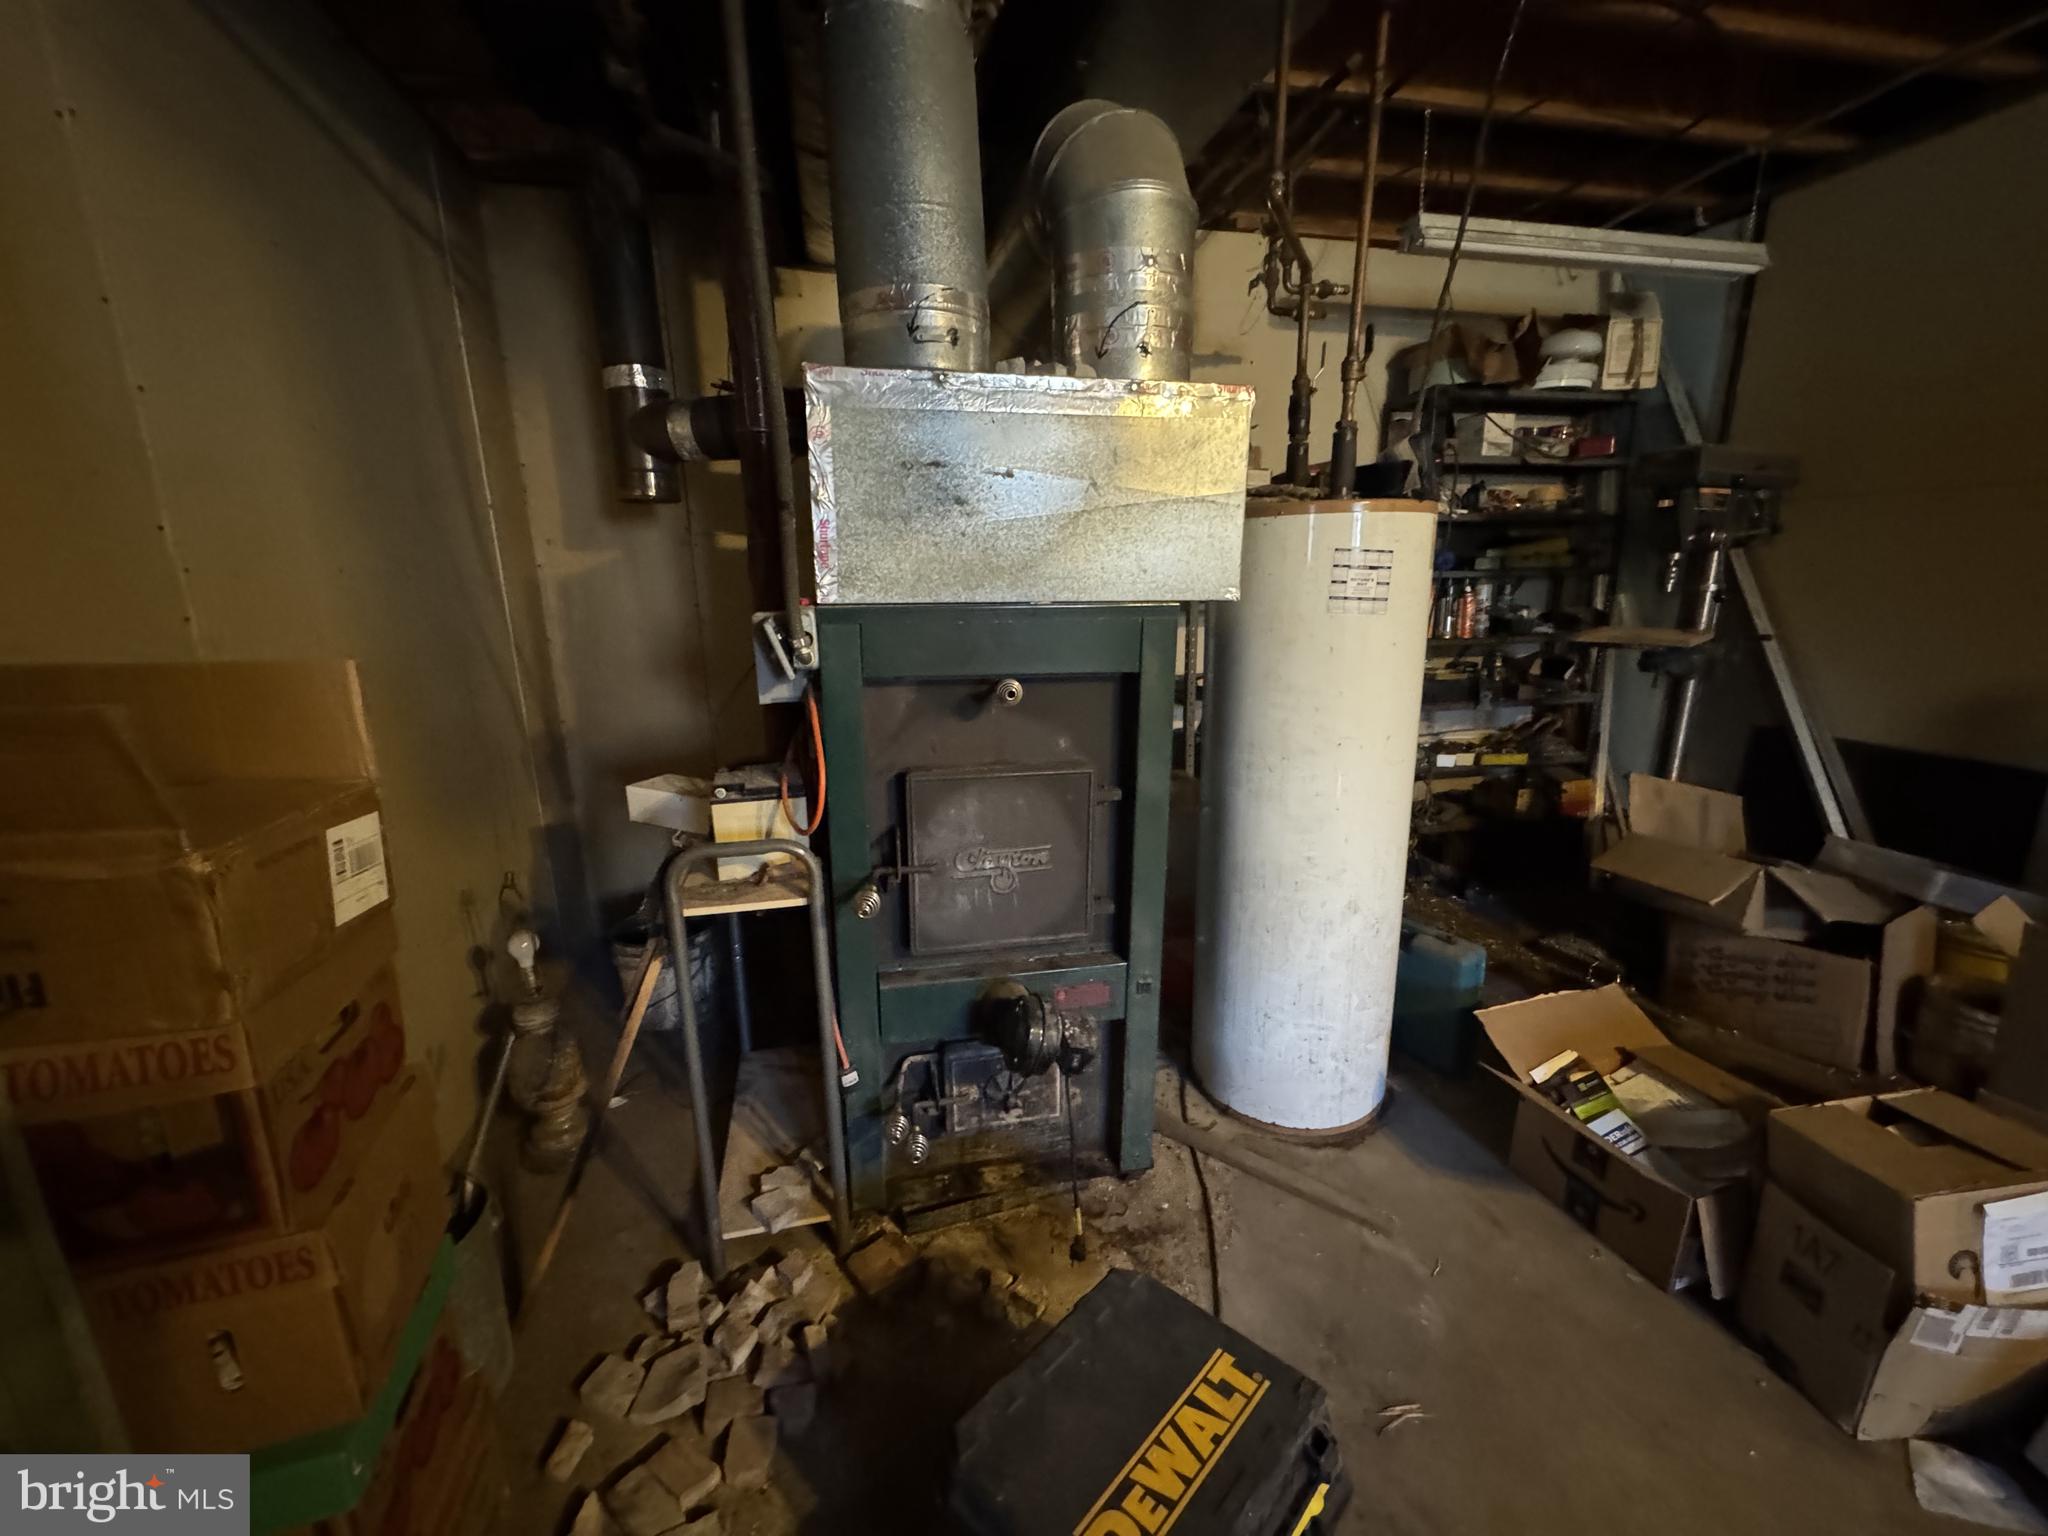
    Wood Stove, Electric, Wood, Forced Air

  • Main Level Bedrooms

    4

  • Pet friendly

    N/A

Exterior

  • Garage

    Yes

  • Garage spaces

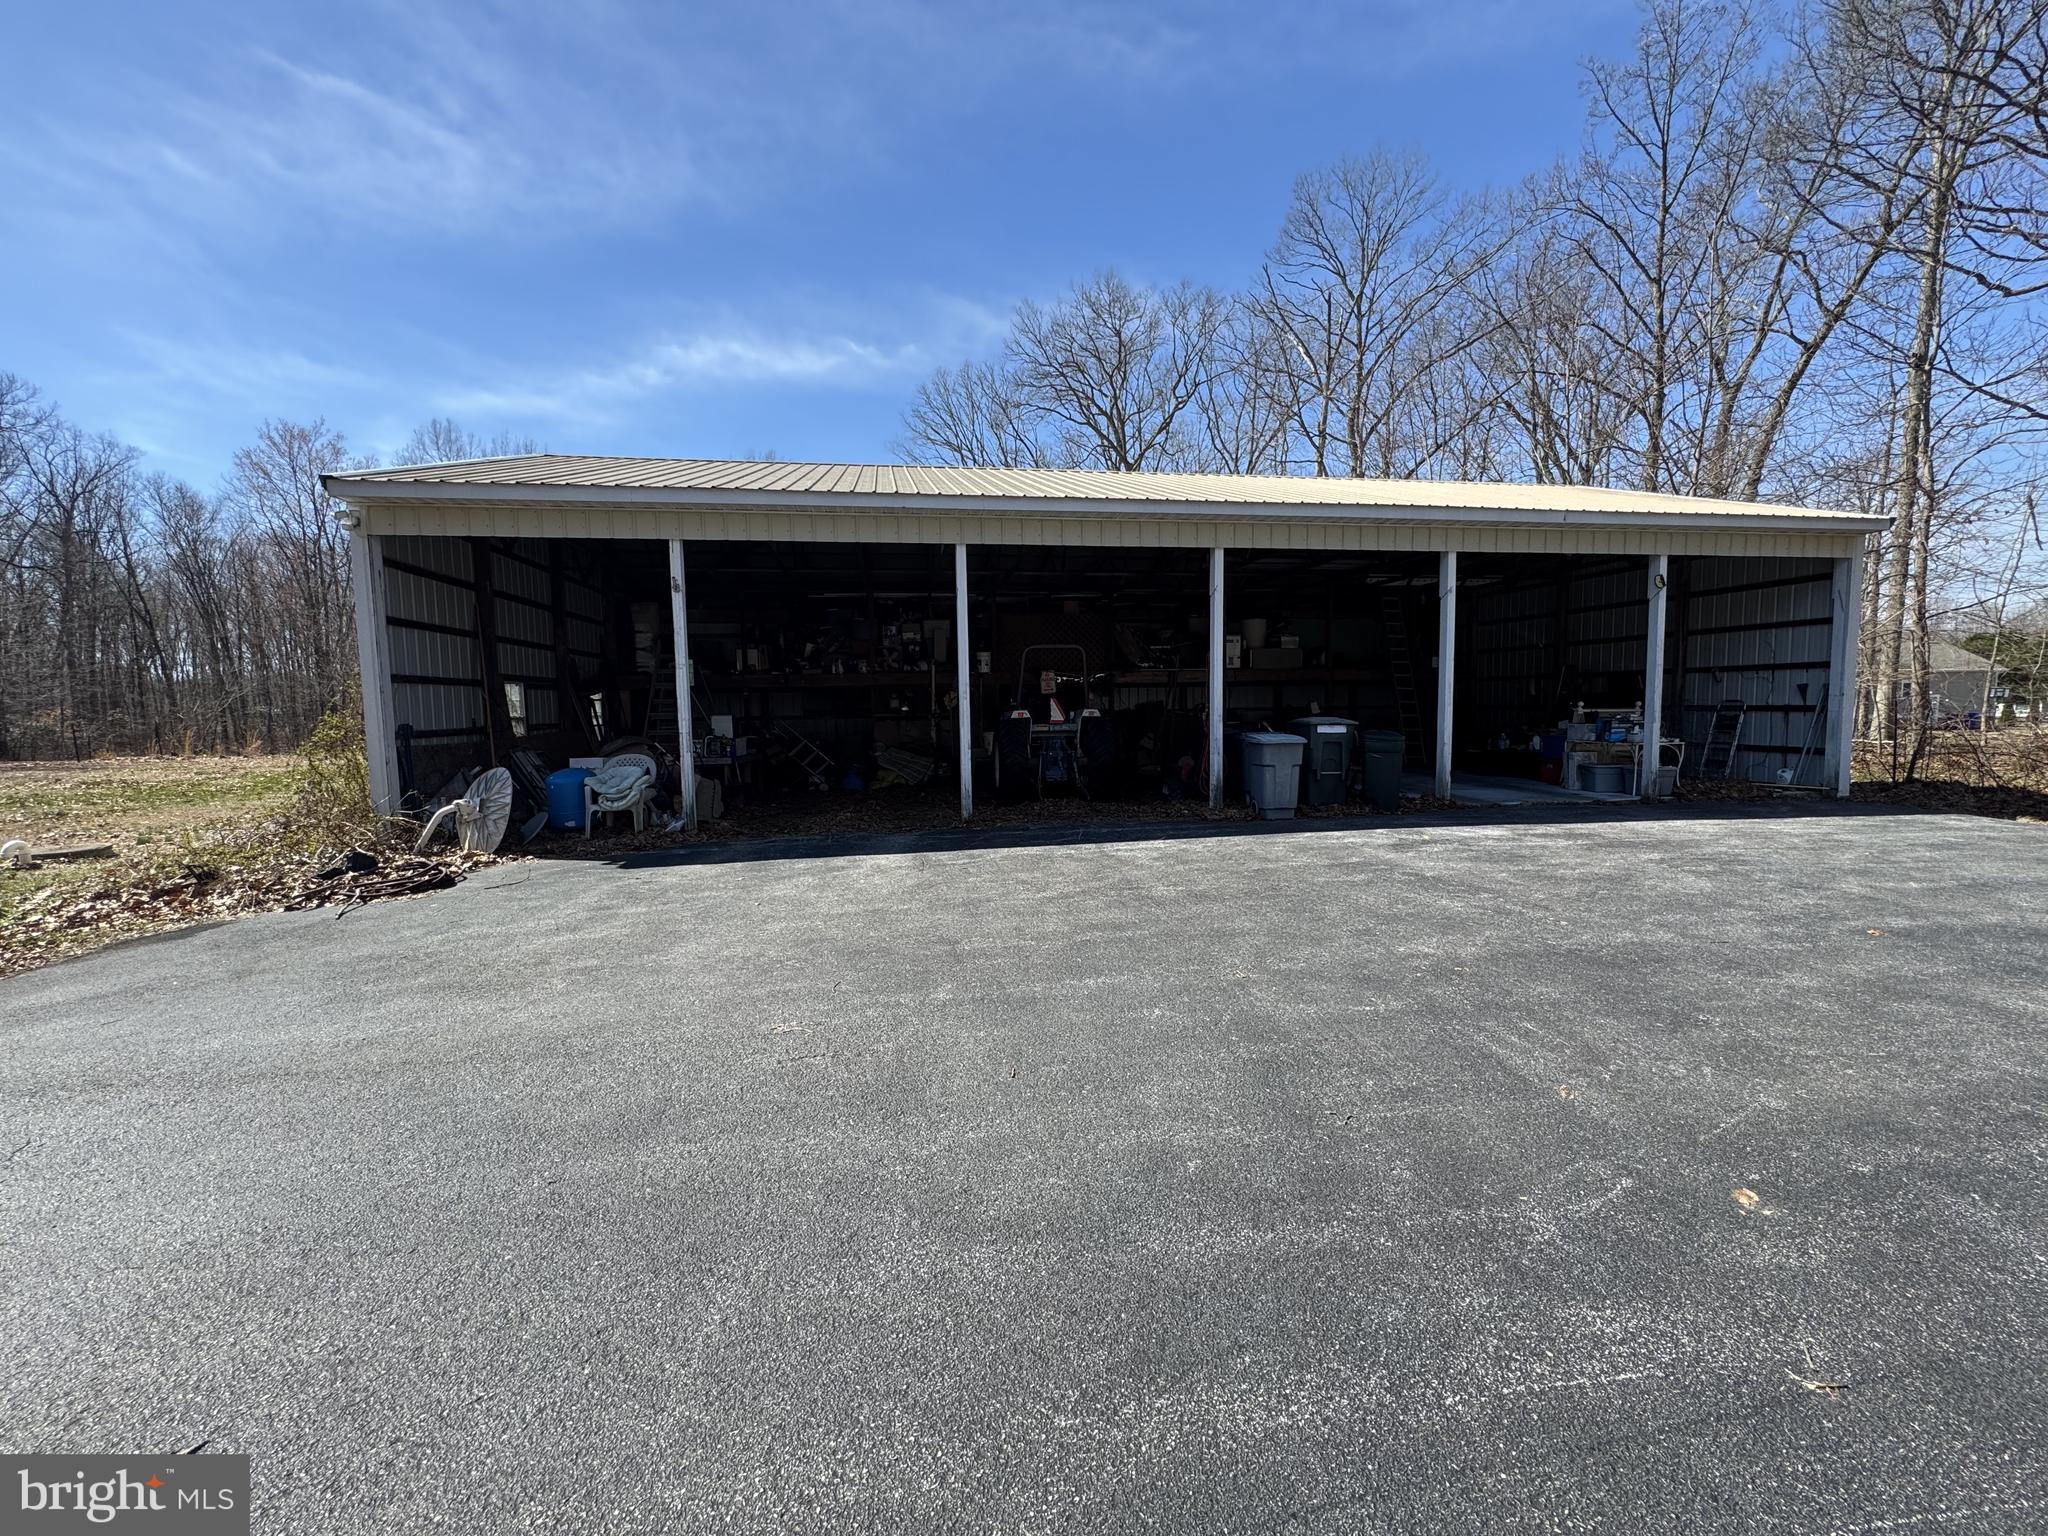
    6

  • Construction Materials

    Asphalt, Vinyl Siding

  • Parking

    Paved, Garage, Driveway, Covered, Detached

  • Patio and Porch Features

    Deck, Patio, Porch

  • Pool

    No

  • Waterfront YN

    NO

  • View

    Water, Pond, Trees/Woods

Area & Lot

  • Lot Features

    Wooded, Front Yard, Secluded, Few Trees, Back Yard

  • Lot Size(acres)

    57.97

  • Lot Size(square feet)

    2,525,173

  • Property Type

    Residential

  • Property Sub Type

    Single Family Residence

  • Architectural Style

    Ranch/Rambler

Price

  • Sales Price

    $990,000

  • Tax Amount

    $11,446

  • Financing Options

    Cash, Conventional

  • Sq. Footage

    4,852

  • Price/SqFt

    $204

HOA

  • Association

    No

School District

  • Elementary School

    N/A

  • Middle School

    N/A

  • High School

    N/A

Property Features

  • New Construction

    NO

  • Accessibility Features

    Accessible Entrance, Accessible Doors, Accessible Hallway(s), Customized Wheelchair Accessible

  • Foundation Details

    Concrete Perimeter

  • Senior Community YN

    NO

  • Sewer

    Septic Tank, Private Sewer

  • Water Source

    Shared Well, Well

Schedule a Showing

Showing scheduled successfully.

<
>
IN PERSON
VIA CHAT

What is 3 + 4 ?


Change time

Mortgage calculator

Estimate your monthly mortgage payment, including the principal and interest, property taxes, and HOA. Adjust the values to generate a more accurate rate.

Your payment

Principal and Interest:

$

Property taxes:

$

HOA fees:

$

Total loan payment:

$

Total interest amount:

$

Location

County

NEW CASTLE

Elementary School

Middle School

High School

Listing Courtesy of Peggy J Sheehan , Patterson-Schwartz-Middletown

RealHub Information is provided exclusively for consumers' personal, non-commercial use, and it may not be used for any purpose other than to identify prospective properties consumers may be interested in purchasing. All information deemed reliable but not guaranteed and should be independently verified. All properties are subject to prior sale, change or withdrawal. RealHub website owner shall not be responsible for any typographical errors, misinformation, misprints and shall be held totally harmless.

Agent Thomas Campbell

The Campbell Home Team-Team Leader, Co-Owner

Thomas Campbell

Call Thomas today to schedule a private showing.


* Listings on this website come from the FMLS IDX Compilation and may be held by brokerage firms other than the owner of this website. The listing brokerage is identified in any listing details. Information is deemed reliable but is not guaranteed. If you believe any FMLS listing contains material that infringes your copyrighted work please click here to review our DMCA policy and learn how to submit a takedown request.© 2024 FMLS.
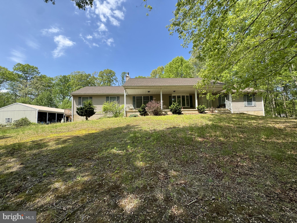
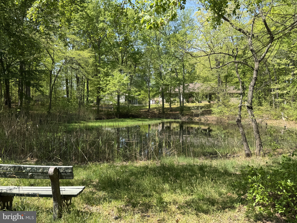
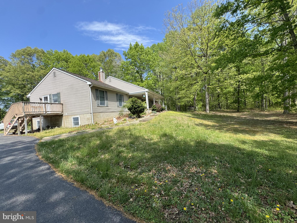
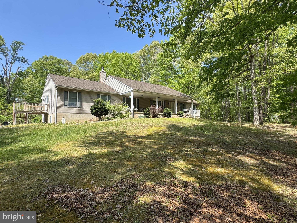
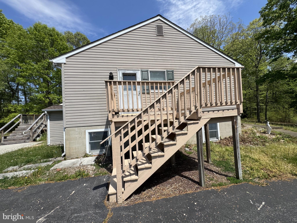
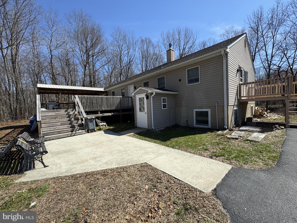
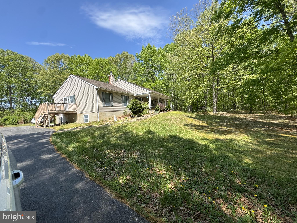
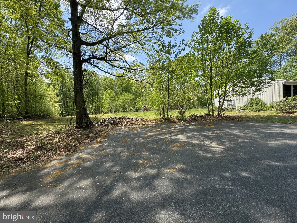
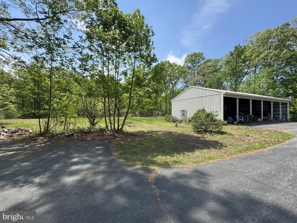
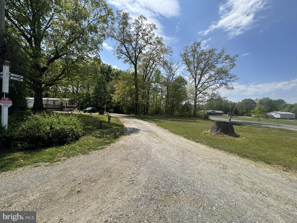
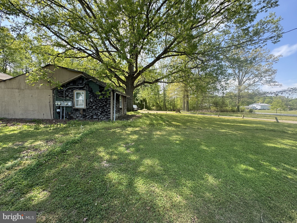
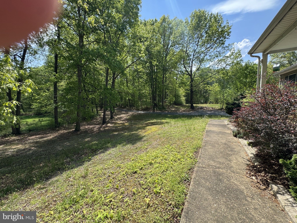
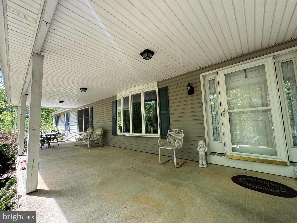
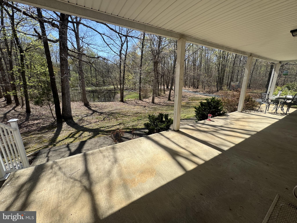
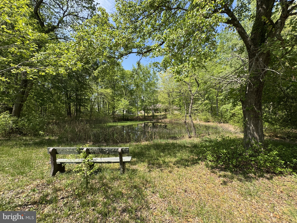
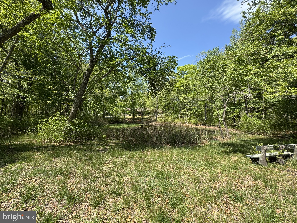
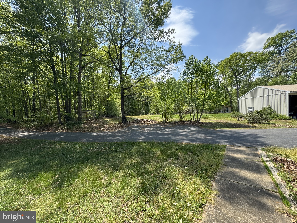
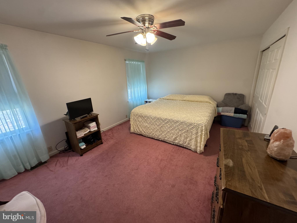
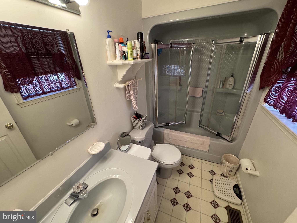
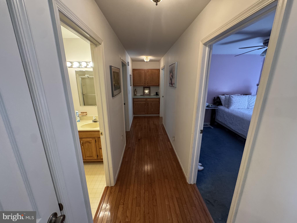
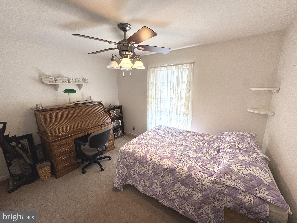
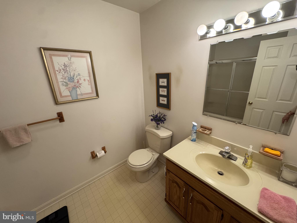
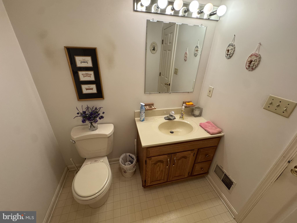
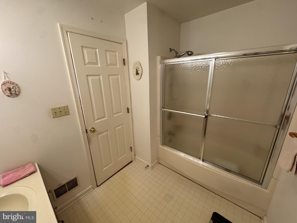
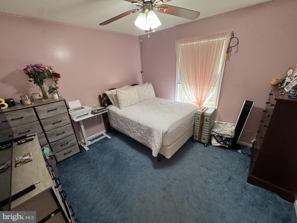
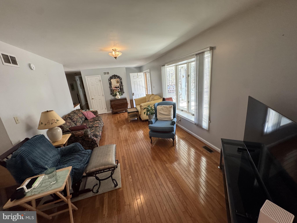
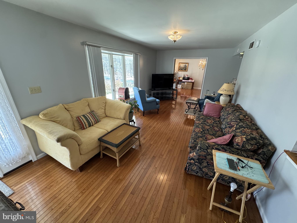
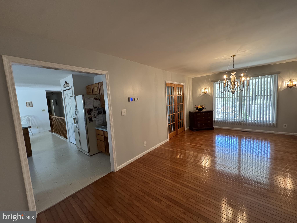
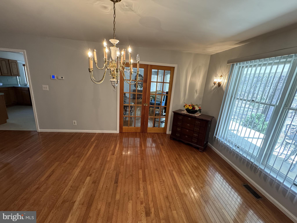
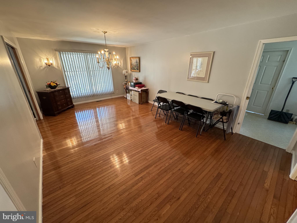
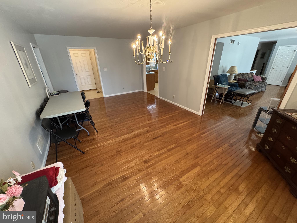
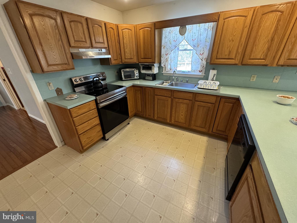
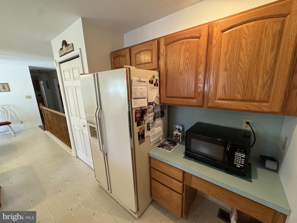
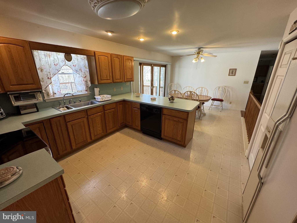
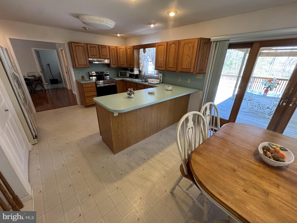
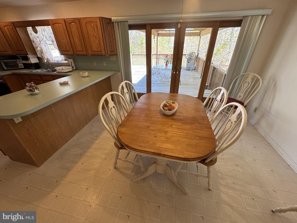
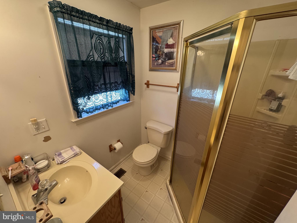
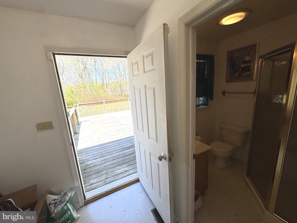
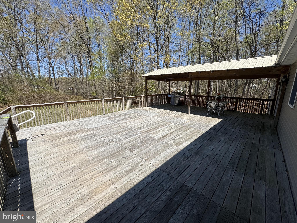
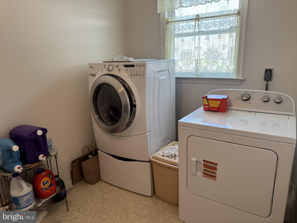
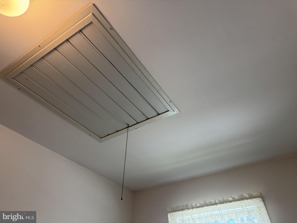
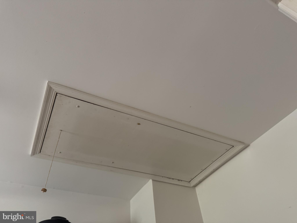
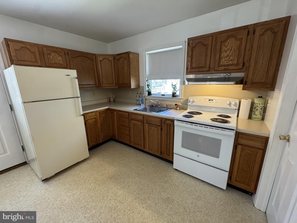
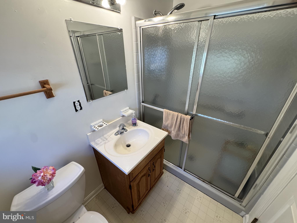
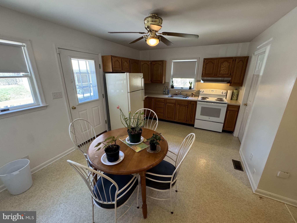
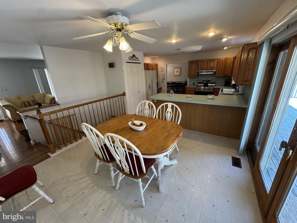
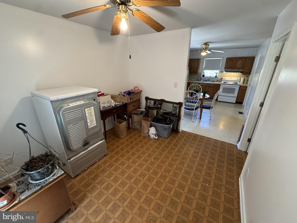
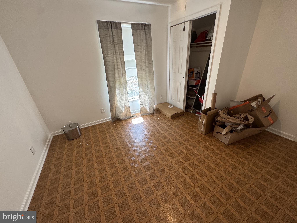
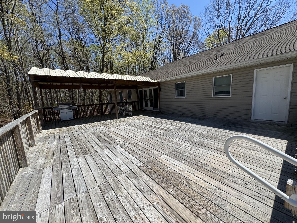
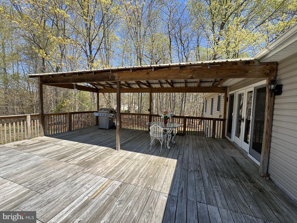
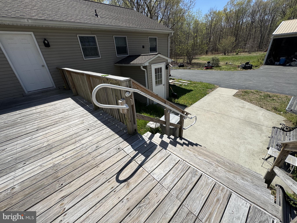
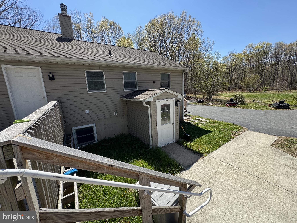
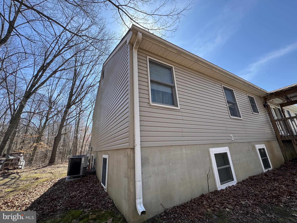
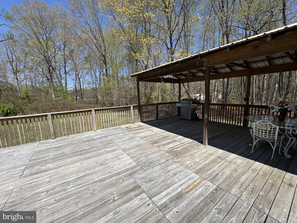
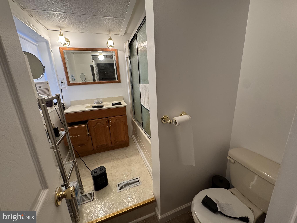
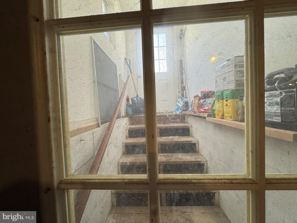
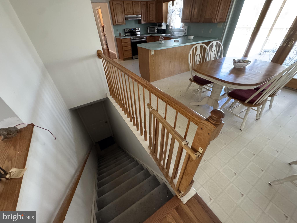
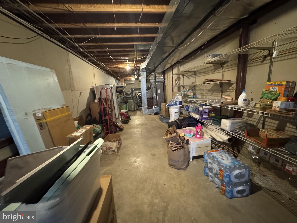
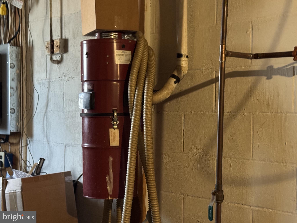
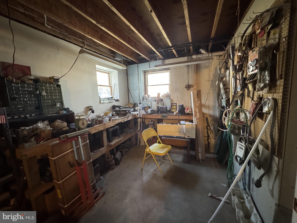
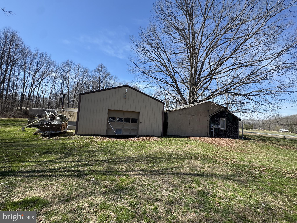
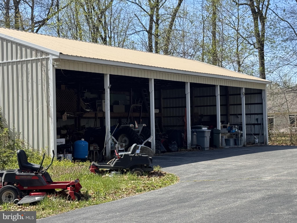
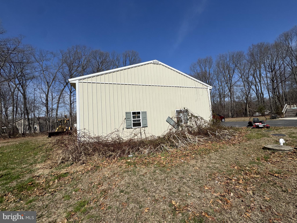
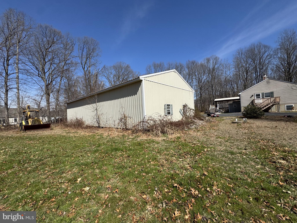
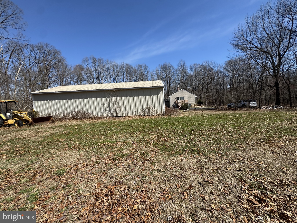
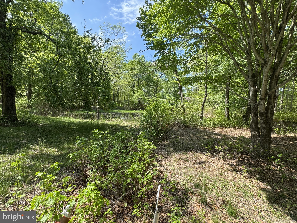
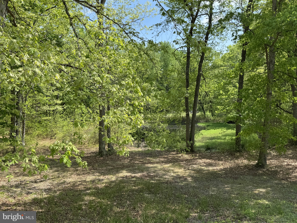
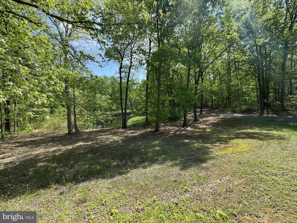
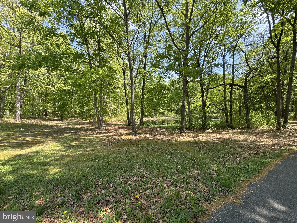
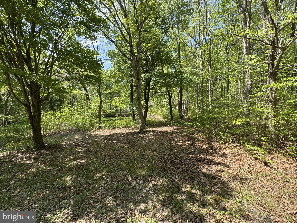
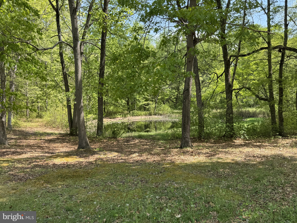
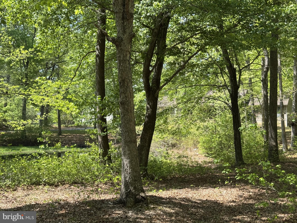
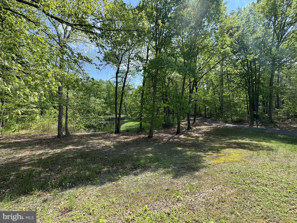
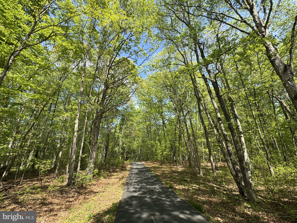
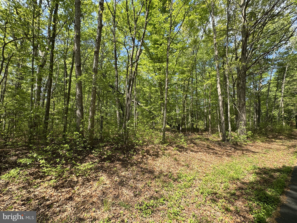
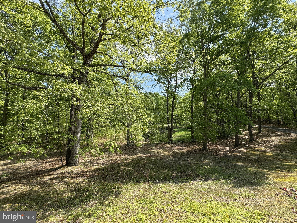
Welcome to this exceptional ranch-style home located at 174 Pine Tree Rd, Townsend, DE in the sophisticated and much sought-after Appoquinimink School District. Majestically nestled on an expansive 57.97-acre plot, this property offers unparalleled tranquility and solitude. Of the five bedrooms, one is part of a commodious in-law suite.  It has its own private entrance and deck for enjoying the outdoor air.  It has 1 bedroom, a full bathroom w/stand-up shower, full Eat-in kitchen and living room that overlooks the pond. This sprawling home boasts of 5 spacious bedrooms and 5 full bathrooms, blending comfort and versatility in every corner. Of the five bedrooms, one is part of a commodious in-law suite with a private entrance, full bathroom, and a separate kitchen, just perfect for extended family or guests. On the main level, the primary bedroom has its own full bathroom with a tub/shower.  The main kitchen has plenty of room for the cook in the house, great counter space, including the L-shaped counter, pantry, and lots of cabinets for storage.  From the kitchen open up the double french style doors to the 34x24 ft wood deck nestled at the back of the house perfect for entertaining family and friends.  It would be a great spot to host your next family reunion.  This home sweetly echoes the luxury of space. On the main level, the primary bedroom comes with its own full bathroom while an additional hallway full bathroom with tub/shower services the other two bedrooms. This home sweetly echoes the luxury of space.  Gleaming wood flooring in the formal dining room flowing through to the formal living room and down the hallway to the 3 bedrooms.  Outdoors, marvel at the picturesque views of the pond as you lounge on the 40x10 ft concrete front porch.  Beyond the lavish home, at the front entrance of the property, it comes with two single wide mobile homes, each with its own septic and both are connected with the irrigation well system from the main house.  A brand-new Heat pump system was installed in September 2023, ensuring your year-round comfort. The property is also equipped with a wood/coal boiler for primary backup heating, and it even has the option to connect to the hot water system, located in the basement. The home's construction features 6-inch exterior walls for enhanced energy efficiency, while a massive 88-foot-long attic with 10ft ceilings presents the potential to expand and customize your living space further. Practical amenities include a whole house central vacuum system w/attachments, whole house fan and pull-down attic steps located in the nice sized laundry room.   Accentuating this property's allure is its beautiful asphalt driveway that winds from the front of the property around the pond and through the woods up to the main house.  The 6 bay open pole barn is suitable for storage or as a workshop..  Great property for growing your own huge garden.  If you enjoy having your own fresh eggs, add egg laying chickens. Your options are endless. Its location just 50 minutes from Philadelphia International Airport and its easy access to SR1 to Delaware beaches and Ocean City, MD beach, makes it a perfect blend of tranquility and accessibility. Superior hospitals and shopping facilities are just minutes away.   Don't miss the opportunity to visit this property.  You won't be disappointed.   Schedule your appointment today!

174 PINE TREE ROAD

Message successfully sent.

What would you like to know?

What is 3 + 4 ?

I agree to receive email communication and understand I can unsubscribe at any time.

I agree to be contacted by Charis Realty Group via call, email, and text for real estate services. To opt out, you can reply 'stop' at any time or reply 'help' for assistance. You can also click the unsubscribe link in the emails. Message and data rates may apply. Message frequency may vary. Privacy Policy

Related Properties

Where Luxury Meets Privacy.  Welcome home to your 5.47 breathtaking acres.  This extraordinary estate offers the rare combination of timeless elegance, complete privacy, and everyday luxury.  Your double wide driveway leads to a beautifully crafted residence where soaring ceilings, sun-filled interiors, and thoughtfully designed living spaces create an atmosphere that feels both grand and welcoming.  A rare six-car garage provides exceptional flexibility for car enthusiasts, collectors, hobbyists, or anyone seeking abundant storage without compromising style.  At the heart of the home, the chef's kitchen flows effortlessly into spacious gathering areas, making entertaining as enjoyable as everyday living. The desirable Evanston Model boasts its primary suite, a peaceful escape with its own sitting room, 2 walk in closets and luxury bath. The generous secondary bedrooms offer family flexibility - bedroom 2 complete with its own private full bath and walk in closet. The 2 other bedrooms offer another full bath. The flexible living spaces provide room for family, guests. A home office on the 1st floor is such an important bonus in our work-from-home community.  Step outside to experience the lifestyle that makes this property truly exceptional. Enjoy quiet mornings surrounded by nature, host unforgettable evenings on the custom paver patio, or simply take in the beauty and privacy of your own backyard retreat. Located just minutes from Middletown's shopping, dining, and conveniences, this remarkable estate offers the best of both worlds. Peaceful country living with modern accessibility.
#DENC2105946

TOWNSEND

231 KELSEY LYNN COURT

4 Beds

3 Baths

4,000 Sq.Ft.

$1,175,000

MLS#: DENC2105946
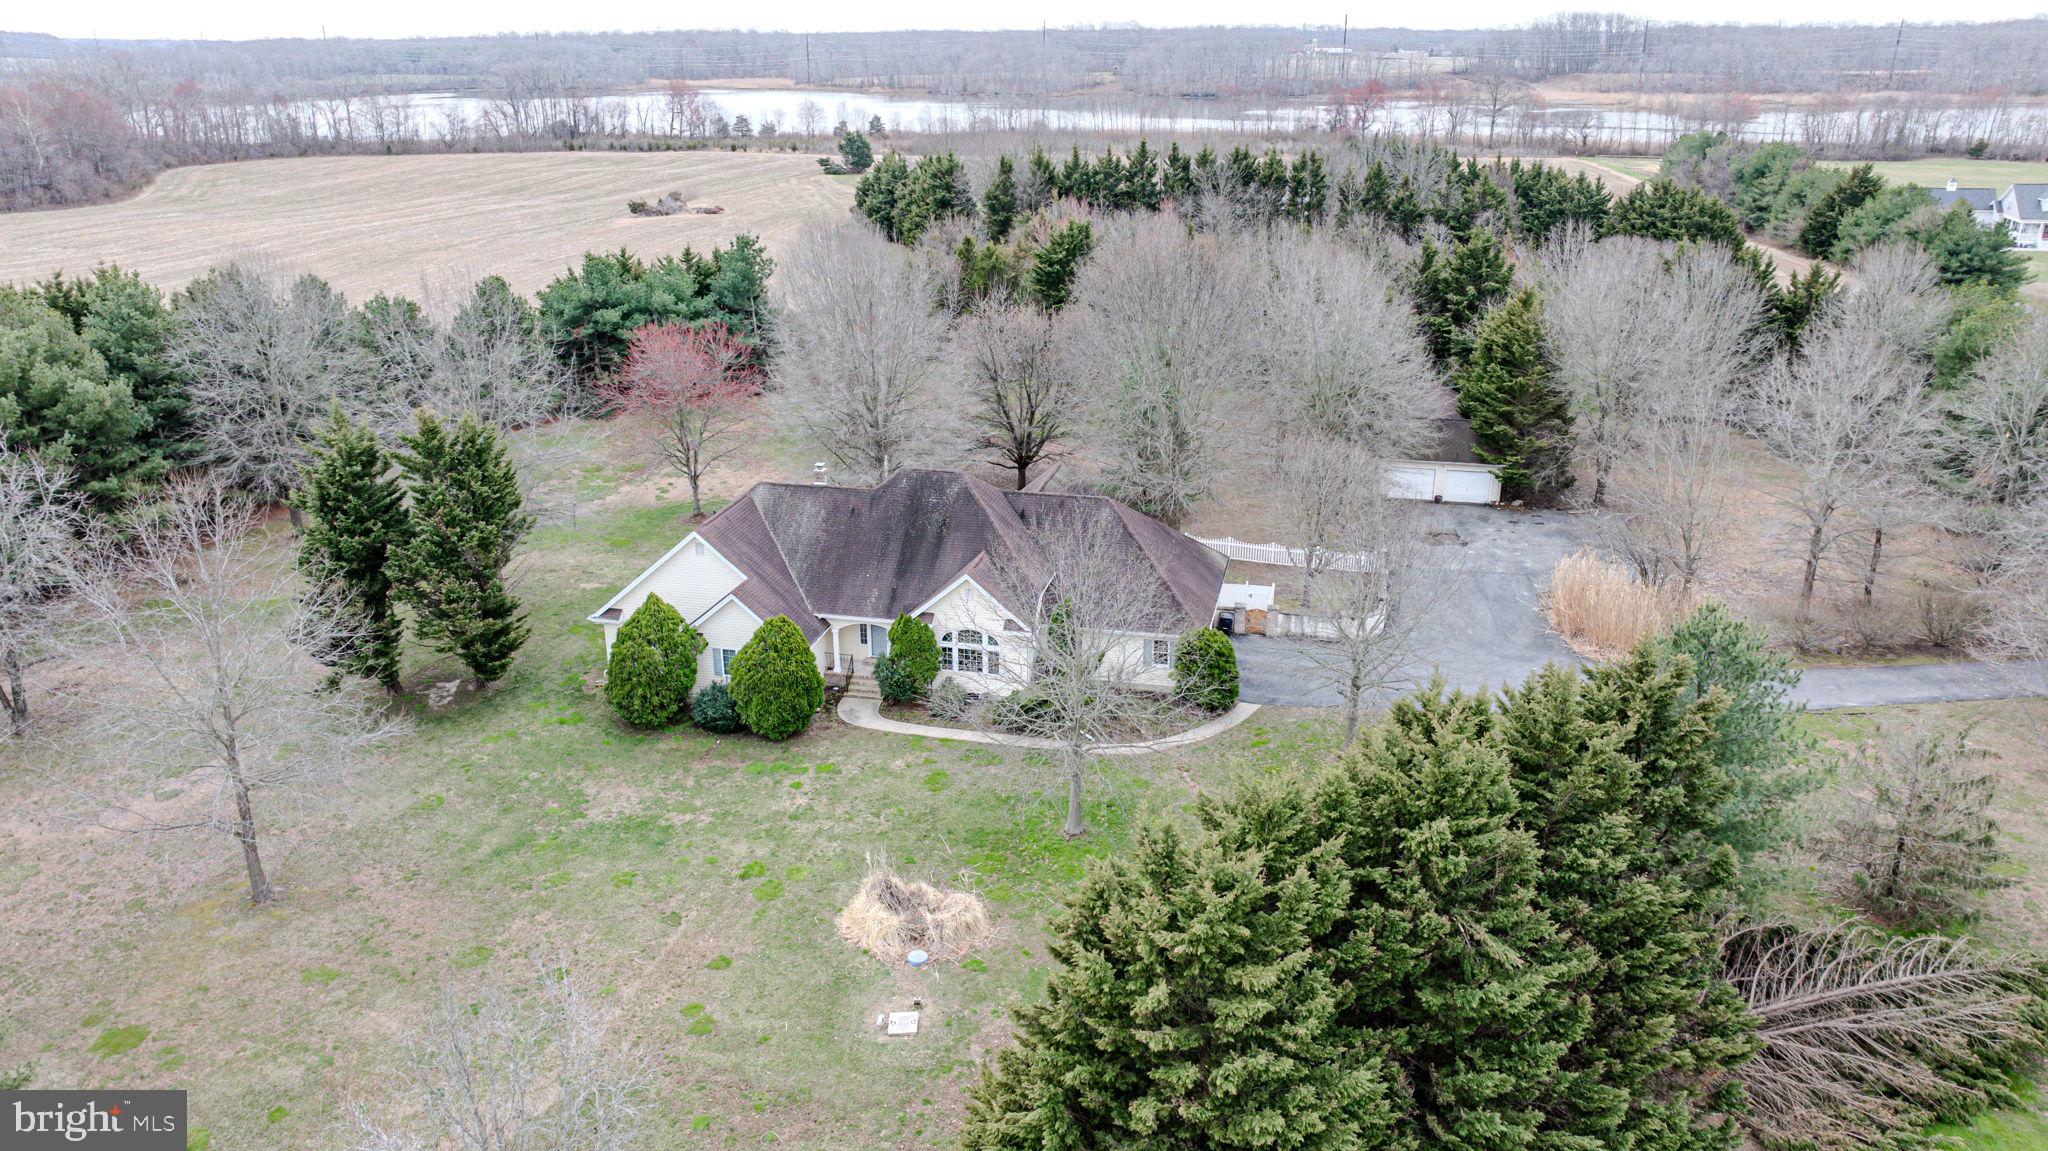
Are you looking for a home that has privacy and not on top of your neighbors?  This ranch style home is just outside of Odessa, Delaware and sits on 16 acres.  The home itself is a 3 bedroom ranch and has 3 and a half bedrooms.  It has a primary suite with his and her bathrooms. The house sits back off the road out of site and quiet. You Enter the home through a beautiful doorway with both sidelight and transom windows onto a ceramic tile floor. Straight ahead is the living room with raised ceiling, gas fireplace and double glass sliding doors that brings in the natural light. To the right is the dining room with hardwood floors, chandelier and lunette style window. This leads to the eat in kitchen with gas cooktop, wall oven, plenty of cabinets and counter space including a large pantry. The eat in area has hardwood floors, a Tiffany overhead light and French doors that open to the living room. Through the living room is a hallway that leads to the three large bedrooms with new carpet, 3 full bathrooms and plenty of closet space. Off the kitchen is an exterior exit to a screened porch that overlooks the rear yard with plenty of shade providing peace and quiet. There is also a laundry room with a half bath and the access to the two car garage.  An additional two/three car detached garage provides plenty of room for a workshop or additional vehicles/toys.  There is a full basement that has bilco doors and is ready to finish into additional space. The home is equipped with a generator for backup power.  A large portion ( 9 acres) is currently farmed by a neighboring farm through an annual agreement. Home is close enough to town to get to essentials and far enough away to allow you peace and tranquility.
#DENC2098918

TOWNSEND

812 TAYLORS BRIDGE ROAD

3 Beds

3 Baths

2,124 Sq.Ft.

$879,999

MLS#: DENC2098918
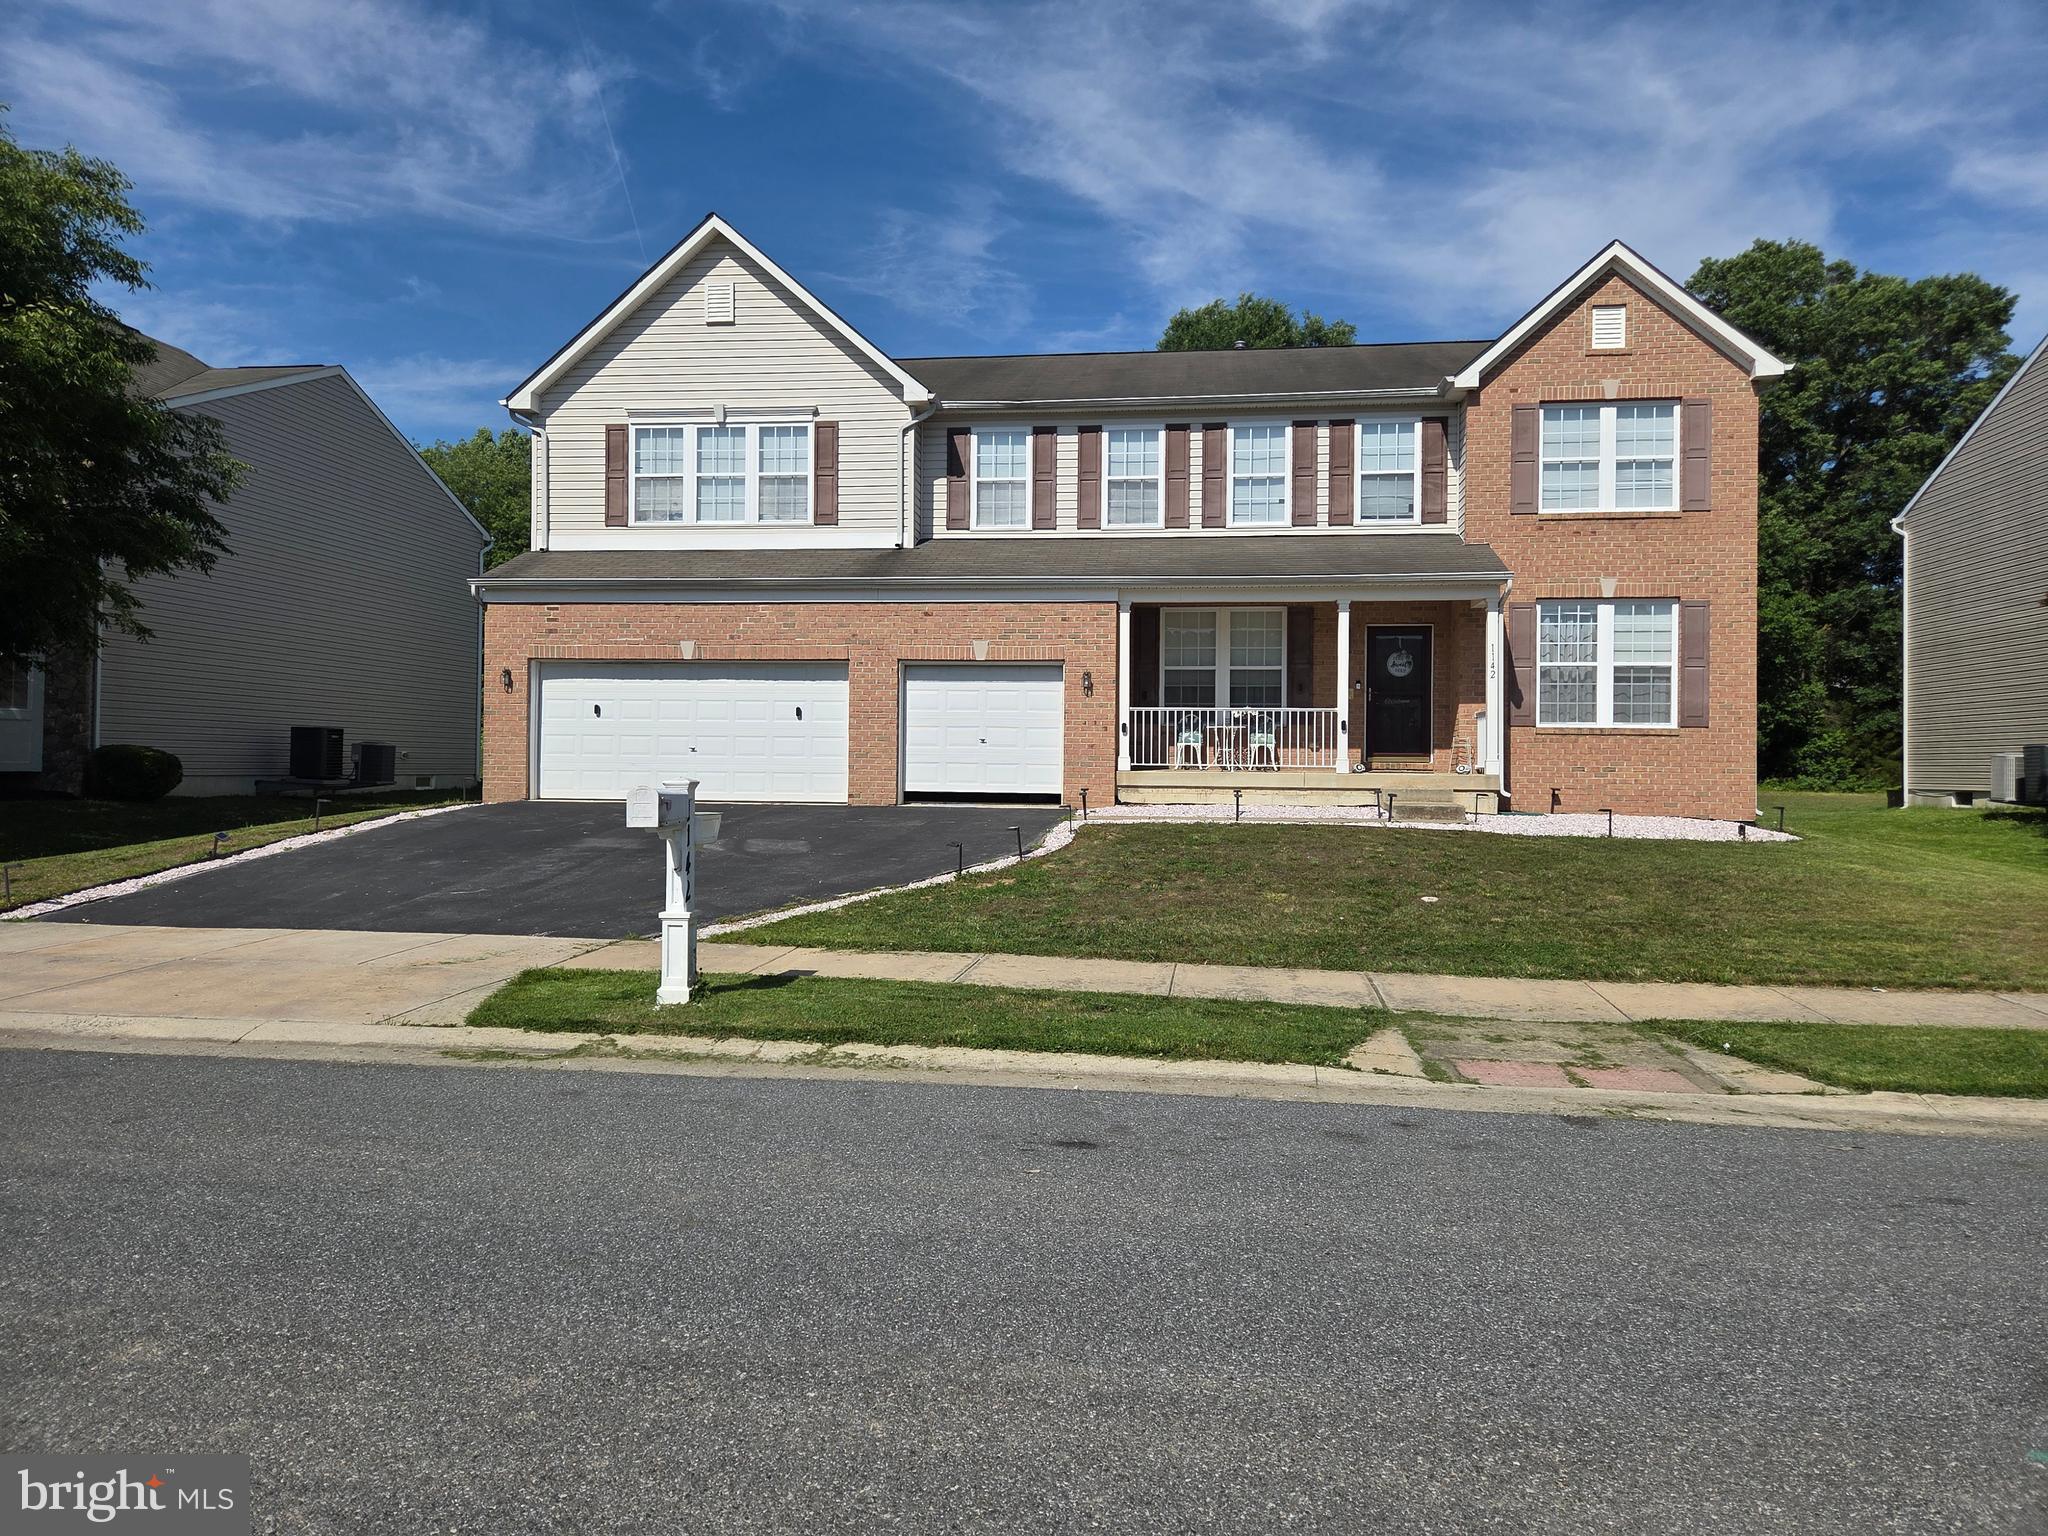
Visit this home, an absolutely stunning 5-bedroom (possibly 8), 5 1/2-bathroom home with a 3-car garage, 3-car driveway, and a fully finished basement in Townsend Village II! Located in the Appoquinimink School District, this home has been meticulously updated from top to bottom. The seller spared no expense in modernizing this home with valuable improvements, including the kitchen, bathrooms, flooring, and basement! The main floor offers a spacious family room with a gas fireplace, formal living room and dining room, gorgeous kitchen offering shaker cabinets with crown and brushed nickel hardware, huge center island with microwave, stainless steel appliances, 5-burner range with pot filler and hood, stainless steel farmhouse sink, granite counter tops with beveled edge, subway tile backsplash, and huge walk-in pantry. There is also a main floor bedroom with a private full bathroom. The 2nd floor offers an additional family room, 4 bedrooms, including 2 with a Jack & Jill bathroom, and the owners' suite with two large walk-in closets and a private luxury owners' bathroom featuring a tile surround, soaking tub, stall shower, and double-bowl vanity. The 2nd floor also includes a spacious laundry room and an additional hallway with a full bathroom. The 1st and 2nd floors feature wide-plank, hand-scrapped hardwood, and the basement offers luxury waterproof vinyl flooring.  The basement offers the equivalent of a 3-bedroom, 1-house, and features a family room and kitchen combination, including a gas range, a separate room with a sink and dishwasher, 3 possible bedrooms, a gorgeous full bathroom with a tile shower, and a full 6-foot English walkout from the basement.  This house is sweet and spacious. Come and see!!
#DENC2103830

TOWNSEND

1142 E FOUNDS STREET E

5 Beds

5 Baths

5,575 Sq.Ft.

$799,900

MLS#: DENC2103830
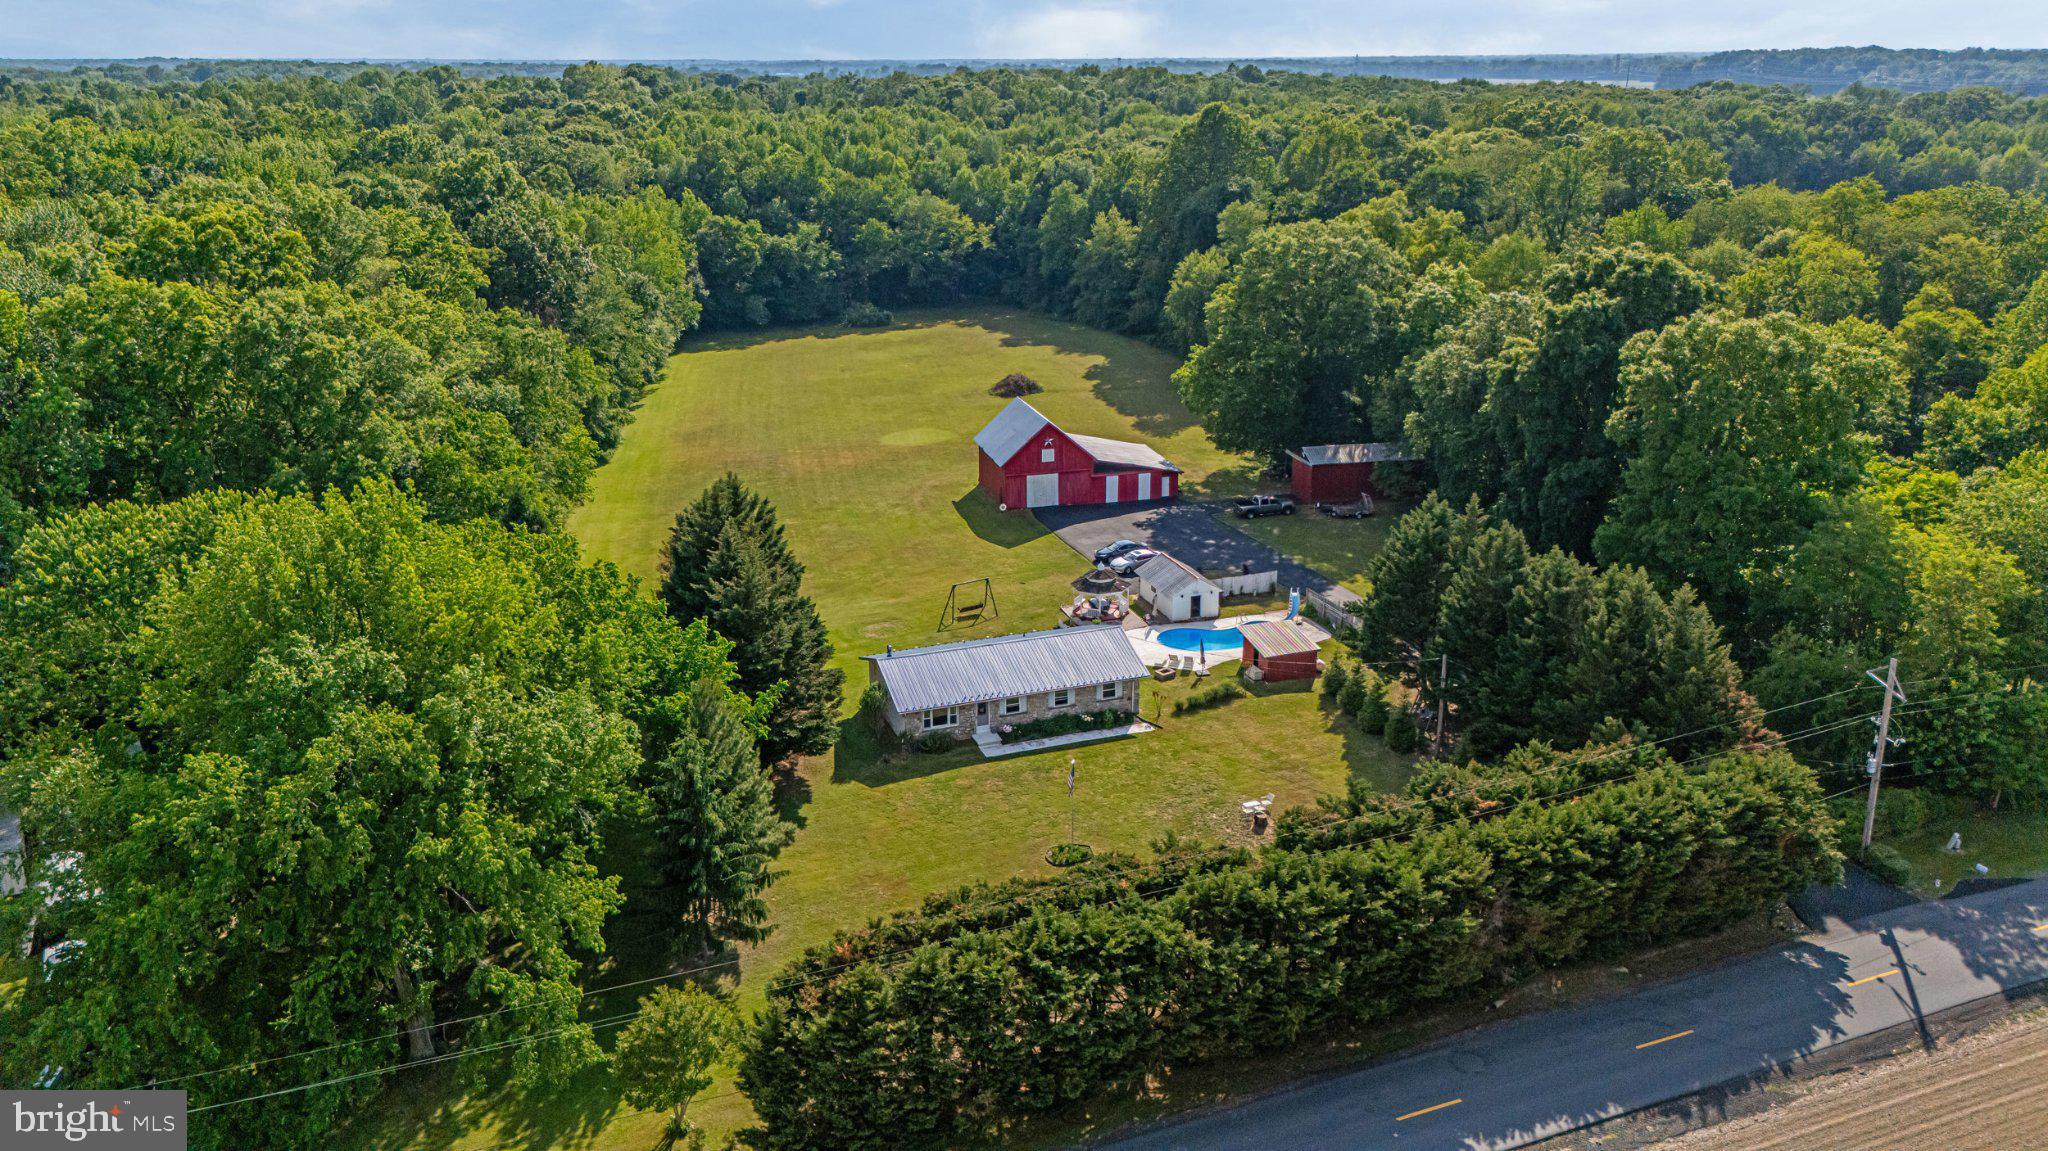
Welcome home to your own private 14.55-acre country oasis at 310 Dogtown Road, a place where peaceful homesteading and backyard resort living come together in perfect harmony. From the moment you arrive, you’ll love looking out across the street at the protected landbank farm, ensuring your panoramic field views remain untouched forever. Best of all, this expansive property comes with absolutely no restrictions or HOA regulations, giving you the ultimate freedom to truly live on your own terms. Whether you dream of raising livestock, expanding your homestead, parking your RV or boat, or building additional structures, this land is a blank canvas for your imagination. The heart of this estate is a warm and welcoming ranch home designed for easy living, offering four bedrooms and two bathrooms, including a highly convenient first-floor laundry room transformed from one of the bedrooms (complete with a brand-new washer and dryer!). Built with incredible flexibility and no interior load-bearing walls, this home invites you to easily bring your own open-concept vision to life. Every major update has already been lovingly taken care of for your total peace of mind, from the brand-new paved driveway and a two-year-old central A/C system to a durable four-year-old metal roof, a whole-house backup generator, and a brand-new refrigerator. Step out onto the spacious back deck to discover a true entertainer’s paradise. Imagine spending your summers lounging by the sparkling, 8ft deep Anthony Sylvan saltwater pool with slide, complemented by a lovely pool house and gazebo that offers the perfect shaded spot to relax, catch a cool cross-breeze, and enjoy effortless outdoor dining. Beyond the backyard resort, your adventures begin: wander through 10 acres of your own mature, private woods featuring cleared trails perfect for peaceful nature walks, hiking, dirt bike trails, and even hunting. For the hobbyist, gardener, or outdoor enthusiast, the expansive grounds offer a large pole barn and a traditional barn ready for your projects, a cozy woodstove with its own dedicated storage shed, and a mini-orchard of established pear, apple, and peach trees ready for picking. This isn't just a house; it’s a lifestyle, a retreat, and a place to make a lifetime of memories with the unrestricted freedom you’ve been searching for. Come take a look, your dream homestead is waiting!
#DENC2106042

TOWNSEND

310 DOGTOWN ROAD

4 Beds

2 Baths

1,475 Sq.Ft.

$959,400

MLS#: DENC2106042

 - property

Send a message

Message successfully sent.

Your message

What is 3 + 4 ?

Reason for contacting?

I agree to receive email communication and understand I can unsubscribe at any time.

I agree to be contacted by Charis Realty Group via call, email, and text for real estate services. To opt out, you can reply 'stop' at any time or reply 'help' for assistance. You can also click the unsubscribe link in the emails. Message and data rates may apply. Message frequency may vary. Privacy Policy

Sign Out

Virtual Assistant

Would you like to take the next step with this property? We can help you schedule a showing or virtual tour, or send you more details.

Yes, I would like more information.

Thank You for Your Reply, One of Our Agents will contact you as soon as possible

No, maybe later.

Thank you, you can always contact me via email, phone number or through the contact form.

Realhub AI

Lucy - Your AI-Powered Realtor

Update Your Temporary Password

Personalize your search

Enter your email and we'll notify you immediately when new listings match what you're looking for.

or enter email address

Already have an account ? Login here

Continue your home search

I agree to receive communications and understand I can unsubscribe at any time.

I agree to be contacted by Charis Realty Group via call, email, and text for real estate services. To opt out, you can reply 'stop' at any time or reply 'help' for assistance. You can also click the unsubscribe link in the emails. Message and data rates may apply. Message frequency may vary. Privacy Policy

Already have an account ? Login here

We use cookies

We use cookies primarily for analytics to enhance your experience. By accepting, you agree to our use of these cookies. You can manage your preferences or learn more about our cookies policy.