Features & Amenities

Interior

  • Other Interior Features

    Open Floorplan

  • Total Bedrooms

    3

  • Bathrooms

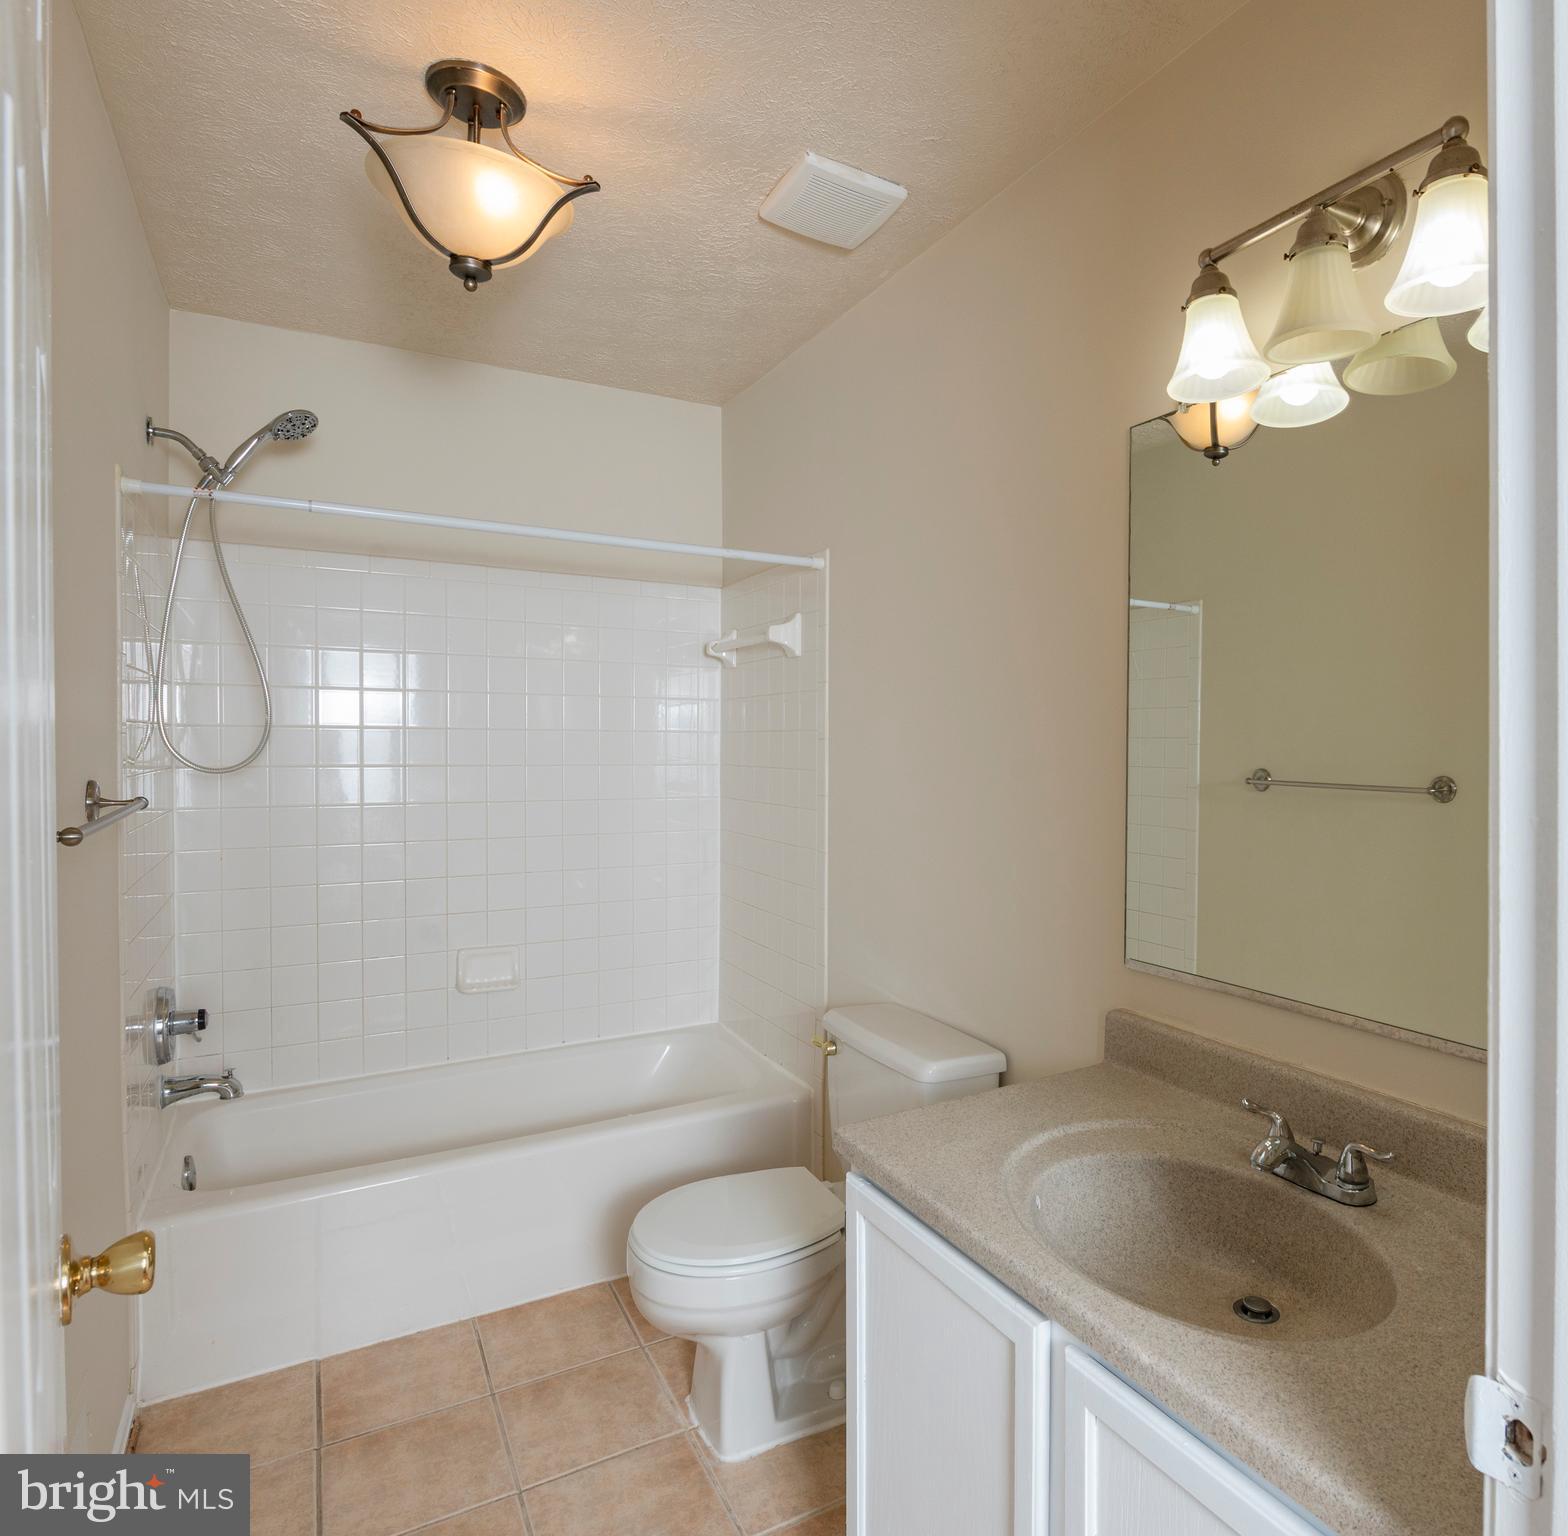

    3

  • 1/2 Bathrooms

    1

  • Above Grade Finished Area

    1414.0

  • Basement YN

    YES

  • Cooling YN

    YES

  • Cooling

    Central Air, Electric

  • Fireplace YN

    YES

  • Heating YN

    YES

  • Heating

    Natural Gas, Forced Air

  • Pet friendly

    N/A

Exterior

  • Garage

    No

  • Construction Materials

    Vinyl Siding

  • Parking

    None

  • Pool

    No

  • Waterfront YN

    NO

Area & Lot

  • Lot Size(acres)

    0.03

  • Lot Size(square feet)

    1307.0

  • Property Type

    Residential

  • Property Sub Type

    Townhouse

  • Architectural Style

    Colonial

Price

  • Sales Price

    $465,000
  • Tax Amount

    $2,865.61

  • Sq. Footage

    2, 014

  • Price/SqFt

    $230

HOA

  • Association

    Yes

  • Association Fee

    $222

  • Association Fee Frequency

    Quarterly

  • Association Fee Includes

    N/A

School District

  • Elementary School

    PATTIE

  • Middle School

    GRAHAM PARK

  • High School

    FOREST PARK

Property Features

  • New Construction

    NO

  • Foundation Details

    Permanent, Slab, Other

  • Senior Community YN

    NO

  • Sewer

    Public Sewer

  • Tax Lot

    11

  • Water Source

    Public

Schedule a Showing

Showing scheduled successfully.

<
>
IN PERSON
VIA CHAT

What is 3 + 4 ?


Change time

Mortgage calculator

Estimate your monthly mortgage payment, including the principal and interest, property taxes, and HOA. Adjust the values to generate a more accurate rate.

Your payment

Principal and Interest:

$

Property taxes:

$

HOA fees:

$

Total loan payment:

$

Total interest amount:

$

Location

County

PRINCE WILLIAM

Elementary School

PATTIE

Middle School

GRAHAM PARK

High School

FOREST PARK

Listing Courtesy of Fifi Bondzi , Proplocate Realty

RealHub Information is provided exclusively for consumers' personal, non-commercial use, and it may not be used for any purpose other than to identify prospective properties consumers may be interested in purchasing. All information deemed reliable but not guaranteed and should be independently verified. All properties are subject to prior sale, change or withdrawal. RealHub website owner shall not be responsible for any typographical errors, misinformation, misprints and shall be held totally harmless.

Agent Thomas Campbell

The Campbell Home Team-Team Leader, Co-Owner

Thomas Campbell

Call Thomas today to schedule a private showing.


* Listings on this website come from the FMLS IDX Compilation and may be held by brokerage firms other than the owner of this website. The listing brokerage is identified in any listing details. Information is deemed reliable but is not guaranteed. If you believe any FMLS listing contains material that infringes your copyrighted work please click here to review our DMCA policy and learn how to submit a takedown request.© 2024 FMLS.
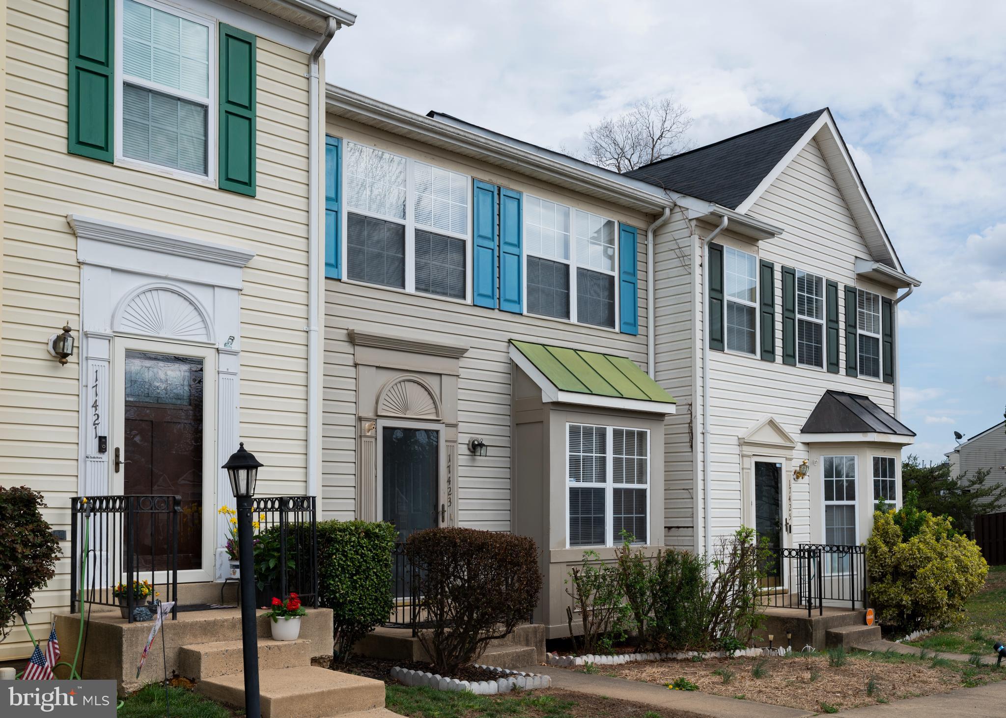
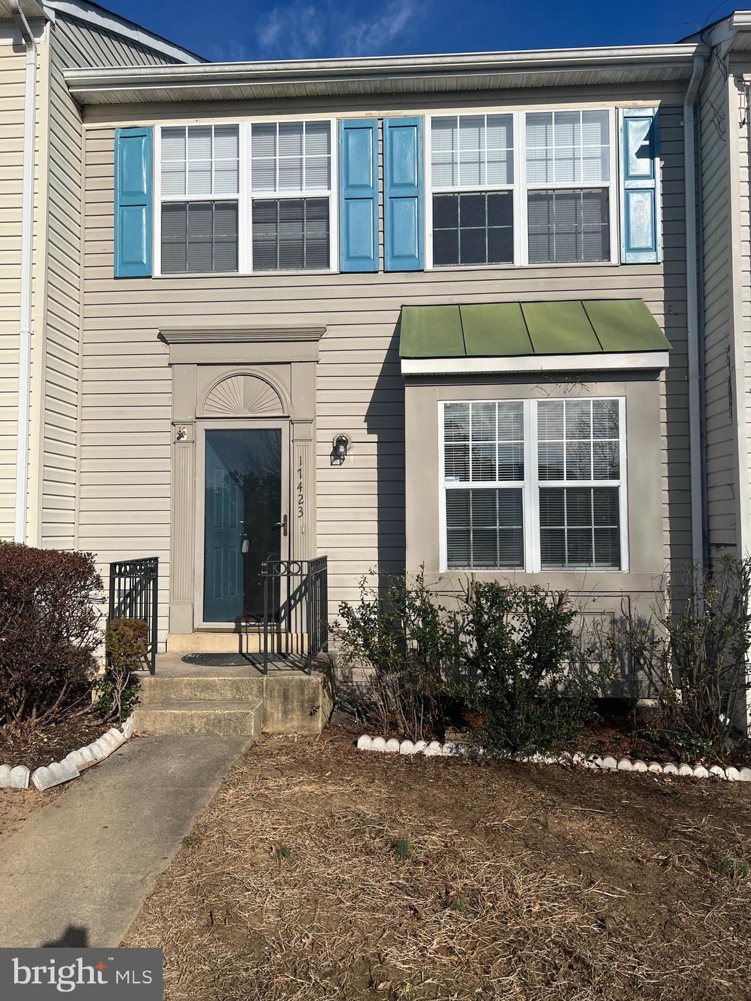

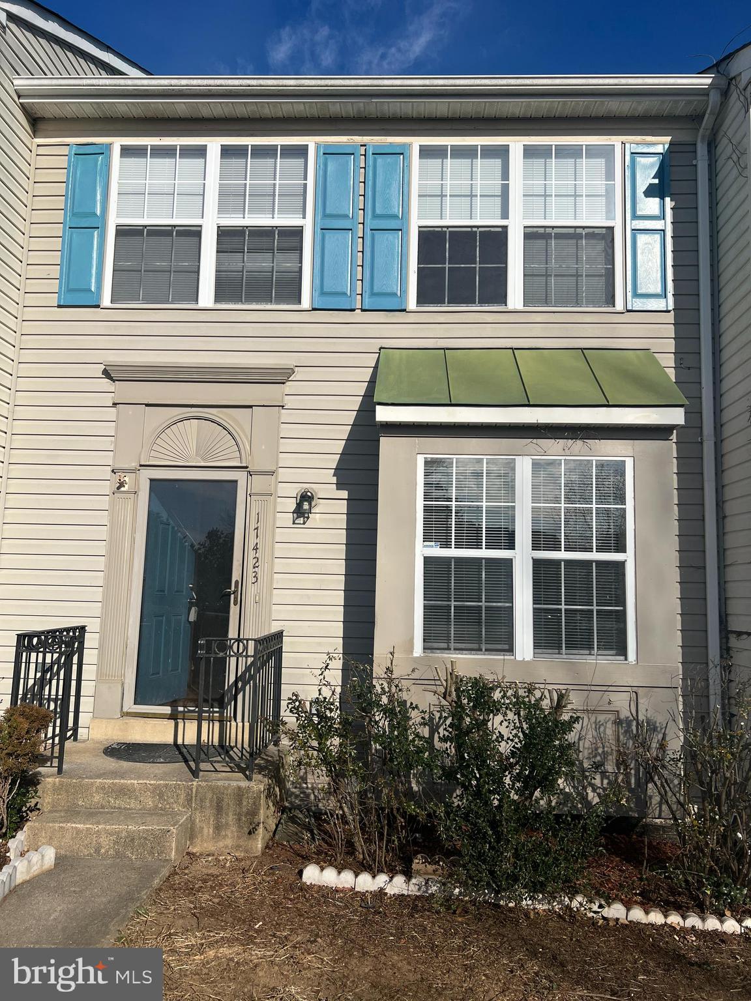
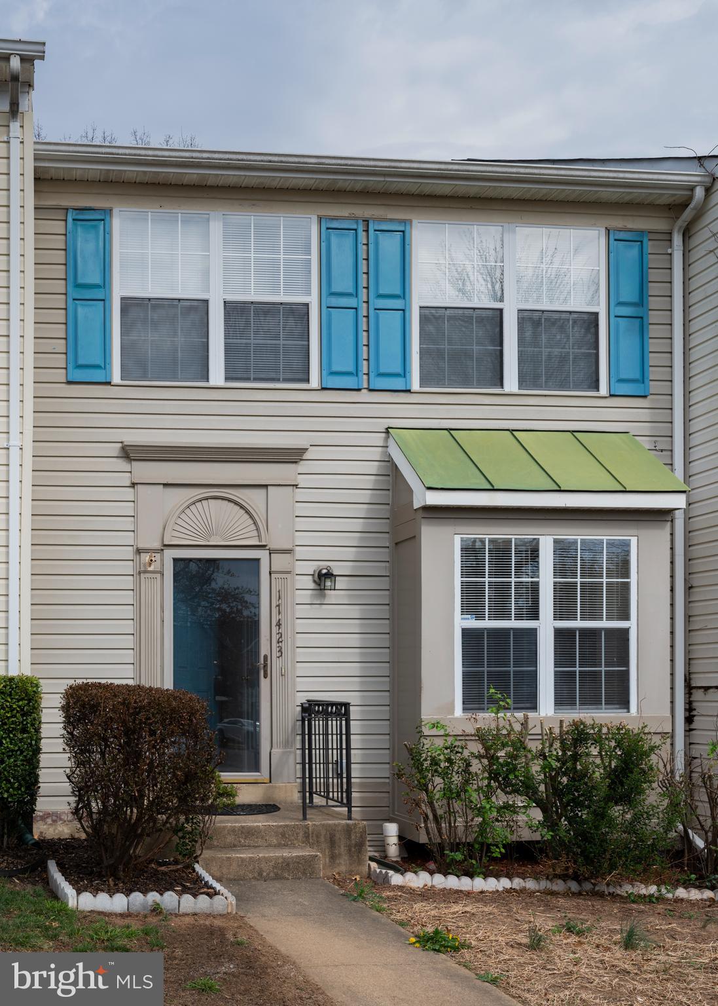
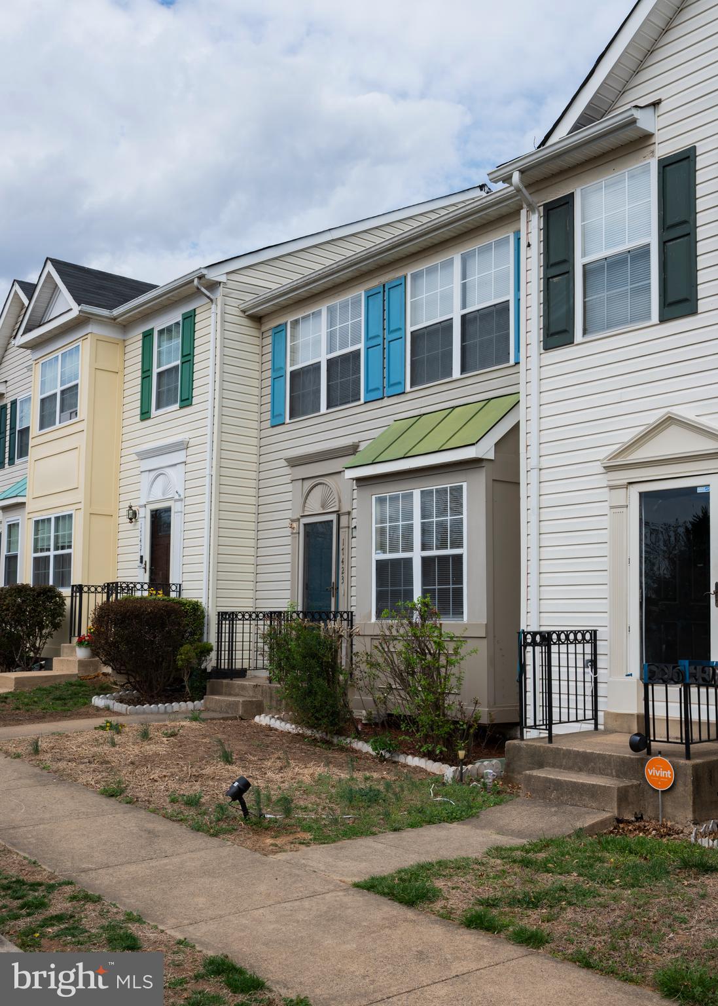
Pending Release. Stunning 3-Level Townhome | Move-In Ready| 

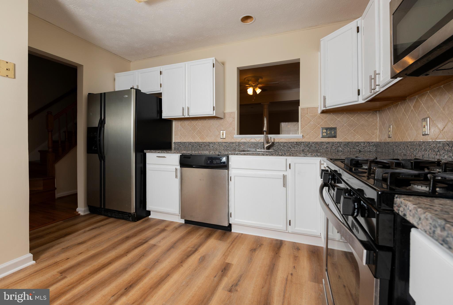
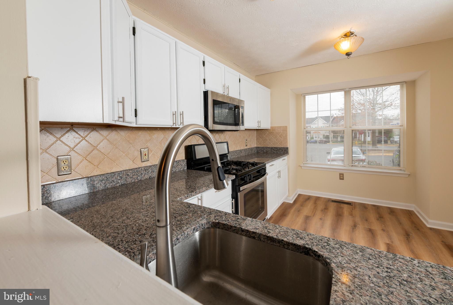
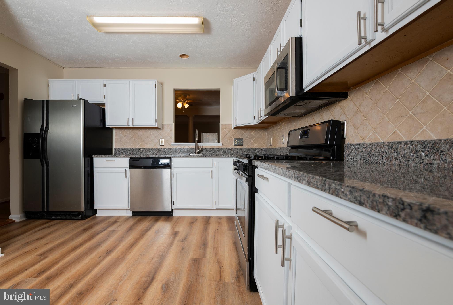
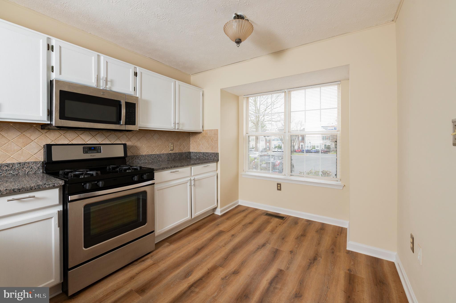
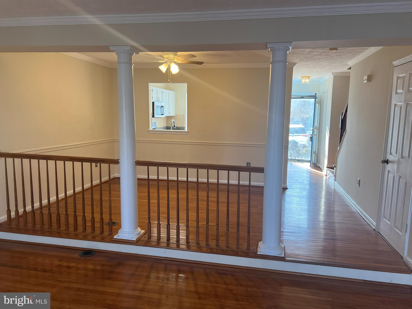
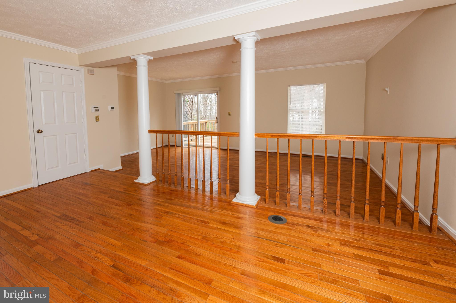
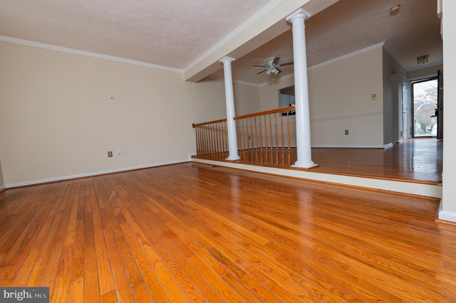

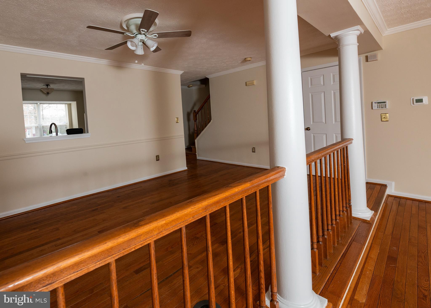
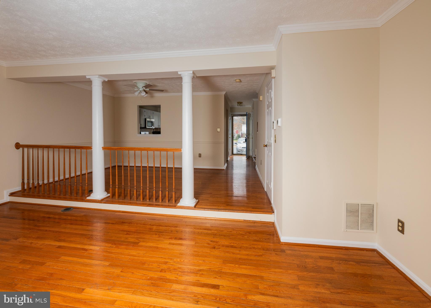

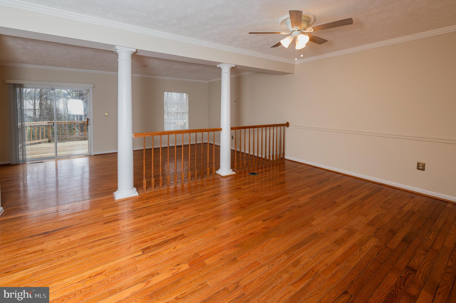
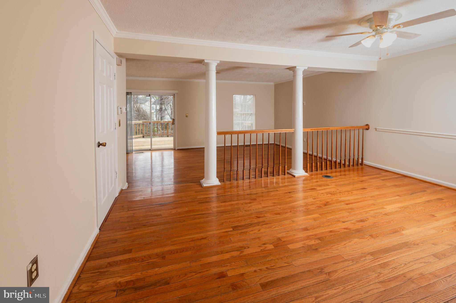
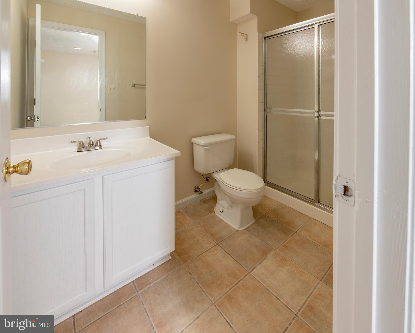
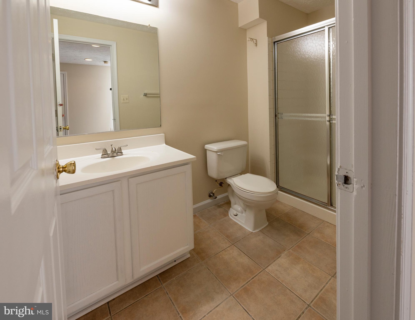
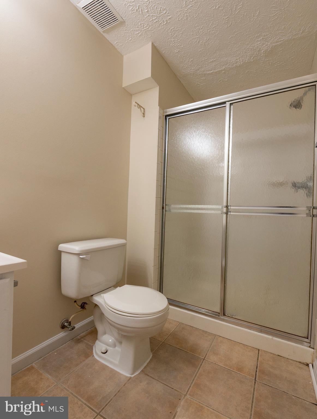
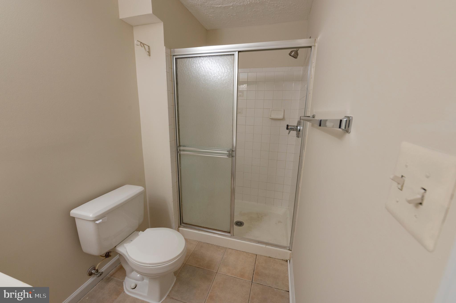
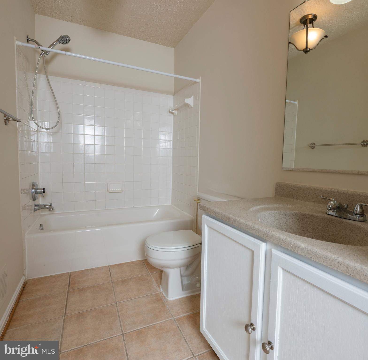
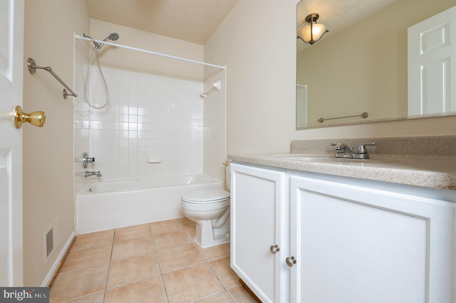
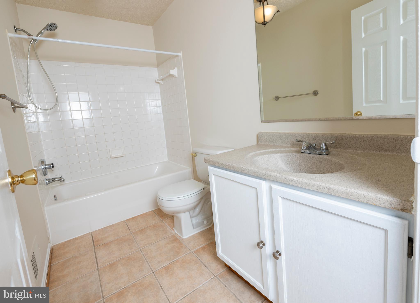
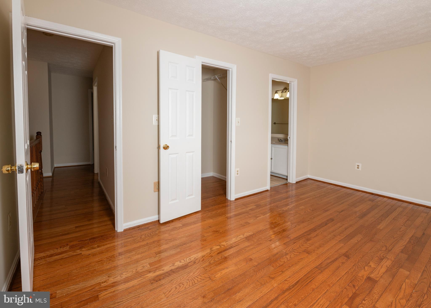
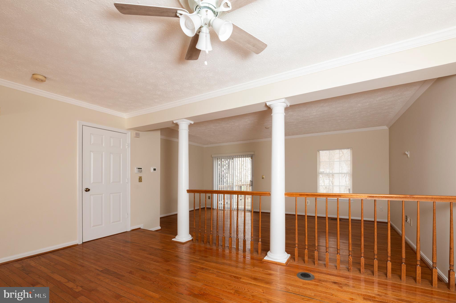
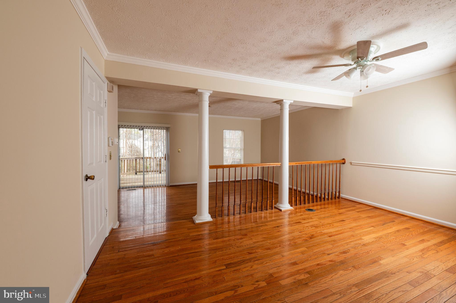
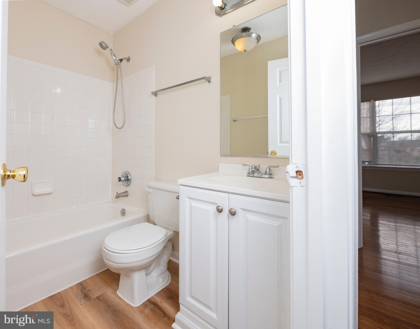
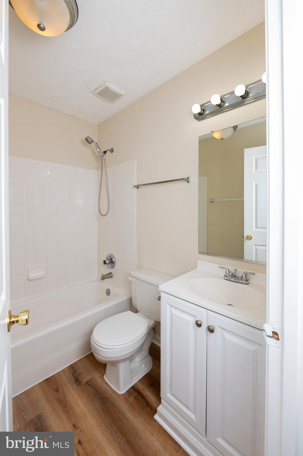
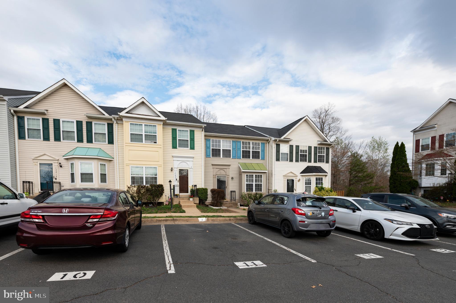
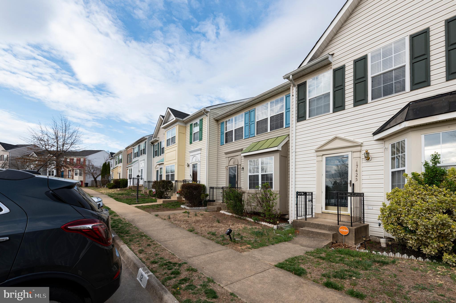
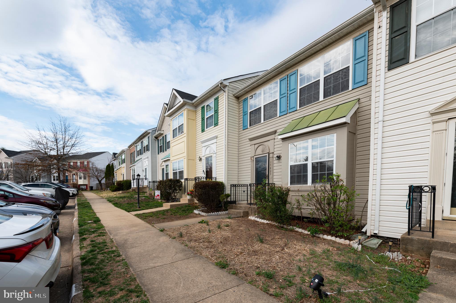
Discover this beautifully updated three-level townhome, ideally located in a highly sought-after neighborhood that offers both comfort and convenience. This move-in ready home boasts a bright and airy open-concept layout, perfect for modern living.
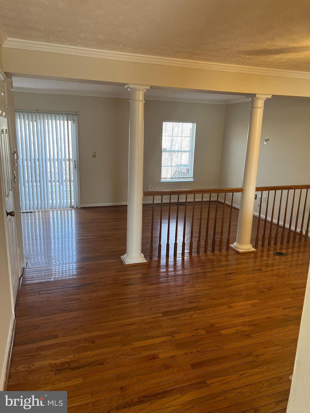
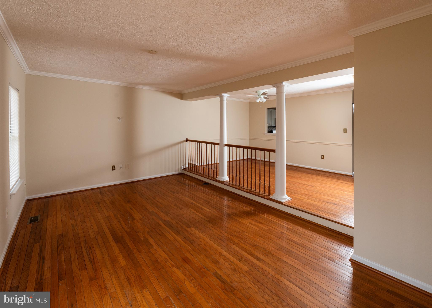
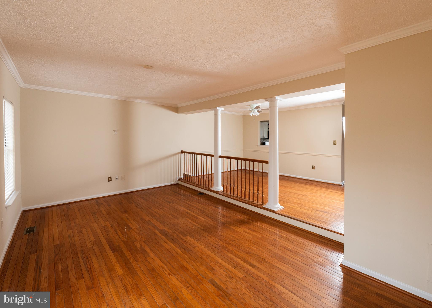
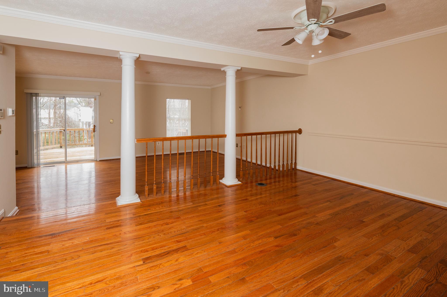
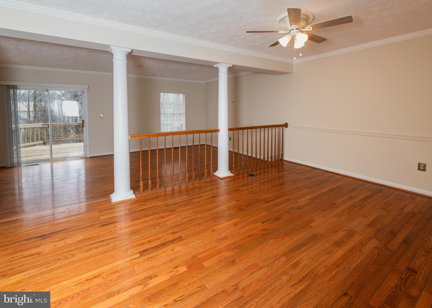
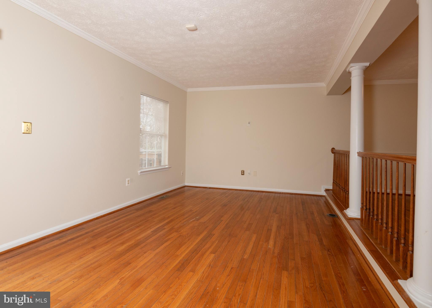


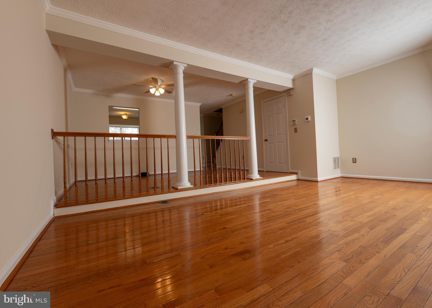
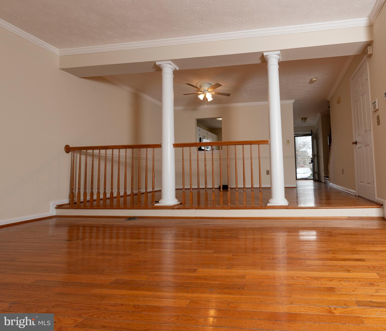
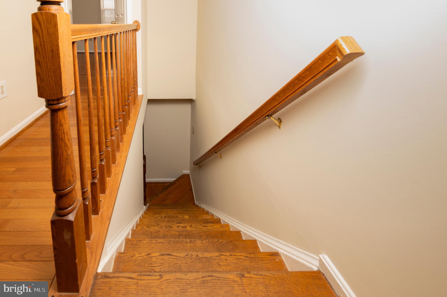
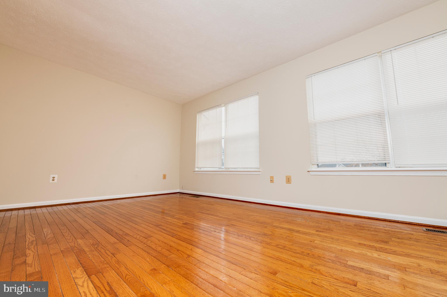
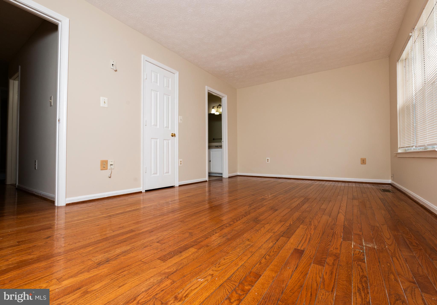
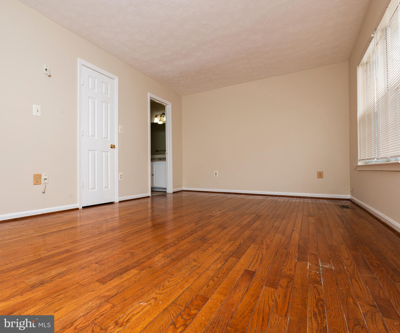
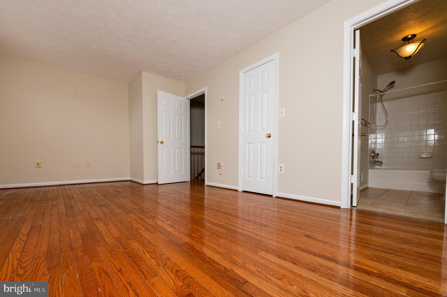
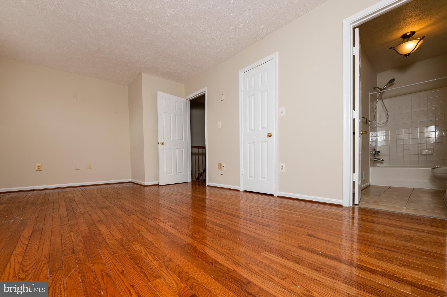
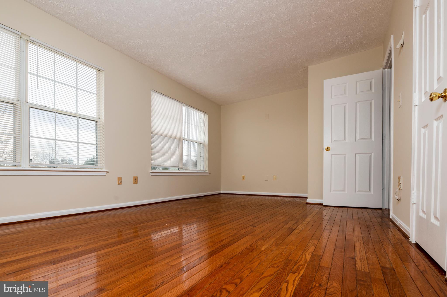
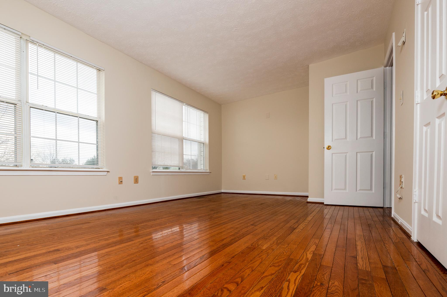
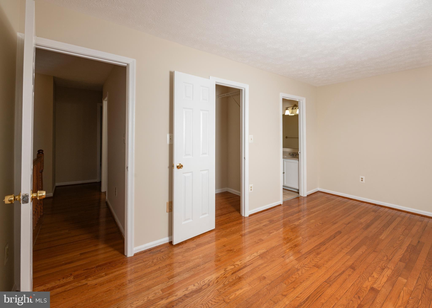

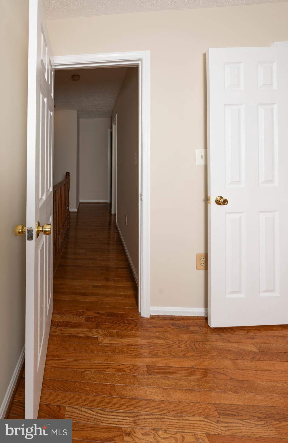
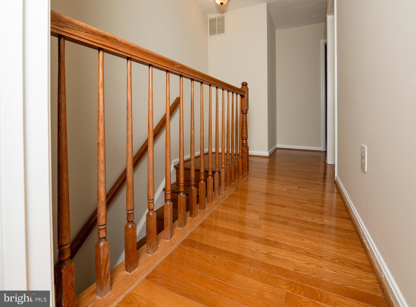

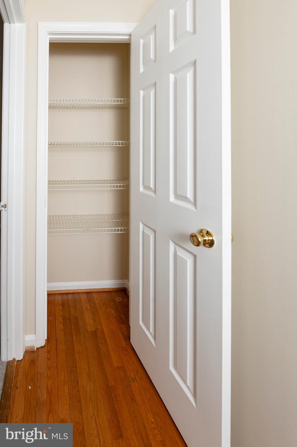
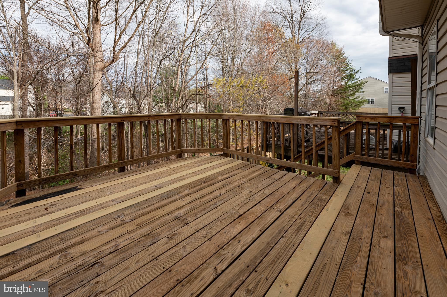
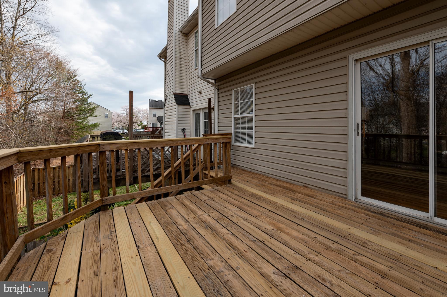
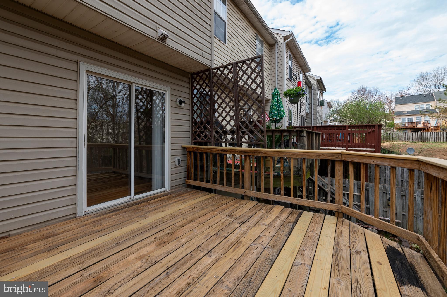
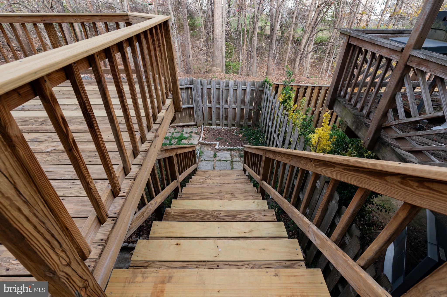

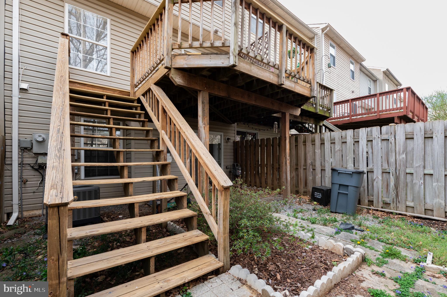
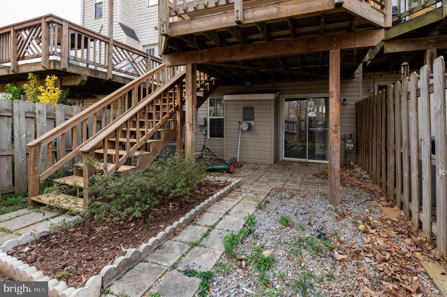
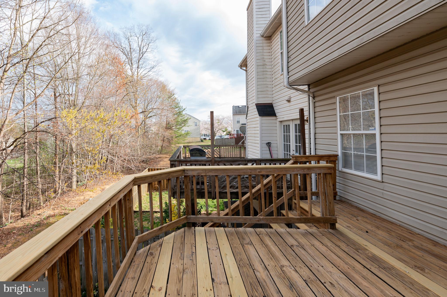
Step inside to be greeted by gorgeous oak hardwood floors that flow throughout the main level, dining area, and spacious living room. Natural light floods the space, creating a warm and inviting ambiance. The expansive living and dining area seamlessly extends to a large deck with a staircase leading to a fully fenced backyard—ideal for entertaining, morning coffee, or relaxing in your private outdoor retreat.
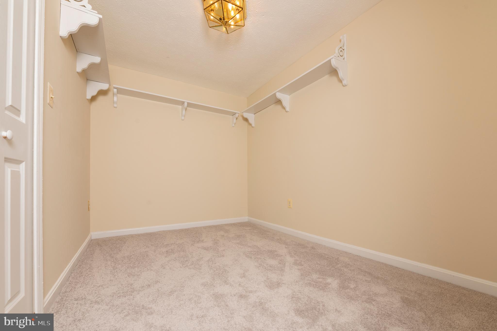
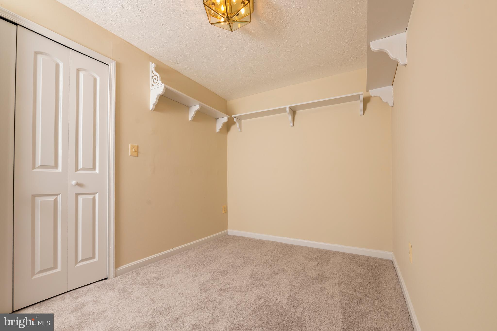
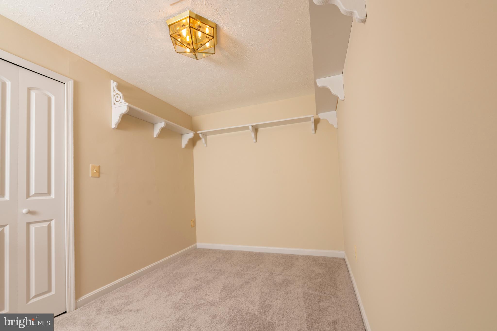
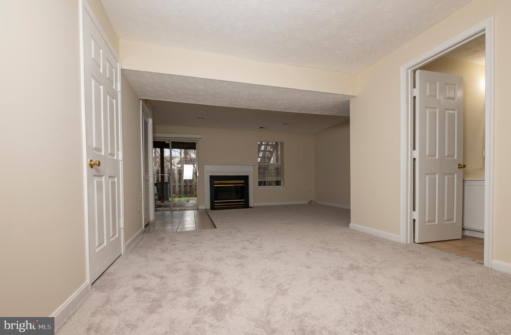
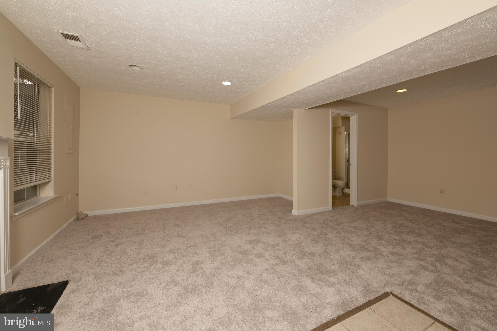
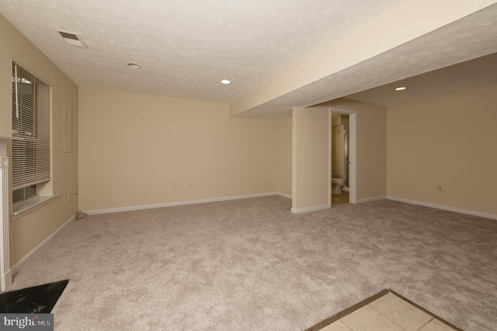
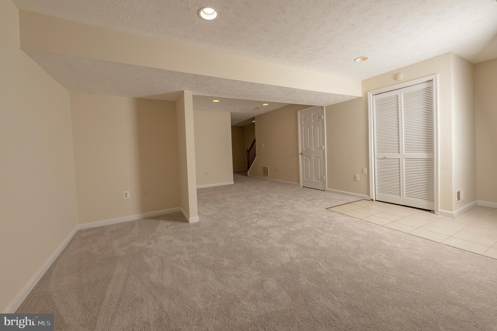
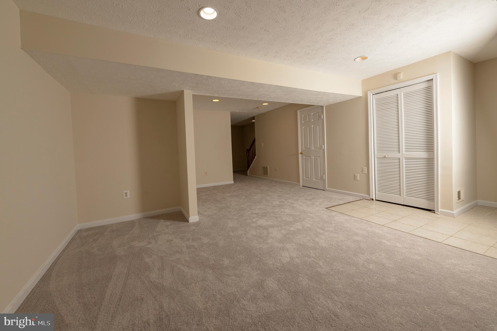
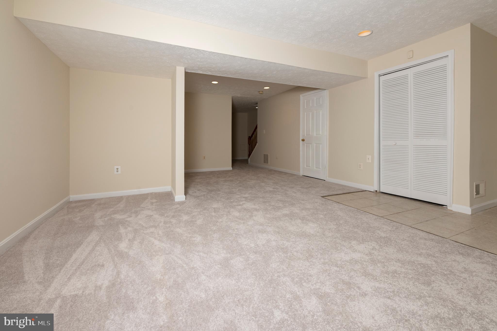
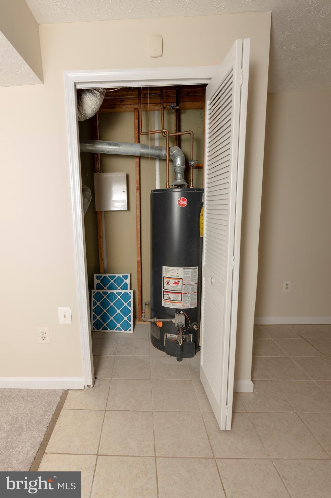
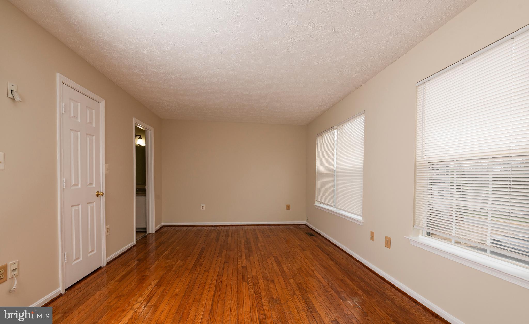

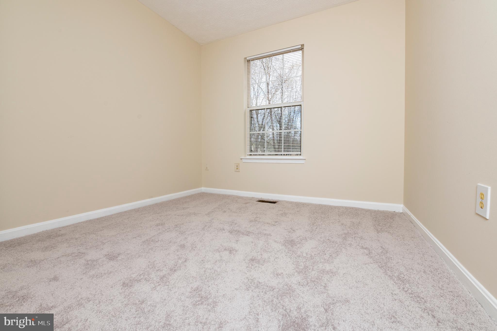

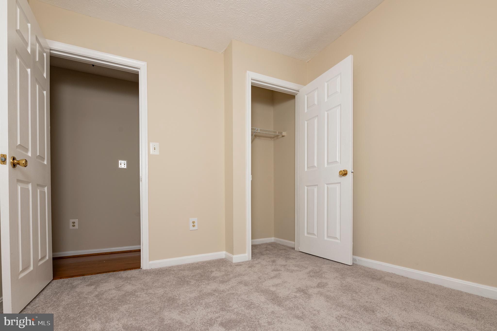

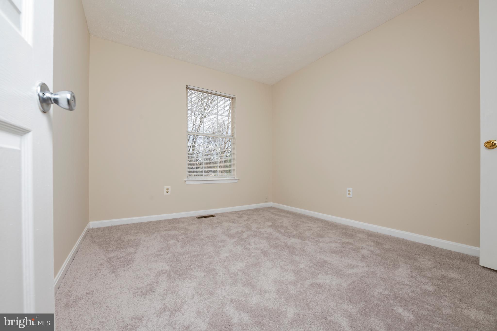
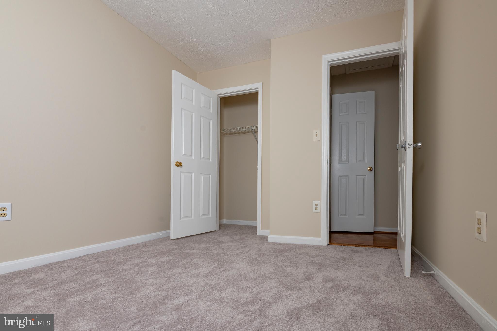
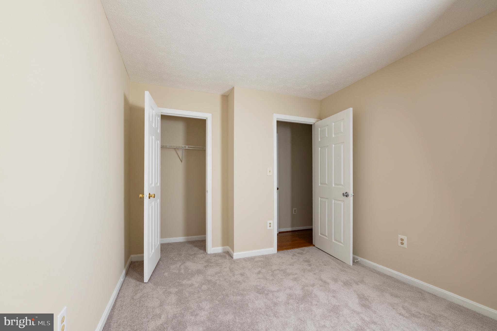
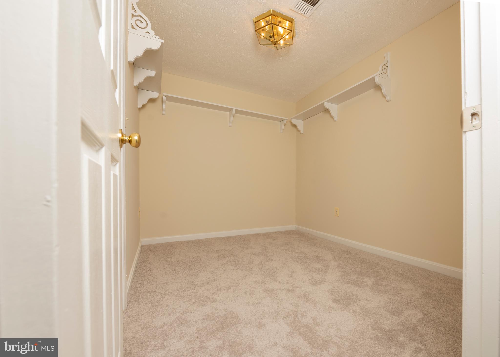
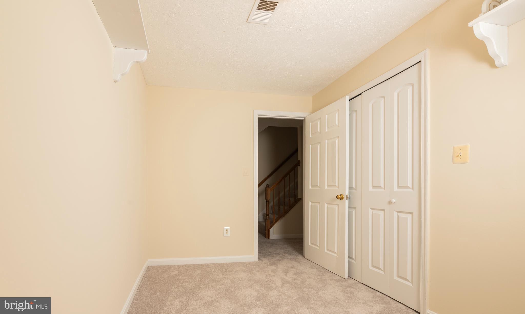
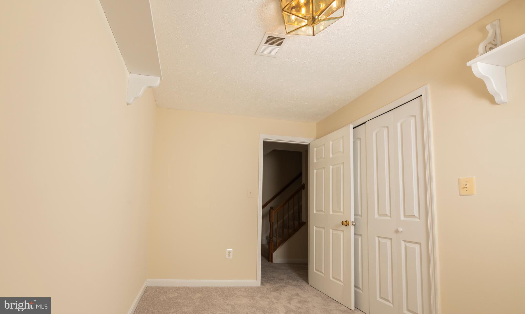
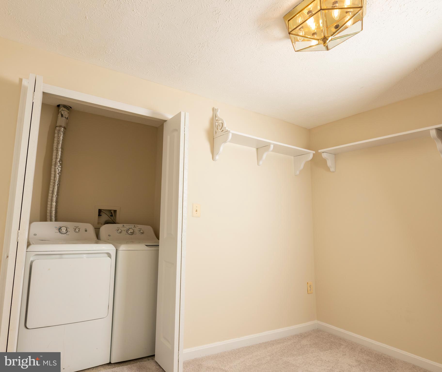
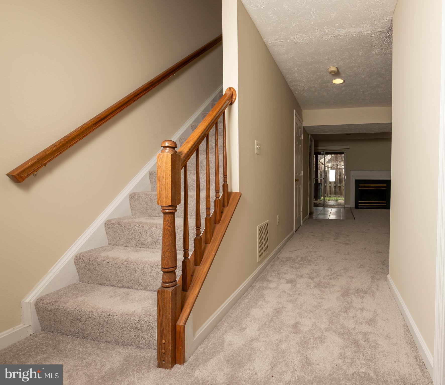
Designed for peace of mind, this home has been meticulously maintained with major system upgrades, including a new roof installed in 2018 and a HVAC system replaced in 2020 for long-term durability and energy efficiency. Freshly painted walls and brand-new carpet in the lower level and upper-level bedrooms ensure a modern and stylish feel, making this home completely move-in ready.
Perfectly positioned near top-rated schools, shopping, dining, and major commuter routes, this home offers the ideal combination of location, upgrades, and lifestyle appeal. Don’t miss this incredible opportunity—schedule your private tour today!

17423 ISLE ROYALE TERRACE

Message successfully sent.

What would you like to know?

What is 3 + 4 ?

I agree to receive email communication and understand I can unsubscribe at any time.

I agree to be contacted by Charis Realty Group via call, email, and text for real estate services. To opt out, you can reply 'stop' at any time or reply 'help' for assistance. You can also click the unsubscribe link in the emails. Message and data rates may apply. Message frequency may vary. Privacy Policy

Related Properties

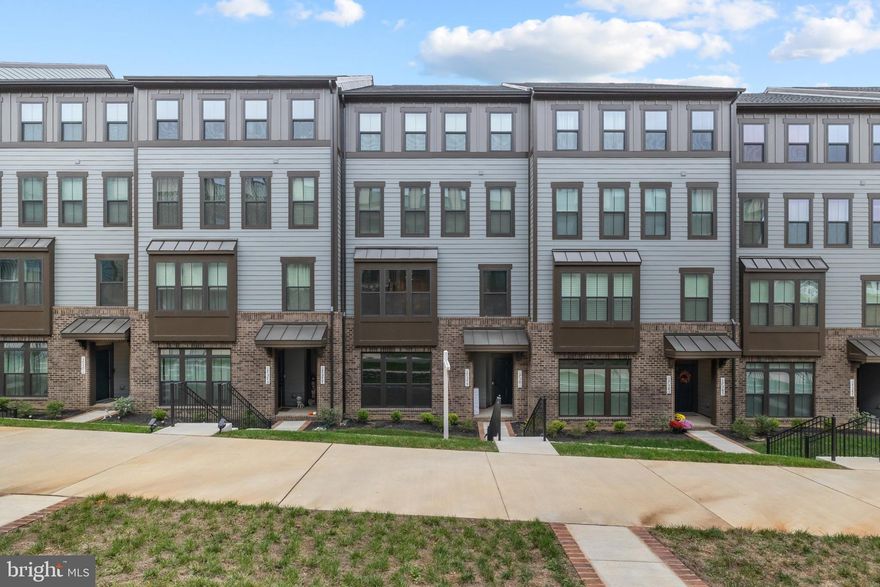
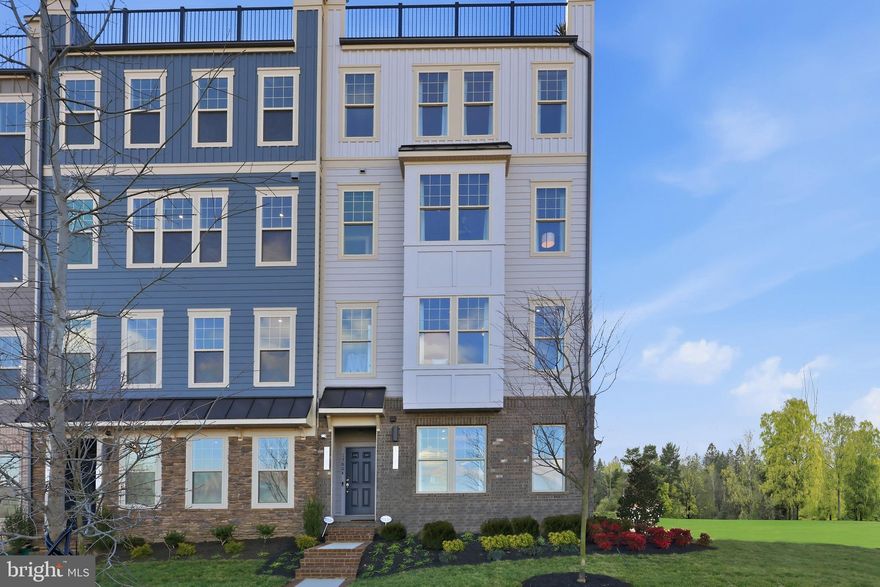
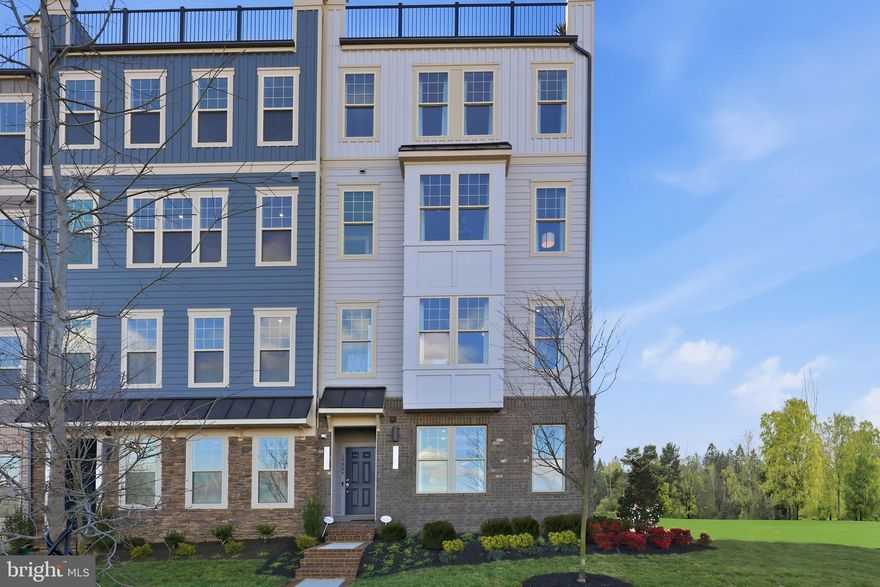
Welcome to your pristine new‑home experience in the highly sought‑after community of Potomac Shores. Built in 2024, this 3‑bedroom, 2.5‑bath townhome offers the fresh‑feel of new construction without the wait. Step inside to discover spotless finishes, contemporary design, and move‑in‑ready convenience. Spacious open living area flows seamlessly to the kitchen; modern fixtures, fresh paint, and a blank‑canvas await your style. Located in a coveted neighborhood and nearby amenities just minutes away — this home delivers lifestyle and location. Enjoy easy access to nearby parks, walking trails, and the tranquil surroundings of Potomac Shores, while still being within reach of commuting routes. Potomac Shores amenities include high speed internet,  pool, walking paths, golf course, clubhouse/fitness center with dining, over 9 miles of trails, a kayak launch, community garden, state-of-the-art Fitness Barn with gym.  you’re seeking “new” without the premium new‑build wait and hassle, this turnkey gem is ready. Just bring your furniture. Don’t miss your chance to own a nearly new townhome in one of the region’s most desirable neighborhoods — schedule your showing today.
#VAPW2111012

DUMFRIES

17379 HARRISON RIDGE DRIVE

3 Beds

2 Baths

1,480 Sq.Ft.

$494,900

MLS#: VAPW2111012

Short Term Rental / Airbnb Opportunity!
NO HOA • NO HOA • NO HOA

Short sale subject to lender approval. Lender requires approximately 88% of as-is appraised value for net proceeds. All offers must align with lender requirements prior to submission.

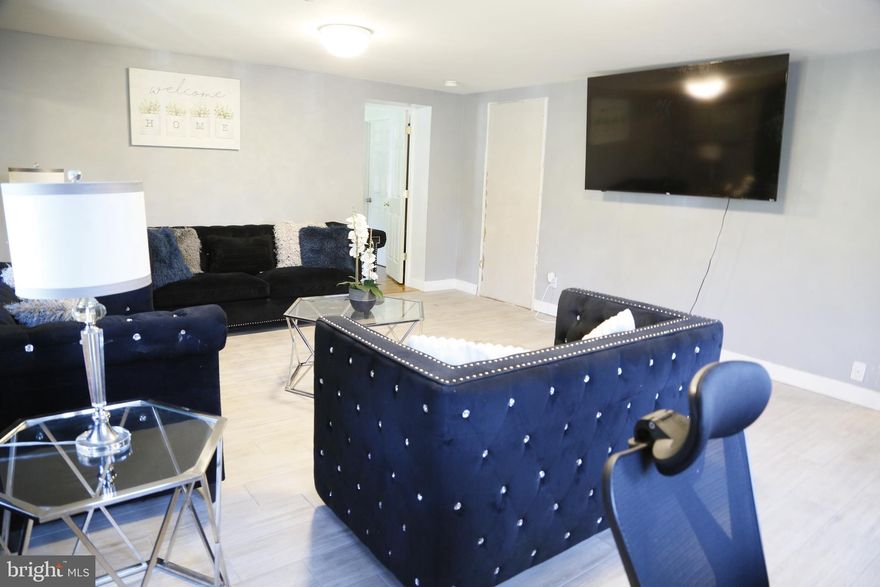
Charming Cape Cod-style home offering 2,128 sq ft with endless potential. Features include a spacious kitchen and dining area, ceiling fans throughout, large backyard, playground area, fire pit, and three storage sheds. Excellent opportunity for investors or buyers looking to customize or renovate. Property sold strictly as-is.
#VAPW2104826

DUMFRIES

17421 TRIPOLI BOULEVARD

4 Beds

2 Baths

2,128 Sq.Ft.

$455,000
MLS#: VAPW2104826

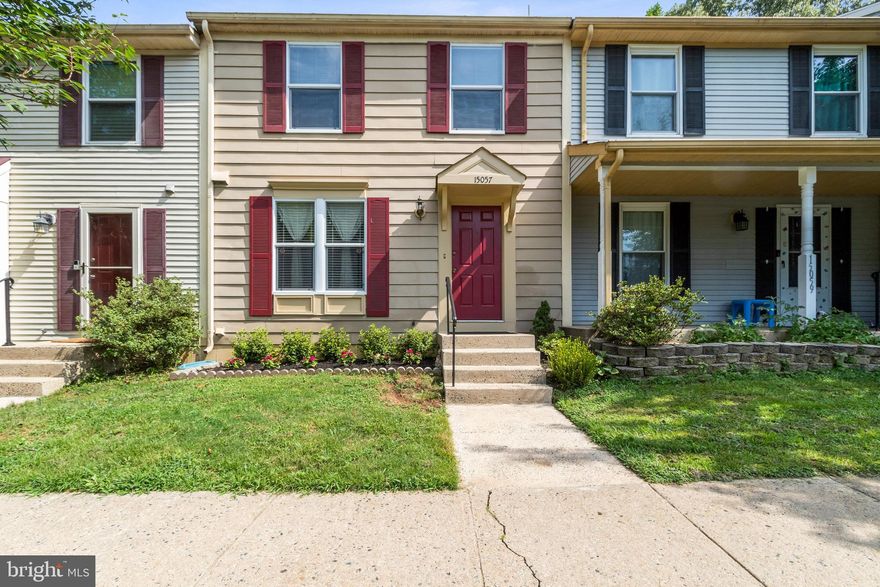
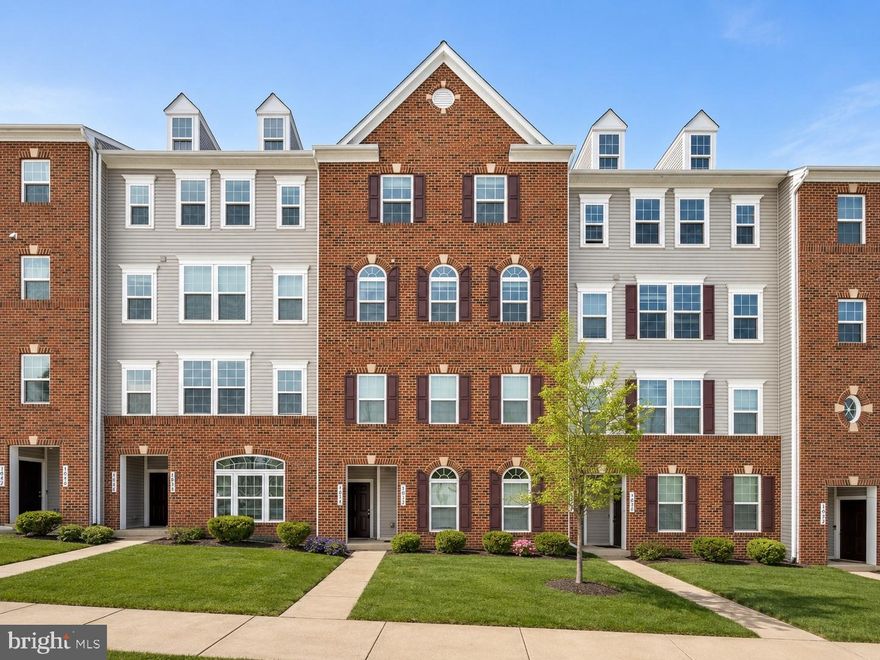
This well maintained townhome offers a functional layout and a peaceful setting backing to trees. The main level opens to a wood deck, creating a great space for relaxing or entertaining. The walkout basement leads to a fully fenced backyard, providing privacy and usable outdoor space.

Located in the heart of Montclair, residents enjoy access to lakes, parks, walking trails, and community amenities. Optional membership is available at Montclair Country Club for golf, tennis, and swimming. Convenient access to I-95 makes commuting easy.

A solid opportunity in an established community with great amenities.
#VAPW2112734

DUMFRIES

15057 MILL SPRING DRIVE

3 Beds

2 Baths

1,972 Sq.Ft.

$440,000
MLS#: VAPW2112734

Welcome to your dream home nestled in the heart of a charming neighborhood.  Major updates throughout the home! The roof was replaced approximately 6 years ago. Within the past 5 years, the home has received a new hot water heater, upgraded hallway bathroom, and renovations to both half bathrooms. The kitchen has been beautifully updated with granite countertops, backsplash, and black stainless steel appliances. Additional recent improvements include new carpet on the upper level and basement, as well as new flooring in the kitchen and dining/living room areas completed in Summer 2024. The home also features a brand-new furnace installed in February 2026 and an updated deck, making this home truly move-in ready.  Also, This spacious property boasts a large living dining area with a cozy fireplace in the living room, perfect for relaxing evenings with loved ones. The open floor plan seamlessly flows into the kitchen and family room, creating the ideal space for entertaining guests and much more..
#VAPW2119278

DUMFRIES

17351 MONTEZUMA WAY

3 Beds

2 Baths

2,011 Sq.Ft.

$499,500

MLS#: VAPW2119278

Best value in Potomac Shores — starting in the $400s, in a true resort-style community. Looking for a functional layout within budget without sacrificing your lifestyle? The Tessa offers two living levels, 1,560+ sq ft, private garage and driveway for two cars. Why this beats resale: • New construction + warranty • Builder incentives • Located in newest section walkable to vibrant future town center + VRE. For buyers comparing condo vs townhome — your water + sewer, exterior insurance + maintenance, Verizon internet, trash + recycle, landscaping, and all community amenities are included for just $331/month. No maintenance allows you to live–work–lay. Enjoy: • 3 Resort-style pools, newly renovated fitness center, and community events for all ages • Miles of wooded trails and waterfront access • Gardens, and sports courts • Jack Nicklaus Signature Golf Course + Tidewater Grill. Walk into the Tessa and discover a bright kitchen featuring designer enhancements, stainless steel appliances, and sleek quartz countertops. Natural light flows seamlessly in from the adjacent living room through its stunning expansive windows. Upstairs, discover the oversized primary bedroom, its two walk-in closets, and a contemporary en-suite bathroom with double sink vanities and a step-in shower. Down the hall you’ll find a beautiful, modern bathroom, convenient laundry, additional bedroom, and open flex space.  Perfect for guests or a bright office space.  Ask us about current incentives. Are you ready to call Potomac Shores home? 
*Photos are of a similar home.
#VAPW2116158

DUMFRIES

17636 HAWKINS LANE

2 Beds

2 Baths

1,583 Sq.Ft.

$479,990

MLS#: VAPW2116158

Best value in Potomac Shores — starting in the $400s, in a true resort-style community. Looking for a functional layout within budget without sacrificing your lifestyle? The Tessa offers two living levels, 1,560+ sq ft, private garage and driveway for two cars. Why this beats resale: • New construction + warranty • Builder incentives • Located in newest section walkable to vibrant future town center + VRE. For buyers comparing condo vs townhome — your water + sewer, exterior insurance + maintenance, Verizon internet, trash + recycle, landscaping, and all community amenities are included for just $331/month. No maintenance allows you to live–work–lay. Enjoy: • 3 Resort-style pools, newly renovated fitness center, and community events for all ages • Miles of wooded trails and waterfront access • Gardens, and sports courts • Jack Nicklaus Signature Golf Course + Tidewater Grill. Walk into the Tessa and discover a bright kitchen featuring designer enhancements, stainless steel appliances, and sleek quartz countertops. Natural light flows seamlessly in from the adjacent living room through its stunning expansive windows. Upstairs, discover the oversized primary bedroom, its two walk-in closets, and a contemporary en-suite bathroom with double sink vanities and a step-in shower. Down the hall you’ll find a beautiful, modern bathroom, convenient laundry, two additional bedrooms perfect for guests or a bright office space. Ask us about current incentives. Are you ready to call Potomac Shores home? 
*Photos are of a similar home. *
#VAPW2120450

DUMFRIES

17640 HAWKINS LANE

3 Beds

2 Baths

1,567 Sq.Ft.

$499,990

MLS#: VAPW2120450

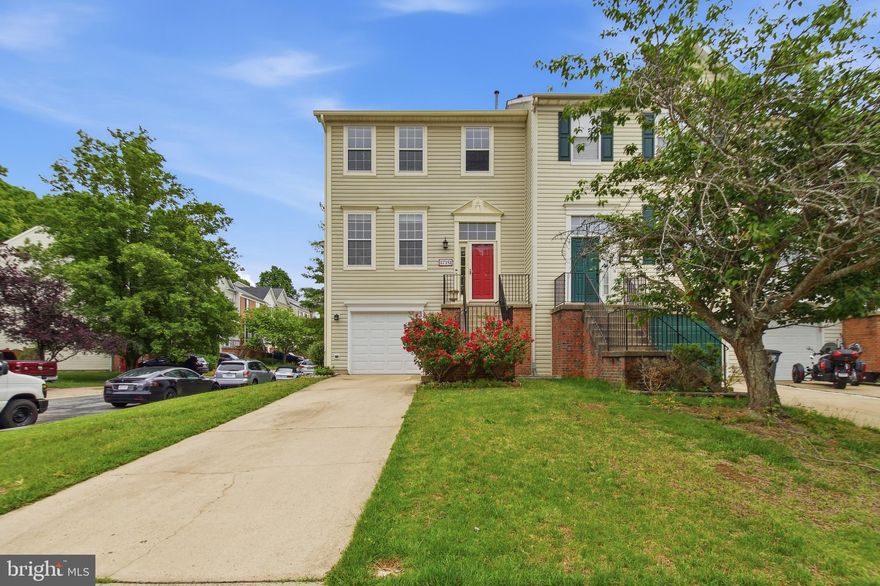
Nestled within the prestigious Briarwood community, this exceptional contemporary townhouse offers the perfect blend of luxury, style, and modern comfort. Built in 2018 and meticulously maintained, this stunning residence spans approximately 2,424 square feet and showcases elegant finishes, thoughtful upgrades, and sophisticated design throughout.
Step inside to discover a bright and open-concept floor plan designed for both everyday living and upscale entertaining. Expansive windows flood the home with natural light, while fresh designer paint and refined details create a warm yet modern ambiance. The inviting living area is anchored by a cozy fireplace, adding character and charm to the heart of the home.
The gourmet kitchen is truly a showpiece — featuring premium appliances, generous counter space, sleek cabinetry, and an effortless flow into the dining and living spaces, making it ideal for hosting gatherings or enjoying quiet evenings at home.
Upstairs, spacious bedrooms provide comfort and privacy, including upper-level rooms with brand-new carpet and a beautifully upgraded primary suite featuring elegant laminate flooring for a sophisticated, low-maintenance retreat. The luxurious primary suite offers a relaxing atmosphere, ample storage, and spa-like comfort designed to elevate daily living.
Additional upgrades include fresh paint throughout, upgraded finishes, and meticulous attention to detail that enhance the home’s overall appeal and move-in-ready convenience.
Enjoy peaceful outdoor living with a private space perfect for morning coffee, evening relaxation, or entertaining guests. An attached side-entry two-car garage offers added convenience, functionality, and generous storage space.
Located in the highly sought-after Briarwood subdivision, this home delivers not just an exceptional property, but an elevated lifestyle — combining elegance, comfort, and convenience in one of the area’s most desirable communities.
Experience contemporary luxury living at its finest. Schedule your private tour today.
#VAPW2119964

DUMFRIES

3634 BRIARWOOD

3 Beds

2 Baths

2,424 Sq.Ft.

$479,000
MLS#: VAPW2119964

New on site 1 day ago
Welcome home to this private brick end-unit townhouse nestled in the highly sought-after Lake Montclair community, offering an exceptional blend of comfort, convenience, and resort-style amenities. Enjoy access to Lake Montclair’s private beaches, community swimming pool, playgrounds, and the unbeatable convenience of being within walking distance to the state-of-the-art Montclair Library, shopping, dining, and everyday essentials.

Residents enjoy all the incredible amenities Lake Montclair has to offer, including a picturesque 109-acre stocked lake with three sandy beaches, fishing piers, boat ramp, boat storage, playgrounds and tot lots, ball fields, exercise stations, a newly updated dog park, and an 18-hole golf course featuring a full-service Country Club. Conveniently located near top-rated schools, shopping centers, restaurants, and major commuter routes, this home offers the perfect balance of privacy, recreation, and accessibility.
#VAPW2121246

DUMFRIES

4865 SALTWATER DRIVE

3 Beds

2 Baths

1,472 Sq.Ft.

$439,900
MLS#: VAPW2121246

New on site today
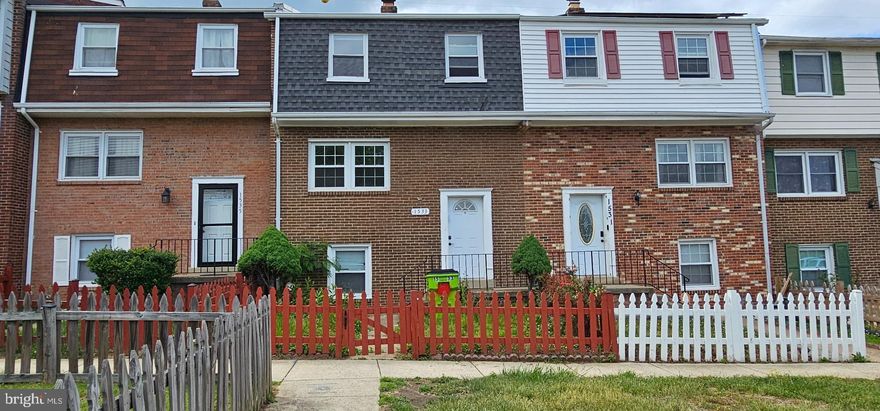
Welcome to  this 3 level townhome with fully finished basement, 3 Bedrooms including one room in the basement, 3.5 Baths, Kitchen stainless steal appliances, granite countertops, vinyl plank flooring, separate dining room, front load washer and dryer on main level, House was updated not long ago including ceramic tiles, vanities and light fixtures throughout the house. walk out basement
Seller will remove furniture, clean the carpet, paint and clean the house before closing.
Located near shops, restaurants and major highways . Note Tax record list 3 bedroom but property has  4 bedrooms.
Great opportunity, schedule your showing today
Professional photos coming soon
#VAPW2121064

DUMFRIES

1533 FORT SUMTER COURT

3 Beds

3 Baths

1,900 Sq.Ft.
$379,000

MLS#: VAPW2121064

New on site 2 days ago
Nestled in the desirable Cherry Hill Crossing community, this exquisite end-of-row townhouse offers a harmonious blend of luxury, comfort, and privacy perfect for those seeking an elevated lifestyle. Built in 2016, this Colonial-style residence boasts a meticulously maintained exterior with a gorgeous treed lot, featuring charming bump-outs that enhance its curb appeal and provide additional living space. Step inside to discover a thoughtfully designed open floor plan that invites warmth and connection. The main level showcases hand-scraped hardwood floors that flow seamlessly throughout, designer wallpaper, upgraded lights, a high-end paint job throughout the home, and platinum Shaw carpeting in the cozy living areas all make for a stunning showcase home.. The gourmet kitchen is a culinary enthusiast's dream, equipped with new high-end black stainless steel appliances, including a gas oven/range, built-in microwave, and dishwasher. The expansive kitchen island serves as a focal point for gatherings, while the adjacent breakfast area offers a sunlit spot for casual dining. The spacious dining area is perfect for entertaining, with designer lighting that sets the mood for intimate dinners or lively celebrations. Large windows fill the home with natural light, creating an inviting atmosphere. The primary suite is a true retreat, featuring a luxurious en-suite bath and a generous walk-in closet, providing ample storage and organization. Venture downstairs to the fully finished daylight basement, where versatility meets style. This space is ideal for a home theater, rec room, or playroom, with walkout access to the outdoor patio, seamlessly blending indoor and outdoor living. The outdoor space is perfect for relaxation or entertaining, featuring a beautifully designed deck and patio area. Additional highlights include a convenient laundry area with modern appliances that id plumbed to add an additional powder room in the future, a finished oversized attached garage with inside access, and a concrete driveway that offers ample parking for four additional cars. The community amenities, including common grounds, jogging paths, and playgrounds, enhance the lifestyle experience, providing opportunities for leisure and recreation right at your doorstep. With an association that covers the outside physical maintenance of the building, insurance, and snow removal, you can enjoy a low-maintenance lifestyle while focusing on what truly matters. This home is not just a residence; it's a sanctuary where luxury meets everyday living, offering a perfect backdrop for creating cherished memories. Experience the best of Cherry Hill Crossing-your “Dream Home” awaits.
#VAPW2118056

DUMFRIES

17101 GIBSON MILL ROAD 6

3 Beds

2 Baths

2,109 Sq.Ft.

$525,000

MLS#: VAPW2118056

 - property

Send a message

Message successfully sent.

Your message

What is 3 + 4 ?

Reason for contacting?

I agree to receive email communication and understand I can unsubscribe at any time.

I agree to be contacted by Charis Realty Group via call, email, and text for real estate services. To opt out, you can reply 'stop' at any time or reply 'help' for assistance. You can also click the unsubscribe link in the emails. Message and data rates may apply. Message frequency may vary. Privacy Policy

Sign Out

Virtual Assistant

Would you like to take the next step with this property? We can help you schedule a showing or virtual tour, or send you more details.

Yes, I would like more information.

Thank You for Your Reply, One of Our Agents will contact you as soon as possible

No, maybe later.

Thank you, you can always contact me via email, phone number or through the contact form.

Realhub AI

Lucy - Your AI-Powered Realtor

Update Your Temporary Password

Personalize your search

Enter your email and we'll notify you immediately when new listings match what you're looking for.

or enter email address

Already have an account ? Login here

Continue your home search

I agree to receive communications and understand I can unsubscribe at any time.

I agree to be contacted by Charis Realty Group via call, email, and text for real estate services. To opt out, you can reply 'stop' at any time or reply 'help' for assistance. You can also click the unsubscribe link in the emails. Message and data rates may apply. Message frequency may vary. Privacy Policy

Already have an account ? Login here

We use cookies

We use cookies primarily for analytics to enhance your experience. By accepting, you agree to our use of these cookies. You can manage your preferences or learn more about our cookies policy.