
Property
Beds
2
Full Baths
1
1/2 Baths
None
Year Built
1980
Sq.Footage
1,547
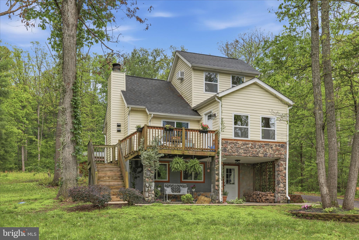
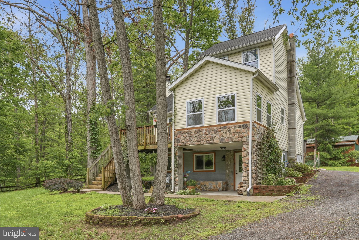
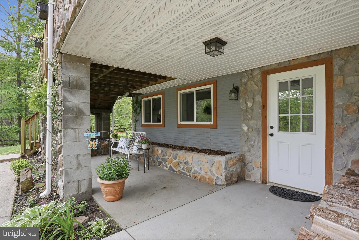
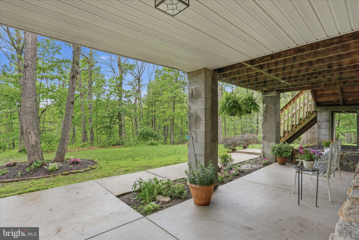
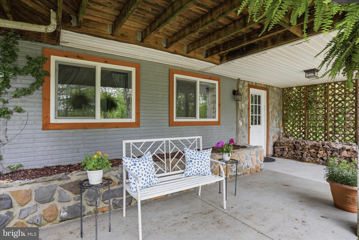
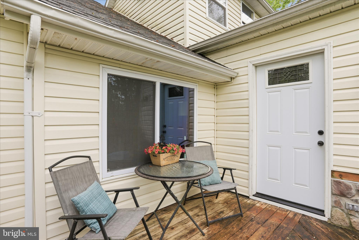
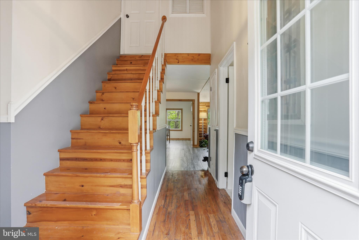
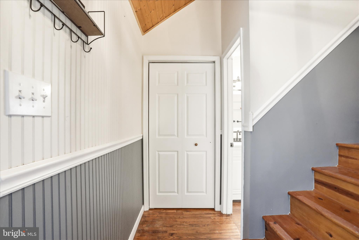
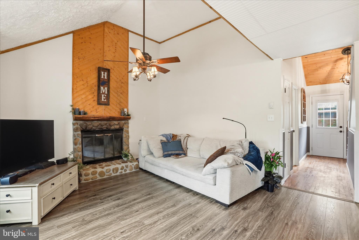
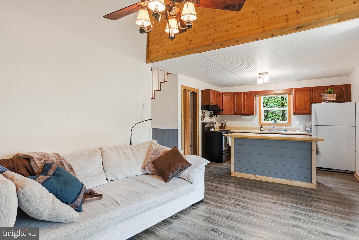
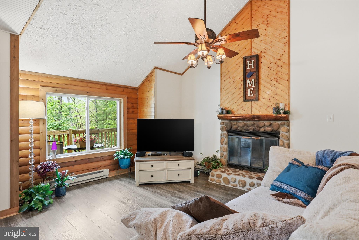
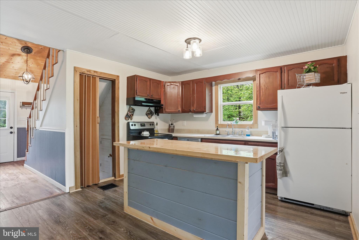
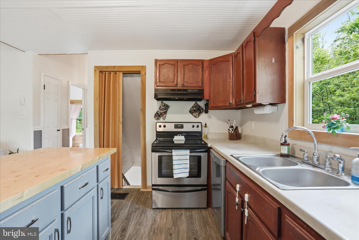
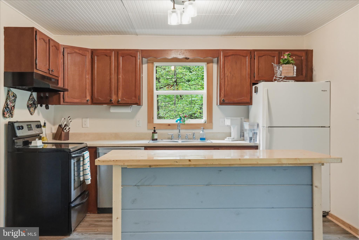
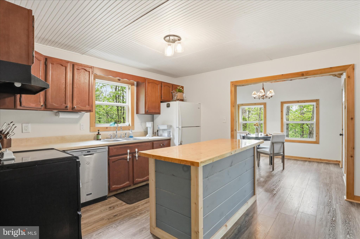
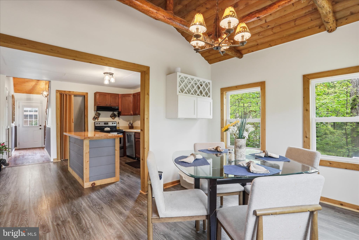
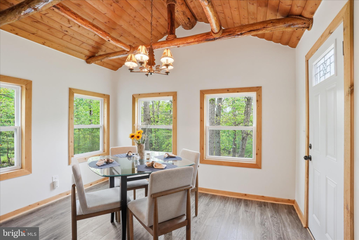
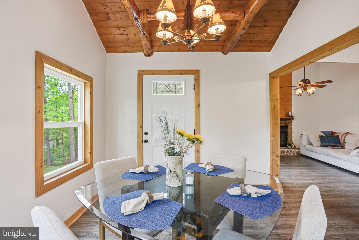
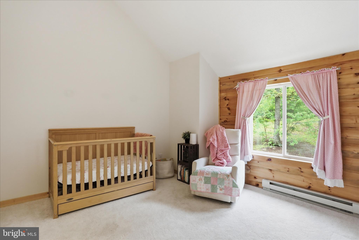
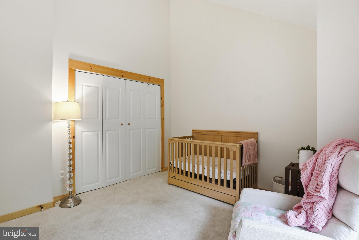
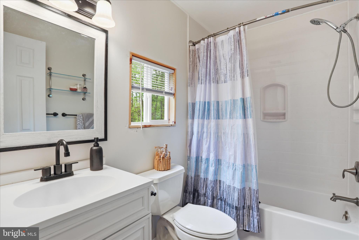
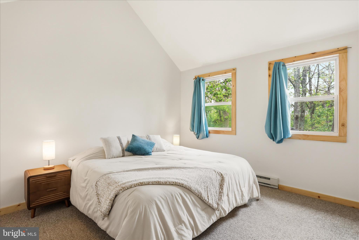
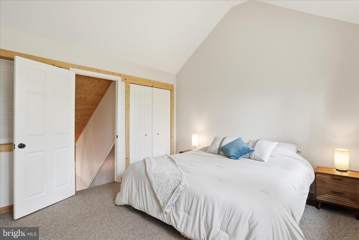
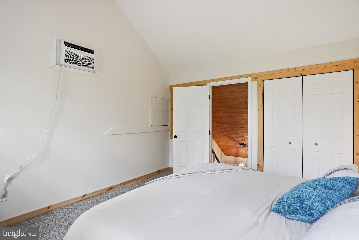
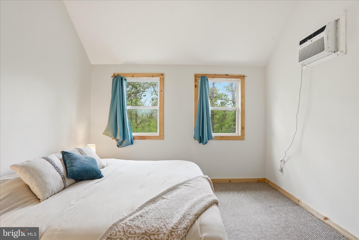
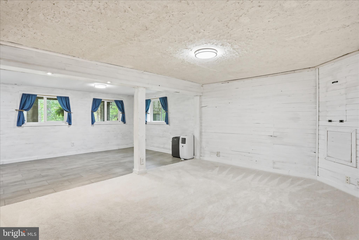
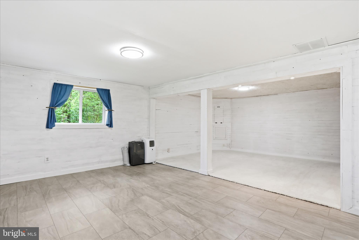
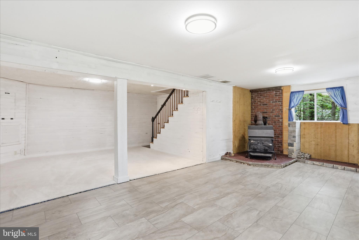
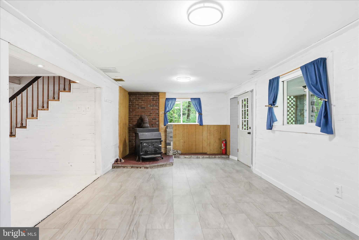
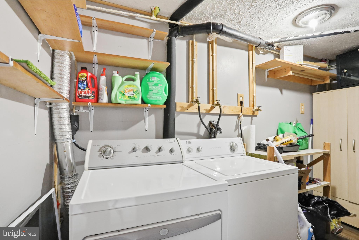
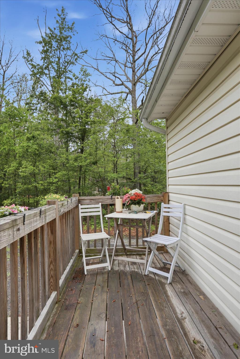
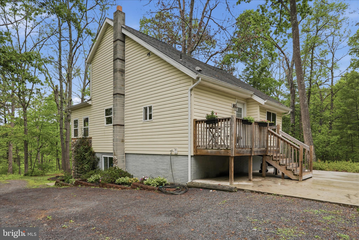
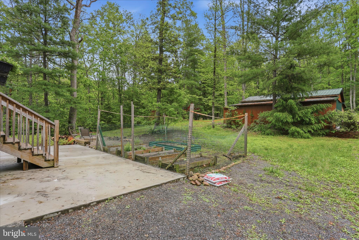
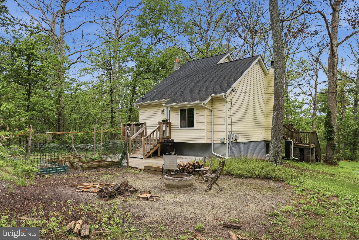
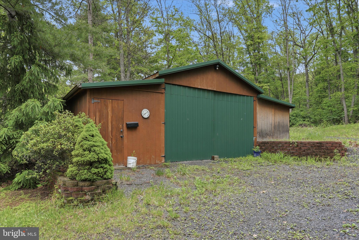
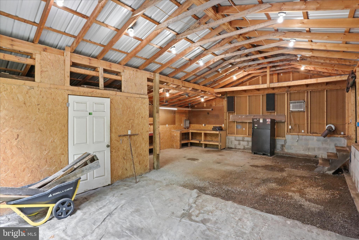
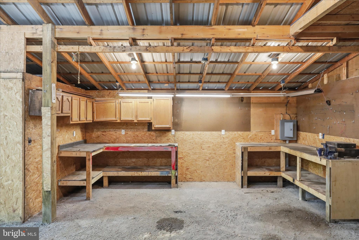
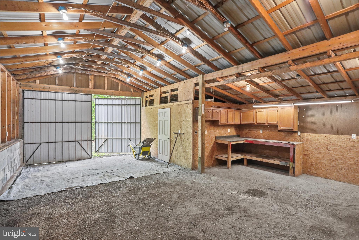
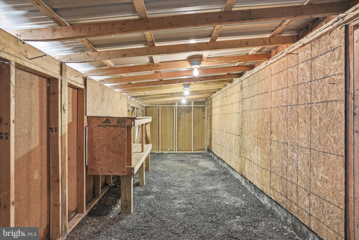
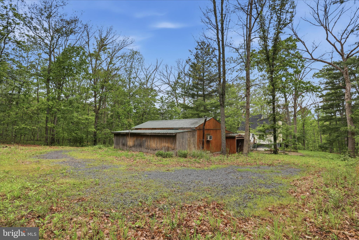
Tucked away on 1.1 unrestricted acres, this charming chalet blends rustic character with thoughtful updates and versatile outdoor space. Step inside to a high wood ceiling, shiplap walls, and warm hardwood flooring that create an inviting mountain style atmosphere. The main level features a bedroom with a vaulted ceiling, full bathroom with tub shower and linen closet, plus an open kitchen, dining, and living area designed for gathering and relaxing. The living room showcases a dramatic vaulted wood ceiling, ceiling fan, and stone wood burning fireplace. The kitchen offers a butcher block island and flows easily into the dining area with its own vaulted wood ceiling and access to the front deck. Upstairs, you will find a second bedroom with a vaulted ceiling, carpeting, and a two storage closets. The finished walkout basement adds valuable living space with a rec room featuring freshly painted whitewashed walls, new laminate flooring, carpeting, and a cozy wood stove. A separate laundry room with washer and dryer conveys. Outside, enjoy multiple outdoor entertaining spaces including two decks, a covered concrete patio and sidewalk off the basement, another patio off back deck, raised garden beds, a fire pit area, and ample parking with room for RVs on the large gravel driveway. The detached wooden outbuilding with electric, gravel floor, and metal roof offers excellent storage, workshop, or hobby space. Major improvements completed in 2022 include the architectural shingle roof, gutters and downspouts, water heater, windows, doors, concrete patios, and entry deck, offering peace of mind for years to come. The septic was pumped 6/22; please find the invoice in the uploaded docs. This unrestricted property gives you the freedom to enjoy full time living, a weekend retreat, or an investment opportunity surrounded by nature.
Features & Amenities
Interior
-
Other Interior Features
Kitchen Island, Ceiling Fan(s), Beamed Ceilings
-
Total Bedrooms
2
-
Bathrooms
1
-
Above Grade Finished Area
947.0
-
Basement YN
YES
-
Cooling YN
YES
-
Cooling
Ceiling Fan(s), Window Unit(s), Electric
-
Fireplace YN
YES
-
Heating YN
YES
-
Heating
Wood Stove, Electric, Wood, Baseboard
-
Main Level Bedrooms
1
-
Pet friendly
N/A
Exterior
-
Garage
Yes
-
Garage spaces
1
-
Construction Materials
Frame, Vinyl Siding
-
Other Exterior Features
Rain Gutters
-
Parking
Oversized, Gravel, Private, Garage, Driveway, Covered, Detached
-
Patio and Porch Features
Patio, Porch, Deck
-
Pool
No
-
Waterfront YN
NO
Area & Lot
-
Lot Size(acres)
1.1
-
Lot Size(square feet)
47916.0
-
Property Type
Residential
-
Property Sub Type
Single Family Residence
-
Architectural Style
Contemporary, Chalet
Price
-
Sales Price
$280,000
-
Tax Amount
$1,405.72
-
Sq. Footage
1, 547
-
Price/SqFt
$180
HOA
-
Association
No
School District
-
Elementary School
N/A
-
Middle School
N/A
-
High School
N/A
Property Features
-
New Construction
NO
-
Foundation Details
Concrete Perimeter, Permanent
-
Senior Community YN
NO
-
Sewer
Septic Tank
-
Tax Lot
682
-
Water Source
Public
Schedule a Showing
Showing scheduled successfully.
Mortgage calculator
Estimate your monthly mortgage payment, including the principal and interest, property taxes, and HOA. Adjust the values to generate a more accurate rate.
Your payment
Principal and Interest:
$
Property taxes:
$
HOA fees:
$
Total loan payment:
$
Total interest amount:
$
Location
County
BERKELEY
Elementary School
Middle School
High School
Listing Courtesy of Barbara S Joran , Samson Properties
RealHub Information is provided exclusively for consumers' personal, non-commercial use, and it may not be used for any purpose other than to identify prospective properties consumers may be interested in purchasing. All information deemed reliable but not guaranteed and should be independently verified. All properties are subject to prior sale, change or withdrawal. RealHub website owner shall not be responsible for any typographical errors, misinformation, misprints and shall be held totally harmless.

The Campbell Home Team-Team Leader, Co-Owner
Thomas Campbell
Call Thomas today to schedule a private showing.

* Listings on this website come from the FMLS IDX Compilation and may be held by brokerage firms other than the owner of this website. The listing brokerage is identified in any listing details. Information is deemed reliable but is not guaranteed. If you believe any FMLS listing contains material that infringes your copyrighted work please click here to review our DMCA policy and learn how to submit a takedown request.© 2024 FMLS.
Related Properties
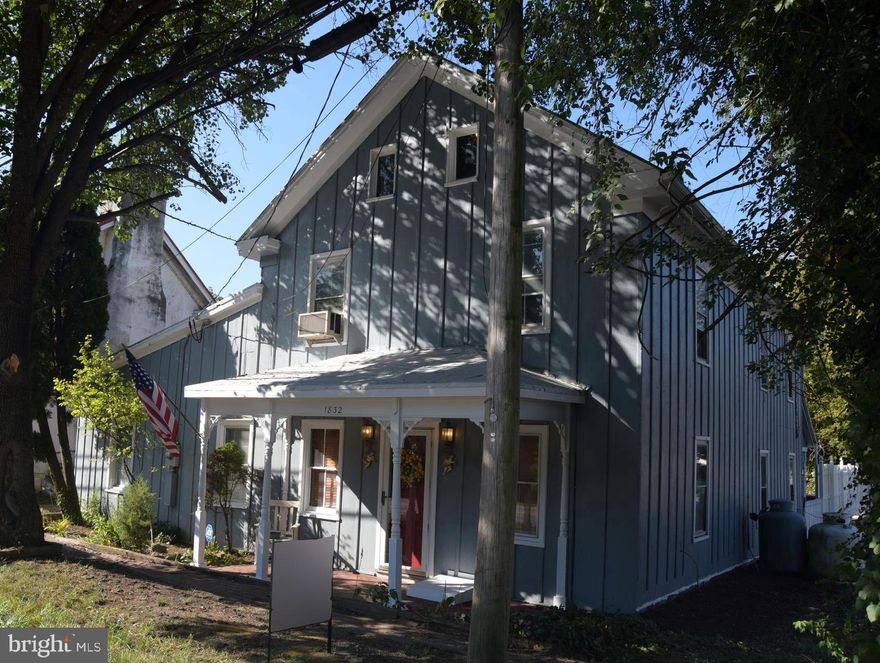
GERRARDSTOWN
1832 GERRARDSTOWN ROAD
3 Beds
1 Baths
2,400 Sq.Ft.
$259,000
MLS#: WVBE2043790
.png)