Features & Amenities

Interior

  • Other Interior Features

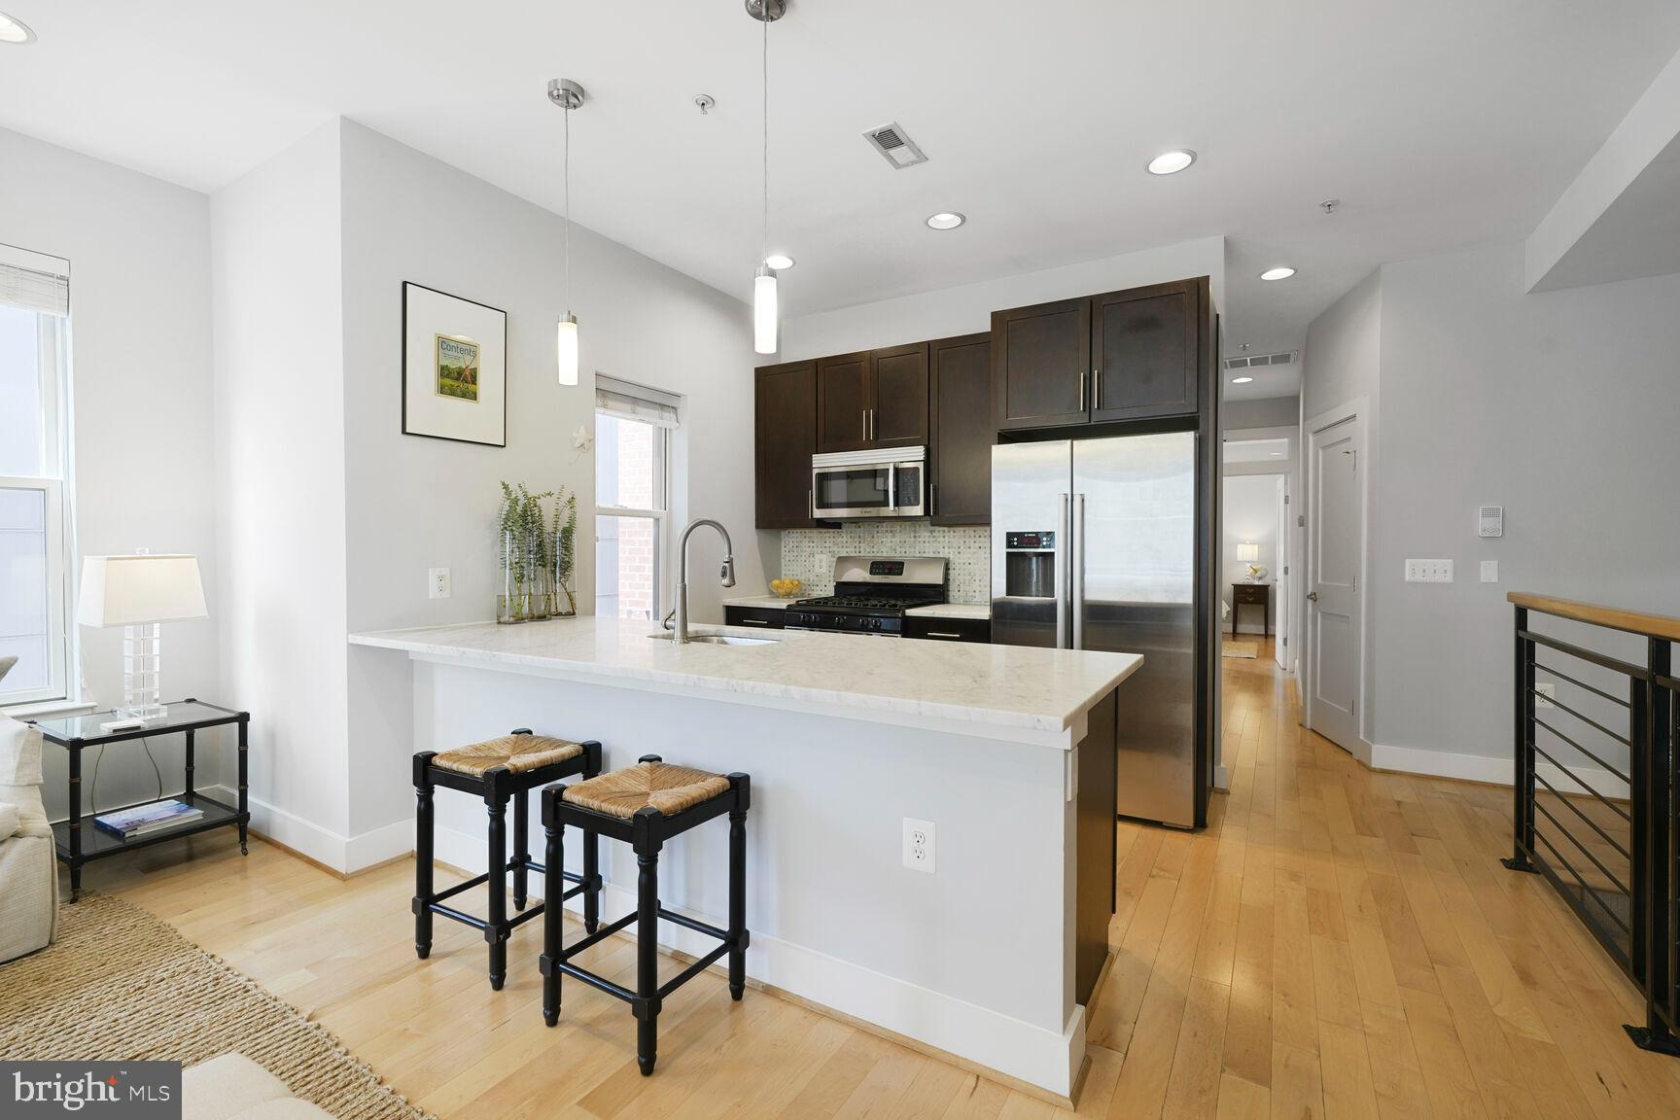
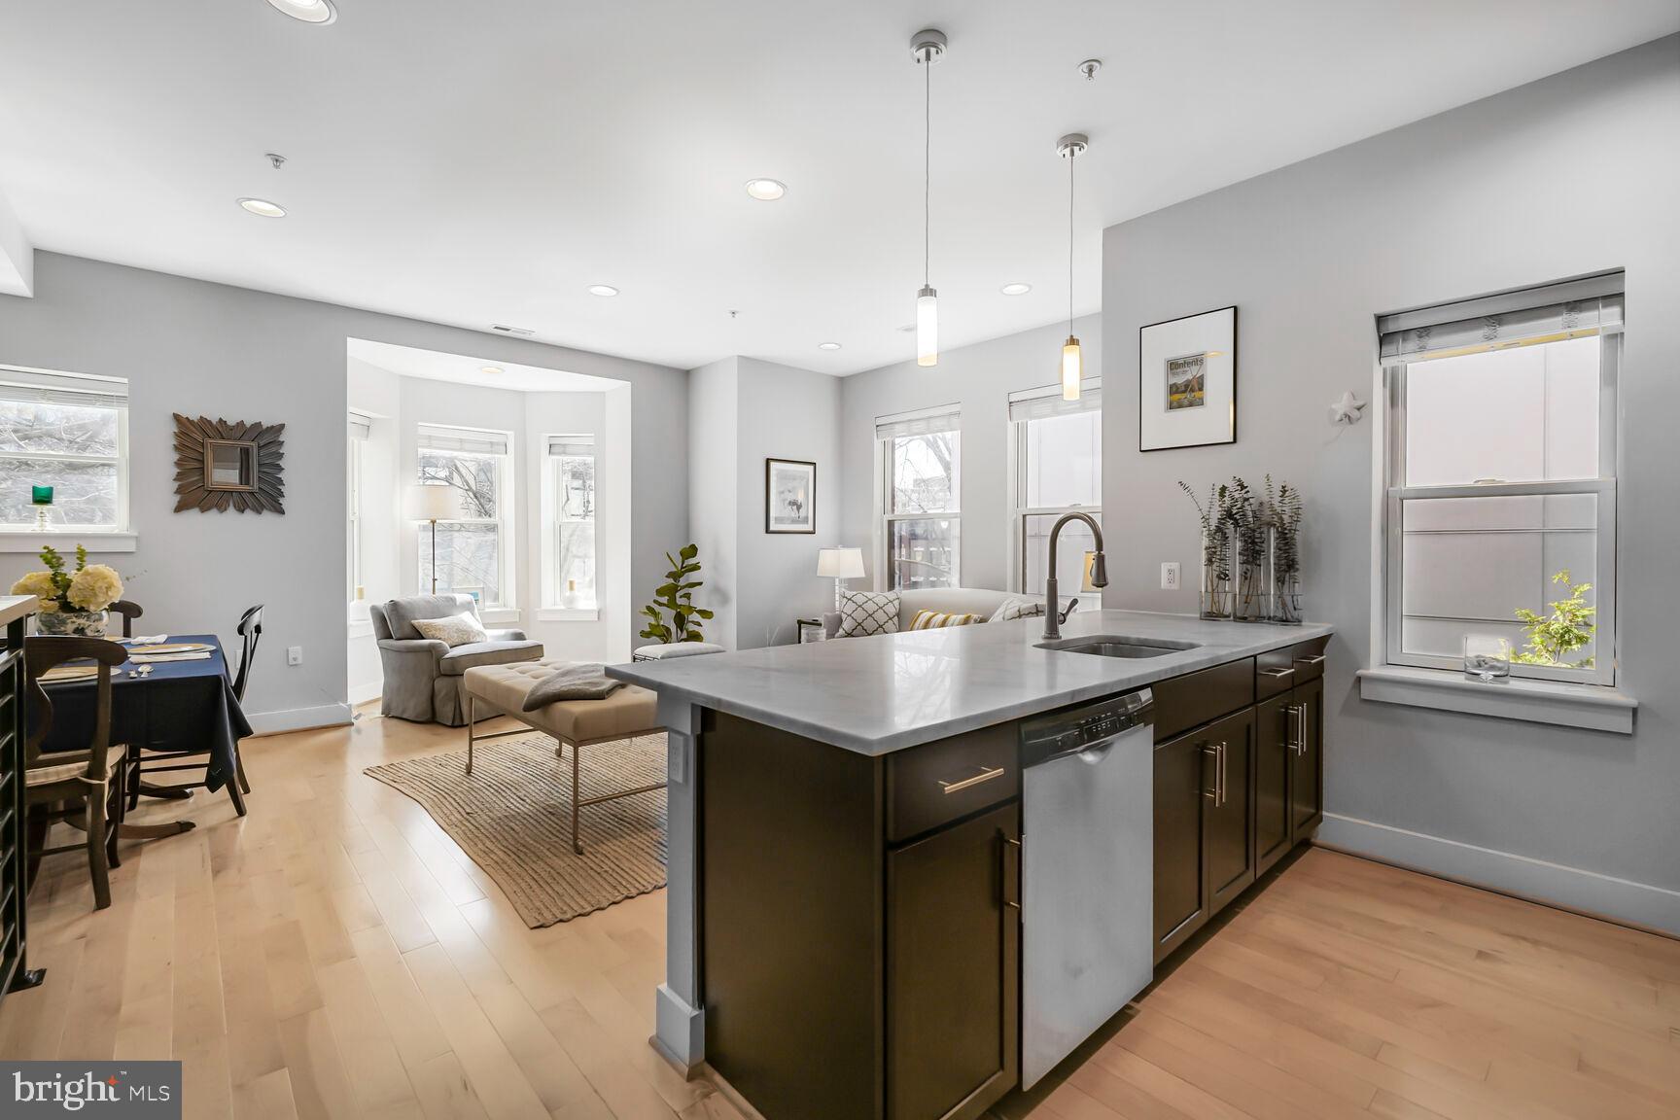
    Kitchen Island

  • Total Bedrooms

    2

  • Bathrooms

    2

  • Above Grade Finished Area

    1036.0

  • Basement YN

    NO

  • Cooling YN

    YES

  • Cooling

    Central Air, Electric

  • Fireplace YN

    NO

  • Heating YN

    YES

  • Heating

    Natural Gas, Forced Air

  • Main Level Bedrooms

    2

  • Pet friendly

    Dogs OK, Cats OK, Yes

Exterior

  • Garage

    No

  • Construction Materials

    Brick

  • Parking

    On Street

  • Pool

    No

  • Waterfront YN

    NO

Area & Lot

  • Property Type

    Residential

  • Property Sub Type

    Condominium

  • Architectural Style

    Victorian

Price

  • Sales Price

    $729,000

  • Tax Amount

    $6,139

  • Sq. Footage

    1, 036

  • Price/SqFt

    $703

HOA

  • Association

    Yes

  • Association Fee 2

    $361.41

  • Association Fee 2 Frequency

    Monthly

  • Association Fee Includes

    N/A

School District

  • Elementary School

    N/A

  • Middle School

    N/A

  • High School

    N/A

Property Features

  • New Construction

    NO

  • Foundation Details

    Permanent

  • Senior Community YN

    NO

  • Sewer

    Public Sewer

  • Tax Lot

    2101

  • Water Source

    Public

Schedule a Showing

Showing scheduled successfully.

<
>
IN PERSON
VIA CHAT

What is 3 + 4 ?


Change time

Mortgage calculator

Estimate your monthly mortgage payment, including the principal and interest, property taxes, and HOA. Adjust the values to generate a more accurate rate.

Your payment

Principal and Interest:

$

Property taxes:

$

HOA fees:

$

Total loan payment:

$

Total interest amount:

$

Location

County

WASHINGTON

Elementary School

Middle School

High School

Listing Courtesy of Amanda J Provost , Compass

RealHub Information is provided exclusively for consumers' personal, non-commercial use, and it may not be used for any purpose other than to identify prospective properties consumers may be interested in purchasing. All information deemed reliable but not guaranteed and should be independently verified. All properties are subject to prior sale, change or withdrawal. RealHub website owner shall not be responsible for any typographical errors, misinformation, misprints and shall be held totally harmless.

Agent Thomas Campbell

The Campbell Home Team-Team Leader, Co-Owner

Thomas Campbell

Call Thomas today to schedule a private showing.


* Listings on this website come from the FMLS IDX Compilation and may be held by brokerage firms other than the owner of this website. The listing brokerage is identified in any listing details. Information is deemed reliable but is not guaranteed. If you believe any FMLS listing contains material that infringes your copyrighted work please click here to review our DMCA policy and learn how to submit a takedown request.© 2024 FMLS.
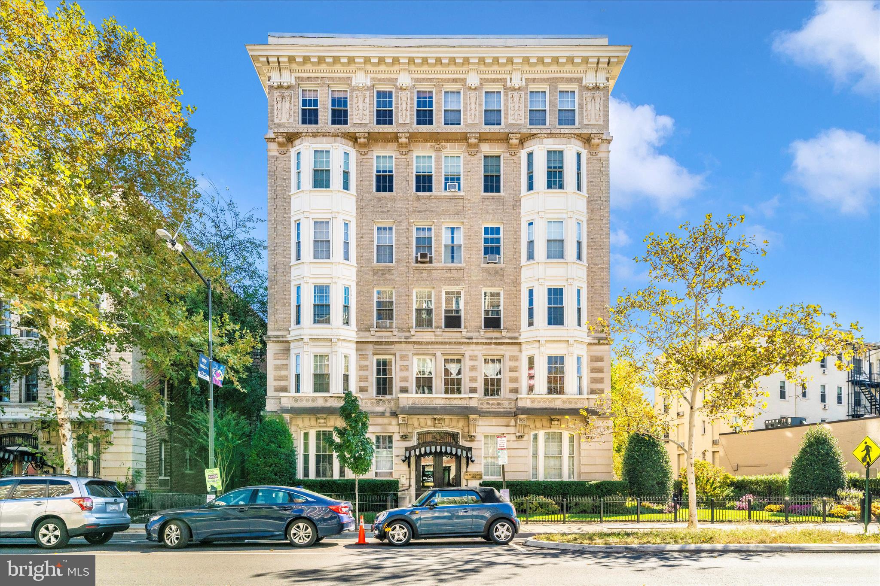
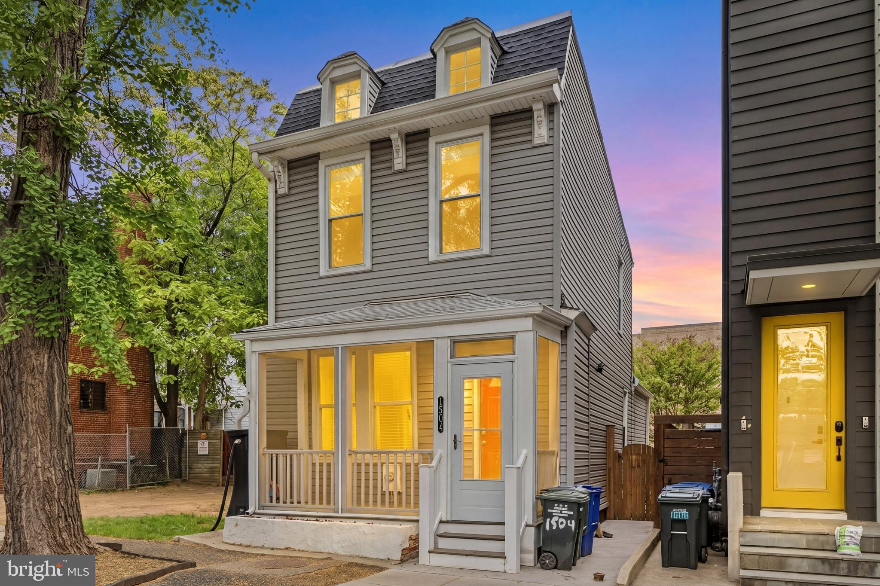
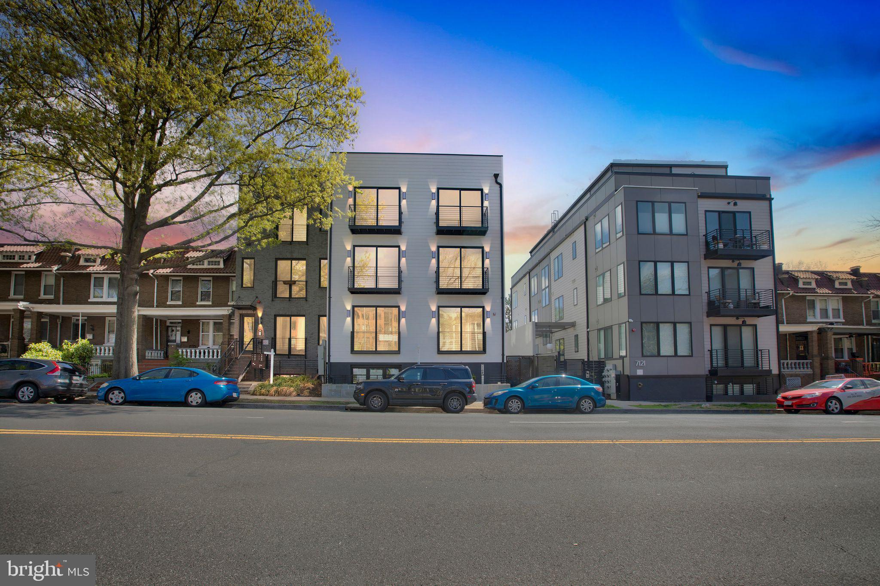
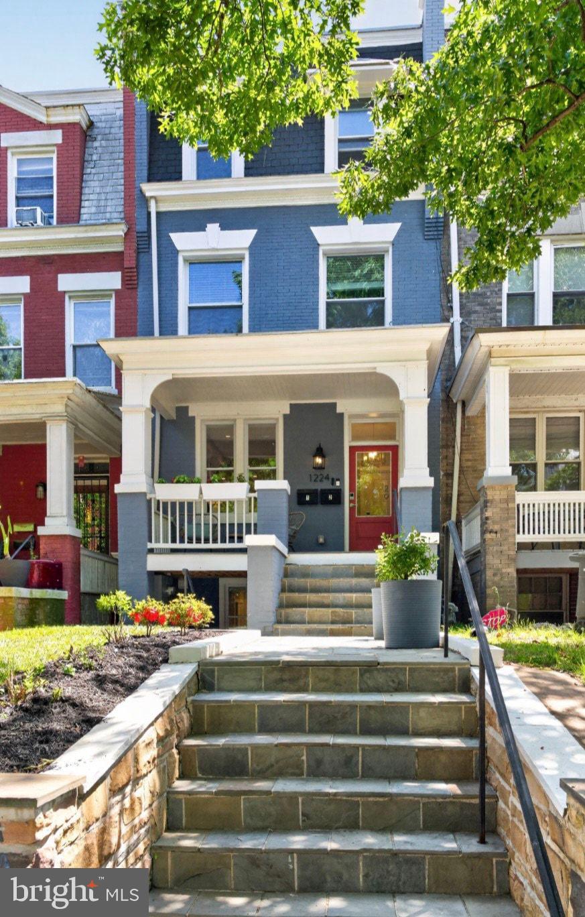
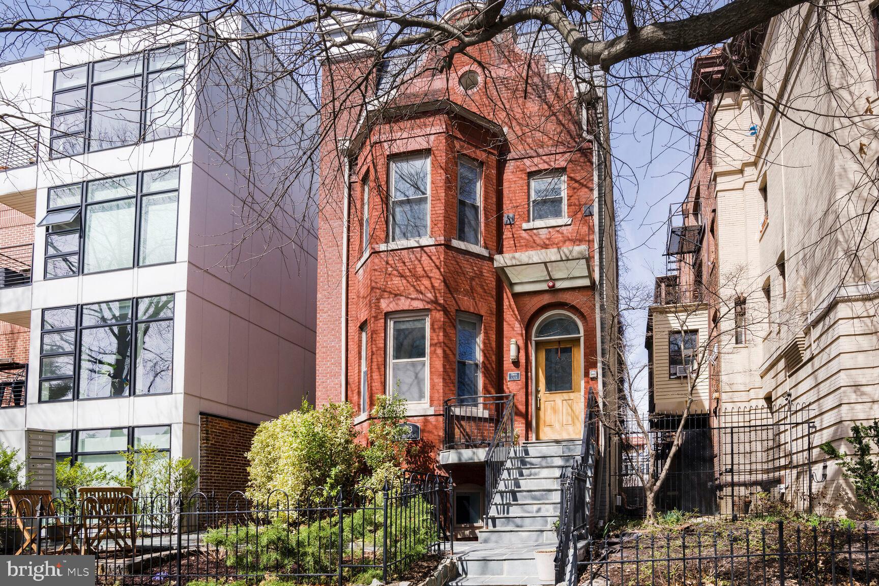
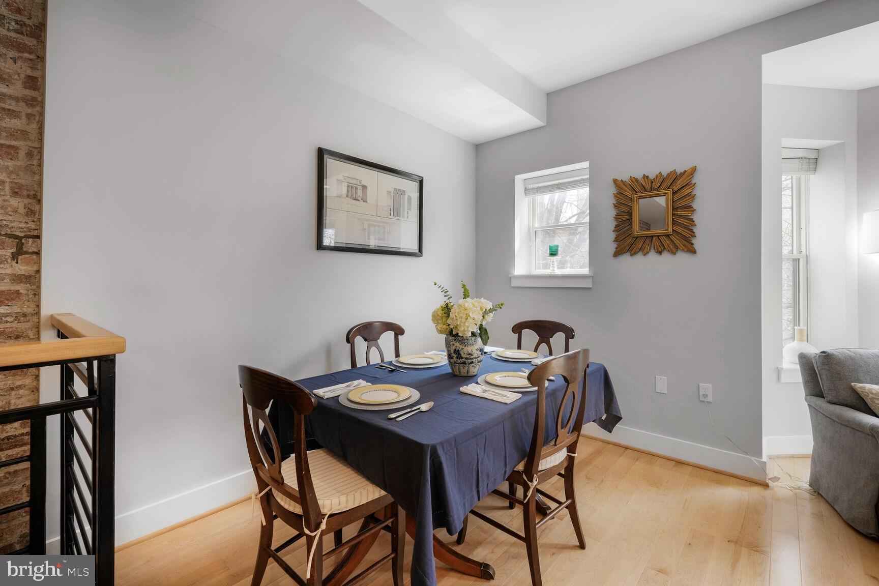
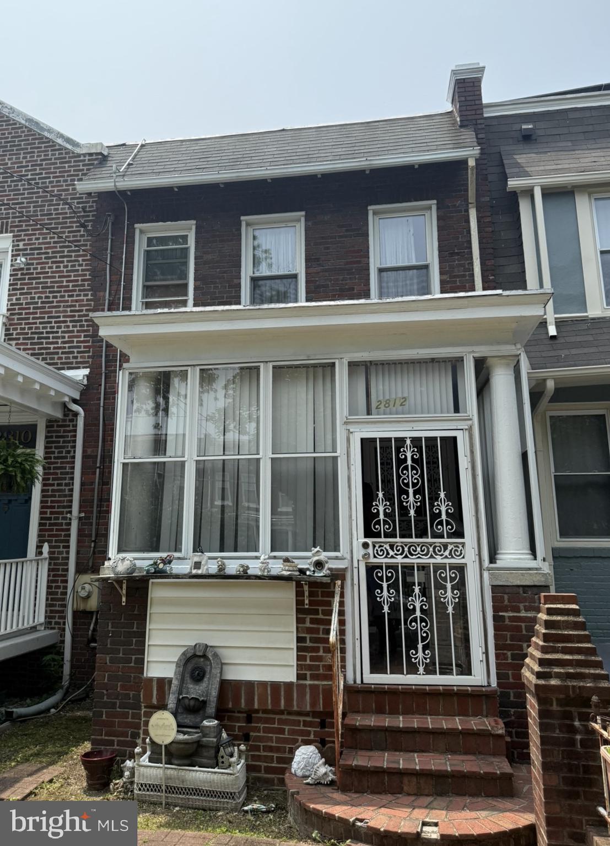
Welcome to this fabulous 2-bedroom, 2-bathroom condo in the heart of Washington, DC!  This
stylish unit offers  1,036 square feet of thoughtfully designed living space, blending modern comfort with city charm.

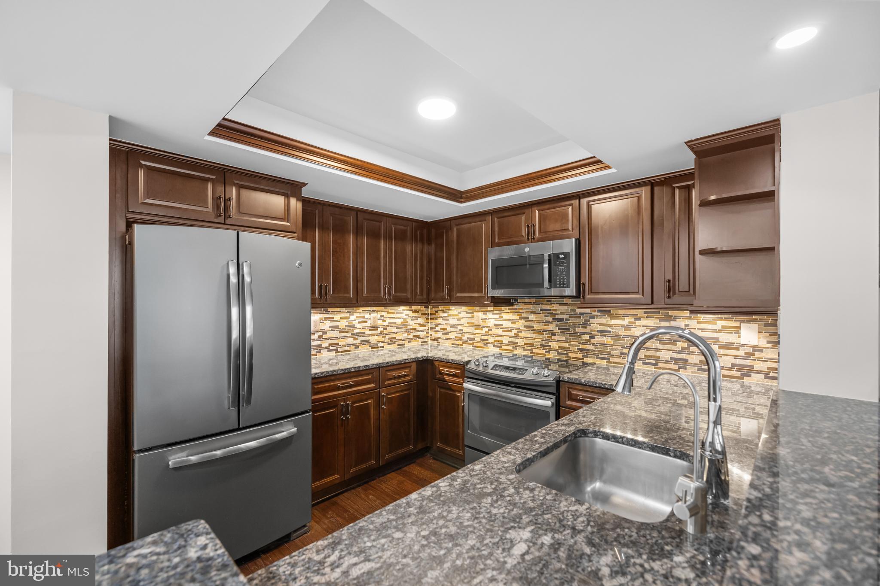
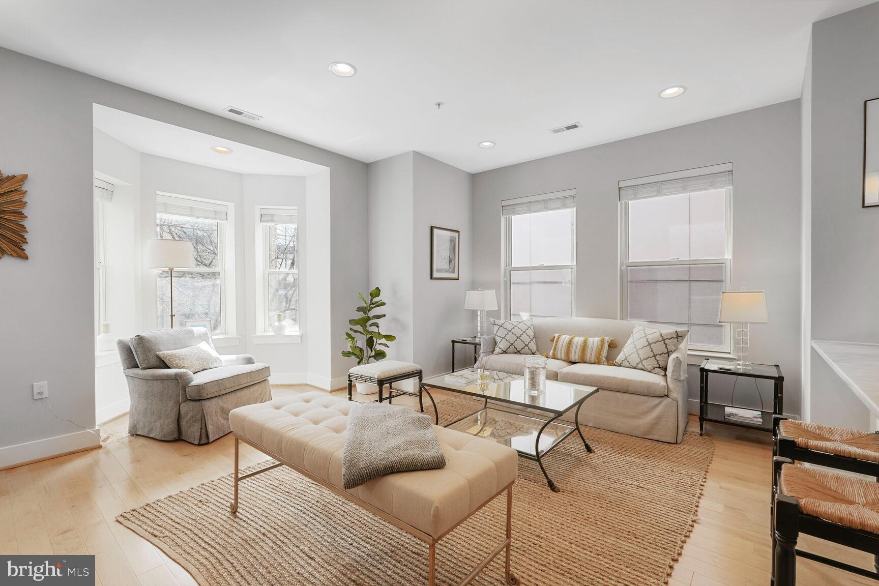
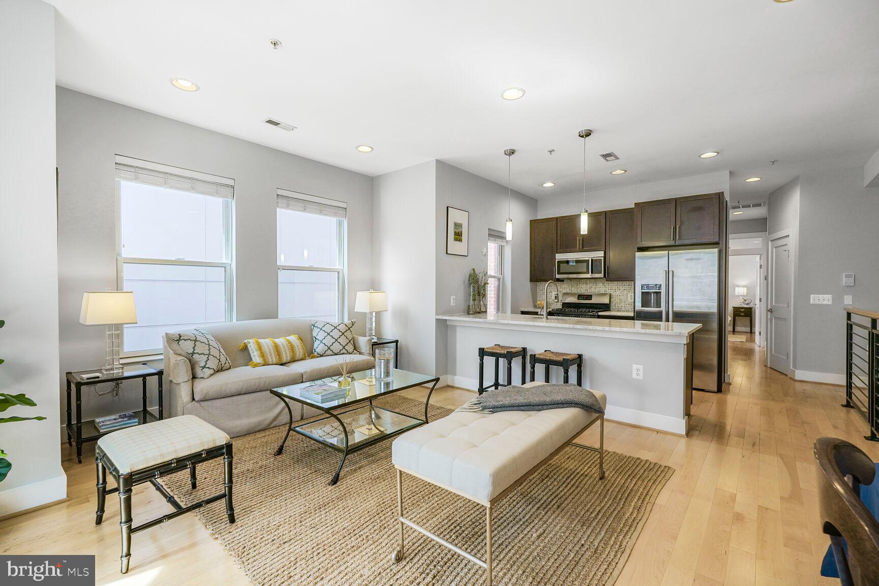
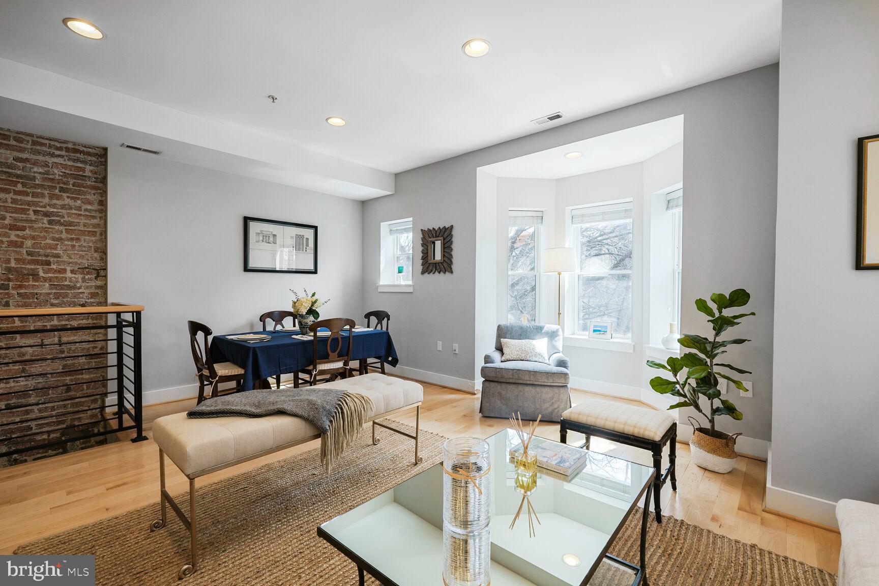
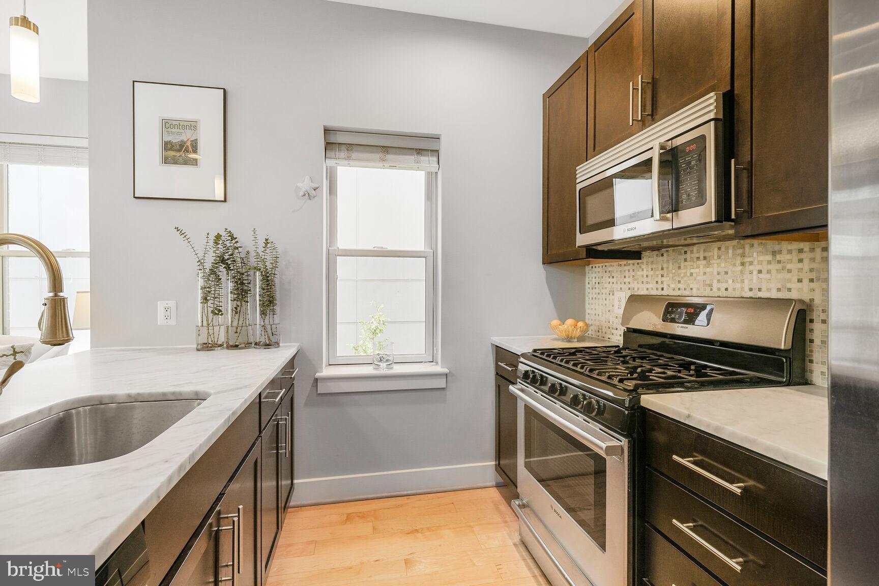
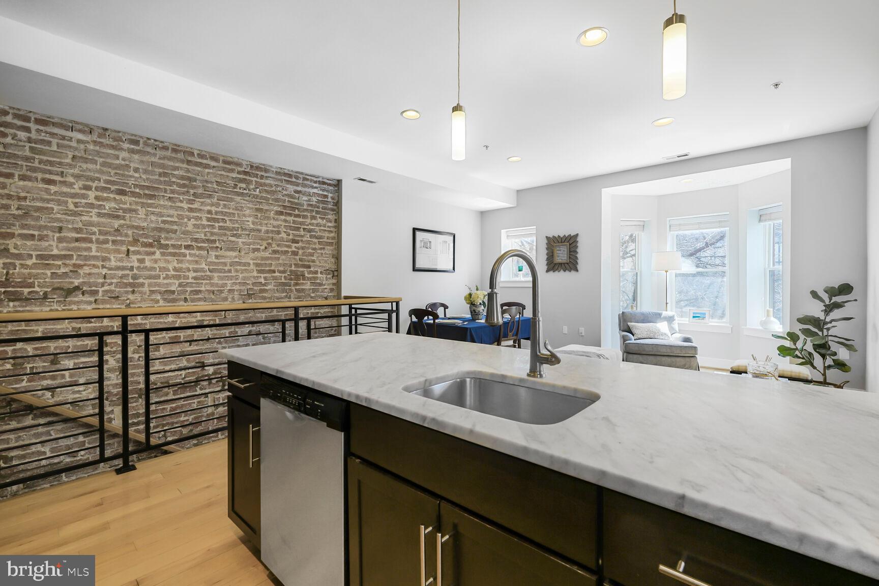
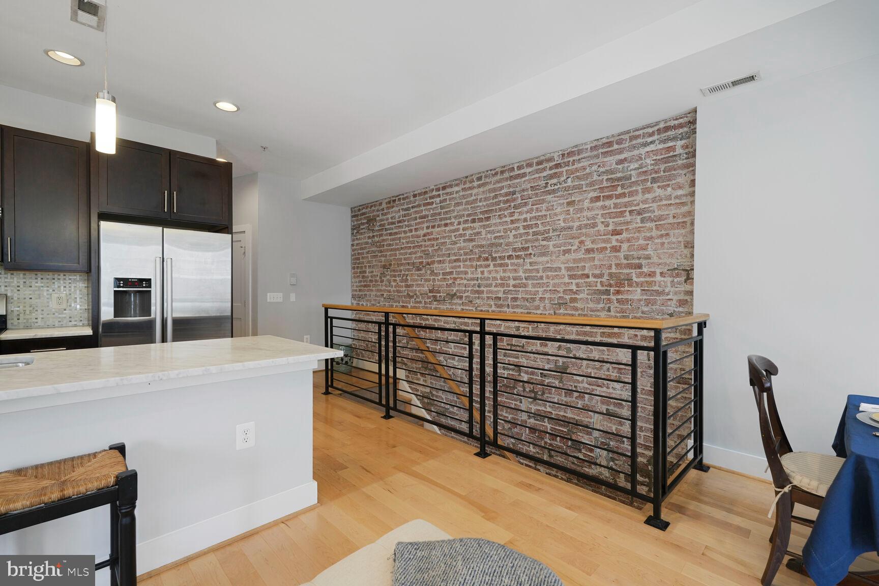
Step inside to find warm hardwood floors, high ceilings, exposed brick, and modern railings that combine to create an inviting, airy ambiance.  The open-concept kitchen features stainless steel appliances, ample cabinet space, Italian marble countertops and an adjacent dining area—perfect for both casual meals and entertaining.  The living area with southern exposure offers plenty of sunshine as well as a charming bay-shaped sitting/reading area. 

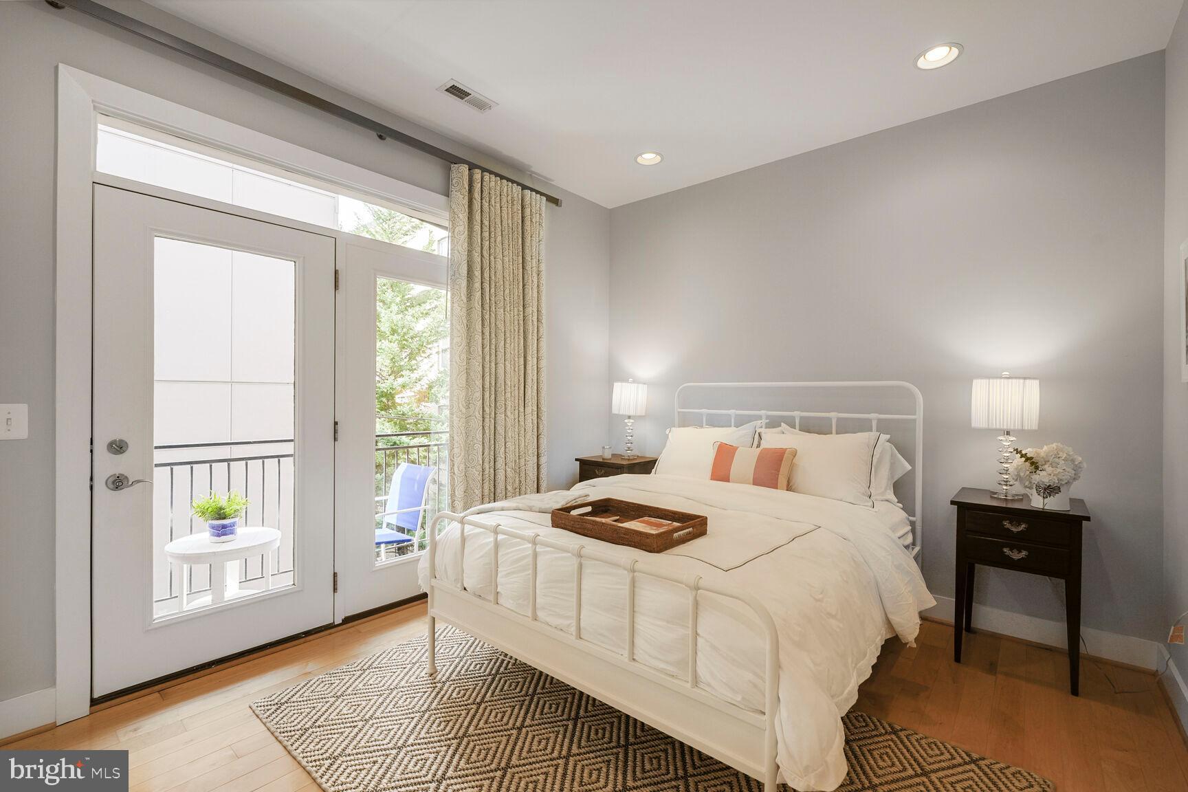
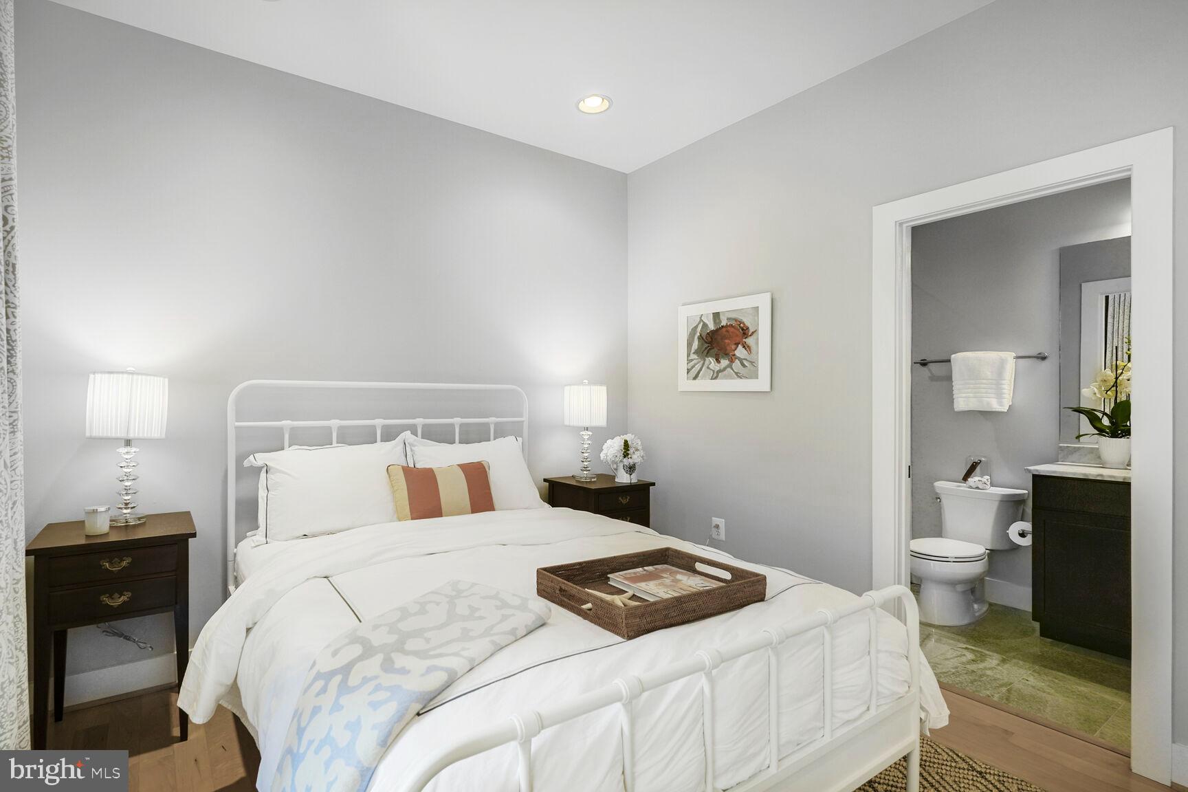
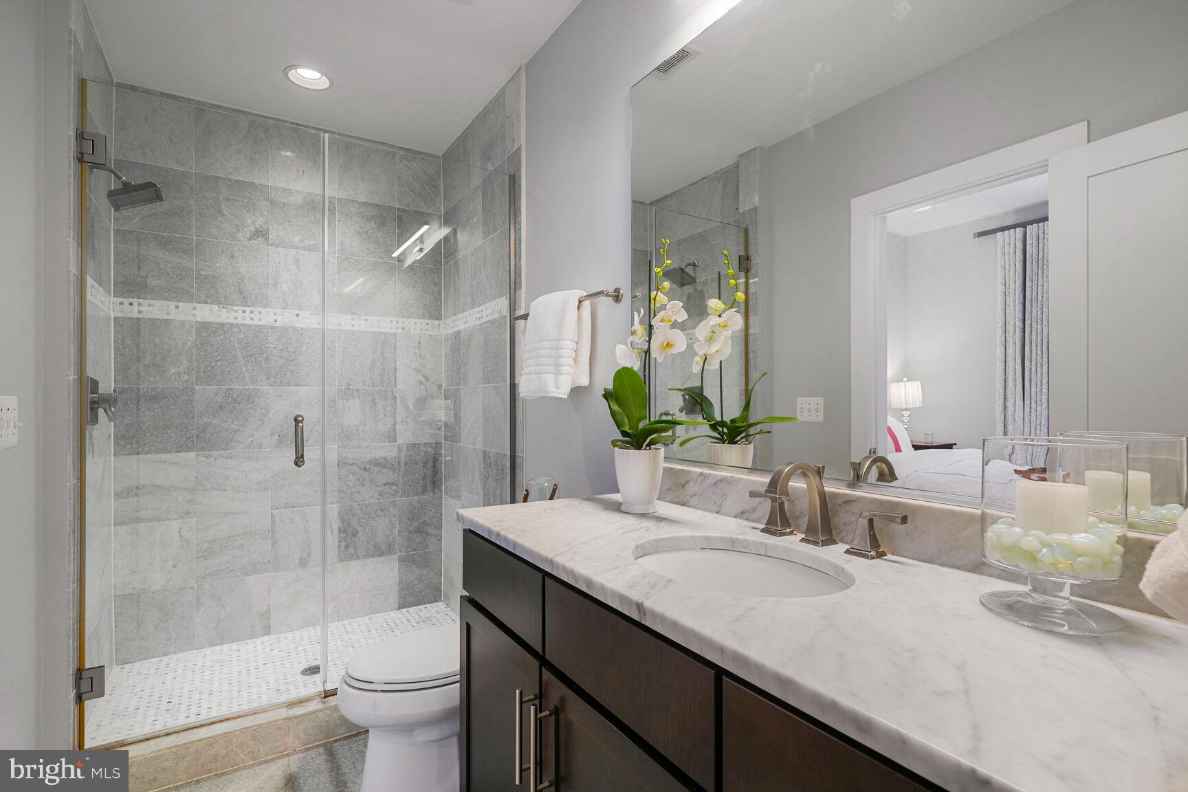
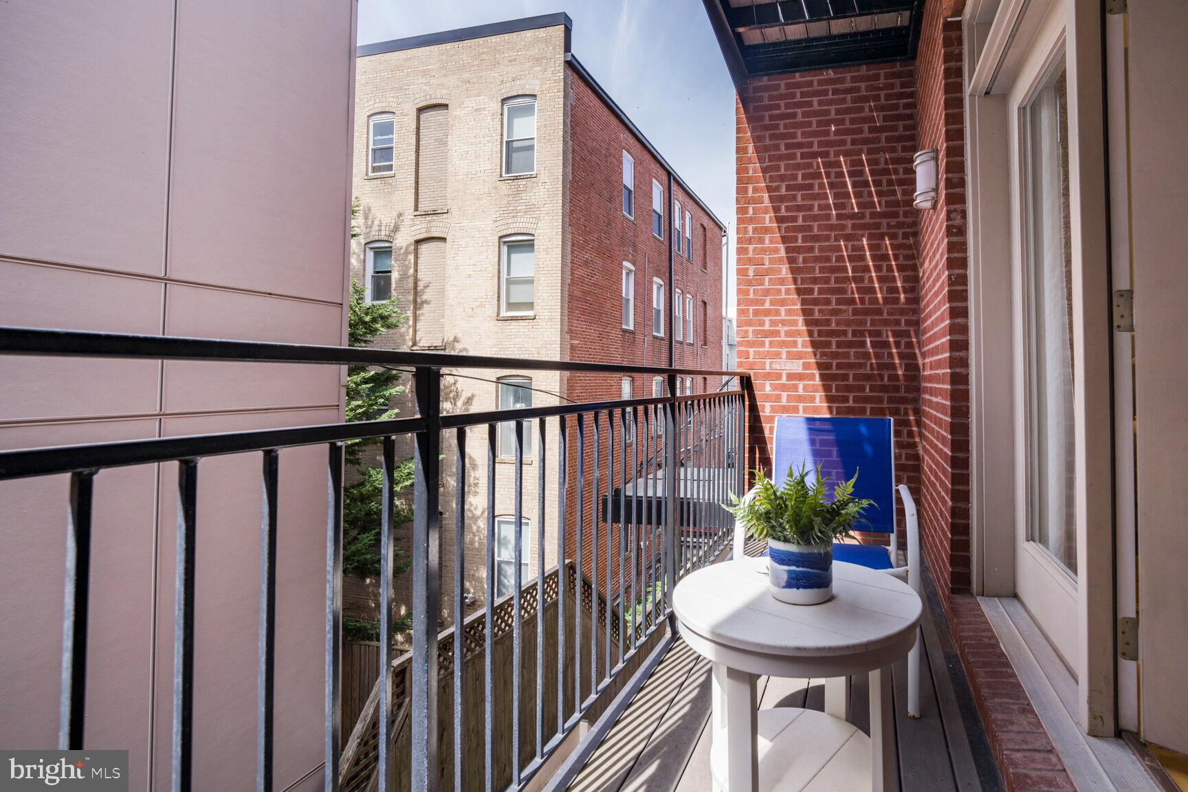
The primary suite offers a peaceful retreat with walk-in closet and its own en-suite marble tile bathroom as well as a private balcony, ideal for morning coffee or unwinding after a long day. 

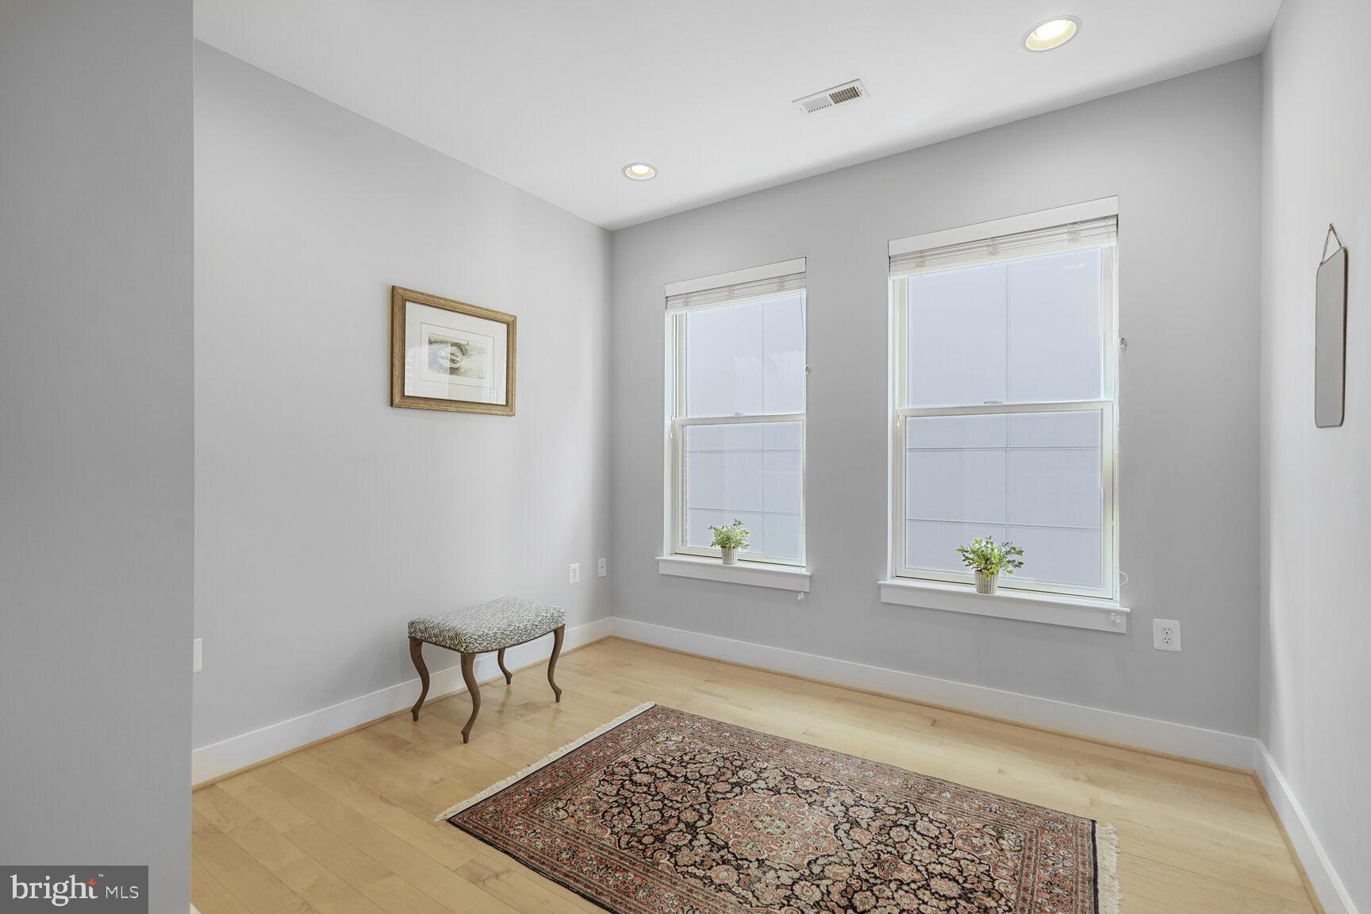
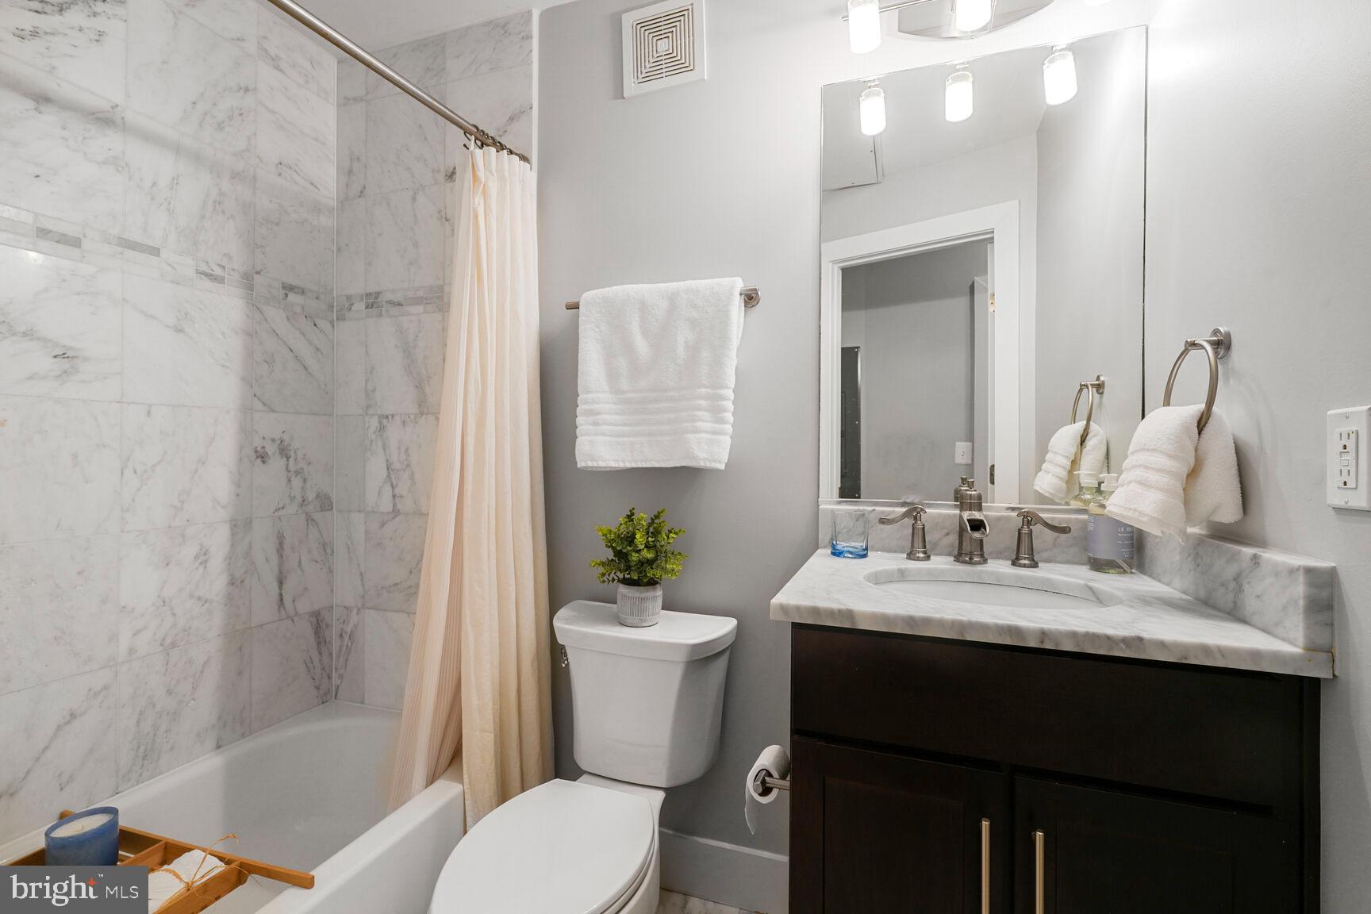
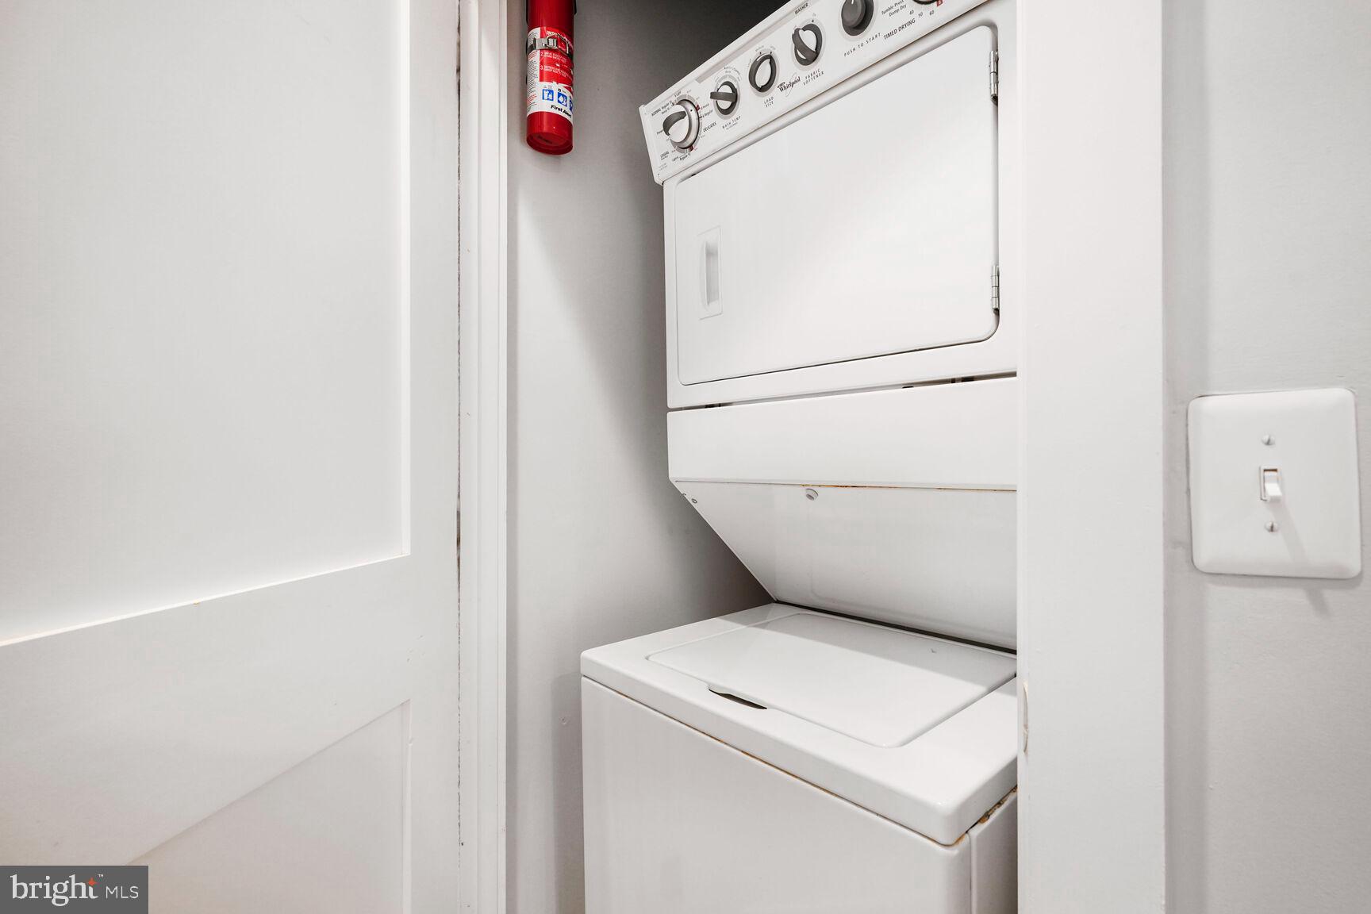
The second bedroom provides flexibility—perfect for a guest room, home office, or whatever suits your lifestyle.  A marble tile hall second bathroom provides convenience for this bedroom or for guests.  An in-unit washer and dryer is yet another amenity of this property.

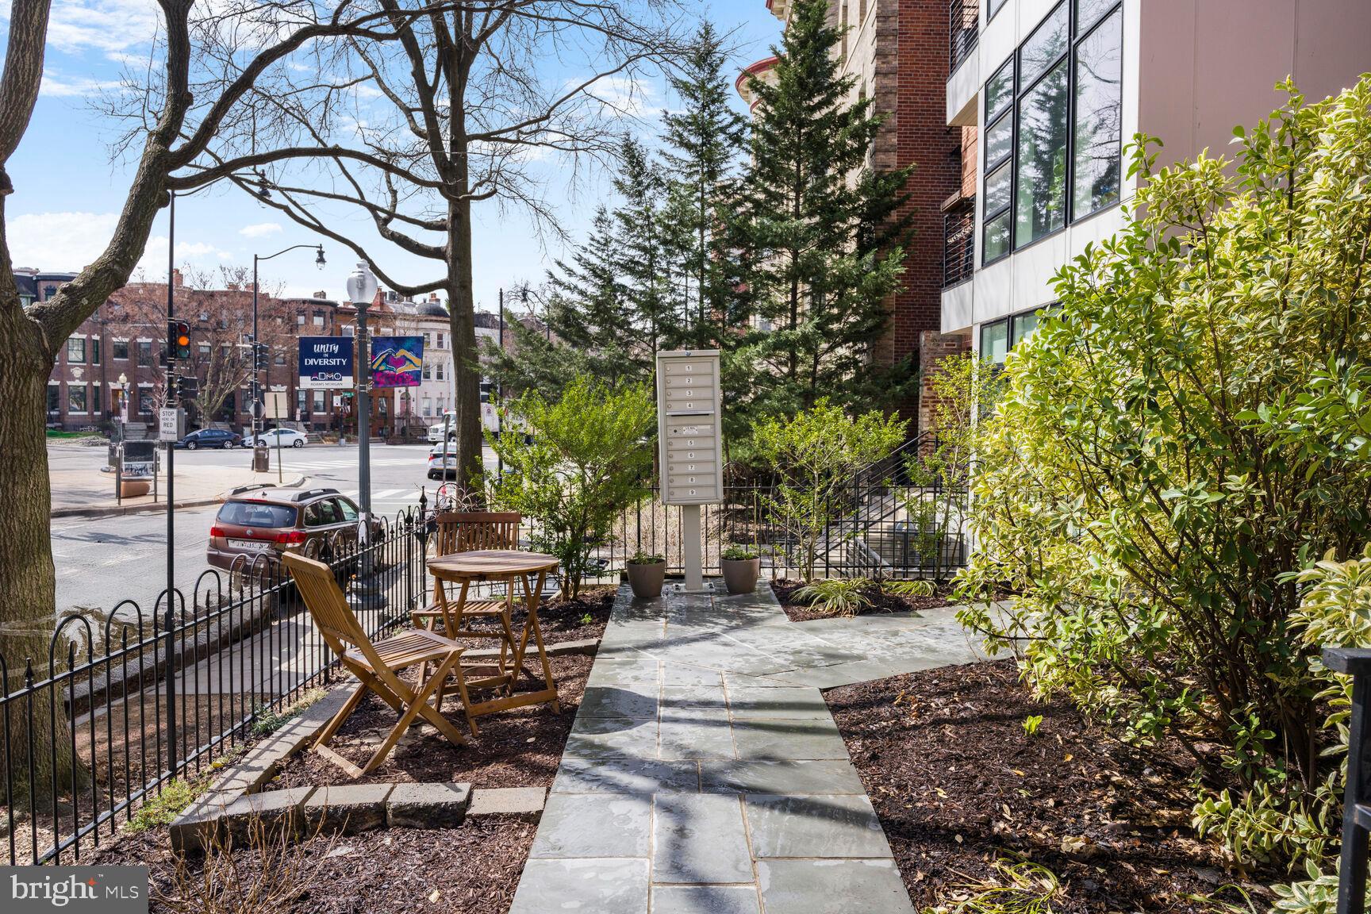
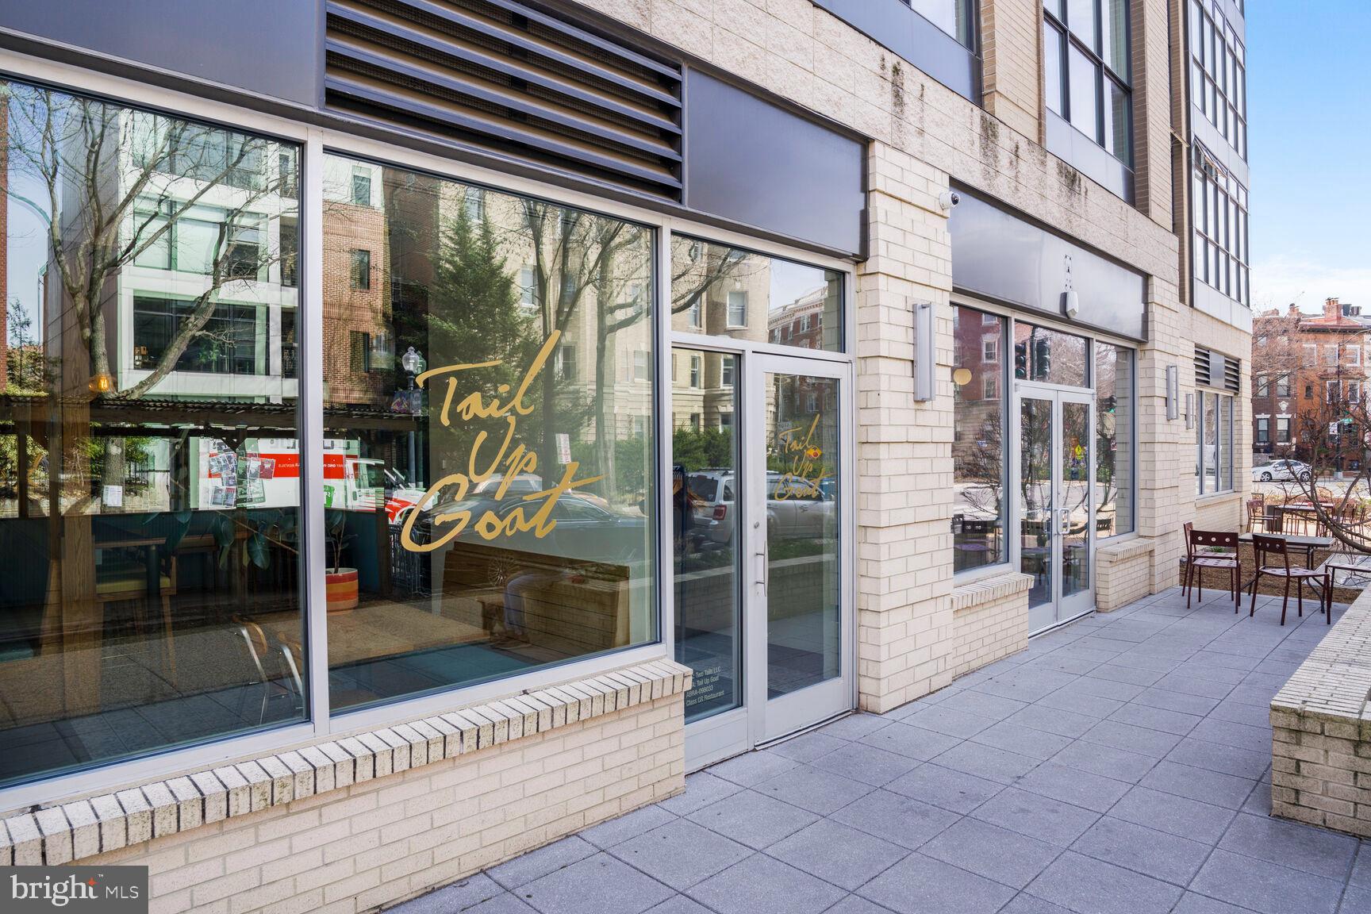
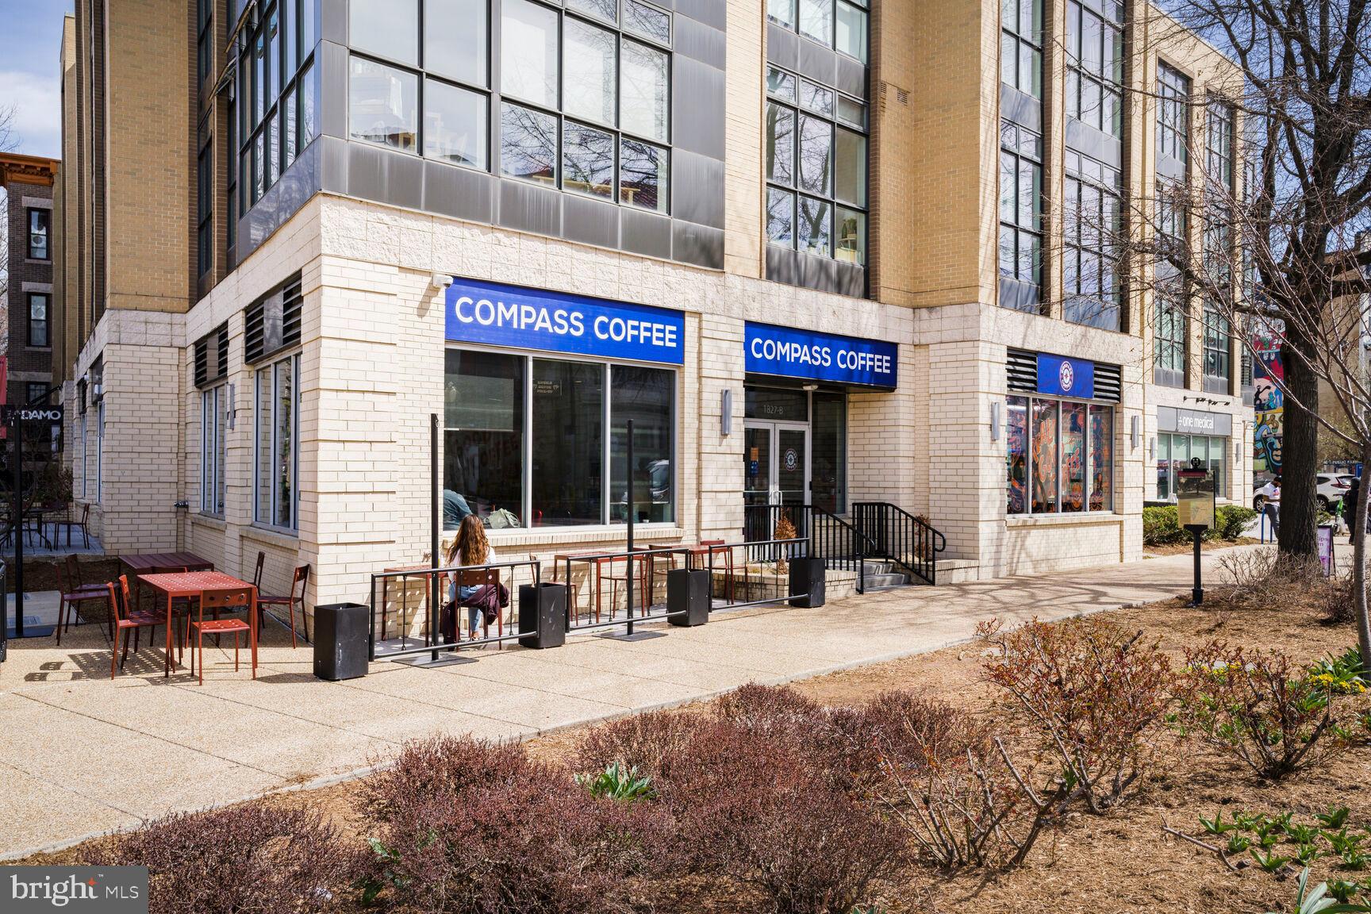
Residents enjoy a boutique community with low monthly fees.  Situated in the vibrant Adams Morgan neighborhood, this location is unbeatable.  You are just moments away from the National Zoo, the Red Line Woodley metro, multiple grocery stores such as Safeway and Harris Teeter, and fine dining options like the Michelin- starred Tail Up Goat, located right across the street, and its sister restaurant, Reveler's Hour.  Start your day off with a morning beverage at Compass Coffee or Starbucks.  Local favorites such as the Line Hotel,  Jack Rose,  El Tamarindo, Lapis, and Mintwood Place are within close proximity.  Don’t miss this opportunity to call this modern haven your home!

1793 LANIER PLACE NW 5

Message successfully sent.

What would you like to know?

What is 3 + 4 ?

I agree to receive email communication and understand I can unsubscribe at any time.

I agree to be contacted by Charis Realty Group via call, email, and text for real estate services. To opt out, you can reply 'stop' at any time or reply 'help' for assistance. You can also click the unsubscribe link in the emails. Message and data rates may apply. Message frequency may vary. Privacy Policy

Related Properties

Why not have luxury at the heart of it all—for a fantastic value? I’m delighted to introduce you to 115 New York Ave NW #9 — a rare 2 bed 2.5 bath penthouse unit in a pre-war building offering a perfect blend of historic charm, fabulously modern upgrades, and a downtown location that puts all of DC within reach. Come with me as we explore the gorgeous open floor plan with exposed brick for living and dining, perfect for entertaining friends or for a quiet movie night in. The renovated gourmet kitchen includes quartz countertops with breakfast bar seating, custom cabinetry, and premium appliances—Sub-Zero refrigerator and wine cooler, Viking range, microwave, and vent hood. This is hands down the best price for what you’ll get with this kitchen. A half bathroom right off the living room is the perfect location while you’re hosting. The primary suite is your urban retreat — serene and spacious, it offers a custom fireplace, ensuite walk-in closet and gorgeous ensuite primary bath. Get ready to fall in love with staying in bed on Saturdays or run out to friends to see them at Big Bear Cafe, The Red Hen, Boundary Stone. Truxton Circle is at the heart of it all — Mt Vernon Square, NoMa, Chinatown, Shaw, Eckington, Bloomingdale, and mere minutes from Union Market. Parking is a breeze with your very own private gated parking spot right behind the building; daily drivers will love the easy access to New York Ave/Route 50/I-395 to get to where you need to be in less time. Half a mile to the red line at NoMa/Gallaudet, half a mile to the green and yellow lines at Mt Vernon/Convention Center, and walkable to Union Station with access to Amtrak/MARC/VRE and more... in this home, you are connected to the very heartbeat of the city. The second bedroom, complete with Murphy bed and extra storage, offers the perfect flex space for your home office, guests, or hobbies. Complete with an updated second full bath with a charming clawfoot tub, this condo has it all. Need a little breathing room? This condo has not one, not two, but three exterior spaces just waiting for you to enjoy. Look no further than your very own private balcony right off the living room with your own personal view of the Capitol and the Washington Monument. Start your day with a cup of coffee over bustling DC or wind down over drinks as you take it all in. Like the cherry on top of the sundae, you’ll enjoy lazy Saturday evenings on your expansive private rooftop deck that offers nothing but the very best of DC. Finally, a private storage and bike space at the very back of the unit offers you the storage you’ve been looking for. Pets are welcome in this building, with a sunny spot for the cat, a shady spot for the fish, and Bundy Dog Park, Althea Tanner Park, and NY Ave Playground right next door just waiting for the dog zoomies. This ultra-modern unit sits atop a gorgeous pre-war building that is listed as part of the Mount Vernon Historic District. Close to it all means close to the very pulse of the city   - the best restaurants, the highest-end shopping, and the easiest transportation. No need to settle for "out of the way," when you can live in the heart of it all and own a piece of the real, bustling city. Enjoy your own private urban getaway, where inside, you have all the privacy and seclusion of a quiet street in the suburbs - which a much better view - but you can feel the energy of the city right at the edge of your balcony, from above on your rooftop deck, and the moment you walk out your new front door. The best penthouse unit for a remarkable price awaits you!
#DCDC2248648

WASHINGTON

115 NEW YORK AVENUE NW 9

2 Beds

2 Baths

1,042 Sq.Ft.

$599,000

MLS#: DCDC2248648

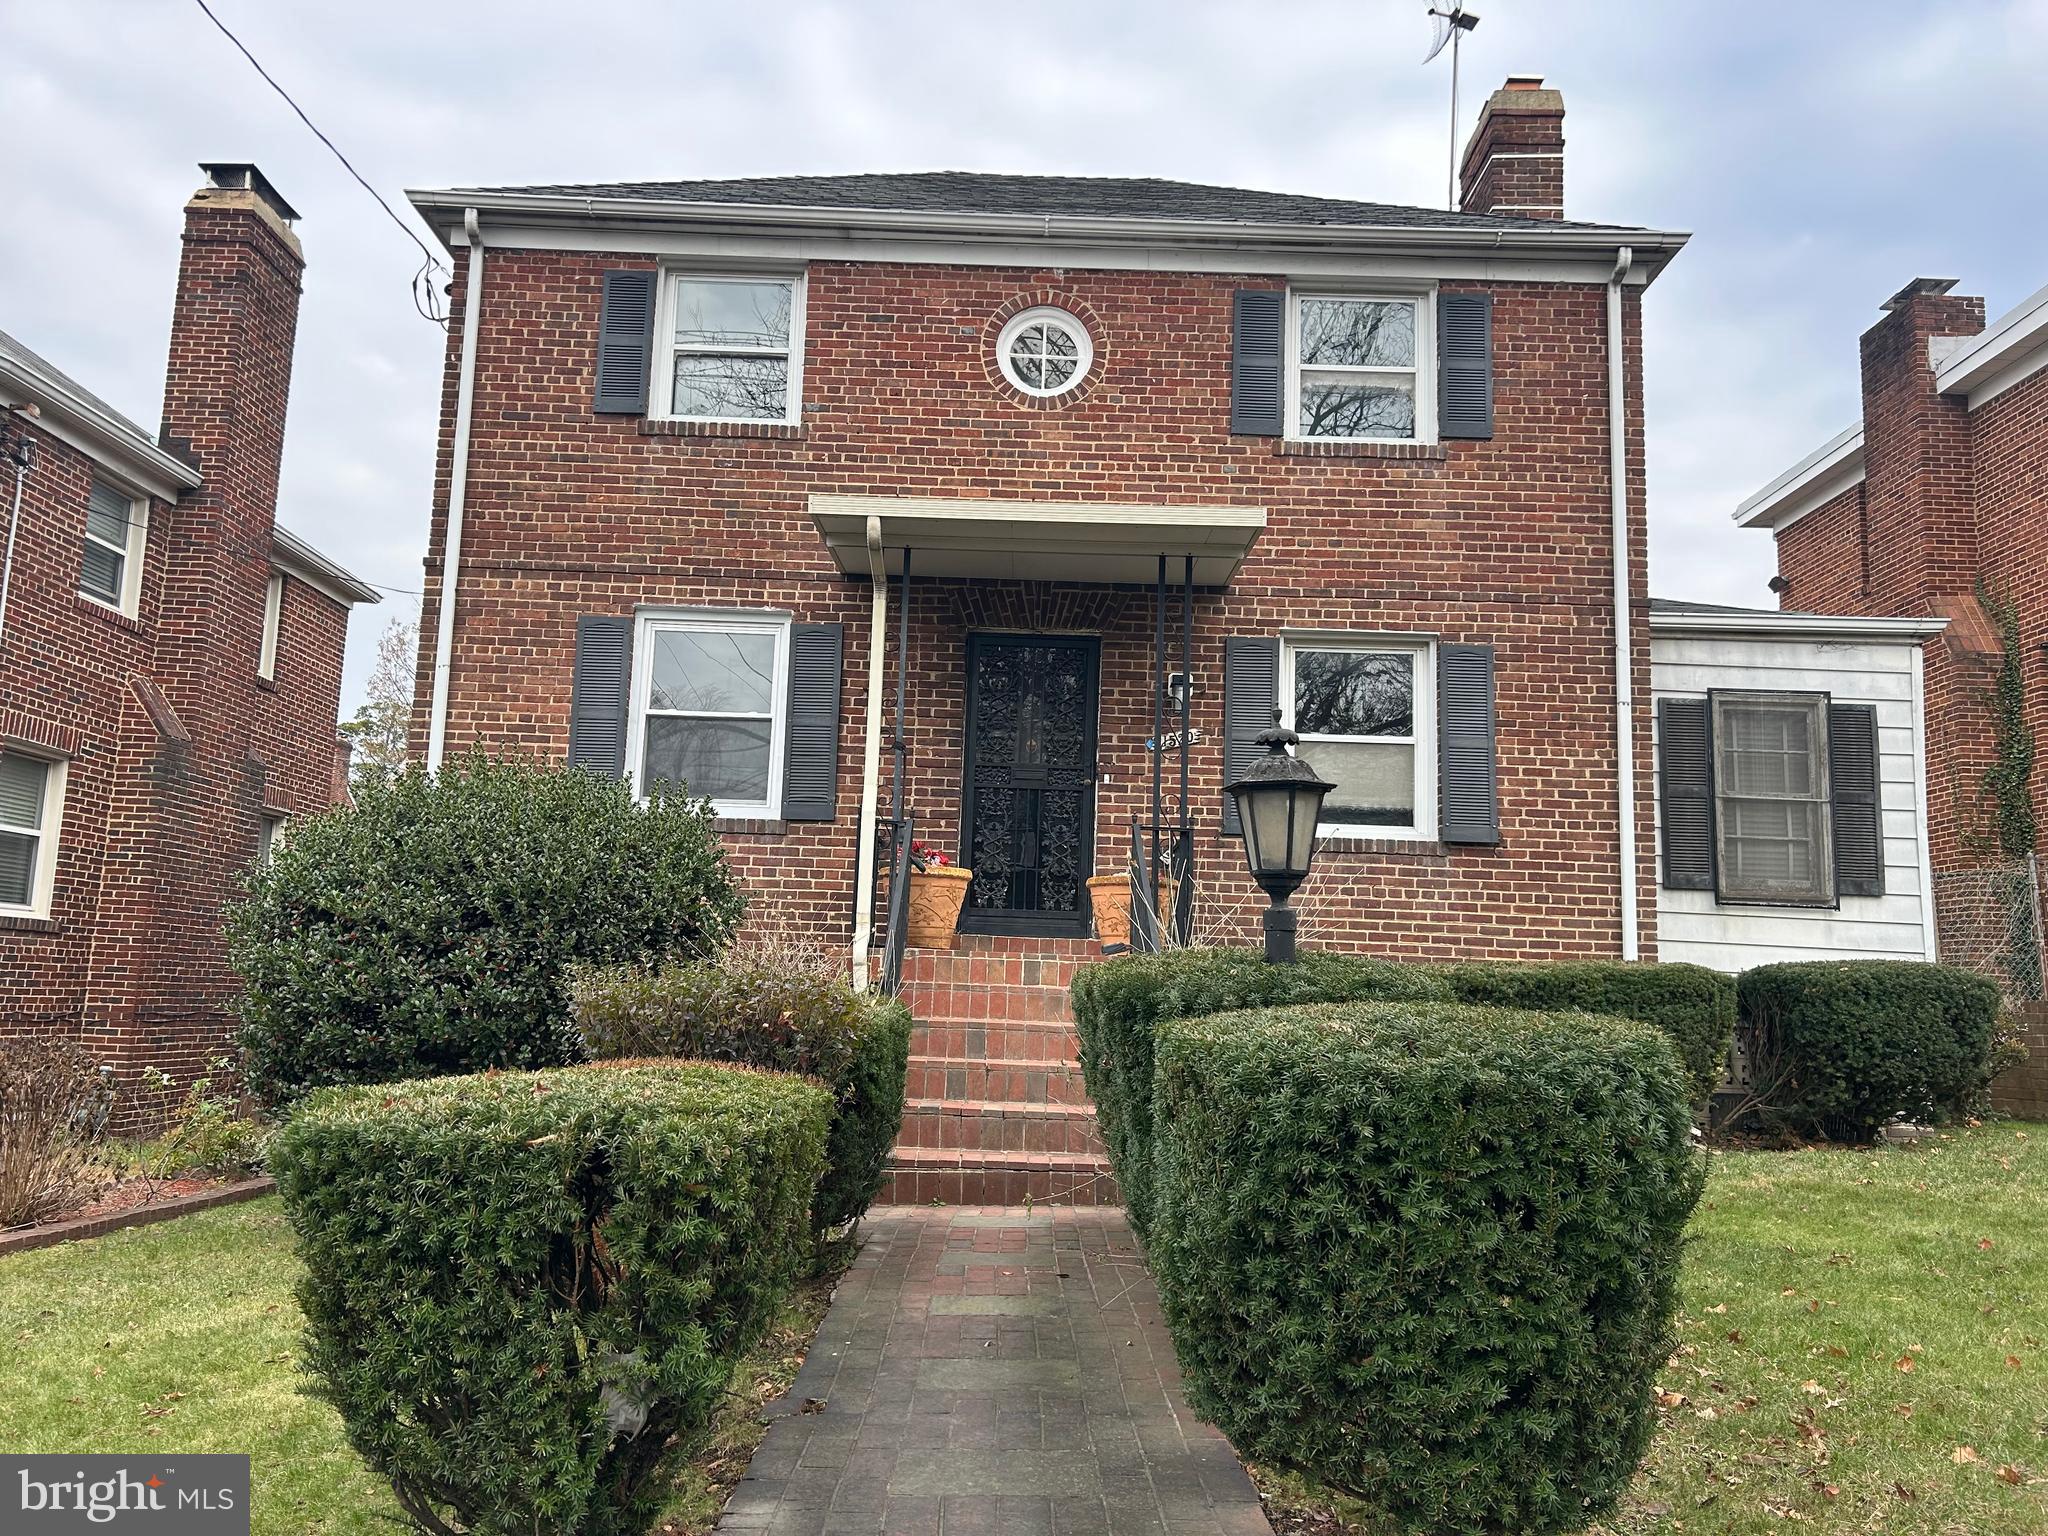
HUGE PRICE IMPROVEMENT! BRING ALL OFFERS!!  Purchase is subject to a short sale!!  Stunning and Spacious brick-front single-family Home tucked away in the vibrant and highly sought-after Woodridge neighborhood, this home offers much more than meets the eye. With over 3,000 sq. ft. of beautifully updated living space, this expansive brick-front single-family home is truly a must-see. The fully finished walkout basement features two bedrooms, a newly remodeled full bathroom, a generous family room, and a convenient laundry area. The upper level boasts five spacious bedrooms, including a master suite, and three fully remodeled bathrooms. The brand-new kitchen is a chef’s dream, complete with sleek stainless steel appliances, gorgeous granite countertops, custom cabinetry, ceramic flooring, and recessed lighting. It seamlessly flows into the adjacent family room, which is highlighted by a charming wood-burning fireplace. An additional remodeled half bath ensures plenty of space for your family and guests.  The inviting living room also features its own fireplace, making this home perfect for cozy gatherings. Gleaming new hardwood floors run throughout the main level, and a formal separate dining room adds an elegant touch to the space. Enjoy year-round comfort with the enclosed porch addition, equipped with heating and air-conditioning, perfect for relaxing no matter the season. The private fenced backyard provides a tranquil retreat, while the parking pad in the rear adds convenience and ease. Unbeatable Location. Located just one mile from the Rhode Island Ave Metro, this home offers unmatched access to the best of DC living. You’ll be moments away from a wonderful array of restaurants, including Primrose and Brookland's Finest, as well as local favorites like Zeke's Coffee and the Woodridge Library. For outdoor lovers, Langdon Park Rec Center and Pool are nearby, and the Metropolitan Branch bike trail is just around the corner. New developments along Bryant Street bring even more exciting dining and shopping options. With multiple grocery stores such as Giant and MOM’s Organic Market, and a variety of local breweries, everything you need is within reach. This remarkable home offers both luxury and convenience in one of DC's most desirable neighborhoods—welcome home!
#DCDC2183630

WASHINGTON

1520 MONTANA AVENUE NE

7 Beds

3 Baths

3,174 Sq.Ft.

$699,900

MLS#: DCDC2183630
DCs fastest selling new home community is over 70% sold out and 3 model homes now open - come see what the excitement is all about.  Brand new townhomes by EYA. Reservoir District will feature 146 modern new townhomes, along with exceptional onsite amenities including the recently opened community center, 6-acre public park, future shops and restaurants, and more. The Atwood features 3 bedrooms, 2.5  to 3.5 baths contemporary kitchen, eco-friendly all-electric design, 2-car garage parking and loft level with rooftop terrace.  Photos of model home in community.
#DCDC2257802

WASHINGTON

61 LOWER SERVICE COURT NW ATWOOD 884

3 Beds

2 Baths

1,480 Sq.Ft.

$834,900

MLS#: DCDC2257802

Perched high above the city in one of Capitol Riverfront’s most dynamic addresses, Residence 1105 at 37 L Street SE is a stunning one-bedroom, one-bath condominium offering elevated urban living with refined modern style.

Flooded with natural light from expansive windows, this thoughtfully designed home features an open-concept layout that maximizes both comfort and functionality. Wide-plank flooring and clean architectural lines create a sleek backdrop for everyday living and entertaining alike. The contemporary kitchen is appointed with stone countertops, modern cabinetry, and stainless steel appliances, flowing seamlessly into the living and dining space.

The spacious bedroom provides a quiet retreat with generous closet storage, while the well-appointed bath showcases sophisticated finishes and a spa-inspired feel. Whether you’re enjoying morning coffee with city views or unwinding after a long day, this residence offers the perfect balance of energy and escape.

Residents enjoy access to premium building amenities and the convenience of a professionally managed, amenity-rich community just moments from Navy Yard’s waterfront parks, acclaimed restaurants, Nationals Park, Whole Foods, Metro access, and countless neighborhood conveniences.

Stylish, turnkey, and ideally located, 37 L Street SE 1105 presents an exceptional opportunity to own in one of Washington’s most vibrant and rapidly evolving neighborhoods.
#DCDC2247522

WASHINGTON

37 L STREET SE 1105

1 Beds

1 Baths

665 Sq.Ft.

$595,000

MLS#: DCDC2247522

Buy with equity!  Similar house a few doors down sold for $30K more.   Discover this masterfully renovated residence in Petworth, where every detail is brand new. The open main level impresses with crown molding, polished hardwood floors, and a modern kitchen featuring quartz countertops, stainless steel appliances, and gas cooking. Step out from the kitchen onto a spacious deck, perfect for entertaining. The upper level hosts three bedrooms and two full baths, including a luxurious primary suite with high ceilings and a spa-like ensuite. A conveniently located laundry area completes this floor. The fully finished basement offers a versatile living area with a large wet bar, an additional bedroom, a full bathroom, and a second laundry setup. Off-street parking out back! Located just steps from Petworth’s best dining and shopping—including Timber Pizza, Menya Hosaki, and the seasonal Farmers Market—and with easy access to the Metro and Rock Creek Park, this home offers the ultimate city living experience.
#DCDC2249828

WASHINGTON

4902 4TH STREET NW

4 Beds

3 Baths

2,022 Sq.Ft.

$849,000

MLS#: DCDC2249828

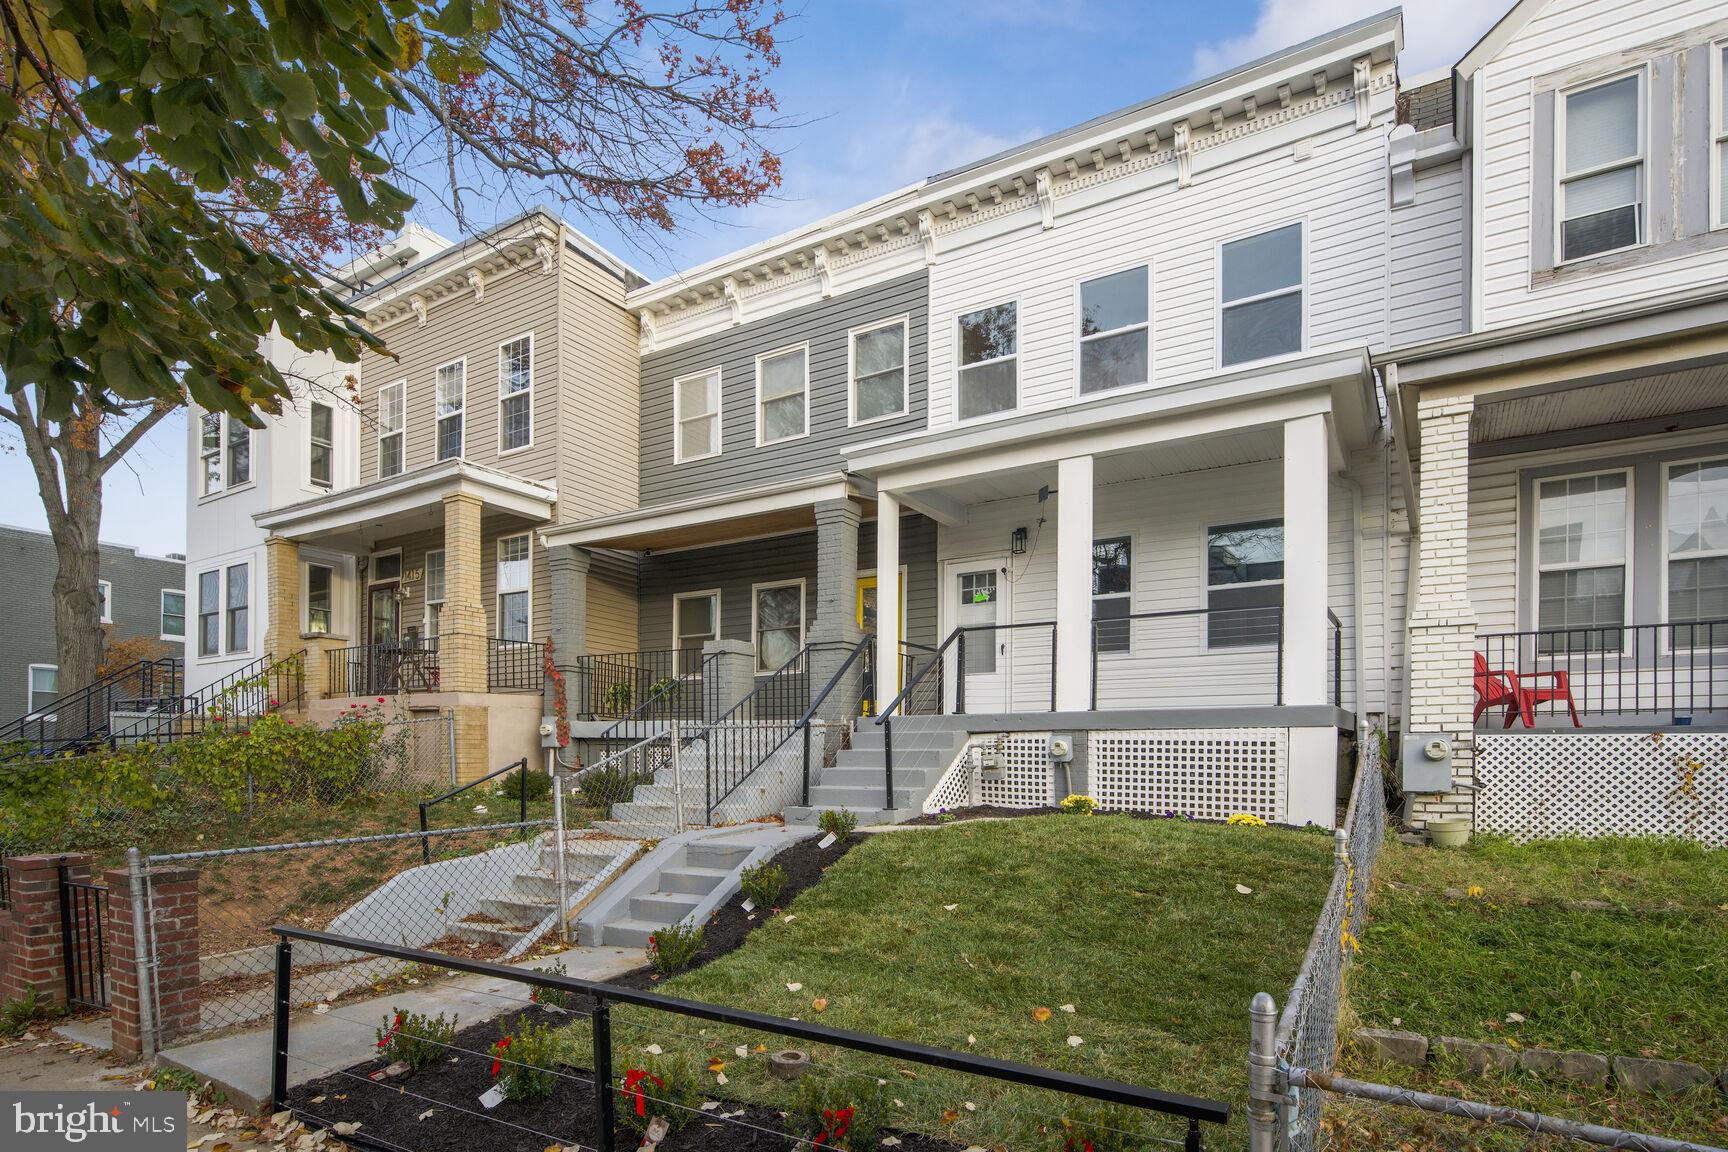
Discover this beautifully renovated 2BDR/2BA row home where modern design blends seamlessly with mid-century charm in the heart of Washington, D.C. A fantastic alternative to condo living—with private outdoor space and no condo fee.
Inside, refinished oak hardwood floors flow throughout the home, complementing a spacious and inviting living and dining room—perfect for both everyday living and entertaining. The gourmet kitchen is a true standout, featuring sleek quartz countertops, stainless steel appliances, and new cabinetry, all enhanced by bright recessed lighting.
Upstairs, you’ll find two generously sized bedrooms, each offering ample closet space. The full bath is flooded with natural light from a large skylight and features stylish fixtures and distinctive tile, creating a spa-like retreat.
The fully finished lower level provides exceptional flexibility—ideal for a guest suite, media room, or home gym—complete with a second full bathroom and additional storage.
Blending comfort, functionality, and refined style, this home is ideally located just moments from Fort Totten Metro, shopping and some of D.C.’s best dining.
#DCDC2256112

WASHINGTON

38 CRITTENDEN STREET NE

2 Beds

2 Baths

1,088 Sq.Ft.

$599,000

MLS#: DCDC2256112

Rare one-bedroom + den located at historic Columbia in the heart of West End. Set on a high floor with soaring 11’ ceilings. Includes one parking space and a private balcony.  The rare added loft den functions perfectly as an office, den, nursery, guest space or formal dining room!  Features include BRAND NEW in-unit washer & dryer, hardwood floors in the main living area, carpet in the bedroom, and a gourmet kitchen with island, Poggenpohl cabinetry, Viking gas range, Sub-Zero refrigerator, microwave. On-site climate-controlled storage unit.  Full-service, amenity-rich building with 24-hour security, concierge, pool, fitness center, and three guest suites. AND Trader Joe’s access from within the building.  Prime West End location with a 100 Walk Score—steps to Metro (three stations), bus lines, George Washington University & Medical Center, the Kennedy Center, Rock Creek Park, Georgetown, Dupont Circle, top dining, and luxury hotels. Easy access to major thoroughfares and National Airport. Pet-friendly.
#DCDC2251942

WASHINGTON

2425 L STREET NW 520

1 Beds

1 Baths

810 Sq.Ft.

$699,900

MLS#: DCDC2251942

Welcome to this exceptional oversized row home in the heart of Park View, Northwest Washington, DC — where classic charm meets modern comfort in one of the city’s most vibrant neighborhoods. This beautifully updated 3-bedroom, 2-bathroom residence offers the space and flexibility today’s buyers crave. Each bedroom is generously sized, filled with natural light, and thoughtfully designed for comfort and functionality.

The home features inviting living spaces ideal for both everyday living and entertaining. Whether you’re hosting friends or enjoying a quiet evening at home, this residence delivers style and practicality in equal measure.

Downstairs, a private in-law suite provides incredible versatility — perfect for guests, extended family, a home office, or potential rental income.

Location is everything, and this home delivers. Situated in sought-after Petworth in Northwest DC, you’re within walking distance to Metro for an easy commute, close to MedStar Washington Hospital Center, and just minutes from Howard University. Enjoy quick access to downtown Washington, D.C. and all of its renowned dining, shopping, cultural attractions, and monuments.

This is more than a home — it’s an opportunity to own space, character, and convenience in one of DC’s most desirable communities. Oversized and ideally located — properties like this don’t come along often.
#DCDC2253140

WASHINGTON

504 KENYON STREET NW

3 Beds

2 Baths

1,542 Sq.Ft.

$650,000

MLS#: DCDC2253140

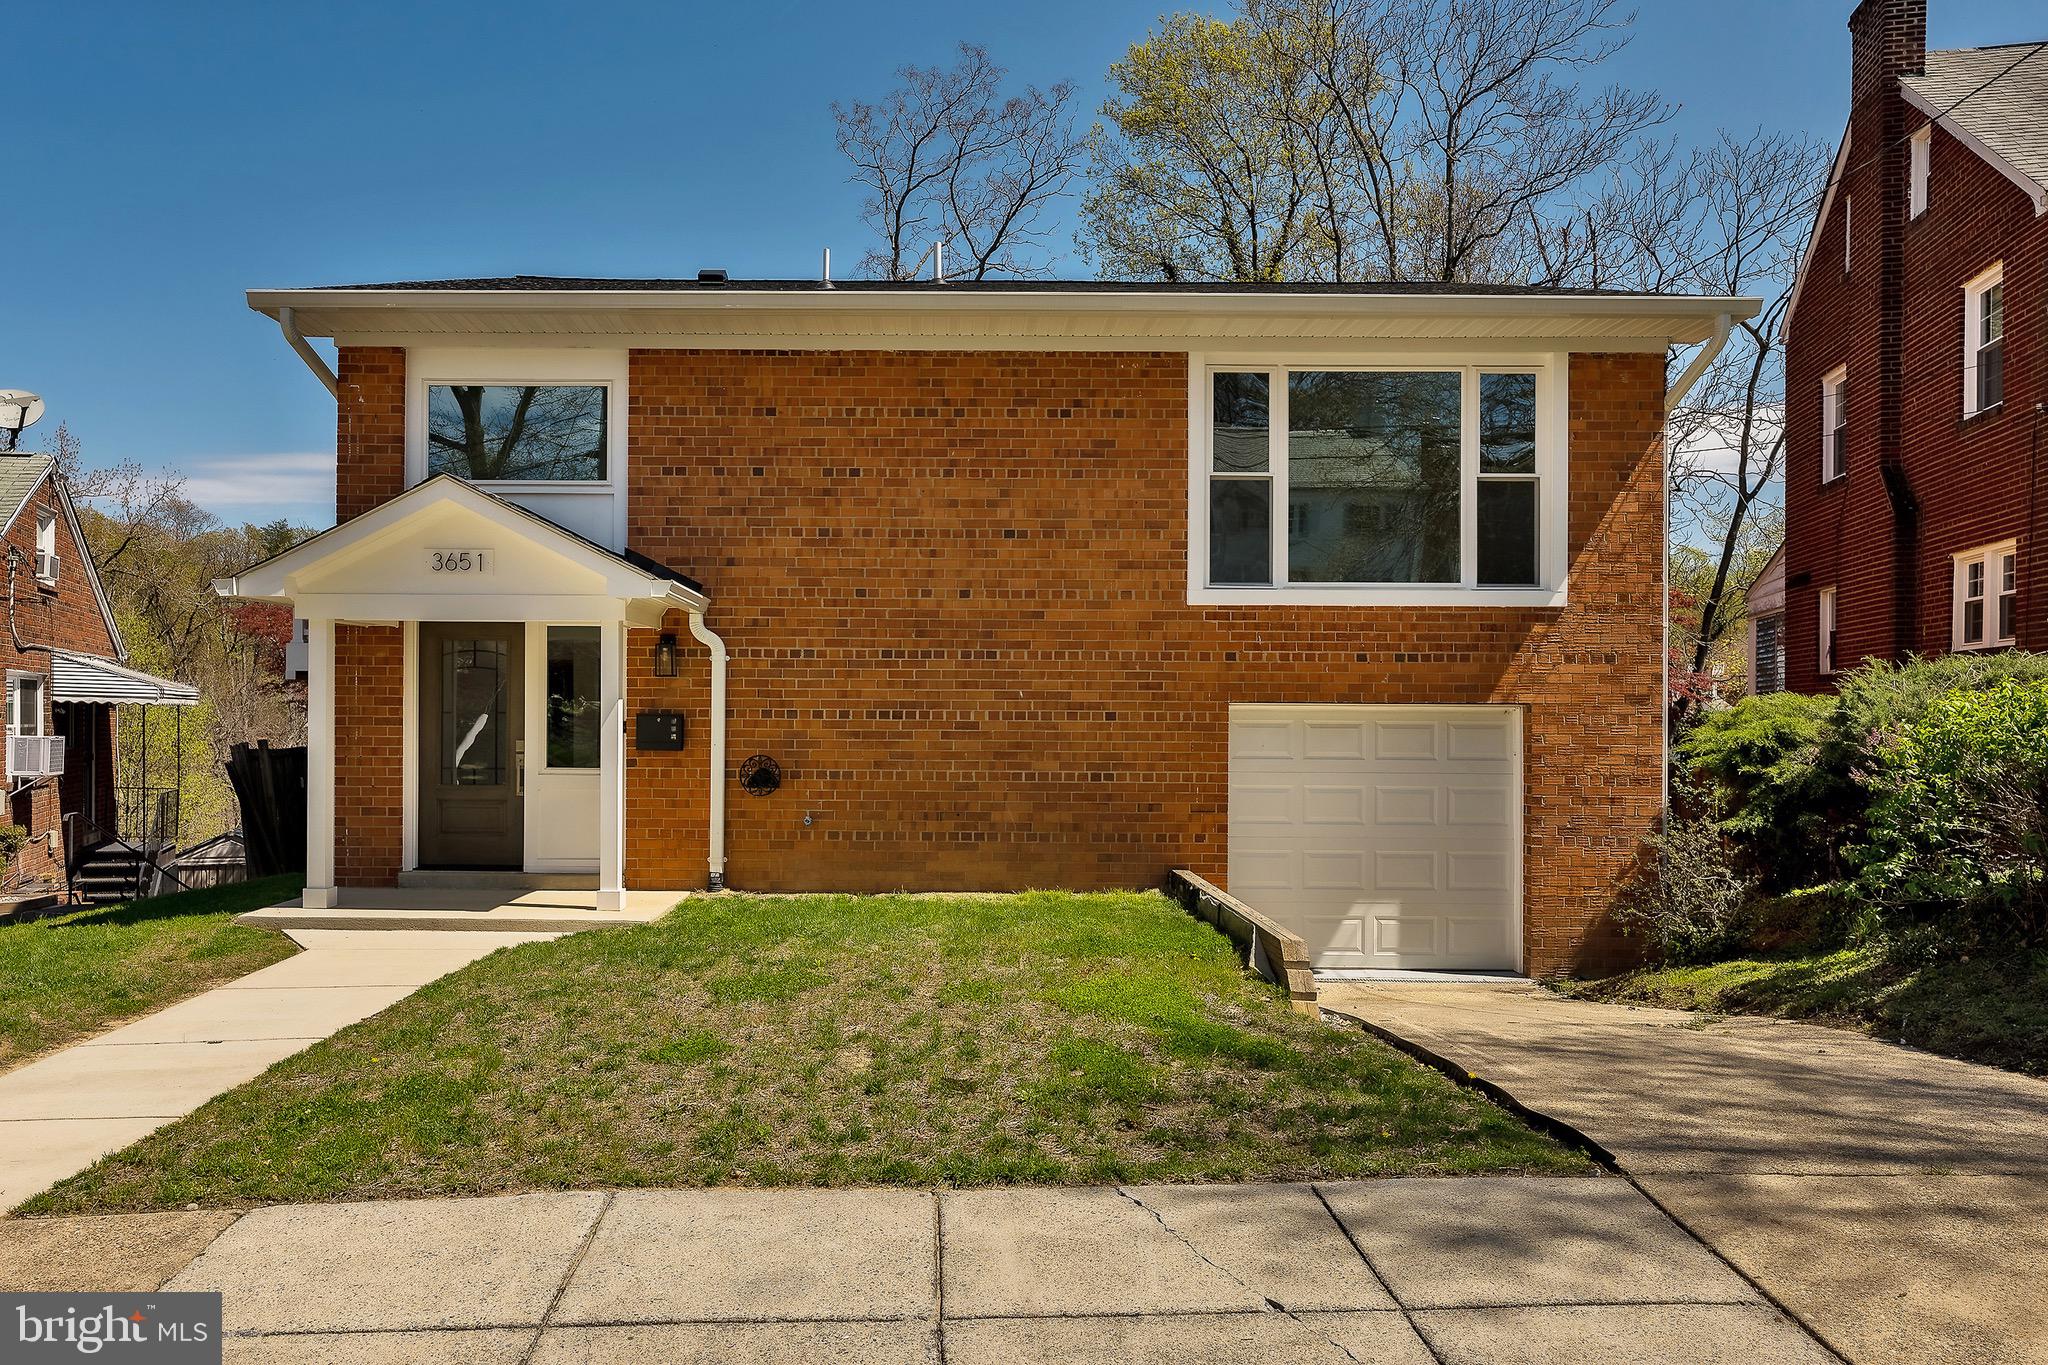
Welcome to 3651 Highwood Dr! This 3BR 3BA colonial home is ideally situated at the end of a quiet cul de sac and idyllic surrounding outdoor space, located in the increasingly sought after Hillcrest neighborhood. Upon entering, you encounter an imminently liveable first value of a luxury, wall to wall updates, Yes! ALL NEW.. Luxury kitchen and bathrooms, and more! There is an easy flow connecting them all. New Windows boasts abundant natural light. The kitchen opens to a lovely, spacious side deck, and backyard ideal for children or pets. Beautiful hardwood floors throughout. The fully finished basement includes an additional kitchen and a door leading directly to the attached spacious single car garage. In addition to the driveway, there is abundant on-street parking. Few spots in the city allow for such easy access to urban eateries, museums and landmarks, while also fostering a sense of peace and tranquility.
#DCDC2213720

WASHINGTON

3651 HIGHWOOD DRIVE SE

3 Beds

3 Baths

3,552 Sq.Ft.

$785,000

MLS#: DCDC2213720
This gorgeous contemporary three-level residence is situated on a tree-lined, quiet street right in the middle of one of the most exciting and accessible neighborhoods in DC.  This bright, airy home has an open floor plan on the main level with large windows bringing in tons of sunlight throughout the day.  It features an open gourmet kitchen with top-of-the-line stainless steel appliances, with a large island for a quiet dinner or a larger gathering.  Upstairs features a primary suite with custom wall-to-wall built-in cabinets. The en-suite white marble bathroom has a large glass-enclosed rain shower.  Just a few steps out of this primary suite is access to a full rooftop deck with great views of the surrounding neighborhoods. The lower level includes a nice-sized second bedroom and a third room which can be used as a guest bedroom or in-home office, as well as a second bathroom with a full-size soaking tub/shower and a full-size washer & dryer. 2-zone heating/air conditioning installed February 2022. 1106 T has hardwood flooring throughout and the best in designer kitchen and bath detailing and fixtures.  There is ample closet space in every room. Fresh new paint throughout.
#DCDC2254068

WASHINGTON

1106 T STREET NW

2 Beds

2 Baths

1,385 Sq.Ft.

$870,000

MLS#: DCDC2254068

 - property

Send a message

Message successfully sent.

Your message

What is 3 + 4 ?

Reason for contacting?

I agree to receive email communication and understand I can unsubscribe at any time.

I agree to be contacted by Charis Realty Group via call, email, and text for real estate services. To opt out, you can reply 'stop' at any time or reply 'help' for assistance. You can also click the unsubscribe link in the emails. Message and data rates may apply. Message frequency may vary. Privacy Policy

Sign Out

Virtual Assistant

Would you like to take the next step with this property? We can help you schedule a showing or virtual tour, or send you more details.

Yes, I would like more information.

Thank You for Your Reply, One of Our Agents will contact you as soon as possible

No, maybe later.

Thank you, you can always contact me via email, phone number or through the contact form.

Realhub AI

Lucy - Your AI-Powered Realtor

Update Your Temporary Password

Personalize your search

Enter your email and we'll notify you immediately when new listings match what you're looking for.

or enter email address

Already have an account ? Login here

Continue your home search

I agree to receive communications and understand I can unsubscribe at any time.

I agree to be contacted by Charis Realty Group via call, email, and text for real estate services. To opt out, you can reply 'stop' at any time or reply 'help' for assistance. You can also click the unsubscribe link in the emails. Message and data rates may apply. Message frequency may vary. Privacy Policy

Already have an account ? Login here

We use cookies

We use cookies primarily for analytics to enhance your experience. By accepting, you agree to our use of these cookies. You can manage your preferences or learn more about our cookies policy.