










Property
Beds
2
Full Baths
2
1/2 Baths
None
Year Built
1977
Sq.Footage
1,326
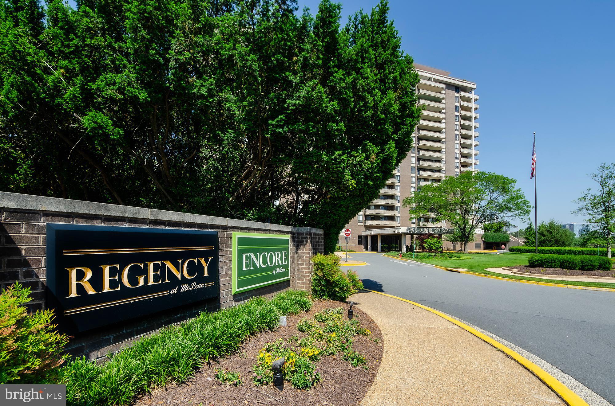
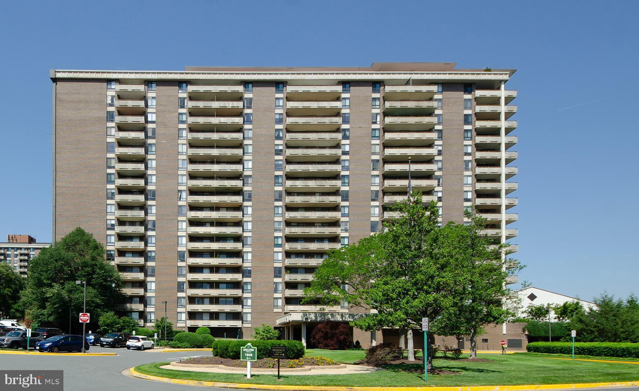
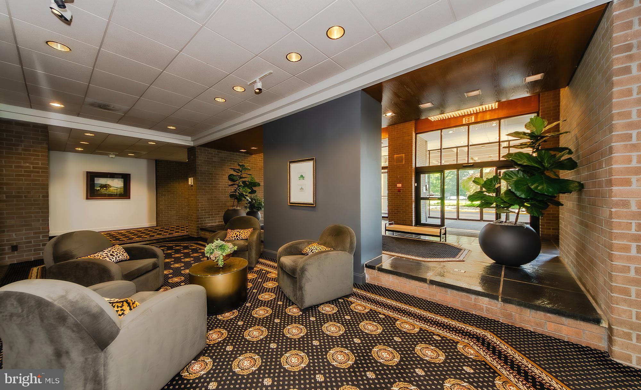
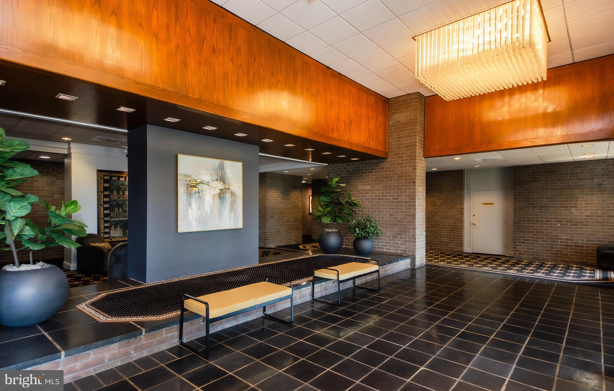
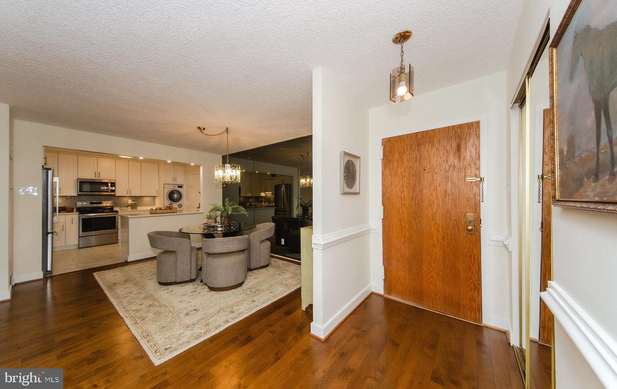
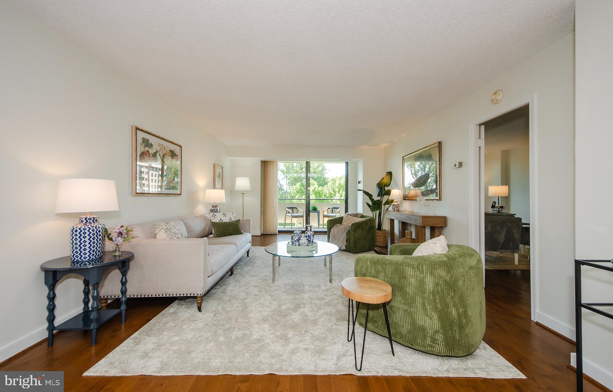
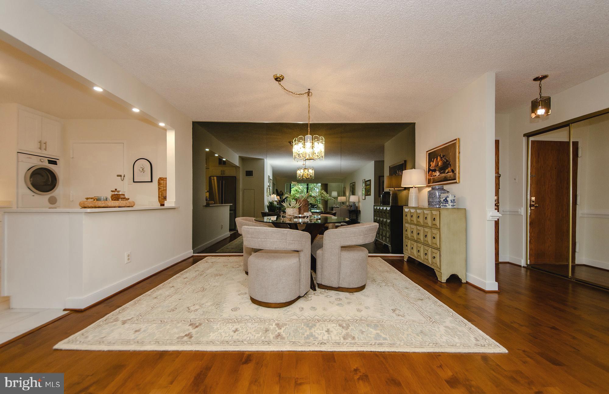
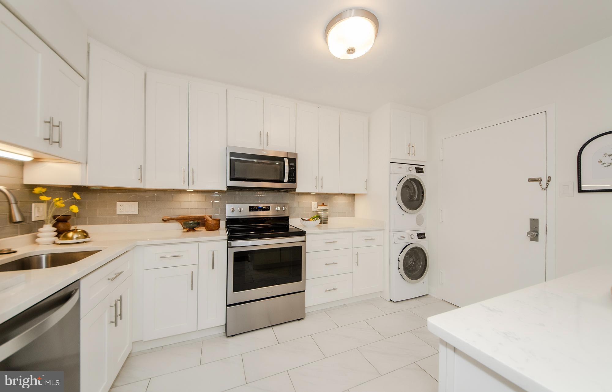
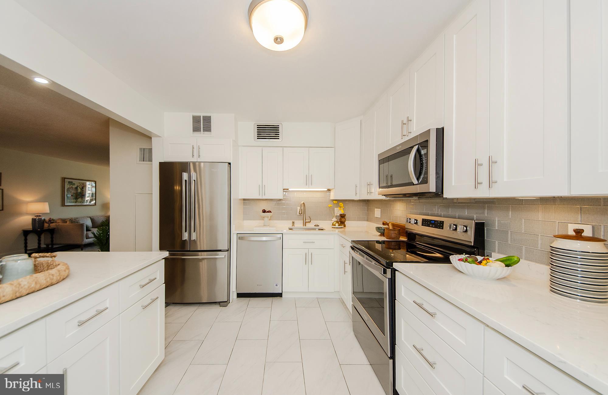
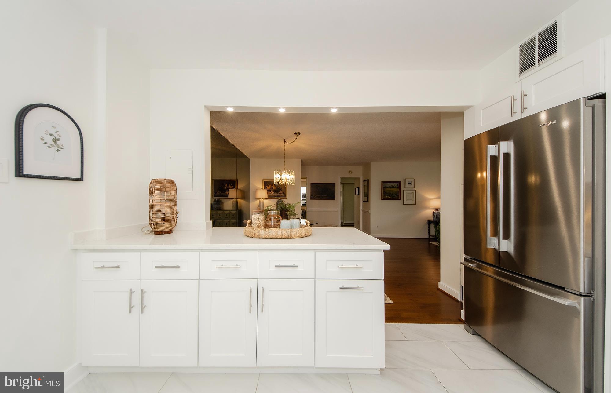
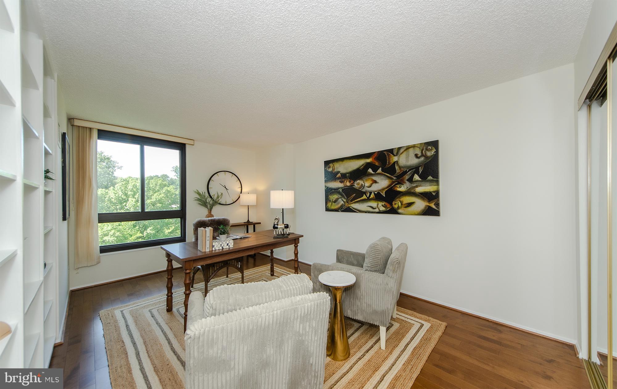
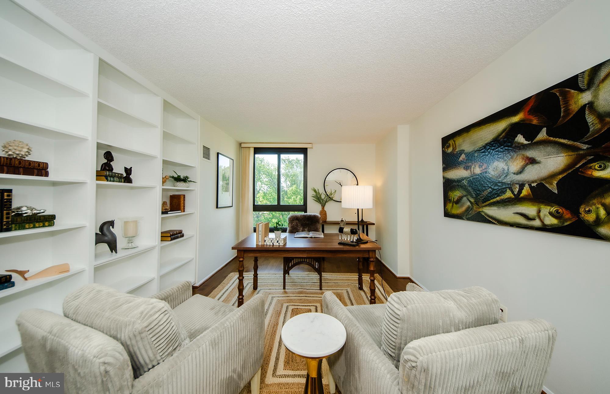
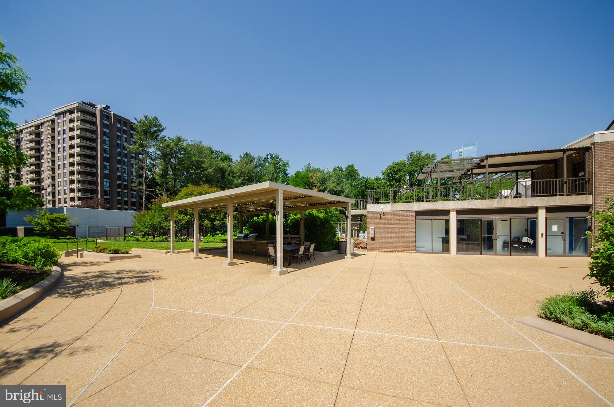
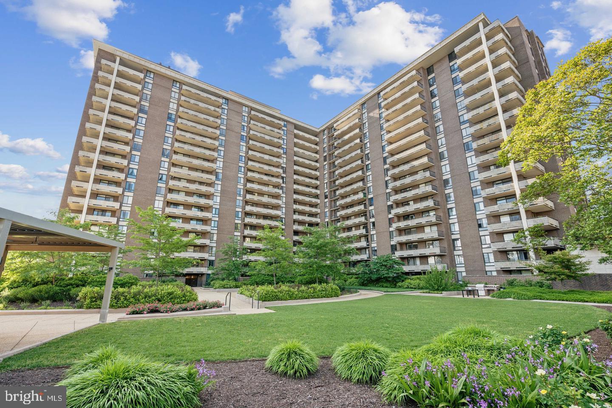
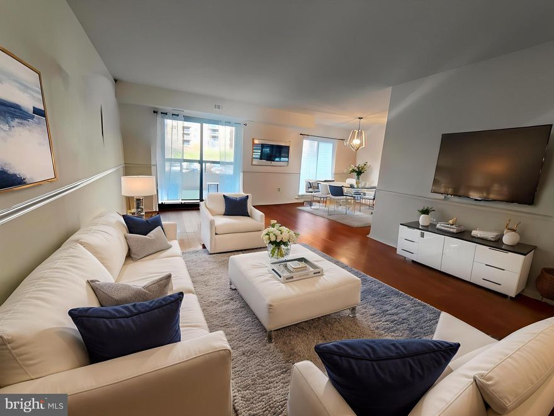
This One Checks Every Box! Perfectly positioned in the heart of Tysons with a stellar Metro-centric McLean address, this beautifully remodeled high-floor residence offers serene treetop views from the desirable non-highway side of the building, exceptional turnkey condition, and two reserved garage parking spaces in the renowned Regency Condominiums — an amenities rich full-service community. Enjoy 1,326 square feet of sophisticated, low-maintenance living with a bright, open, and airy floor plan designed for both comfortable everyday living and effortless entertaining. The stunning reimagined kitchen showcases high-end, on-trend finishes, a thoughtfully redesigned open-concept layout, and an expansive breakfast bar that flows seamlessly into the dining area. The spacious living room is lined with walls of glass and opens through sliding doors to an oversized covered terrace — the perfect setting for relaxing, dining, or entertaining above the trees. The primary bedroom also enjoys direct terrace access for easy indoor-outdoor living. A desirable split bedroom layout provides exceptional privacy and flexibility, with each bedroom featuring its own beautifully remodeled ensuite bath. Additional highlights include hardwood flooring, abundant natural light, an in-unit full-size washer and dryer, and peaceful 10th floor treetop views. Residents enjoy the coveted Regency lifestyle with exceptional amenities including full service concierge, elegant lobby and common areas, community room, garage parking, three swimming pools, tennis courts, and more. Residents can also conveniently access a premium health club (One Life Fitness) right next door without ever leaving the building. Note: One Life Fitness does require a membership. Ideally located just moments from the McLean Metro, Capital One Center, and The Perch — Tysons’ vibrant skypark destination featuring mini golf, biergartens, street food, and live entertainment — as well as Wegmans, world class shopping at Tysons Corner Center and Tysons Galleria, acclaimed restaurants, and major employment hubs.
Features & Amenities
Interior
-
Other Interior Features
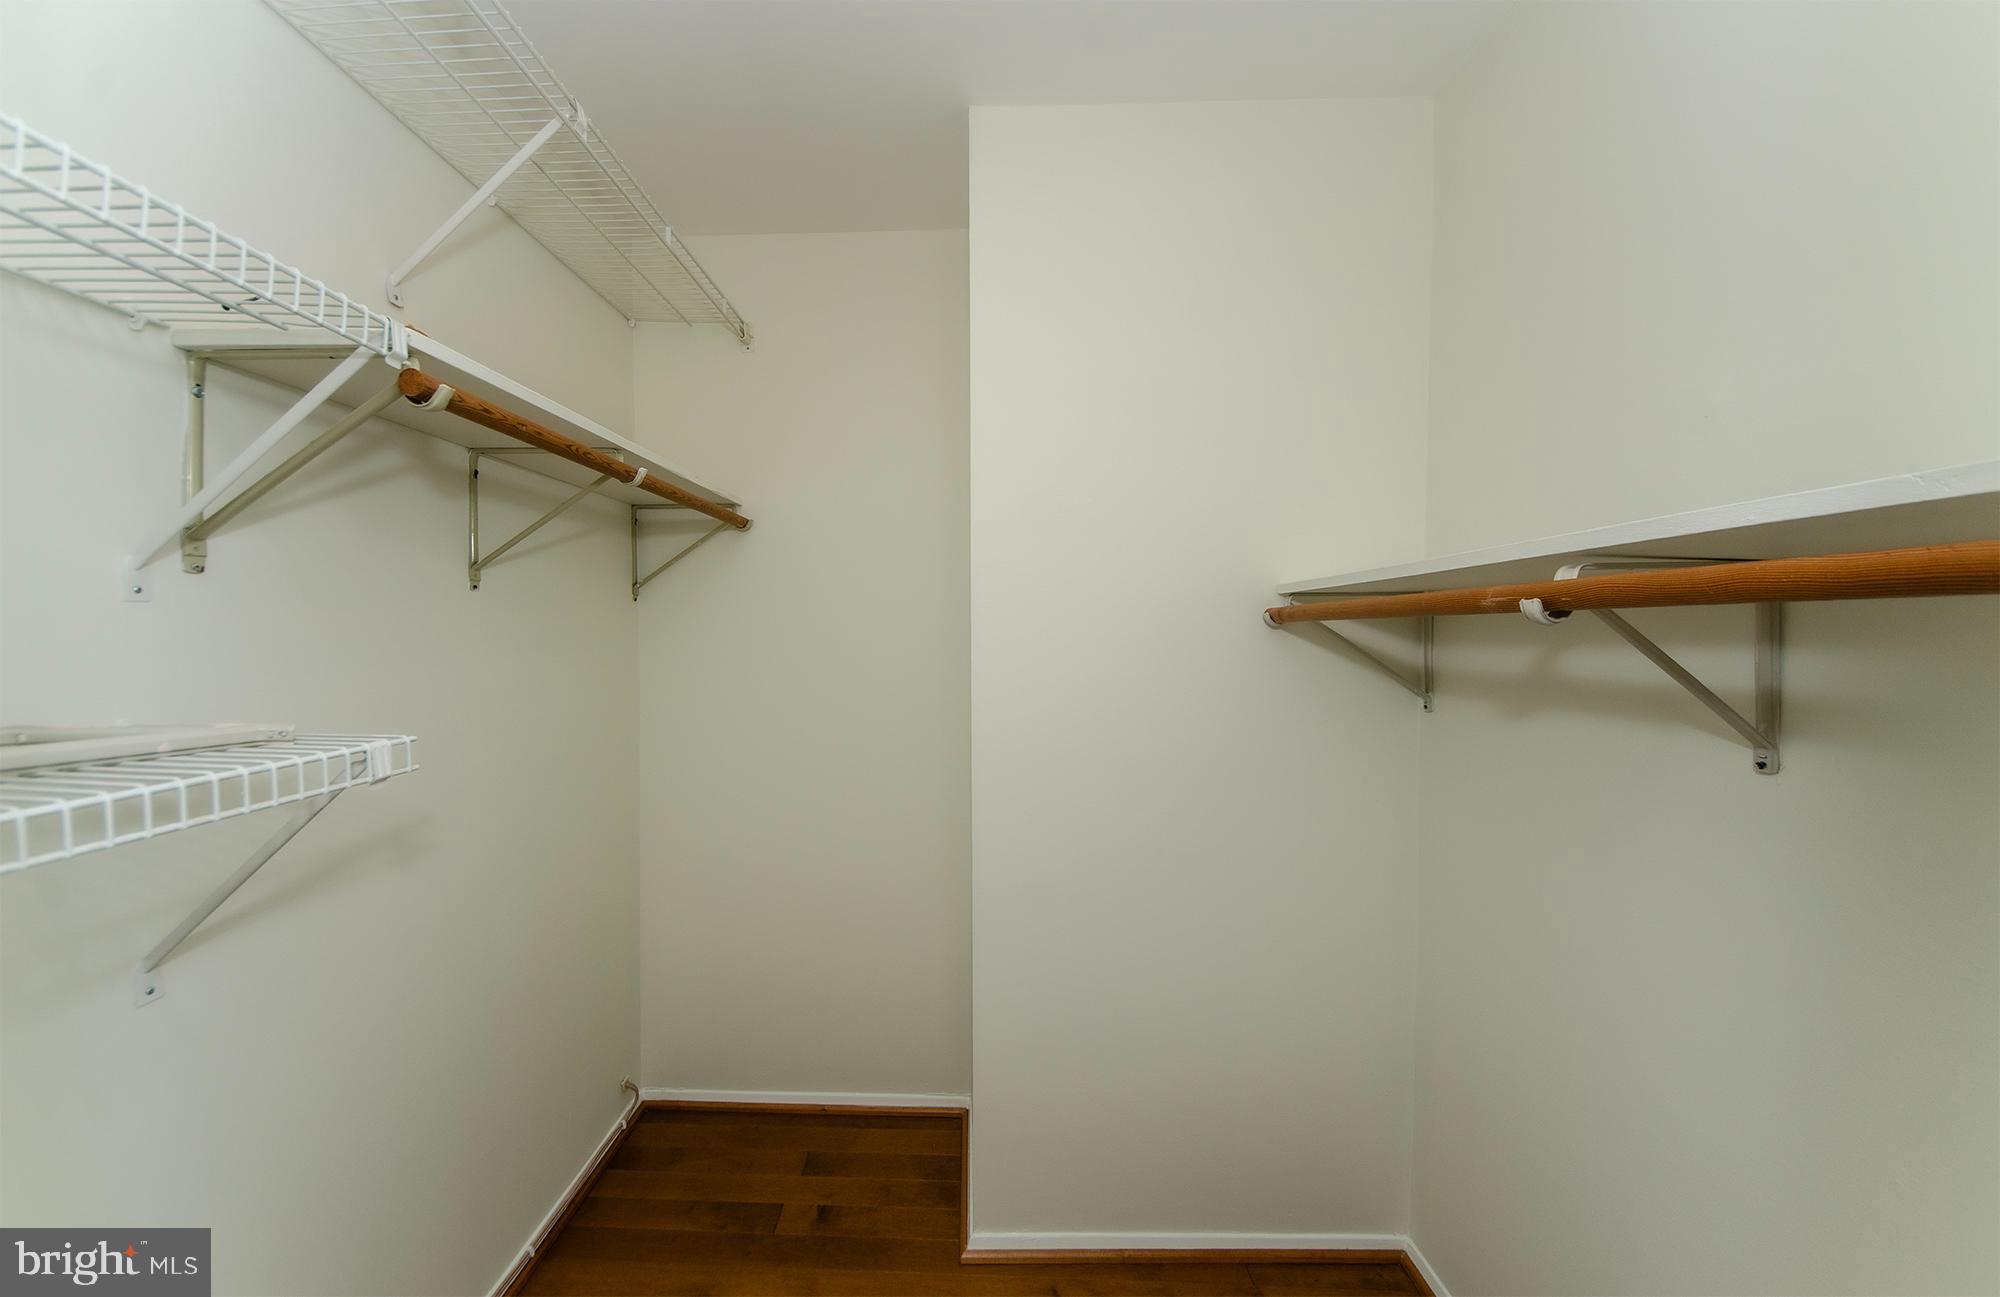
Recessed Lighting, Walk-In Closet(s), Built-in Features, Open Floorplan, Soaking Tub
-
Total Bedrooms
2
-
Bathrooms
2
-
Above Grade Finished Area
1326.0
-
Basement YN
NO
-
Cooling YN
YES
-
Cooling
Central Air, Electric
-
Fireplace YN
NO
-
Heating YN
YES
-
Heating
Exhaust Fan, Electric, Heat Pump
-
Main Level Bedrooms
2
-
Pet friendly
No
Exterior
-
Garage
Yes
-
Garage spaces
2
-
Construction Materials
Concrete
-
Other Exterior Features
Barbecue, Tennis Court(s)
-
Parking
Secured, Garage, Underground, Inside Entrance, Community Structure
-
Pool
Yes
-
Pool Features
Community
-
Waterfront YN
NO
Area & Lot
-
Property Type
Residential
-
Property Sub Type
Condominium
Price
-
Sales Price
$445,000
-
Tax Amount
$4,943
-
Sq. Footage
1, 326
-
Price/SqFt
$335
HOA
-
Association
Yes
-
Association Fee 2
$1,274
-
Association Fee 2 Frequency
Monthly
-
Association Fee Includes
N/A
School District
-
Elementary School
WESTGATE
-
Middle School
KILMER
-
High School
MARSHALL
Property Features
-
New Construction
NO
-
Association Amenities
Concierge, Tennis Court(s), Picnic Area, Meeting Room, Party Room, Security, Storage, Elevator(s), Gated
-
Senior Community YN
NO
-
Sewer
Public Sewer
-
Water Source
Public
Schedule a Showing
Showing scheduled successfully.
Mortgage calculator
Estimate your monthly mortgage payment, including the principal and interest, property taxes, and HOA. Adjust the values to generate a more accurate rate.
Your payment
Principal and Interest:
$
Property taxes:
$
HOA fees:
$
Total loan payment:
$
Total interest amount:
$
Location
County
FAIRFAX
Elementary School
WESTGATE
Middle School
KILMER
High School
MARSHALL
Listing Courtesy of David A Lloyd Jr. , Weichert, REALTORS
RealHub Information is provided exclusively for consumers' personal, non-commercial use, and it may not be used for any purpose other than to identify prospective properties consumers may be interested in purchasing. All information deemed reliable but not guaranteed and should be independently verified. All properties are subject to prior sale, change or withdrawal. RealHub website owner shall not be responsible for any typographical errors, misinformation, misprints and shall be held totally harmless.

The Campbell Home Team-Team Leader, Co-Owner
Thomas Campbell
Call Thomas today to schedule a private showing.

* Listings on this website come from the FMLS IDX Compilation and may be held by brokerage firms other than the owner of this website. The listing brokerage is identified in any listing details. Information is deemed reliable but is not guaranteed. If you believe any FMLS listing contains material that infringes your copyrighted work please click here to review our DMCA policy and learn how to submit a takedown request.© 2024 FMLS.
Related Properties
MCLEAN
1625 INTERNATIONAL DRIVE 203
2 Beds
1 Baths
848 Sq.Ft.
$435,000
MLS#: VAFX2298154

MCLEAN
1601 SPRING GATE DRIVE 1204
2 Beds
2 Baths
1,082 Sq.Ft.
$517,000
MLS#: VAFX2304608
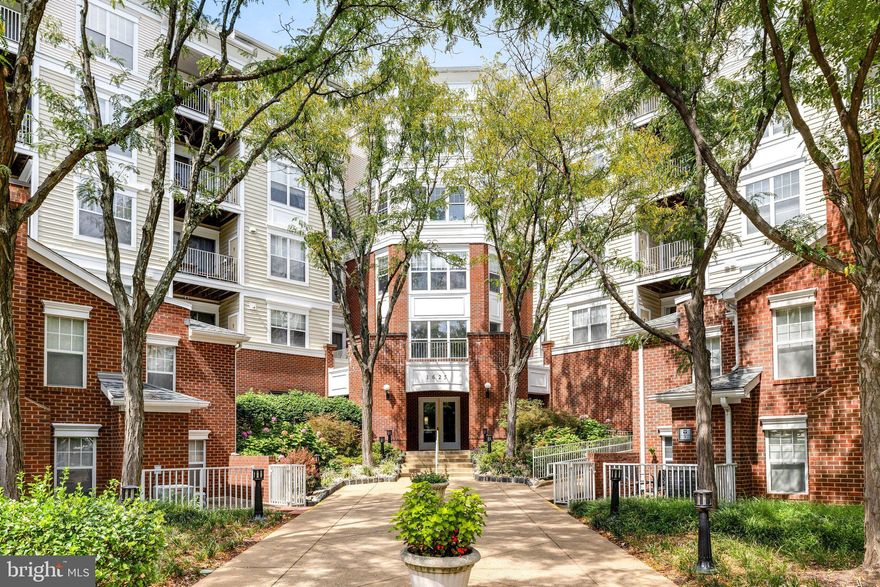
MCLEAN
1625 INTERNATIONAL DRIVE 421
1 Beds
1 Baths
988 Sq.Ft.
$479,000
MLS#: VAFX2285974
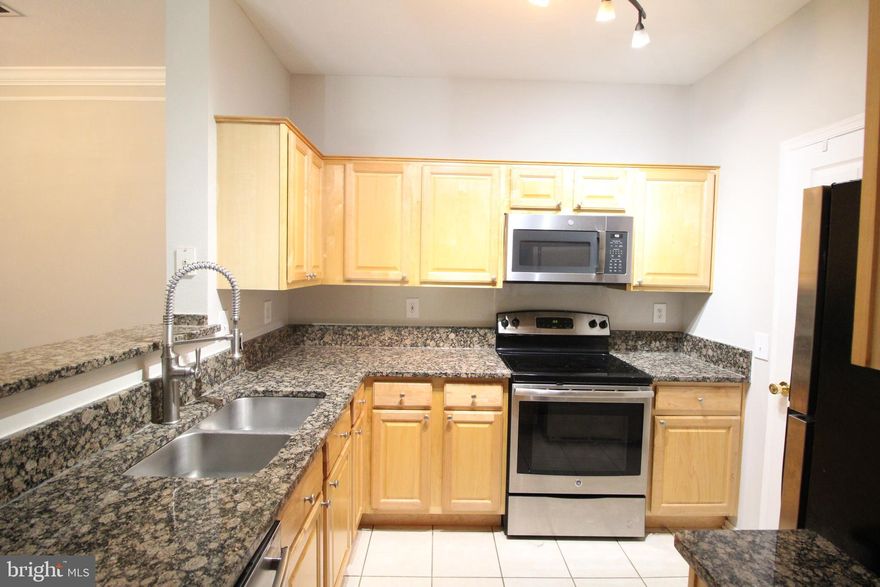
MCLEAN
1570 SPRING GATE DRIVE 7108
2 Beds
2 Baths
1,149 Sq.Ft.
$487,700
MLS#: VAFX2300062

MCLEAN
1625 INTERNATIONAL DRIVE 316
2 Beds
2 Baths
1,053 Sq.Ft.
$515,000
MLS#: VAFX2305986
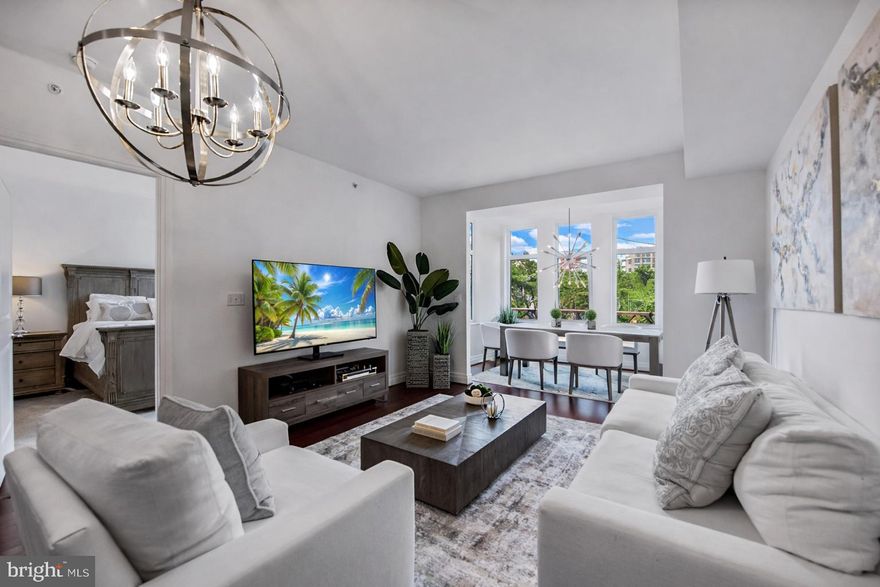
MCLEAN
8220 CRESTWOOD HEIGHTS DRIVE 314
1 Beds
1 Baths
894 Sq.Ft.
$499,800
MLS#: VAFX2310364
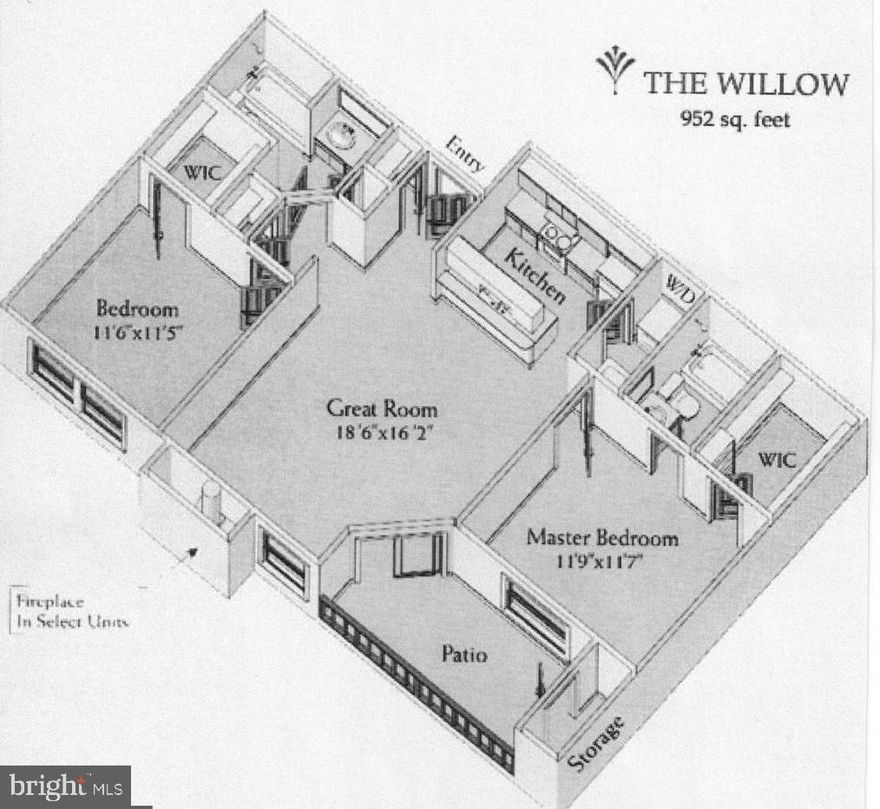
MCLEAN
1524 LINCOLN WAY 421
2 Beds
2 Baths
952 Sq.Ft.
$419,990
MLS#: VAFX2296922
MCLEAN
1591 SPRING GATE DRIVE 3108
2 Beds
2 Baths
1,202 Sq.Ft.
$504,900
MLS#: VAFX2304284
MCLEAN
1800 OLD MEADOW ROAD 101
2 Beds
2 Baths
1,476 Sq.Ft.
$485,000
MLS#: VAFX2307952
MCLEAN
8360 GREENSBORO DRIVE 207
2 Beds
2 Baths
1,327 Sq.Ft.
$510,000
MLS#: VAFX2315600
.png)