Features & Amenities

Interior

  • Total Bedrooms

    6

  • Bathrooms

    3

  • Above Grade Finished Area

    2624.0

  • Basement YN

    YES

  • Cooling YN

    YES

  • Cooling

    Central Air, Electric

  • Fireplace YN

    YES

  • Heating YN

    YES

  • Heating

    Natural Gas, Baseboard

  • Main Level Bedrooms

    3

  • Pet friendly

    N/A

Exterior

  • Garage

    Yes

  • Garage spaces

    2

  • Construction Materials

    Brick

  • Other Exterior Features

    Other, Lighting, Rain Gutters

  • Parking

    Oversized, Garage Door Opener, Garage, Driveway, Inside Entrance, Attached

  • Pool

    No

  • Waterfront YN

    NO

Area & Lot

  • Lot Features

    Sloped, Level, Front Yard, Back Yard

  • Lot Size(acres)

    1.6

  • Lot Size(square feet)

    69,696

  • Property Type

    Residential

  • Property Sub Type

    Single Family Residence

  • Architectural Style

    Ranch/Rambler

Price

  • Sales Price

    $925,000

  • Tax Amount

    $9,790

  • Sq. Footage

    5,392

  • Price/SqFt

    $171

HOA

  • Association

    No

School District

  • Elementary School

    SEQUOYAH

  • Middle School

    REDLAND

  • High School

    COL. ZADOK MAGRUDER

Property Features

  • New Construction

    NO

  • Foundation Details

    Permanent

  • Senior Community YN

    NO

  • Sewer

    Septic Tank

  • Water Source

    Public

Schedule a Showing

Showing scheduled successfully.

<
>
IN PERSON
VIA CHAT

What is 3 + 4 ?


Change time

Mortgage calculator

Estimate your monthly mortgage payment, including the principal and interest, property taxes, and HOA. Adjust the values to generate a more accurate rate.

Your payment

Principal and Interest:

$

Property taxes:

$

HOA fees:

$

Total loan payment:

$

Total interest amount:

$

Location

County

MONTGOMERY

Elementary School

SEQUOYAH

Middle School

REDLAND

High School

COL. ZADOK MAGRUDER

Listing Courtesy of William J Shaver, RE/MAX Realty Centre, Inc.

RealHub Information is provided exclusively for consumers' personal, non-commercial use, and it may not be used for any purpose other than to identify prospective properties consumers may be interested in purchasing. All information deemed reliable but not guaranteed and should be independently verified. All properties are subject to prior sale, change or withdrawal. RealHub website owner shall not be responsible for any typographical errors, misinformation, misprints and shall be held totally harmless.

Agent Thomas Campbell

Salesperson, The Campbell Home Team-Team Leader, Co-Owner

Thomas Campbell

Call Thomas today to schedule a private showing.


* Listings on this website come from the FMLS IDX Compilation and may be held by brokerage firms other than the owner of this website. The listing brokerage is identified in any listing details. Information is deemed reliable but is not guaranteed. If you believe any FMLS listing contains material that infringes your copyrighted work please click here to review our DMCA policy and learn how to submit a takedown request.© 2024 FMLS.
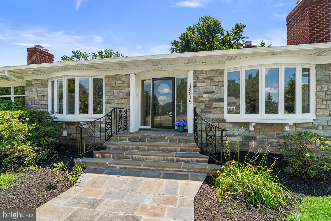
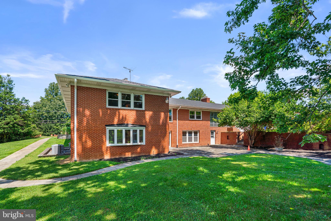
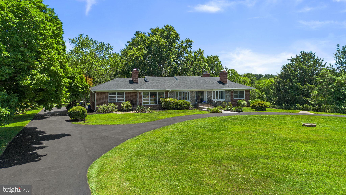
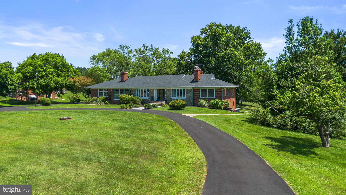
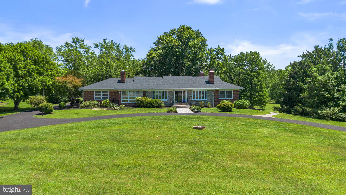
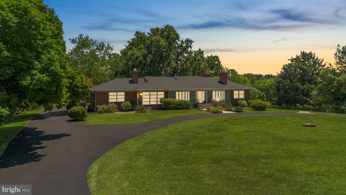
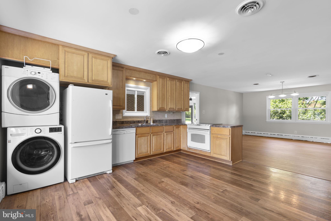
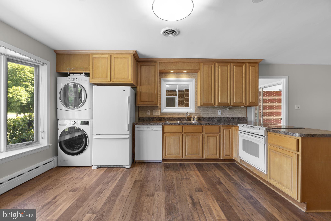
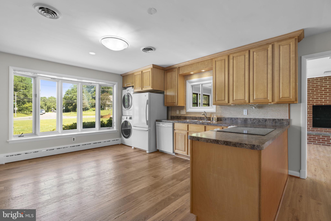
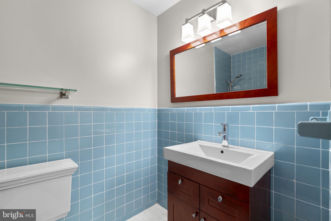
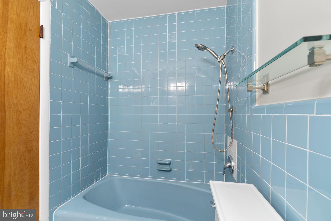
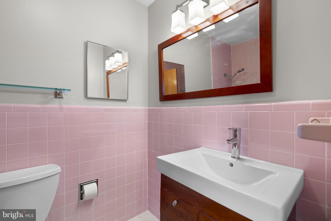
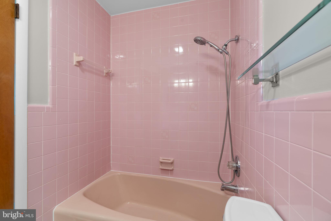
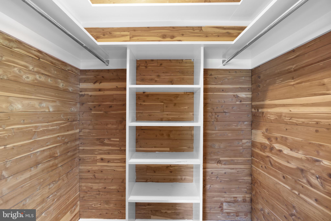
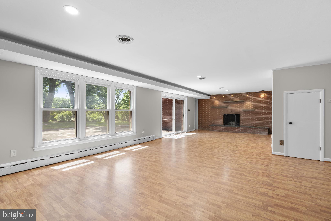
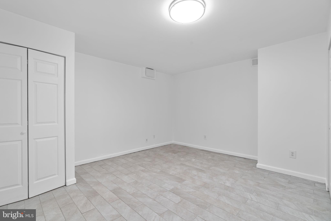
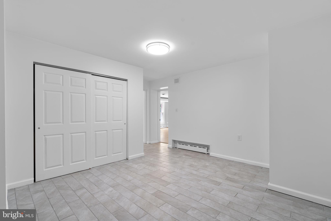
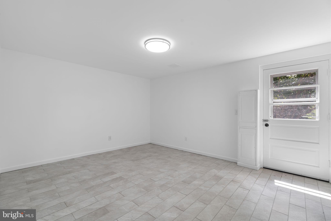
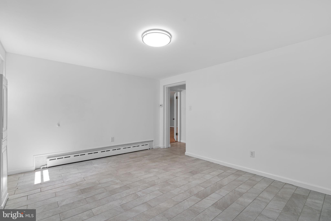
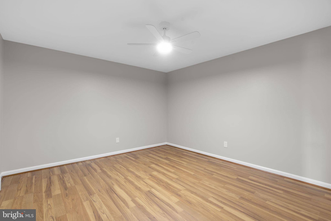
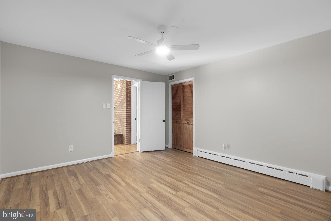
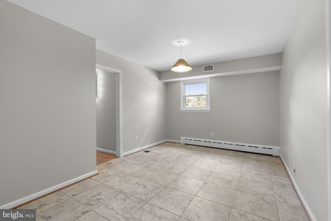
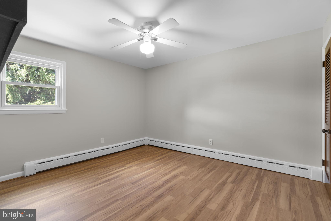
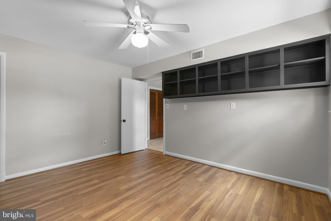
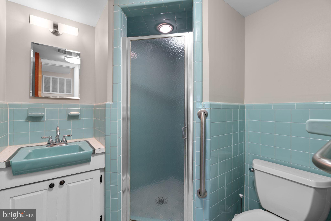
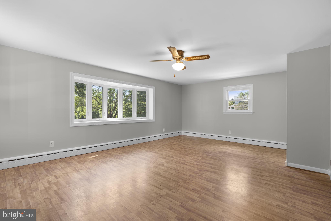
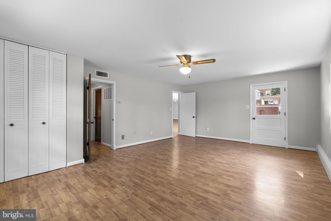
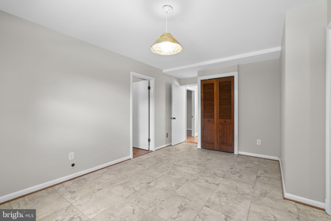
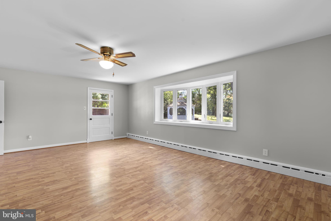
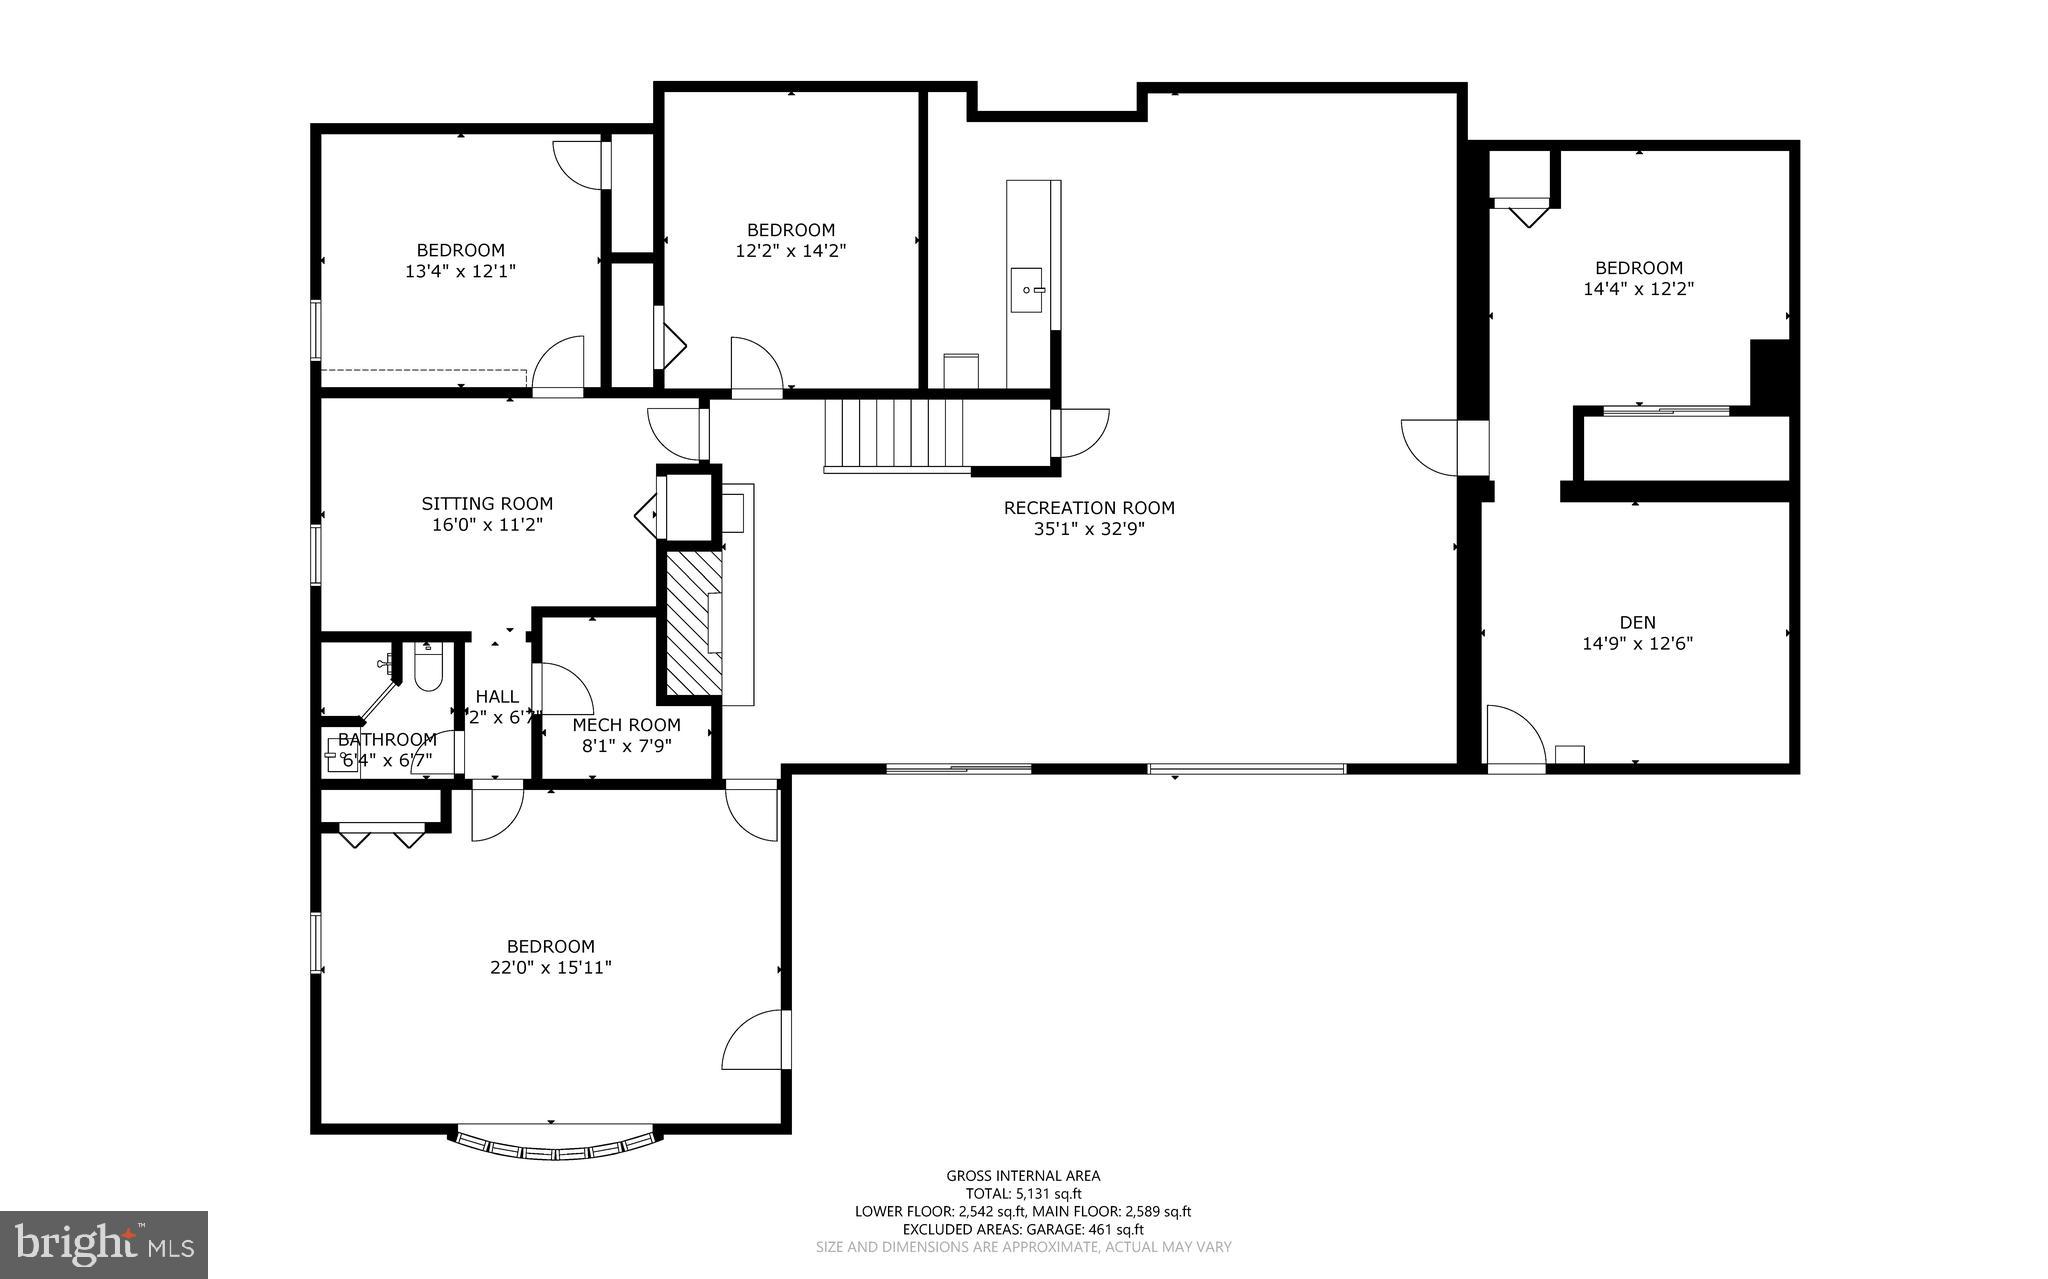
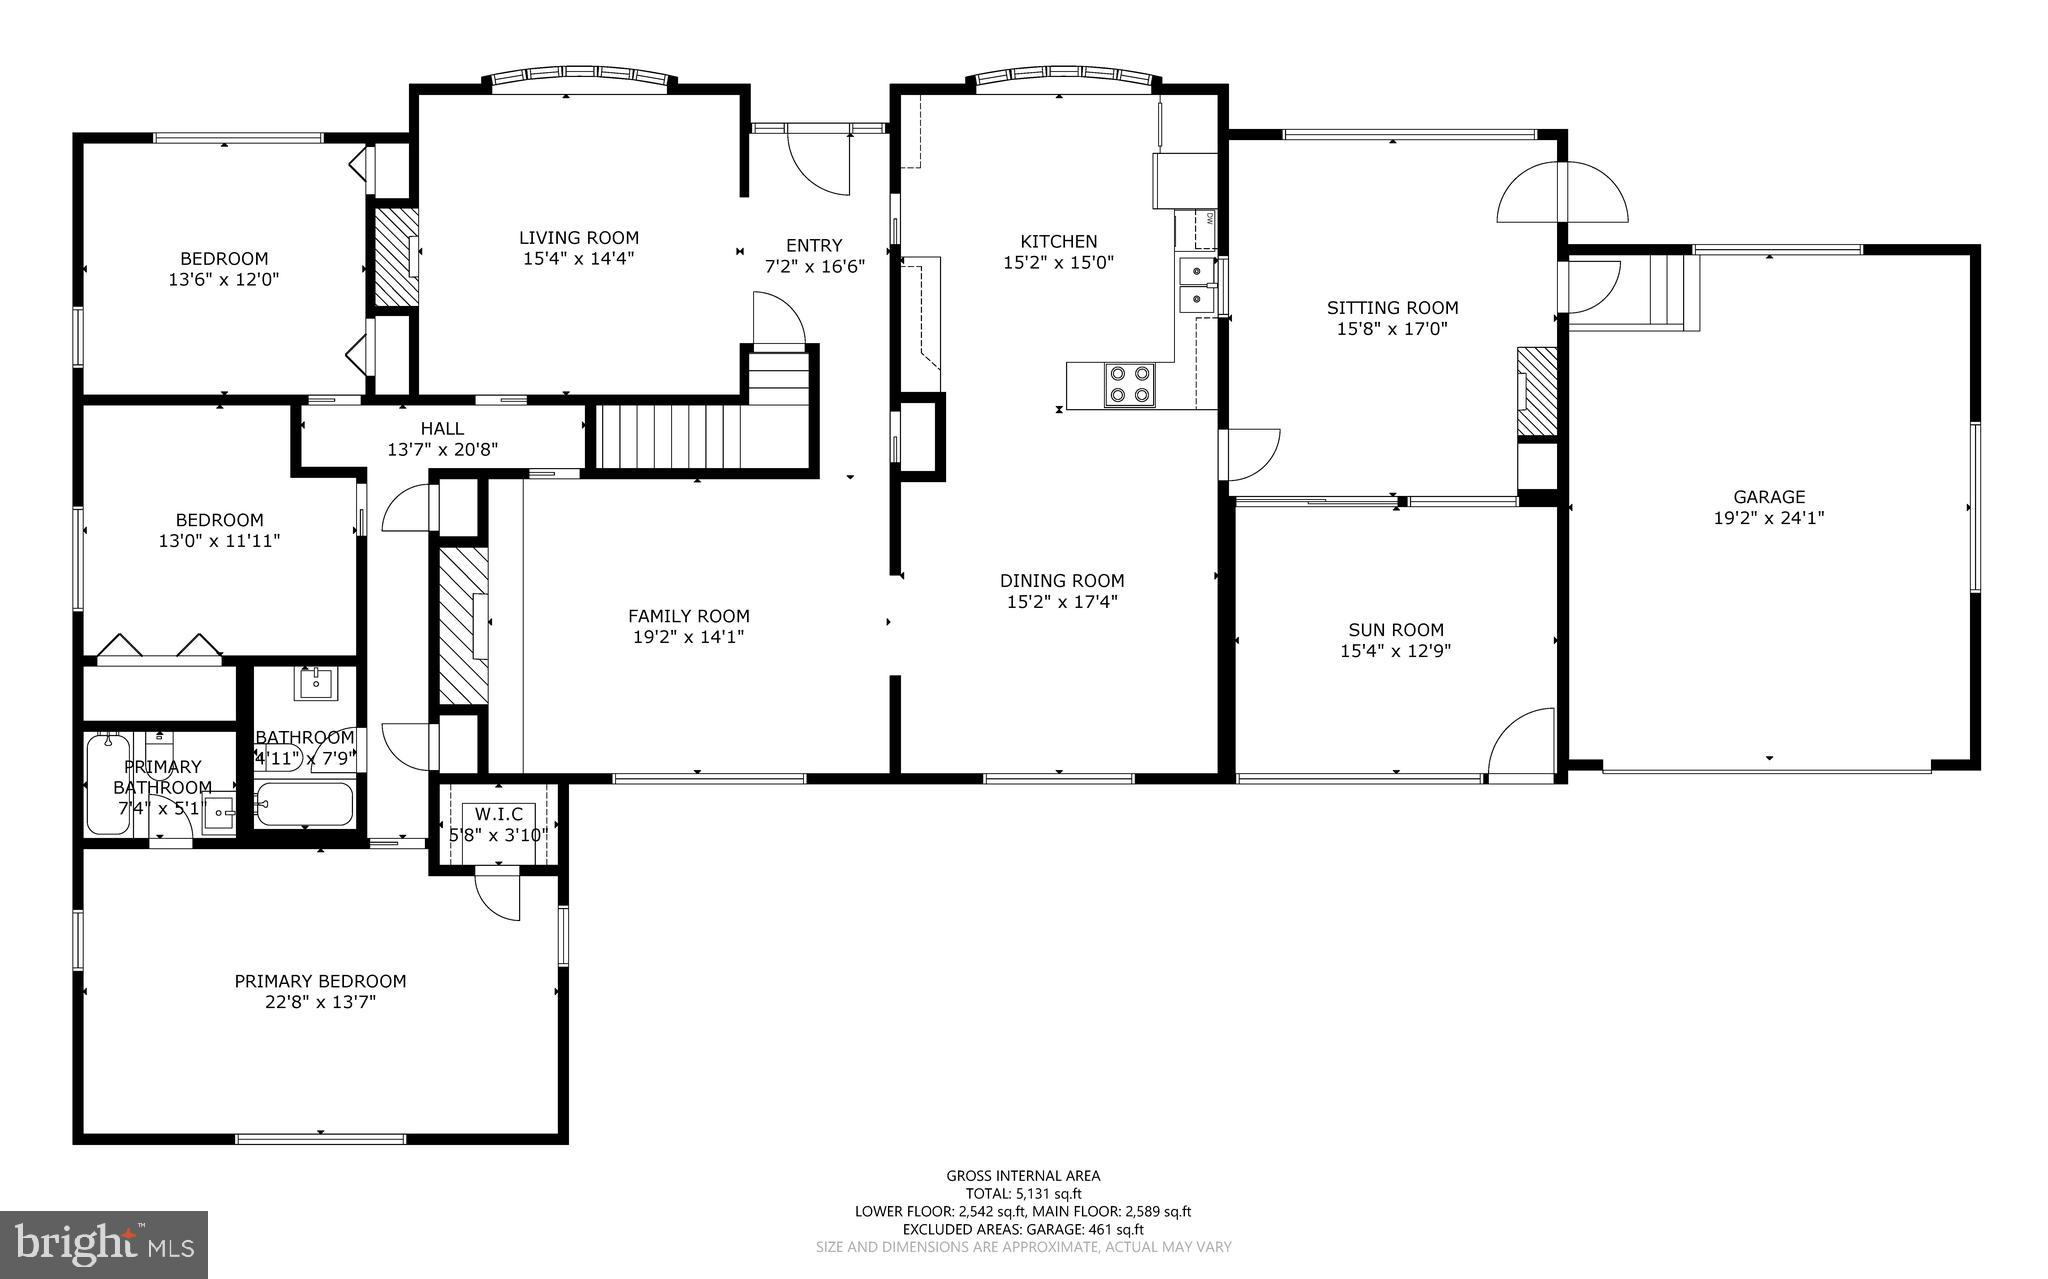
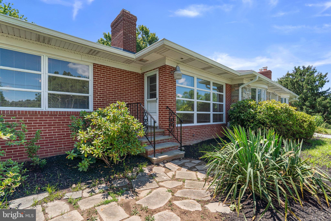
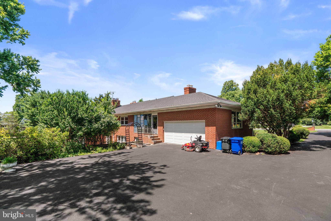
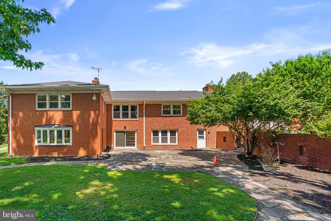
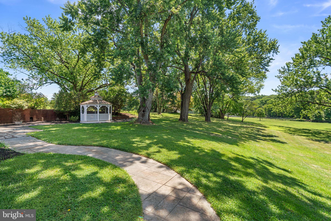
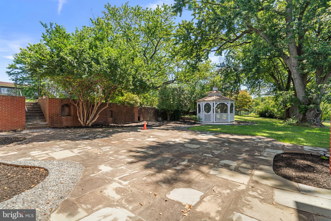
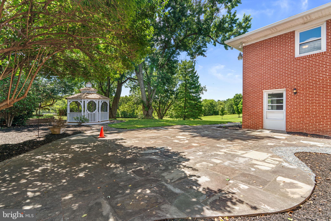
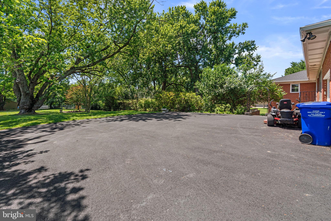
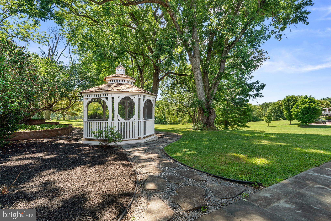
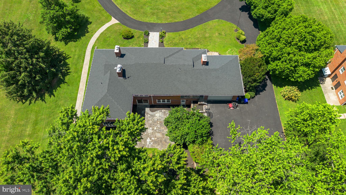
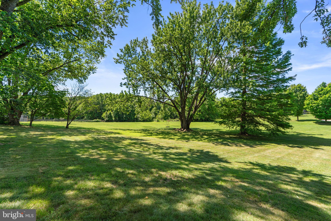
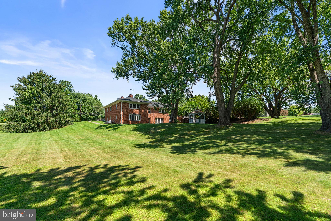
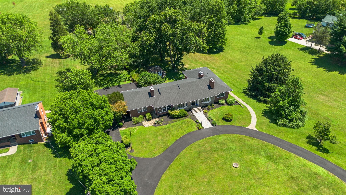
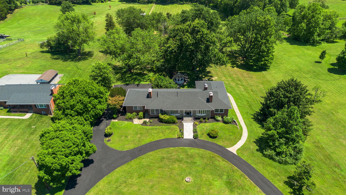
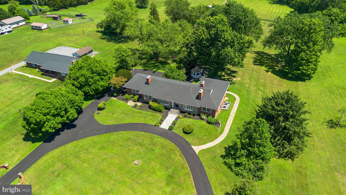
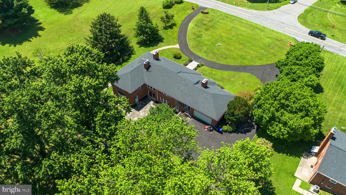
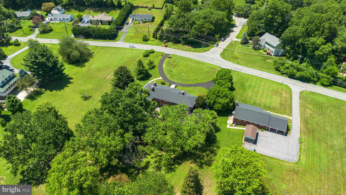
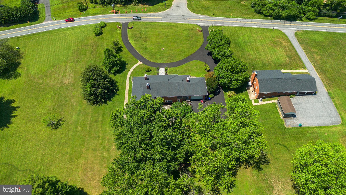
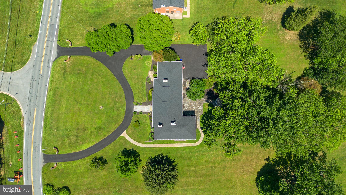
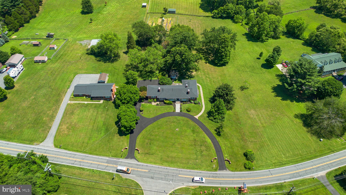
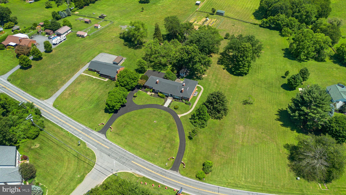
Nestled on a picturesque 1.6-acre lot surrounded by mature trees and lush landscaping, this exceptional brick residence offers over 5,300 square feet of versatile living space unlike anything else on the market. Originally built in 1967 and thoughtfully updated throughout the years, this one-of-a-kind property combines character, functionality, and endless possibilities for today's lifestyle.  A newly repaved circular driveway (2025) welcomes you to the home and continues to the rear, where you'll find an attached garage and an expansive paved parking area—ideal for multiple vehicles, guests, recreational equipment, or a home-based business. Major recent improvements include a new roof and gutters (2025), along with new luxury vinyl plank flooring in many of the main-level rooms. A complete list of updates is available in the property disclosures.  The main level features an inviting foyer, spacious living room with gas fireplace, formal dining room, large eat-in kitchen, and a cozy family room highlighted by a stunning stone fireplace wall. The primary suite includes a private bath and cedar closet, while two additional bedrooms and a full hall bath complete the traditional sleeping quarters.  What truly sets this home apart are the expansive bonus spaces. A massive room with exposed brick and a wood-burning fireplace connects directly to the garage, while another oversized room with slate flooring, a wall of windows, and direct backyard access provides unlimited possibilities for entertaining, hobbies, studio space, a home office, or multi-generational living.  The lower level offers remarkable flexibility with a full bathroom, a huge recreation and gathering area featuring a fireplace, wet bar, cove lighting, and sliding glass doors leading to the patio. Five additional spacious rooms provide endless options for offices, guest accommodations, exercise rooms, creative studios, storage, or business use. Two of these rooms offer direct exterior access, further enhancing the home's adaptability.  Step outside to discover a private backyard retreat complete with extensive hardscaping, a beautiful gazebo, and a striking six-foot stepped brick wall that creates both visual appeal and separation from the upper parking area. The serene setting provides the perfect backdrop for outdoor entertaining, gardening, relaxation, or simply enjoying the beauty of the surrounding landscape.  Whether you're seeking space for a large or multi-generational family, a home-based business, creative pursuits, or simply room to grow, this extraordinary property offers a rare combination of flexibility, privacy, and opportunity that is seldom found.  HOME WARRANTY!

18015 MUNCASTER ROAD

Message successfully sent.

What would you like to know?

What is 3 + 4 ?

I agree to receive email communication and understand I can unsubscribe at any time.

I agree to be contacted by Charis Realty Group - Christine Issler, Broker via call, email, and text for real estate services. To opt out, you can reply 'stop' at any time or reply 'help' for assistance. You can also click the unsubscribe link in the emails. Message and data rates may apply. Message frequency may vary. Privacy Policy

Related Properties

Rare opportunity to own a beautifully renovated 7 bedroom, 4 full bathroom  split level with finished basement. Home in one of Rockville's most convenient locations! Offering an exceptional combination of space, style, and value, this move-in-ready residence has been thoughtfully updated throughout and is ideal for today's modern lifestyle. Step inside to find refinished hardwood floors, fresh neutral paint, abundant natural light and an open, inviting layout perfect for everyday living and entertaining. The updated kitchen features quartz countertops, stainless steel appliances, modern cabinetry, and generous workspace, flowing seamlessly into the spacious living and dining areas.

With seven bedrooms and multiple flexible living spaces, this home easily accommodates households of any size to use for  guests, home offices, fitness rooms, or playrooms. Updated bathrooms showcase contemporary finishes, while the brand-new rear deck overlooks a private, tree-lined backyard—perfect for relaxing, grilling, or entertaining. Additional highlights include off-street parking, ample storage, numerous recent updates, and a location just minutes from shopping, dining, parks, schools, Metro, and major commuter routes. Move-in ready and offering a rare amount of living space at an exceptional value, this is a home you won't want to miss. Schedule your private showing today! All information provided is deemed reliable, but is not guaranteed and should be independently verified.
#MDMC2249004

ROCKVILLE

5014 MACON ROAD

7 Beds

4 Baths

2,080 Sq.Ft.

$765,000

MLS#: MDMC2249004

Welcome to 863 King Farm Boulevard, a beautifully appointed 4-level end-unit townhome built in 2024, ideally located in the sought-after King Farm community of Rockville.
Designed for modern living, this spacious home features an open-concept main level with a large gourmet kitchen centered around an oversized island, contemporary finishes, and a stylish electric fireplace that creates a warm focal point for the living area.
The home offers 3 bedrooms and 3.5 bathrooms, with thoughtfully designed living spaces across four levels. The upper level features a versatile family room leading to a private rooftop terrace, providing the perfect setting for entertaining, morning coffee, or relaxing outdoors.
A 2-car tandem garage offers convenient parking along with additional storage space.
Beyond the home, King Farm provides an exceptional lifestyle with multiple community recreation centers, swimming pools, parks, walking trails, shopping, and dining all nearby. Commuters will appreciate easy access to I-270, I-370, MD-200, and Shady Grove Metro.
A rare opportunity to own a nearly new, stylish end-unit in one of Rockville's most desirable and amenity-rich communities.
#MDMC2251000

ROCKVILLE

863 KING FARM BOULEVARD

3 Beds

3 Baths

1,760 Sq.Ft.

$810,000

MLS#: MDMC2251000

Big on space. Brilliant on location. 820 Thompson Crescent is the largest Granger model at Chapman Row—a courtyard-facing luxury townhome offering 2,554 square feet across four thoughtfully designed levels, just two blocks from Twinbrook Metro.

Oversized windows and 9-foot ceilings fill the open main level with natural light, while wide-plank hardwood floors and upgraded railings add a polished, modern edge. The upgraded kitchen works as beautifully as it looks, pairing warm neutral cabinetry with quartz countertops, stainless steel appliances, gas cooking, a pantry and center island with breakfast-bar seating for two. Its thoughtful layout keeps cooking, gathering and entertaining effortlessly connected.

Three spacious bedrooms, three full and two half baths—including a bathroom on every level—join two potential primary suites and flexible spaces for a home office, gym or lounge. On the top floor, a recreation room opens to the private rooftop terrace, offering unobstructed sunset views and an elevated setting for outdoor dining, entertaining or unwinding at the end of the day.

Alexa-compatible HomeSmart® technology adds connected convenience, while an attached garage and driveway provide parking for two. Set along Chapman Row’s charming, tree-lined interior courtyard, the home offers serene views and refreshingly low-maintenance living.

With a Walk Score® of 82, Twinbrook Metro, Wegmans, Trader Joe’s, Montrose Crossing and Pike & Rose are all close at hand—along with exceptional dining, upscale shopping and entertainment. Refined, flexible and exceptionally well positioned, this is modern Rockville living with easy access to North Bethesda, Bethesda and Washington, DC. 

Some photos have been virtually staged.
#MDMC2253590

ROCKVILLE

820 THOMPSON CRESCENT 26

3 Beds

3 Baths

2,554 Sq.Ft.

$839,000

MLS#: MDMC2253590

Model Homes Now Open.  Lot 115 is a 4-level 4 BR . 4,5 BA home under construction slated for late 2026 move in.   The  home also features a rooftop terrace and is walking distance to Shady Grove Metro, the retail at King Farm, and Mattie Stepanek Park and all its amenities.  The home also includes 2 car side by side parking garage with 2 parking spaces in the driveway, and a rear yard.   The HOA fee includes access to the Barn - a Community Center with Fitness Room, an  outdoor Pool Area, Fire Pits and seating as well as a playground and 1.25 acres of walking trails!    Photos of model home and finishes and selections may vary.
#MDMC2254610

ROCKVILLE

2521 FARMSTEAD DRIVE LOT 115

4 Beds

3 Baths

3,050 Sq.Ft.

$963,768

MLS#: MDMC2254610

HOME OF THE MONTH - PRICE ADJUSTMENT  COMPLETE AND READY FOR IMMEDIATE MOVE-IN!  Everything and more, situated on the biotech corridor of Rockville and the highly rated Wootton school cluster, this community offers walkability to shopping (Trader Joe's), a clubhouse and fitness center with a lap-size swimming pool.  Soaring ten-foot ceilings on the main level, with a porcelain tile terrace off the Great Room, provide a seamless transition to the outside for entertaining and relaxation.  Floor-to-ceiling custom black interior and exterior  Sierra Pacific windows enhance the drama of the design.  The gourmet kitchen includes stainless Bosch appliances, an oversized waterfall quartz island, upgraded designer cabinets and backsplash to the ceiling, and many more appointments you would expect from a Wormald Home. This home manifests pure luxury on all three levels. Open daily from 11-5pm.
***Some pictures are of the model home.
#MDMC2252200

ROCKVILLE

14932 DISPATCH STREET LOT 8

3 Beds

2 Baths

2,300 Sq.Ft.

$999,888

MLS#: MDMC2252200

Now priced $45,000 below the original list price! +OPEN HOUSE: Sun. 10/11, 10 AM–12PM!
Welcome to 17041 Catalpa Court—an exceptional, fully permitted luxury renovation offering 5 bedrooms, 3.5 bathrooms, a dedicated main-level office, an open-concept layout, and more than 3,500 finished square feet of beautifully designed living space.

The main level offers seamless flow between the living, dining, and kitchen areas, ideal for both everyday living and entertaining. A dedicated home office with sound-reducing materials provides a comfortable and private workspace. The chef’s kitchen features custom cabinetry, quartz countertops, a touchless faucet, and a premium appliance package including a 36-inch gas range, hood fan, drawer microwave, refrigerator with ice maker, and dishwasher. Solid hardwood flooring, energy-efficient LED lighting, designer fixtures, a Ring video doorbell, and a wood-burning fireplace complete the main living areas.

The expansive finished lower level features luxury vinyl plank flooring, a spacious fifth bedroom with a code-compliant egress window, and an impressive wet bar with dishwasher and wine cooler—perfect for entertaining, guests, or additional living space.

Extensive upgrades include a new roof, windows, exterior doors, water heater, washer and dryer, updated bathrooms, a functional mudroom, and a finished two-car garage with an electrical hookup ready for a future EV charger.

Outdoor living is equally impressive with a new screened-in porch featuring skylights, a new deck with integrated LED lighting, and a newly fenced yard. Thoughtfully renovated from top to bottom, this move-in-ready home combines modern design, generous living space, and exceptional indoor-outdoor living.
#MDMC2254104

ROCKVILLE

17041 CATALPA COURT

5 Beds

3 Baths

3,564 Sq.Ft.

$849,900

MLS#: MDMC2254104

Move-in ready and well maintained, this spacious townhome offers over 2,000 square feet of living space across four levels, with a flexible floor plan and several $$$ updates including HVAC, roof, and windows  6 years or less!
The main level features hardwood floors throughout, a large table-space kitchen, half bath, separate dining area, and a comfortable and bright living room with a new slider to the back deck, making it easy to entertain, grill, or enjoy the outdoor space.
Upstairs are two spacious primary en suite bedrooms with vaulted ceilings. Lots of closet space. One bedroom also features a rare loft-style space that works well as a home office, homework area, reading nook, or sitting room. WOW! 
The finished lower level adds even more usable space with a recreation room featuring a fireplace, wet bar, additional room, and full bathroom. It’s a great setup for guests, a home office, gym, media room, or additional living space. Some of the fantastic improvements include new windows, new carpeting, fresh paint throughout, and freshly painted and sealed front steps and back deck.
Conveniently located just minutes from Grosvenor Metro, Grosvenor Market, Wildwood Shopping Center, I-270, and I-495, with easy access to Bethesda, Rockville, DC, shopping, dining, and more.
#MDMC2257280

ROCKVILLE

5468 GROVE RIDGE WAY 41

3 Beds

3 Baths

2,107 Sq.Ft.

$789,900

MLS#: MDMC2257280

New on site 1 day ago
Rich architectural detail meets a fresh, modern sensibility in this beautifully refreshed, three-bedroom, three-and-a-half-bath end-unit condominium townhome. Offering nearly 2,500 square feet, the home combines generous proportions, abundant natural light, and inviting outdoor space in the quiet, exceptionally convenient North Bethesda community of The Crest of Wickford. Beautiful hardwood floors, exquisite wood mouldings, two wood-burning fireplaces, and new custom lighting throughout bring warmth and sophistication to its three levels.

A formal entry foyer with travertine tile sets an elegant tone. The light-filled eat-in kitchen has been completely refreshed with brand-new stainless steel appliances, Taj Mahal countertops, and luxury vinyl plank flooring, creating a bright, polished setting for everyday meals and morning coffee. Beyond, the expansive, open living and dining rooms offer a gracious backdrop for entertaining, centered around a wood-burning fireplace with a beautifully detailed wood mantel.

Upstairs, the expansive primary suite provides a restful retreat with a full wall of closets and a renovated bathroom that balances clean, modern design with richly layered finishes. A dual vanity and large-format tile complement a stunning shower enclosure that pairs marbled ceramic tile with striking black herringbone accents and polished chrome fixtures. A generously sized second bedroom enjoys natural light from multiple exposures, while an updated hall bathroom completes the upper level.

The walkout lower level is every bit as inviting, with a fabulous family room featuring a second wood-burning fireplace, a wet bar, and coffered ceilings. A wall of floor-to-ceiling windows brings in abundant light, while a door opens to the private brick patio—an appealing extension of the living space for outdoor dining or a quiet evening at home. The third bedroom also makes a sophisticated home office, with a wall of built-ins, elegant wood paneling, and sconce lighting. A full bathroom with a brand-new vanity and tub/shower, a laundry area with a side-by-side washer and dryer, and a separate storage room add everyday practicality.
Parking is equally convenient: the home includes one assigned parking space right next to the property, plus one additional permit for an unassigned space anywhere in the development.

The location brings an impressive array of conveniences within easy reach. Whole Foods, Giant, Trader Joe’s, and Balducci’s offer plentiful grocery options, while Pike & Rose, Wildwood Shopping Center, and Montgomery Mall put shopping and dining close at hand. Recreation is equally varied, with White Flint Park, the Bethesda Trolley Trail, Georgetown Prep Tennis Club, and Cabin John Regional Park and Ice Rink nearby. Approximately one mile from both the North Bethesda and Grosvenor–Strathmore Metro stations, and convenient to performances at the Music Center at Strathmore, this home pairs a peaceful community setting with exceptional access to the best of North Bethesda and beyond.
#MDMC2259176

ROCKVILLE

10926 WICKSHIRE WAY D-8

3 Beds

3 Baths

2,481 Sq.Ft.

$799,000

MLS#: MDMC2259176

This is a RARE "ASBURY MODEL' reminiscent of a French Chateau, built by BUTLER & WILDER, on a Prime 0.34-ACRE CORNER LOT IN "THE CLOISTERS," an exclusive Subdivision that is now within FLOWER VALLEY. Handsome 4 BR, 2.5 BA French Mansard Colonial featuring refinished solid red oak hardwoods across two levels, a dramatic 15-ft wall-to-wall stone fireplace, and extensive high-value capital upgrades.

TIMELESS ARCHITECTURAL CHARACTER ELEVATED BY FRESH CONTEMPORARY UPDATES!  The grand, center-hall entry foyer welcomes you with lovely oak floors that open to generous formal living and dining spaces, leading to the home’s stunning centerpiece: a light-filled family room anchored by an inviting, wood-burning stone hearth framed by custom millwork. The sunlit eat-in kitchen opens seamlessly to the grounds, perfect for effortless indoor-outdoor entertaining.

Upstairs, retreat to four spacious bedrooms—all showcasing newly refinished hardwood floors���including a serene primary suite with a separate dressing area, private bath, and ample closet storage.

Exceptional Infrastructure Brings Peace of Mind:
Refinished natural red oak hardwoods throughout upper and main levels. A 200-amp heavy-up new Electrical Panel with whole-house surge protection!
Fresh designer paint, modern Satin Nickel hardware, and crisp architectural detail.
An expansive lower level with brand new Aspen Glow carpeting and padding, offering space, excellent storage, and potential upside for some customized expansion. Brand new Maytag Pet Pro matching Washing and Dryer!
Attached 2-car garage with generous off-street, corner, and driveway parking! Enough for 5 cars easy!

Manicured corner grounds, majestic trees, a sweeping lawn...your pets will love it!

Unbeatable prime Montgomery County Location: Nestled in one of Rockville's most coveted, tree-lined neighborhoods just minutes to Rock Creek Regional Park, Lake Needwood, Metro, ICC/I-270, and top-rated community amenities including the Flower Valley Bath & Racquet Club, and Golf at Manor Country Club right across the street. MOVE-IN READY FOR FALL SETTLEMENT--SHEDULE YOUR PRIVATE TOUR TODAY!

Don't miss our cool VIRTUAL TOUR and our 3-D TOUR, too! 

The History! This is a rare opportunity to own a French-Inspired Colonial in The Cloisters. It was a distinct, elite, custom enclave within Flower Valley, built by the acclaimed boutique builders Butler & Wilder! The distinctive Mansard Roof of this particular design, The Asbury Model, is reminiscent of a French Chateau. Glorious oak floors support their vision.

The always cool wood-burning fireplace will delight your guests with laughter & warmth all through The Holidays! Butler & Wilder integrated a large swath of French Windows, at the back of the home, to complement their French-Influenced Mansard Architecture. These multi-paned windows are engineered to let natural light flood deep into the living area! In fact, the entire 1st Floor is full of natural light!

ADDITIONAL RECENT RENOVATIONS (JUNE 2026 & JULY 2026) make your future home Tres Chic! More: A handy new outdoor electrical outlet on the front lawn lamp post, a Refinished Kitchen Floor, New Solid Wood Interior Doors, New Satin Nickel Door Handles & Bathroom Fixtures, cute young shrubbery, colorful plantings, a freshly Sanded & Painted wood deck, and a Fabulous new LG Refrigerator with a truly Super Ice Maker! New Maytag matching Pet Pro Washer & Dryer! Bring Joy and Your Own Special Touch to this Corner Classic in The Cloisters Subdivision of Flower Valley!!
#MDMC2254442

ROCKVILLE

15401 HANNANS WAY

4 Beds

2 Baths

3,101 Sq.Ft.

$839,000

MLS#: MDMC2254442

*NEW PRICE* This nearly new Lennar Emerson II model has it all with 4 bedrooms, 3 full baths and 2 half baths and nearly 3,000 sq ft of living space across 4 levels. The sunny foyer welcomes you to the main level which features a bedroom with ensuite bathroom, closet and oversized two car garage with overhead storage. On the second level, the gourmet kitchen has quartz countertops, GE profile appliances, soft-close cabinetry and large pantry. The kitchen is open to both the dining room and living room, which features a linear gas fireplace and built-in shelving. You'll appreciate the convenience of the half bath as well as the rear deck. On the third level, the primary suite is your oasis. Featuring a large walk-in closet, spacious en-suite bathroom with dual sinks and oversized shower. Two more bedrooms, a bathroom and the laundry room complete the third level. The fourth level is an entertainers paradise - the versatile loft features a wet bar and half bath, along with access to the rooftop terrace.

Westside at Shady Grove Metro features resort-style amenities including a community center with outdoor pool, fitness center, club room, playground and more. Walk to Shady Grove Metro, shops, parks and restaurants!
#MDMC2255664

ROCKVILLE

8269 FRONT LOOP

4 Beds

3 Baths

2,948 Sq.Ft.

$775,000

MLS#: MDMC2255664

Send a message

Message successfully sent.

Your message

What is 3 + 4 ?

Reason for contacting?

I agree to receive email communication and understand I can unsubscribe at any time.

I agree to be contacted by Charis Realty Group - Christine Issler, Broker via call, email, and text for real estate services. To opt out, you can reply 'stop' at any time or reply 'help' for assistance. You can also click the unsubscribe link in the emails. Message and data rates may apply. Message frequency may vary. Privacy Policy

Sign Out

Virtual Assistant

Would you like to take the next step with this property? We can help you schedule a showing or virtual tour, or send you more details.

Yes, I would like more information.

Thank You for Your Reply, One of Our Agents will contact you as soon as possible

No, maybe later.

Thank you, you can always contact me via email, phone number or through the contact form.

Realhub AI

Lucy - Your AI-Powered Realtor

Update Your Temporary Password

Personalize your search

Enter your email and we'll notify you immediately when new listings match what you're looking for.

or enter email address

Already have an account ? Login here

Continue your home search

I agree to receive communications and understand I can unsubscribe at any time.

I agree to be contacted by Charis Realty Group - Christine Issler, Broker via call, email, and text for real estate services. To opt out, you can reply 'stop' at any time or reply 'help' for assistance. You can also click the unsubscribe link in the emails. Message and data rates may apply. Message frequency may vary. Privacy Policy

Already have an account ? Login here

We use cookies

We use cookies primarily for analytics to enhance your experience. By accepting, you agree to our use of these cookies. You can manage your preferences or learn more about our cookies policy.