


Property
Beds
4
Full Baths
3
1/2 Baths
1
Year Built
2004
Sq.Footage
5,379
Welcome to 18300 Crestmount Road, an impressive Mid-Atlantic Homes Monticello model ideally situated on a quiet cul-de-sac in the sought-after Vistas at Woodcliffe Park. Built in 2004, this beautifully updated brick-front residence offers 4 bedrooms, 3.5 bathrooms, a 2-car garage, and a recently finished lower level. 🏠 The main level features an elegant curved staircase, spacious living and entertaining areas, and a gourmet kitchen that opens to a comfortable family room with a gas fireplace and mantel. The entire home, including the kitchen cabinetry, was freshly painted in August 2024, giving the interior a bright, updated feel. The gas fireplace was refurbished in January 2025, and a convenient main-level laundry room adds to the thoughtful floor plan. 🏠 Enjoy exceptional privacy from the new screened-in rear porch, completed in February 2026 and perfectly positioned along a secluded portion of the property. The home sides to parkland and backs to open wooded space, creating a peaceful natural setting that is difficult to duplicate. 🏠 The upper level offers generously sized bedrooms and comfortable private living spaces, while the lower level was fully finished in November 2024 and features impressive 9-foot ceilings, a wet bar, full bath, and guest room. This expansive additional living area provides excellent flexibility for recreation, entertaining, a home office, fitness space, or guests. 🏠 Additional recent improvements include new garage doors installed in September 2025 and a 240V EV charging outlet added to the garage in August 2024. 🏠 Located in one of Boyds’ most desirable communities, this exceptional home offers a rare combination of privacy, thoughtful updates, generous living space, and convenience, with easy access to shopping, dining, parks, recreation, and major commuter routes. A truly special property in a beautiful setting.
Features & Amenities
Interior
-
Other Interior Features
Eat-in Kitchen, Kitchen Island, Pantry, Recessed Lighting, Walk-In Closet(s), Cathedral Ceiling(s), High Ceilings, Crown Molding, Soaking Tub
-
Total Bedrooms
4
-
Bathrooms
3
-
1/2 Bathrooms
1
-
Above Grade Finished Area
3679.0
-
Basement YN
YES
-
Cooling YN
YES
-
Cooling
Central Air, Zoned, Electric
-
Fireplace YN
YES
-
Heating YN
YES
-
Heating
Exhaust Fan, Natural Gas, Forced Air, Zoned
-
Pet friendly
N/A
Exterior
-
Garage
Yes
-
Garage spaces
2
-
Construction Materials
Brick Veneer, Concrete, Frame, Vinyl Siding
-
Parking
Garage Door Opener, Asphalt, On Street, Private, Garage, Driveway, Inside Entrance, Attached
-
Patio and Porch Features
Deck, Enclosed, Screened
-
Pool
Yes
-
Pool Features
Community, Lap
-
Waterfront YN
NO
-
View
Trees/Woods, Garden
Area & Lot
-
Lot Features
Cul-De-Sac
-
Lot Size(acres)
0.31
-
Lot Size(square feet)
13,615
-
Property Type
Residential
-
Property Sub Type
Single Family Residence
-
Architectural Style
Colonial
Price
-
Sales Price
$1,100,000
-
Tax Amount
$11,314
-
Sq. Footage
5,379
-
Price/SqFt
$204
HOA
-
Association
YES
-
Association Fee
$79
-
Association Fee Frequency
Monthly
-
Association Fee Includes
N/A
Property Resources
-
Horse Property
NO
School District
-
Elementary School
SPARK M. MATSUNAGA
-
Middle School
KINGSVIEW
-
High School
NORTHWEST
Property Features
-
New Construction
NO
-
Association Amenities
Clubhouse, Basketball Court, Trail(s), Jogging Path, Playground
-
Foundation Details
Concrete Perimeter, Slab
-
Senior Community YN
NO
-
Sewer
Public Sewer
-
Tax Lot
83
-
Water Source
Public
Schedule a Showing
Showing scheduled successfully.
Mortgage calculator
Estimate your monthly mortgage payment, including the principal and interest, property taxes, and HOA. Adjust the values to generate a more accurate rate.
Your payment
Principal and Interest:
$
Property taxes:
$
HOA fees:
$
Total loan payment:
$
Total interest amount:
$
Location
County
MONTGOMERY
Elementary School
SPARK M. MATSUNAGA
Middle School
KINGSVIEW
High School
NORTHWEST
Listing Courtesy of John P. R. Lee, RE/MAX Realty Services
RealHub Information is provided exclusively for consumers' personal, non-commercial use, and it may not be used for any purpose other than to identify prospective properties consumers may be interested in purchasing. All information deemed reliable but not guaranteed and should be independently verified. All properties are subject to prior sale, change or withdrawal. RealHub website owner shall not be responsible for any typographical errors, misinformation, misprints and shall be held totally harmless.

Salesperson, The Campbell Home Team-Team Leader, Co-Owner
Thomas Campbell
Call Thomas today to schedule a private showing.

* Listings on this website come from the FMLS IDX Compilation and may be held by brokerage firms other than the owner of this website. The listing brokerage is identified in any listing details. Information is deemed reliable but is not guaranteed. If you believe any FMLS listing contains material that infringes your copyrighted work please click here to review our DMCA policy and learn how to submit a takedown request.© 2024 FMLS.
Related Properties
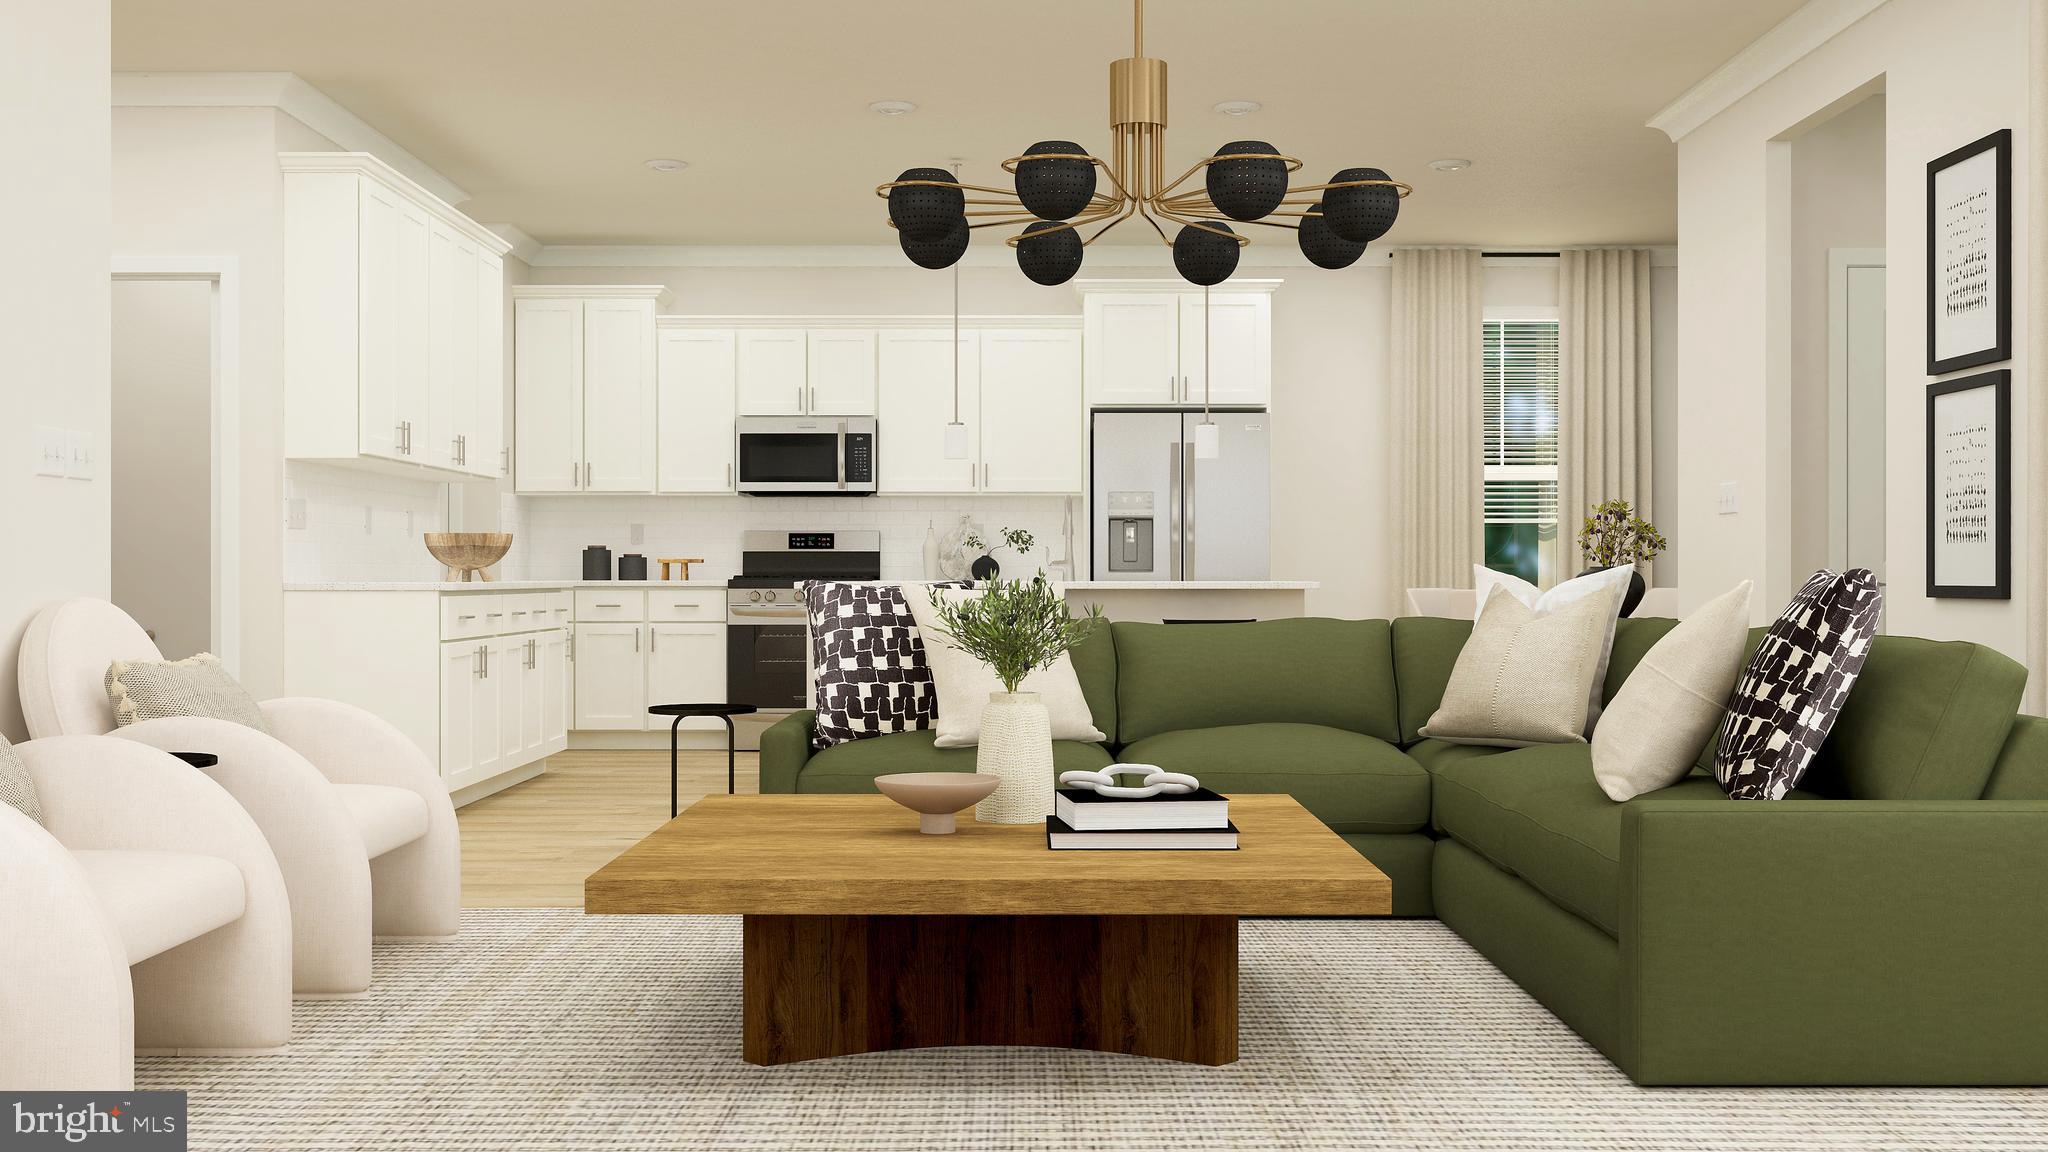
BOYDS
21917 PARKLAND TRACE TER
4 Beds
3 Baths
3,522 Sq.Ft.
$934,990
MLS#: MDMC2210108

BOYDS
19017 MEADOW SUN WAY
5 Beds
4 Baths
3,368 Sq.Ft.
$984,990
MLS#: MDMC2209234

BOYDS
14035 ROLLING PASTURE RD
4 Beds
2 Baths
N/A
$959,990
MLS#: MDMC2252816

BOYDS
19009 MEADOW SUN WAY
4 Beds
3 Baths
2,579 Sq.Ft.
$969,390
MLS#: MDMC2252890

BOYDS
14506 DOWITCHER WAY
5 Beds
4 Baths
3,152 Sq.Ft.
$1,009,990
MLS#: MDMC2246286
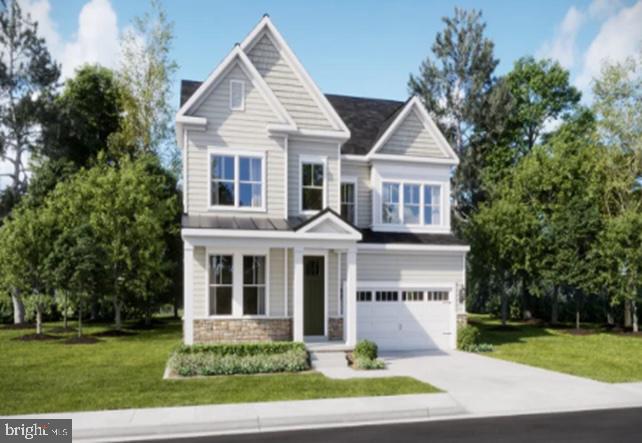
BOYDS
14033 ROLLING PASTURE RD
5 Beds
4 Baths
4,623 Sq.Ft.
$1,127,890
MLS#: MDMC2226952
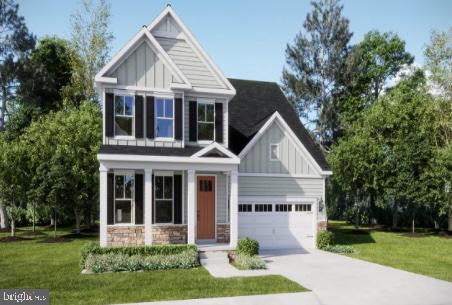
BOYDS
14030 ROLLING PASTURE RD
4 Beds
3 Baths
N/A
$1,123,890
MLS#: MDMC2228416

BOYDS
14406 AUTUMN BRANCH TERRACE
6 Beds
5 Baths
6,190 Sq.Ft.
$899,999
MLS#: MDMC2252276
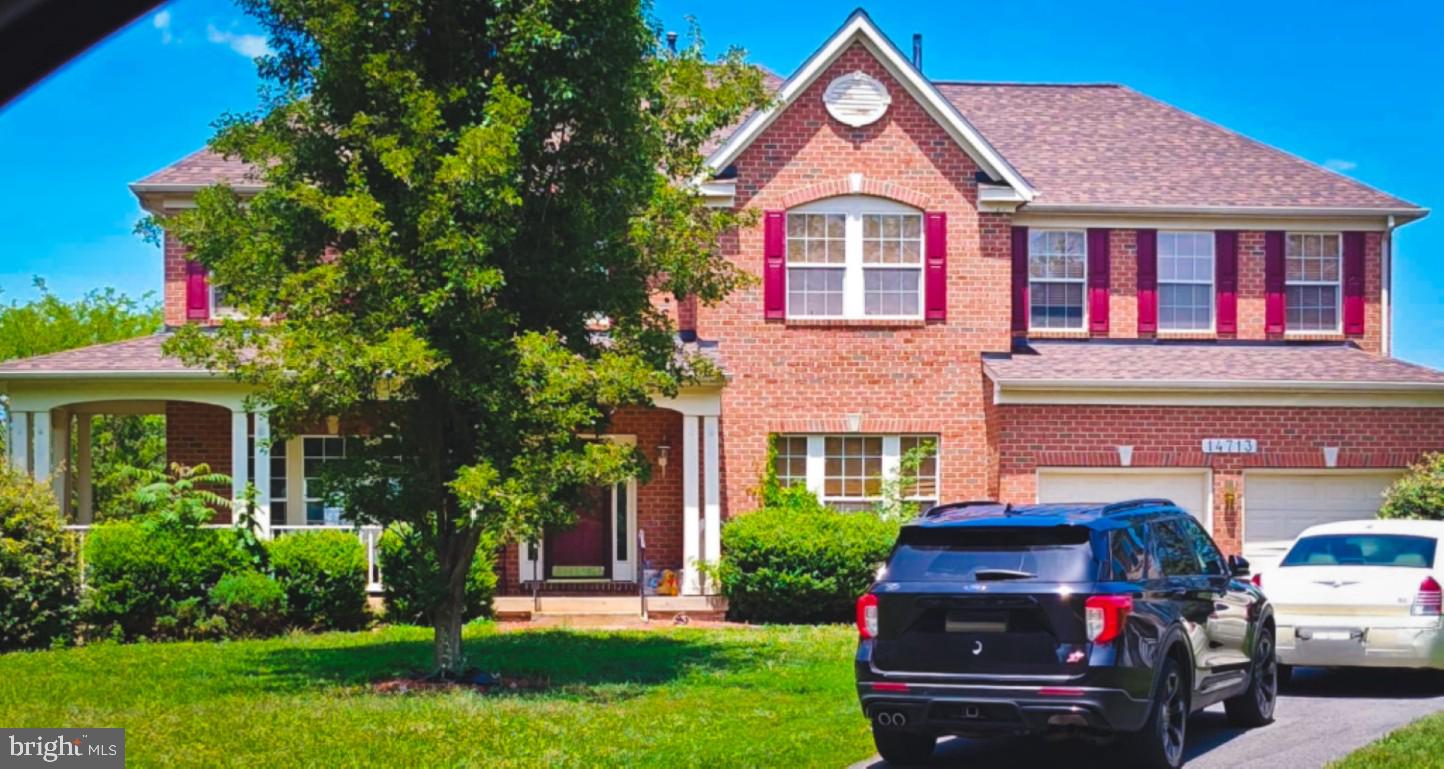
BOYDS
14713 BUBBLING SPRING ROAD
4 Beds
2 Baths
3,592 Sq.Ft.
$910,000
MLS#: MDMC2241870
.png)