Features & Amenities

Interior

  • Other Interior Features

    Kitchen Island, Pantry, Walk-In Closet(s)

  • Total Bedrooms

    3

  • Bathrooms

    3

  • 1/2 Bathrooms

    1

  • Above Grade Finished Area

    4652.0

  • Basement YN

    NO

  • Cooling YN

    YES

  • Cooling

    Central Air

  • Fireplace YN

    NO

  • Heating YN

    YES

  • Heating

    Natural Gas, Heat Pump

  • Main Level Bedrooms

    3

  • Pet friendly

    Number Limit, Yes

Exterior

  • Garage

    Yes

  • Garage spaces

    2

  • Construction Materials

    Glass

  • Other Exterior Features

    Balcony

  • Parking

    Garage, Assigned, Covered, Community Structure

  • Pool

    Yes

  • Pool Features

    Community

  • Waterfront YN

    NO

Area & Lot

  • Property Type

    Residential

  • Property Sub Type

    Condominium

  • Architectural Style

    Unit/Flat

Price

  • Sales Price

    $8,392,059

  • Tax Amount

    $8,300

  • Financing Options

    Cash

  • Sq. Footage

    4,652

  • Price/SqFt

    $1,803

HOA

  • Association

    No

Property Resources

  • Horse Property

    NO

School District

  • Elementary School

    N/A

  • Middle School

    N/A

  • High School

    N/A

Property Features

  • New Construction

    YES

  • Association Amenities

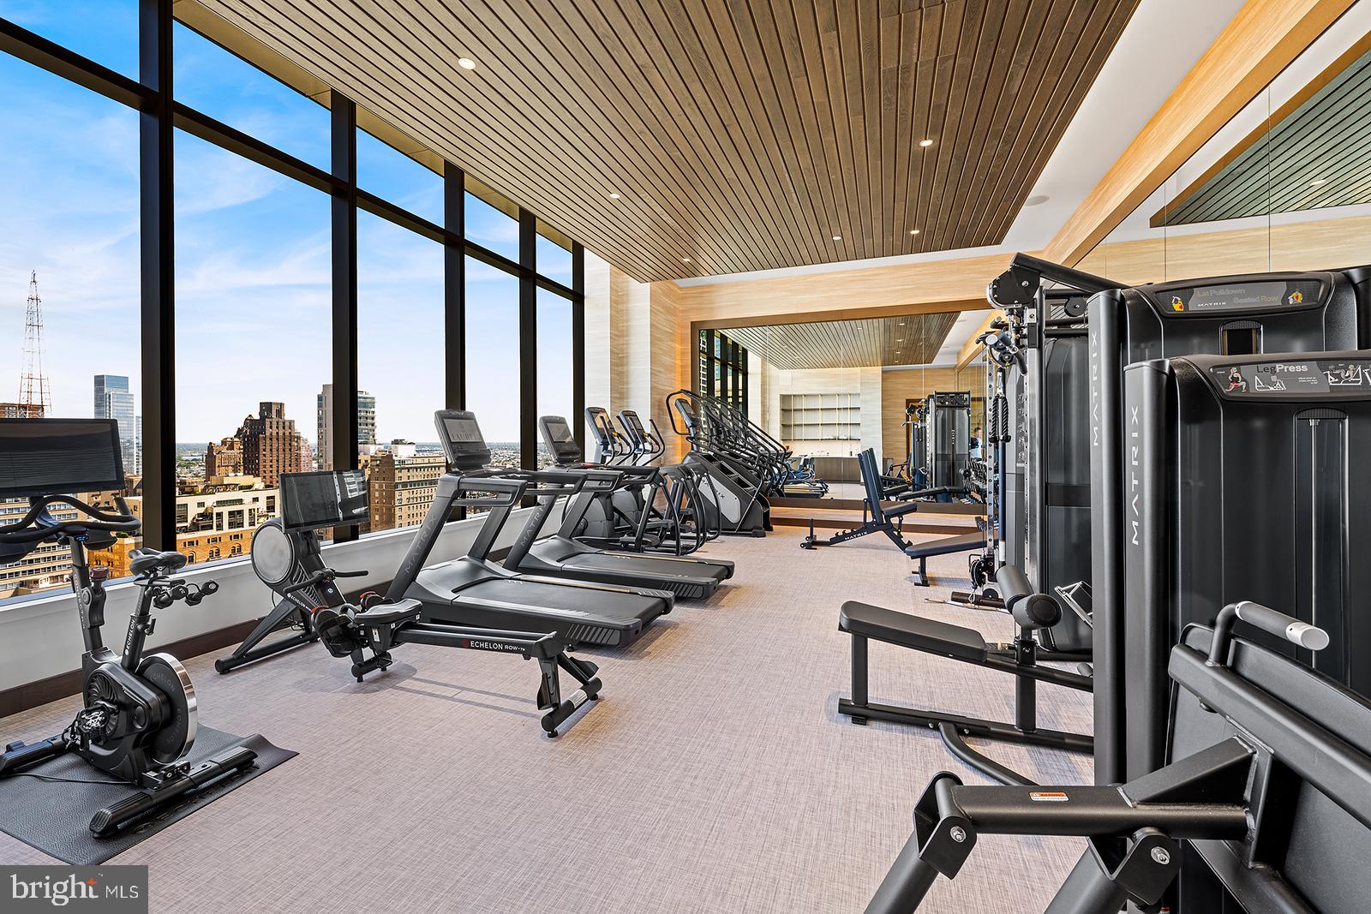
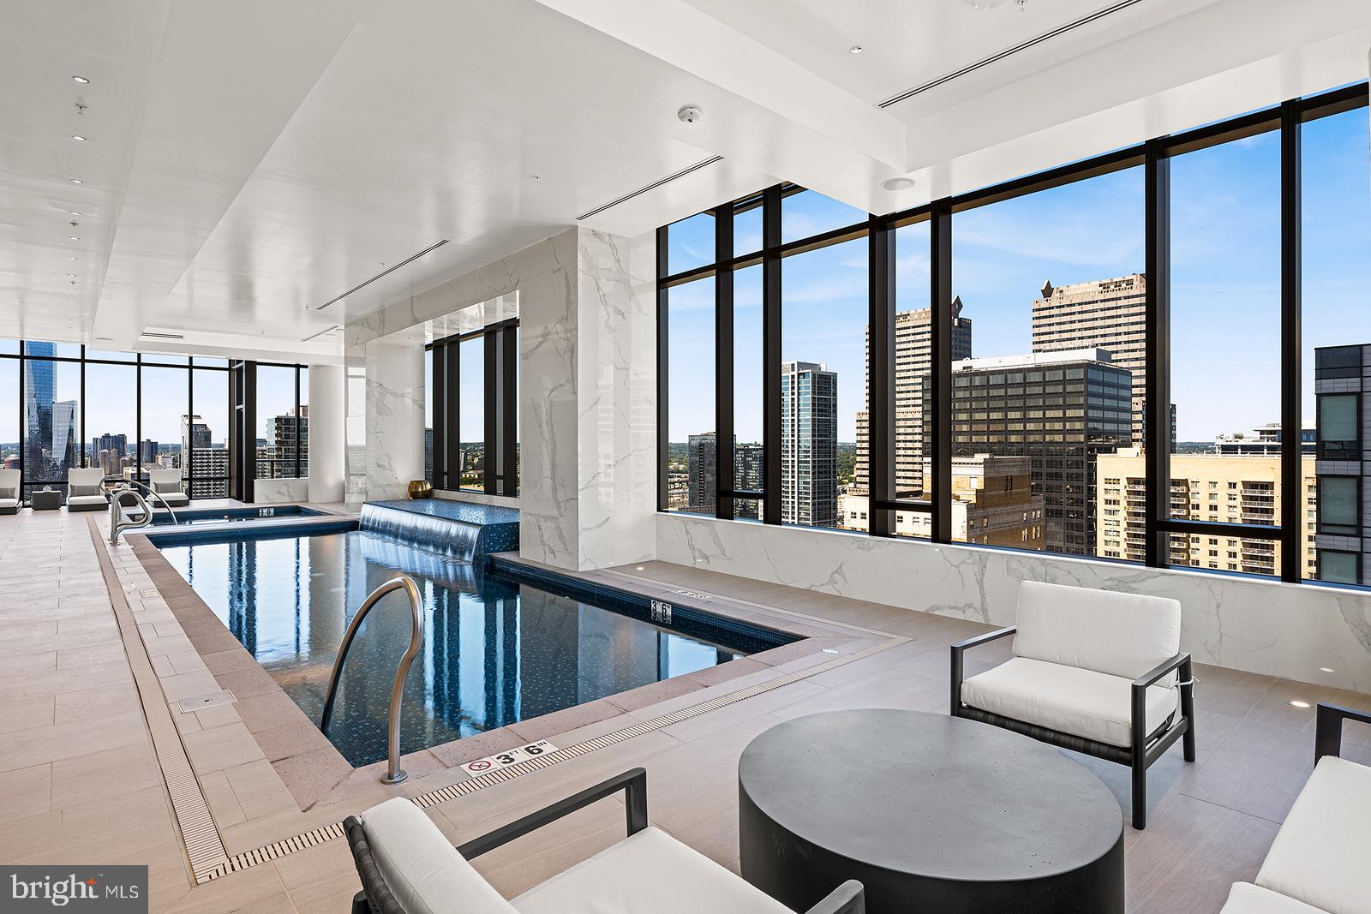
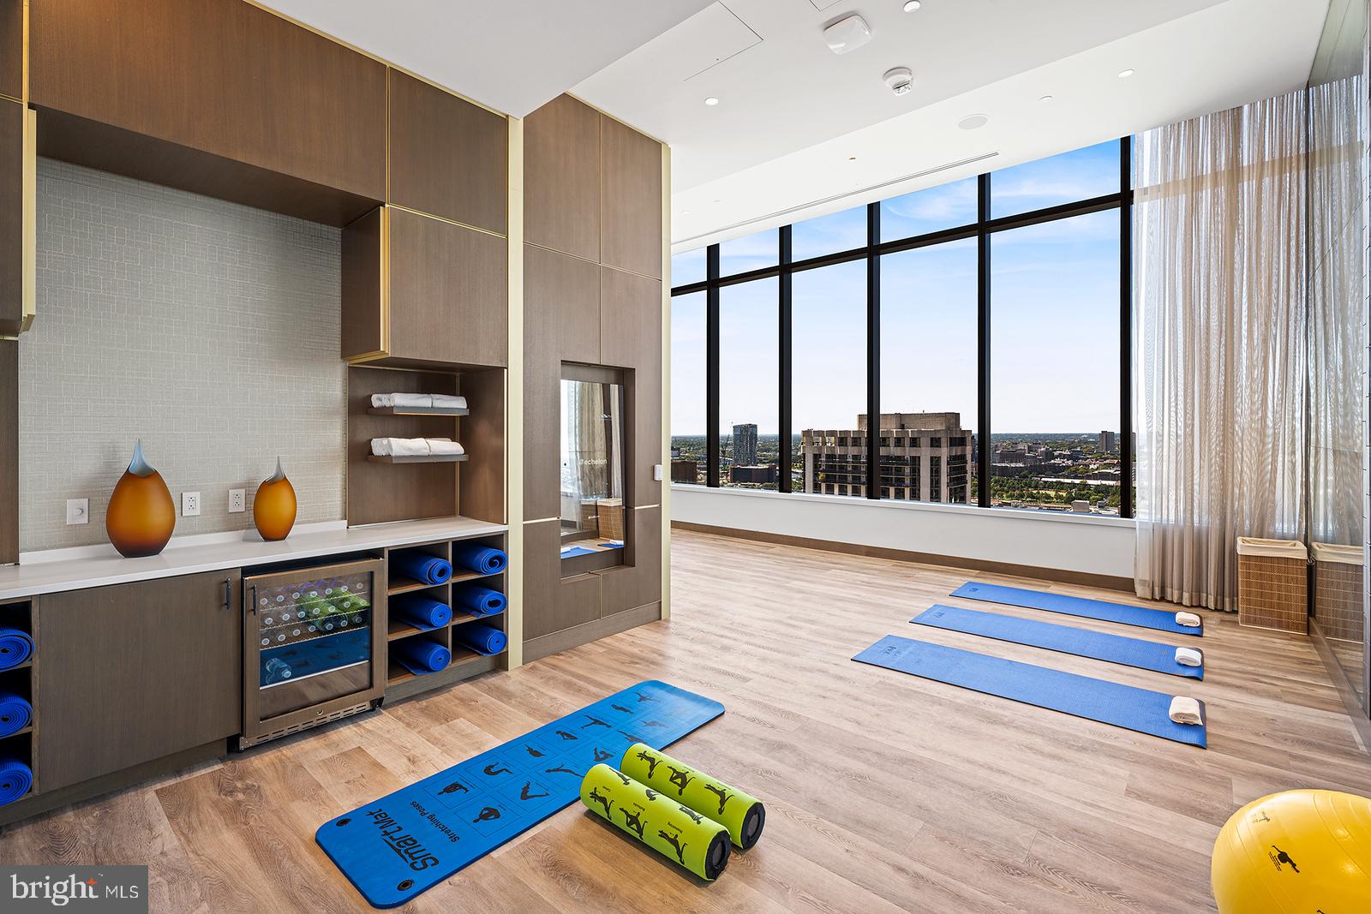
    Concierge, Fitness Center, Meeting Room, Party Room, Sauna, Security, Elevator(s), Spa/Hot Tub

  • Senior Community YN

    NO

  • Sewer

    Public Sewer

  • Water Source

    Public

Schedule a Showing

Showing scheduled successfully.

<
>
IN PERSON
VIA CHAT

What is 3 + 4 ?


Change time

Mortgage calculator

Estimate your monthly mortgage payment, including the principal and interest, property taxes, and HOA. Adjust the values to generate a more accurate rate.

Your payment

Principal and Interest:

$

Property taxes:

$

HOA fees:

$

Total loan payment:

$

Total interest amount:

$

Location

County

PHILADELPHIA

Elementary School

Middle School

High School

Listing Courtesy of Eva Walker , Fusion PHL Realty, LLC

RealHub Information is provided exclusively for consumers' personal, non-commercial use, and it may not be used for any purpose other than to identify prospective properties consumers may be interested in purchasing. All information deemed reliable but not guaranteed and should be independently verified. All properties are subject to prior sale, change or withdrawal. RealHub website owner shall not be responsible for any typographical errors, misinformation, misprints and shall be held totally harmless.

Agent Thomas Campbell

The Campbell Home Team-Team Leader, Co-Owner

Thomas Campbell

Call Thomas today to schedule a private showing.


* Listings on this website come from the FMLS IDX Compilation and may be held by brokerage firms other than the owner of this website. The listing brokerage is identified in any listing details. Information is deemed reliable but is not guaranteed. If you believe any FMLS listing contains material that infringes your copyrighted work please click here to review our DMCA policy and learn how to submit a takedown request.© 2024 FMLS.
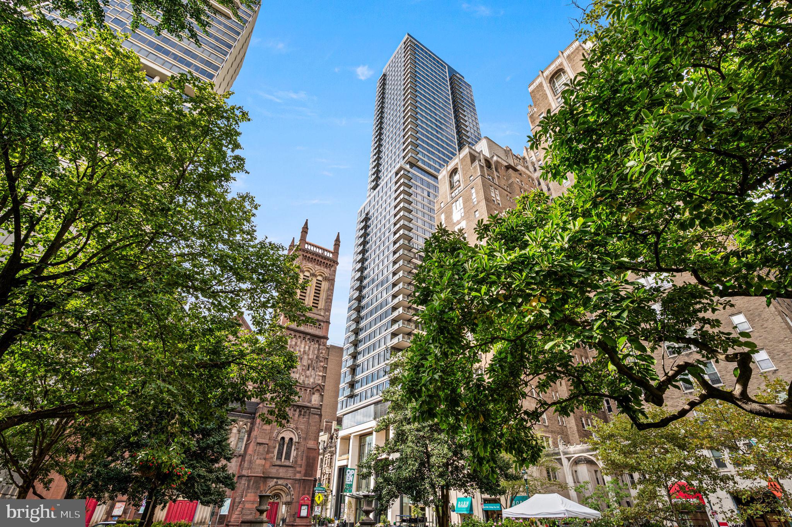
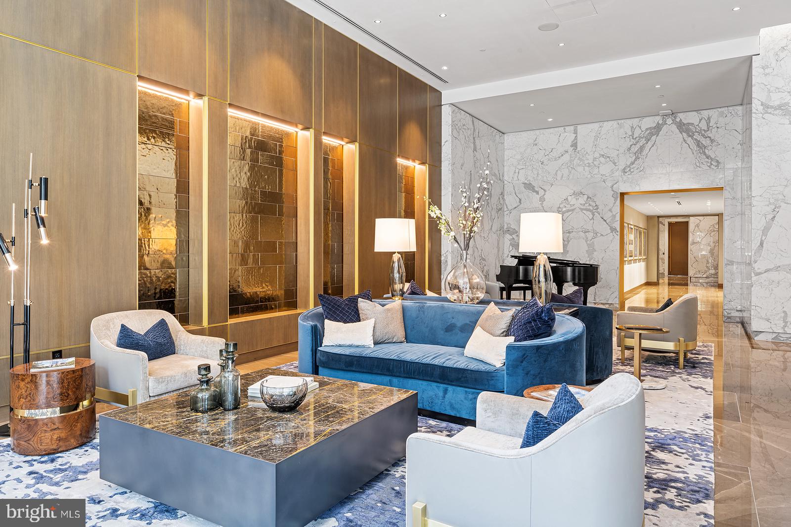
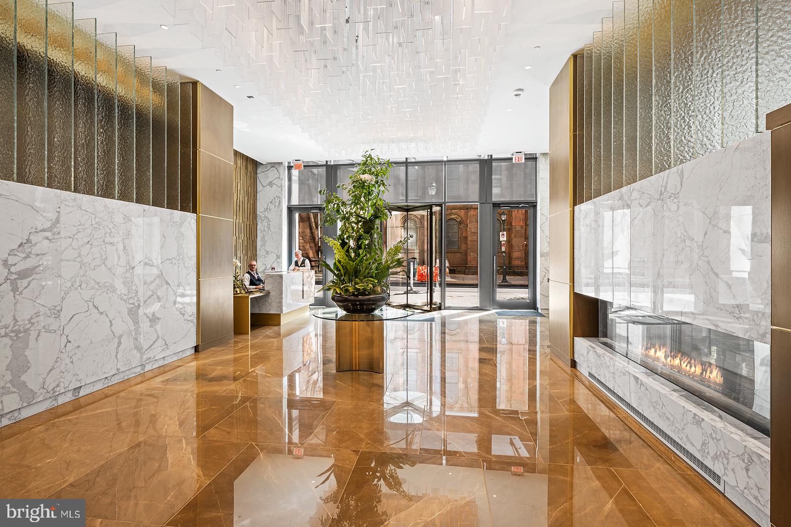
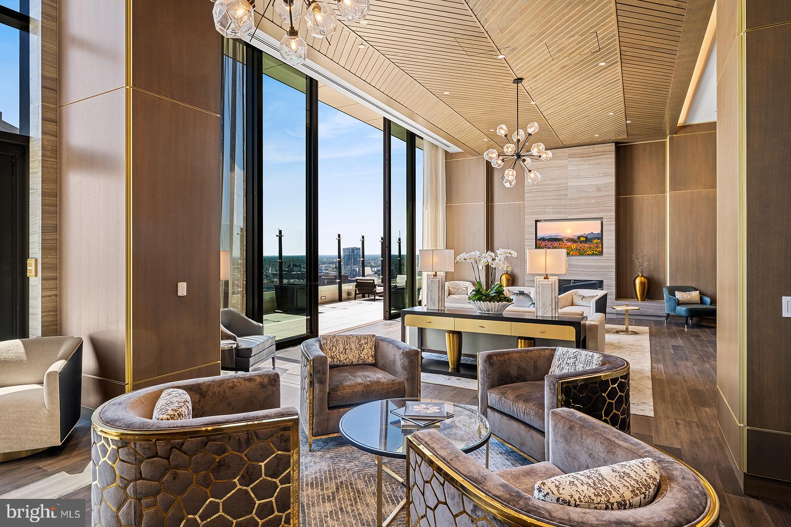
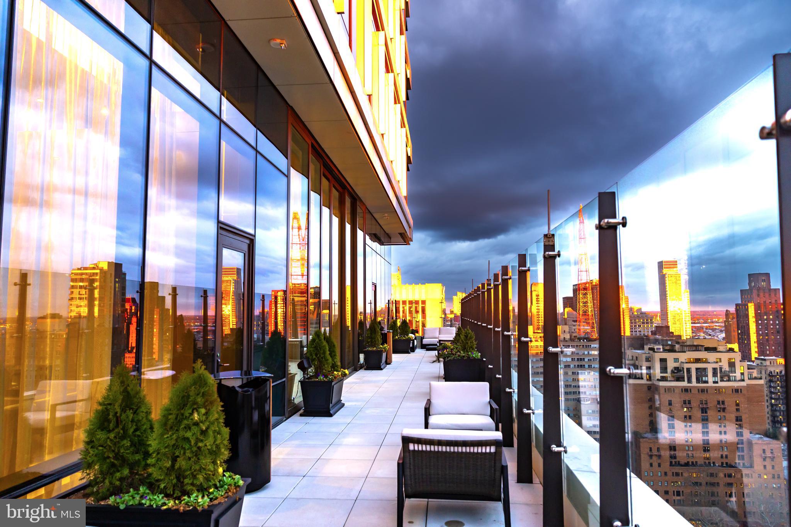
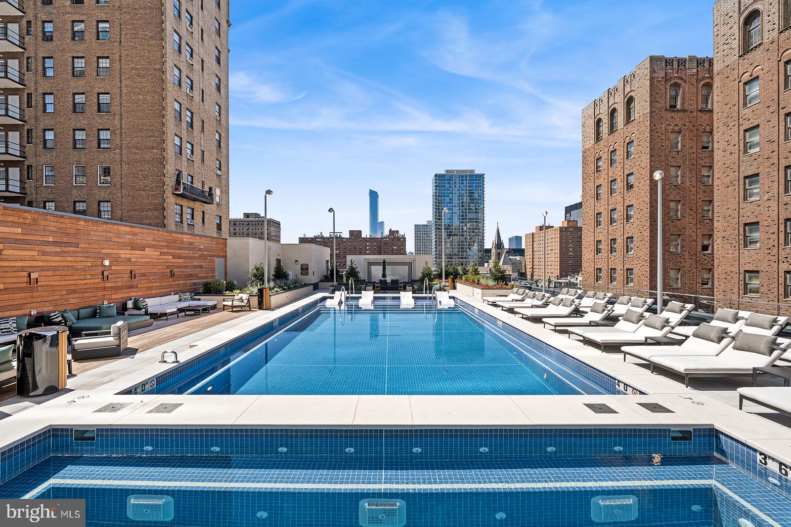
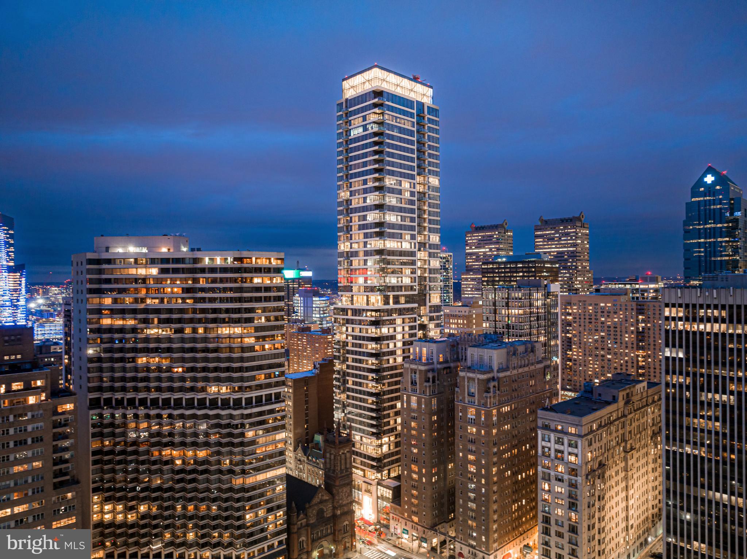
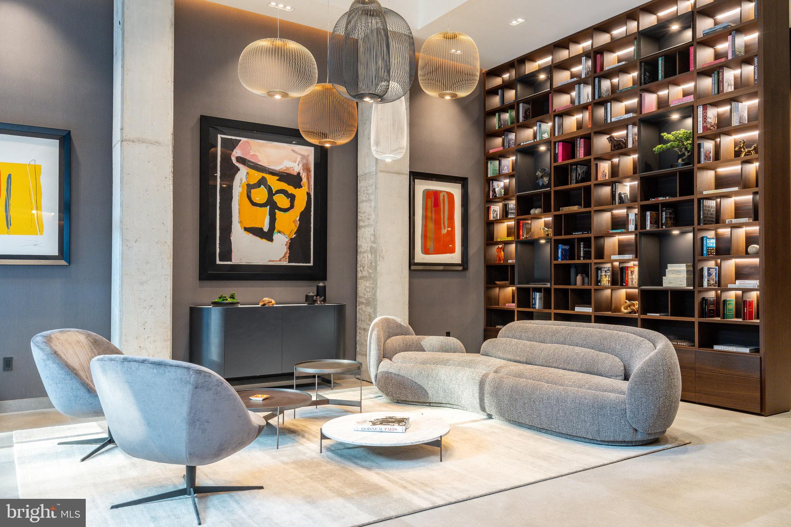
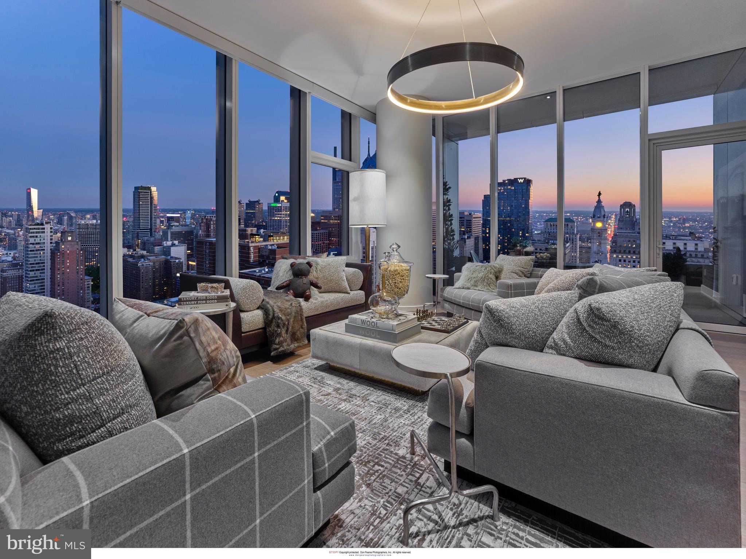
Welcome to The Laurel. Named for Pennsylvania s state flower, The Laurel introduces a lifestyle worthy of this final residential opportunity on prestigious Rittenhouse Square. With hotel-like amenities included for all owners, we offer the carefree enjoyment of city living which includes an indoor and outdoor pool along with a stunning club room and expansive terrace overlooking the Square.  
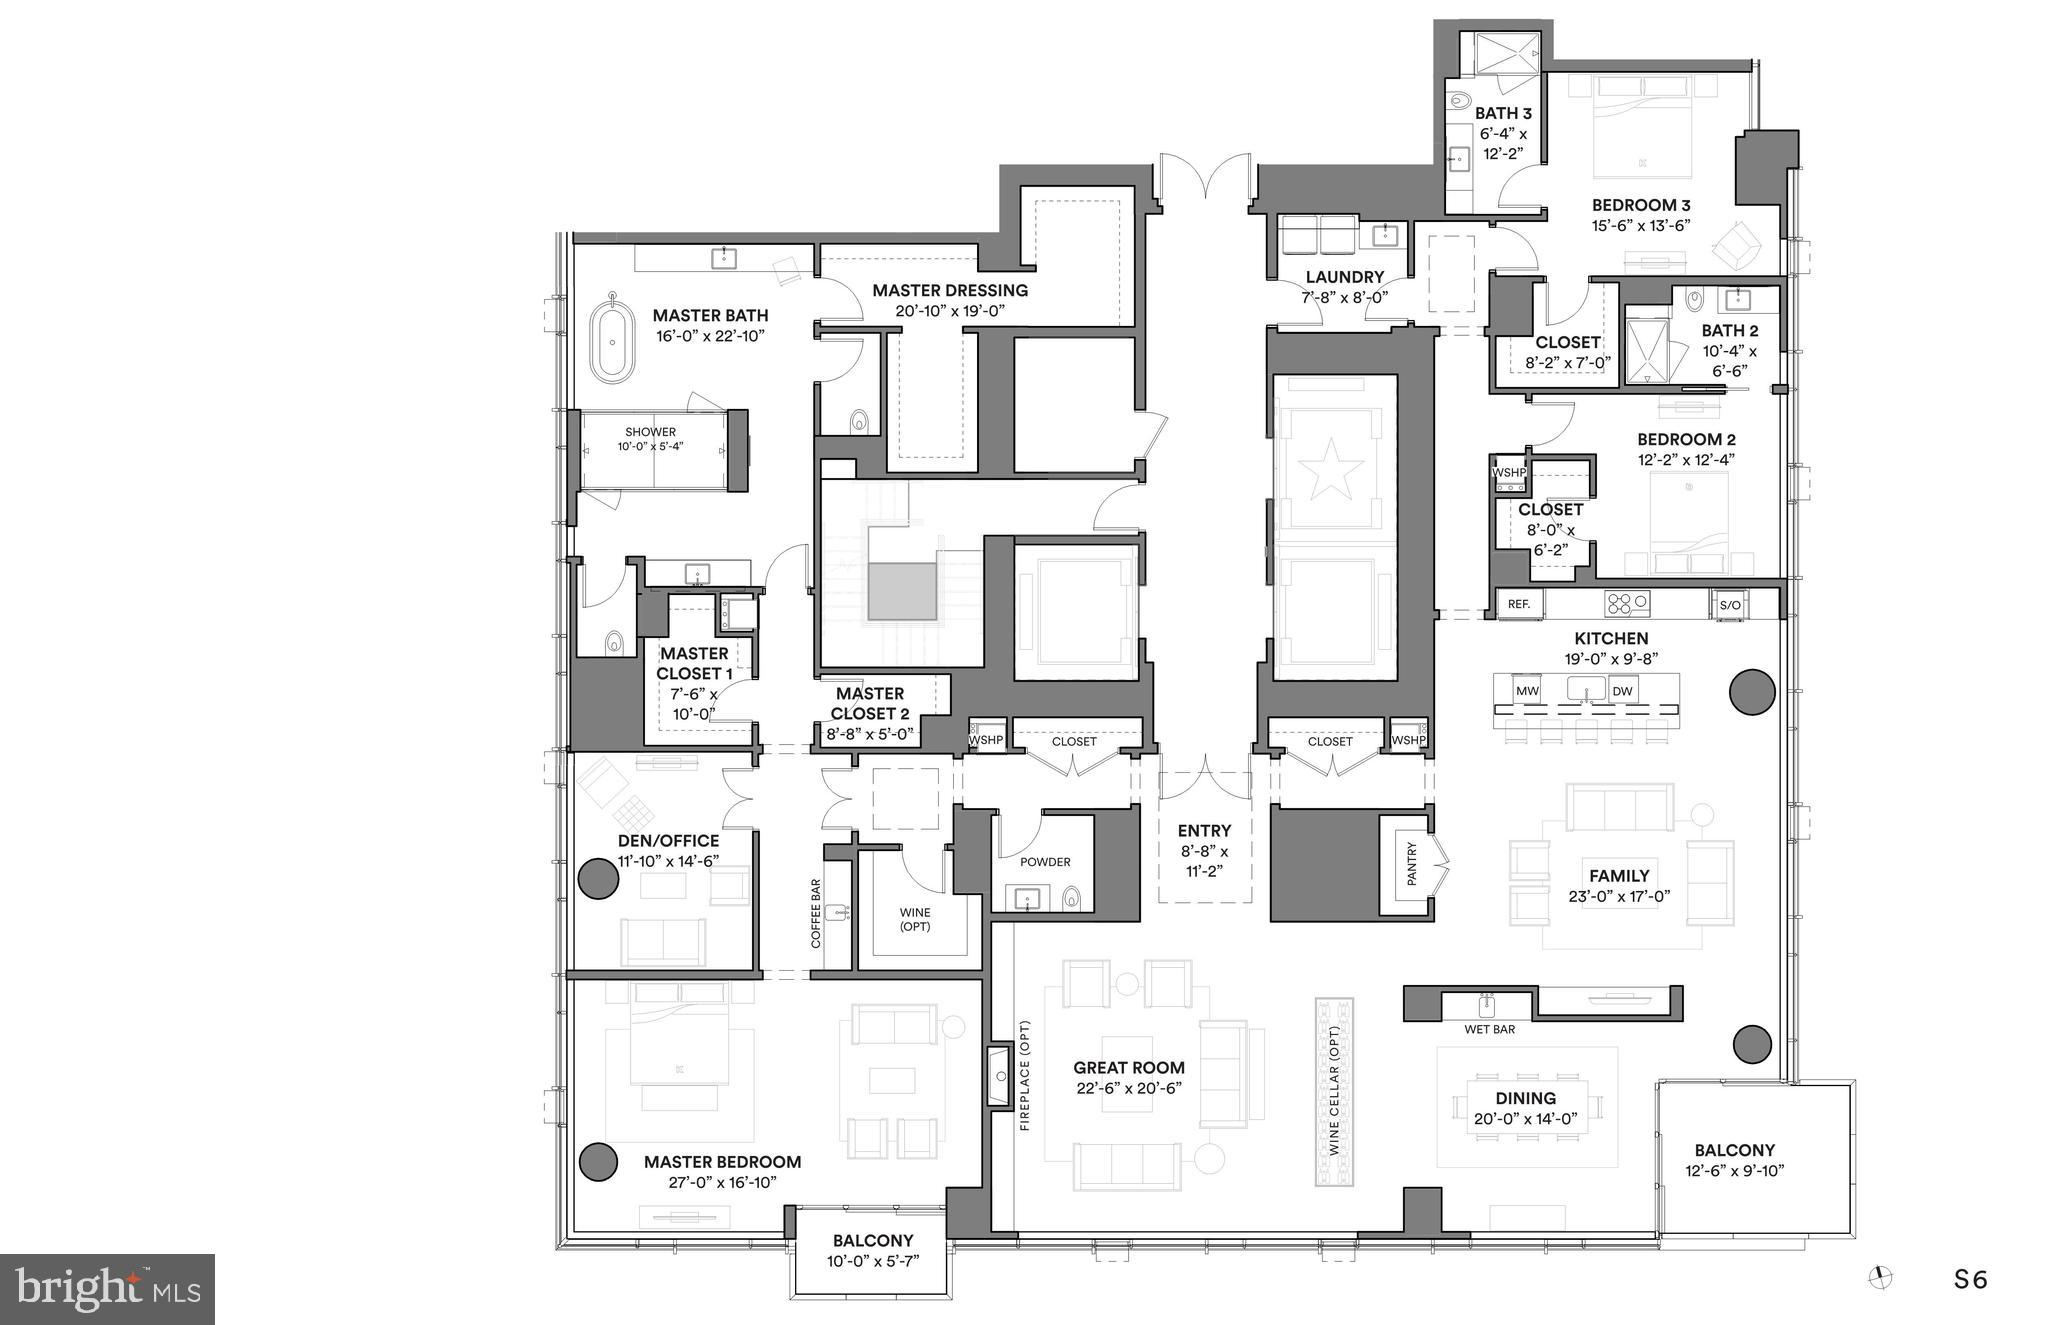
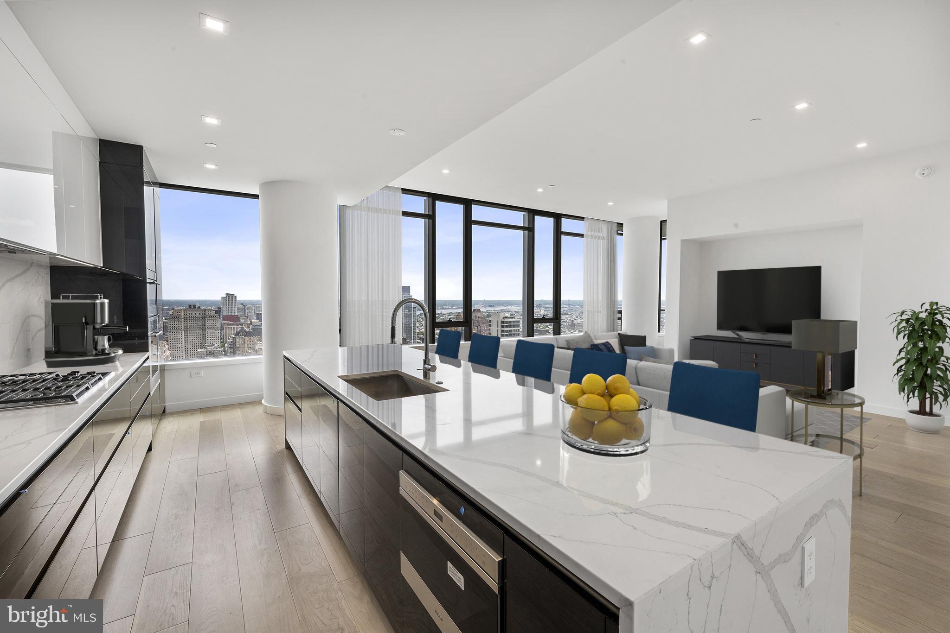
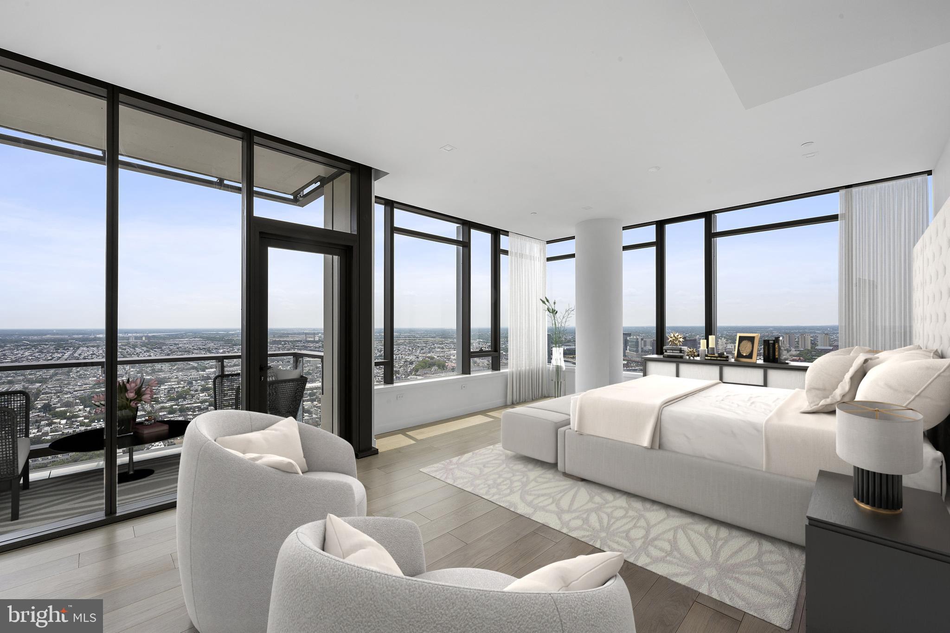
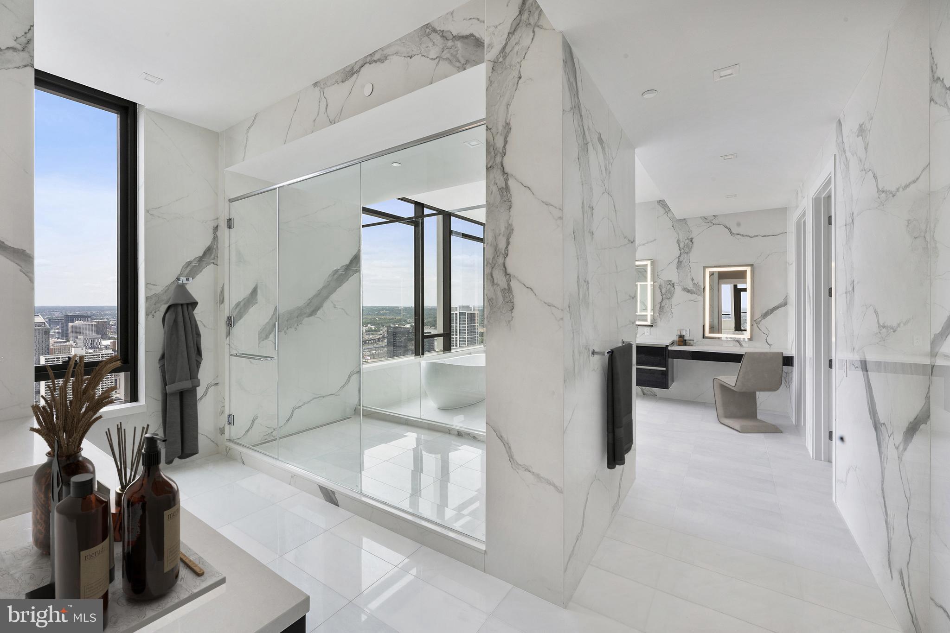
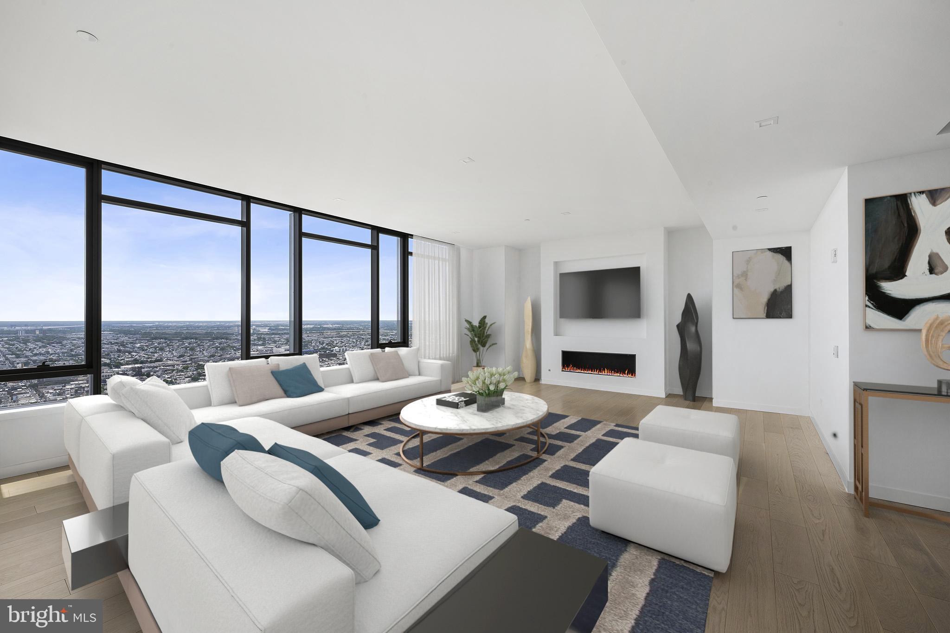
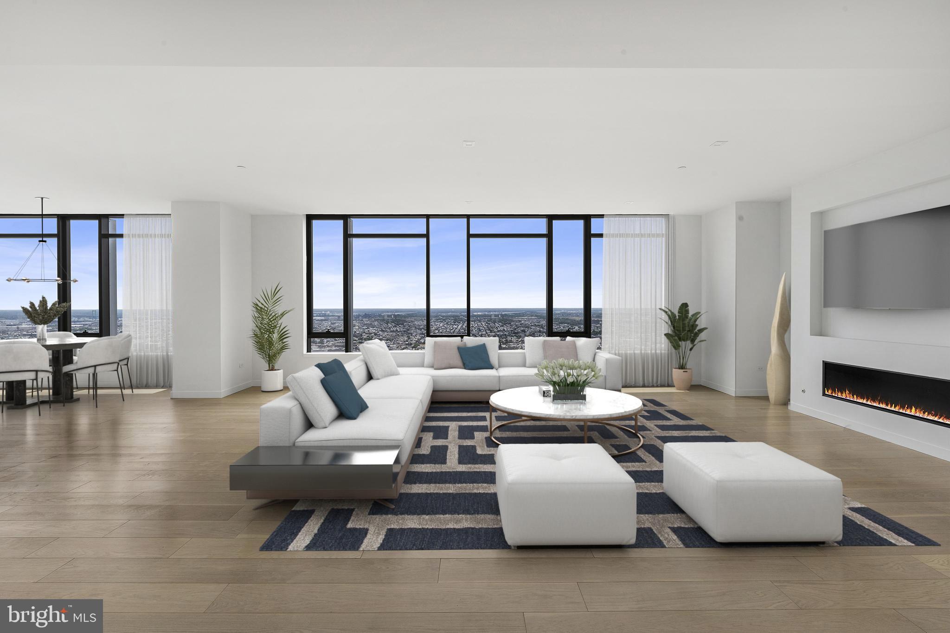
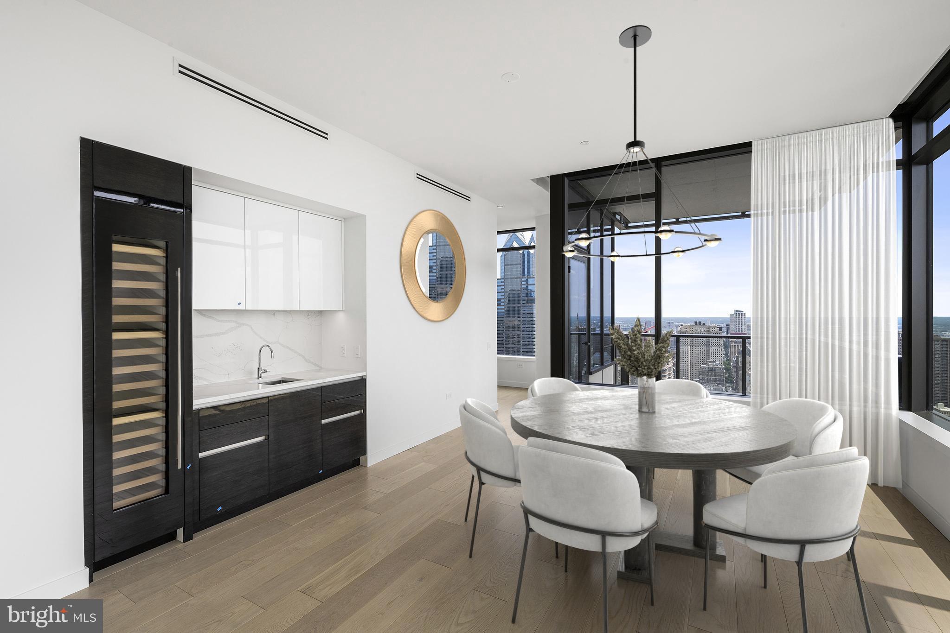
This Park View Estate is a decorator's dream with 4650 square feet ready to be fully personalized.  The elegant double door entry opens up to a formal living/dining area with unparalleled southern views. To the east, with breathtaking views of the Delaware River, A chef's dream kitchen space awaits your interpretation.   This unit has been left in a decorator state to be imagined by the owner who will have the ability to customize every interior finish including flooring, cabinetry, countertops and fixtures.  This expansive home includes over 2000 square feet on the southwest wing dedicated to the principle suite. This carefully designed suite offers a spacious bedroom with sitting area and a private balcony where views of sunset can be enjoyed at the end of each day. There is an abundance of closet space, private den and an elegant dual bath to allow for necessary pampering and relaxation.  Parking space and storage are included. Inquire about additional parking availability. . 
Our on-site Sales Gallery is open with tours of this residence available.
***Two parking space is included and additional parking spaces are available for $100,000 each***

1911 WALNUT STREET UNIT 4101

Message successfully sent.

What would you like to know?

What is 3 + 4 ?

I agree to receive email communication and understand I can unsubscribe at any time.

I agree to be contacted by Charis Realty Group via call, email, and text for real estate services. To opt out, you can reply 'stop' at any time or reply 'help' for assistance. You can also click the unsubscribe link in the emails. Message and data rates may apply. Message frequency may vary. Privacy Policy

Related Properties

Presenting Penthaus 2 at Arthaus, an extraordinary testament to refined urban living situated in the prestigious Avenue of the Arts neighborhood in Philadelphia. This exceptional residence occupies Level 42 of the iconic Arthaus building, offering an expansive interior spanning 4,378 square feet, complemented by an exterior space of 292 square feet, providing awe-inspiring 360° views of the city skyline. Step into a realm of unrivaled luxury as you enter through the grand foyer, where impeccable craftsmanship and elegance converge to create an unparalleled living experience. Boasting 3 bedrooms, 4 lavish baths, and an additional powder room, this penthouse sets the standard for sophistication and comfort. Indulge in the epitome of refined living with an expansive 52’ great room, perfect for entertaining. With Poggenpohl cabinetry, a full suite of Wolf/Sub-Zero appliances (gas cooktop), a sizable island, and a large butler’s pantry, the kitchen can accommodate serious cooks, whether that’s you or your favorite chef-for-hire. Penthaus 2 is the Penthouse Premier Show Home designed by local interior designer Jimmy Delaurentis. Every detail has been meticulously curated to elevate the art of hospitality to new heights. Designed for those with discerning tastes, Penthaus 2 features two private balconies offering panoramic vistas of Philadelphia's iconic landmarks and dynamic cityscape. Whether you're basking in the morning sun or marveling at the city lights, these outdoor sanctuaries provide the perfect backdrop for relaxation and enjoyment. Arthaus offers an unparalleled array of amenities, including a 75-foot indoor heated lap pool, a comprehensive suite of wellness offerings, and exclusive access to a BMW 750 with a personal driver. Residents can also enjoy the rooftop all-season greenhouse, dog run, and pet spa, along with an outdoor terrace featuring fire pits, grill stations, and al fresco dining areas. Experience the pinnacle of urban luxury living at Penthaus 2, where every aspect has been meticulously designed to offer an extraordinary lifestyle. With its prime location steps away from renowned arts venues, fine dining establishments, and easy access to sports arenas and the PHL airport, Arthaus exemplifies the epitome of cosmopolitan living in Philadelphia.
#PAPH2579434

PHILADELPHIA

301 S BROAD PH2 - 4201

3 Beds

5 Baths

4,378 Sq.Ft.

$7,250,000

MLS#: PAPH2579434

New on site 1 day ago
Hovering just above the treetops and steps away from Rittenhouse Square, find this stunning multi-level, 5-bedroom 5½ bath penthouse condominium in the architecturally acclaimed boutique building, 2110 Walnut.
 
Whether you’ve arrived from a stroll through the city or you’ve just pulled into one of your two deeded parking spots, you’ll pass through the passcode-protected entryway and ascend to the 9th floor. The elevator doors open to your oasis, with light animating the wide, open floor plan grounded in a refined palette of large format tiles and natural wide-planked floors and surrounded by inviting views from wraparound terraces.
 
Though they flow together as one large, connected space, each room has its own noteworthy features while sharing a quiet, chic confidence ––A testament to how “Simplicity has the power to resolve the visual chaos around us,” as said by the building's architect, Cecil Baker. 
 
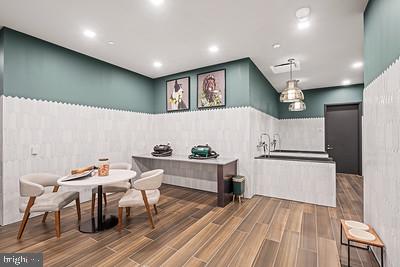
Designed and owned by a chef and food innovator, the Scavolini kitchen offers generous seating, thick stone counters, and flat prep space that encourage gathering and conversation while the cook makes use of a suite of highest-end appliances. A connected and brightly tiled back kitchen provides convenient access to your array of ingredients and working space for kneading dough or making a silky cappuccino, with superior commercial level storage. 
 
The family room, highlighted by a deeply toned, hand-applied Venetian plaster wall, is further warmed by a linear gas fireplace and offers access to the spacious Southern-facing terrace. High walls, evergreen, and seasonal plantings, and soft landscape lighting offer transcendent views, while the built-in Viking gas grill extends the informal entertaining experience.
 
The dining area is framed by walnut slatted millwork and cast aglow in evenings by custom overhead lighting and a long table that beckons guests to feel welcome. 

Steps away but far enough from the active family area to be utilized as an independent office, playroom, or television room, this space enjoys access to the deep northern and eastern-facing terraces. Ideal for lounging, outdoor exercise or, as this active family used it, a year-round garden offering strawberries, wildflowers, and summer tomatoes 
Descend the glass, steel and wood staircase or take the elevator to the 8th floor. The continuity of the lightwood flooring makes for four dreamy large bedrooms, each with top-level ensuite baths and outfitted closets. The stellar primary suite offers a soft, minimalist appeal. The views keep you in touch with the city, but the careful selections of wall-hung lighting and nightstands, storage console, and automated blinds offer effortless, peaceful livability. Adjacent is a large, bright marble bath with radiantly heated floors and detailed with an under-window soaking tub, streamlined double vanity, oversized seated shower, and separate water closet. Two separate walk-in closets exceed all expectations for hanging, drawer, and flat storage.
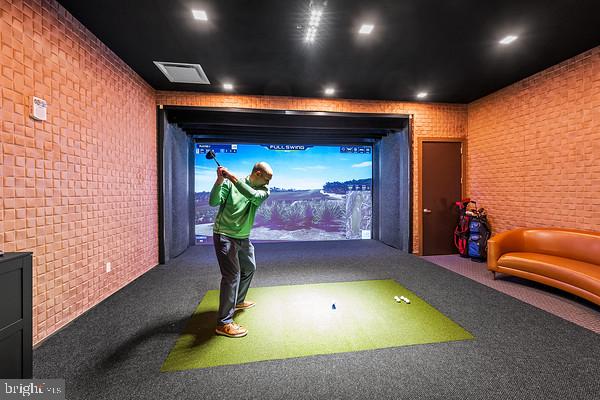
 As for the unexpected wow factor: this floor features its own full-sized golf simulator room, complete with a custom-built spectator bar for a seamless flow between practice swings and happy hours. Also on this level is another large office (or 5th bedroom and full bath!) with limitless views beyond the full glass wall, sure to inspire even the most work-weary.
The top level, floor 10, is outfitted with a beverage bar and refrigeration, with a sliding glass door to the rooftop terrace offering sweeping views of the city and the ability to build a pool or additional green or garden space. 
Sophisticated, chic with an elegance and livability that comes only from the purest design.  Like no other residence in the heart of the city.
#PAPH2654702

PHILADELPHIA

2108 WALNUT STREET 10 PH

5 Beds

5 Baths

5,793 Sq.Ft.

$6,999,000

MLS#: PAPH2654702
An Iconic Location Built for the Visionary.
Introducing The Dilworth House ​- a masterful fusion of architectural heritage, elevated design, and modern sophistication overlooking Philadelphia’s iconic Washington Square Park. Developed by Astoban Investments and brought to life by CBP Architects, the award-winning firm originally founded by Cecil Baker, this limited collection of just eight luxury residences stands among the city’s most refined offerings.

Rooted in the legacy of Mayor Richardson Dilworth, who helped lead the revitalization of Society Hill, The Dilworth House pays homage to its past with stately Colonial Revival architecture by G. Edwin Brumbaugh, echoing the grace of Dilworth’s original 1957 mansion while embracing the craftsmanship of today’s luxury living. Behind a gated, professionally landscaped entry, residents are welcomed into a world of privacy, sophistication, and quiet grandeur.

Residence 701 spans approximately 4,500 sq ft and features a 220 sq ft terrace facing Washington Square Park, with sunset views to the west and eastern exposures across the east wing. A private elevator opens directly into a gallery-style foyer leading to expansive living and dining areas framed by floor-to-ceiling windows and wide-plank European oak floors. The kitchen by The Cut, meticulously crafted in Italy, integrates imported cabinetry and porcelain surfaces, equipped with top-tier Gaggenau appliances, including double ovens and a built-in espresso system.

The primary suite enjoys direct terrace access, a custom dressing area, and a spa-inspired marble bath with radiant-heated floors, soaking tub, glass-enclosed steam shower, and dual vanities. Four additional ensuite bedrooms provide flexibility for guests, office, or studio use, each offering generous closets and refined finishes imported from Italy.

Building amenities include one of the most beautiful lobbies in Philadelphia, a residents-only fitness studio by Technogym, storage, and a state-of-the-art automated parking system that allows you to park and retrieve your car at the touch of a button. Residents also benefit from reinforced concrete construction, soundproofing, secure access, Lutron lighting, two-zone HVAC, and smart-home integration.

This architecturally significant development offers expansive private terraces — including some of the largest penthouse terraces in Philadelphia ​- for seamless indoor/outdoor living and panoramic views of Washington Square Park and the Delaware River. A 10-year tax abatement and low condo fees add meaningful long-term value.

Located in the Society Hill / Washington Square district, residents are steps from Talula’s Garden, Zahav, Morimoto, and Old City’s cultural venues, with easy access to I-95, I-676, and 30th Street Station. One parking space is included; an additional space is available for purchase.

The Dilworth House represents a rare opportunity to own new construction directly on Washington Square Park​,  a residence that honors its historic past while redefining modern luxury living in Philadelphia.
#PAPH2473830

PHILADELPHIA

223 S 6TH STREET 701

5 Beds

5 Baths

4,500 Sq.Ft.

$7,950,000

MLS#: PAPH2473830

 - property

Send a message

Message successfully sent.

Your message

What is 3 + 4 ?

Reason for contacting?

I agree to receive email communication and understand I can unsubscribe at any time.

I agree to be contacted by Charis Realty Group via call, email, and text for real estate services. To opt out, you can reply 'stop' at any time or reply 'help' for assistance. You can also click the unsubscribe link in the emails. Message and data rates may apply. Message frequency may vary. Privacy Policy

Sign Out

Virtual Assistant

Would you like to take the next step with this property? We can help you schedule a showing or virtual tour, or send you more details.

Yes, I would like more information.

Thank You for Your Reply, One of Our Agents will contact you as soon as possible

No, maybe later.

Thank you, you can always contact me via email, phone number or through the contact form.

Realhub AI

Lucy - Your AI-Powered Realtor

Update Your Temporary Password

Personalize your search

Enter your email and we'll notify you immediately when new listings match what you're looking for.

or enter email address

Already have an account ? Login here

Continue your home search

I agree to receive communications and understand I can unsubscribe at any time.

I agree to be contacted by Charis Realty Group via call, email, and text for real estate services. To opt out, you can reply 'stop' at any time or reply 'help' for assistance. You can also click the unsubscribe link in the emails. Message and data rates may apply. Message frequency may vary. Privacy Policy

Already have an account ? Login here

We use cookies

We use cookies primarily for analytics to enhance your experience. By accepting, you agree to our use of these cookies. You can manage your preferences or learn more about our cookies policy.