Features & Amenities

Interior

  • Total Bedrooms

    3

  • Bathrooms

    2

  • 1/2 Bathrooms

    1

  • Above Grade Finished Area

    2172.0

  • Basement YN

    YES

  • Cooling YN

    YES

  • Cooling

    Central Air, Electric

  • Fireplace YN

    YES

  • Heating YN

    YES

  • Heating

    Electric, Central

  • Pet friendly

    N/A

Exterior

  • Garage

    Yes

  • Garage spaces

    2

  • Construction Materials

    Brick Veneer, Wood Siding

  • Parking

    Garage Door Opener, Garage, Attached

  • Pool

    No

  • Waterfront YN

    NO

Area & Lot

  • Lot Size(acres)

    0.04

  • Lot Size(square feet)

    1,834

  • Property Type

    Residential

  • Property Sub Type

    Townhouse

  • Architectural Style

    Colonial

Price

  • Sales Price

    $1,375,000

  • Tax Amount

    $12,611

  • Financing Options

    Conventional

  • Sq. Footage

    2,172

  • Price/SqFt

    $633

HOA

  • Association

    YES

  • Association Fee

    $2,000

  • Association Fee Frequency

    Annually

  • Association Fee Includes

    N/A

School District

  • Elementary School

    N/A

  • Middle School

    N/A

  • High School

    N/A

Property Features

  • New Construction

    NO

  • Foundation Details

    Slab

  • Senior Community YN

    NO

  • Sewer

    Public Sewer

  • Tax Lot

    6

  • Water Source

    Public

Schedule a Showing

Showing scheduled successfully.

<
>
IN PERSON
VIA CHAT

What is 3 + 4 ?


Change time

Mortgage calculator

Estimate your monthly mortgage payment, including the principal and interest, property taxes, and HOA. Adjust the values to generate a more accurate rate.

Your payment

Principal and Interest:

$

Property taxes:

$

HOA fees:

$

Total loan payment:

$

Total interest amount:

$

Location

County

ARLINGTON

Elementary School

Middle School

High School

Listing Courtesy of Johnette Barham, TTR Sotheby's International Realty

RealHub Information is provided exclusively for consumers' personal, non-commercial use, and it may not be used for any purpose other than to identify prospective properties consumers may be interested in purchasing. All information deemed reliable but not guaranteed and should be independently verified. All properties are subject to prior sale, change or withdrawal. RealHub website owner shall not be responsible for any typographical errors, misinformation, misprints and shall be held totally harmless.

Agent Thomas Campbell

The Campbell Home Team-Team Leader, Co-Owner

Thomas Campbell

Call Thomas today to schedule a private showing.


* Listings on this website come from the FMLS IDX Compilation and may be held by brokerage firms other than the owner of this website. The listing brokerage is identified in any listing details. Information is deemed reliable but is not guaranteed. If you believe any FMLS listing contains material that infringes your copyrighted work please click here to review our DMCA policy and learn how to submit a takedown request.© 2024 FMLS.
MADISON - Residential

1920 N ODE STREET

Message successfully sent.

What would you like to know?

What is 3 + 4 ?

I agree to receive email communication and understand I can unsubscribe at any time.

I agree to be contacted by Charis Realty Group - Christine Issler, Broker via call, email, and text for real estate services. To opt out, you can reply 'stop' at any time or reply 'help' for assistance. You can also click the unsubscribe link in the emails. Message and data rates may apply. Message frequency may vary. Privacy Policy

Related Properties

Beautifully updated and well maintained single family home in one of Arlington's premiere neighborhoods!

Situated on a spacious 0.21-acre lot, this four-bedroom, two-and-a-half-bath split-level home has been meticulously maintained and thoughtfully updated throughout.

The light-filled main level features hardwood floors, inviting living and dining spaces, and a beautifully renovated kitchen completed in 2025 with Viraldi quartz countertops, updated cabinetry, a designer backsplash, a custom pantry with additional storage, and a breakfast area. Just beyond, the expansive screened porch creates a true extension of the home, complete with an outdoor bar, mini refrigerator, TV wiring, and direct access to the fully fenced backyard.

Upstairs, you’ll find three spacious bedrooms, a renovated hall bath, and a luxurious primary suite featuring a fully remodeled, spa-inspired bathroom and a custom-designed walk-in closet with a vanity and thoughtfully integrated storage solutions.

The walkout lower level offers outstanding flexibility with a spacious family room featuring a gas fireplace and custom built-ins. The fourth bedroom includes its own half bath, making it ideal for guests, a home office, or multigenerational living. A laundry area, additional storage, and walk-up access to the rear yard complete the lower level.

With a four-car driveway, a custom storage shed, a large fenced corner lot, flexible living spaces, and an unbeatable location convenient to parks, trails, schools, shopping, dining, commuter routes, Washington, D.C., and Maryland, this exceptional home offers a rare combination of thoughtful updates, everyday functionality, and a location in one of North Arlington’s most desirable neighborhoods.

Roof 2021
Windows 2021
Tankless Water Heater 2021
HVAC 2022
Bathroom Renovations 2023
Kitchen Renovations 2025 (Refrigerator 2022, Microwave 2022, Dishwasher 2024)
Washer Dryer 2024

Other Updates & Features: Custom window treatments, alarm system, spacious primary walk-in closet/dressing area, custom closets in all upper-level bedrooms, custom built-in bookshelves, custom built-in entertainment center, expansive screened porch with a wet bar for outdoor entertaining, fenced corner lot, and so much more!

Some photos have been virtually staged or enhanced with AI. 
More photos coming soon.
#VAAR2077200

ARLINGTON

3831 N VERNON STREET N

4 Beds

2 Baths

2,198 Sq.Ft.

$1,450,000

MLS#: VAAR2077200

Welcome to this charming stone and brick cottage in the heart of the sought-after Arlington Ridge Neighborhood --- this timeless beauty rests on an 11,000 plus square foot lot with majestic mature trees, detailed landscaping and stone patios creating a heavenly private backyard sanctuary.   The kitchen has been beautifully updated with classic cabinetry, granite counter tops, tile flooring and stainless appliances. The vista picture window overlooks the east facing backyard and invites the morning sun to join you at the start of your day.  The dining space leads to a spacious living room with built ins surrounding a unique hand-carved marble mantle.  Also on the main level are 2 generously sized bedrooms and a full bath.  The upper level owner's suite includes a spa like bath with shower, soaking tub and double sink vanity, ample storage and new touch light mirror.  The lower level family room is full of character with a ceiling of exposed richly stained wood beams,  a fireplace with a stone facade and tile flooring.  On the lower level you will also find an  office which you may use as a guest area, a stylish 1/2 bath,  laundry room/utility area and a 1 car garage.  The circular driveway and paver parking pad provide ample space for guests and allows easy entry to the street.  Haley Park is located across the street providing a picturesque view from the front of the home.  Conveniently located close to multiple  metro stop options,  parks, walking and bike trails, tennis courts, community centers, the Pentagon, shopping and Amazon HQ2.  Minutes to Reagan National Airport and downtown Washington DC.

Open Houses: Saturday August 22nd 12- 2 pm and Sunday August 23rd 1 - 4 pm. Parking for the open houses may be utilized at Gunston  (please observe any restrictions) or S Lang St if needed

*Additional Conveyances to include in a contract: TV and Sound Bar on the living room wall
#VAAR2077922

ARLINGTON

2617 S ARLINGTON RIDGE ROAD

3 Beds

2 Baths

2,603 Sq.Ft.

$1,199,000

MLS#: VAAR2077922

None
#VAAR2075098

ARLINGTON

2300 9TH STREET S LOT 1

4 Beds

4 Baths

2,417 Sq.Ft.

$1,420,000

MLS#: VAAR2075098
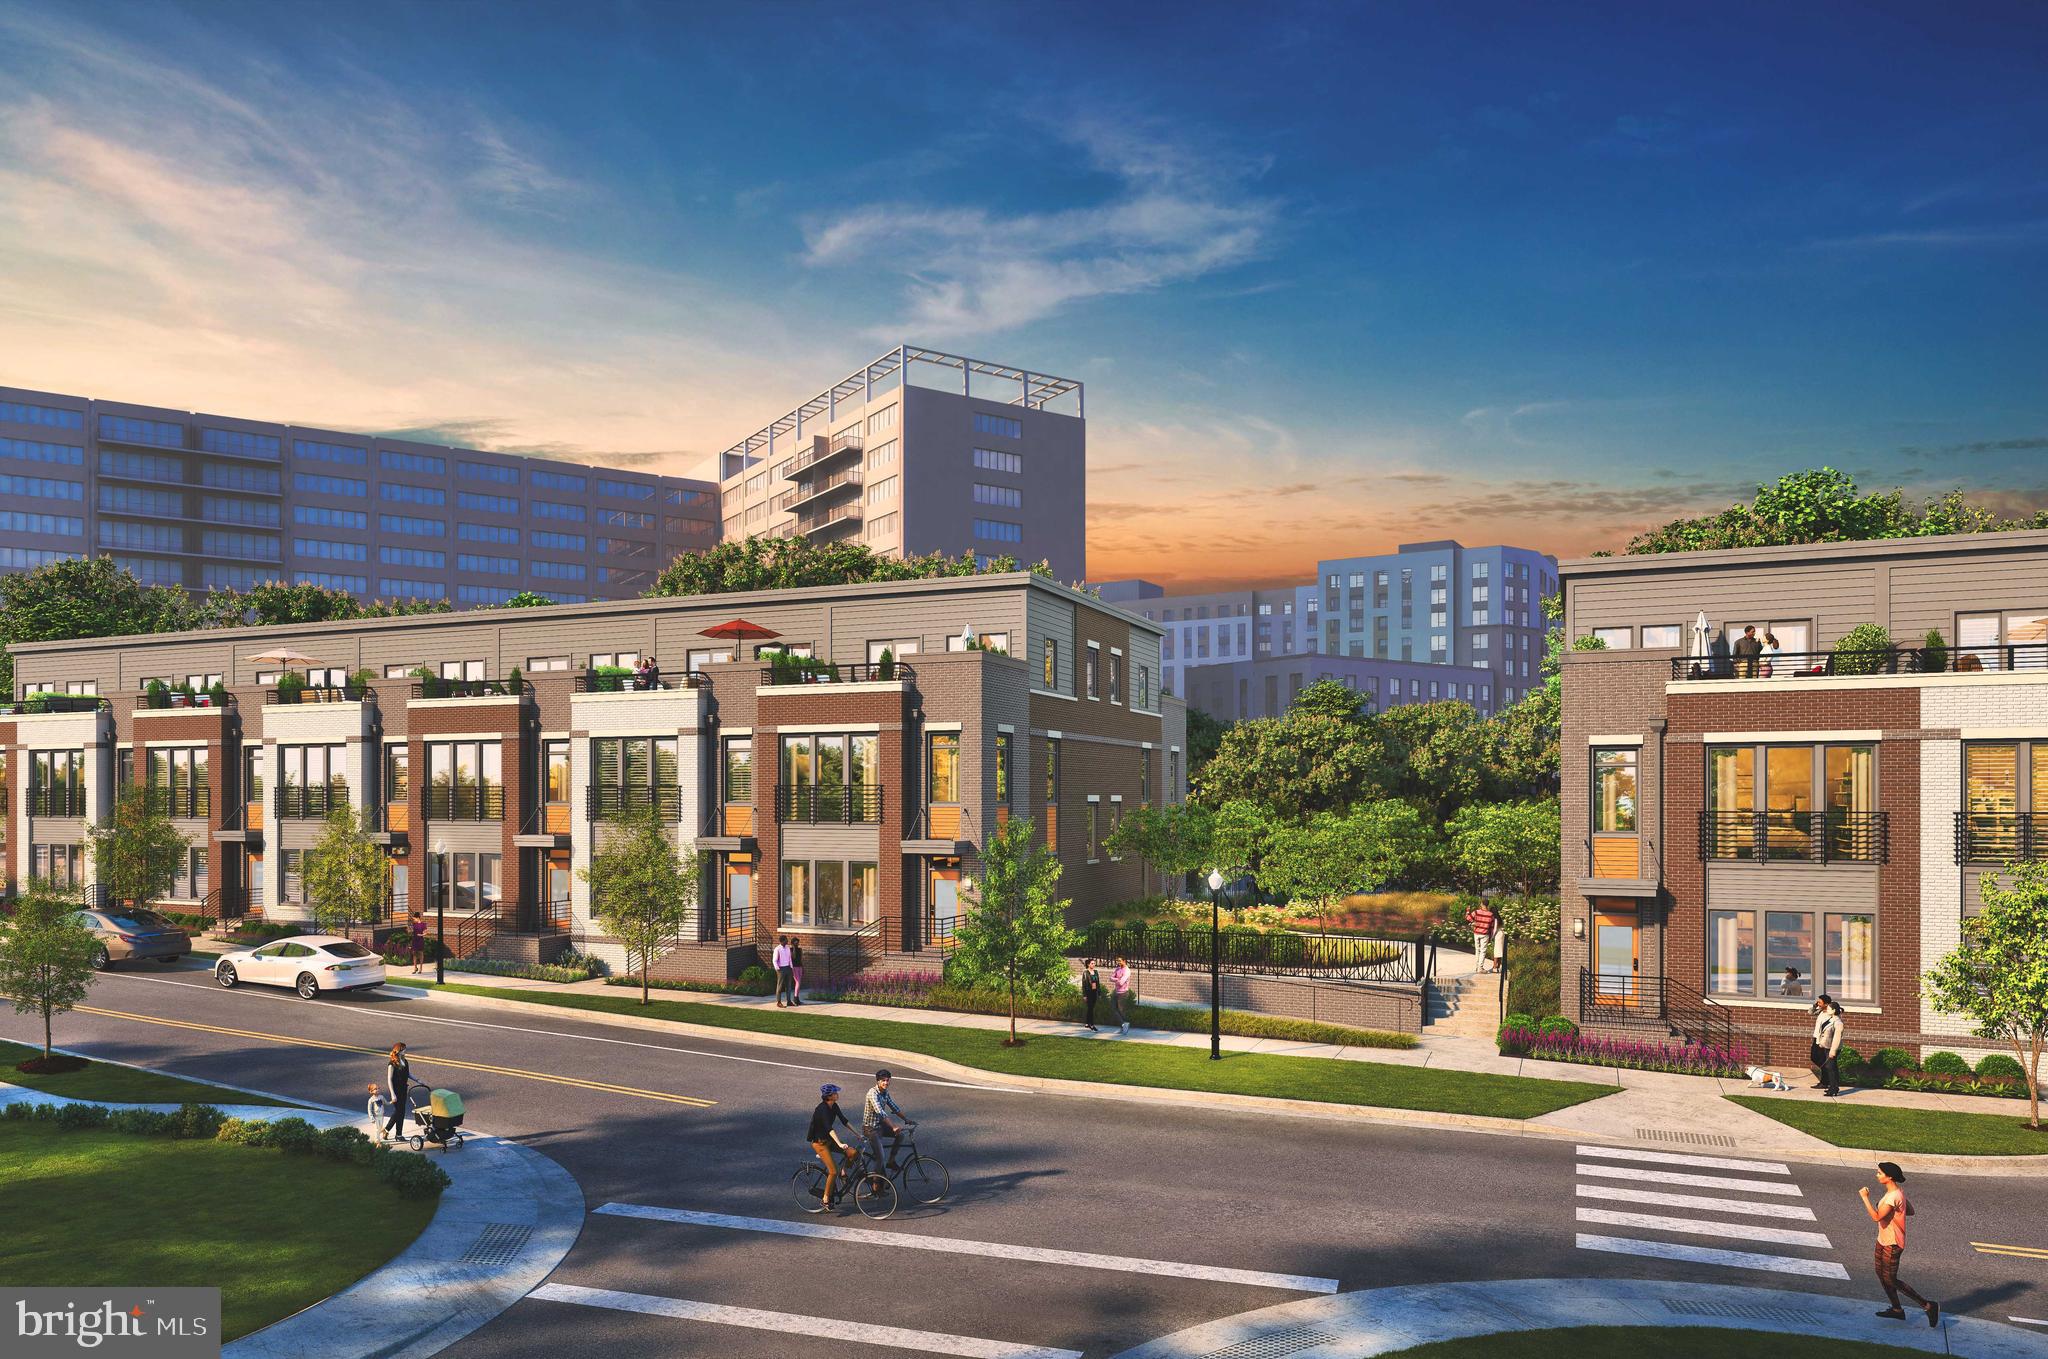
Welcome to Highlands Row - brand new community of 42 townhomes located in the heart of National Landing walking distance to restaurants, Metro, and retail.  The Potomac is a 3 BR / 2.5 BA townhome with 2 car parking and rooftop terrace.  Construction starting summer 2026 with  early to  mid 2027 move-ins.   Community over 45% sold out now - limited opportunities remain to take advantage of pre-construction pricing!
#VAAR2076462

ARLINGTON

1805 S FERN STREET LOT 17

3 Beds

2 Baths

2,000 Sq.Ft.

$1,194,900

MLS#: VAAR2076462

Experience elevated living at Turnberry Tower, the crown jewel of Rosslyn. Arrive directly into Unit 1403 via your private elevator entrance, where exceptional luxury and privacy unfold at every turn. Bathed in morning light, this elegant residence opens to a 240-square-foot private balcony with breathtaking sunrise  views, seamlessly extending the living space outdoors.

Inside, floor-to-ceiling windows fill the home with natural light, while the gourmet kitchen is thoughtfully designed for both beauty and function - ideal for everything from casual mornings to refined entertaining. 
There are custom hardwood flooring & Italian tiled terraces. The primary suite is a true retreat, offering direct balcony access and a serene connection to the home's stunning views. An elegant second bedroom  provide flexible space for guests, a den, or a sophisticated home office. A separate in-unit laundry room adds everyday convenience.

Life at Turnberry Tower is defined by white-glove service and unmatched 5 star amenities, including 24-hourfull service  concierge,  doorman,  valet parking, on-site management, a state-of-the-art fitness center, yoga studio and a resort-style indoor pool & spa. Perfectly located in the heart of Rosslyn, this extraordinary home offers a rare blend of luxury, service, and location just moments from the best of the city.
#VAAR2075094

ARLINGTON

1881 N NASH STREET N 1403

2 Beds

2 Baths

1,803 Sq.Ft.

$1,618,000

MLS#: VAAR2075094

Rare 10,399 square foot corner lot in the heart of Brandon Village. The home has 6 bedrooms and 3 full baths. Located just minutes from Ballston Quarter, the Ballston MU Metro, and all major routes in the DC metro area, offering convenient access to local restaurants, nightlife, a movie theater, and shopping. For nature lovers and athletes, the Bluemont bike trail (which joins the Custis Trail and the W&OD Trail), Bluemont Park, Lubber Run Park, Lubber Run Trail, Lubber Run Recreation Center (featuring tennis, pickleball, an indoor track, and large outdoor sports fields), and the Lubber Run Amphitheater are all nearby.

This lot and home offer numerous opportunities, whether for a builder or investor looking for their next project, or someone interested in completing renovations. Options include renovating the existing structure, adding an addition, or building a brand-new home.
#VAAR2078492

ARLINGTON

4521 N CARLIN SPRINGS ROAD

6 Beds

3 Baths

2,736 Sq.Ft.

$1,475,000

MLS#: VAAR2078492

New on site 2 days ago
Open Houses 9/19 2p - 4p and 9/20 1p - 3p. 

Welcome to 3030 N Quincy Street, a storybook Cape Cod with a charming stone façade,tucked into the sought-after Belleview Forest neighborhood. Built in 1940, the home has been  thoughtfully updated while preserving the character and details that make it distinctive.
The original solid wood front door opens to a welcoming foyer with built-in cubbies. A  light-filled living room features a wood-burning fireplace with a handsome mantel, creating a comfortable setting for both everyday living and gatherings.
Filled with natural light, the kitchen includes a charming breakfast nook with direct access to the rear deck—an ideal spot for morning coffee or casual meals overlooking the trees. The spacious dining room sits between the kitchen and family room and also opens to the deck, making indoor and outdoor entertaining easy.
 The light filled family room is surrounded by large windows with views of the mature trees beyond.  Perfect for entertaining, family gatherings or watching sports. 
Upstairs, the generous primary suite enjoys leafy views and abundant natural light. The recently renovated en suite bath features stylish finishes, a modern vanity, and glass-enclosed shower. Two additional bedrooms offer comfortable space for family, guests, or an office and share a well-appointed hall bath with classic details.
The lower level adds valuable flexibility for multigenerational living, guest suite, home office or au pair suite with a private entrance opening to the side yard. A kitchenette, fully renovated bathroom, and laundry room complete this level. The former garage, currently used as a gym, offers additional options for fitness, hobbies, or storage. 
Set on a picturesque .18-acre lot, the property is framed by mature landscaping and a private, tree-lined backdrop. The rear fully fenced side yard and deck offer plenty of room for outdoor dining, entertaining,  space for play, gardening, and pets.
Belleview Forest is known for its quiet streets, mature trees, within Donaldson Run Recreation Association boundary and exceptional access to the natural beauty of North Arlington. Nearby trails, the Potomac River, and Gulf Branch Nature Center offer opportunities for hiking, biking, and exploring, while Washington, D.C., major commuter routes, shopping, and dining are all within easy reach.
The home is currently zoned for Jamestown Elementary, Williamsburg Middle, and Yorktown High School.
With its original character, thoughtful updates, flexible living spaces, and beautiful setting, 3030 N Quincy Street offers a rare combination in one of North Arlington’s most established neighborhoods.
#VAAR2078766

ARLINGTON

3030 N QUINCY STREET

4 Beds

3 Baths

2,862 Sq.Ft.

$1,485,000

MLS#: VAAR2078766

Welcome to 2637 N. Greenbrier Street, a thoughtfully expanded Colonial ideally situated in one of North Arlington’s most desirable neighborhoods. Combining classic character with modern updates, this well-maintained home offers comfortable living spaces, recent improvements, and exceptional convenience.
The main level features refinished hardwood floors and an updated kitchen with premium granite countertops, stainless steel appliances, and refinished cabinetry. Adjacent to the kitchen, the dining room opens to a spacious deck overlooking the yard, providing an inviting setting for outdoor dining, entertaining, and everyday enjoyment.
The upper level offers three generously sized bedrooms, two full bathrooms, and a versatile loft area well suited for a home office, study space, or playroom. The primary suite features a vaulted ceiling, walk-in closet, and a renovated en-suite bath with a double vanity and frameless glass shower.
The lower level provides direct access to the attached garage, abundant storage space, and a partially finished basement that offers numerous opportunities to reimagine the space according to your needs, whether as a recreation room, fitness area, home office, workshop, or additional living space.
Recent improvements include updated bathrooms, kitchen enhancements, and professionally refinished hardwood flooring. The property also features a large fenced front yard, an expanded driveway with covered parking, and ample off-street parking.
Located within short distance of Yorktown High School, neighborhood parks, playgrounds, grocery stores, coffee shops, and restaurants, the home also offers convenient access to Route 29, Interstate 66, Metro, and downtown Washington, D.C.
A rare opportunity to own a move-in-ready home in a sought-after North Arlington location known for its strong community, excellent schools, and enduring appeal.
#VAAR2075048

ARLINGTON

2637 N GREENBRIER STREET

3 Beds

2 Baths

2,707 Sq.Ft.

$1,375,000

MLS#: VAAR2075048

Exceptional Cherrydale Elevator-Townhome Offering Four Levels of Space, Thoughtful Updates, and Unmatched Access to DC!

This isn’t just another Arlington townhome. It’s four levels of flexible living space, a rare two car garage, and a stunning mahogany elevator, all in one of Northern Virginia’s most connected neighborhoods. This beautifully updated all brick end unit offers two legal bedrooms with option for a third, two full baths, one half bath, and a floor plan designed to provide the space today’s buyers need without sacrificing convenience or character.

The entry level offers exceptional flexibility with a legal bedroom that can also serve as a private home office, fitness room, or comfortable guest retreat. A laundry area, interior access to the two car side load garage, and direct elevator access make this level as functional as it is versatile.

Upstairs, the main living level is where this home truly comes together. The oak like floors were professionally refinished in 2024 flows throughout the bright kitchen, dining, and living spaces. Crown molding adds timeless detail, while the gas fireplace with marble surround creates a warm and inviting focal point. The remodeled kitchen features quartz countertops, updated cabinets, stainless steel appliances all fully updated in 2024, and generous workspace for cooking, entertaining, and everyday living. Whether you’re hosting friends for dinner or enjoying a quiet evening at home, this level was designed to feel open, comfortable, and connected. An updated powder room and screened door complete the space.

The third level is home to the spacious owner’s suite, featuring two closets and a beautifully remodeled bath with an oversized glass enclosed shower all fully updated in 2024.  A second bedroom with custom closet organizers and an additional full bath with a tub and shower combination complete the level.

The fourth floor loft adds even more possibilities. A private office. A media room. A creative studio. A fitness space. A quiet guest retreat. This flexible top floor allows the home to evolve with your needs while providing valuable separation from the main living areas.

Thoughtful details continue throughout with solid oak flooring, crown molding, a gas fireplace, abundant natural light, fresh paint throughout most of the home, original windows, a covered front porch, and an adjoining park. The monthly HOA fee is $196 and includes trash service and snow removal.

Location is everything, and this home delivers. Just minutes from Washington, DC, and close to Route 66 and major commuter routes, you’ll spend less time getting where you need to go and more time enjoying everything Arlington has to offer. Nearby bus service provides access to the Rosslyn Metro, while groceries, coffee, banking, and everyday conveniences are located approximately one quarter mile from home. Woodstock Park is approximately 0.4 miles away, Clarendon Dog Park is about one mile away, and Washington Golf and Country Club is approximately 1.1 miles from the property. Clarendon, Ballston, Rosslyn, Georgetown, and an exceptional selection of restaurants, shopping, recreation, and entertainment are all within easy reach.

In a market where Arlington buyers have options, this home stands apart by offering four finished levels, a legal entry level bedroom, a private two car garage, an elevator, and immediate access to both Arlington and Washington, DC. If you’ve been waiting for the right combination of space, flexibility, location, and value, you’ve just found it.
#VAAR2078726

ARLINGTON

4096 21ST ROAD N

2 Beds

2 Baths

1,725 Sq.Ft.

$1,295,000

MLS#: VAAR2078726

New on site 1 day ago
Welcome to this beautifully renovated Tudor in Arlington's highly sought-after Waverly Hills neighborhood, where timeless character meets modern luxury. From the moment you step inside, you'll appreciate the warmth of the original wood-burning fireplace anchoring a spacious living room designed for both relaxing and entertaining. 
The formal dining room is perfect for holiday gatherings, while the stunning gourmet kitchen features custom cabinetry, premium black stainless steel appliances, quartz countertops, brushed gold fixtures, and a large pantry that opens seamlessly to the inviting family room.
Offering 5 bedrooms with an additional lower level bedroom/gym and 4 Full bathrooms across three finished levels, this home provides exceptional flexibility for growing families, multigenerational living, guests, or working from home. The luxurious primary suite features a walk-in closet and a spa-inspired bath with dual vanities and an oversized shower with dual rainfall heads. A main-level bedroom is ideal as a private office or guest room, while the fully finished lower level includes a legal bedroom with egress windows, a large recreation room, full bath, gym or office space, and a second laundry area.
This is far more than a cosmetic renovation. Nearly every major component has been replaced, including the roof, HVAC, water heater, electrical, plumbing, windows, and doors, offering the charm of a classic Tudor with the confidence of modern construction.
Outside, enjoy a private brick-fenced backyard, an impressive 75-foot-long driveway with parking for up to three vehicles, and a detached one-car garage equipped with a new electrical subpanel ready for future EV charging.
Ideally located just minutes from Ballston Metro, Ballston Quarter, Lee Heights Shops, parks, trails, Amazon HQ2, I-66, Rosslyn, and Washington, D.C., this home offers the perfect balance of neighborhood charm and city convenience.
An added bonus: At the current asking price, buyers putting approximately 12% down may qualify within Arlington's conforming loan limit, potentially avoiding jumbo loan underwriting requirements, additional reserve requirements, and other jumbo loan overlays. Buyers should verify eligibility with their lender.
This exceptional home combines luxury, space, location, and financing advantages, making it one of the best values currently available in North Arlington.
#VAAR2079790

ARLINGTON

1607 N GLEBE ROAD

5 Beds

4 Baths

3,172 Sq.Ft.

$1,414,900

MLS#: VAAR2079790

 - property

Send a message

Message successfully sent.

Your message

What is 3 + 4 ?

Reason for contacting?

I agree to receive email communication and understand I can unsubscribe at any time.

I agree to be contacted by Charis Realty Group - Christine Issler, Broker via call, email, and text for real estate services. To opt out, you can reply 'stop' at any time or reply 'help' for assistance. You can also click the unsubscribe link in the emails. Message and data rates may apply. Message frequency may vary. Privacy Policy

Sign Out

Virtual Assistant

Would you like to take the next step with this property? We can help you schedule a showing or virtual tour, or send you more details.

Yes, I would like more information.

Thank You for Your Reply, One of Our Agents will contact you as soon as possible

No, maybe later.

Thank you, you can always contact me via email, phone number or through the contact form.

Realhub AI

Lucy - Your AI-Powered Realtor

Update Your Temporary Password

Personalize your search

Enter your email and we'll notify you immediately when new listings match what you're looking for.

or enter email address

Already have an account ? Login here

Continue your home search

I agree to receive communications and understand I can unsubscribe at any time.

I agree to be contacted by Charis Realty Group - Christine Issler, Broker via call, email, and text for real estate services. To opt out, you can reply 'stop' at any time or reply 'help' for assistance. You can also click the unsubscribe link in the emails. Message and data rates may apply. Message frequency may vary. Privacy Policy

Already have an account ? Login here

We use cookies

We use cookies primarily for analytics to enhance your experience. By accepting, you agree to our use of these cookies. You can manage your preferences or learn more about our cookies policy.