
Features & Amenities

Interior

  • Other Interior Features

    Central Vacuum, Eat-in Kitchen, Kitchen Island, Recessed Lighting, Bar, Ceiling Fan(s), Pantry, High Ceilings, Tray Ceiling(s), Built-in Features, Crown Molding, Open Floorplan

  • Total Bedrooms

    5

  • Bathrooms

    4

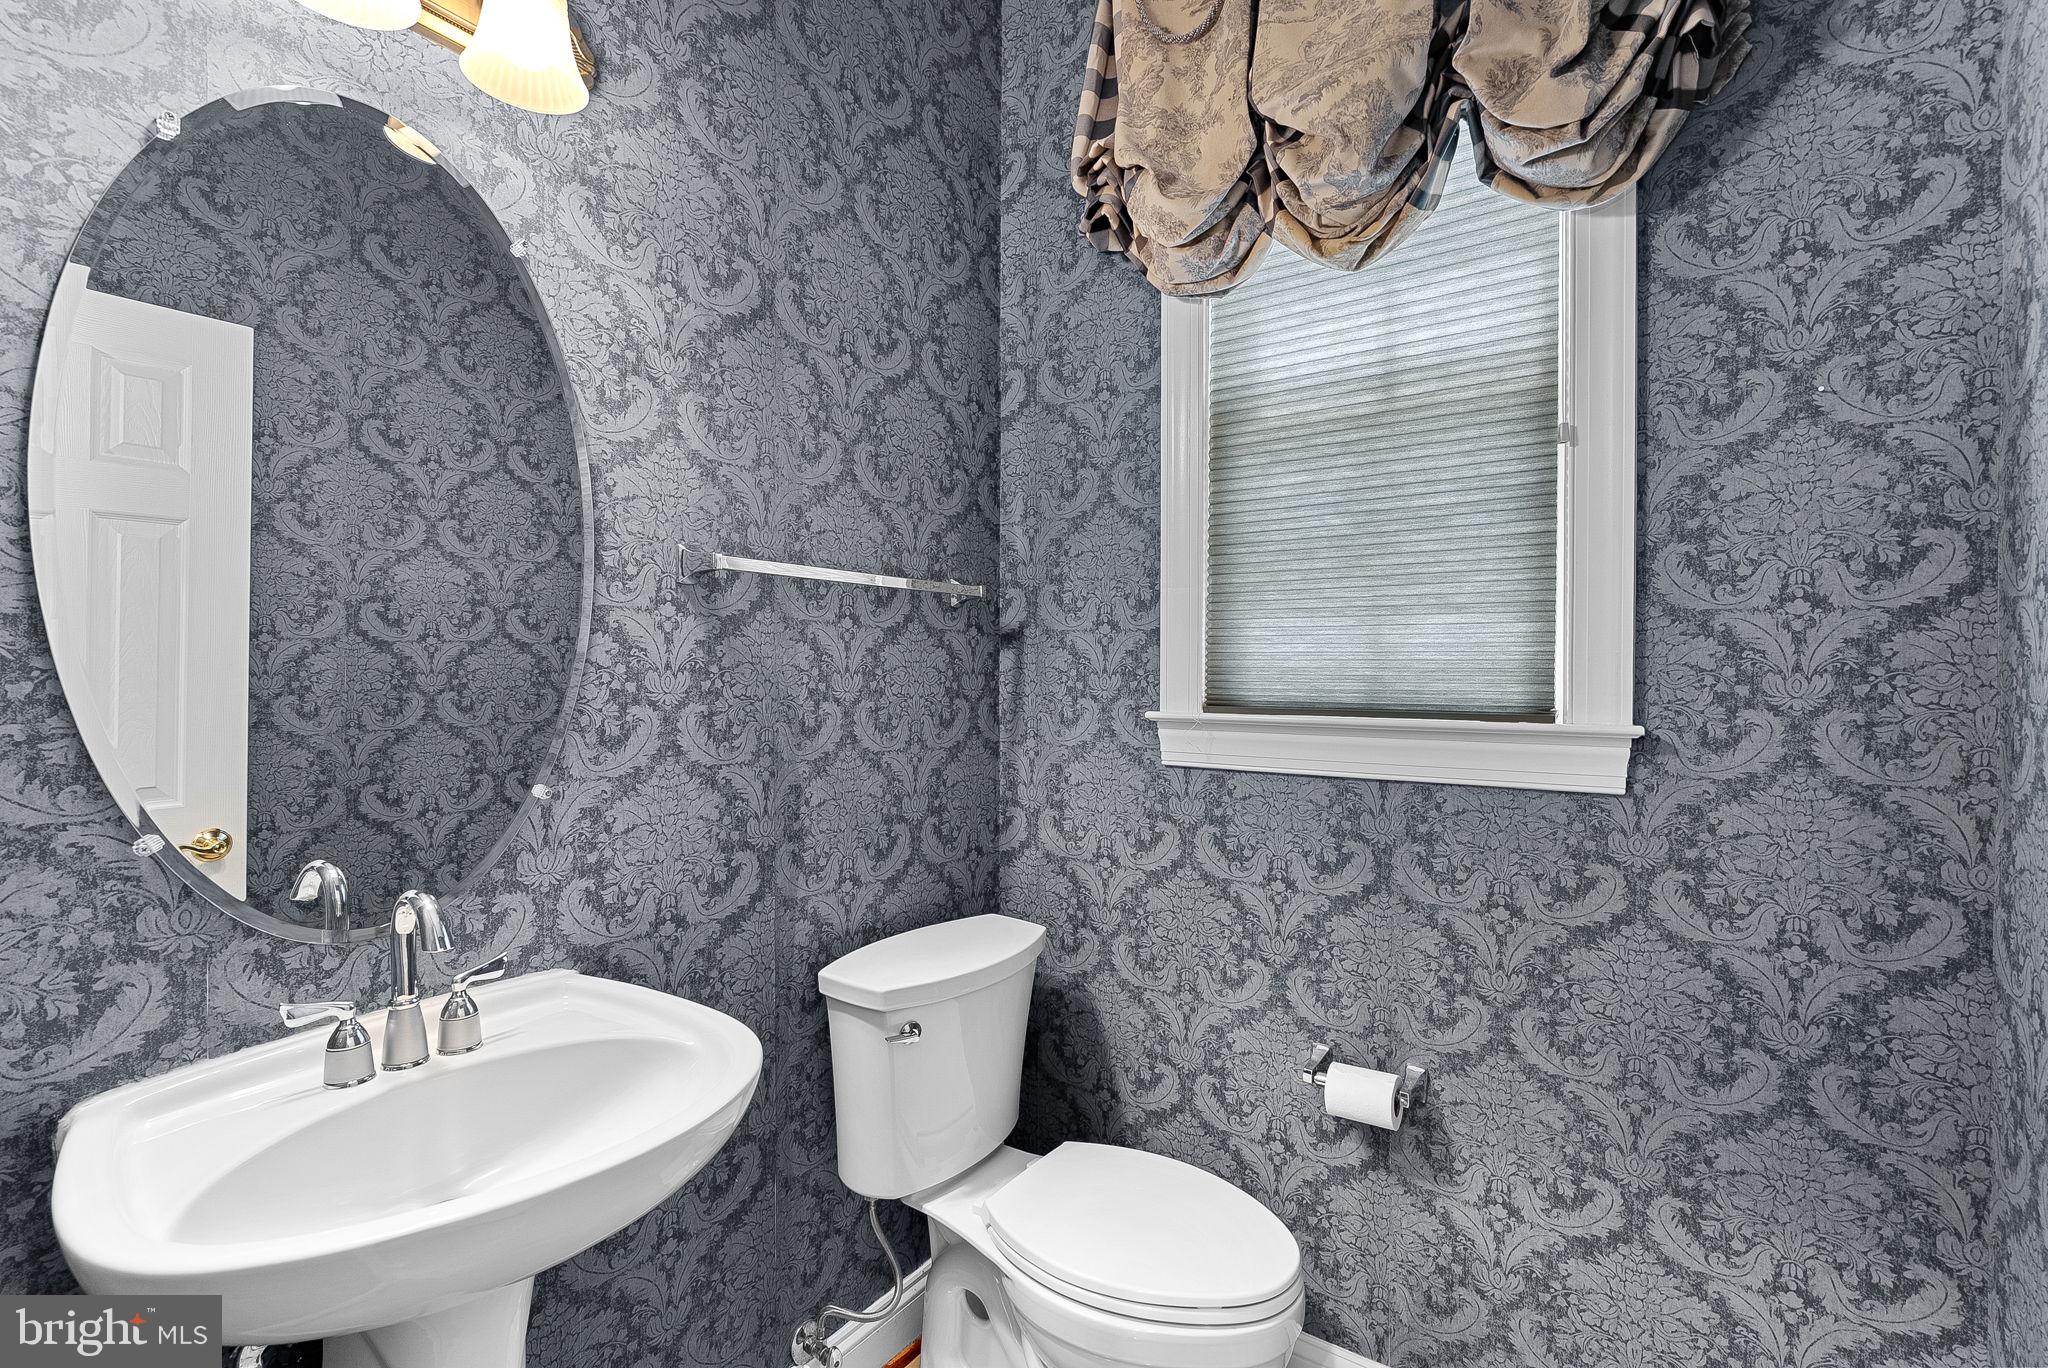
  • 1/2 Bathrooms

    1

  • Above Grade Finished Area

    4309.0

  • Basement YN

    YES

  • Cooling YN

    YES

  • Cooling

    Central Air, Ceiling Fan(s), Electric

  • Fireplace YN

    YES

  • Heating YN

    YES

  • Heating

    Exhaust Fan, Natural Gas, Forced Air

  • Pet friendly

    Yes

Exterior

  • Garage

    Yes

  • Garage spaces

    2

  • Construction Materials

    Stone, HardiPlank Type

  • Parking

    Garage Door Opener, Garage, Attached

  • Patio and Porch Features

    Deck, Patio, Porch, Screened, Wrap Around, Terrace

  • Pool

    Yes

  • Pool Features

    Community

  • Waterfront YN

    NO

  • View

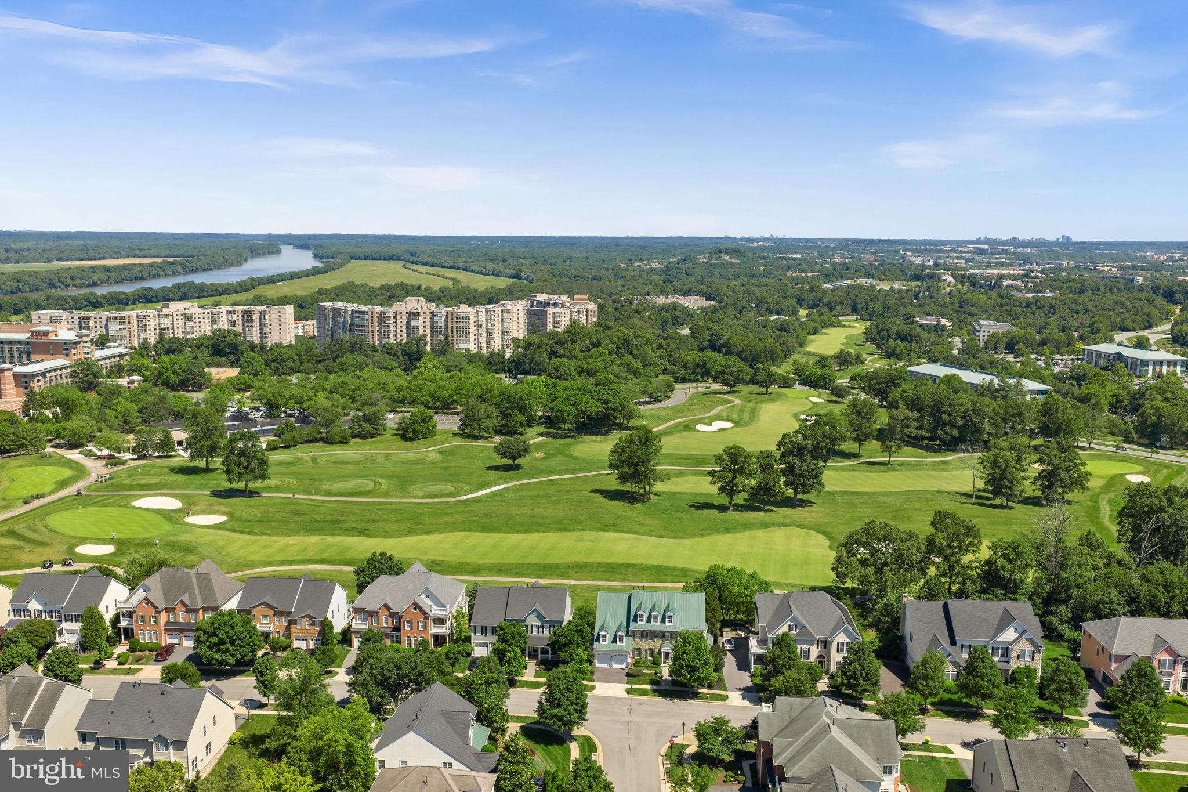
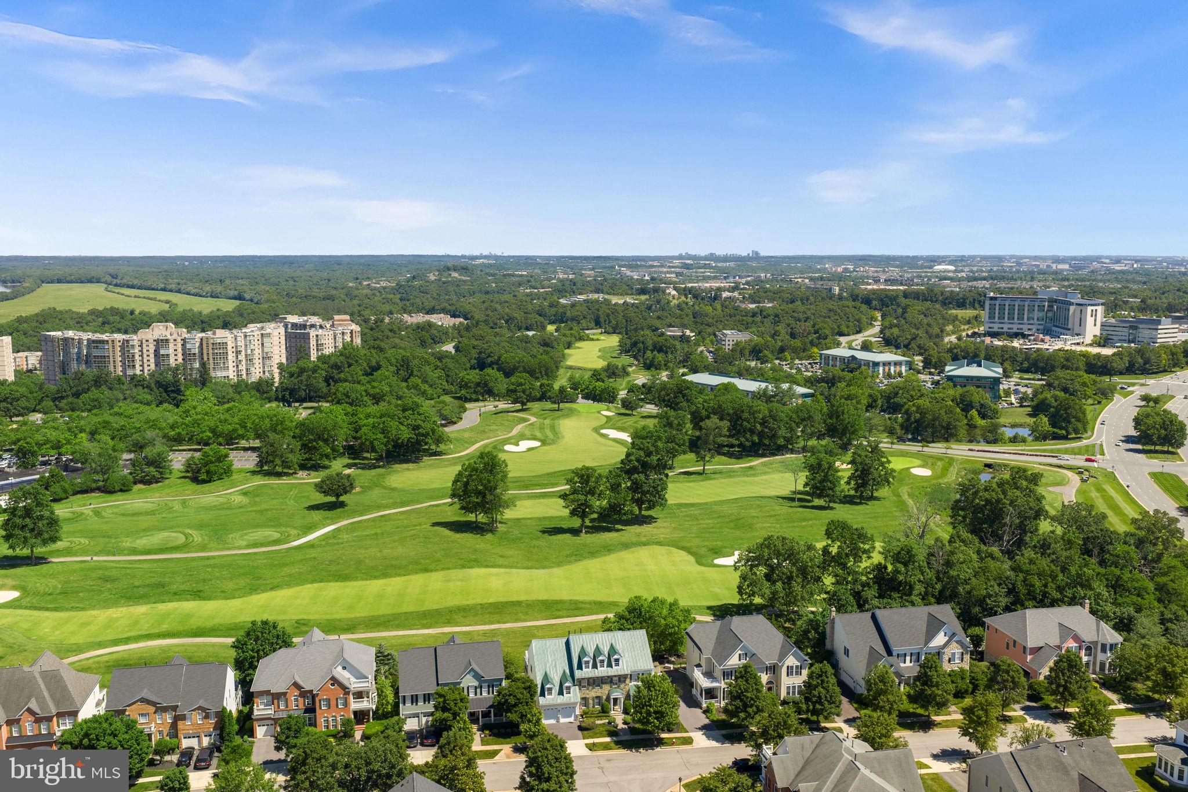
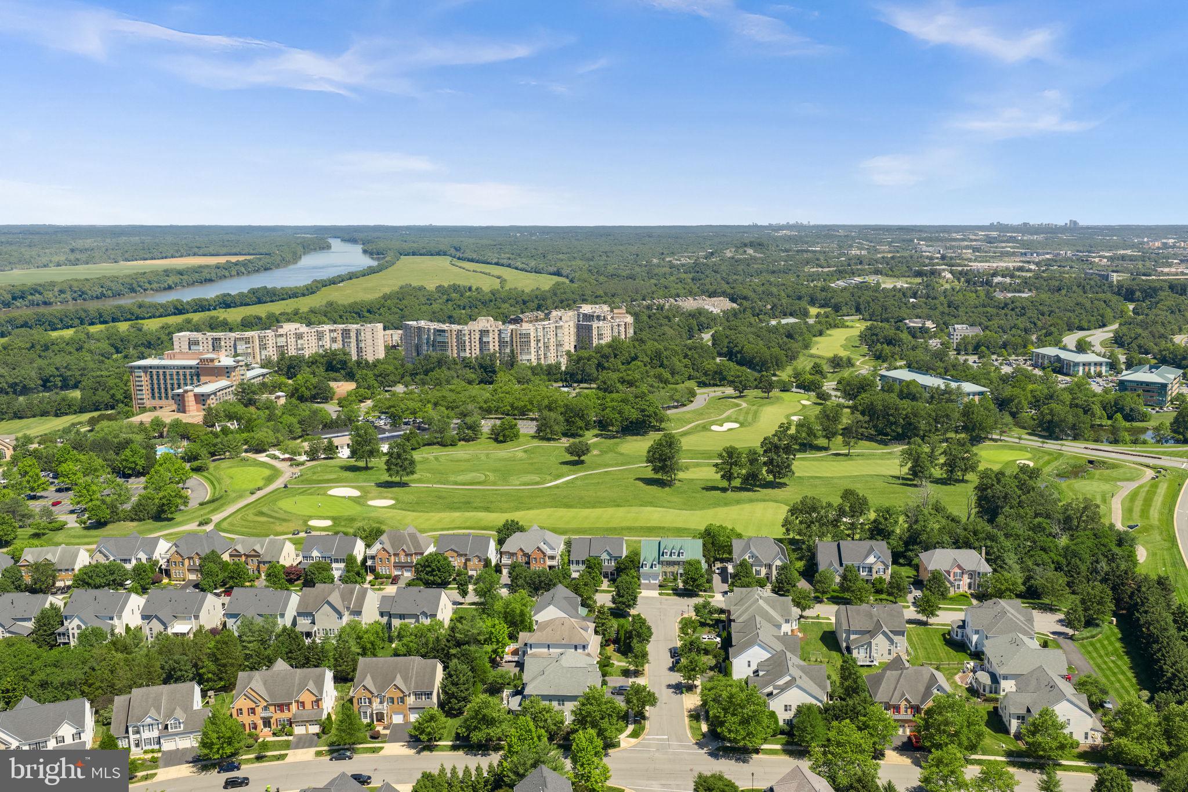
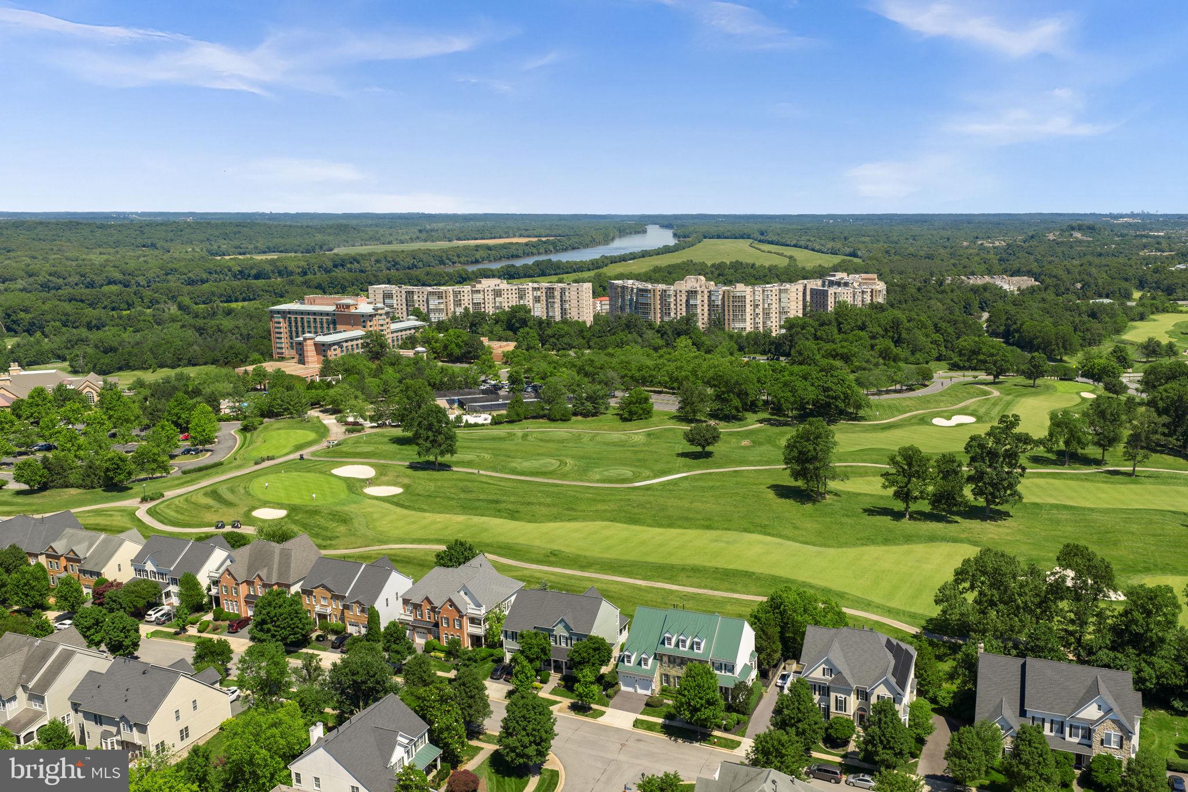
    Golf Course

Area & Lot

  • Lot Features

    Cleared

  • Lot Size(acres)

    0.22

  • Lot Size(square feet)

    9,583

  • Property Type

    Residential

  • Property Sub Type

    Single Family Residence

  • Architectural Style

    Colonial

Price

  • Sales Price

    $1,800,000

  • Tax Amount

    $10,607

  • Sq. Footage

    6,065

  • Price/SqFt

    $296

HOA

  • Association

    YES

  • Association Fee

    $279

  • Association Fee Frequency

    Monthly

  • Association Fee Includes

    N/A

School District

  • Elementary School

    STEUART W. WELLER

  • Middle School

    BELMONT RIDGE

  • High School

    RIVERSIDE

Property Features

  • New Construction

    NO

  • Accessibility Features

    Therapeutic Whirlpool

  • Association Amenities

    Golf Course, Party Room, Picnic Area, Tennis Court(s), Basketball Court, Fitness Center, Jogging Path, Playground

  • Foundation Details

    Slab

  • Senior Community YN

    NO

  • Sewer

    Public Sewer

  • Tax Lot

    12

  • Water Source

    Public

Schedule a Showing

Showing scheduled successfully.

<
>
IN PERSON
VIA CHAT

What is 3 + 4 ?


Change time

Mortgage calculator

Estimate your monthly mortgage payment, including the principal and interest, property taxes, and HOA. Adjust the values to generate a more accurate rate.

Your payment

Principal and Interest:

$

Property taxes:

$

HOA fees:

$

Total loan payment:

$

Total interest amount:

$

Location

County

LOUDOUN

Elementary School

STEUART W. WELLER

Middle School

BELMONT RIDGE

High School

RIVERSIDE

Listing Courtesy of Kristen D Roberts , Keller Williams Realty

RealHub Information is provided exclusively for consumers' personal, non-commercial use, and it may not be used for any purpose other than to identify prospective properties consumers may be interested in purchasing. All information deemed reliable but not guaranteed and should be independently verified. All properties are subject to prior sale, change or withdrawal. RealHub website owner shall not be responsible for any typographical errors, misinformation, misprints and shall be held totally harmless.

Agent Thomas Campbell

The Campbell Home Team-Team Leader, Co-Owner

Thomas Campbell

Call Thomas today to schedule a private showing.


* Listings on this website come from the FMLS IDX Compilation and may be held by brokerage firms other than the owner of this website. The listing brokerage is identified in any listing details. Information is deemed reliable but is not guaranteed. If you believe any FMLS listing contains material that infringes your copyrighted work please click here to review our DMCA policy and learn how to submit a takedown request.© 2024 FMLS.
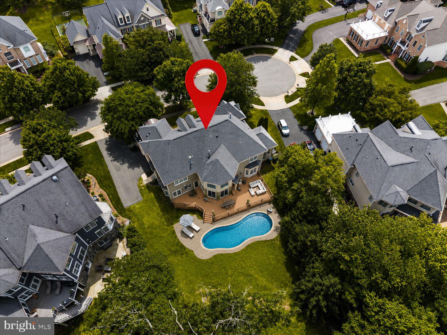
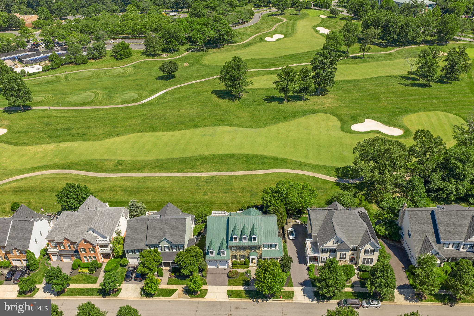
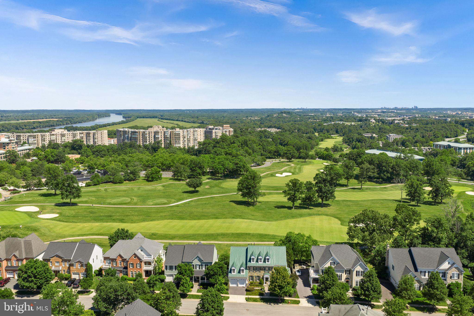
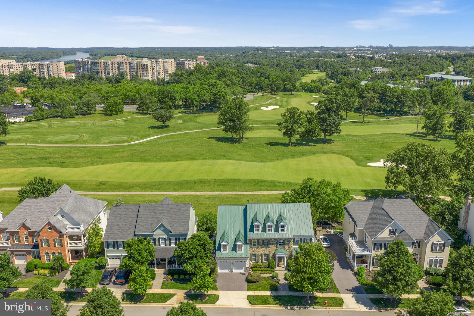
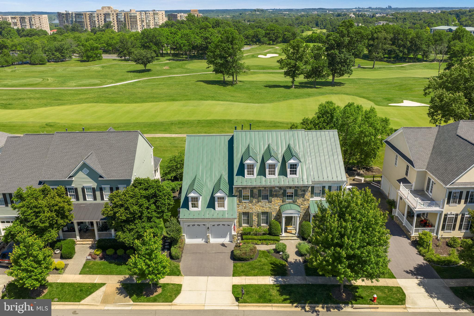
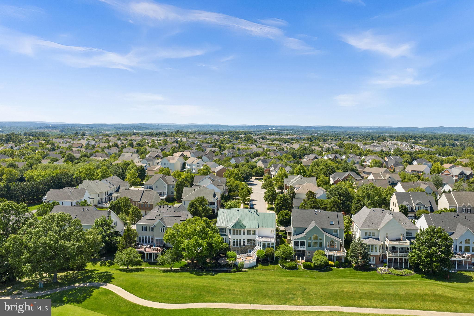
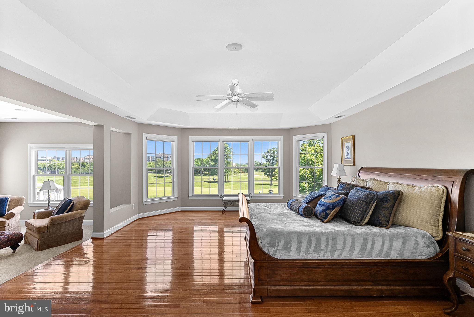
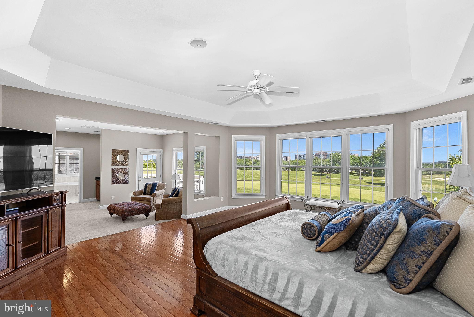
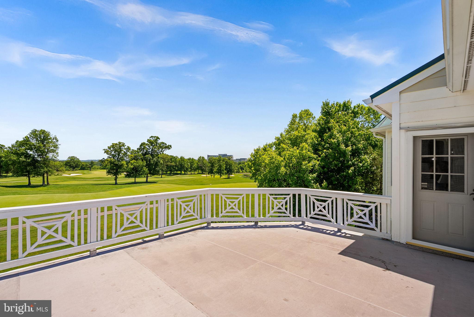
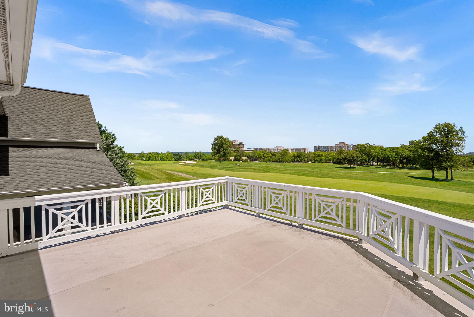
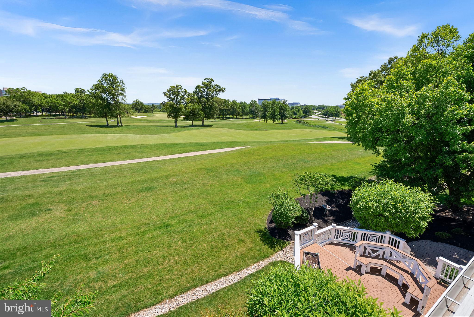
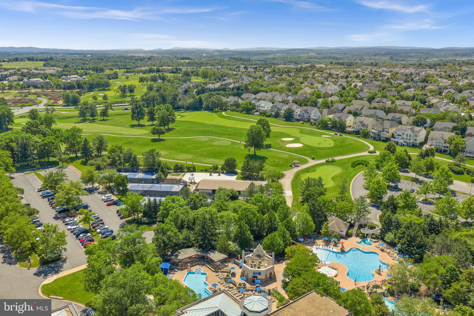
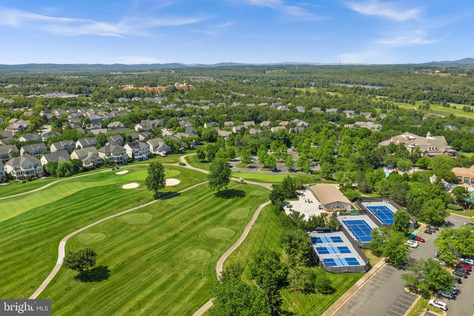
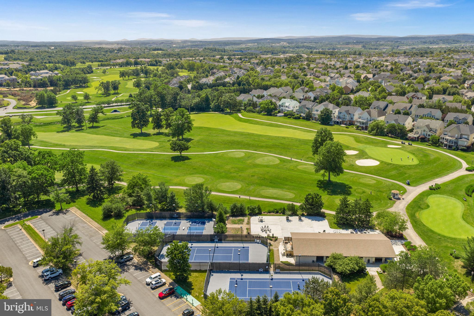
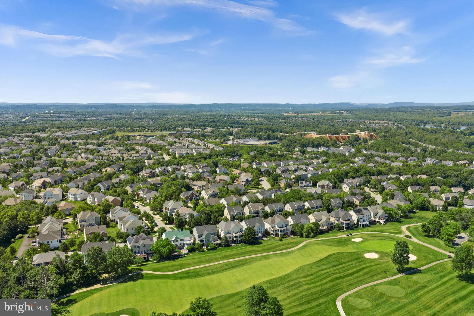
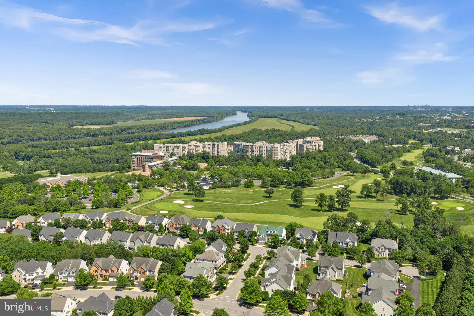
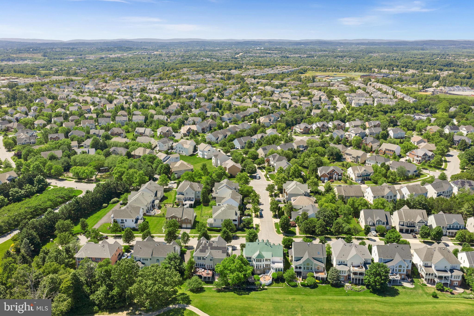
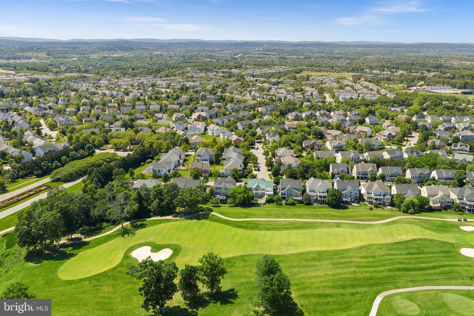
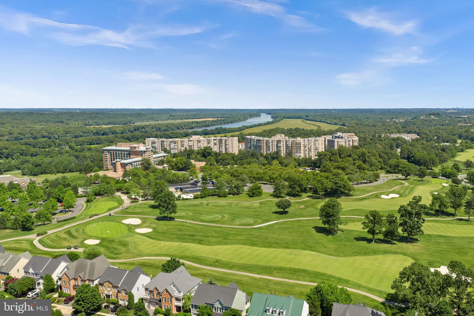
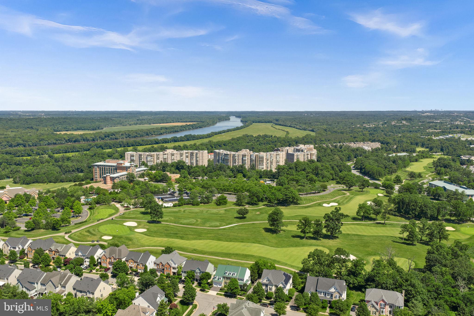
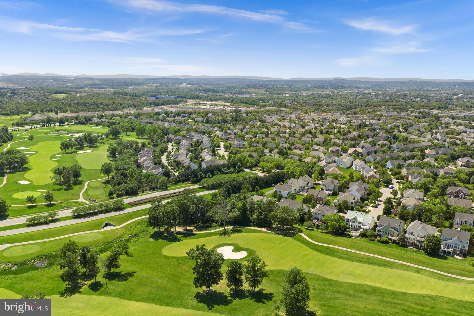
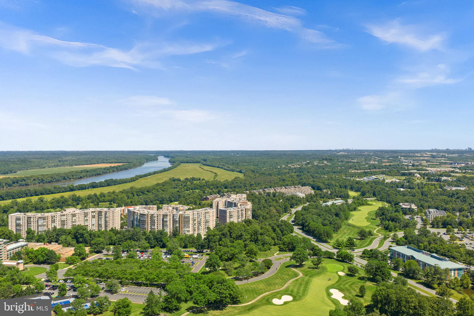
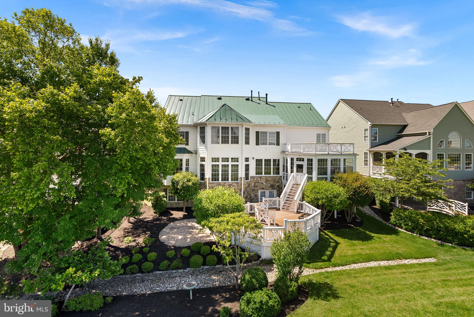
Experience luxury living with breathtaking panoramic golf course views from this exceptional former model home in Lansdowne on the Potomac. Set on a premier golf course lot overlooking multiple fairways of the Robert Trent Jones-designed course, this residence enjoys one of the community’s most coveted settings. Perfectly positioned along the 9th hole with additional views of holes 1 and 10, the property offers a spectacular backdrop from nearly every room.

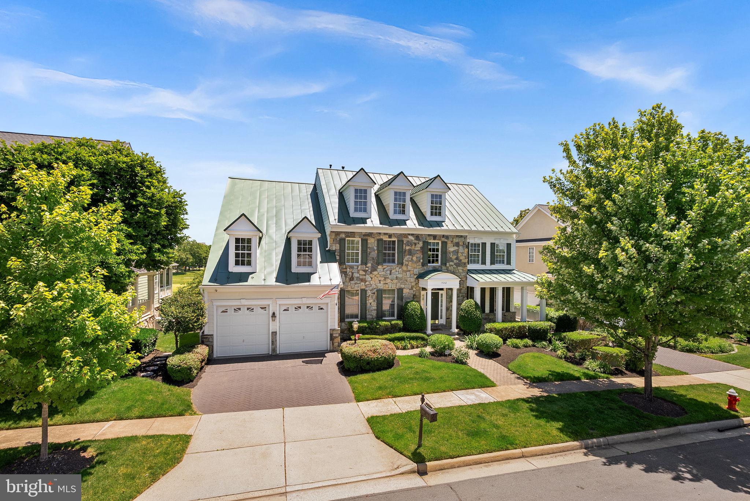
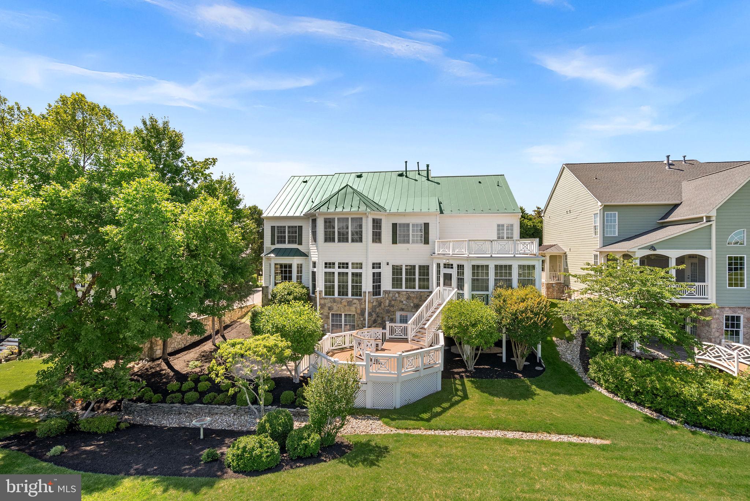
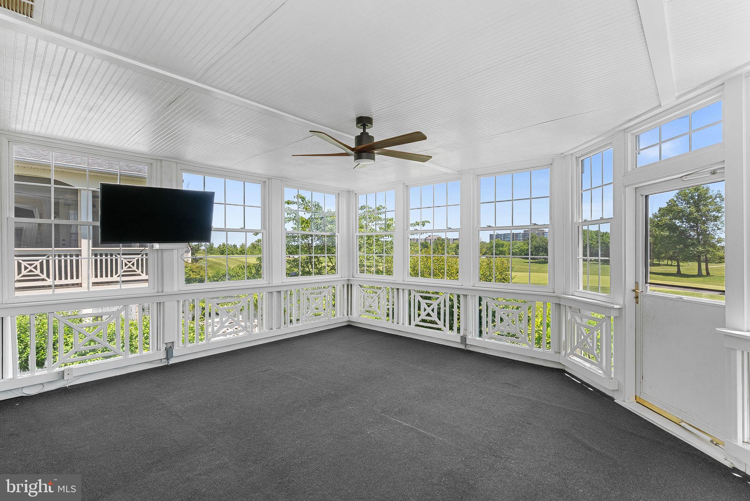
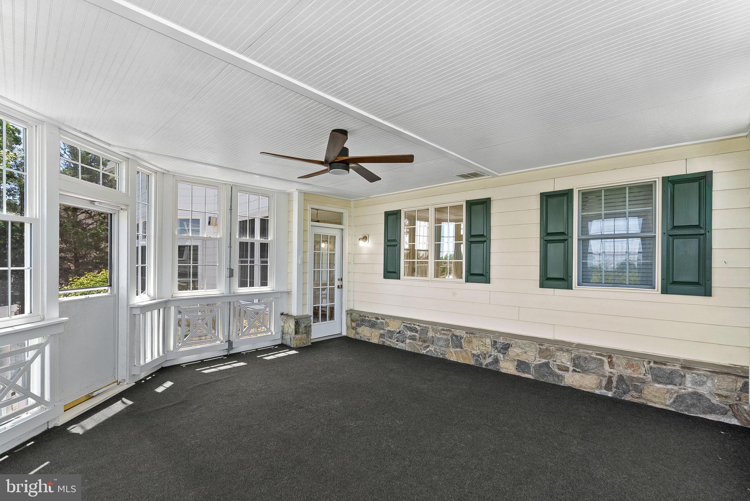
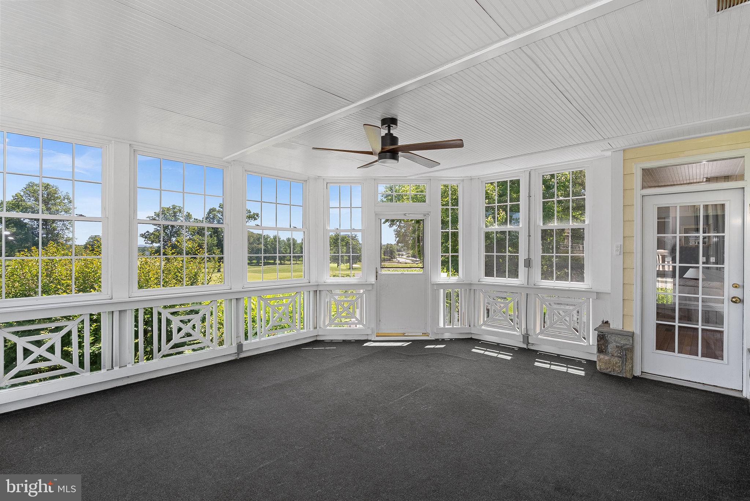
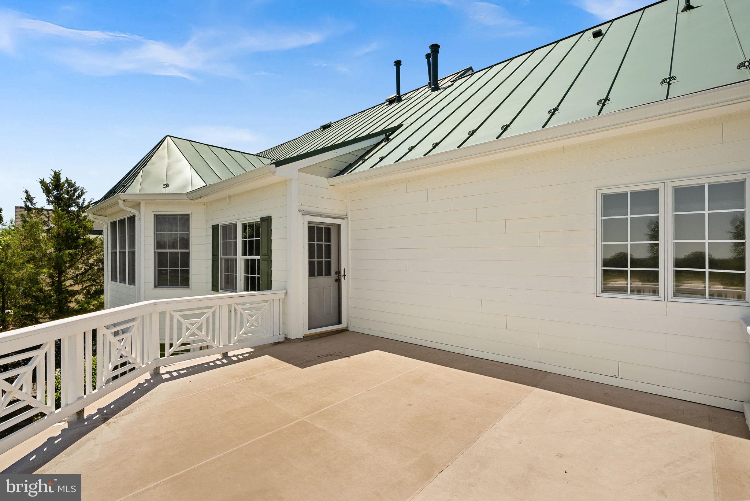
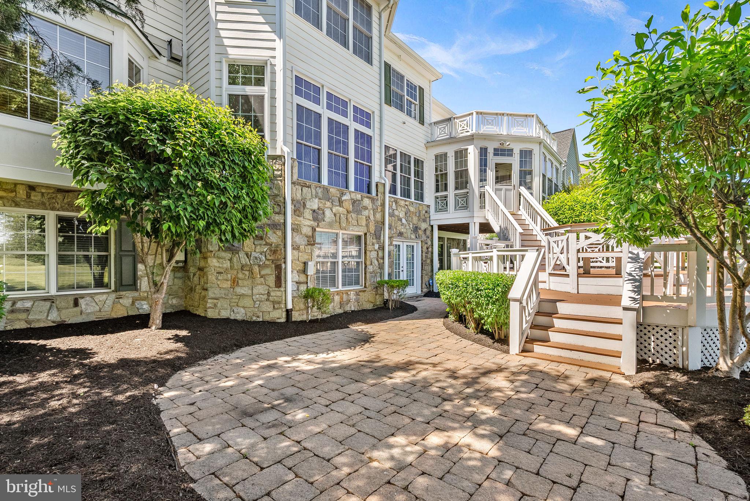
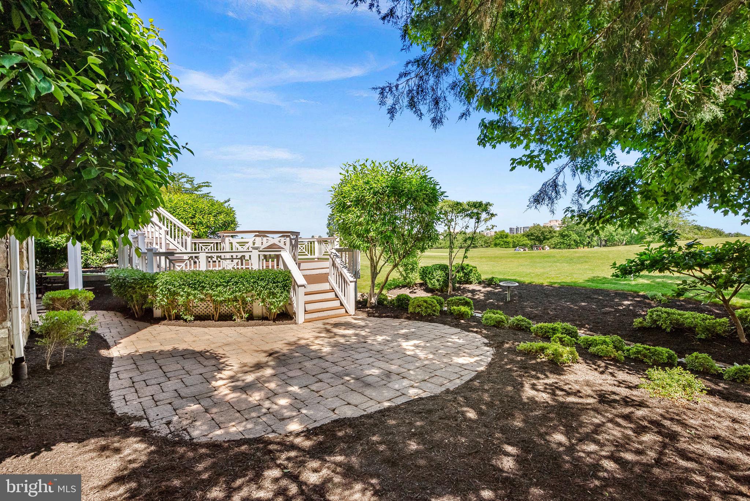
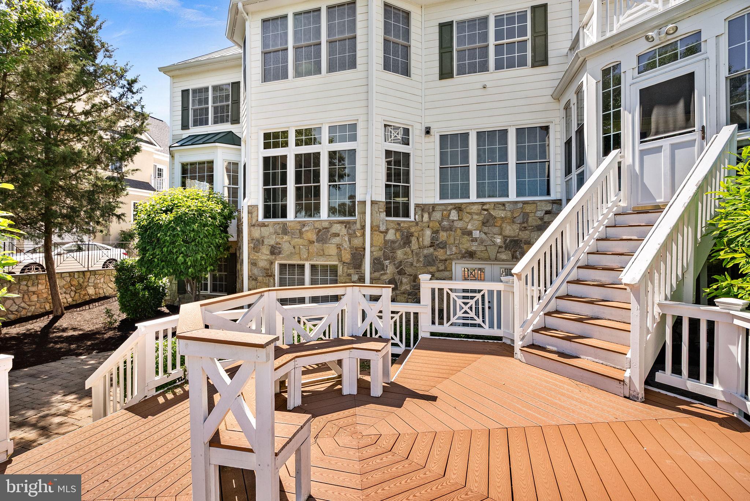
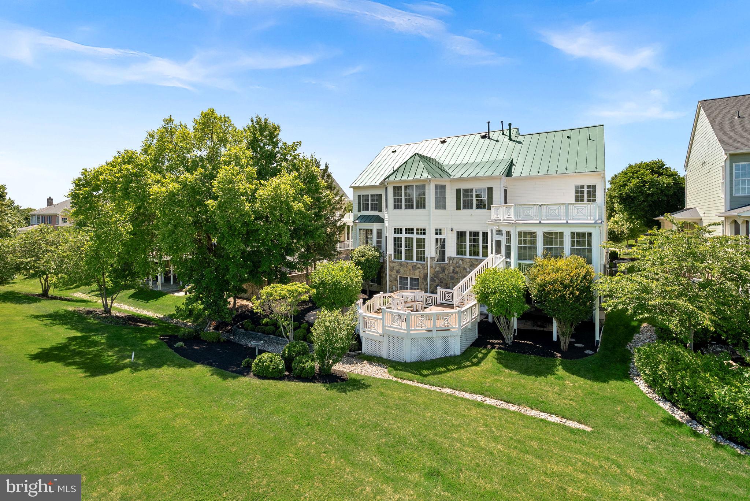
The stunning stone-front exterior, wrap-around porch, and standing-seam metal roof create unforgettable curb appeal and set the stage for more than 6,000 square feet of beautifully designed living space. Offering five bedrooms, four and a half baths, and three finished levels, this exceptional Coton model with extension seamlessly blends luxury, comfort, and timeless elegance. Multiple outdoor living spaces include a four-season room addition, expansive Trex deck, private terrace off the owner’s suite, paver patio, and professionally maintained grounds with irrigation.

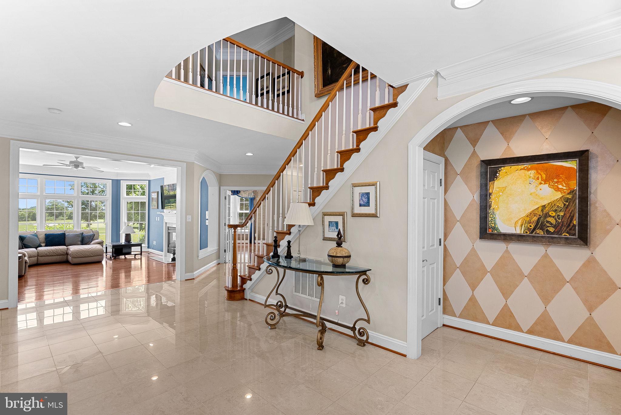
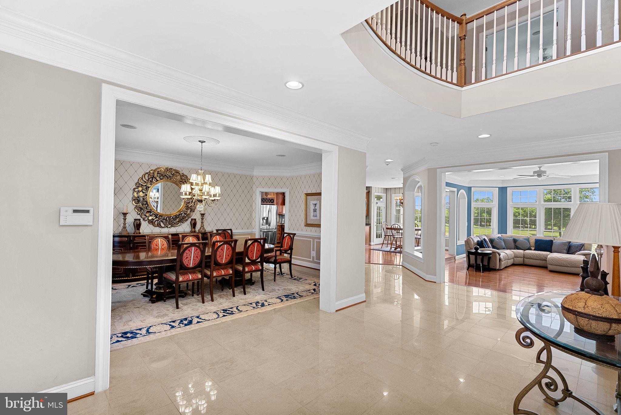
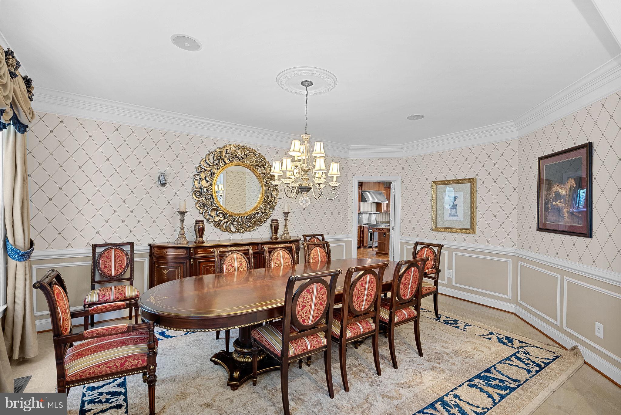
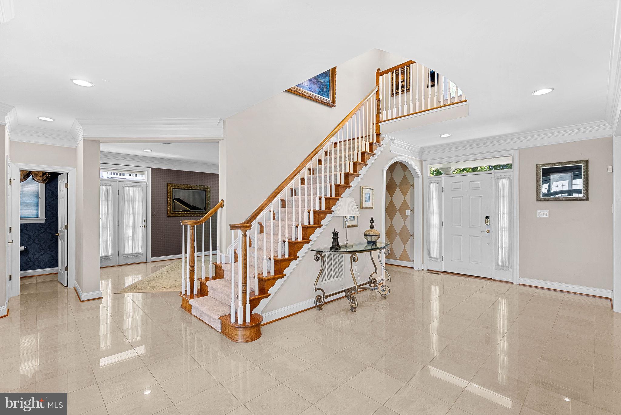
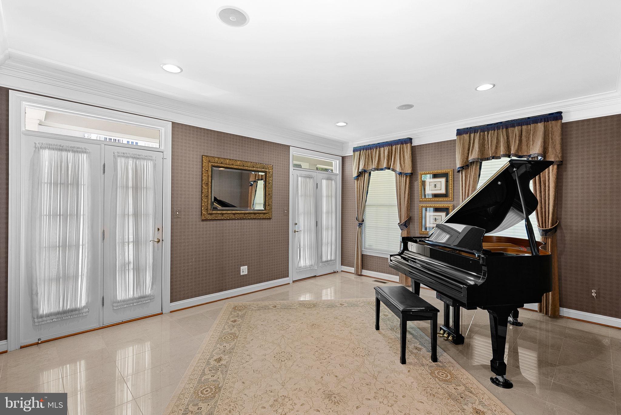
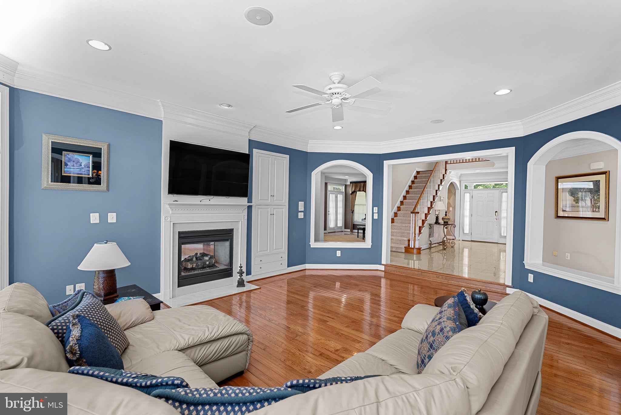
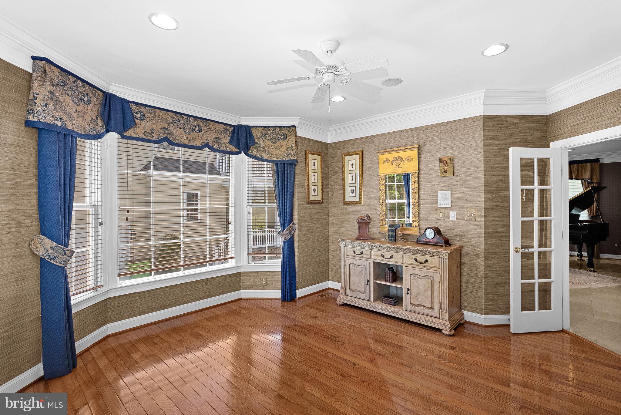
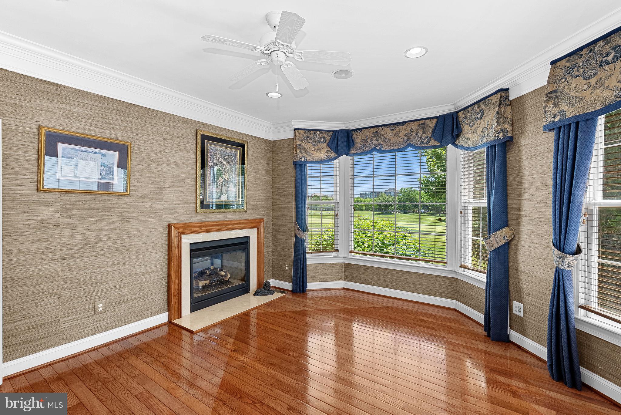
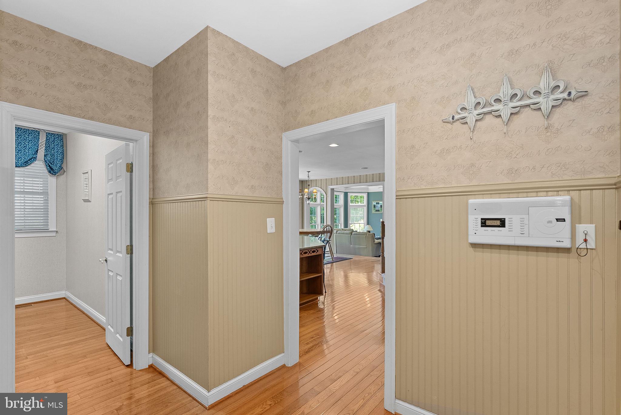
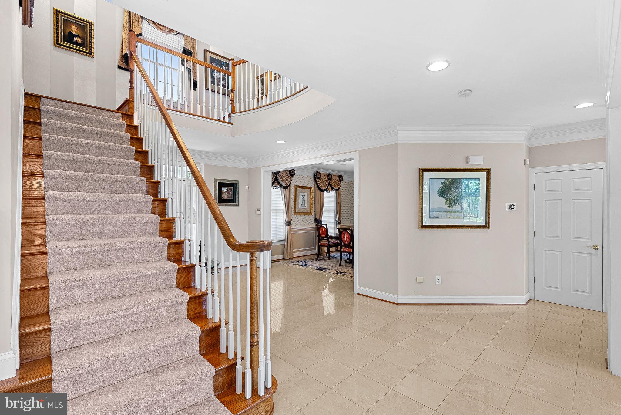
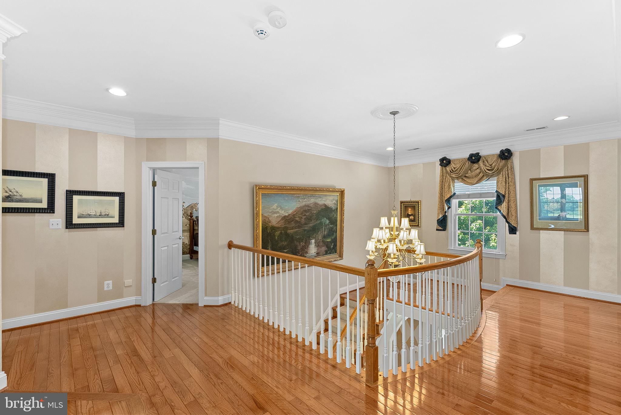
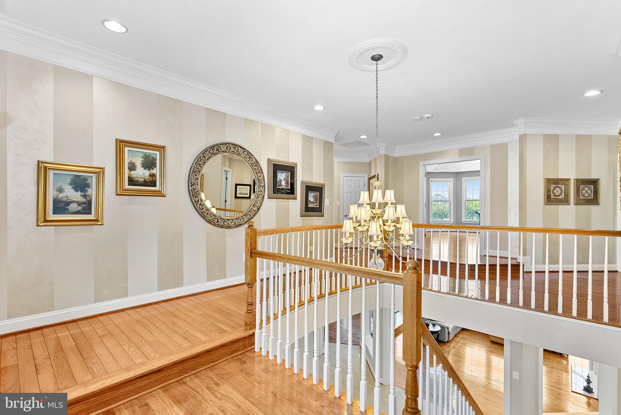
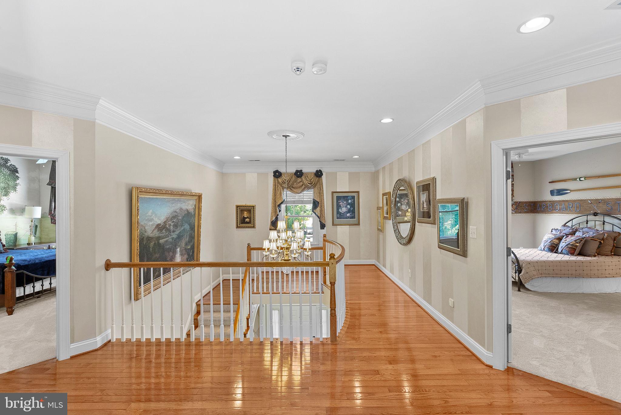
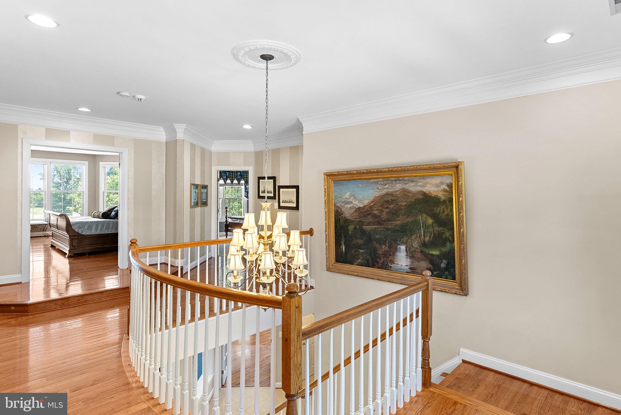
A dramatic two-story foyer welcomes you with marble flooring, an elegant oak staircase, and hardwood floors that flow throughout much of the main level. Formal living and dining rooms with a butler’s pantry provide elegant entertaining spaces, while the private office overlooks the golf course and features French doors, a bay window, and a dramatic two-sided fireplace shared with the family room. Extensive crown molding, decorative niches, arched openings, and custom millwork showcase the home’s exceptional craftsmanship throughout.

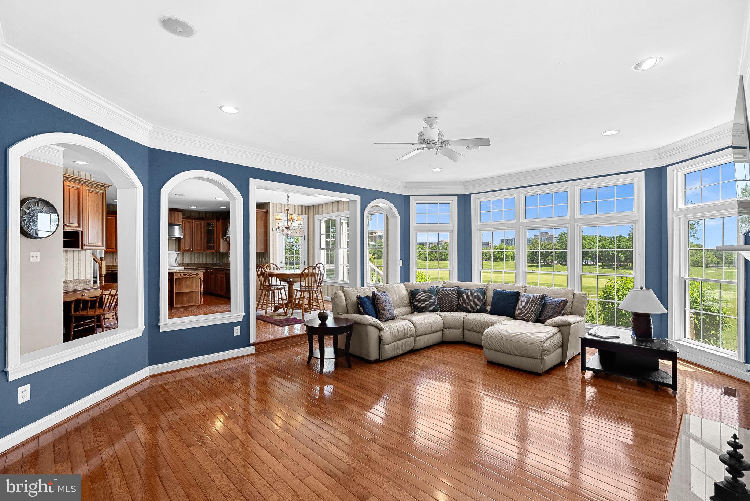
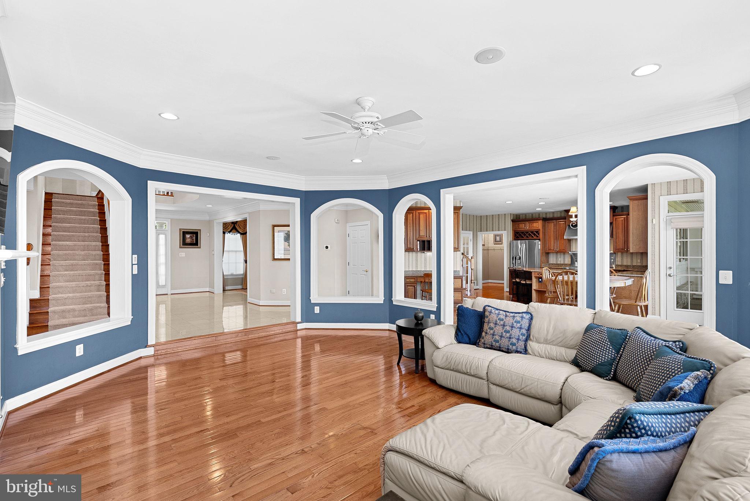
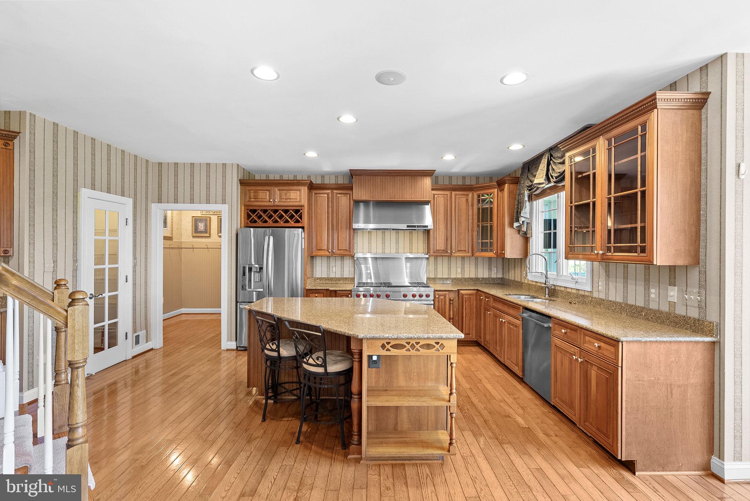
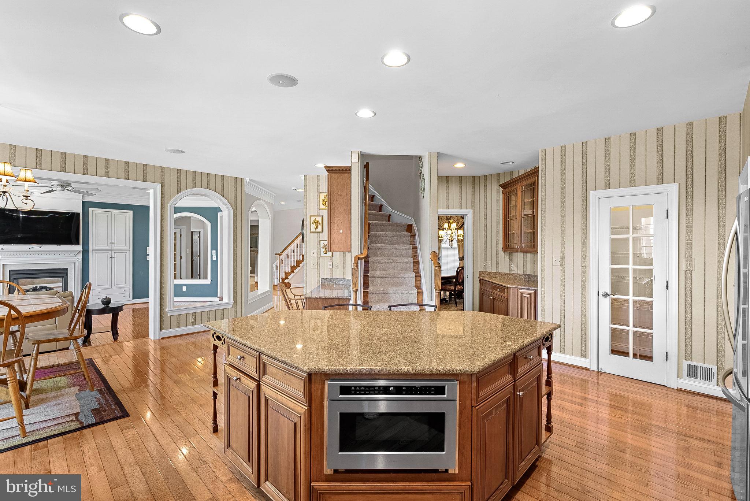
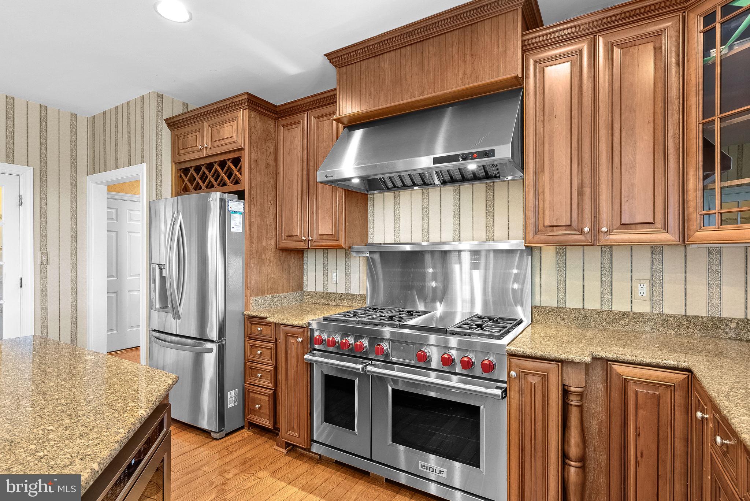
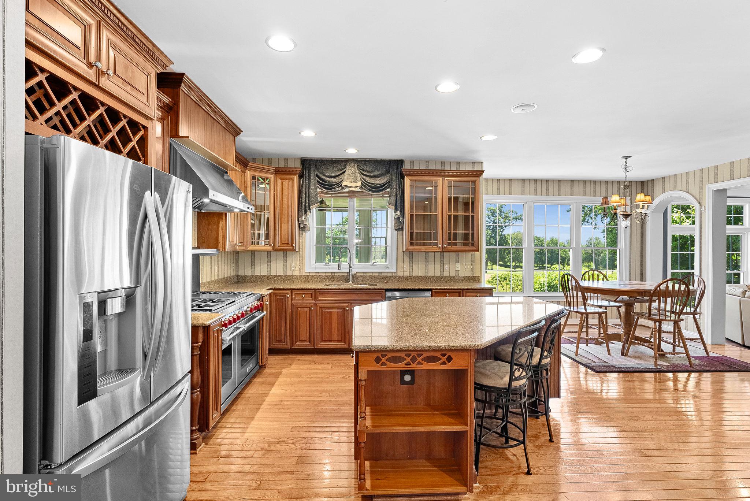
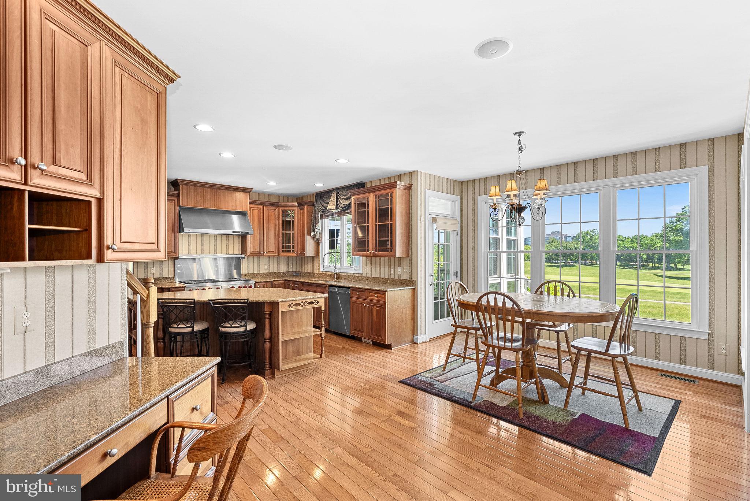
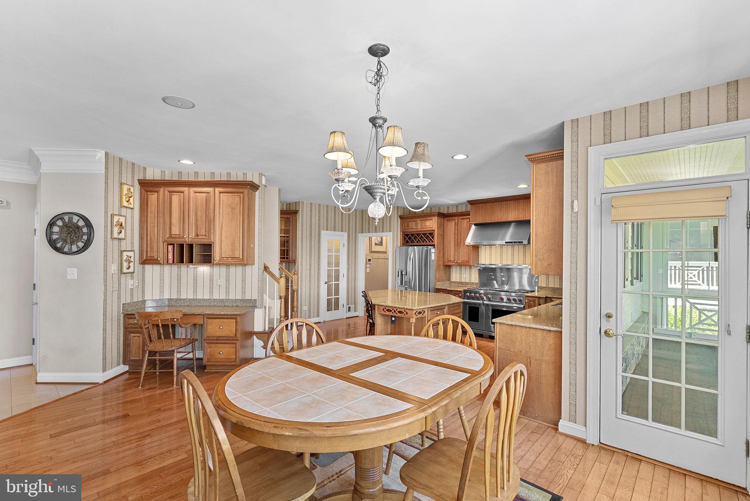
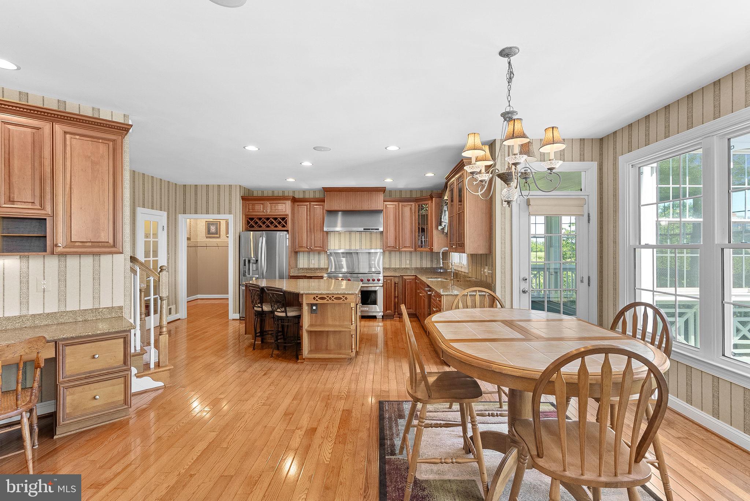
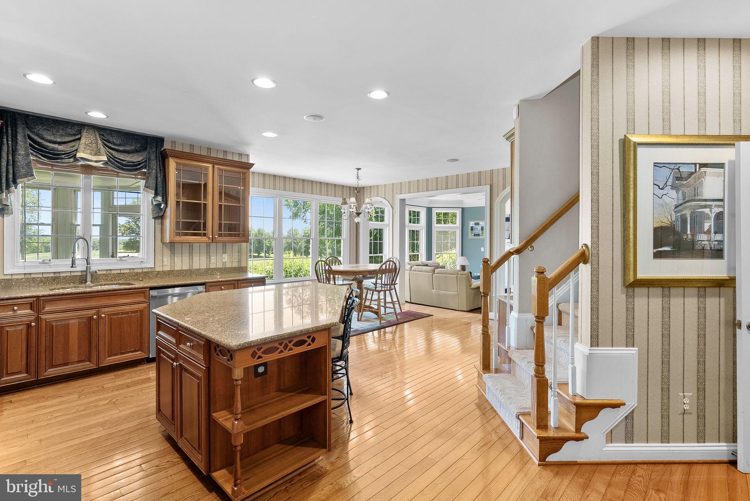
The sunken family room serves as the heart of the home, featuring one of four fireplaces, custom built-ins, and a wall of windows framing breathtaking golf course views. The gourmet kitchen is designed for the discerning chef and offers cherry cabinetry, granite countertops, a large center island, Wolf six-burner gas cooktop with double ovens, stainless steel appliances, a planning desk, walk-in pantry, and abundant storage. The kitchen flows seamlessly into the breakfast area, family room, and four-season room, creating the ideal setting for everyday living and entertaining. A convenient rear staircase provides easy access to the upper level.

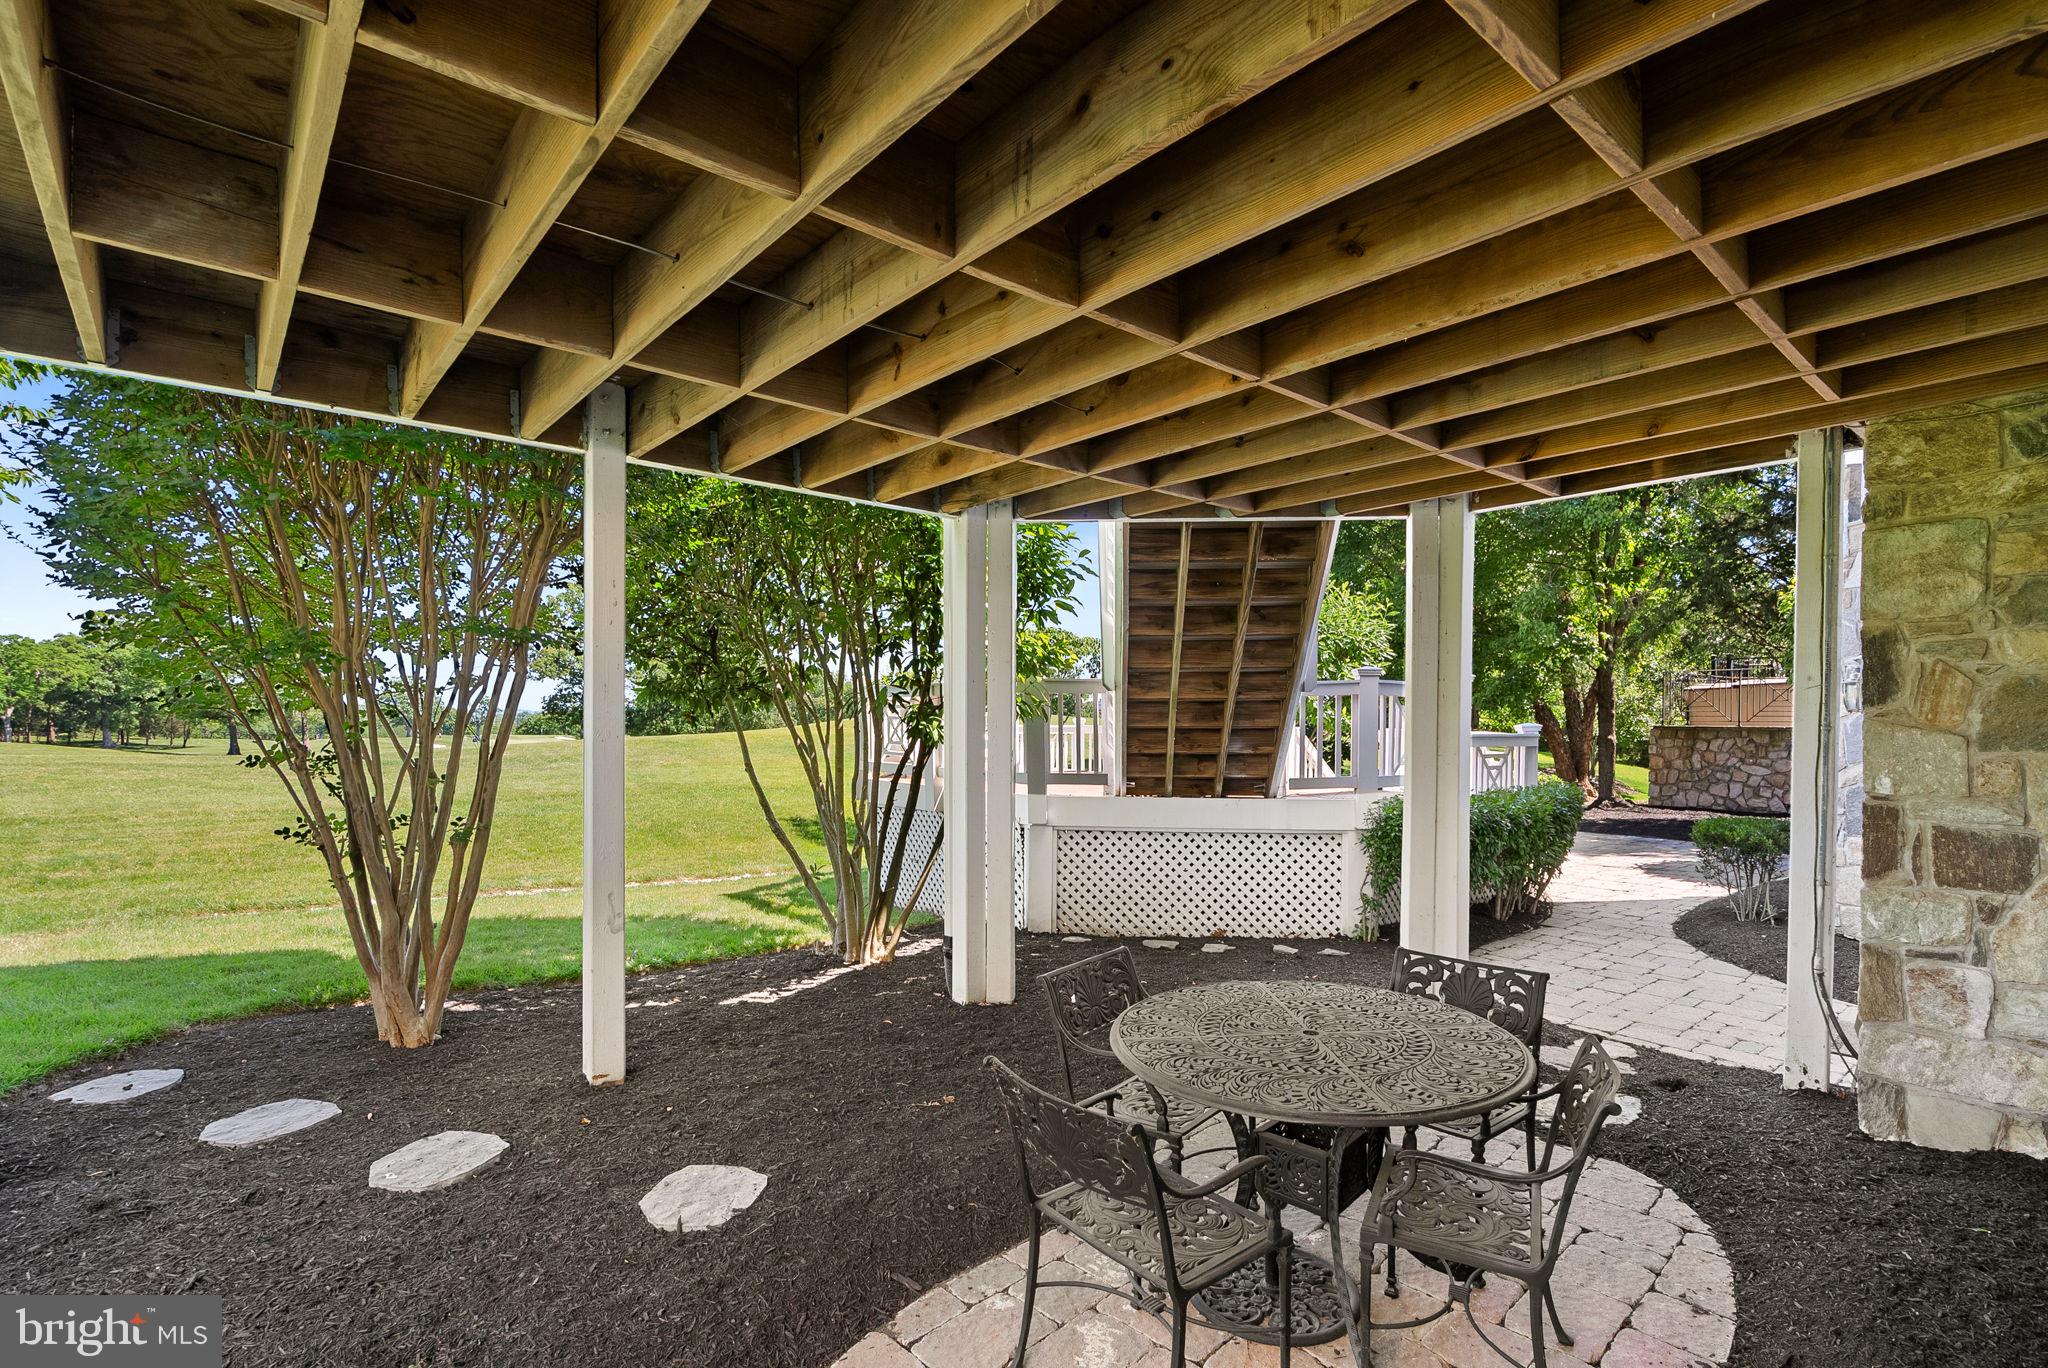
The adjoining four-season room offers panoramic golf course views and direct access to the outdoor living spaces. The expansive Trex deck overlooks the fairways and beautifully landscaped yard, while a private paver patio tucked beside mature hedges creates a peaceful retreat for relaxing or entertaining.

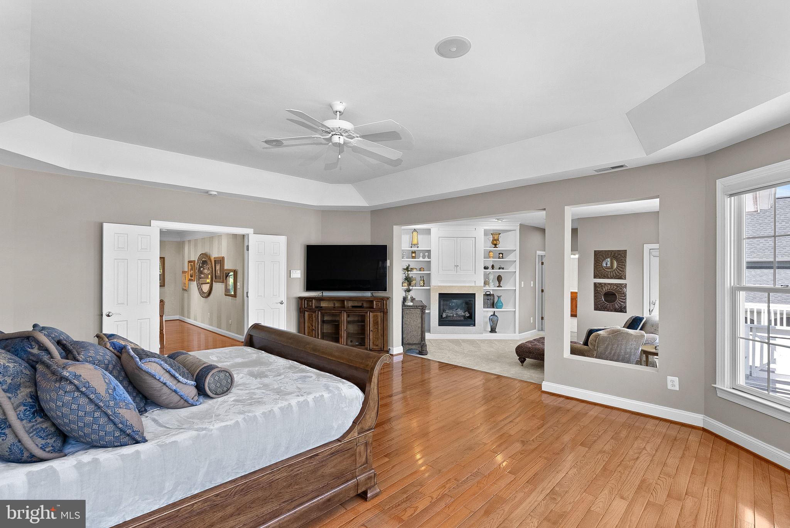
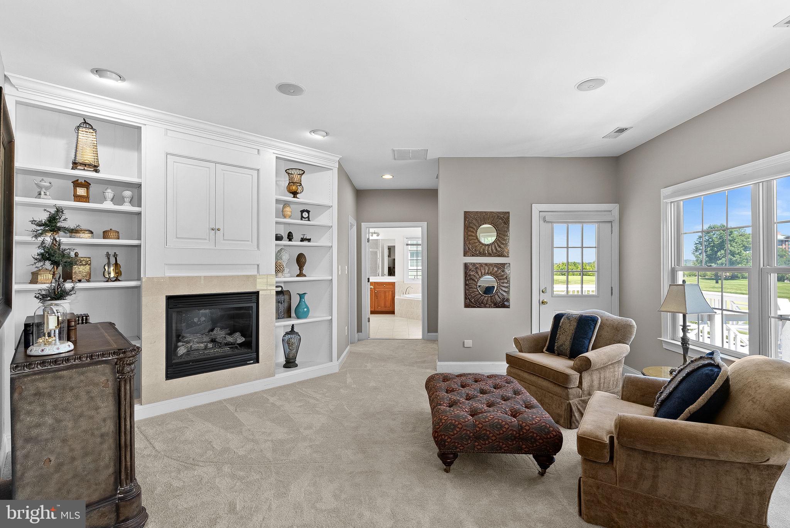
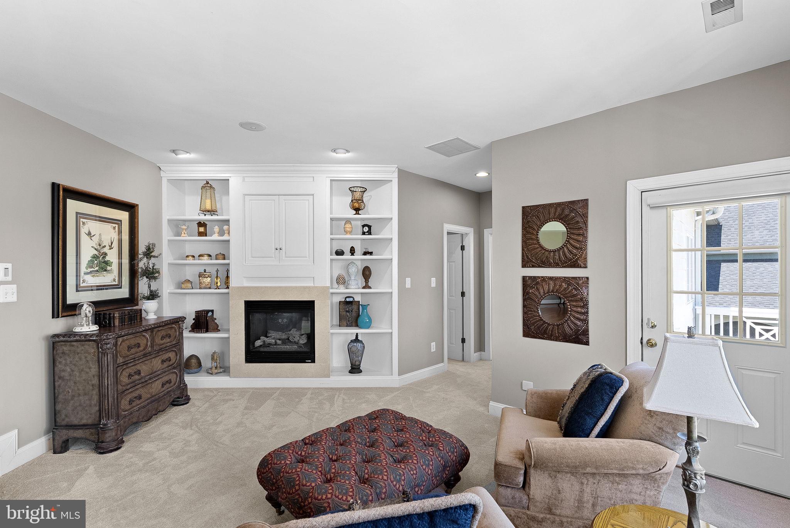
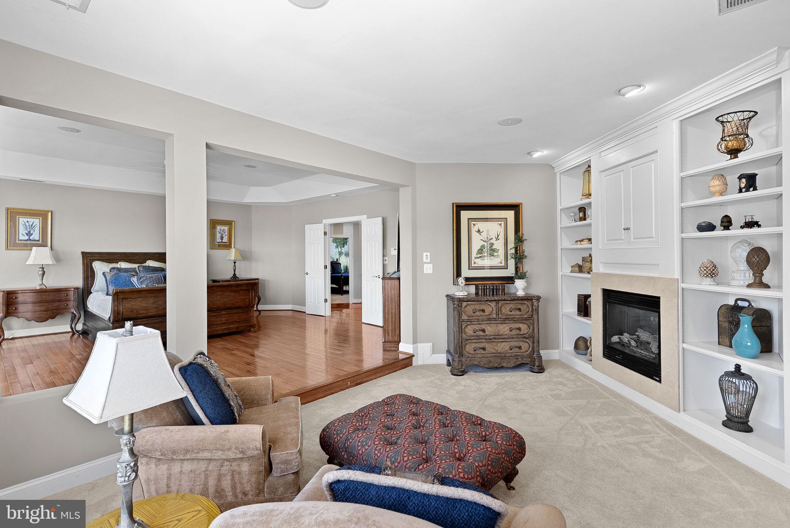
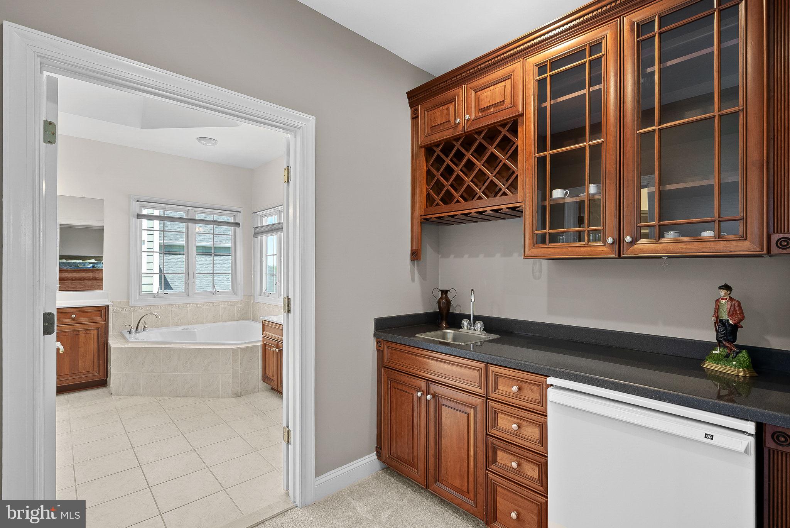
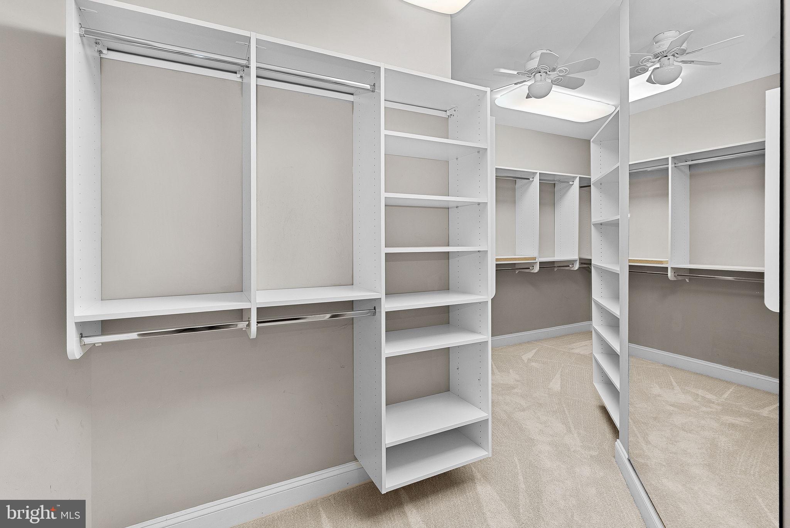
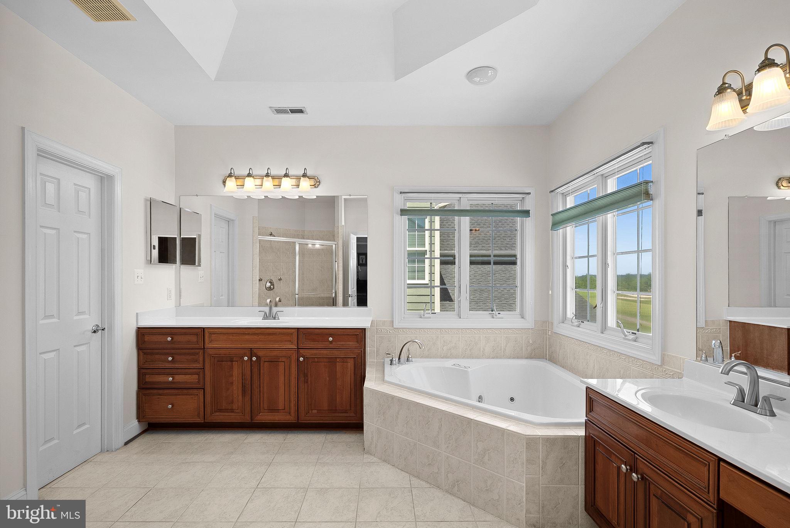
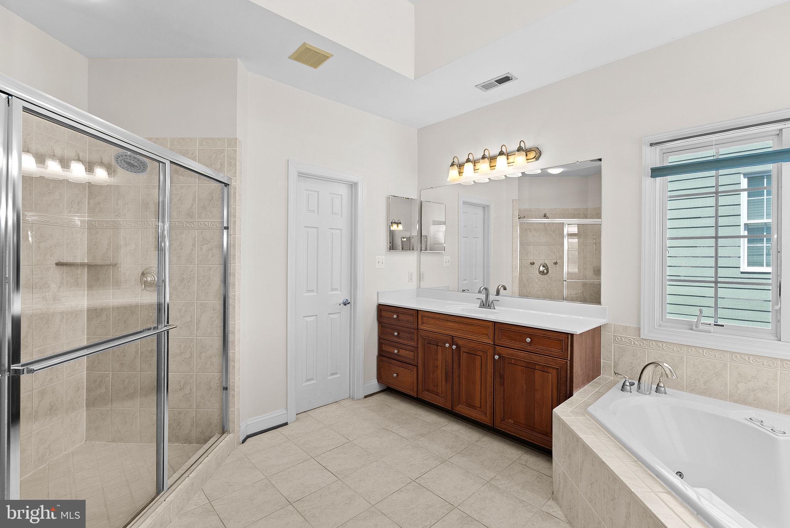
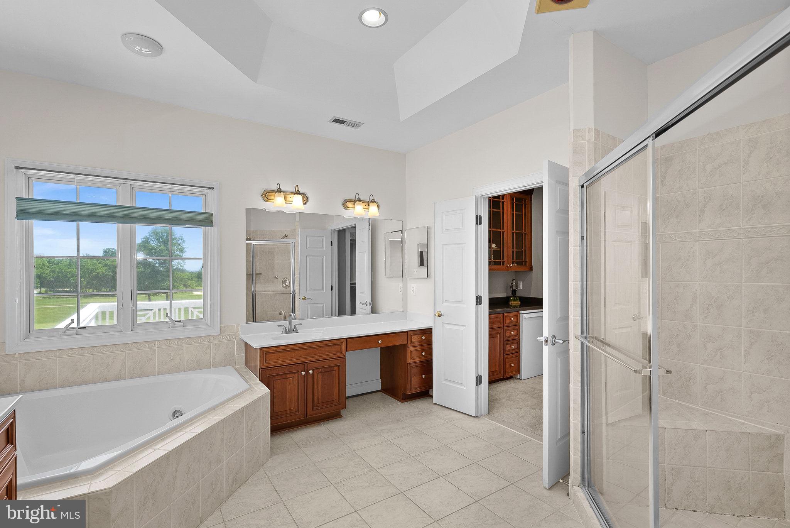
Upstairs, the luxurious primary suite serves as a private sanctuary, featuring a sitting room with built-in shelving and fireplace, a wet bar with custom cabinetry, a spacious walk-in closet, and private terrace overlooking the golf course. The spa-inspired bath offers separate vanities, a soaking tub, and a walk-in shower.

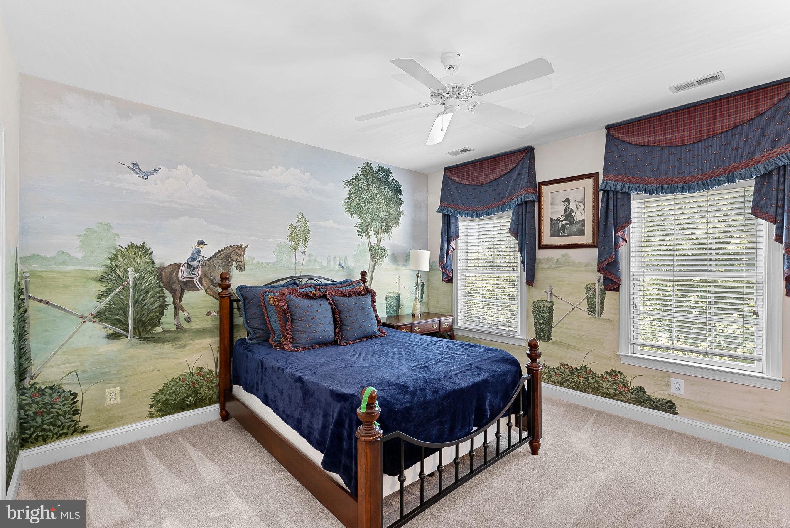
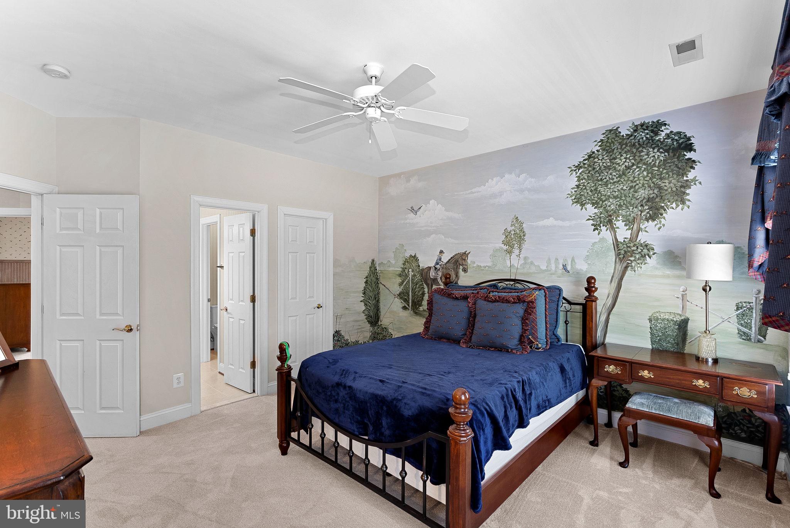
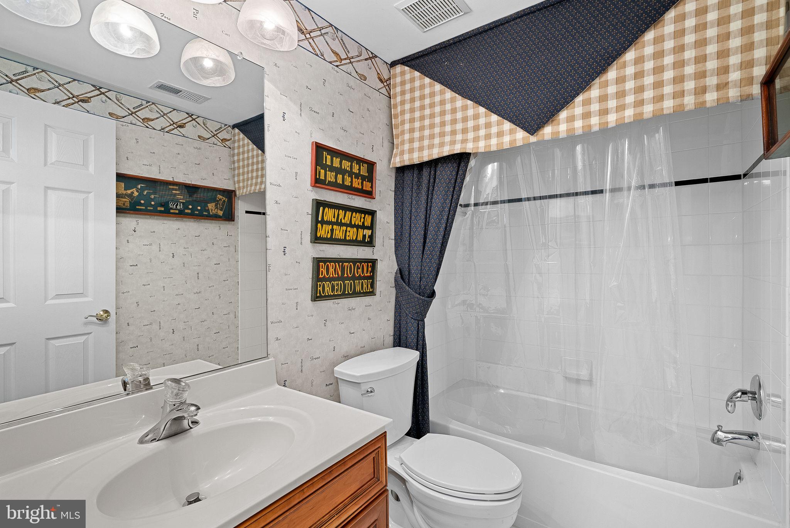
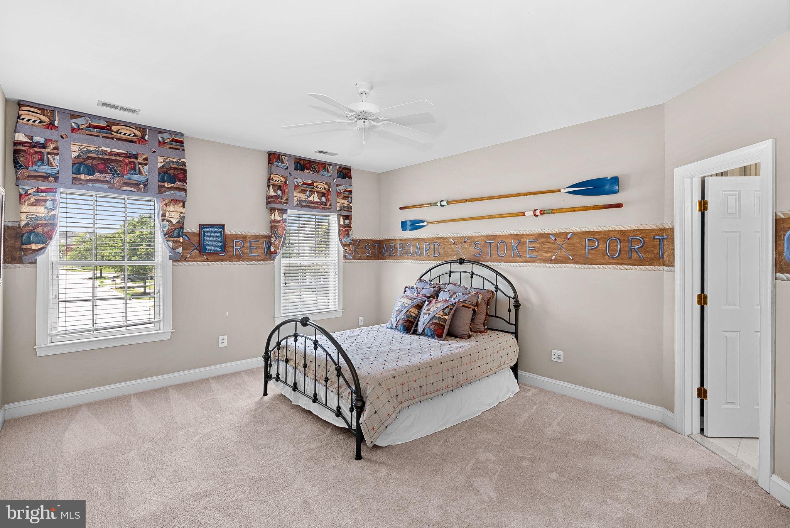
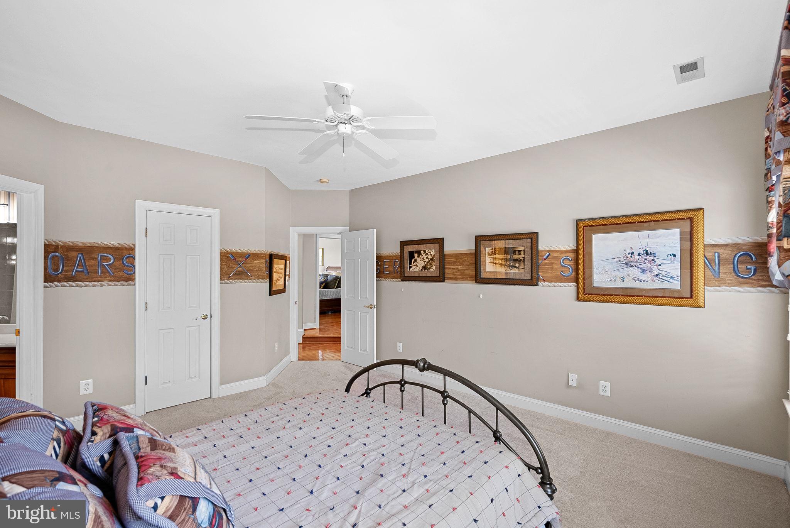
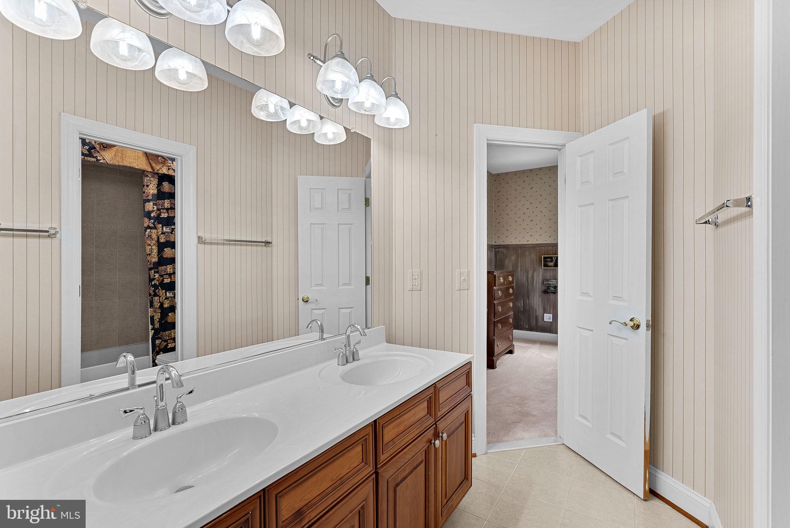
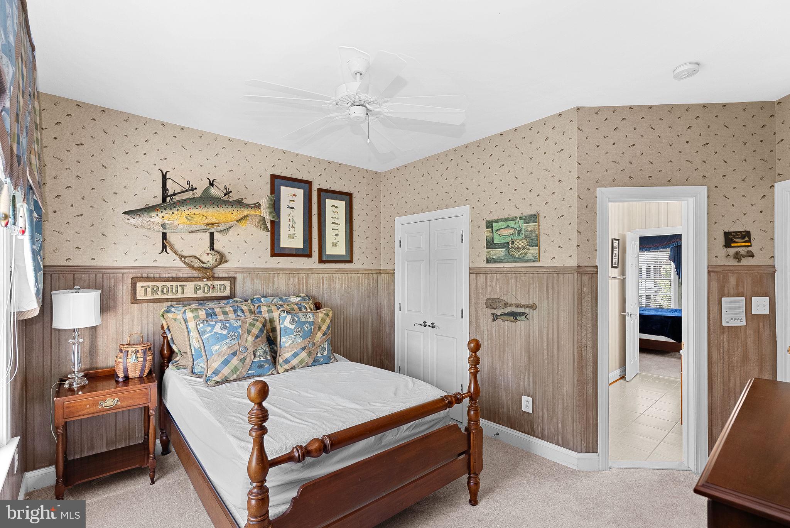
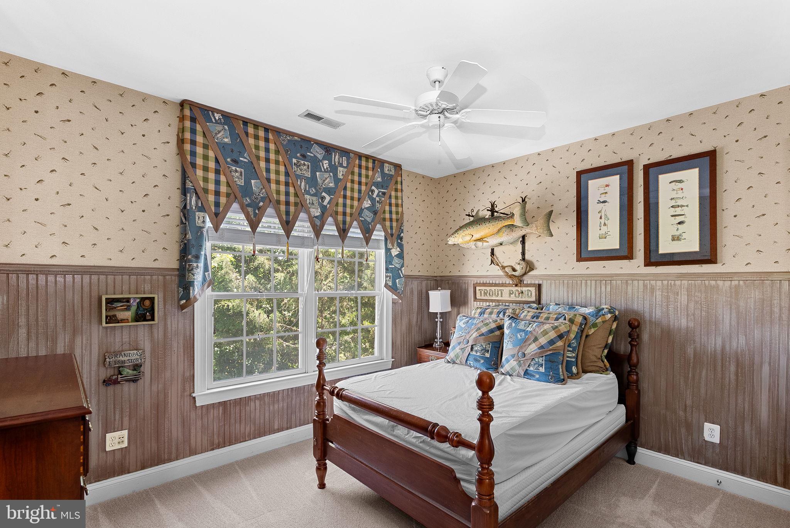
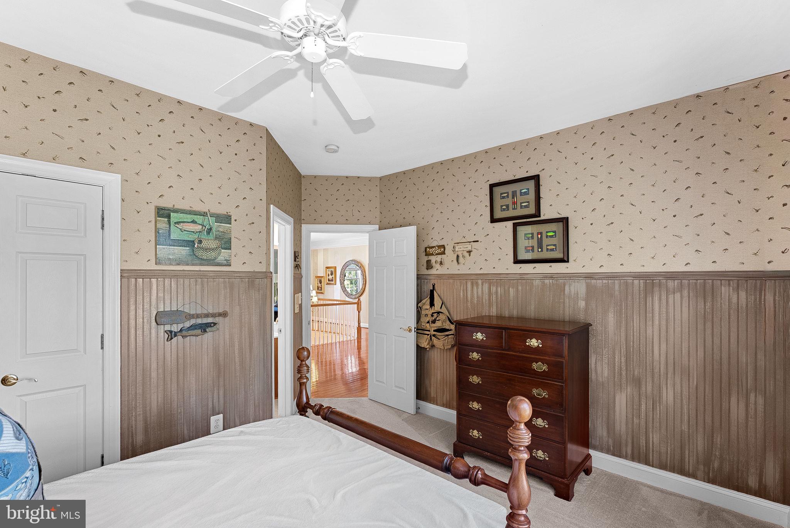
Three additional upper-level bedrooms provide exceptional flexibility for family and guests, including a junior suite with a private en-suite bath and walk-in closet. Bedrooms three and four share a Jack-and-Jill bath.

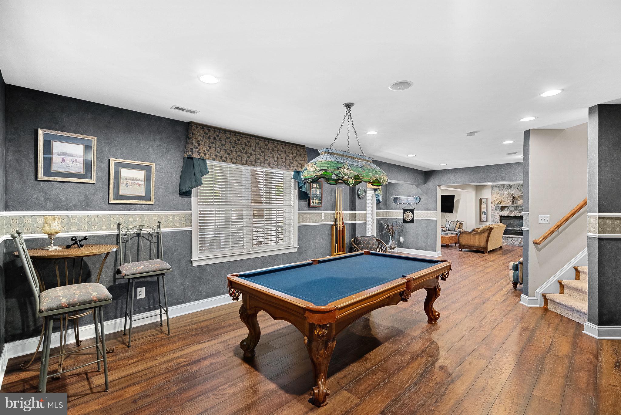
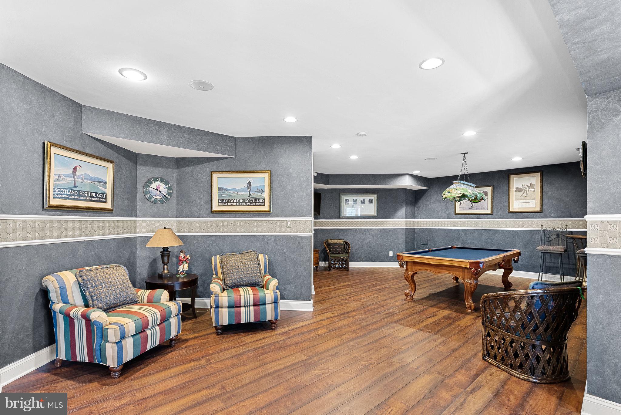
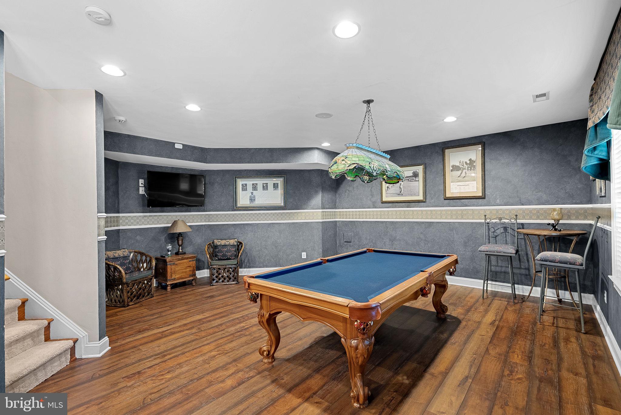
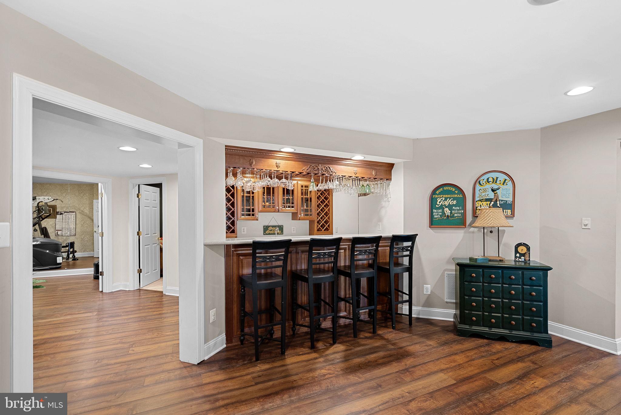
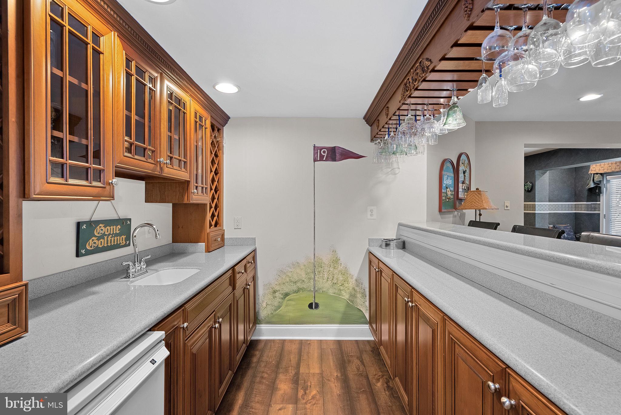
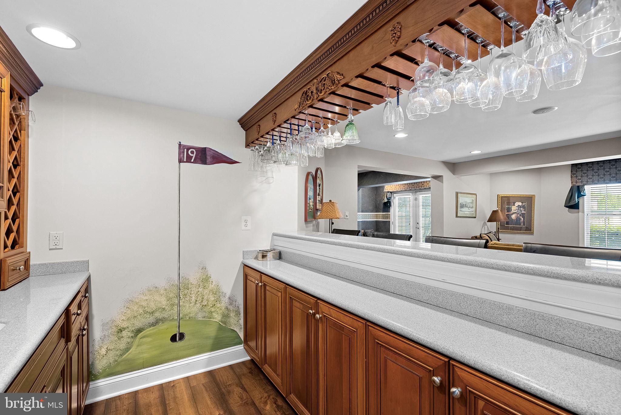
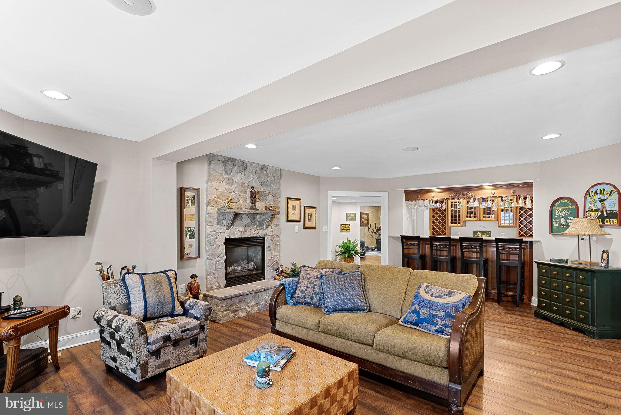
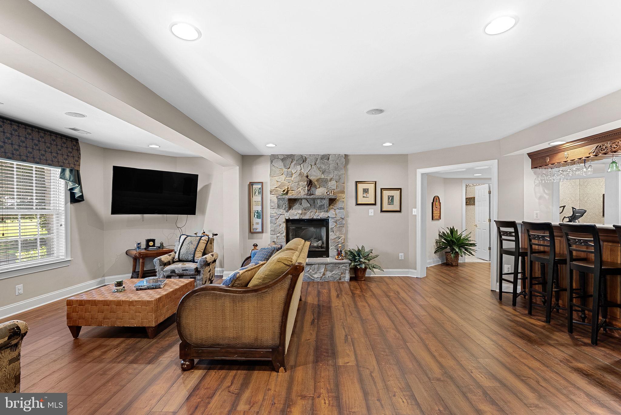
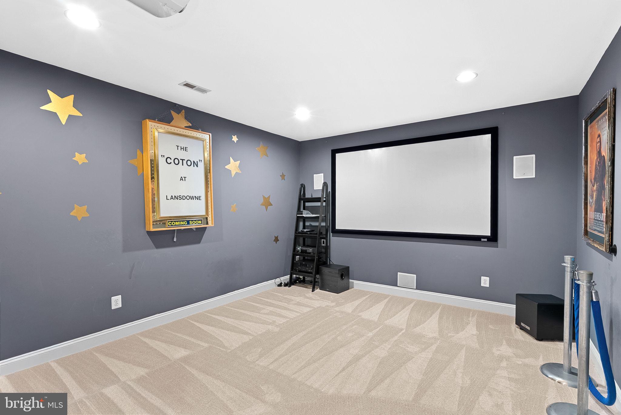
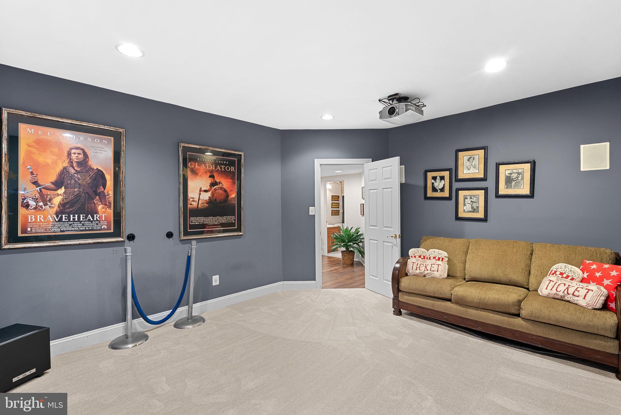
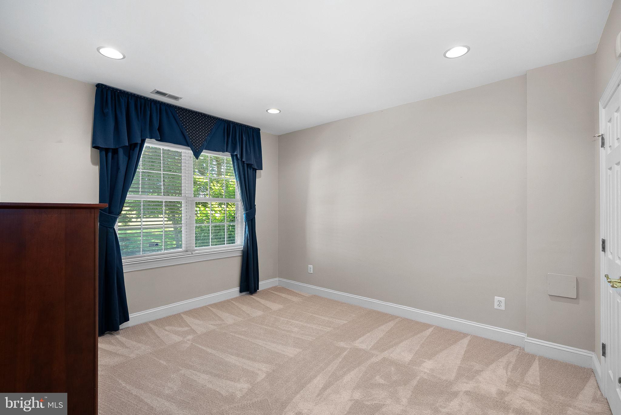
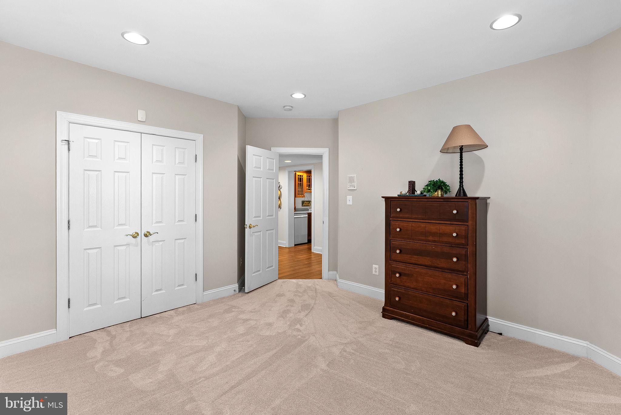
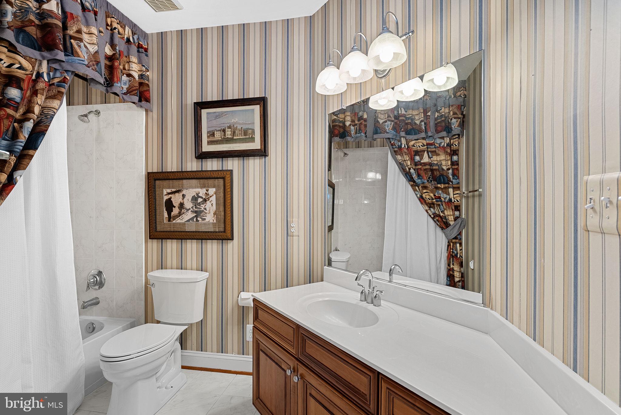
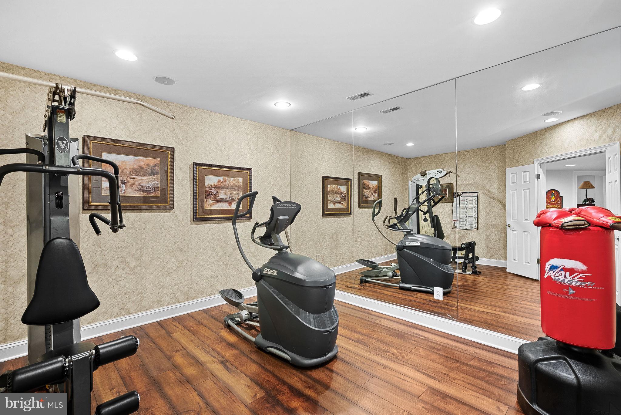
The finished walk-out lower level is designed for recreation, entertaining, and multigenerational living. Highlights include a large recreation room with stone fireplace, pool table area, full wet bar with beverage refrigerator, dedicated media room with projector and screen, home gym, legal fifth bedroom, full bath, and direct walk-out access to the backyard and paver patio.

The estate is being offered fully furnished, including select furnishings, artwork, the grand piano, pool table, media room equipment, and fitness equipment. Please contact the listing agent for a complete list of included items and exclusions.

Residents enjoy an exceptional resort-style lifestyle with access to indoor and outdoor swimming pools, a fitness center, tennis and pickleball courts, playgrounds, walking and biking trails, sport courts, canoe and kayak launch, outdoor amphitheater, and a popular summer conce

19262 MILL SITE PLACE

Message successfully sent.

What would you like to know?

What is 3 + 4 ?

I agree to receive email communication and understand I can unsubscribe at any time.

I agree to be contacted by Charis Realty Group via call, email, and text for real estate services. To opt out, you can reply 'stop' at any time or reply 'help' for assistance. You can also click the unsubscribe link in the emails. Message and data rates may apply. Message frequency may vary. Privacy Policy

Related Properties

<br> <br> YOUR DREAM HOME HAS ARRIVED ✨ <br> <br>

Lender credit: 1% of loan amount toward a rate buydown. Contact Valentina Balderson, Guild Mortgage, for details. 🏦 <br> <br>

Tucked on a quiet cul-de-sac in Lansdowne on the Potomac, this is the largest floor plan in the block — over 7,300 finished square feet, freshly painted, new carpet, and updated top to bottom. 🏡 <br> <br>

☀️ Main Level <br> <br>

A marble foyer and curved staircase set the tone under 12-foot ceilings. A sunlit sunroom, a private home office, and a gourmet kitchen open to a family room with a stone fireplace. Formal living and dining round out a main level built for both everyday life and holiday hosting. 🍽️ <br> <br>

🛁 Upper Level <br> <br>
The owner's suite delivers a sitting room, custom walk-in closets, tray ceilings, and a spa bath with a freestanding soaking tub. Five additional bedrooms — including a secluded loft suite with dormer windows — give everyone their own space. <br> <br>

🍷 Lower Level <br> <br>

A recreation room with fireplace and wet bar, a game room, a wine cellar, and a private guest suite with en-suite bath make this level made for entertaining. Walk out to a backyard framed by mature trees. 🌳 <br> <br>

🏊 The Community <br> <br>

Lansdowne on the Potomac includes the 30,000 sq ft Potomac Club — 25-meter indoor pool, outdoor pools, spa, fitness center, tennis, a ballroom, and a summer concert series. 🎶 Add hiking and kayak access at Elizabeth Mills Riverfront Park, top-rated Loudoun County schools, and easy access to Route 7, Dulles, and DC (25 miles). 🌍 <br> <br>

📅 Schedule your showing today — bring your offers!<br> <br>
#VALO2128936

LEESBURG

43464 CALPHAMS MILL COURT

7 Beds

5 Baths

7,894 Sq.Ft.

$1,899,999

MLS#: VALO2128936

Morven Park Reserve is an exclusive collection of just 13 single-family homes built by award-winning Madison Homes, set along tree-lined Morven Park Road in the heart of historic Leesburg. Priced from the $1.7Ms, these generously scaled residences offer 4 to 6 bedrooms, 4.5 to 6.5 baths, and approximately 4,900 to 6,000 square feet across three finished levels. Each home features its own individually designed architectural elevation -- no two are alike -- with classic detailing approved by the Town of Leesburg Board of Architectural Review. Select homes include first-floor bedrooms and optional elevators.
Standard features are exceptional throughout. Interiors include 9-foot ceilings on all levels, prefinished hardwood on the entire main level, a vented linear gas fireplace in the family room, and a large mudroom with custom built-ins. Designer kitchens come equipped with a KitchenAid stainless steel appliance package including a 48-inch professional range, quartz countertops, painted shaker-style cabinetry with soft-close doors and drawers, and a spacious walk-in pantry. Owner's baths feature a freestanding Kohler soaking tub, oversized frameless shower with bench and niche, twin vanities, and quartz countertops throughout. The finished lower level includes a recreation room with rough-ins for a wet bar and full bath.
While exterior elevations are fixed by historic district approval, buyers have flexibility to personalize interiors -- with a wide array of options and upgrades available. Timing is key: acting early in the construction process maximizes customization opportunities.
Additional highlights include smart home pre-wiring, EV charger rough-in, Trex composite deck, and a Madison Homes industry-leading warranty program. Close to the 1,000-acre Morven Park estate, with miles of trails, formal gardens, and downtown Leesburg just minutes away. NOTE: Photos are of a similar model home and may show optional features, upgrades, or finishes that are not included in the base purchase price. Actual home and included features may vary.
#VALO2130958

LEESBURG

330 RUNNER STONE COURT NW

4 Beds

4 Baths

5,245 Sq.Ft.

$1,844,900

MLS#: VALO2130958
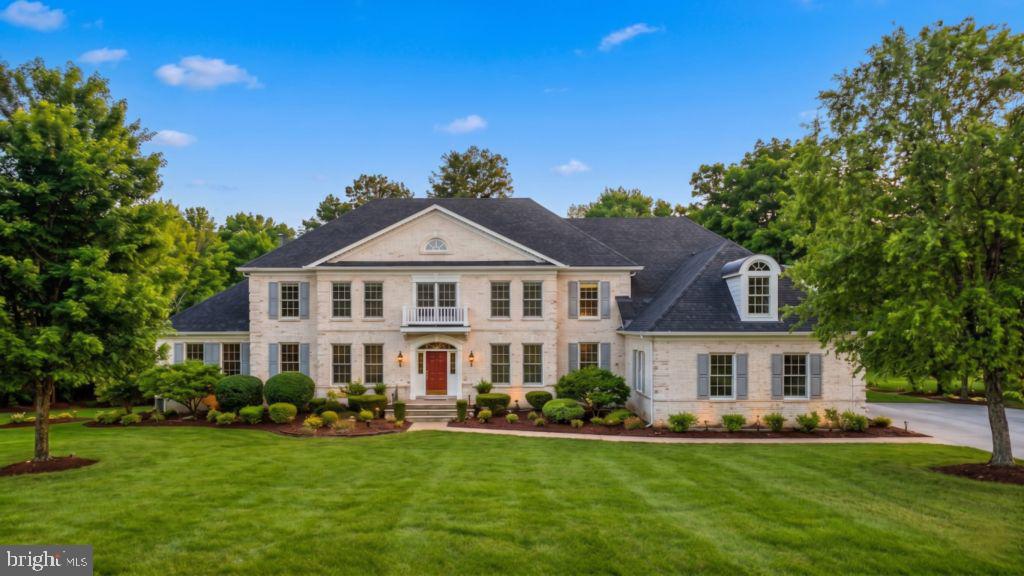
Welcome to your private 7.65 acre equestrian estate in Beacon Hill. This Renaissance “Grand Monet” model offers more than double the land of typical neighborhood listings—providing an exceptional acreage buffer with true country serenity, and abundant natural light throughout. The home features numerous updates including HVAC systems, water heater, appliances, deck, hardwood flooring, carpet, fresh paint, and more. The gourmet kitchen impresses with new appliances, rich cabinetry, an expansive center island, open layout, and a butler’s pantry—perfect for everyday living and entertaining. A vaulted ceiling sunroom showcases beautiful natural views and flows seamlessly into the living and dining area designed for gatherings with friends and family. All bedrooms are generously sized and include private en suite baths for comfort and privacy. The palatial primary suite offers a private sitting area, not just two but three walk in closets, and a spa like bath. Outdoors, the expansive backyard has been transformed into a private park with a nature trail, complemented by three separate decks and balconies—ideal for memorable summer and autumn evenings in a peaceful, park like setting. The basement is ready for customization, featuring rough in plumbing for a full bath and bar, along with already completed HVAC, flooring, insulation, and electrical work. This serene 7.65 acre equestrian property offers supreme privacy with views of horses atop the hill and the amenities of a community golf course and future club house, all while being just minutes from Leesburg’s historic district, outlet mall, shopping, restaurants, vineyards, and more.
#VALO2126070

LEESBURG

40911 ALYSHEBA DRIVE

4 Beds

4 Baths

5,641 Sq.Ft.

$1,889,000

MLS#: VALO2126070
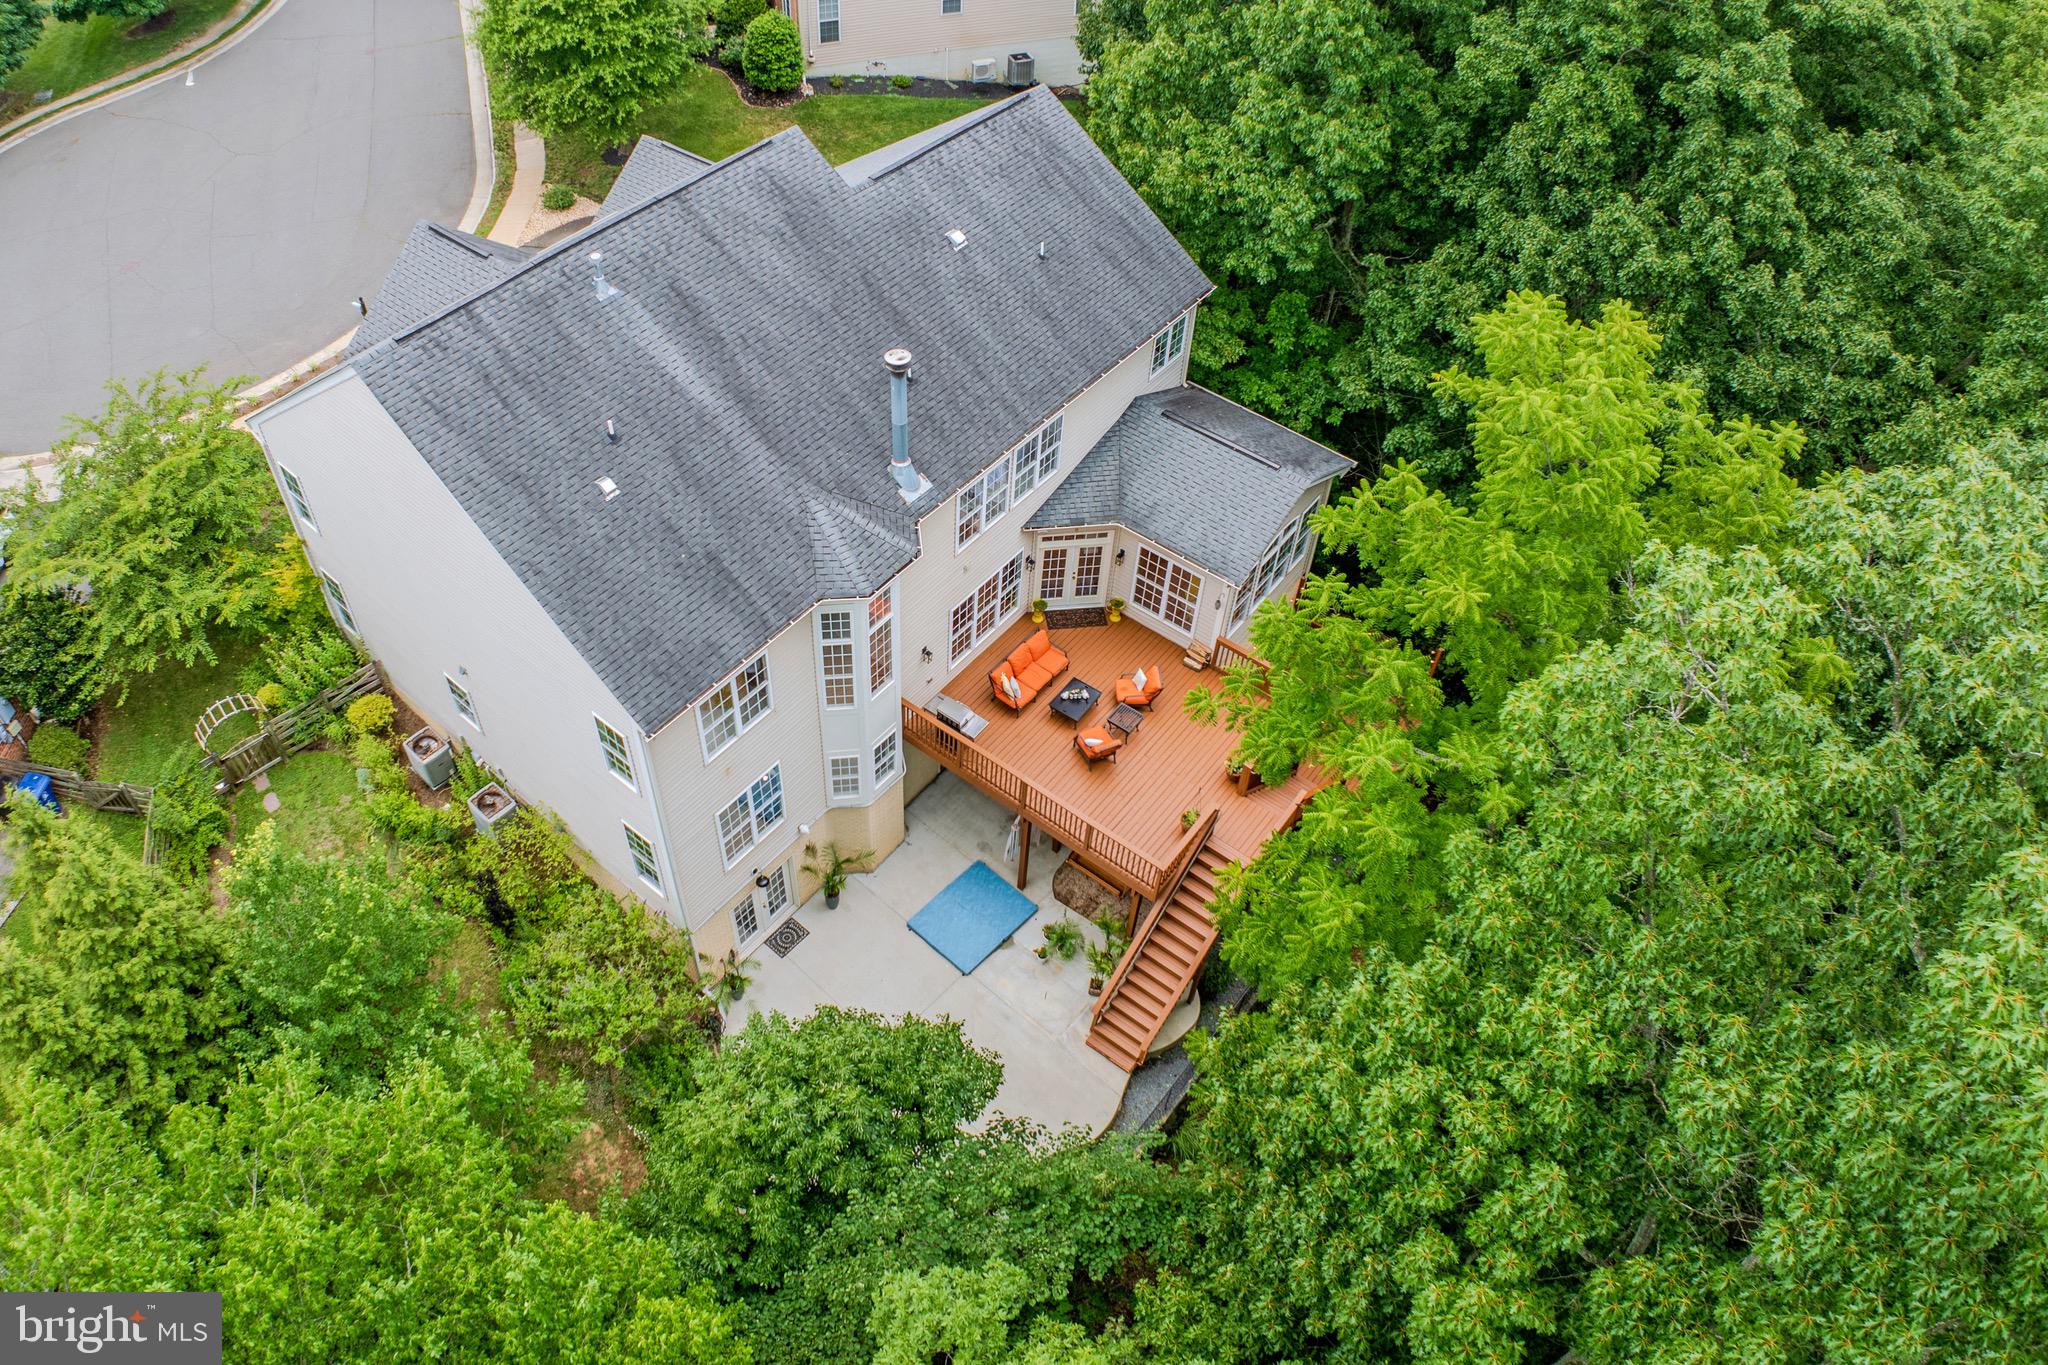
Open House🏡 this SUNDAY, July 19 * NOON - 4pm!*A private wooded setting within the Town of  Leesburg, in the highly sought-after community,  Beauregard Overlook, this exceptional estate home, with NO HOA  built by ELITE HOMES,  The DOVER model, with exceptional craftsmanship and details. This property has an ideal location just minutes from Historic Leesburg,  offers the perfect blend of luxury, privacy and convenience.**** A private wooded setting inside Leesburg****                                                                                                

Nestled on nearly a half-acre, this spectacular home feels like a private "tree" house overlooking Tuscarora Creek, the W&OD Trail, and protected conservation land, creating an extraordinary backdrop in every season. Recently over $50K of updates and upgrades make this a move-in ready house to be your home.

Designed with entertaining and everyday living in mind, the heart of this exceptional home is the stunning gourmet kitchen, centered around a spacious island that invites family and friends to gather.  Equipped with top-of-the-line appliances, the gourmet kitchen boasts a Sub-Zero refrigerator, Thermador double ovens, a 5-burner Thermador gas cooktop, and two dishwashers, offering the perfect blend of luxury, style, and functionality for the most discerning chef.   The kitchen flows seamlessly into the sun-drenched breakfast room, surrounded by walls of windows that fill the space with natural light, and opens to the  family room featuring a  corner stone wood-burning fireplace.      
The grand two-story foyer and 10 foot ceilings on main level  welcomes guests with an elegant formal living room, spacious dining room, sweeping rear staircase, and an impressive Palladian window that fills the home with natural light. A private corner office overlooks the peaceful backyard, providing the perfect work-from-home setting.
Outdoor living is equally impressive. Spend summer evenings relaxing on the expansive deck or entertaining family and friends across multiple patios while enjoying the tranquil wooded setting and breathtaking views.   A Plunge Pool on patio outside, along with wooden porch swings, adds to the tranquility and unique aspects of this extraordinary backyard.

When it's time to come indoors,, the finished lower level with 9 foot ceilings delivers exceptional entertaining space with a custom wet bar, spacious recreation room, game area, media room, home gym, private guest suite with massive bathroom with double vanity, linen closet, and two separate walk-out exits leading directly to the patio.
Upper bedroom level has 9 foot ceilings and  the luxurious primary suite with tray ceilings serves as a true retreat, complete with a spacious sitting room, two walk-in closets, and a spa-inspired bath featuring dual vanities, a soaking tub, and an oversized tiled walk-in shower. Three additional bedrooms include a Jack-and-Jill bath, while a fourth bedroom offers its own private en-suite bath and walk-in closet, providing comfort and privacy for family and guests alike.  The laundry room is on the bedroom level with newer washer/dryer and a wash sink, lots of racks for storage.
Offering approximately 6,000 finished square feet  and  privacy backing to the conservation land, this home combines timeless elegance with everyday comfort in one of Loudoun County's most desirable neighborhoods. There is an EV Charging Port in the garage and built in sound systems on deck and all levels of the house.

Located just minutes from Historic Leesburg, award-winning wineries and breweries, exceptional restaurants, shopping, parks, and major commuter routes, this is more than a home ....it's a lifestyle.
Some homes simply stand apart. This is one of them.   Come to the open houses this weekend!
#VALO2127502

LEESBURG

106 CALVARY COURT SE

5 Beds

4 Baths

5,906 Sq.Ft.

$1,449,000

MLS#: VALO2127502
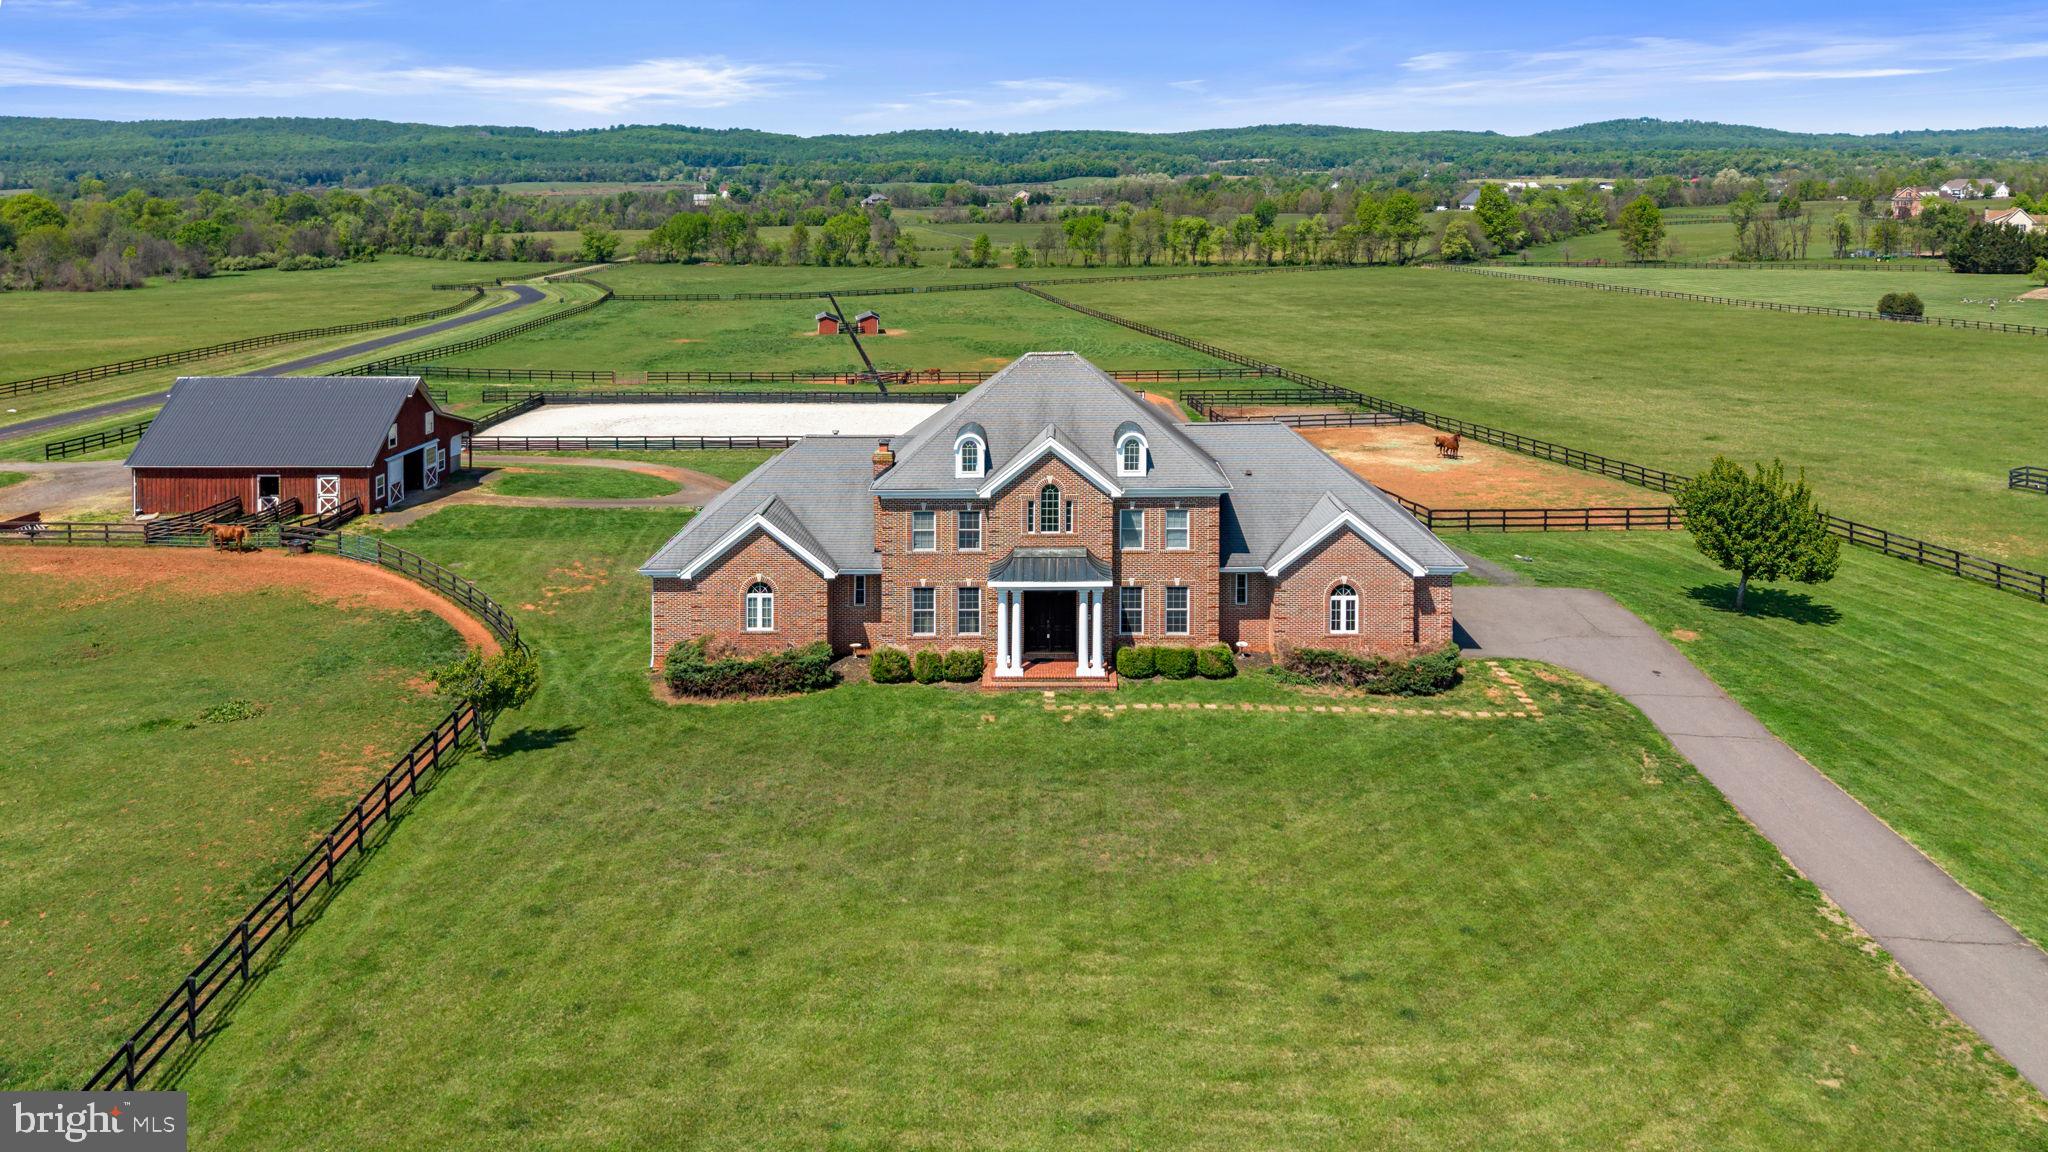
Discover a rare opportunity to own a working equestrian estate on over 10 private acres, just minutes from historic downtown Leesburg. This expansive 6-bedroom, 4.5-bath residence offers approximately 6,800 square feet on three finished levels, and main floor master bedroom.  

Inside, the main level is graced with crown molding and chair rail detail, anchored by a large kitchen that serves as the heart of the home. The open, flowing layout is ideal for both intimate gatherings and larger-scale entertaining.

Designed with horse lovers in mind, the property boasts a custom 6-stall barn featuring a spacious loft, well-appointed tack room with electric and water, a dedicated wash stall, and convenient auto-waterers. Outdoors, find seven fully fenced pastures - including two generous 3-acre fields - additional turnout areas, a run-in shed, a two-stall shed, and a 150’ x 75’ outdoor arena. All fencing and pasture improvements were added around 2016.

Seize this turnkey equestrian retreat offering privacy, scenic views, and easy access to Leesburg’s vibrant amenities. Whether for your own horses or rental income from boarding and pasture space, this is a truly exceptional offering in a coveted location.  Note the property border outline in the photos is approximate and not official.
#VALO2121562

LEESBURG

15145 LEES CROSSING LANE

6 Beds

4 Baths

6,800 Sq.Ft.

$1,499,000

MLS#: VALO2121562
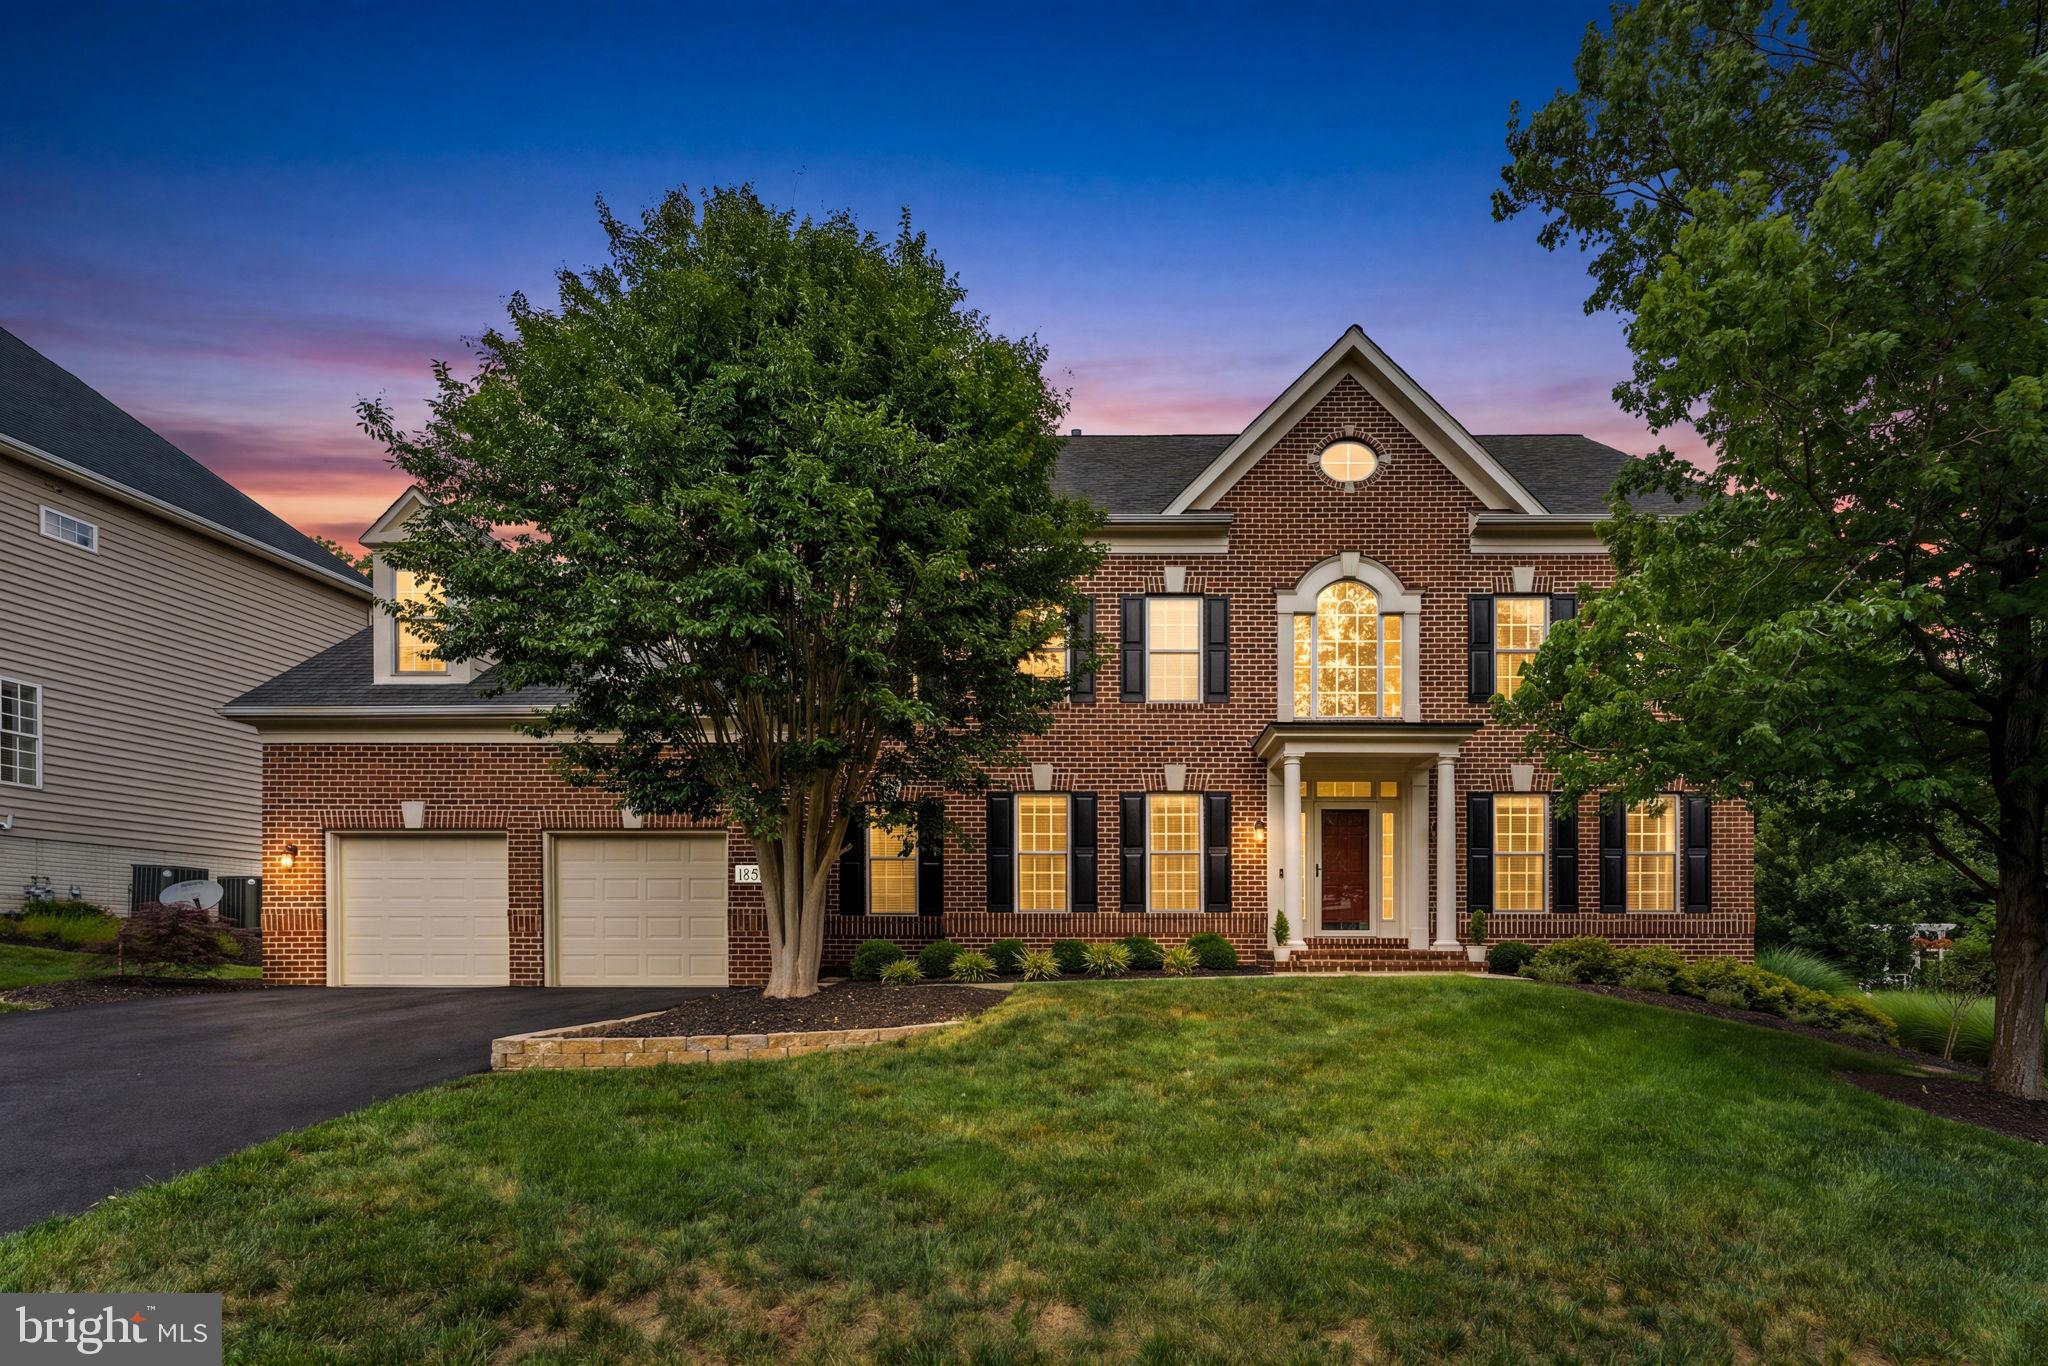
This incredible home is nestled within the premier gated community of River Creek Club. This expansive Mitchell & Best Westport II residence delivers nearly 7,000 square feet of sophisticated living space. The current owners have further elevated an already amazing home by installing a brand-new high-efficiency furnace, fresh blinds throughout, and a modern kitchen downdraft system within the past year. A bright, thoughtfully arranged layout positions five generous bedrooms on the upper level, while the main floor showcases premium flooring, an updated laundry suite, and a sleekly finished staircase. At the heart of the home, the fully renovated chef’s kitchen serves as a central showpiece, complete with high-end Bosch and GE Monogram appliances, custom cabinetry, and pristine countertops. Downstairs, the fully finished lower level features a refreshed full bath and bedroom, ideal for guests or a large family. Outdoor living is equally impressive, boasting a peaceful screened-in porch, a durable composite deck, and a private lawn. Additionally a 2020 roof, a 2019 water heater, an immaculate exterior paint job, and a freshly sealed driveway leading to a spacious two-car garage with dedicated golf cart parking provide more peace of mind. Living in this vibrant community grants exclusive access to top-tier amenities, including three swimming pools, tennis and pickleball courts, a fitness center, clubhouse dining, a community farm, and a kayak launch at Confluence Park, with golf club memberships available. Enjoy an upgraded, turnkey lifestyle in one of the region's most coveted neighborhoods.
#VALO2128736

LEESBURG

18510 BARTON PLACE

6 Beds

4 Baths

6,742 Sq.Ft.

$1,750,000

MLS#: VALO2128736
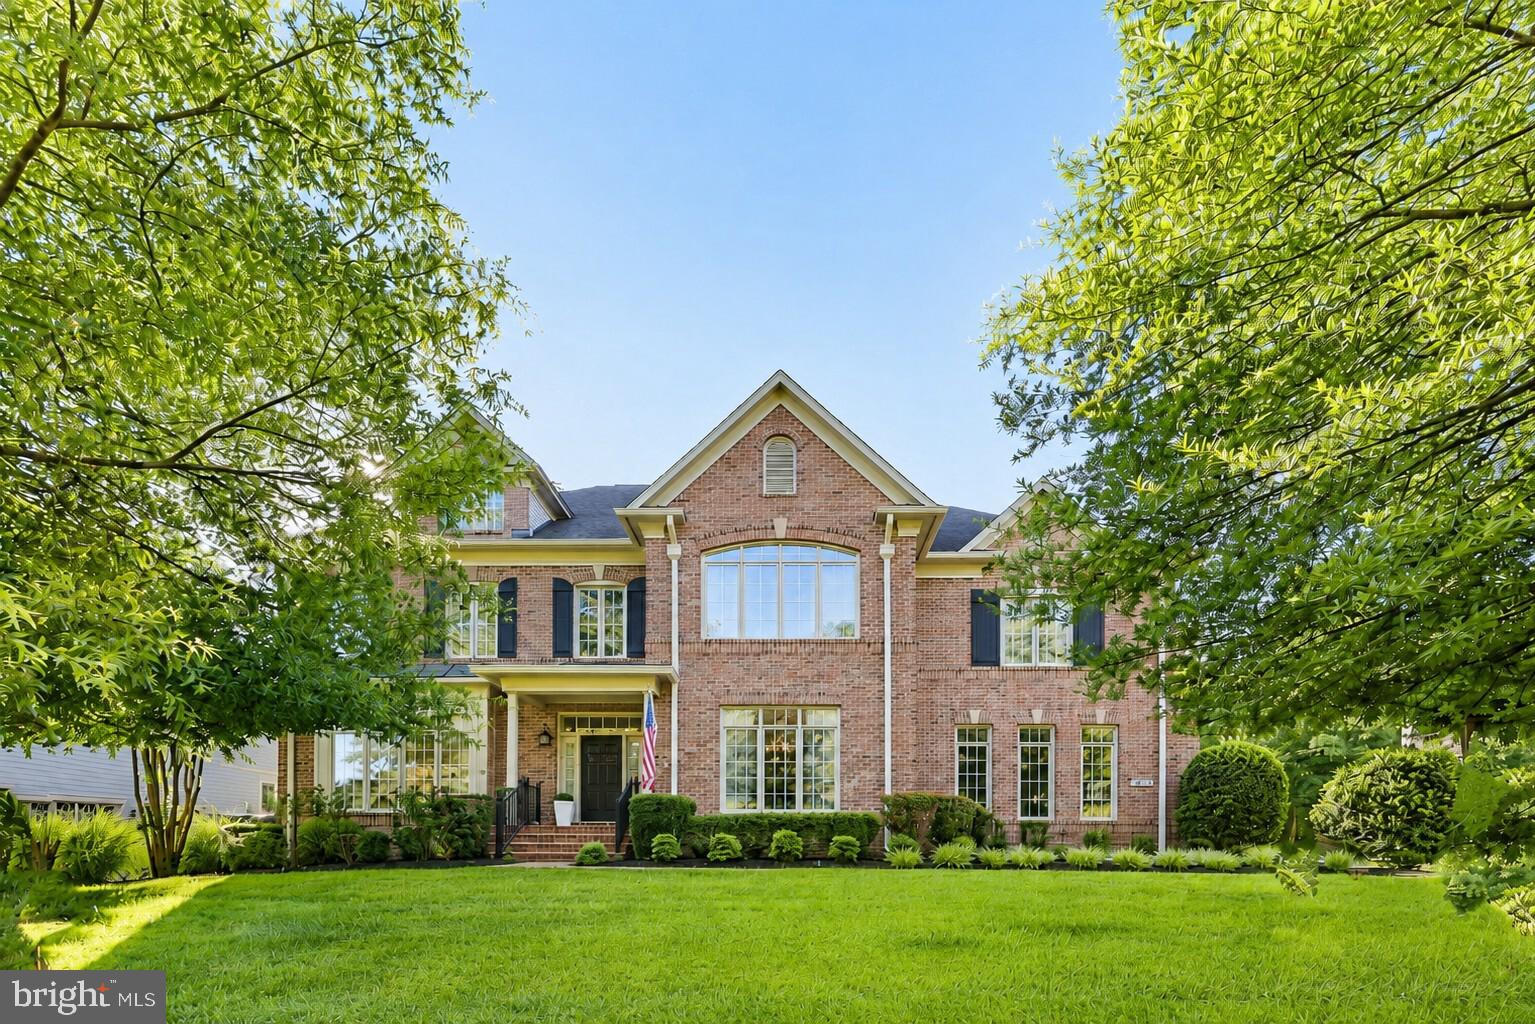
Luxury executive home with private guest suite, 3-car garage, dedicated office, and over 6,400 square feet in one of Loudoun County's most sought-after communities. A covered front entry welcomes you into a grand foyer accented by decorative spiral stairways, custom trim, and rich hardwood flooring throughout the main level.

The heart of the home is a chef’s kitchen featuring premium GE Monogram appliances, including a 6-burner range, built-in refrigerator,  dishwasher, Advantium microwave, and warming drawer. An expansive island, abundant counter space, a butler’s pantry, and a walk-in pantry make this space ideal for both everyday living and entertaining. The adjoining kitchen area is filled with natural light from floor-to-ceiling windows overlooking the scenic backyard.

The family room showcases a uniquely designed coffered ceiling, a custom mantel, and a gas fireplace with remote start, along with surround sound and large picture windows that bring the outdoors in. Formal living and dining rooms feature floor-to-ceiling windows and elegant columns, with space to host gatherings of 12 or more.

Additional main-level highlights include two half baths, a rear foyer, and seamless indoor-outdoor flow to a large deck and beautifully private yard with a 7-zone sprinkler system.

The walk-up basement offers incredible flexibility with a private entrance, open floor plan, guest suite with ensuite bath, and two expansive climate-controlled storage rooms—ideal for conversion to a home theater, gym, or additional living space.

Upstairs, the luxurious primary suite features a private sitting area with backyard views, gas fireplace, tray ceiling, plantation shutters, two walk-in closets, and a spa-inspired bath with soaking tub, walk-in shower, and picture window. A guest suite with private bath, two additional bedrooms connected by a Jack-and-Jill bath with updated granite and fixtures, a loft area, spacious laundry room, and dedicated office complete the upper level.

A three-car side-load garage adds convenience and curb appeal.

Located in a sought-after community of Greene Mill Preserve with 224 homes, residents enjoy a clubhouse, pool, basketball court, tot lot, village green, and a tranquil butterfly pond. Extra-wide streets, sidewalks on both sides, and three walking trails create a true neighborhood feel, with two convenient entrances.
#VALO2124686

LEESBURG

22494 WILDERNESS ACRES CIRCLE

5 Beds

4 Baths

6,426 Sq.Ft.

$1,599,000

MLS#: VALO2124686
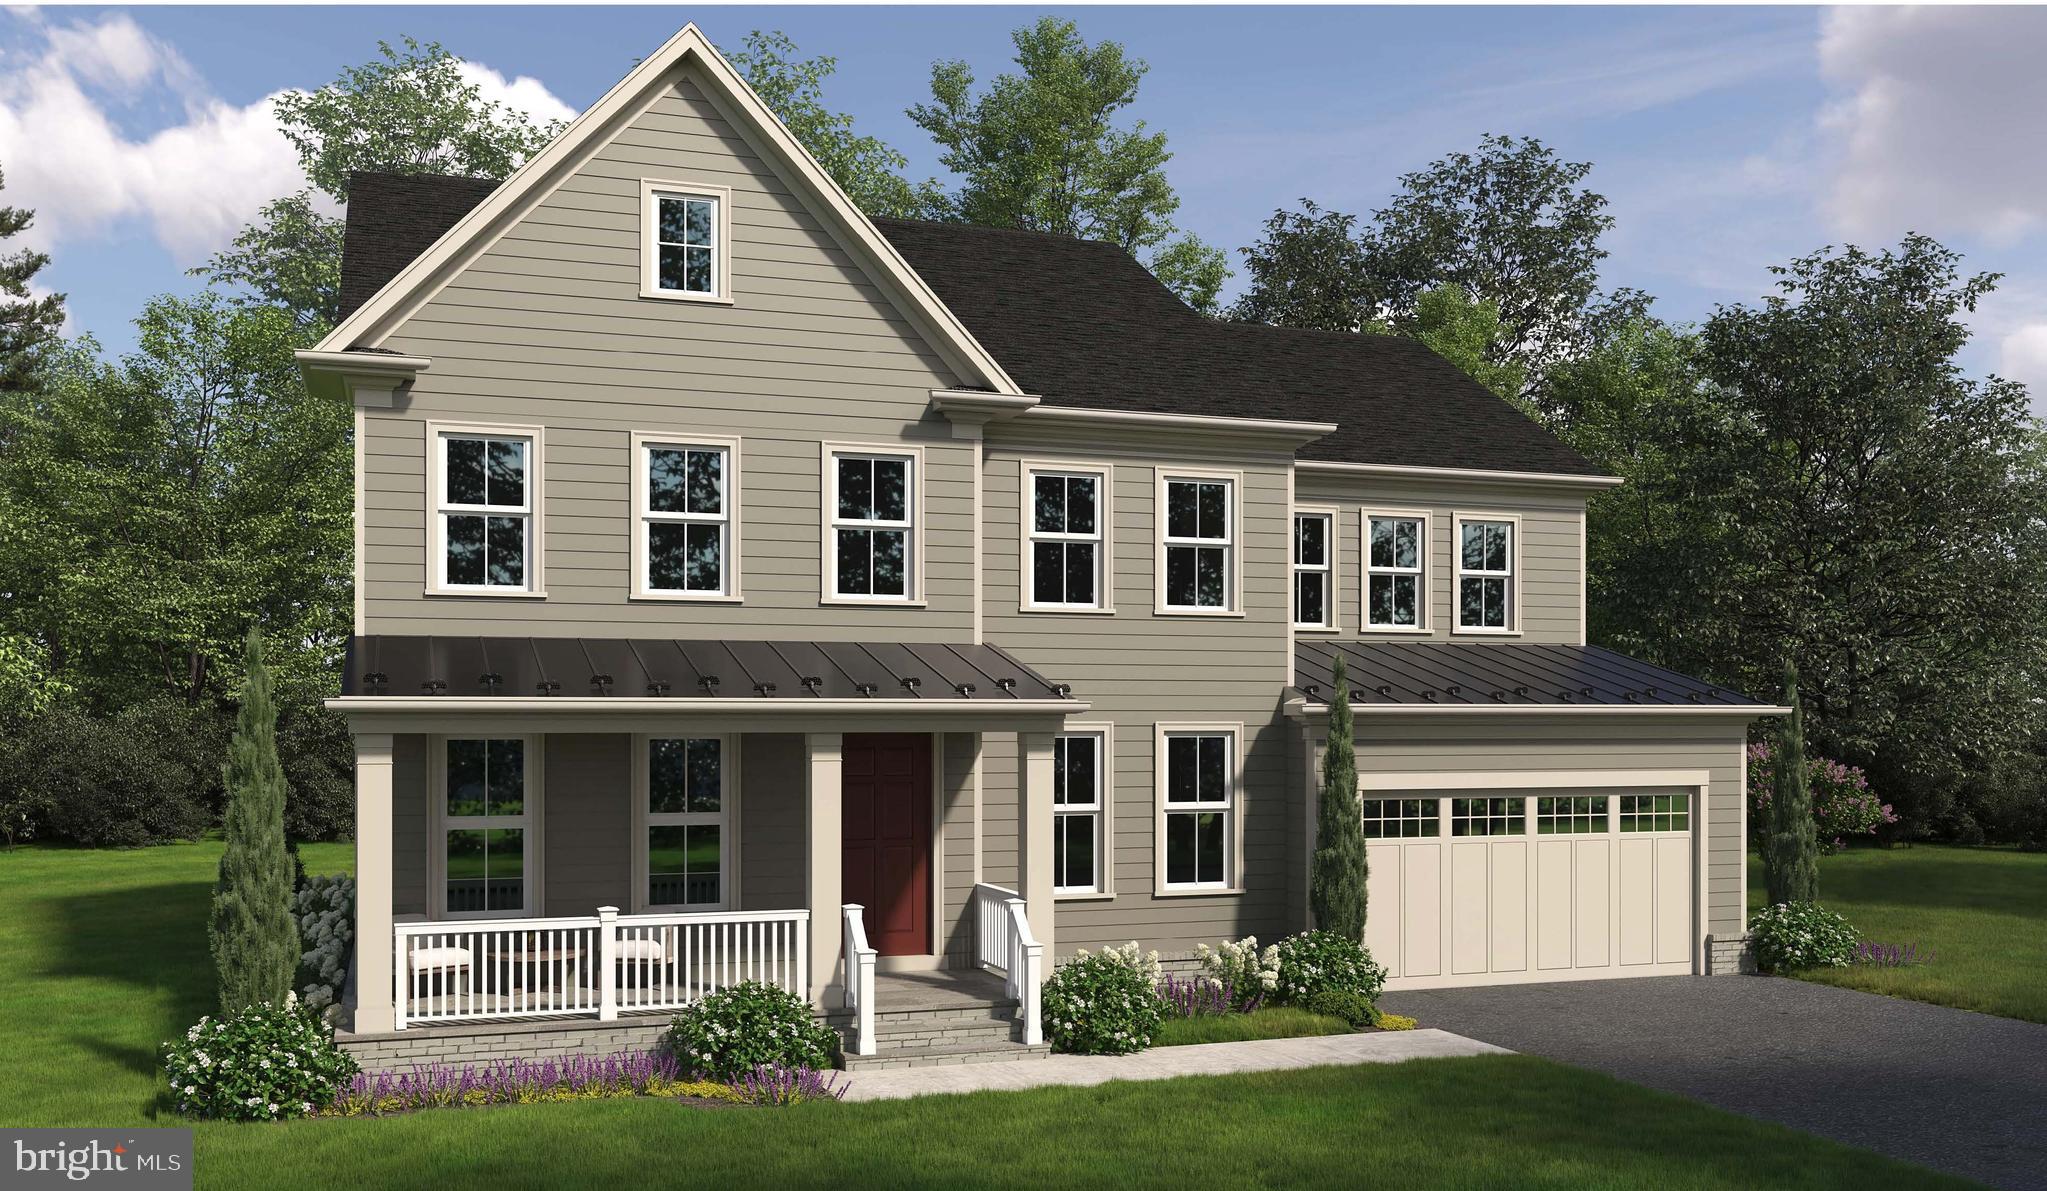
Morven Park Reserve is an exclusive collection of just 13 single-family homes built by award-winningMadison Homes, set along tree-lined Morven Park Road in the heart of historic Leesburg. Priced from the$1.7Ms, these generously scaled residences offer 4 to 6 bedrooms, 4.5 to 6.5 baths, and approximately4,900 to 6,000 square feet across three finished levels. Each home features its own individually designedarchitectural elevation -- no two are alike -- with classic detailing approved by the Town of Leesburg Boardof Architectural Review. Select homes include first-floor bedrooms and optional elevators. Standard featuresare exceptional throughout. Interiors include 9-foot ceilings on all levels, prefinished hardwood on theentire main level, a vented linear gas fireplace in the family room, and a large mudroom with custom built-ins. Designer kitchens come equipped with a KitchenAid stainless steel appliance package including a 48-inch professional range, quartz countertops, painted shaker-style cabinetry with soft-close doors anddrawers, and a spacious walk-in pantry. Owner's baths feature a freestanding Kohler soaking tub, oversizedframeless shower with bench and niche, twin vanities, and quartz countertops throughout. The finishedlower level includes a recreation room with rough-ins for a wet bar and full bath. While exterior elevationsare fixed by historic district approval, buyers have flexibility to personalize interiors -- with a wide array ofoptions and upgrades available. Timing is key: acting early in the construction process maximizescustomization opportunities. Additional highlights include smart home pre-wiring, EV charger rough-in, Trexcomposite deck, and a Madison Homes industry-leading warranty program. Close to the 1,000-acre MorvenPark estate, with miles of trails, formal gardens, and downtown Leesburg just minutes away. NOTE: Photosare of a similar model home and may show optional features, upgrades, or finishes that are not included inthe base purchase price. Actual home and included features may vary.
#VALO2128322

LEESBURG

318 RUNNER STONE COURT NW

4 Beds

4 Baths

4,995 Sq.Ft.

$1,764,900

MLS#: VALO2128322
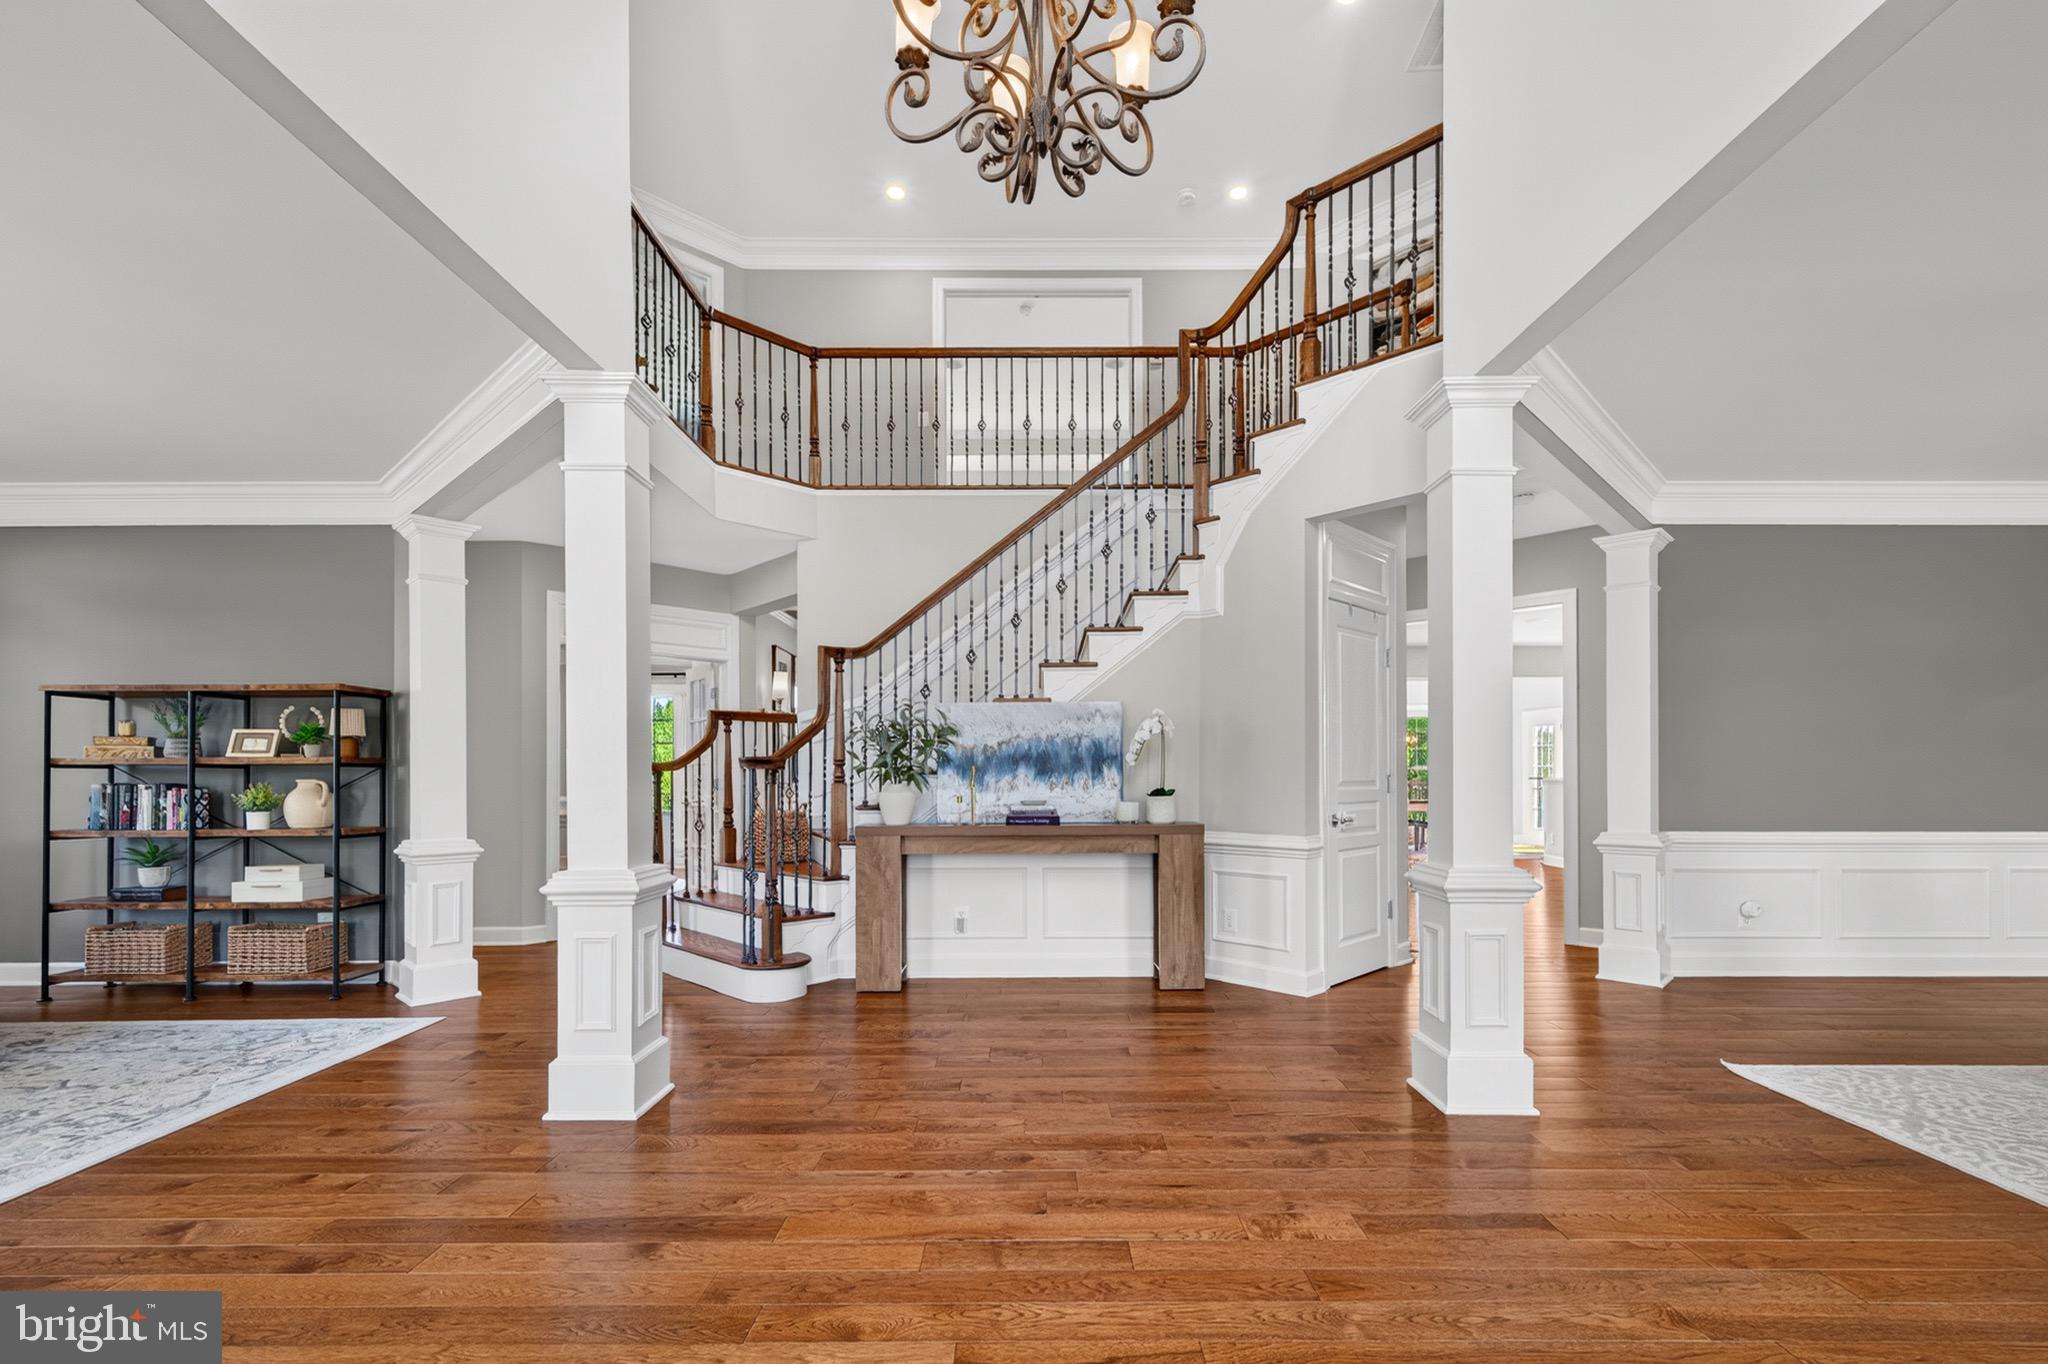
Nestled on a breathtaking homesite in the highly sought-after Red Cedar community, this extraordinary estate seamlessly blends luxury living with the warmth and comfort of home. Offering over 7,282 finished square feet of beautifully appointed living space, 6 bedrooms, 5.5 baths, and a 3-car garage, every inch of this residence has been thoughtfully designed for both grand entertaining and everyday enjoyment.

From the moment you arrive, you'll be captivated by the stately curb appeal, manicured grounds, and commanding presence that set the tone for what awaits inside. Step through the front door and discover a home filled with natural light, soaring ceilings, elegant architectural details, and inviting spaces that instantly make you feel at home.

At the heart of the home is a stunning chef's kitchen where family recipes are shared, holiday traditions are made, and friends naturally gather. Complete with premium finishes, abundant cabinetry, expansive prep space, and seamless flow into the family room and sunroom, this space was designed to bring people together. Whether you're hosting a crowd or enjoying a quiet evening by the fire, every room offers the perfect balance of sophistication and comfort.

The luxurious primary suite is a retreat all its own, featuring a spa-inspired bath, private sitting area, and an impressive walk-in closet that feels more like a boutique dressing room. Spacious secondary bedrooms and beautifully appointed bathrooms ensure family and guests enjoy comfort and privacy throughout.

The walk-out lower level delivers endless possibilities with expansive recreation spaces, a wet bar, media area, guest accommodations, and room for game nights, movie marathons, celebrations, and memory-making moments. Not to mention another bedroom suite with full bathroom for your guests to stay.

Step outside and experience where this property truly shines. The expansive deck and outdoor living spaces overlook picturesque surroundings, creating a private oasis perfect for morning coffee, evening sunsets, and everything in between. Whether hosting summer gatherings or simply enjoying the peace and beauty of nature, you'll find yourself never wanting to leave.

Located just minutes from historic downtown Leesburg, award-winning wineries, breweries, dining, shopping, and commuter routes, this exceptional property offers the best of both worlds—luxury estate living with everyday convenience.

At Schatz Hayes Homes, we always say a house becomes a home because of the memories made inside it. This is the kind of home where birthdays are celebrated, holidays are cherished, grandchildren run through the backyard, and friends never want to leave.

Luxury meets lifestyle. Elegance meets comfort. Welcome home. SHH... we found your forever home. ✨🏡💕
#VALO2128174

LEESBURG

20882 MCINTOSH PLACE

6 Beds

5 Baths

7,202 Sq.Ft.

$1,849,000

MLS#: VALO2128174

 - property

Send a message

Message successfully sent.

Your message

What is 3 + 4 ?

Reason for contacting?

I agree to receive email communication and understand I can unsubscribe at any time.

I agree to be contacted by Charis Realty Group via call, email, and text for real estate services. To opt out, you can reply 'stop' at any time or reply 'help' for assistance. You can also click the unsubscribe link in the emails. Message and data rates may apply. Message frequency may vary. Privacy Policy

Sign Out

Virtual Assistant

Would you like to take the next step with this property? We can help you schedule a showing or virtual tour, or send you more details.

Yes, I would like more information.

Thank You for Your Reply, One of Our Agents will contact you as soon as possible

No, maybe later.

Thank you, you can always contact me via email, phone number or through the contact form.

Realhub AI

Lucy - Your AI-Powered Realtor

Update Your Temporary Password

Personalize your search

Enter your email and we'll notify you immediately when new listings match what you're looking for.

or enter email address

Already have an account ? Login here

Continue your home search

I agree to receive communications and understand I can unsubscribe at any time.

I agree to be contacted by Charis Realty Group via call, email, and text for real estate services. To opt out, you can reply 'stop' at any time or reply 'help' for assistance. You can also click the unsubscribe link in the emails. Message and data rates may apply. Message frequency may vary. Privacy Policy

Already have an account ? Login here

We use cookies

We use cookies primarily for analytics to enhance your experience. By accepting, you agree to our use of these cookies. You can manage your preferences or learn more about our cookies policy.