Features & Amenities

Interior

  • Other Interior Features

    Kitchen Island, Pantry, Walk-In Closet(s), High Ceilings, Crown Molding

  • Total Bedrooms

    4

  • Bathrooms

    3

  • 1/2 Bathrooms

    1

  • Above Grade Finished Area

    3373.0

  • Basement YN

    NO

  • Cooling YN

    YES

  • Cooling

    Central Air, Electric

  • Fireplace YN

    YES

  • Heating YN

    YES

  • Heating

    Exhaust Fan, Electric, Natural Gas, Forced Air, Heat Pump

  • Pet friendly

    Yes

Exterior

  • Garage

    Yes

  • Garage spaces

    2

  • Construction Materials

    Brick

  • Other Exterior Features

    Rain Gutters

  • Parking

    On Street, Lighted, Paved, Garage, Attached

  • Patio and Porch Features

    Deck, Patio

  • Pool

    Yes

  • Pool Features

    Community

  • Waterfront YN

    NO

  • View

    Street, Golf Course

Area & Lot

  • Lot Features

    Corner Lot

  • Lot Size(acres)

    0.1

  • Lot Size(square feet)

    4,356

  • Property Type

    Residential

  • Property Sub Type

    Townhouse

  • Architectural Style

    Colonial

Price

  • Sales Price

    $799,000

  • Tax Amount

    $6,170

  • Financing Options

    Conventional, Cash, FHA, VA

  • Sq. Footage

    3,373

  • Price/SqFt

    $236

HOA

  • Association

    YES

  • Association Fee

    $202

  • Association Fee Frequency

    Monthly

  • Association Fee Includes

    N/A

Property Resources

  • Horse Property

    NO

School District

  • Elementary School

    SELDENS LANDING

  • Middle School

    BELMONT RIDGE

  • High School

    RIVERSIDE

Property Features

  • New Construction

    NO

  • Association Amenities

    Clubhouse, Dog Park, Party Room, Cable TV, Fitness Center, Jogging Path, Playground

  • Foundation Details

    Slab

  • Senior Community YN

    NO

  • Sewer

    Public Sewer

  • Tax Lot

    121

  • Water Source

    Public

Schedule a Showing

Showing scheduled successfully.

<
>
IN PERSON
VIA CHAT

What is 3 + 4 ?


Change time

Mortgage calculator

Estimate your monthly mortgage payment, including the principal and interest, property taxes, and HOA. Adjust the values to generate a more accurate rate.

Your payment

Principal and Interest:

$

Property taxes:

$

HOA fees:

$

Total loan payment:

$

Total interest amount:

$

Location

County

LOUDOUN

Elementary School

SELDENS LANDING

Middle School

BELMONT RIDGE

High School

RIVERSIDE

Listing Courtesy of Laurie W Hailey , Charis Realty Group

RealHub Information is provided exclusively for consumers' personal, non-commercial use, and it may not be used for any purpose other than to identify prospective properties consumers may be interested in purchasing. All information deemed reliable but not guaranteed and should be independently verified. All properties are subject to prior sale, change or withdrawal. RealHub website owner shall not be responsible for any typographical errors, misinformation, misprints and shall be held totally harmless.

Agent Thomas Campbell

The Campbell Home Team-Team Leader, Co-Owner

Thomas Campbell

Call Thomas today to schedule a private showing.


* Listings on this website come from the FMLS IDX Compilation and may be held by brokerage firms other than the owner of this website. The listing brokerage is identified in any listing details. Information is deemed reliable but is not guaranteed. If you believe any FMLS listing contains material that infringes your copyrighted work please click here to review our DMCA policy and learn how to submit a takedown request.© 2024 FMLS.
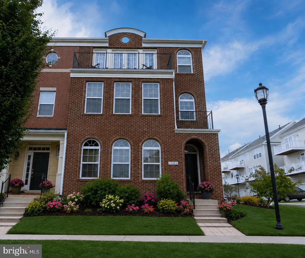
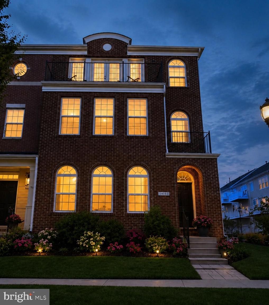
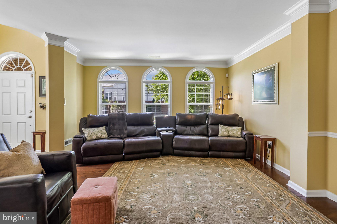
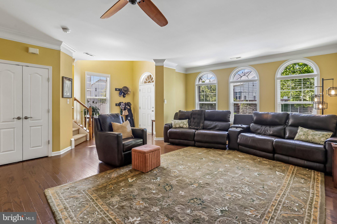
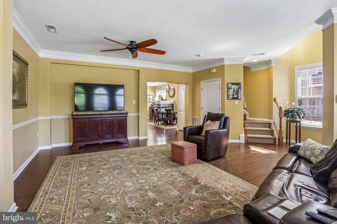
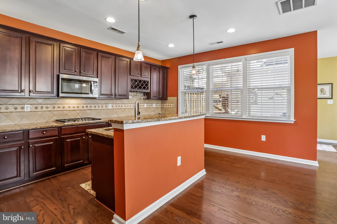
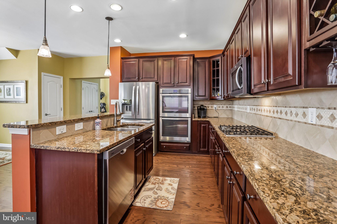
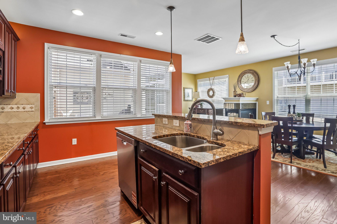
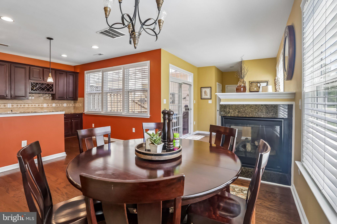
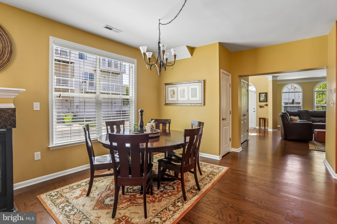
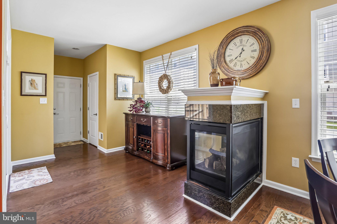
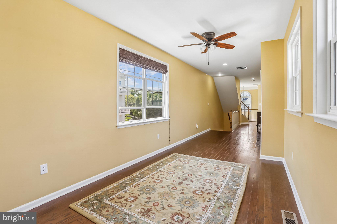
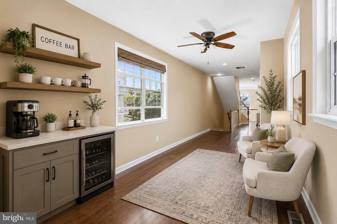
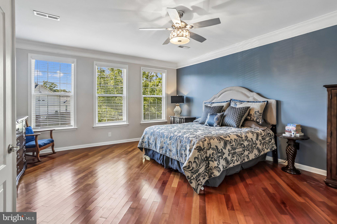
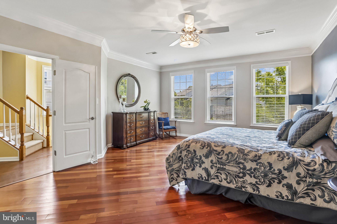
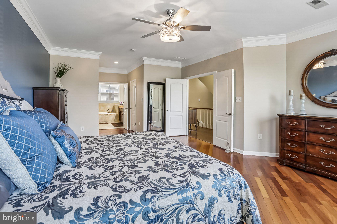
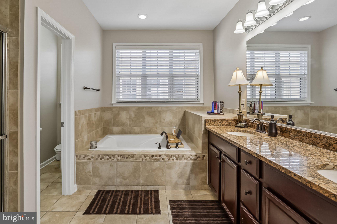
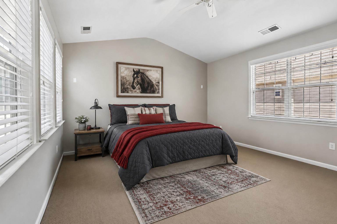
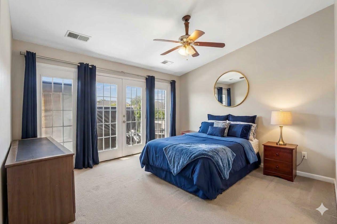
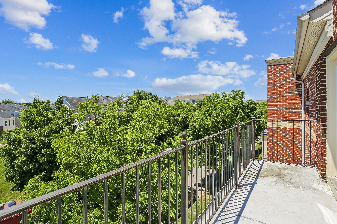
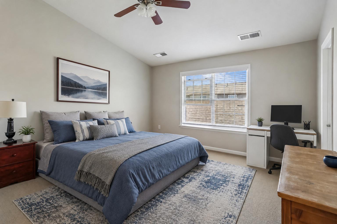
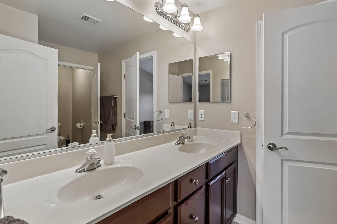
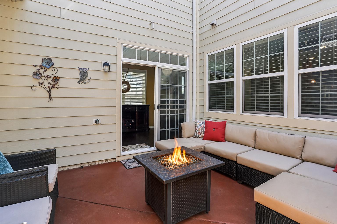
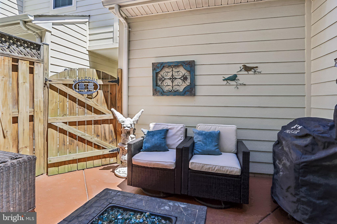
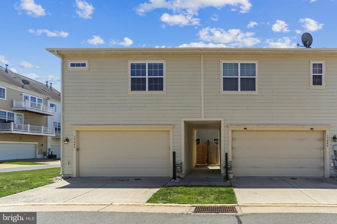
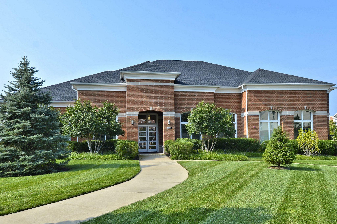
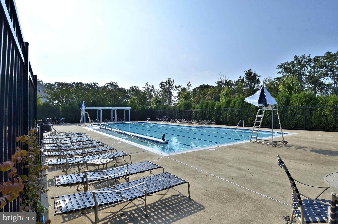
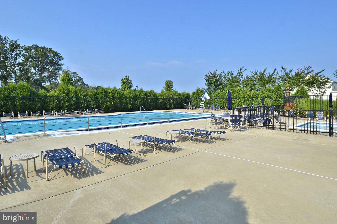
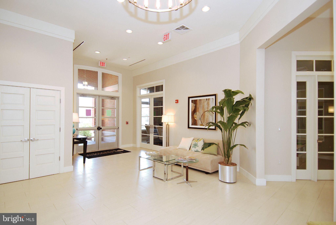
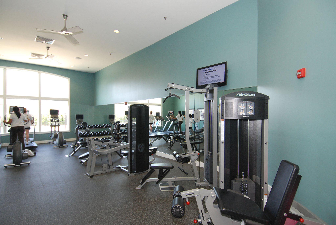
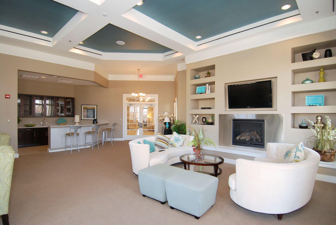
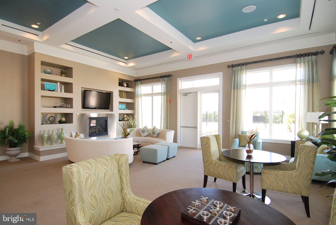
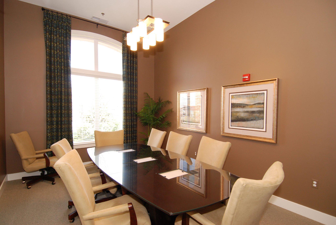
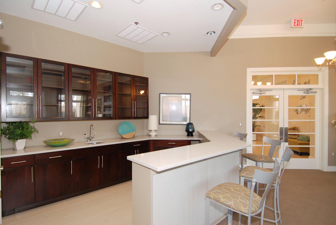
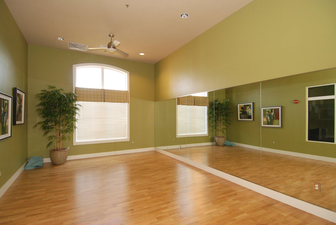
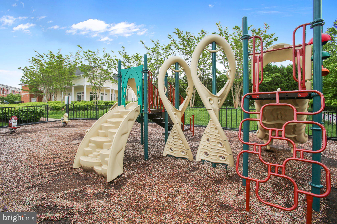
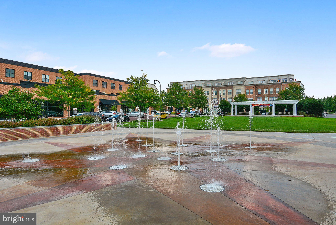
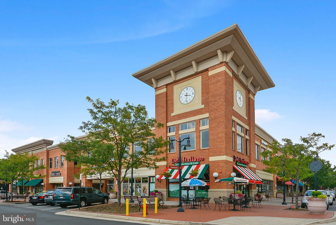
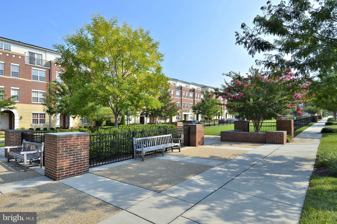
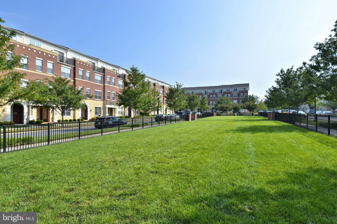
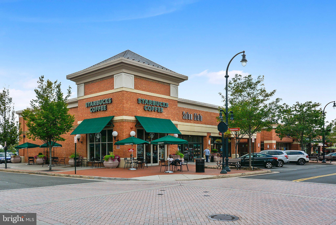
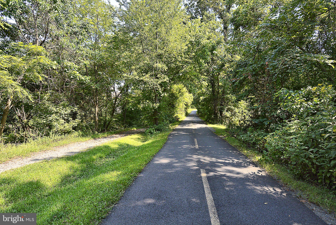
Nestled in the vibrant Lansdowne Town Center, this charming end-of-row - corner lot townhouse offers a perfect blend of modern comfort and classic Colonial architecture.  Home boast almost 3400 square feet of thoughtfully designed living space, featuring four spacious bedrooms and three and a half bathrooms, ideal for both relaxation and entertaining. Step inside to discover a warm and inviting interior adorned with elegant crown moldings and chair railings. The traditional floor plan seamlessly connects the dining and living areas, creating a cozy atmosphere for gatherings. The gourmet kitchen is a chef's dream, equipped with stainless steel appliances, upgraded granite countertops, and a generous island, perfect for meal prep or casual dining.. Enjoy the convenience of a large pantry and a breakfast area with a double sided gas fireplace that invites gatherings. The living room and formal dining area providing a focal point for both the living and dining spaces. Large windows throughout the home ensure an abundance of natural light, while the combination of hardwood, carpet, and ceramic tile flooring adds warmth and character. Outside, the corner lot offers a beautifully and fully maintained landscaping and yard by the HOA. Back yard features a deck and patio, perfect for outdoor entertaining or simply enjoying the serene views of the street and nearby golf course from your upper balcony. The community amenities are truly exceptional, including a clubhouse, exercise room, dog park, and a sparkling outdoor pool with attached spa,all designed to enhance your lifestyle. The clubhouse features a large party room for rental, dressing rooms for the pool and gym. Lansdowne Town Center is not just a place to live; it's a community that thrives on connection. With easy access to public transportation, parks, and walking paths, residents enjoy a lifestyle that encourages outdoor activities and social engagement. The neighborhood is known for its friendly atmosphere and well-maintained common areas, making it a delightful place to call home. The community also offers convenient access to shopping, dining, and essential services, making everyday life a breeze. Harris Teeter, CVS, Fords Fish, Twisted Cat Grill..  and a Starbucks are just a few of the walkable shopping available in the development. This home is more than just a property; it's a sanctuary where comfort meets community. Experience the best of Lansdowne living in this beautiful townhouse, where every detail has been designed with care and thoughtfulness.  The HOA fee includes your TV and internet.. its through comcast/Xfinity Fiber.. great connections and download speeds.. and its included in the HOA

19446 COPPERMINE SQUARE

Message successfully sent.

What would you like to know?

What is 3 + 4 ?

I agree to receive email communication and understand I can unsubscribe at any time.

I agree to be contacted by Charis Realty Group via call, email, and text for real estate services. To opt out, you can reply 'stop' at any time or reply 'help' for assistance. You can also click the unsubscribe link in the emails. Message and data rates may apply. Message frequency may vary. Privacy Policy

Related Properties

Welcome to this exceptional THREE FINISHED LEVELS 2023-built  townhome with 3679 SQUARE FEET in the sought-after Cadence at Lansdowne, a premier 55+ community. This is the first resale of this rarely available floor plan with THREE FINISHED LEVELS, offering a thoughtfully designed layout with two primary suites—one on the main level and one on the upper level and an impressive array of upgrades and custom finishes throughout. The flexible layout provides multiple private living areas, offering an ideal solution for multi-generational living, guests, or evolving lifestyle needs.” The main level features a stunning gourmet kitchen with stainless steel appliances, custom backsplash and countertops. The kitchen opens to the great room, creating the perfect space for both everyday living and entertaining. The soaring 10 foot ceilings enhance this main level living. The spacious main-level primary suite includes a luxurious bathroom with custom top of the line tile. The design of the home provides the convenience of true main-level living. Additional highlights include a laundry room with custom cabinets, powder room, and direct access to the finished two-car garage with insulated garage door. As an end unit, the home is filled with natural light thanks to additional side windows. Step outside to the beautiful deck overlooking a peaceful wooded setting and creek, offering privacy and tranquil views. Upgraded hardwood floors on main and upper level as well as beautiful wood staircases. Upstairs, you’ll find a second expansive primary suite with a sitting room and luxury bathroom with custom features. The upper level also includes another generously sized bedroom with its own private bathroom, a spacious and comfortable family room and a versatile bonus room perfect for an office, hobby space, or additional living area. The finished walk-out lower level adds even more living space and features a large recreation room with custom wall details, a full kitchenette/bar area with upgraded cabinets and countertops, exercise room, storage area and a full bathroom with custom tile. Walk out to the large fenced backyard, perfect for relaxing or entertaining. Located close to shopping, major commuter routes, wineries, and breweries, this beautifully upgraded home offers the perfect blend of luxury, comfort, and convenience in one of Loudoun County’s most desirable active adult communities.Residents can enjoy scenic walking trails throughout the neighborhood, a nearby dog park and convenient access to pickleball courts. The home is ideally located close to shops, restaurants, and just minutes from INOVA Loudoun Hospital and a variety of medical offices. Easy access to Route 7, Route 28, The Greenway and the Dulles Toll Road. The community includes front yard and common area maintenance, making for an easy, low-maintenance lifestyle. This nearly new home offers a perfect blend of modern design, energy efficiency, smart home features, and a prime location in one of Loudoun County’s most sought-after communities. Pickleball courts, dog park and miles of walking trails.
#VALO2125364

LEESBURG

19006 CORAL REEF SQUARE

3 Beds

4 Baths

3,679 Sq.Ft.

$939,900

MLS#: VALO2125364

Impeccable townhome with 3-bedroom, 3.5-bath home is perfectly located near everything you need. a true gem in the Edwards Landing area. Minutes from Leesburg Outlet, Downtown Leesburg, Leesburg Village, Ida Lee Recreation Center, major shops Costco, Wegman, Sprouts, Trader's Joe, restaurants, and schools. Easy commute to Greenway 267, Route 7, and Route 15.  Step inside to find gorgeous hardwood floors on the main level, an open floor plan, neutral décor. The kitchen is filled with natural light and fresh updates, including Corian and stainless-steel kitchen appliances. The spacious primary bedroom features custom walk-in closets, while the two additional bedrooms offer quiet comfort, ready for your personal touch. The walk-out basement works perfectly as a home office, rec room, or guest space with a full bath. Attached two-car garage. Outside, enjoy a walkout to patio, a large deck off the kitchen, and a 2-car garage—plus so much more! Water heater (2022), AC and roofs (2022). Don’t let this one get away!
#VALO2126956

LEESBURG

610 BATTERY TERRACE NE

3 Beds

3 Baths

2,322 Sq.Ft.

$695,000

MLS#: VALO2126956

Prime End-Unit in the Prestigious Bear Creek Section of River Creek!

Perfectly situated on a beautifully landscaped premium end-unit lot, this exceptional townhome offers an ideal blend of elegance, comfort, and an unbeatable location within one of Loudoun County's most sought-after gated communities. Recent improvements include a brand-new roof (2026), fresh custom paint throughout, beautifully refinished hardwood floors on the main level, brand-new carpeting, and a newly refinished deck—making this home truly move-in ready.

The inviting main level showcases gleaming hardwood floors throughout the foyer, dining room, hallway, family room, kitchen, and powder room. A spacious open-concept layout seamlessly connects the dining room, family room, and kitchen, creating the perfect setting for both everyday living and entertaining.

The well-appointed kitchen features abundant cabinetry, a generous pantry, upgraded stainless steel appliances, and a center island with convenient pull-out shelving and seating—ideal for casual meals or enjoying your morning coffee. The adjoining family room allows you to stay connected with family and guests while preparing meals.

Step outside onto the newly refinished full-size deck, providing an outstanding extension of the living space for outdoor dining, entertaining, or simply relaxing while enjoying the beautifully landscaped surroundings.

Upstairs, you'll find three generously sized bedrooms, two full bathrooms, and the convenience of an upper-level laundry room. The spacious primary suite offers a tray ceiling, ceiling fan, and oversized windows that fill the room with natural light. The luxurious primary bath includes a dual-sink vanity, soaking tub, separate shower, and private water closet.

The finished lower level offers exceptional versatility with a spacious recreation room featuring a cozy gas fireplace flanked by custom built-in bookcases. There's also ample space for a home office, reading nook, or fitness area, along with direct access to the attractive stone patio accented with brick trim.

The oversized garage provides valuable additional storage, including a convenient storage area beneath the front steps—a rare and practical feature.

Residents of the exclusive River Creek community enjoy resort-style amenities including a championship golf course (membership available separately), gated entry, multiple swimming pools, tennis and pickleball courts, basketball and volleyball courts, scenic walking trails, playgrounds, picnic areas, kayak and canoe storage (available for rent), and a launch dock on Goose Creek with access to the Potomac River.

This is a wonderful opportunity to enjoy luxury living in one of Northern Virginia's premier gated communities.
#VALO2130010

LEESBURG

18526 BEAR CREEK TERRACE

3 Beds

2 Baths

2,589 Sq.Ft.

$875,000

MLS#: VALO2130010

Located in a desirable 55+ community, this beautifully upgraded two-level villa offers comfort, convenience, and modern living. The open floor plan features a primary bedroom on the main level, perfect for easy, one-level living.
This home is loaded with upgrades, including hardwood floors, granite countertops, premium cabinetry, stainless steel appliances, a range hood, and spacious walk-in closets. Enjoy the added convenience of a smart home control system (Brilliant) with surround sound, security system, intercom, front-door camera, and temperature control.
The upper level includes a versatile loft, two generously sized bedrooms, and a full bathroom, ideal for guests or additional living space. Step outside to a large backyard patio, perfect for relaxing or entertaining.
Situated in Virginia’s Wine Country, this community offers an urban feel with nearby galleries, boutiques, museums, restaurants, and shaded parks. Lansdowne, located in eastern Loudoun County, is approximately 32 miles northwest of downtown Washington, DC, just south of the Potomac River. The nearby Lansdowne Resort is a popular destination for golf and entertainment.
Schedule your showing today and experience everything this exceptional home has to offer.
#VALO2114652

LEESBURG

18989 CORAL REEF SQUARE

3 Beds

2 Baths

2,649 Sq.Ft.

$735,500

MLS#: VALO2114652

Welcome to 19400 Front Street – A Stunning End-Unit Townhome in the Heart of Lansdowne Town Center

Offering approximately 3,400 square feet of beautifully updated living space, this exceptional end-unit townhome combines luxury, comfort, and convenience. Situated on a premium lot with a spacious side yard and a two-car garage, this home has everything today’s buyers are looking for.

Step inside to discover a bright, open floor plan featuring new hardwood flooring throughout the main level. The gourmet kitchen is designed to impress with granite countertops, stainless steel appliances, a double oven, gas cooktop, rich wood cabinetry, and a large walk-in pantry. Adjacent to the kitchen, the breakfast area opens to a private outdoor patio—perfect for enjoying your morning coffee or entertaining guests.

The second-floor primary suite serves as a private retreat, complete with a spacious sitting area, luxurious soaking tub, separate walk-in shower, and generous walk-in closets. Also on this level are a convenient laundry room and a private guest suite featuring its own full bathroom and walk-in closet.

The third floor offers additional bedrooms with cathedral ceilings and abundant natural light, creating an open and airy atmosphere throughout the home.

Recent improvements provide exceptional value and peace of mind, including a new roof, new hardwood flooring, new carpeting, fresh interior paint, updated appliances, and an irrigation system. Thoughtfully upgraded and beautiful designed, this home features elegant tray ceilings in both the dining room and the spacious primary bedroom, adding timeless character and architectural appeal. The versatile second-floor sitting room offers the perfect space for a home office, reading nook, play area, or additional family lounge. A standout feature is the desirable rear-load garage, enhancing the home's curb appeal with a clean welcoming streetscape while providing conventient access and added privacy. The distinctive features combine style, functionality, and everyday comfort, making this home fully exceptional.

Residents enjoy access to outstanding community amenities, including a fitness center, yoga studio, outdoor swimming pool, playgrounds, and scenic walking and jogging trails. The home is located just steps from the community pool and park and within walking distance of Lansdowne Town Center, where shopping, dining, and entertainment are right at your doorstep.

Don’t miss this opportunity to own a beautifully updated home in one of Lansdowne’s most desirable communities. Experience the perfect blend of luxury, lifestyle, and location.
#VALO2127494

LEESBURG

19400 FRONT STREET

4 Beds

3 Baths

3,399 Sq.Ft.

$819,990

MLS#: VALO2127494

Tucked into an ideal in-town Leesburg location, this charming property offers the rare combination of convenience, privacy, and freedom with no HOA. Imagine starting your mornings on the long, welcoming front porch, surrounded by the beauty of the shaded front yard, or unwinding there in the evening as the neighborhood settles into a peaceful rhythm. Inside, the spacious layout is designed for both everyday comfort and effortless entertaining, with an oversized kitchen that serves as the heart of the home and a generously sized living room where family and friends can gather with ease. Outside, the detached two-car garage provides exceptional flexibility for hobbyists, car enthusiasts, or those in need of workshop space, while ample parking ensures plenty of room for guests. Just moments from the shops, restaurants, events, and historic charm of downtown Leesburg, this home offers the perfect balance of accessibility, character, and the privacy that's increasingly hard to find.
#VALO2128968

LEESBURG

606 EDWARDS FERRY ROAD NE

4 Beds

2 Baths

2,436 Sq.Ft.

$725,000

MLS#: VALO2128968

*** LUXURY END TOWNHOUSE? THIS IS IT! ONE OF THE LARGEST THS IN EDWARD'S LANDING. ALMOST 3,000 SQ FT ON 4 FLRS. FEATURING 4 LRG BR, 4.5 BA, 2 CAR GARAGE, WIRED THROUGHOUT FOR HIGH SPEED INTERNET, CABLE & LAN, WIRED FOR CEILING FANS, 2 STORY FOYER. THE TOP FLOOR NOT ONLY HAS A BEDROOM & BATHROOM BUT ALSO IT'S OWN DEN ***
#VALO2128740

LEESBURG

1136 KEOKUK TERRACE NE

4 Beds

4 Baths

2,954 Sq.Ft.

$725,000

MLS#: VALO2128740

NOW SELLING!!  BY APPOINTMENT ONLY.

Brickyard by Drees Homes is a vibrant new construction community in Leesburg, Virginia, just steps from everyday conveniences. Brickyard offers a perfect blend of modern living and small-town charm with a walkable location just steps from historic downtown Leesburg. Living in a new townhome in Leesburg, residents will enjoy easy access to top-tier shopping, dining, entertainment, and major commuter routes, making everyday convenience a way of life. Beyond walkability, Brickyard also puts residents close to major commuter routes including Route 7, Route 15, and the Dulles Toll Road, making it easy to get around Loudoun County, Northern Virginia, and beyond. Nearby parks like Ida Lee Park and regional outdoor destinations add to the appeal for buyers who want both convenience and recreation. Step into a brand new townhome today at Brickyard!

Stylish Brick-Front End-Unit Townhome - Welcome to this thoughtfully crafted brick-front end-unit townhome, offering a seamless blend of comfort, style, and functionality across three well-planned levels.
The entry level showcases a flexible open living space ideal for a home gym, playroom, media lounge, guest suite, or casual entertaining area, complete with a full bath and direct access to the two-car garage, this level is well suited for both daily living and hosting guests. 

The main level features an open-concept design anchored by a gourmet kitchen with Whirlpool stainless steel appliances, a quartz island, white shaker cabinetry, and a walk-in pantry. A designated dining space,
powder room, family room with private terrace, extended deck, and a tucked-away corner office round out this level. 

Upstairs, the primary suite serves as a relaxing retreat with a spa-style bath, double vanity, walk-in shower, and generous walk-in closet. Two secondary bedrooms, a full bath, laundry room, and an adaptable loft complete the upper level, providing comfortable and versatile living space.

**Photos are for illustrative purposes only.**
#VALO2125566

LEESBURG

109 CAMBERWELL TERRACE NE

3 Beds

3 Baths

2,218 Sq.Ft.

$868,430

MLS#: VALO2125566

Beautiful single-family house in Leesburg! Very well located, less than two miles away from downtown Leesburg and plenty entertainment. The home has gone through many recent updates, brand new HVAC system and water heater installed this year. New appliances in the kitchen, stove/range & dishwasher. 

Additionally In the last two years, new laminate floors installed on the main level along with the carpets on the upper level. Also, the kitchen cabinets and quartz counter op have been recently remodeled. Come see it for yourself!
#VALO2130128

LEESBURG

110 OAK VIEW DRIVE SE

4 Beds

3 Baths

2,352 Sq.Ft.

$649,900

MLS#: VALO2130128

Why wait for new construction when you can have a nearly new home with upgrades already complete? Built in 2023, this upgraded and spacious Potomac Station Marketplace condo offers over 2,600 square feet of beautifully designed living space, 3 bedrooms, 2.5 baths, an exceptionally low condo fee, and the potential for a qualified buyer to assume the seller's VA loan with an attractive 4.99% interest rate. Opportunity awaits! 

The open floor plan is designed for both everyday living and entertaining, featuring a gourmet kitchen with upgraded cabinetry & countertops, stainless steel appliances, and an oversized walk-in pantry. A dedicated main-level office provides the perfect work-from-home space, while the expansive living room with cozy electric fireplace offers unbeatable views. 

Upstairs, the generous primary suite features an upgraded ensuite bath, along with two additional bedrooms and a full hall bath. An attached one-car garage and abundant community parking add to the home's convenience.

Located in the heart of Potomac Station Marketplace, you'll enjoy easy access to the Leesburg Premium Outlets, grocery stores, restaurants, and major commuter routes. With modern construction, over 2,600 square feet of living space, remarkably low condo fees, and potential financing advantages that are difficult to find in today's market, this home offers exceptional value.
#VALO2129674

LEESBURG

1012 GALENA TERRACE NE

3 Beds

2 Baths

2,636 Sq.Ft.

$649,900

MLS#: VALO2129674

 - property

Send a message

Message successfully sent.

Your message

What is 3 + 4 ?

Reason for contacting?

I agree to receive email communication and understand I can unsubscribe at any time.

I agree to be contacted by Charis Realty Group via call, email, and text for real estate services. To opt out, you can reply 'stop' at any time or reply 'help' for assistance. You can also click the unsubscribe link in the emails. Message and data rates may apply. Message frequency may vary. Privacy Policy

Sign Out

Virtual Assistant

Would you like to take the next step with this property? We can help you schedule a showing or virtual tour, or send you more details.

Yes, I would like more information.

Thank You for Your Reply, One of Our Agents will contact you as soon as possible

No, maybe later.

Thank you, you can always contact me via email, phone number or through the contact form.

Realhub AI

Lucy - Your AI-Powered Realtor

Update Your Temporary Password

Personalize your search

Enter your email and we'll notify you immediately when new listings match what you're looking for.

or enter email address

Already have an account ? Login here

Continue your home search

I agree to receive communications and understand I can unsubscribe at any time.

I agree to be contacted by Charis Realty Group via call, email, and text for real estate services. To opt out, you can reply 'stop' at any time or reply 'help' for assistance. You can also click the unsubscribe link in the emails. Message and data rates may apply. Message frequency may vary. Privacy Policy

Already have an account ? Login here

We use cookies

We use cookies primarily for analytics to enhance your experience. By accepting, you agree to our use of these cookies. You can manage your preferences or learn more about our cookies policy.
