


Property
Beds
5
Full Baths
4
1/2 Baths
1
Year Built
2004
Sq.Footage
5,132
A refined Lansdowne on the Potomac residence designed for gracious living, effortless entertainment, and everyday comfort. Set within the coveted Lansdowne on the Potomac community, 19508 Mill Dam Place presents an exceptional opportunity to enjoy approximately 5,200 square feet of beautifully finished living space in one of Lansdowne’s most desirable settings. This elegant 5-bedroom, 4.5-bath residence blends timeless architectural character with thoughtful updates, generous proportions, and inviting indoor-outdoor spaces crafted for both private retreat and memorable gatherings. A welcoming main level unfolds with a sense of scale and sophistication. The generous kitchen features a center island, breakfast area, newer stainless-steel appliances, and upgraded cabinetry, creating a natural gathering place at the heart of the home. Nearby, the family room is anchored by a gas fireplace and opens seamlessly to formal living and dining spaces, where a dramatic cathedral ceiling adds architectural distinction. A conveniently located entry-level den offers flexibility for work, reading, or quiet conversation. From the breakfast room, double doors extend the living experience outdoors to a newer deck—perfect for relaxed mornings, evening grilling, or open-air entertainment. The upper level offers four spacious bedrooms, including a serene primary suite designed as a private sanctuary with walk-in closets and an en-suite bath featuring dual vanities, a soaking tub, and a separate shower. The finished lower level brings impressive versatility, with a large recreation room, a fifth bedroom, and a full bath—ideal for extended guests, fitness, media, or a private office suite. A wet bar with wine storage or kitchenette potential enhances the space for relaxed entertaining. Beyond the residence, Lansdowne on the Potomac offers a resort-inspired lifestyle with indoor and outdoor pools, a fitness center, tennis and pickleball courts, a clubhouse with event space, playgrounds, and scenic riverfront trails along the Potomac. Cable and high-speed internet are included with the HOA fee, adding convenience to the community’s already rich offering. The association fee is $278.56 and includes cable TV, home internet, trash and recycling pickup, indoor and outdoor pools, fitness center, game room, tennis courts, and pickleball courts. Moments from the front door, everyday conveniences and destination amenities are close at hand, including three nearby shopping and dining centers: Lansdowne Town Center (0.5 mi) – Harris Teeter, Starbucks, restaurants, and services Potomac Station Shopping Center (0.8 mi) – Target, Giant, and retail Village at Leesburg (1.0 mi) – Wegmans, CMX Cinemas, and destination dining. Additional lifestyle conveniences include nearby Ida Lee Park and Rust Library, along with easy access to Route 7 for commuting to Tysons, Reston, and Washington, DC. With elegant living spaces, meaningful updates, a flexible floor plan, and exceptional proximity to community amenities, shopping, dining, and major commuter routes, this Lansdowne on the Potomac residence offers a polished expression of luxury, comfort, and location. See Documents for noted improvement list.
Features & Amenities
Interior
-
Other Interior Features
Kitchen Island, Vaulted Ceiling(s), High Ceilings, Crown Molding, Open Floorplan
-
Total Bedrooms
5
-
Bathrooms
4
-
1/2 Bathrooms
1
-
Above Grade Finished Area
3552.0
-
Basement YN
YES
-
Cooling YN
YES
-
Cooling
Central Air, Electric
-
Fireplace YN
YES
-
Heating YN
YES
-
Heating
Natural Gas, Forced Air
-
Main Level Bedrooms
5
-
Pet friendly
Cats OK, Dogs OK, Yes
Exterior
-
Garage
Yes
-
Garage spaces
2
-
Construction Materials
Other
-
Parking
Garage Door Opener, Garage, Attached
-
Patio and Porch Features
Deck, Patio
-
Pool
Yes
-
Pool Features
Community
-
Waterfront YN
NO
-
View
City
Area & Lot
-
Lot Features
Cul-De-Sac
-
Lot Size(acres)
0.21
-
Lot Size(square feet)
9,148
-
Property Type
Residential
-
Property Sub Type
Single Family Residence
-
Architectural Style
Traditional
Price
-
Sales Price
$1,285,000
-
Tax Amount
$9,142
-
Financing Options
Cash, Conventional, VA
-
Sq. Footage
5,132
-
Price/SqFt
$250
HOA
-
Association
YES
-
Association Fee
$279
-
Association Fee Frequency
Monthly
-
Association Fee Includes
N/A
Property Resources
-
Horse Property
NO
School District
-
Elementary School
STEUART W. WELLER
-
Middle School
BELMONT RIDGE
-
High School
RIVERSIDE
Property Features
-
New Construction
NO
-
Association Amenities
Clubhouse, Fitness Center, Meeting Room, Party Room, Tennis Court(s), Trail(s), Spa/Hot Tub, Jogging Path, Playground, Sport Court
-
Foundation Details
Permanent
-
Senior Community YN
NO
-
Sewer
Public Sewer
-
Tax Lot
529
-
Water Source
Public
Schedule a Showing
Showing scheduled successfully.
Mortgage calculator
Estimate your monthly mortgage payment, including the principal and interest, property taxes, and HOA. Adjust the values to generate a more accurate rate.
Your payment
Principal and Interest:
$
Property taxes:
$
HOA fees:
$
Total loan payment:
$
Total interest amount:
$
Location
County
LOUDOUN
Elementary School
STEUART W. WELLER
Middle School
BELMONT RIDGE
High School
RIVERSIDE
Listing Courtesy of Lai-Kit Wong , Samson Properties
RealHub Information is provided exclusively for consumers' personal, non-commercial use, and it may not be used for any purpose other than to identify prospective properties consumers may be interested in purchasing. All information deemed reliable but not guaranteed and should be independently verified. All properties are subject to prior sale, change or withdrawal. RealHub website owner shall not be responsible for any typographical errors, misinformation, misprints and shall be held totally harmless.

The Campbell Home Team-Team Leader, Co-Owner
Thomas Campbell
Call Thomas today to schedule a private showing.

* Listings on this website come from the FMLS IDX Compilation and may be held by brokerage firms other than the owner of this website. The listing brokerage is identified in any listing details. Information is deemed reliable but is not guaranteed. If you believe any FMLS listing contains material that infringes your copyrighted work please click here to review our DMCA policy and learn how to submit a takedown request.© 2024 FMLS.
Related Properties
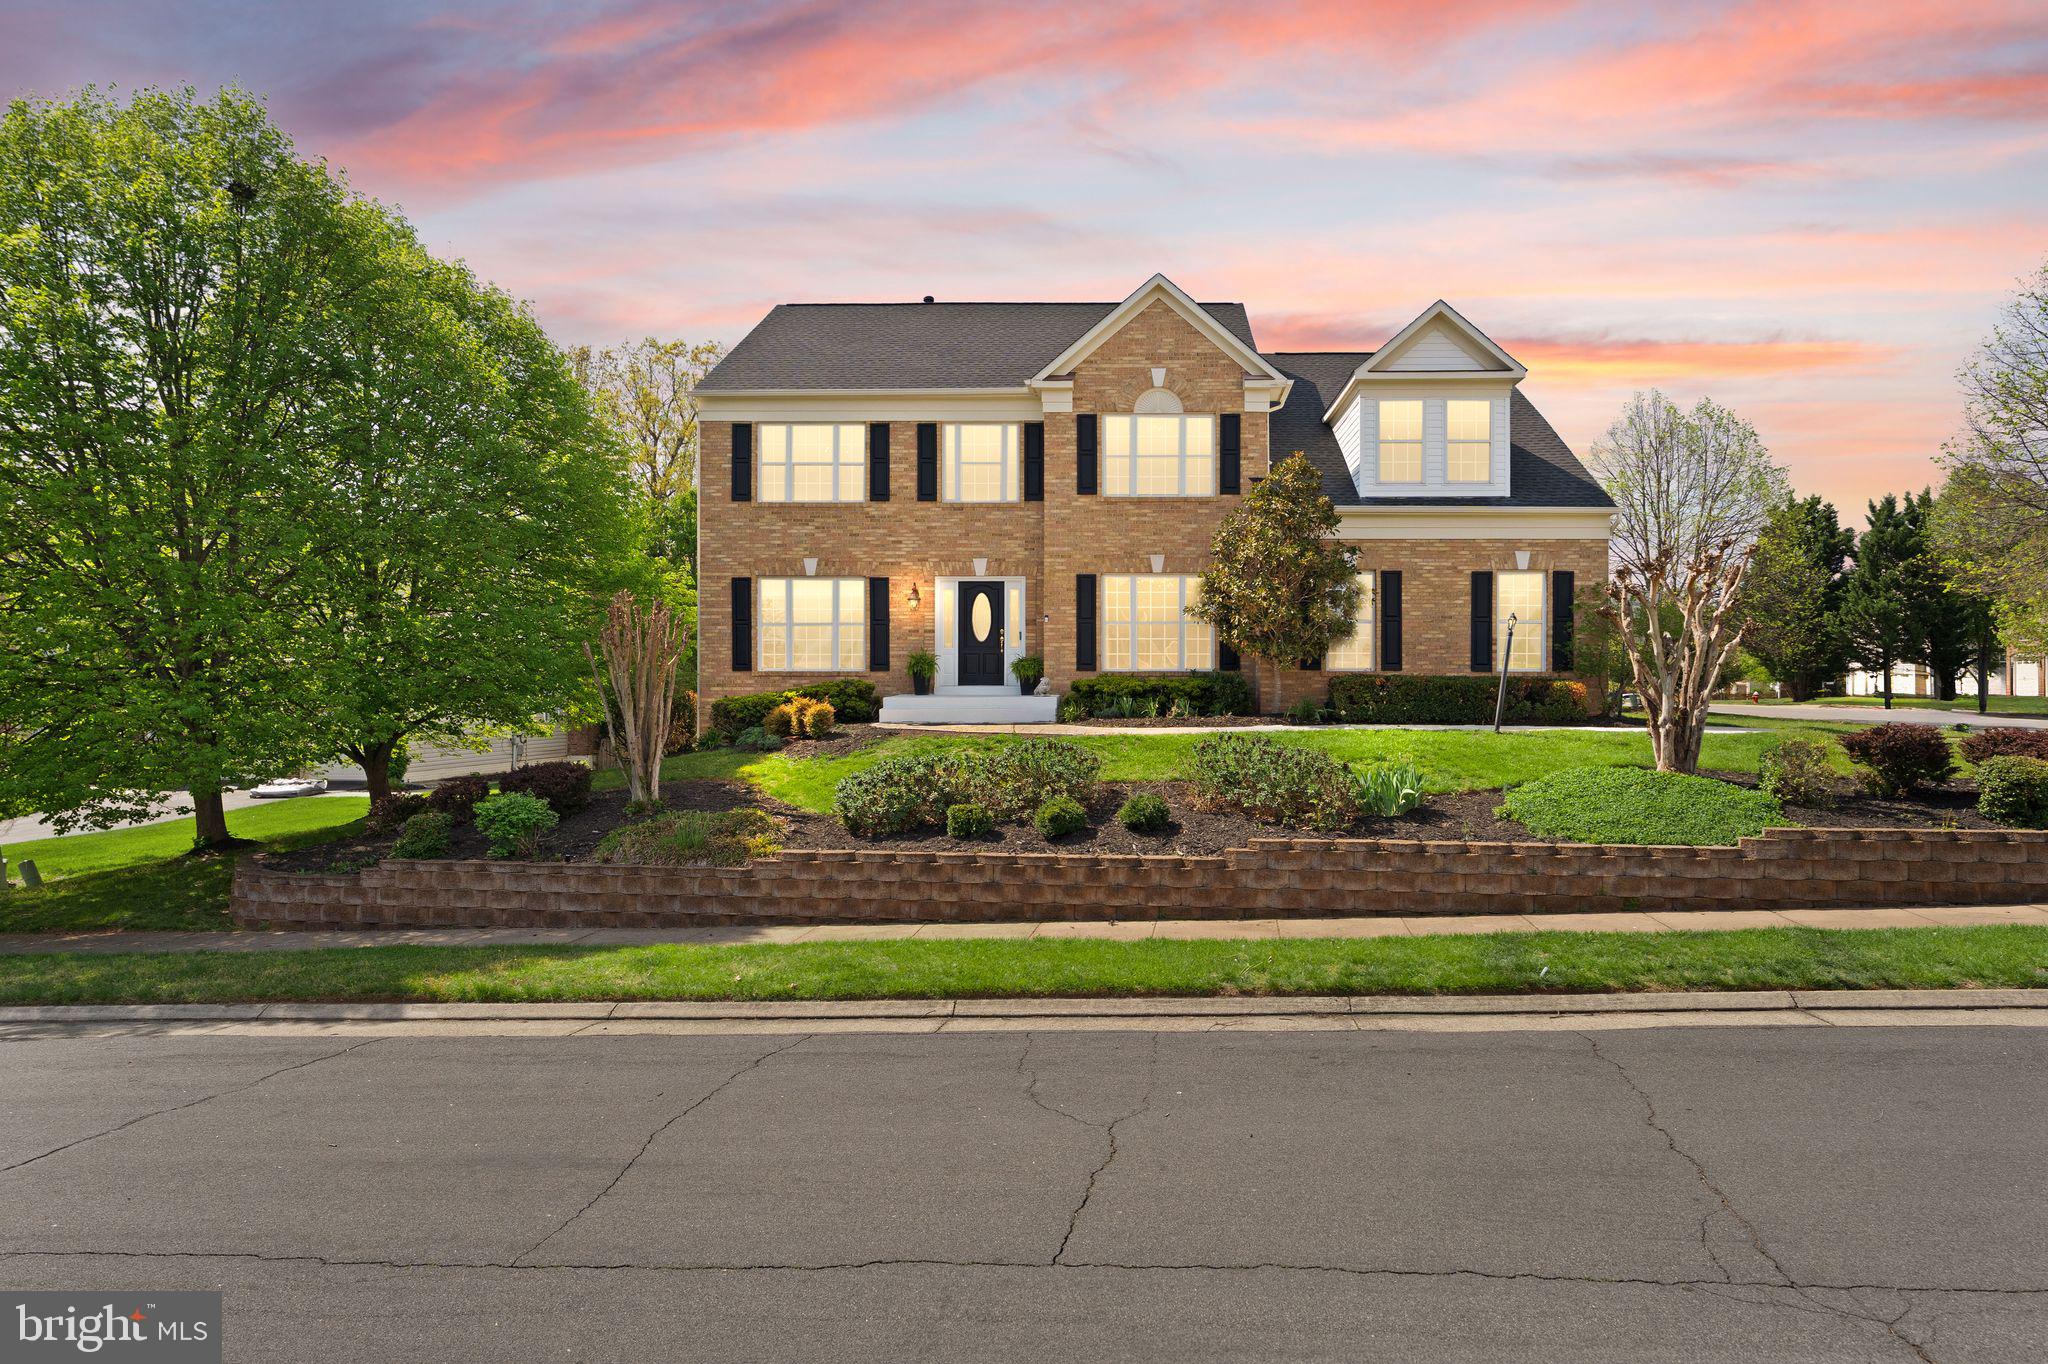
LEESBURG
43179 PARKERS RIDGE DRIVE
5 Beds
3 Baths
4,847 Sq.Ft.
$1,149,900
MLS#: VALO2120438

LEESBURG
14144 KARCICH OAKS COURT
5 Beds
4 Baths
4,085 Sq.Ft.
$1,209,995
MLS#: VALO2132584
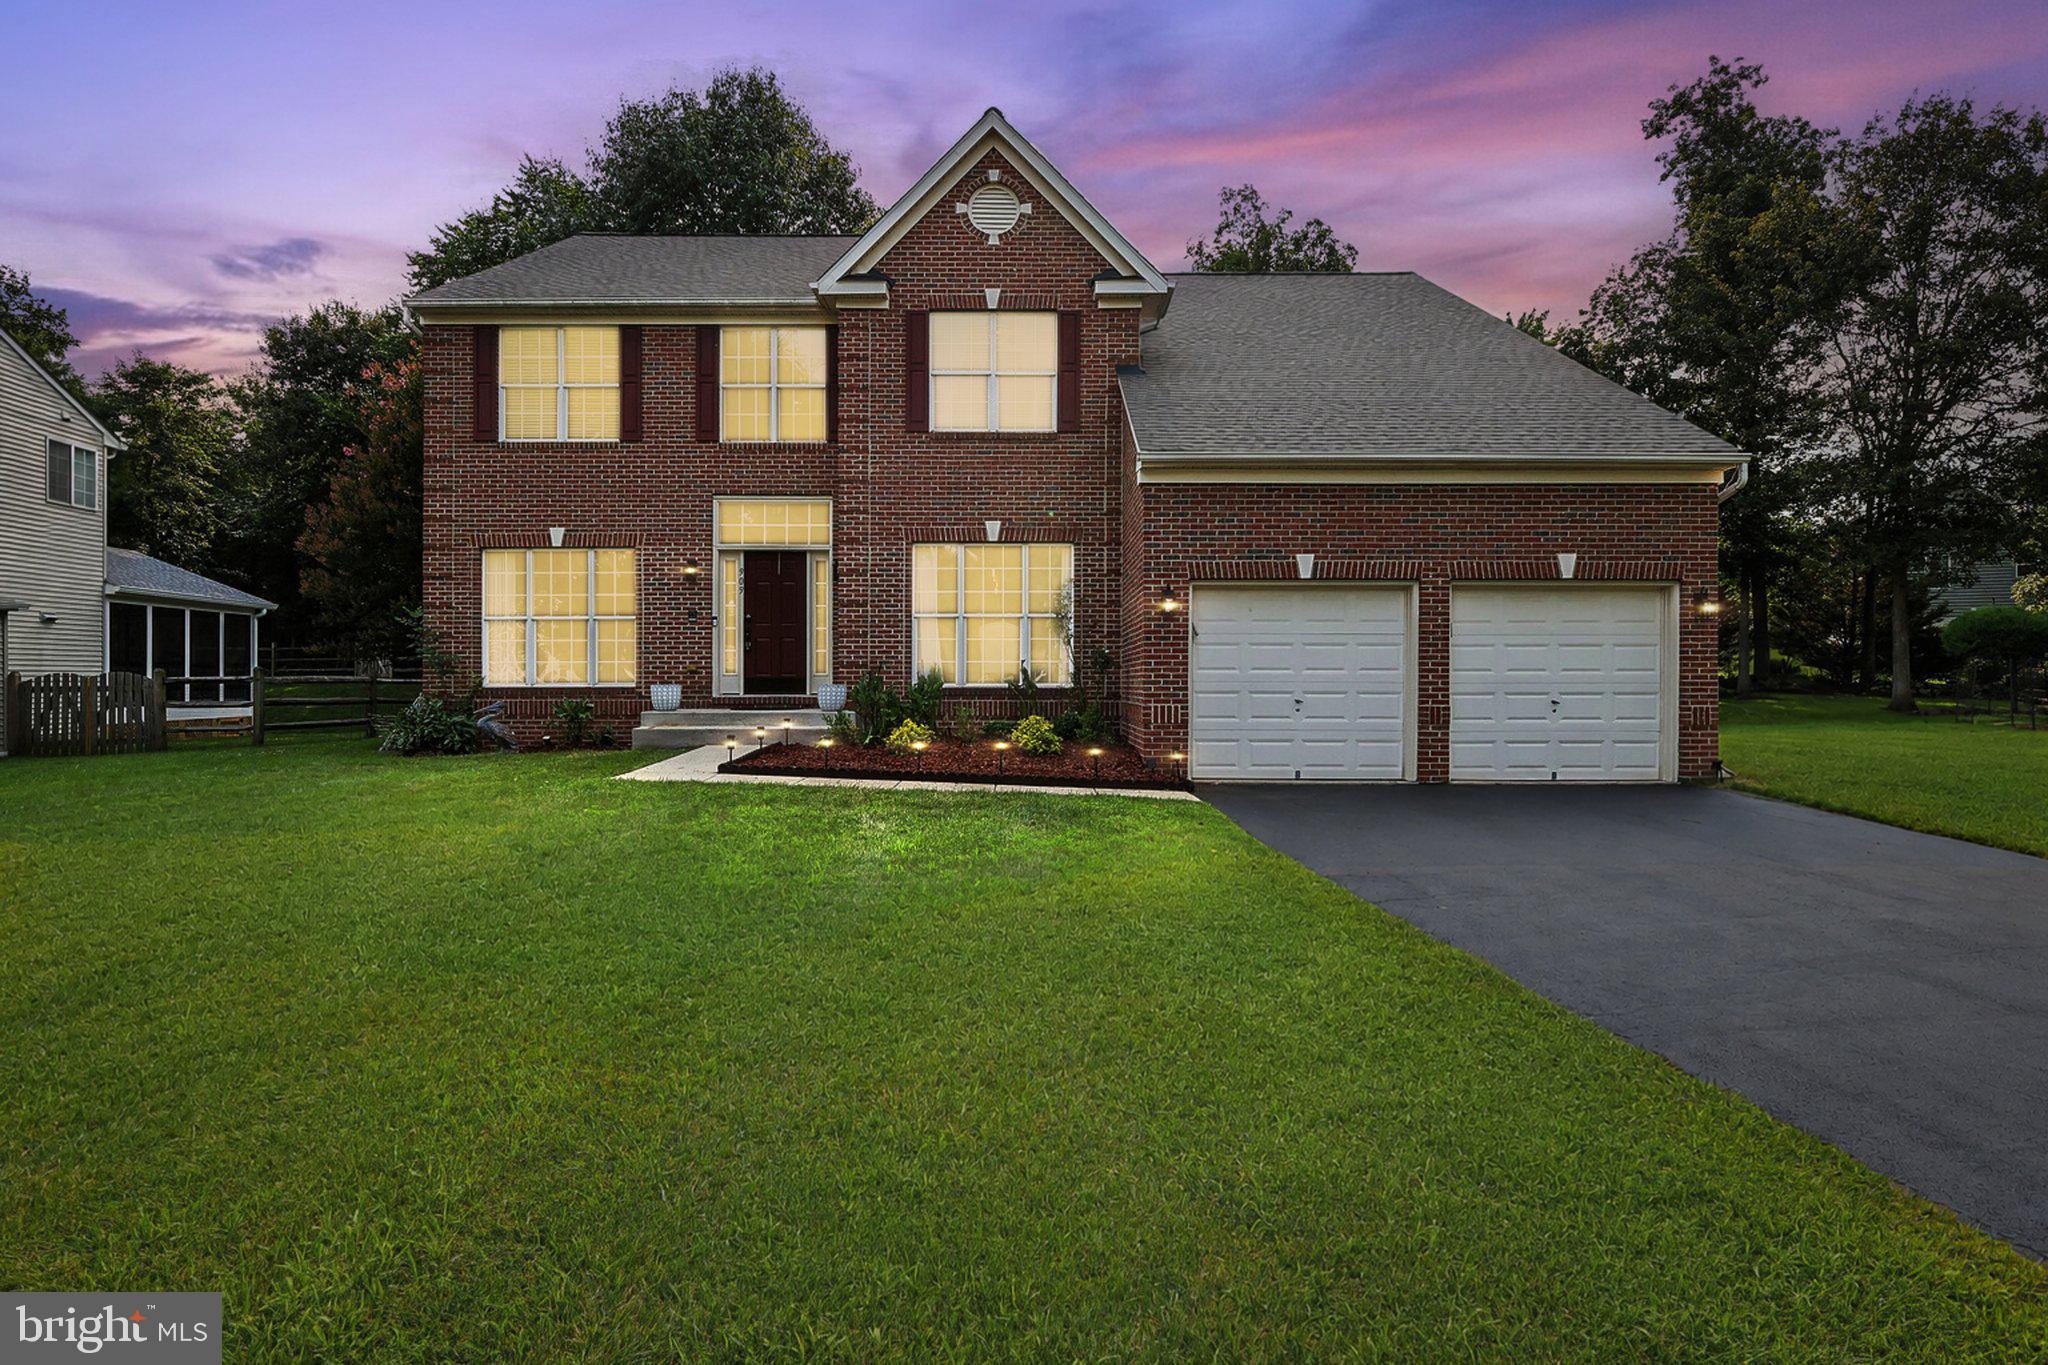
LEESBURG
909 SWEET WILLIAM COURT SE
5 Beds
4 Baths
4,596 Sq.Ft.
$1,035,000
MLS#: VALO2130296

LEESBURG
41700 WAKEHURST PLACE
5 Beds
4 Baths
5,076 Sq.Ft.
$1,149,900
MLS#: VALO2132470

LEESBURG
42688 CATTAIL CREEK DRIVE
6 Beds
5 Baths
4,355 Sq.Ft.
$1,251,722
MLS#: VALO2130810
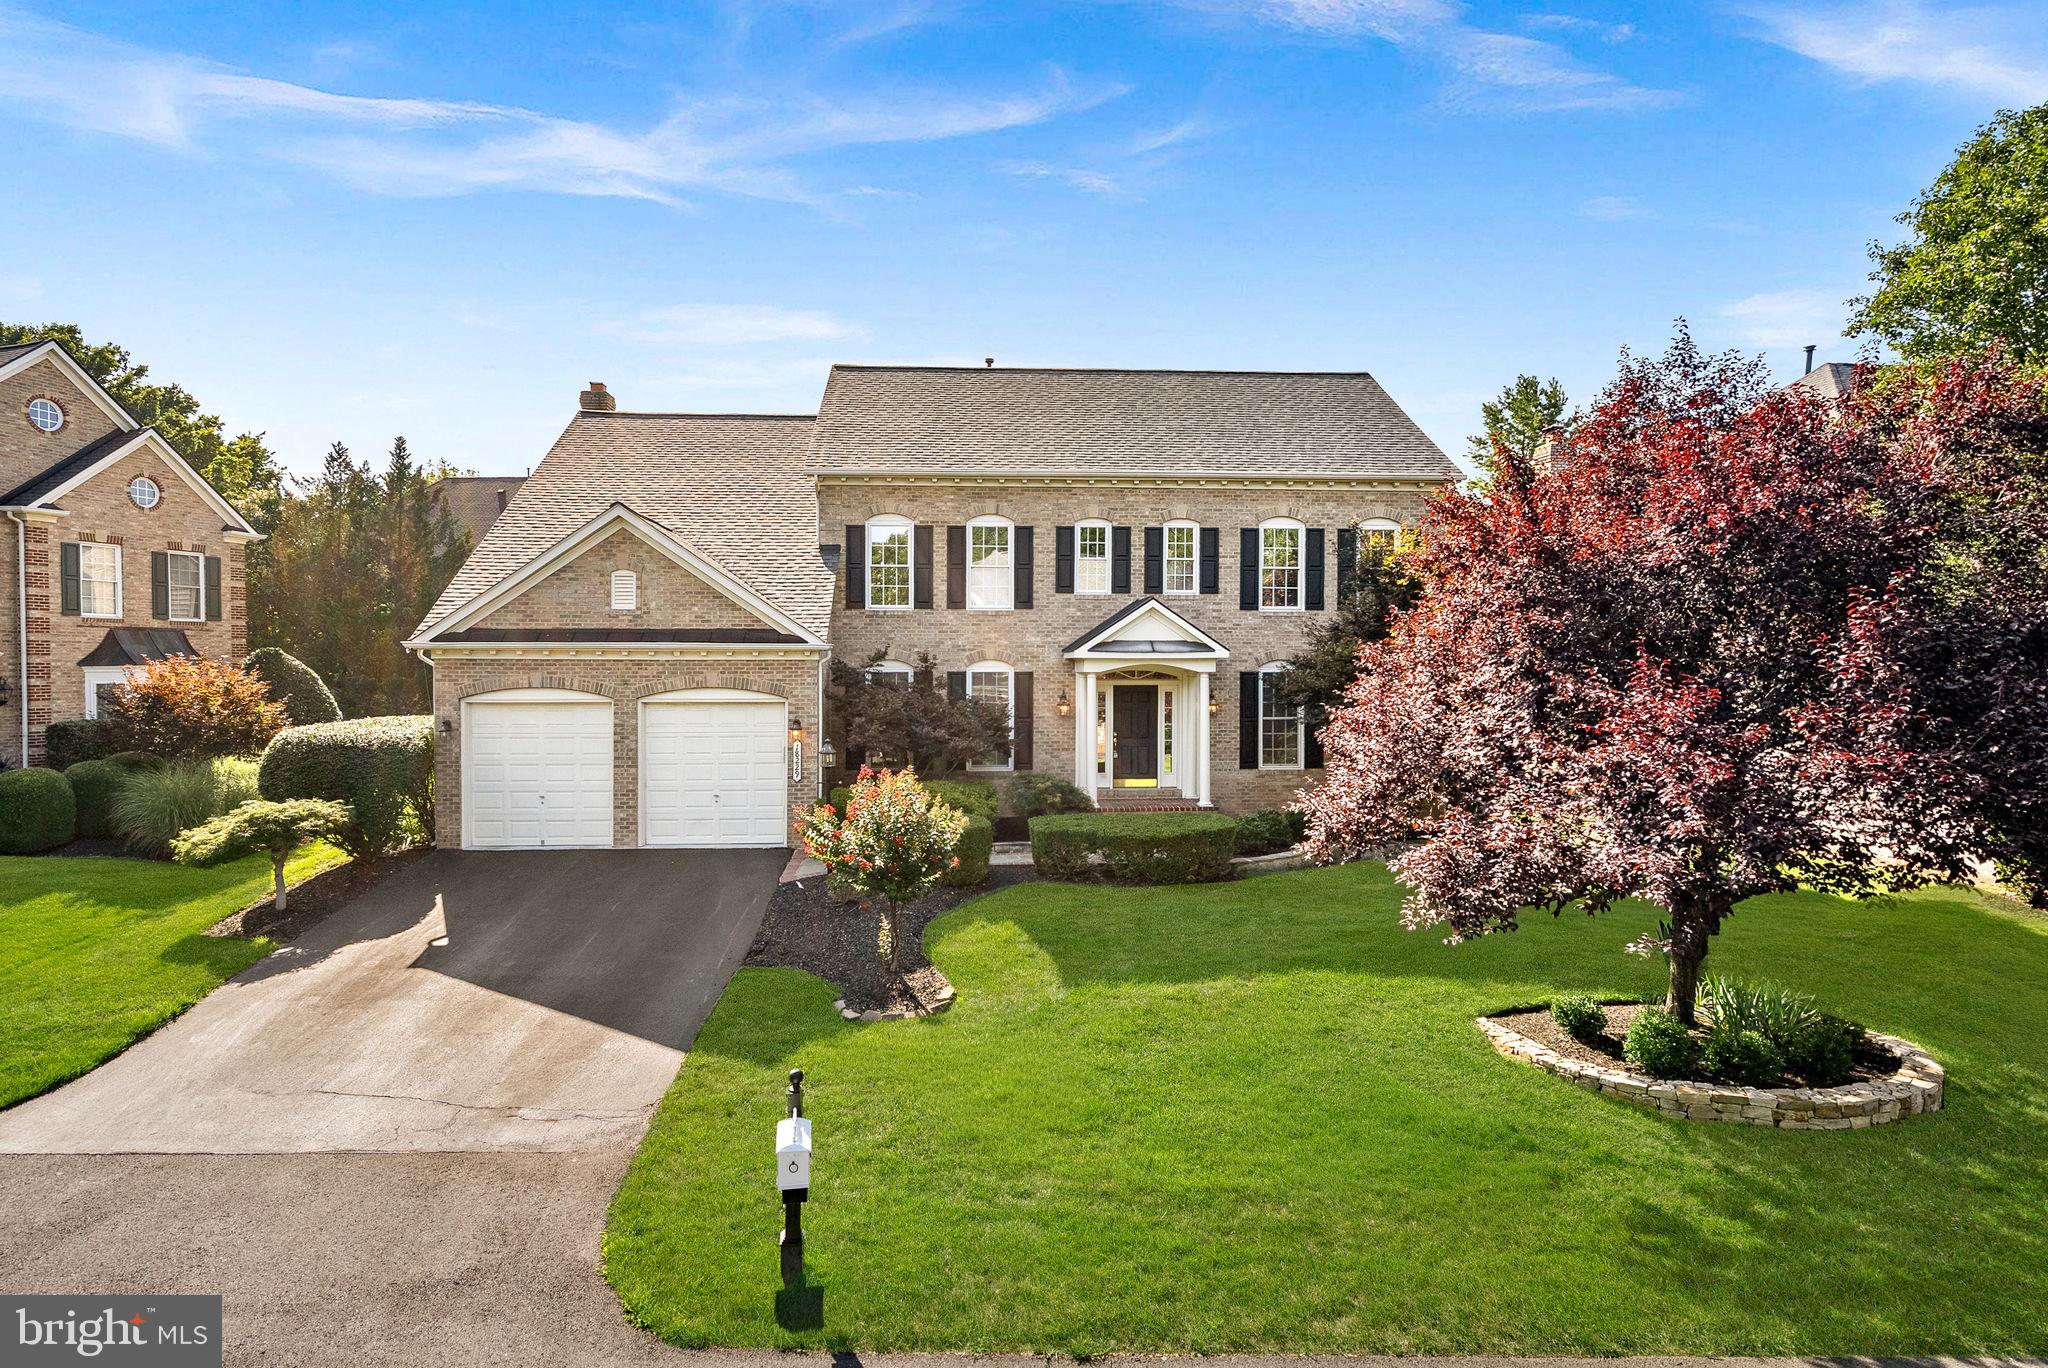
LEESBURG
18229 GLEN ABBEY COURT
4 Beds
4 Baths
5,262 Sq.Ft.
$1,299,900
MLS#: VALO2131262

LEESBURG
109 PHILOKALIA STREET SE
5 Beds
3 Baths
4,643 Sq.Ft.
$1,350,000
MLS#: VALO2134072

LEESBURG
38620 LIME KILN ROAD
6 Beds
4 Baths
4,422 Sq.Ft.
$1,174,900
MLS#: VALO2134058

LEESBURG
42700 CATTAIL CREEK DRIVE
6 Beds
5 Baths
4,355 Sq.Ft.
$1,268,577
MLS#: VALO2133064
.png)