
Property
Beds
4
Full Baths
2
1/2 Baths
None
Year Built
1955
Sq.Footage
1,659
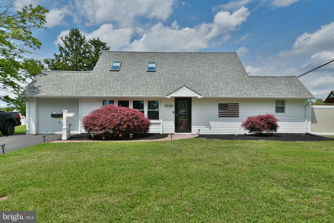
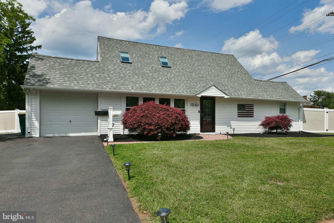
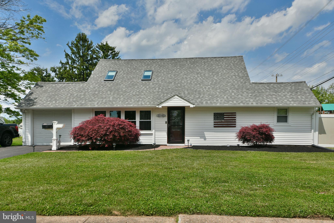
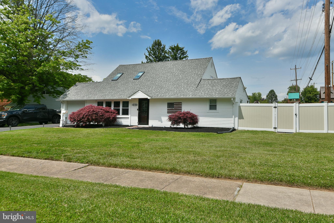
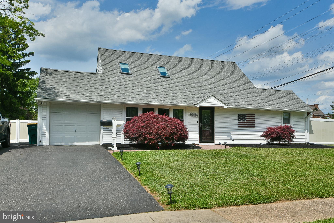
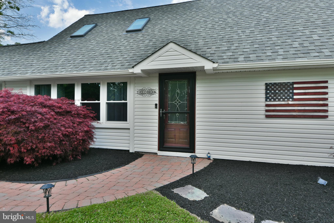
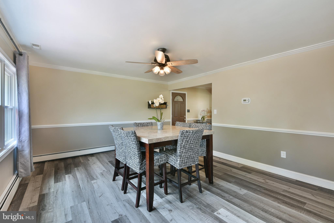
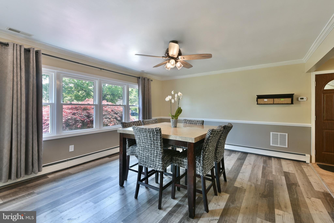
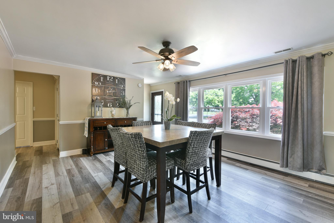
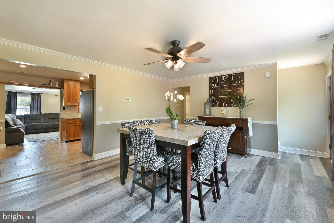
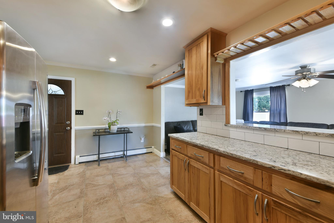
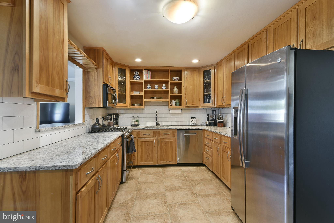
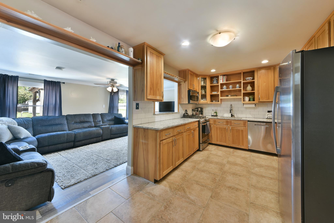
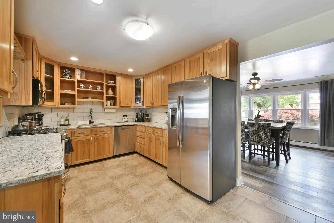
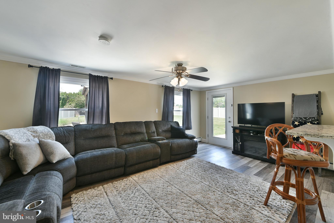
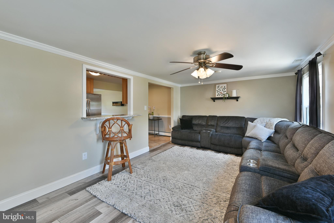
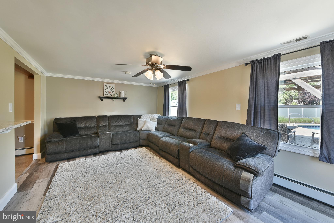
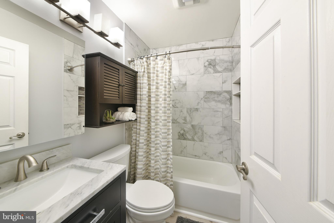
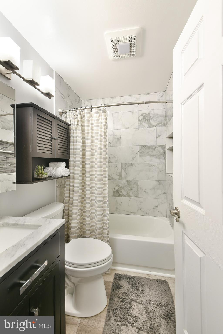
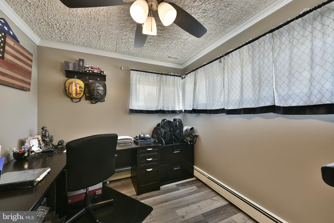
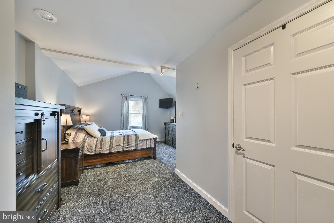
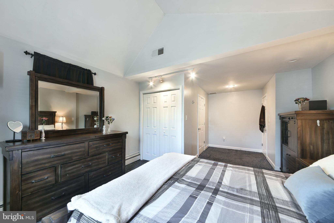
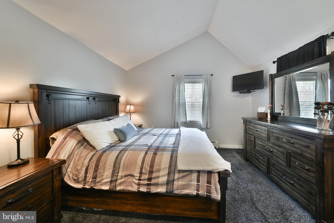
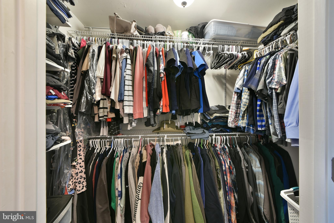
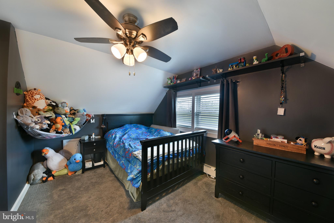
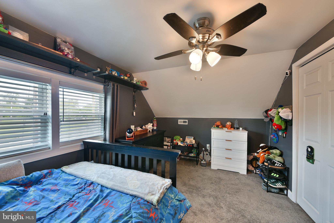
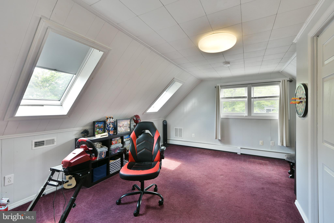
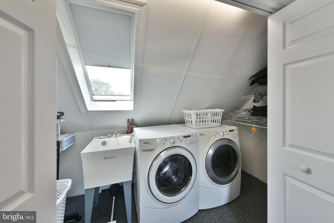
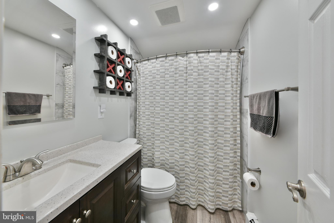
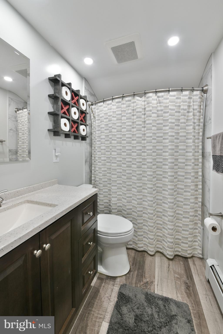
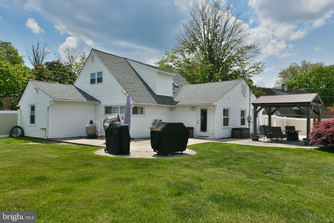
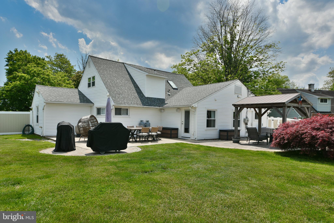
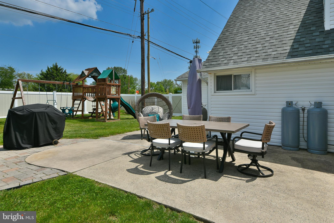
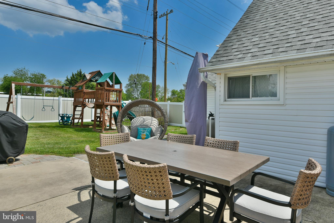
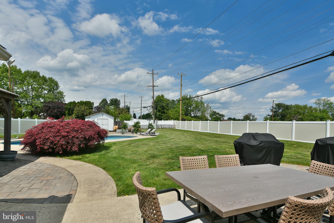
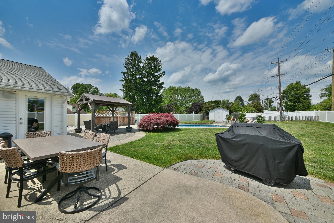
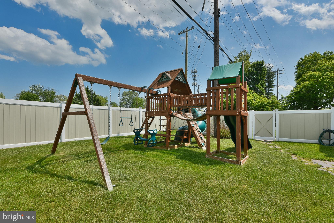
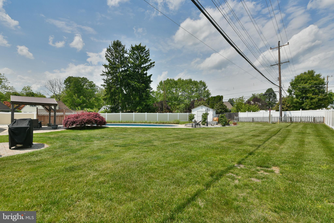
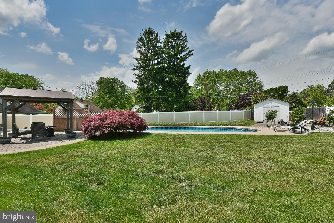
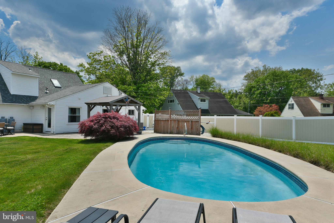
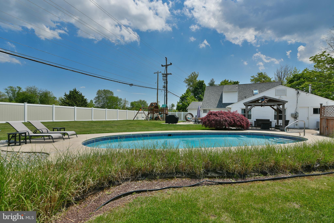
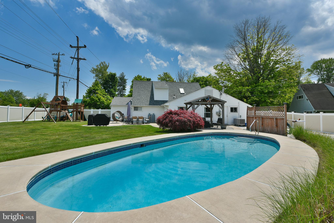
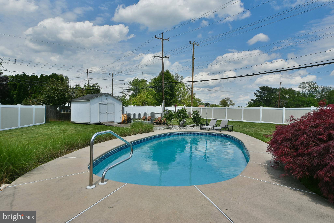
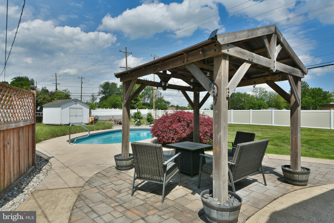
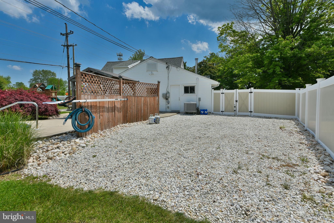
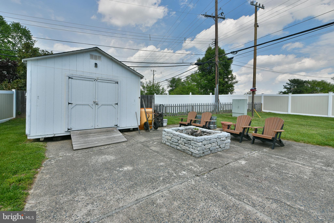
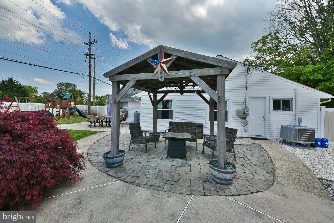
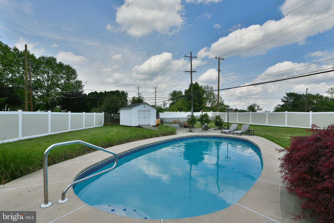
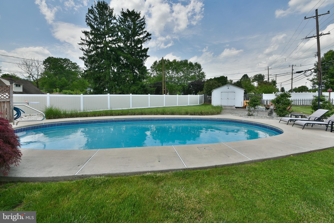
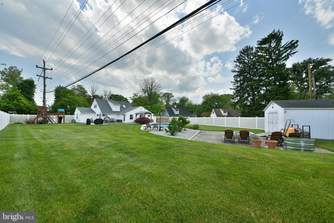
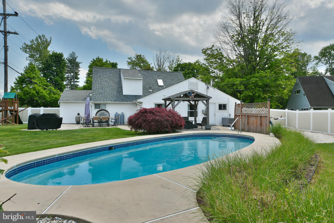
Welcome to this beautifully maintained home located in the highly sought after Juniper Hill section of Levittown. From the moment you arrive, this home offers a warm and inviting feel with spacious living areas, abundant natural light, and a layout designed for both everyday living and entertaining. The bright dining area is filled with sunlight from the large front windows, while the kitchen features stainless steel appliances, granite countertops, tile backsplash, and plenty of cabinet space. The home offers spacious and versatile bedrooms, including a private primary suite with vaulted ceilings, a large walk-in closet, and plenty of room to unwind. The additional bedrooms feature skylights, angled ceilings, and a bright and airy feel throughout. An upper level laundry area with skylight adds both convenience and natural light, and the beautifully updated bathrooms complete the home with a clean modern feel. The backyard is truly a standout feature, creating your own private outdoor retreat complete with an in-ground pool, covered gazebo seating area, multiple patio spaces, storage shed, and a fully fenced yard with plenty of room to relax, entertain, and enjoy summer gatherings. Rarely does a property with this much indoor and outdoor space become available in such a desirable neighborhood within the Neshaminy School District.
Features & Amenities
Interior
-
Other Interior Features
Ceiling Fan(s), Walk-In Closet(s), Vaulted Ceiling(s), Crown Molding
-
Total Bedrooms
4
-
Bathrooms
2
-
Above Grade Finished Area
1659.0
-
Basement YN
NO
-
Cooling YN
YES
-
Cooling
Central Air, Ceiling Fan(s), Gas, Electric
-
Fireplace YN
NO
-
Heating YN
YES
-
Heating
Oil, Baseboard
-
Main Level Bedrooms
2
-
Pet friendly
N/A
Exterior
-
Garage
No
-
Construction Materials
Frame, Vinyl Siding
-
Parking
Driveway
-
Patio and Porch Features
Patio
-
Pool
Yes
-
Pool Features
In Ground, Private
-
Waterfront YN
NO
Area & Lot
-
Lot Size(acres)
0.5
-
Lot Size(square feet)
21780.0
-
Property Type
Residential
-
Property Sub Type
Single Family Residence
-
Architectural Style
Cape Cod
Price
-
Sales Price
$510,000
-
Tax Amount
$5,573
-
Sq. Footage
1, 659
-
Price/SqFt
$307
HOA
-
Association
No
School District
-
Elementary School
MILLER
-
Middle School
SANDBURG
-
High School
NESHAMINY
Property Features
-
New Construction
NO
-
Association Amenities
Playground
-
Foundation Details
Concrete Perimeter
-
Senior Community YN
NO
-
Sewer
Public Sewer
-
Tax Lot
237
-
Water Source
Public
Schedule a Showing
Showing scheduled successfully.
Mortgage calculator
Estimate your monthly mortgage payment, including the principal and interest, property taxes, and HOA. Adjust the values to generate a more accurate rate.
Your payment
Principal and Interest:
$
Property taxes:
$
HOA fees:
$
Total loan payment:
$
Total interest amount:
$
Location
County
BUCKS
Elementary School
MILLER
Middle School
SANDBURG
High School
NESHAMINY
Listing Courtesy of Cathy A Waslenko Anderson , Century 21 Veterans-Newtown
RealHub Information is provided exclusively for consumers' personal, non-commercial use, and it may not be used for any purpose other than to identify prospective properties consumers may be interested in purchasing. All information deemed reliable but not guaranteed and should be independently verified. All properties are subject to prior sale, change or withdrawal. RealHub website owner shall not be responsible for any typographical errors, misinformation, misprints and shall be held totally harmless.

The Campbell Home Team-Team Leader, Co-Owner
Thomas Campbell
Call Thomas today to schedule a private showing.

* Listings on this website come from the FMLS IDX Compilation and may be held by brokerage firms other than the owner of this website. The listing brokerage is identified in any listing details. Information is deemed reliable but is not guaranteed. If you believe any FMLS listing contains material that infringes your copyrighted work please click here to review our DMCA policy and learn how to submit a takedown request.© 2024 FMLS.
Related Properties
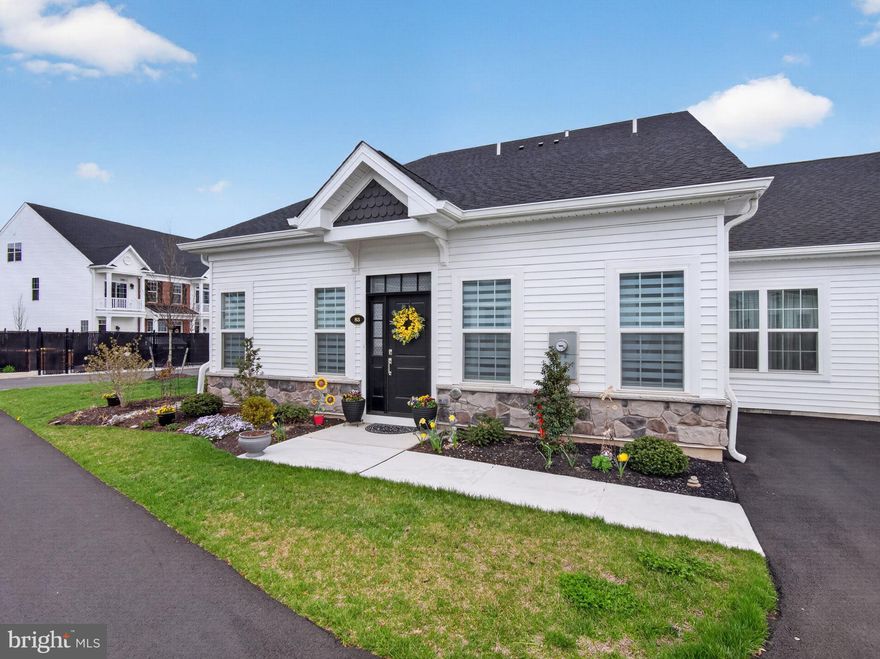
LEVITTOWN
83 CEDAR CIRCLE
3 Beds
2 Baths
1,851 Sq.Ft.
$529,000
MLS#: PABU2117888
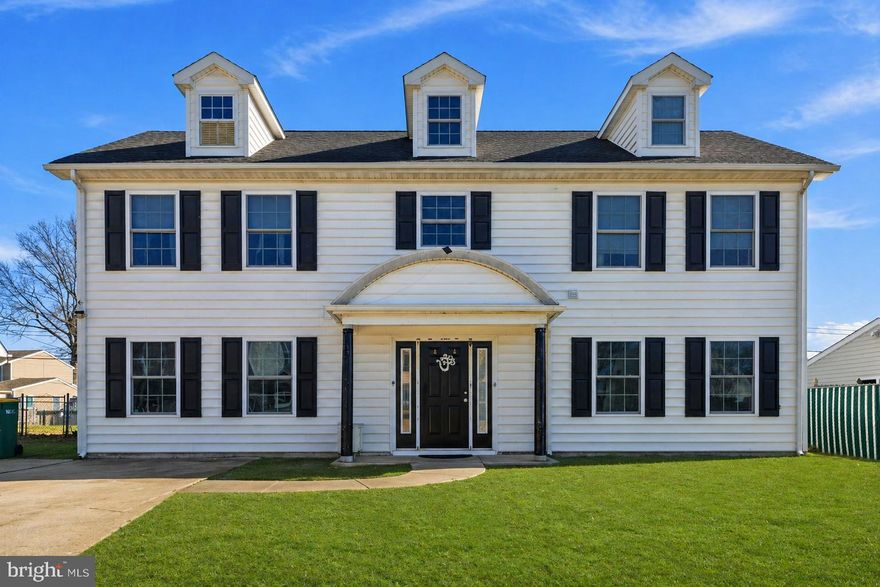
LEVITTOWN
32 RUSTLEAF LANE
4 Beds
2 Baths
2,300 Sq.Ft.
$525,000
MLS#: PABU2119802
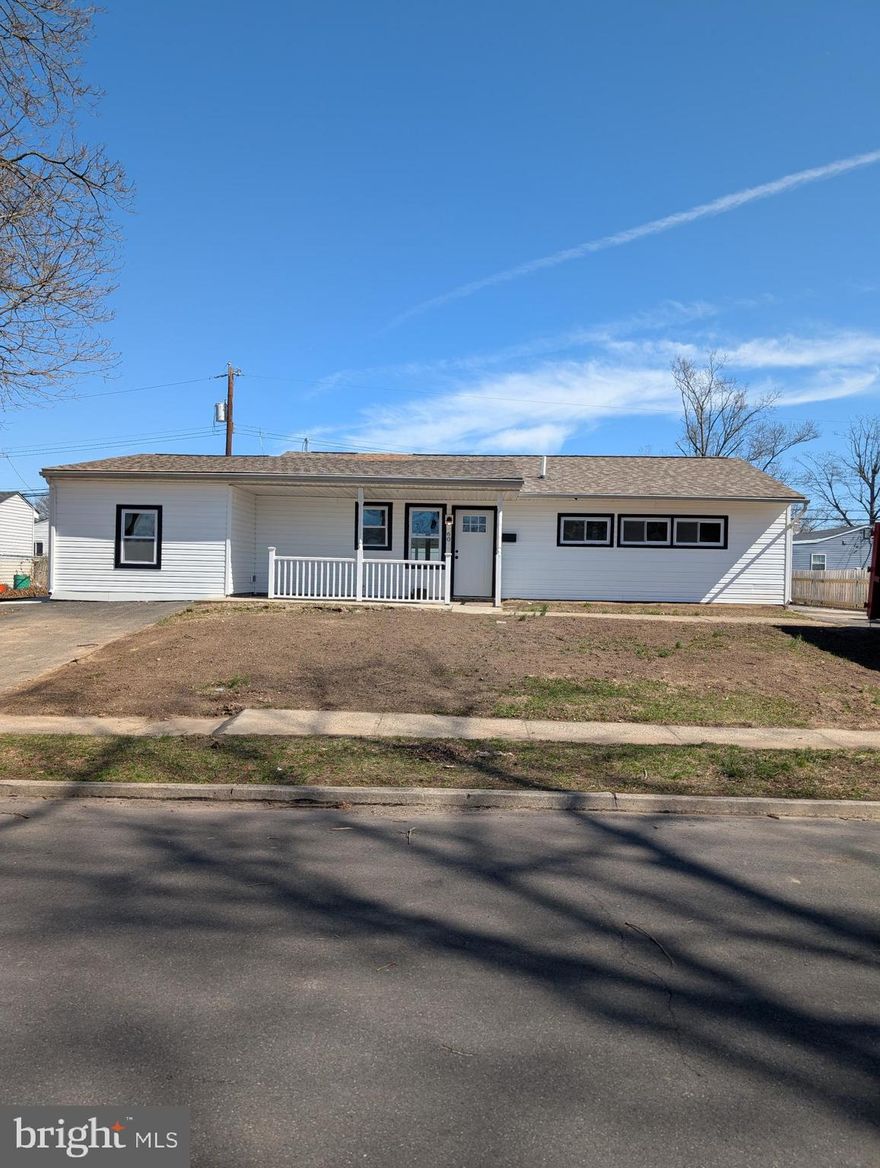
LEVITTOWN
60 OUTLOOK LANE
4 Beds
2 Baths
1,324 Sq.Ft.
$425,000
MLS#: PABU2116438
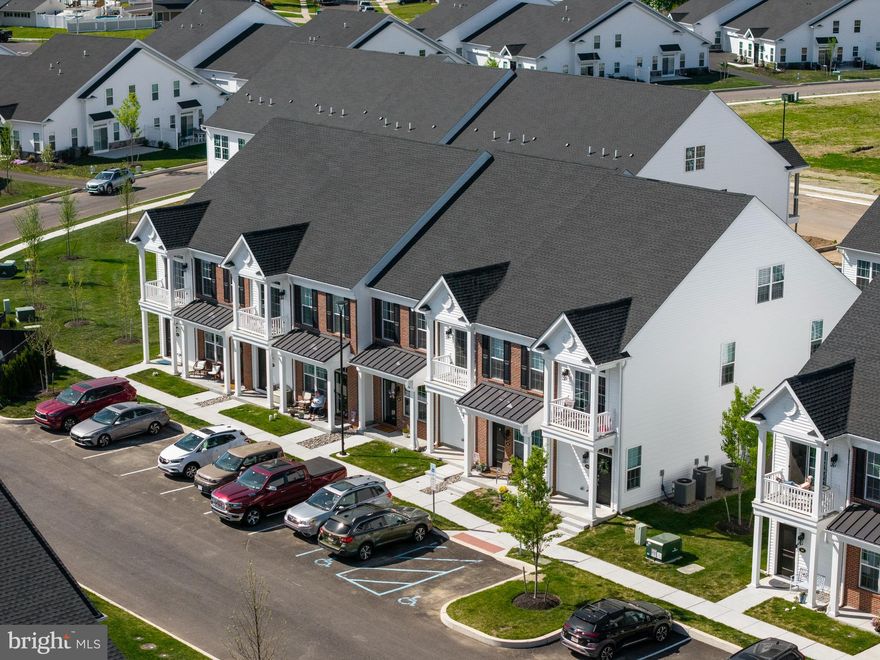
LEVITTOWN
22 IVY LANE 85
2 Beds
2 Baths
1,215 Sq.Ft.
$413,490
MLS#: PABU2120786
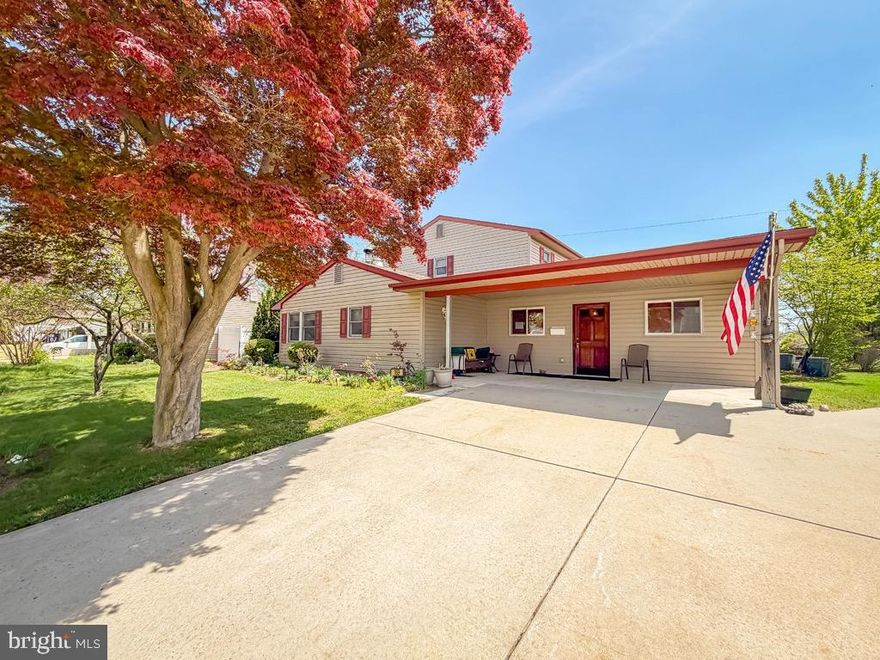
LEVITTOWN
169 CRABTREE DRIVE
4 Beds
2 Baths
1,638 Sq.Ft.
$435,000
MLS#: PABU2118896

LEVITTOWN
60 UPLAND ROAD
4 Beds
2 Baths
1,864 Sq.Ft.
$439,900
MLS#: PABU2116132
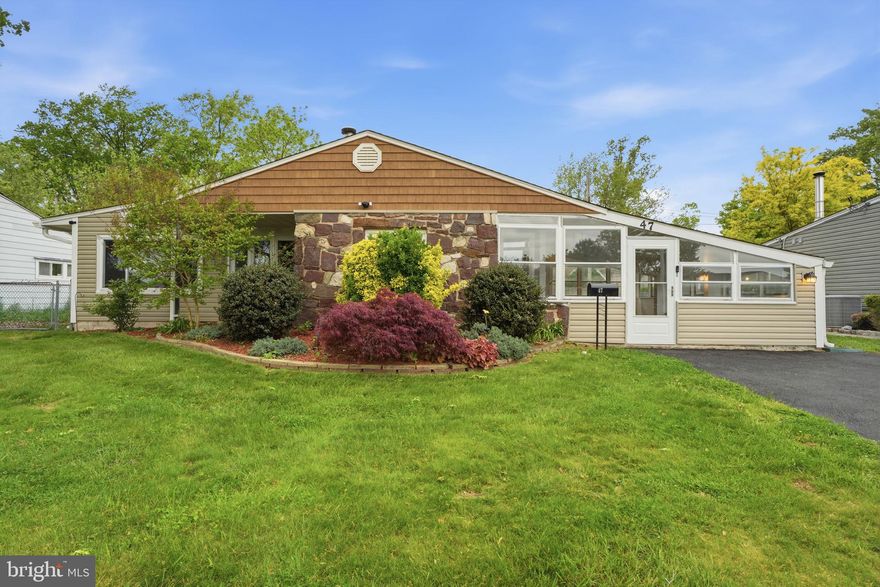
LEVITTOWN
47 THORNYAPPLE LANE
3 Beds
1 Baths
1,432 Sq.Ft.
$420,000
MLS#: PABU2120130
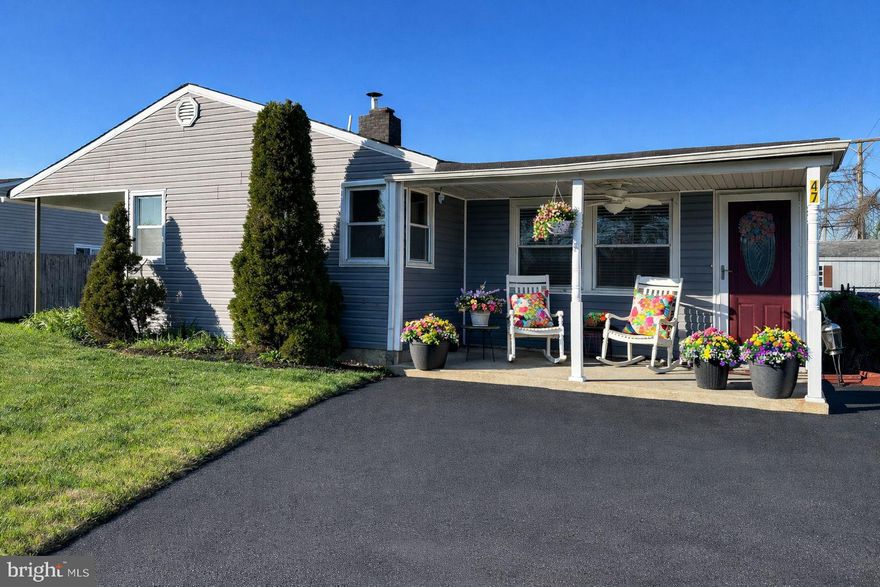
LEVITTOWN
47 GLENWOOD LANE
4 Beds
2 Baths
1,724 Sq.Ft.
$450,000
MLS#: PABU2118052
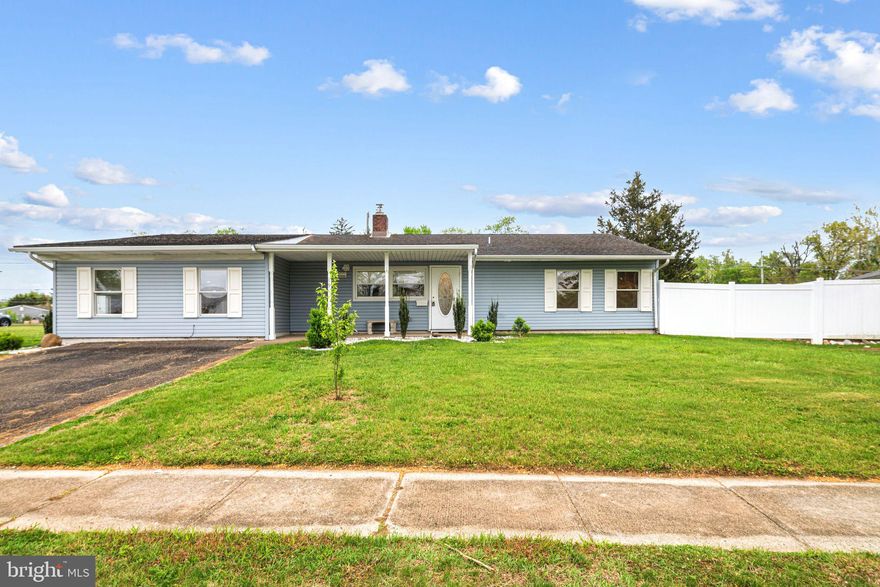
LEVITTOWN
191 CRABTREE DRIVE
3 Beds
1 Baths
1,608 Sq.Ft.
$414,999
MLS#: PABU2119622
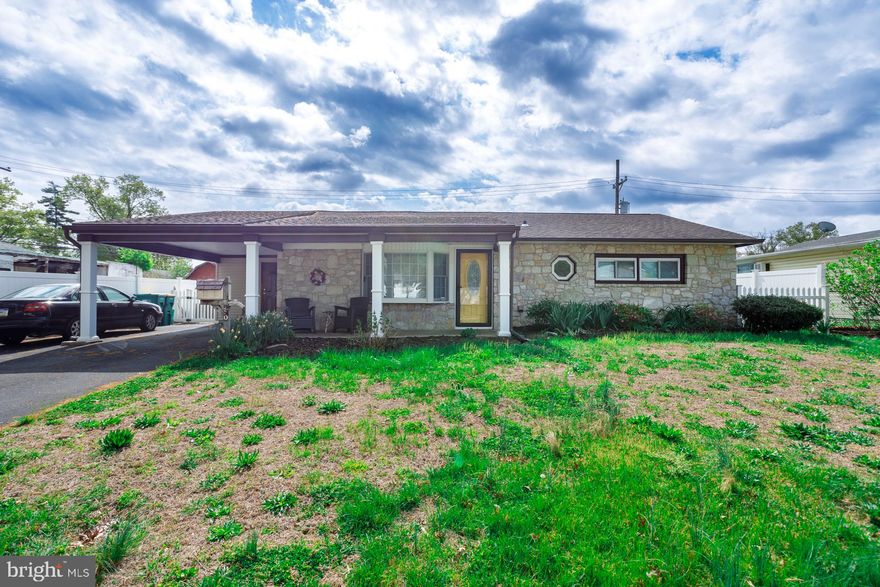
LEVITTOWN
80 THORNRIDGE DRIVE
3 Beds
1 Baths
1,000 Sq.Ft.
$425,000
MLS#: PABU2119202
.png)