
Property
Beds
3
Full Baths
2
1/2 Baths
3
Year Built
2024
Sq.Footage
2,619
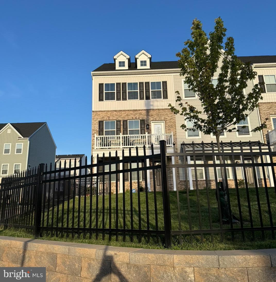
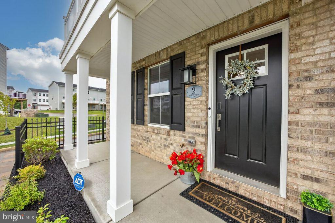
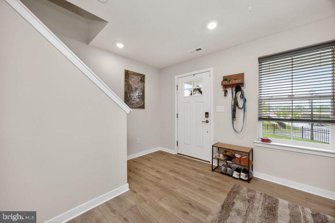
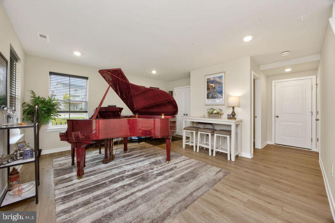
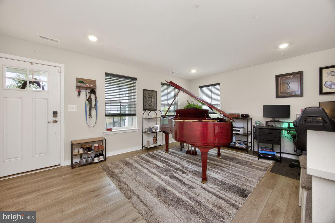
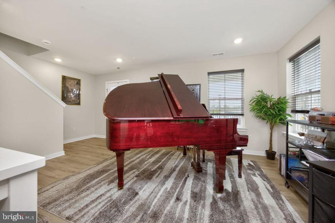
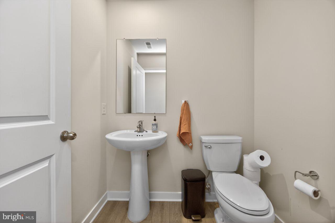
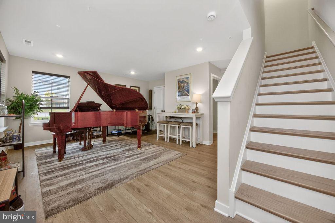
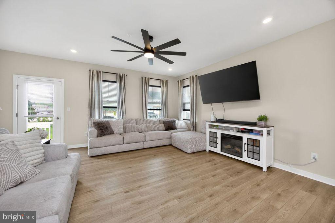
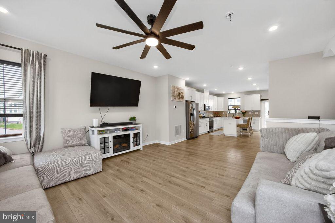
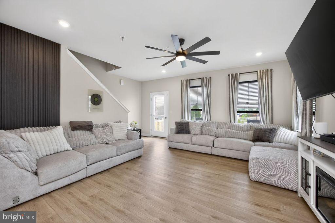
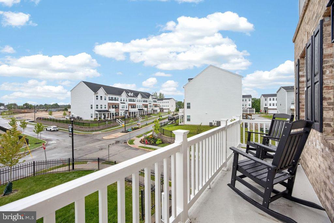
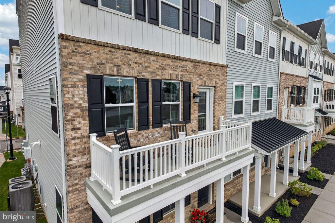
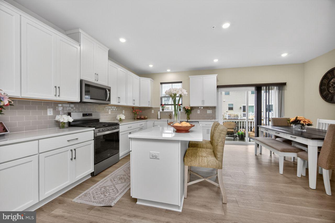
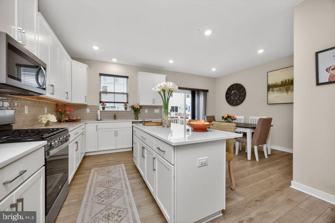
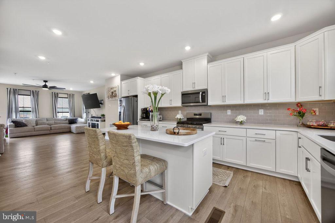
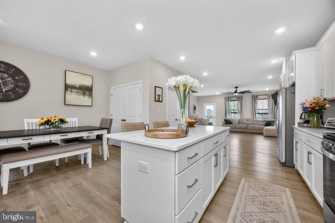
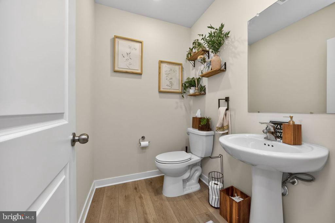
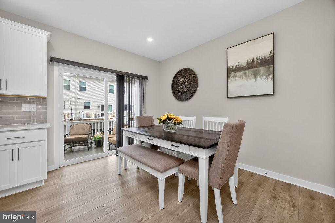
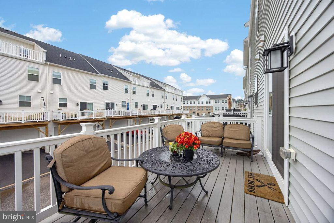
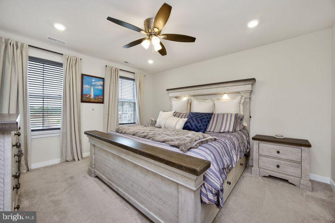
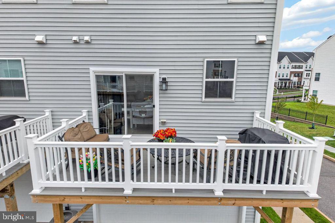
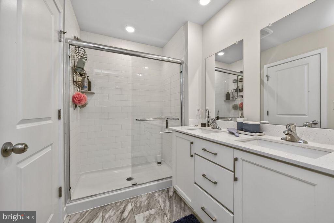
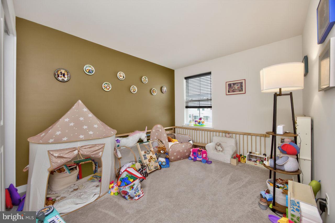
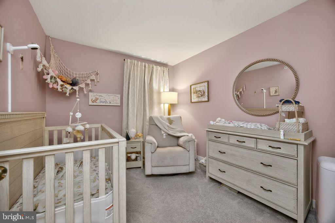
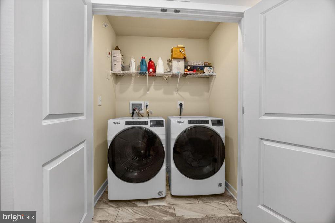
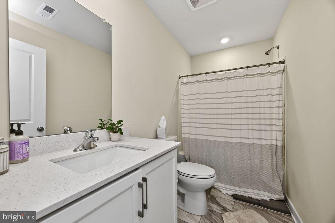
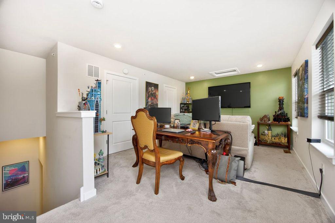
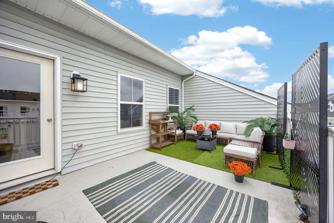
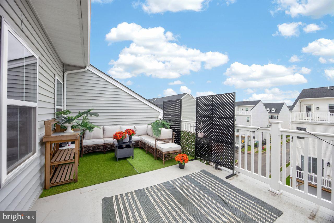
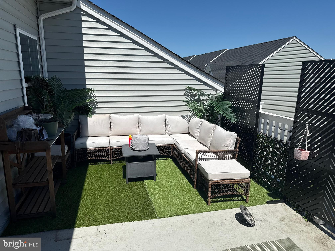
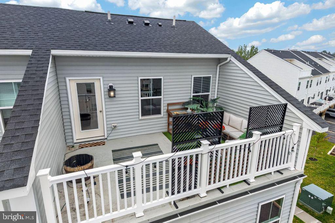
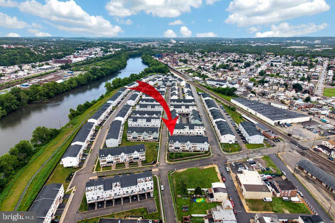
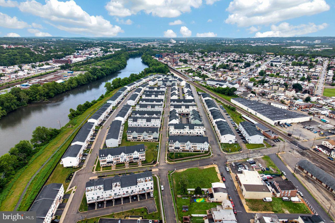
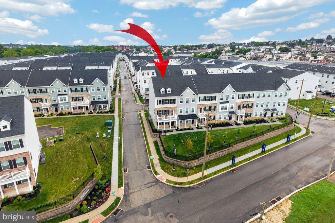
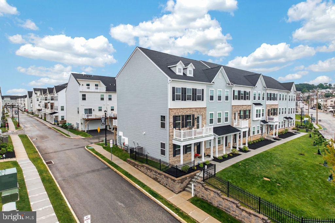
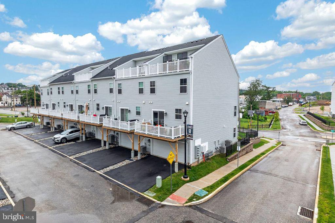
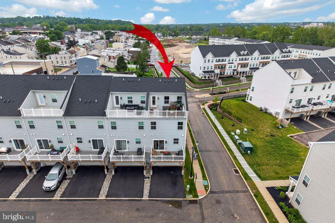
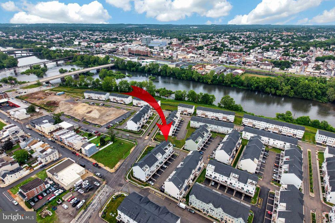
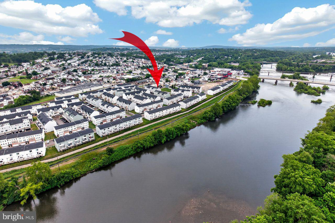
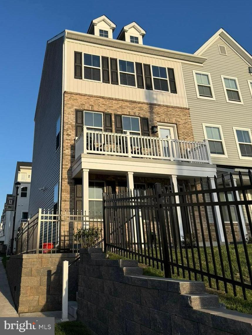
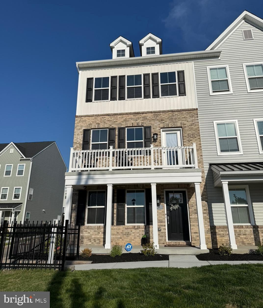
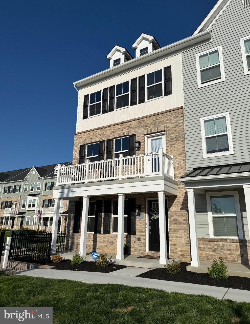
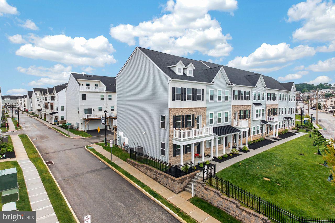
Coming soon, this end‑unit luxury townhouse offers exceptional privacy with its fully fenced front yard, complemented by a beautifully crafted retaining wall that adds architectural character and elevated curb appeal. Available for mid‑August occupancy and masterfully crafted throughout, this end‑unit home presents one of the community’s most striking and generously scaled floorplans—an elegant fusion of sophisticated design, abundant natural light, and effortless low‑maintenance living on a premier lot location with a roof-top deck. Spanning four impeccably finished levels, the home offers three generous bedrooms, multiple flexible living spaces, two full baths, and three half baths, all enhanced by refined, top‑tier finishes. Oversized windows illuminate each room, creating an airy, open ambiance throughout. As you tour the home you will see the owners curated this residence with uncompromising attention to quality and detail. The entry level introduces a versatile flex suite complete with a powder room and closet—ideal as a private office, fourth bedroom, fitness studio, or media lounge—with direct access to the attached two‑car garage. The main level serves as the home’s grand gathering space, highlighted by 9‑foot ceilings and a seamless open‑concept design ideal for relaxed living or elevated entertaining. A custom accent wall adds a sophisticated focal point, while the designer kitchen impresses with 42” soft‑close cabinetry, sleek quartz and granite surfaces, premium stainless‑steel appliances, and an oversized island/peninsula with generous seating. Custom blinds are professionally installed throughout the home for a polished finish. The adjoining dining area and expansive great room flow effortlessly to private composite decks at both the front and rear of the home, creating serene settings for morning coffee or evening cocktails. A stylish powder room completes this level. The upper level is anchored by a serene primary suite, thoughtfully positioned for privacy and comfort. It features a spacious walk‑in closet and a spa‑inspired en‑suite bath with dual vanities and a beautifully appointed tiled shower. Two additional bedrooms provide exceptional flexibility for guests, work‑from‑home needs, or personal wellness space, complemented by a well‑designed hall bath and a full laundry area. The top floor elevates the lifestyle even further with a sophisticated loft retreat, an additional powder room, and access to a private rooftop deck—an extraordinary setting for entertaining, unwinding, or enjoying the open-air ambiance. This room is perfect for a guest or in-law-suite with the possibility of becoming a fourth bedroom or office. Beyond the home itself, River Pointe offers a lifestyle of convenience and recreation, including scenic walking trails, a dog park, and the addition of a brand‑new playground. Outdoor enthusiasts will appreciate the closeness to the Schuylkill River Trail and Chester Valley Trail, while the highly rated Upper Merion School District and easy access to King of Prussia, Conshohocken, Philadelphia, and major highways (I‑76, I‑476, Route 202) ensure unmatched connectivity to premier shopping, dining, and entertainment. The train station is close by for convenience in and out of the city. Immaculate, thoughtfully designed, and bathed in natural light, this Cambridge Luxe residence delivers an extraordinary blend of space, style, and sophistication—an exceptional opportunity to own in one of the region’s most desirable luxury communities called River-Pointe. #Listing agent is related to the seller#
Features & Amenities
Interior
-
Other Interior Features
Eat-in Kitchen, Ceiling Fan(s), Kitchen Island, Walk-In Closet(s), High Ceilings, Tray Ceiling(s), Open Floorplan
-
Total Bedrooms
3
-
Bathrooms
2
-
1/2 Bathrooms
3
-
Above Grade Finished Area
2319.0
-
Basement YN
NO
-
Cooling YN
YES
-
Cooling
Central Air, Ceiling Fan(s), Gas
-
Fireplace YN
NO
-
Heating YN
YES
-
Heating
Exhaust Fan, Natural Gas, Central
-
Pet friendly
N/A
Exterior
-
Garage
Yes
-
Garage spaces
2
-
Construction Materials
Vinyl Siding
-
Parking
Garage Door Opener, Off Street, Garage, Attached
-
Patio and Porch Features
Deck, Porch
-
Pool
No
-
Waterfront YN
NO
Area & Lot
-
Lot Size(acres)
0.02
-
Lot Size(square feet)
840.0
-
Property Type
Residential
-
Property Sub Type
Townhouse
-
Architectural Style
Traditional
Price
-
Sales Price
$598,900
-
Tax Amount
$5,625
-
Sq. Footage
2, 619
-
Price/SqFt
$228
HOA
-
Association
Yes
-
Association Fee
$119
-
Association Fee Frequency
Monthly
-
Association Fee Includes
N/A
School District
-
Elementary School
N/A
-
Middle School
UPPER MERION
-
High School
UPPER MERION
Property Features
-
New Construction
NO
-
Association Amenities
Playground
-
Foundation Details
Slab
-
Senior Community YN
NO
-
Sewer
Public Sewer
-
Tax Lot
190
-
Water Source
Public
Schedule a Showing
Showing scheduled successfully.
Mortgage calculator
Estimate your monthly mortgage payment, including the principal and interest, property taxes, and HOA. Adjust the values to generate a more accurate rate.
Your payment
Principal and Interest:
$
Property taxes:
$
HOA fees:
$
Total loan payment:
$
Total interest amount:
$
Location
County
MONTGOMERY
Elementary School
Middle School
UPPER MERION
High School
UPPER MERION
Listing Courtesy of Christina Lennick , EXP Realty, LLC
RealHub Information is provided exclusively for consumers' personal, non-commercial use, and it may not be used for any purpose other than to identify prospective properties consumers may be interested in purchasing. All information deemed reliable but not guaranteed and should be independently verified. All properties are subject to prior sale, change or withdrawal. RealHub website owner shall not be responsible for any typographical errors, misinformation, misprints and shall be held totally harmless.

The Campbell Home Team-Team Leader, Co-Owner
Thomas Campbell
Call Thomas today to schedule a private showing.

* Listings on this website come from the FMLS IDX Compilation and may be held by brokerage firms other than the owner of this website. The listing brokerage is identified in any listing details. Information is deemed reliable but is not guaranteed. If you believe any FMLS listing contains material that infringes your copyrighted work please click here to review our DMCA policy and learn how to submit a takedown request.© 2024 FMLS.
Related Properties
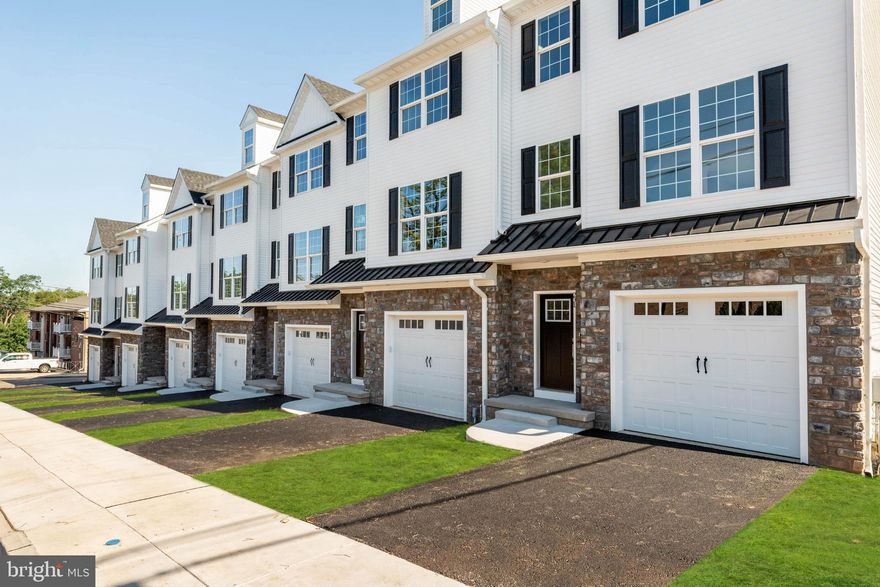
BRIDGEPORT
207 W EIGHTH STREET
3 Beds
2 Baths
2,374 Sq.Ft.
$574,900
MLS#: PAMC2170596
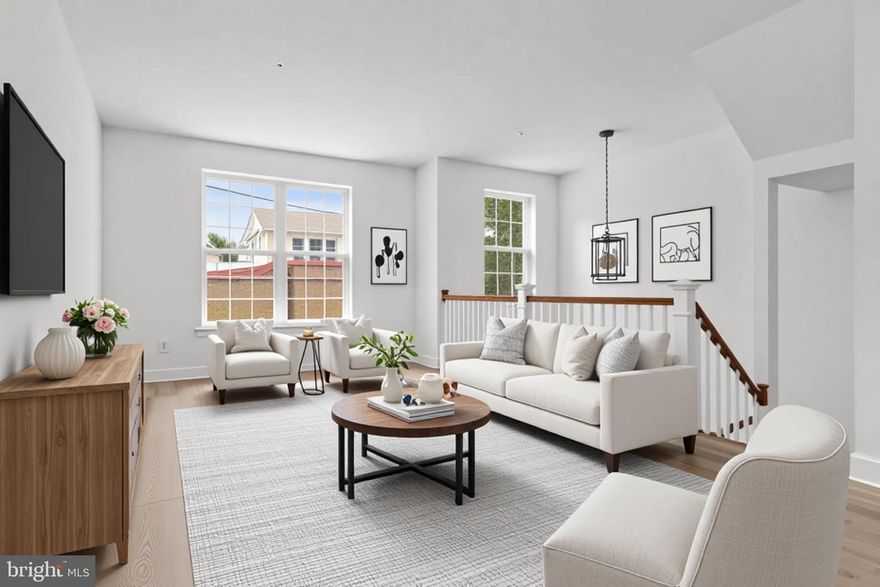
BRIDGEPORT
211 W EIGHTH STREET
3 Beds
2 Baths
2,300 Sq.Ft.
$575,500
MLS#: PAMC2172066
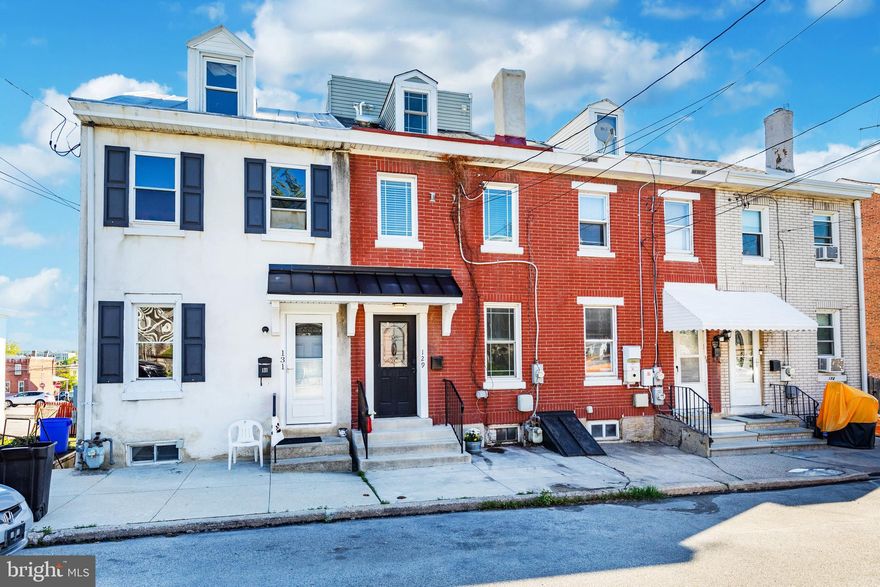
BRIDGEPORT
129 W SIXTH ST
4 Beds
2 Baths
1,825 Sq.Ft.
$529,000
MLS#: PAMC2179398
.png)