


Property
Beds
3
Full Baths
2
1/2 Baths
1
Year Built
2020
Sq.Footage
1,667
This spacious home built in 2020 in Wild Acres with 1667 sqft living space and sitting on a .75-acre lot has plenty to offer! This 3-bedroom, 2.5-bath split-entry home features an inviting layout with bright living and dining areas that flow into the kitchen, creating a welcoming setting for everyday living and gatherings. With a family/recreation room, with the half bath in lower level. With washer and dryer hook ups on main level. Outside with, the large deck overlooks a fenced, tree-lined backyard. An attached 2-car garage, central air/heat, new water softener, its own well and septic (which was just pumped) mature trees, complete this well-rounded property. This home with this PRICE you must see; don’t wait! Book your showing today.......
Features & Amenities
Interior
-
Other Interior Features
Kitchen Island, Pantry, Ceiling Fan(s), Open Floorplan
-
Total Bedrooms
3
-
Bathrooms
2
-
1/2 Bathrooms
1
-
Above Grade Finished Area
1232.0
-
Basement YN
YES
-
Cooling YN
YES
-
Cooling
Central Air, Ceiling Fan(s), Electric
-
Fireplace YN
NO
-
Heating YN
YES
-
Heating
Electric, Heat Pump
-
Main Level Bedrooms
3
-
Pet friendly
Yes
Exterior
-
Garage
Yes
-
Garage spaces
2
-
Construction Materials
Vinyl Siding
-
Parking
Garage Door Opener, Gravel, Garage, Driveway, Basement, Inside Entrance, Attached
-
Patio and Porch Features
Deck
-
Pool
No
-
Waterfront YN
NO
-
View
Trees/Woods
Area & Lot
-
Lot Features
Wooded, Level
-
Lot Size(acres)
0.78
-
Lot Size(square feet)
33,977
-
Property Type
Residential
-
Property Sub Type
Single Family Residence
-
Architectural Style
Split Foyer
Price
-
Sales Price
$320,999
-
Tax Amount
$1,559
-
Zoning
Residential R5 Dist
-
Sq. Footage
1,667
-
Price/SqFt
$192
HOA
-
Association
YES
-
Association Fee
$735
-
Association Fee Frequency
Annually
-
Association Fee Includes
N/A
Property Resources
-
Horse Property
NO
School District
-
Elementary School
N/A
-
Middle School
N/A
-
High School
N/A
Property Features
-
New Construction
NO
-
Accessibility Features
Accessible Doors, Accessible Hallway(s)
-
Foundation Details
Concrete Perimeter
-
Senior Community YN
NO
-
Sewer
Septic Tank
-
Tax Lot
4
-
Water Source
Well
Schedule a Showing
Showing scheduled successfully.
Mortgage calculator
Estimate your monthly mortgage payment, including the principal and interest, property taxes, and HOA. Adjust the values to generate a more accurate rate.
Your payment
Principal and Interest:
$
Property taxes:
$
HOA fees:
$
Total loan payment:
$
Total interest amount:
$
Location
County
FREDERICK
Elementary School
Middle School
High School
Listing Courtesy of Gerald Lee Owens Jr., Realty ONE Group Old Towne
RealHub Information is provided exclusively for consumers' personal, non-commercial use, and it may not be used for any purpose other than to identify prospective properties consumers may be interested in purchasing. All information deemed reliable but not guaranteed and should be independently verified. All properties are subject to prior sale, change or withdrawal. RealHub website owner shall not be responsible for any typographical errors, misinformation, misprints and shall be held totally harmless.

Salesperson, The Campbell Home Team-Team Leader, Co-Owner
Thomas Campbell
Call Thomas today to schedule a private showing.

* Listings on this website come from the FMLS IDX Compilation and may be held by brokerage firms other than the owner of this website. The listing brokerage is identified in any listing details. Information is deemed reliable but is not guaranteed. If you believe any FMLS listing contains material that infringes your copyrighted work please click here to review our DMCA policy and learn how to submit a takedown request.© 2024 FMLS.
Related Properties
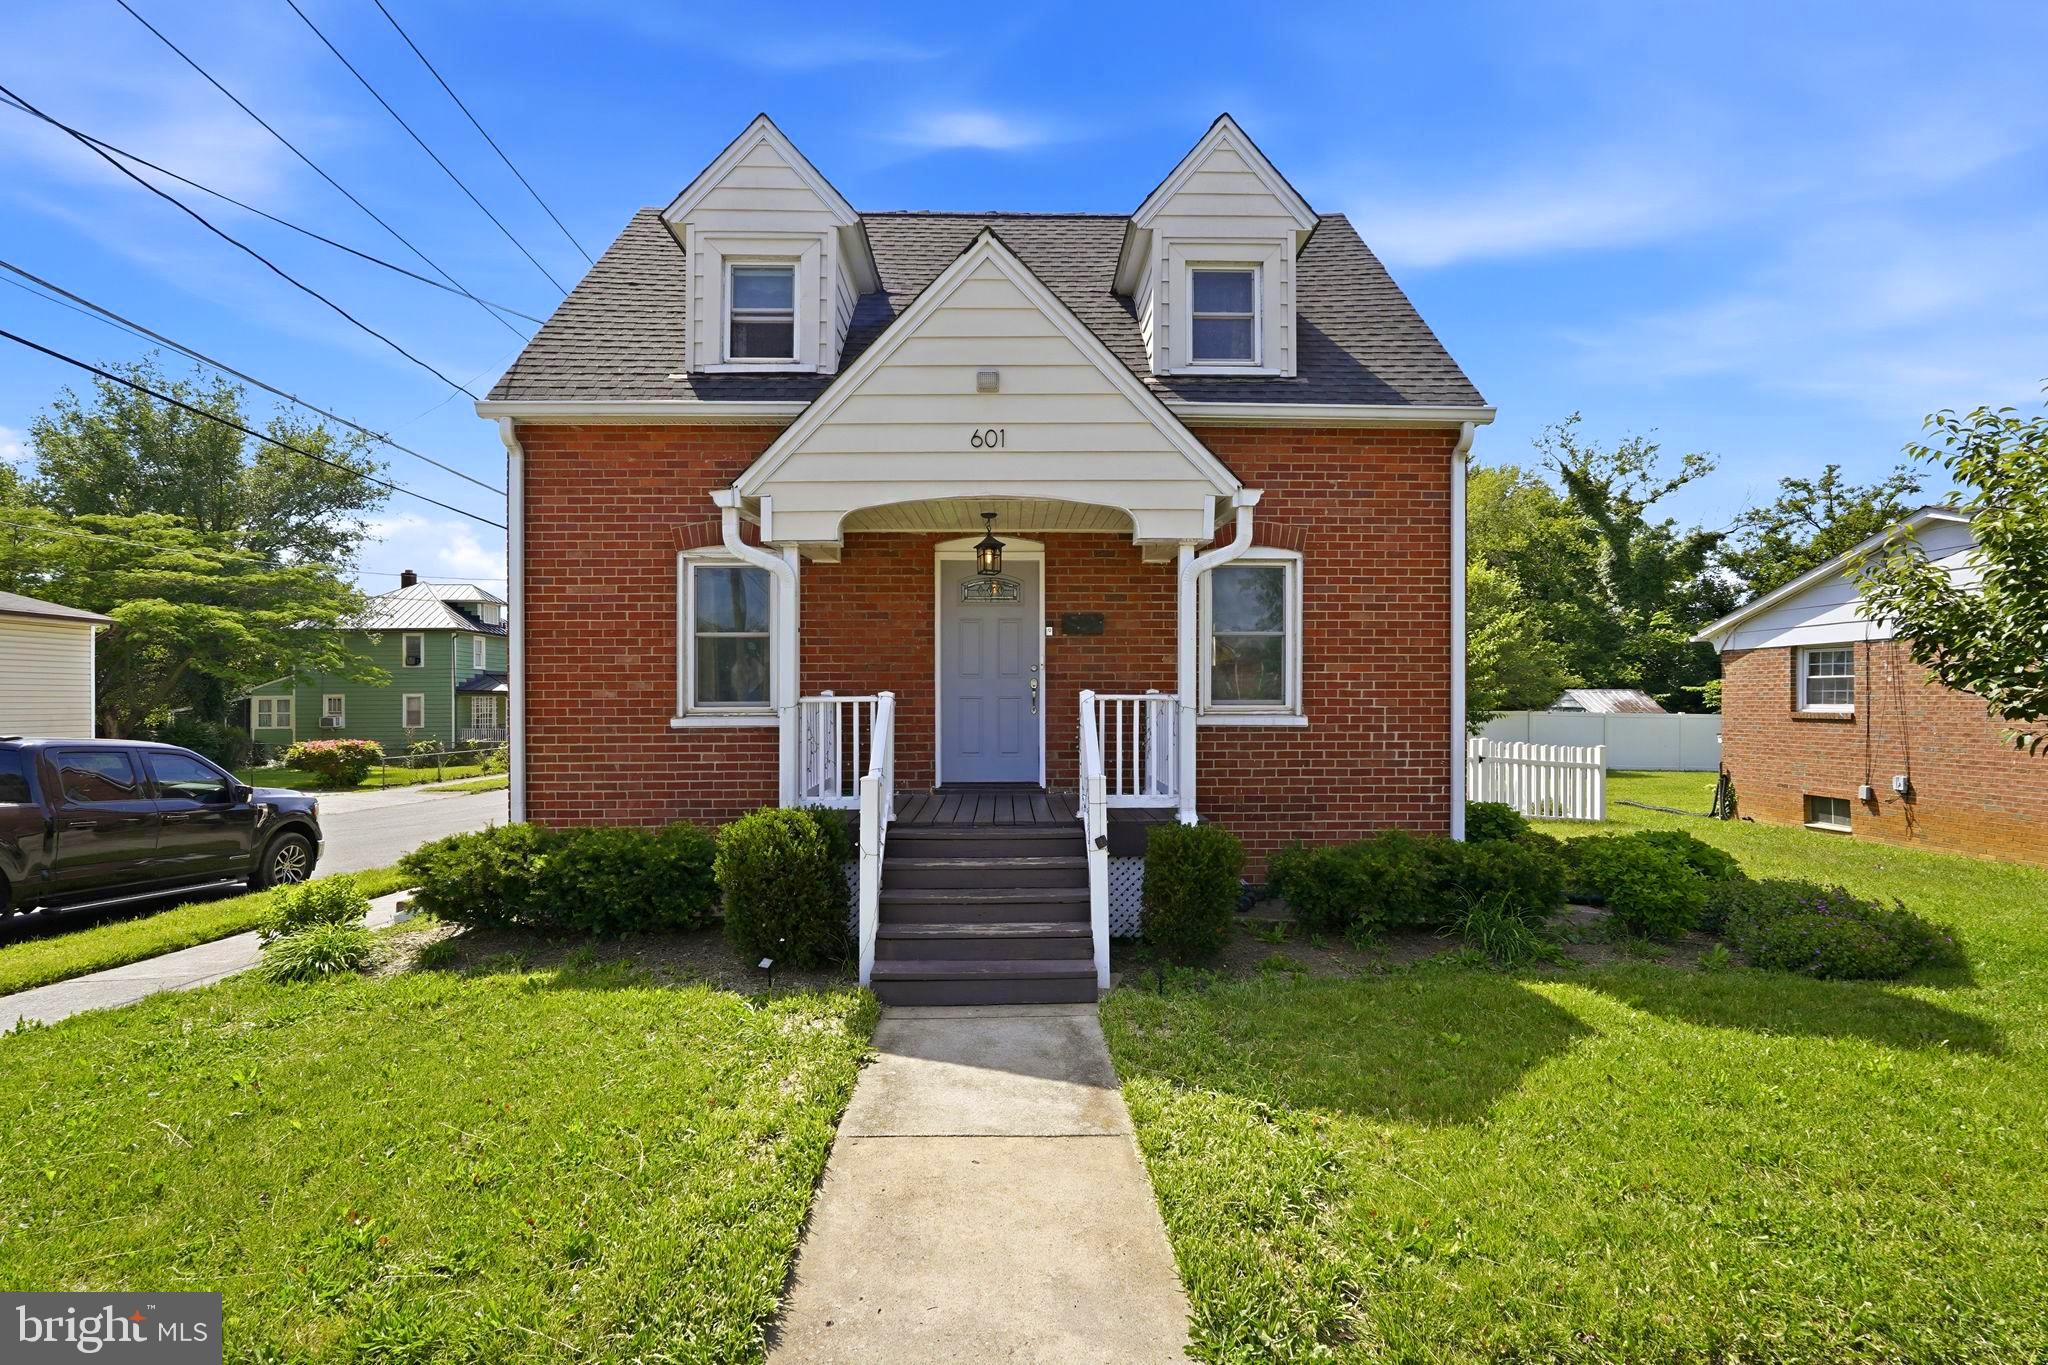
WINCHESTER
601 GRAY AVENUE
3 Beds
2 Baths
1,743 Sq.Ft.
$359,900
MLS#: VAWI2010900
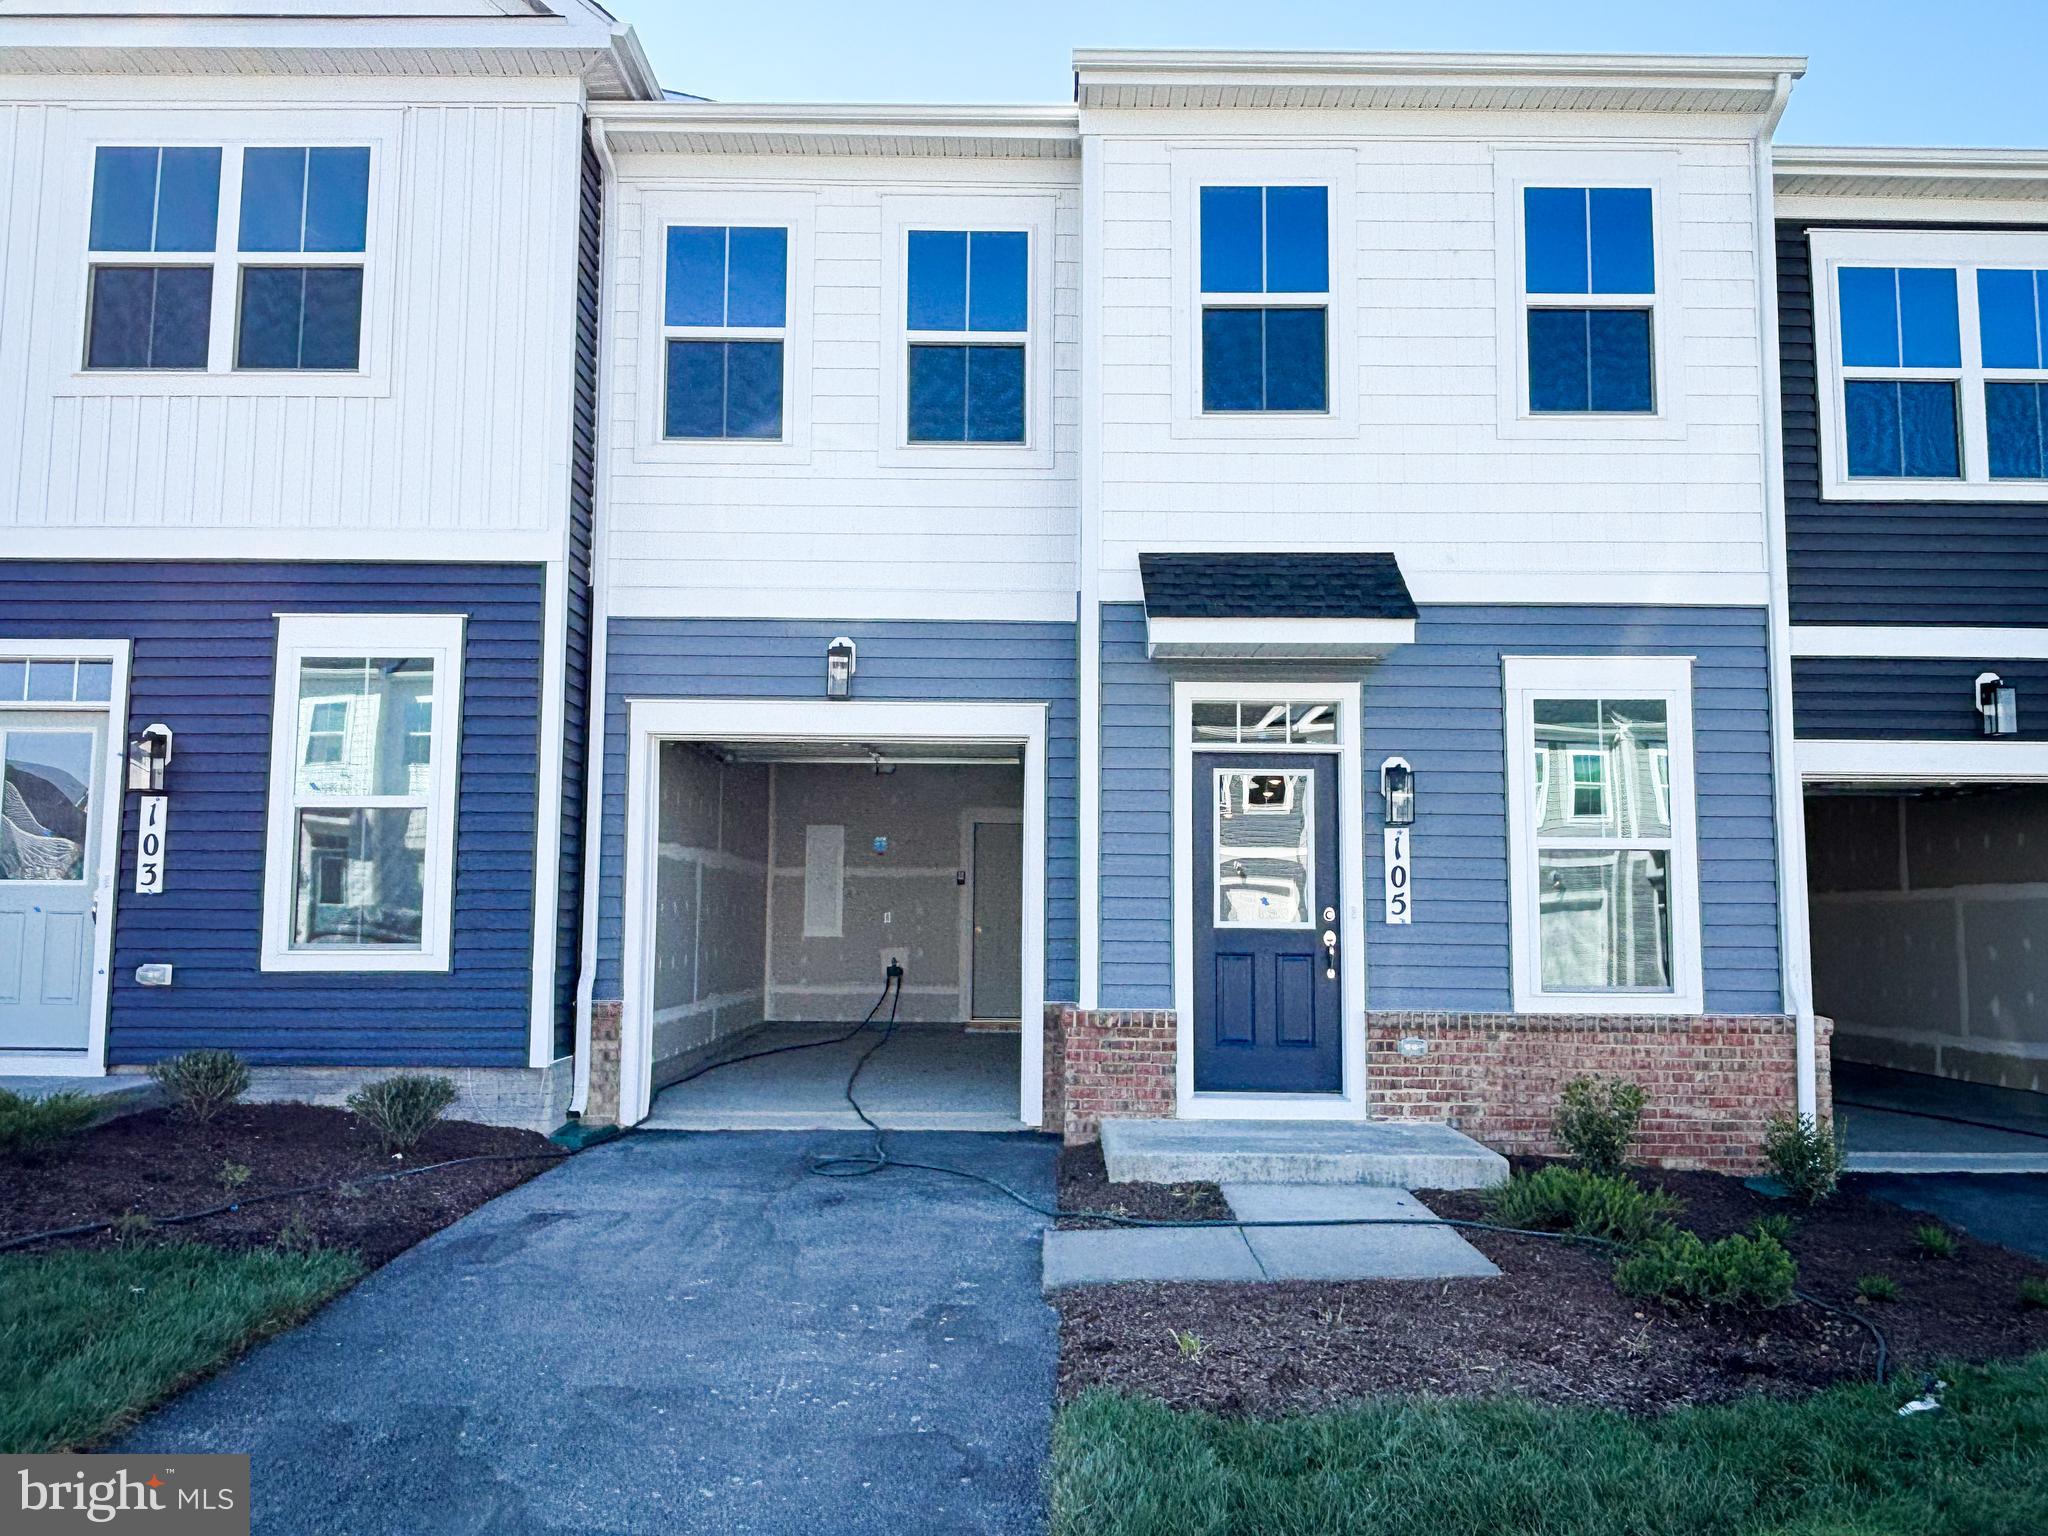
WINCHESTER
105 HEIRLOOM WAY
3 Beds
2 Baths
1,752 Sq.Ft.
$374,990
MLS#: VAFV2041122

WINCHESTER
117 E PALL MALL STREET
3 Beds
2 Baths
1,230 Sq.Ft.
$350,000
MLS#: VAWI2011164

WINCHESTER
123 KILLBUCK TRAIL
3 Beds
2 Baths
1,660 Sq.Ft.
$379,900
MLS#: VAFV2044014

WINCHESTER
1853 ROSSER LANE
2 Beds
2 Baths
1,186 Sq.Ft.
$385,000
MLS#: VAWI2011294

WINCHESTER
2817 PAPERMILL ROAD
3 Beds
1 Baths
1,248 Sq.Ft.
$325,000
MLS#: VAWI2011634

WINCHESTER
503 GROUSE
3 Beds
2 Baths
1,381 Sq.Ft.
$339,900
MLS#: VAFV2043342

WINCHESTER
207 DUWAMISH TRAIL
3 Beds
2 Baths
1,660 Sq.Ft.
$349,900
MLS#: VAFV2045254

WINCHESTER
322 HIGHLAND AVENUE
4 Beds
2 Baths
1,484 Sq.Ft.
$289,900
MLS#: VAWI2011462

WINCHESTER
3 S EUCLID AVENUE
3 Beds
2 Baths
1,350 Sq.Ft.
$305,500
MLS#: VAWI2011690
.png)