
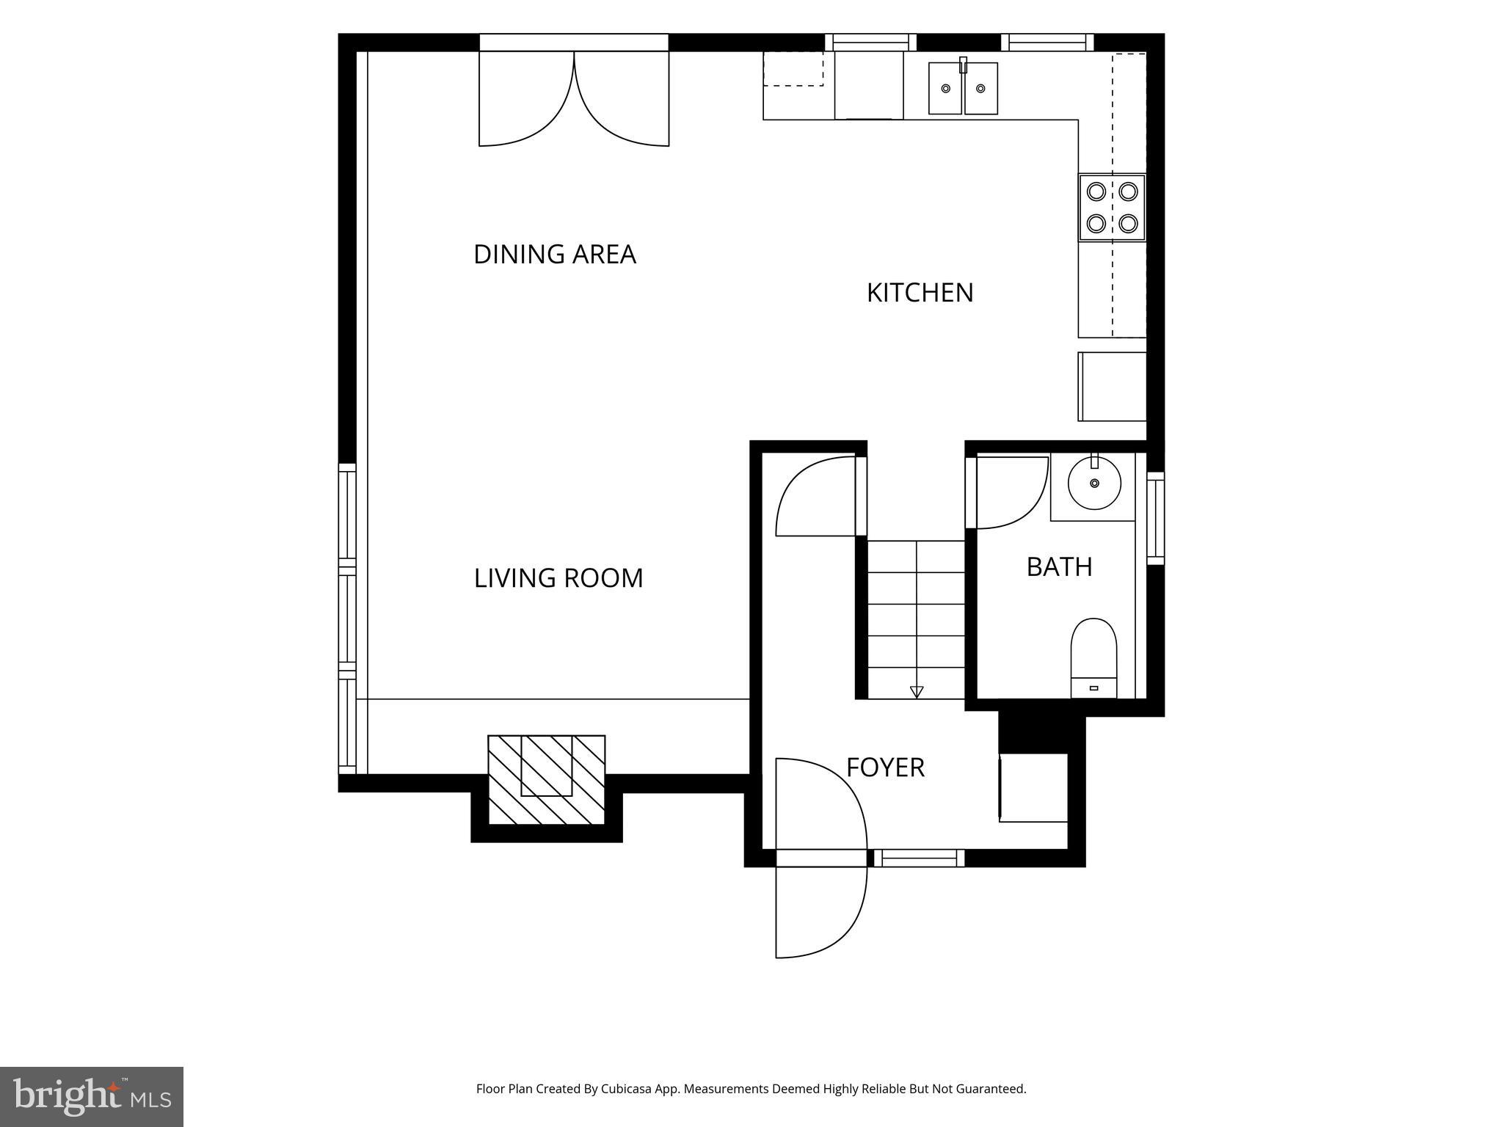
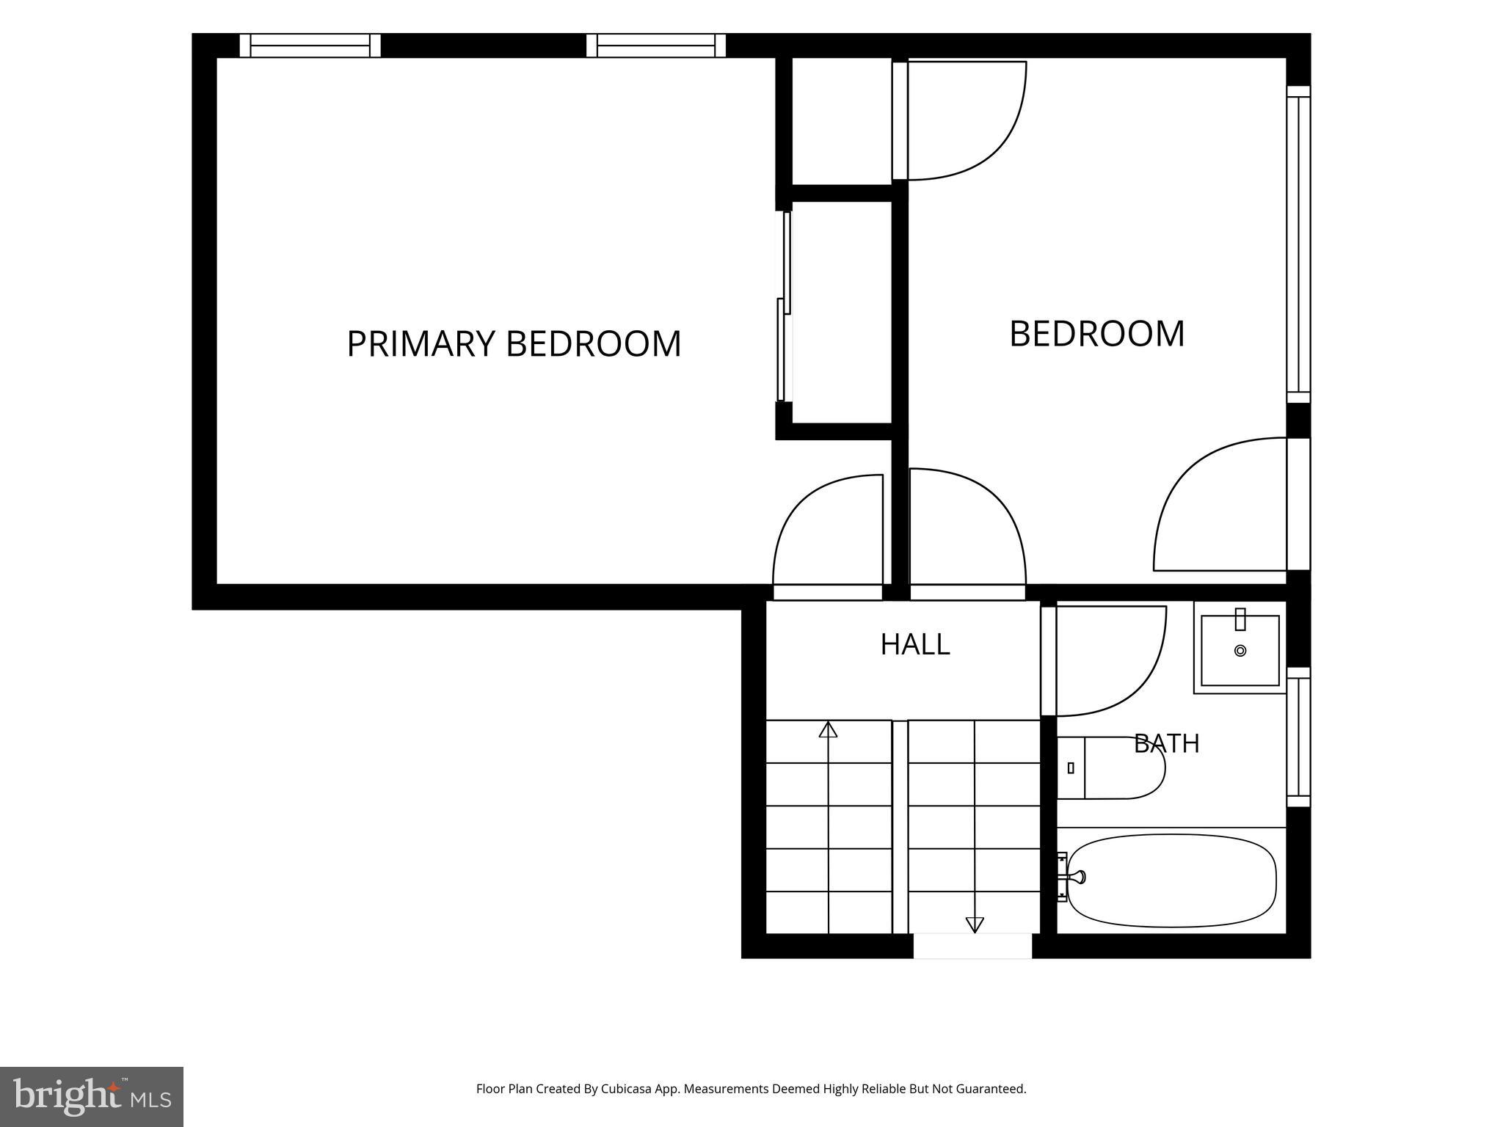
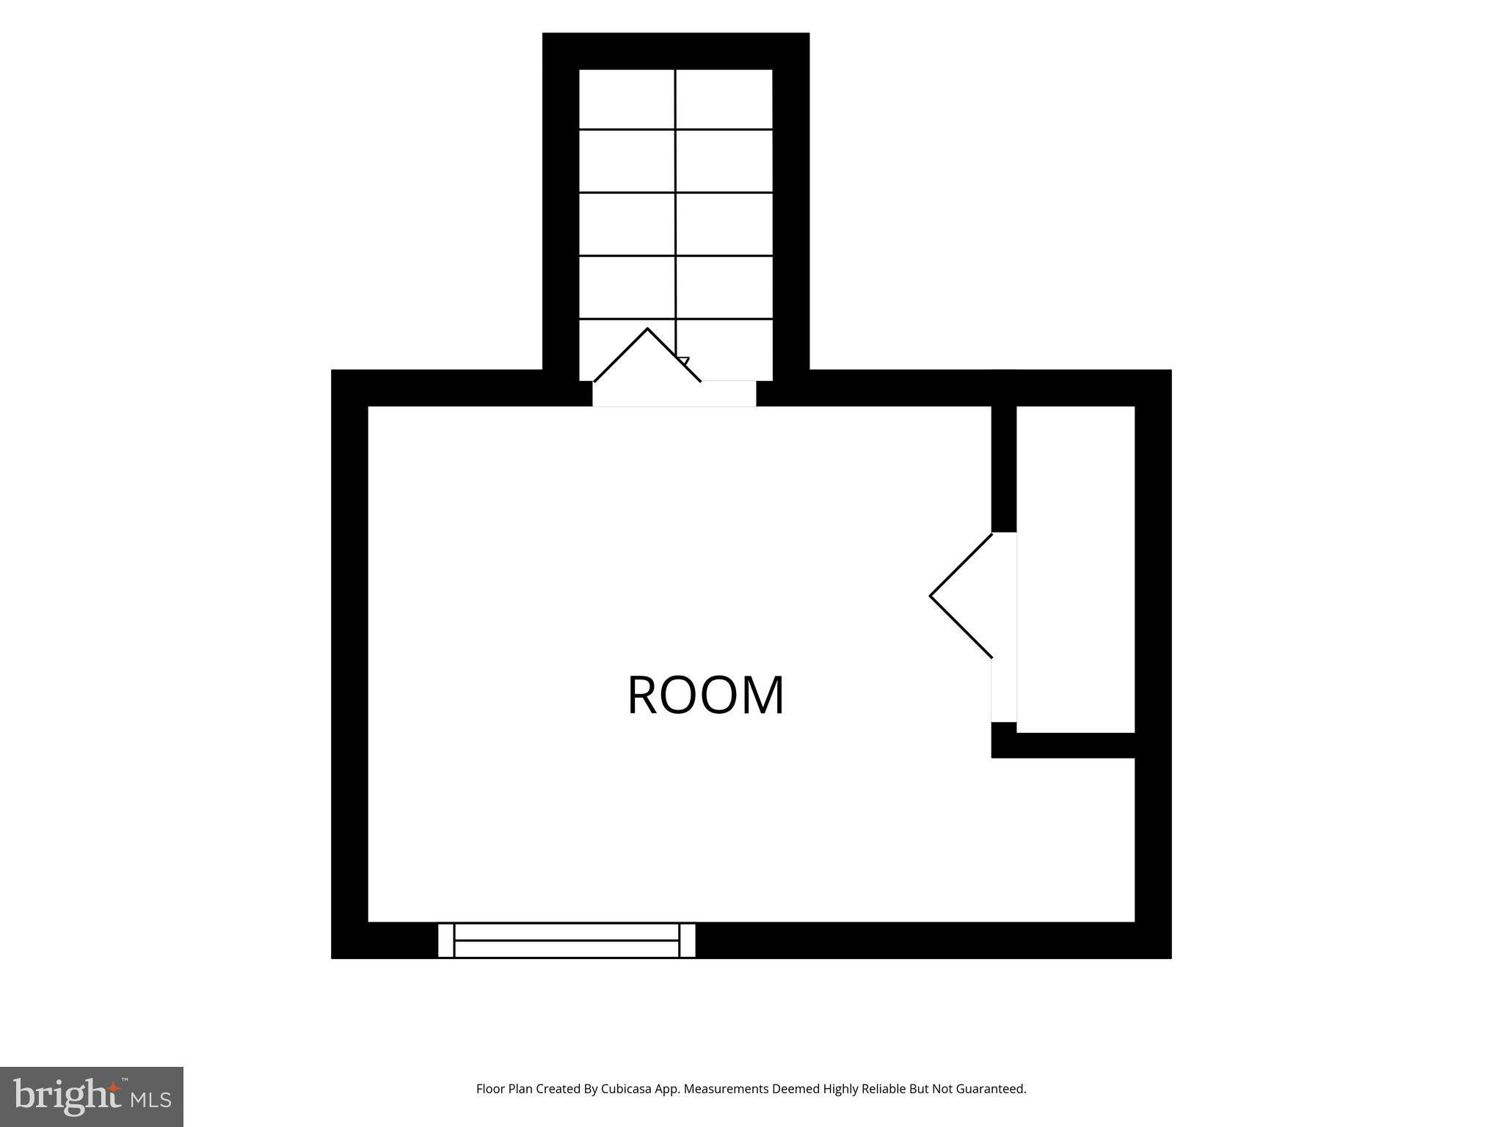
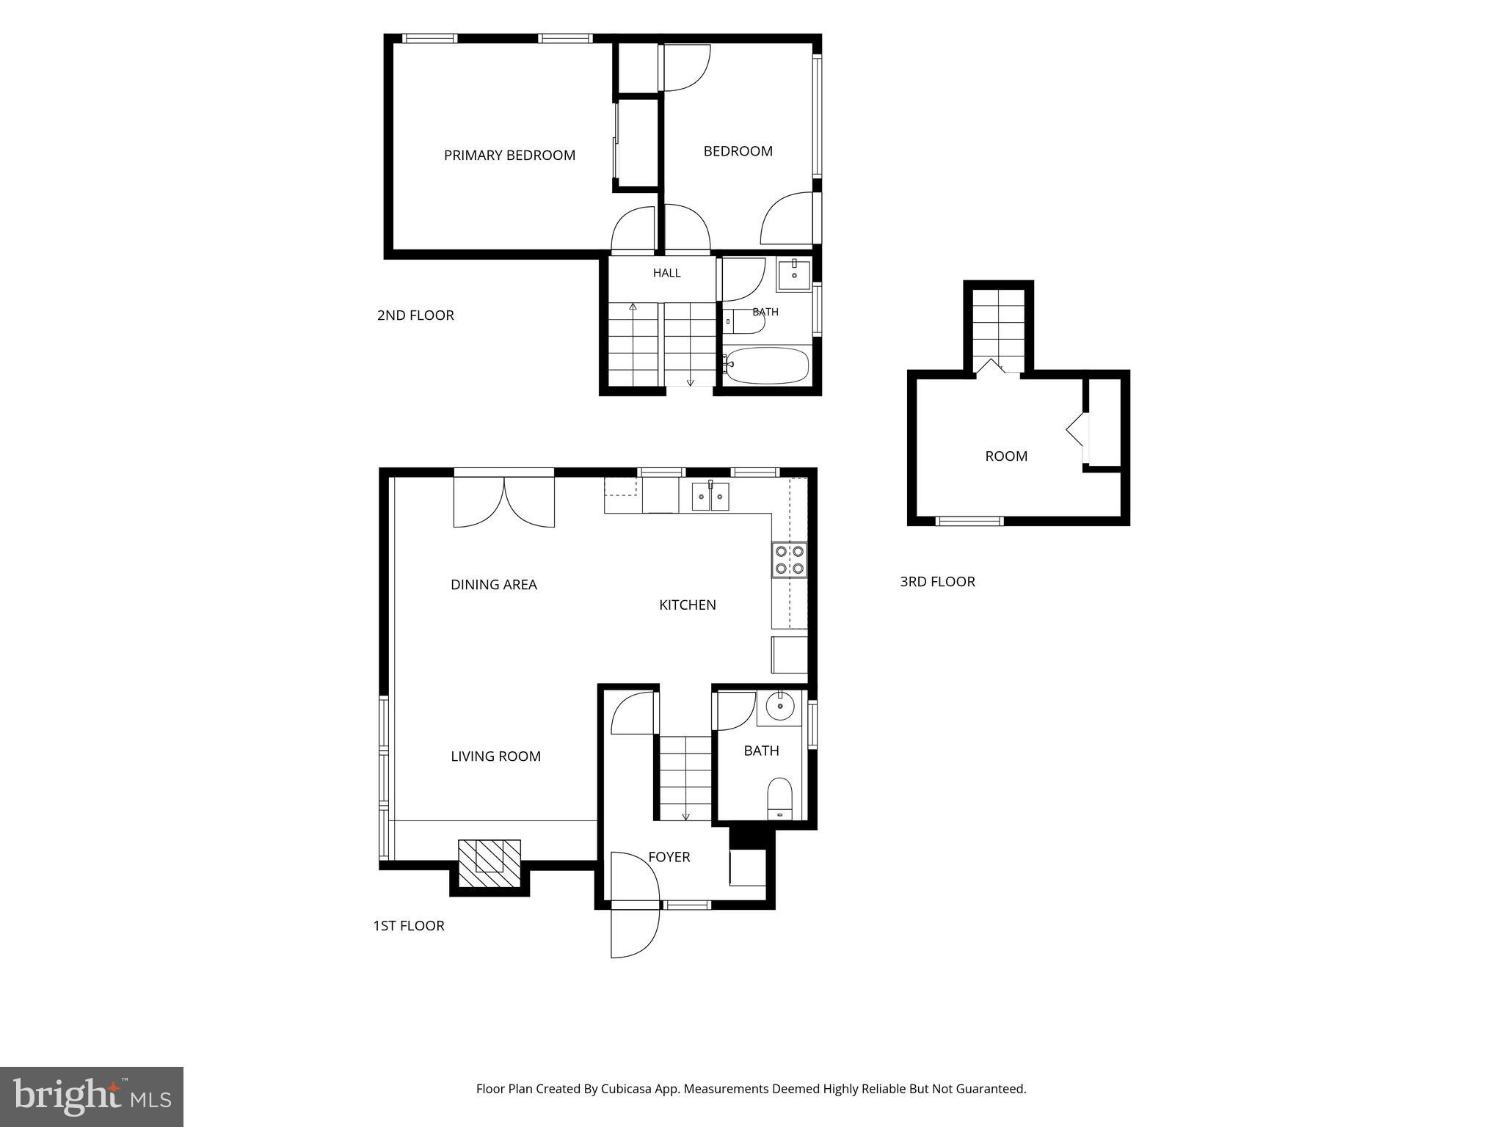
Property
Beds
3
Full Baths
1
1/2 Baths
1
Year Built
1969
Sq.Footage
1,701
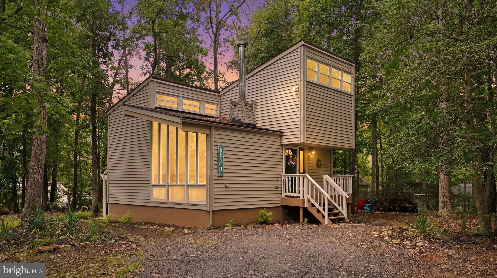
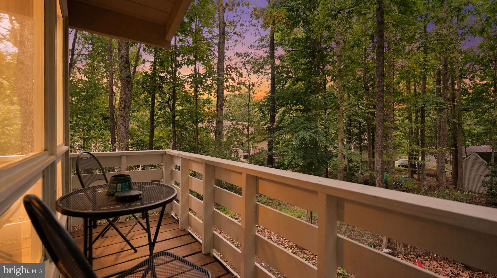
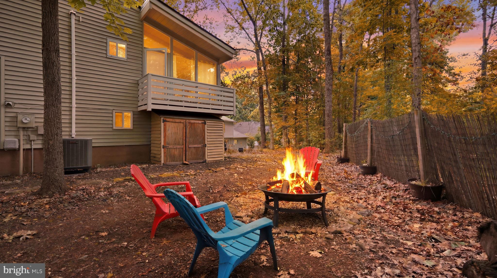
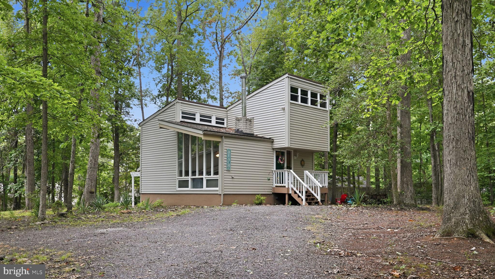
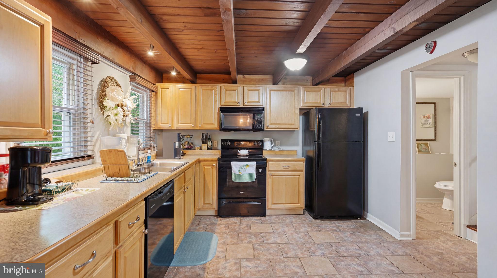
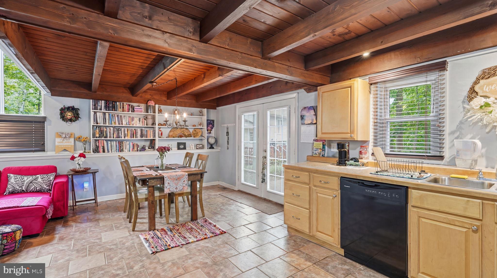
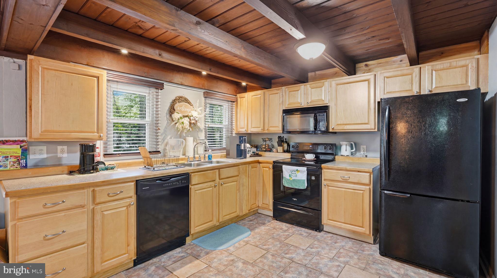
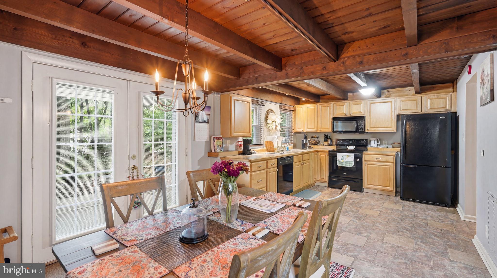
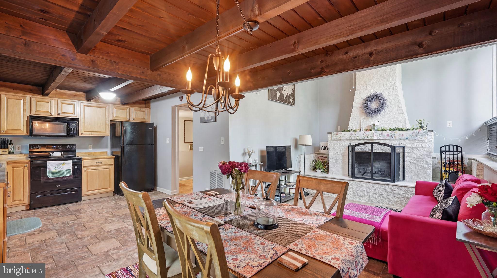
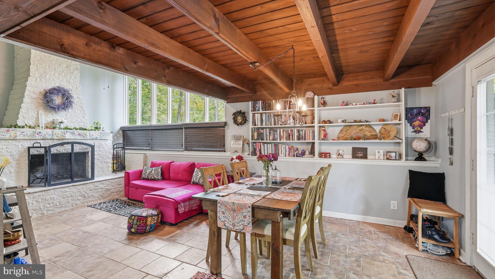
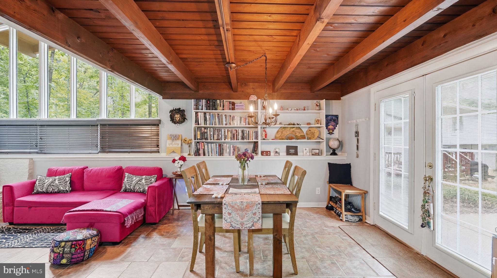
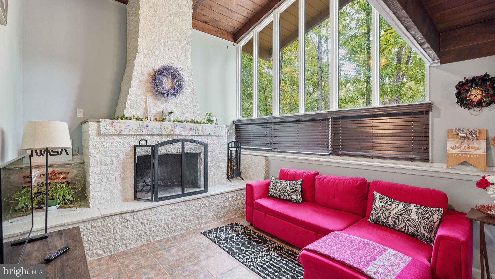
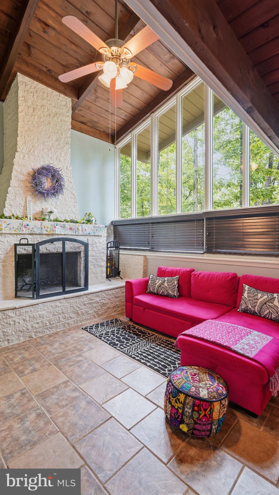
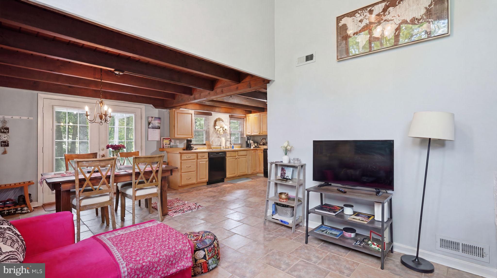
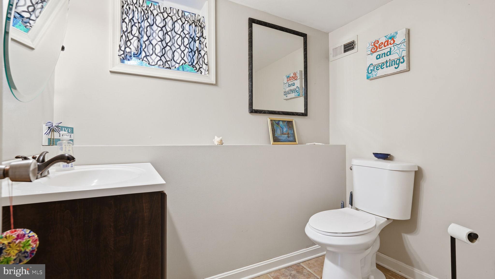
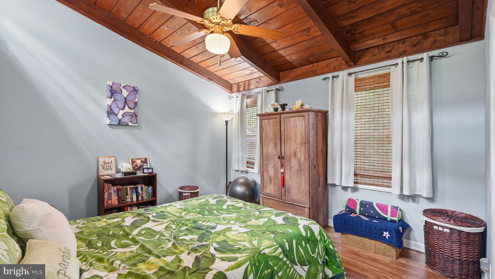
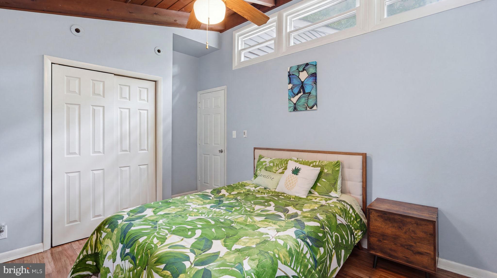
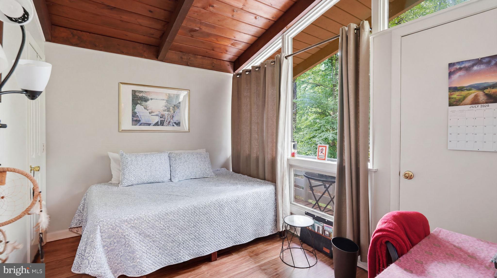
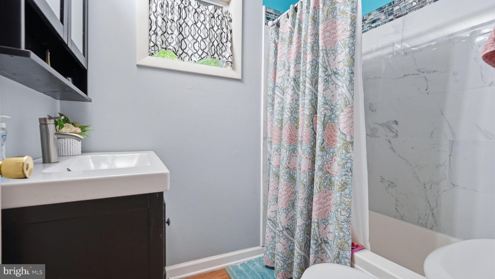
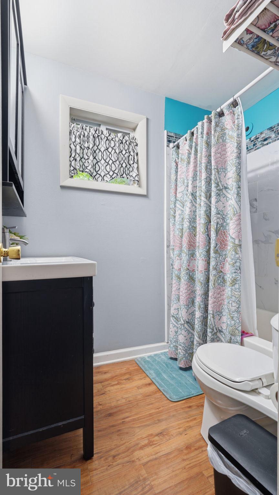
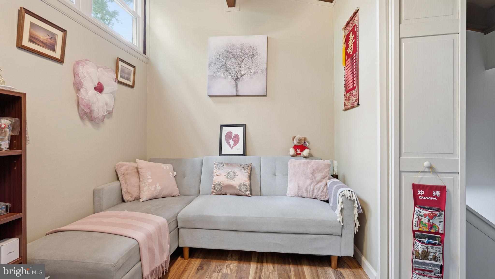
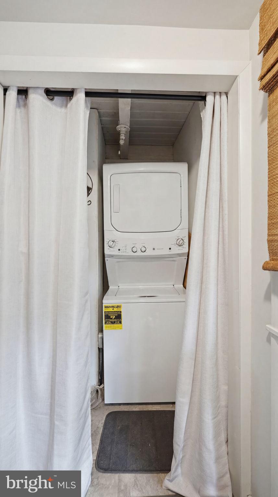
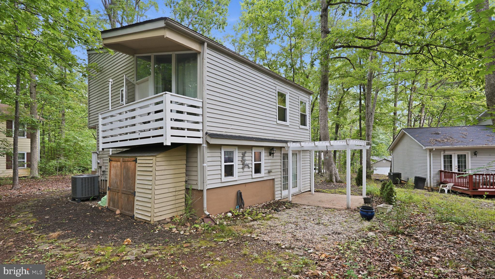
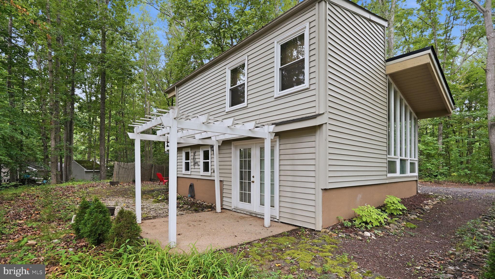
Nestled among the trees in the sought-after Lake of the Woods community, this charming three-level cottage-style home offers character, comfort, and an exceptional resort-style lifestyle. Featuring 3 bedrooms and 1.5 baths, this move-in ready home includes a recently remodeled full bath, new washer and dryer, and a new stove. Step inside to a light-filled living space highlighted by soaring vaulted wood-paneled ceilings, expansive windows, and a classic white brick fireplace that creates a warm and inviting atmosphere. The unique cottage-inspired architecture blends beautifully with the surrounding natural setting, offering peaceful views and abundant natural light throughout the year. Just minutes from the home, enjoy convenient access to one of the community's private lake beaches, with several additional beach areas located throughout the neighborhood. Life in Lake of the Woods means access to an unmatched collection of amenities, including two lakes for boating, fishing, swimming, and kayaking, a championship golf course, clubhouse with waterfront dining, bar, and seasonal live entertainment, fitness center, outdoor pool, tennis and basketball courts, walking and jogging trails, equestrian center with riding trails and horse shows, campgrounds, playgrounds, sports fields, parks, and numerous community events throughout the year. The community clubhouse also features a sauna, game room with pool and ping-pong tables, library, meeting spaces, and gathering areas overlooking the lake. Whether you're relaxing on the beach, enjoying a sunset cruise, playing a round of golf, or taking advantage of the many recreational opportunities, this gated Orange County community offers an exceptional lifestyle for every interest.
Features & Amenities
Interior
-
Other Interior Features
Ceiling Fan(s), Built-in Features, Open Floorplan
-
Total Bedrooms
3
-
Bathrooms
1
-
1/2 Bathrooms
1
-
Above Grade Finished Area
1701.0
-
Basement YN
NO
-
Cooling YN
YES
-
Cooling
Central Air, Ceiling Fan(s), Electric
-
Fireplace YN
YES
-
Heating YN
YES
-
Heating
Electric, Heat Pump
-
Pet friendly
N/A
Exterior
-
Garage
No
-
Construction Materials
Vinyl Siding
-
Parking
Driveway
-
Pool
No
-
Waterfront YN
NO
-
View
Trees/Woods
Area & Lot
-
Lot Features
Wooded, Few Trees
-
Property Type
Residential
-
Property Sub Type
Single Family Residence
-
Architectural Style
Contemporary
Price
-
Sales Price
$315,000
-
Tax Amount
$1,378
-
Financing Options
Other, Cash, Conventional, FHA, VA
-
Sq. Footage
1,701
-
Price/SqFt
$185
HOA
-
Association
YES
-
Association Fee
$2,295
-
Association Fee Frequency
Annually
-
Association Fee Includes
N/A
School District
-
Elementary School
LOCUST GROVE
-
Middle School
LOCUST GROVE
-
High School
ORANGE CO.
Property Features
-
New Construction
NO
-
Association Amenities
Fitness Center, Golf Course, Meeting Room, Party Room, Picnic Area, Tennis Court(s), Other, Basketball Court, Boat Dock, Boating, Jogging Path, Recreation Facilities, Playground
-
Foundation Details
Block
-
Senior Community YN
NO
-
Sewer
Public Sewer
-
Tax Lot
1130
-
Water Source
Public
Schedule a Showing
Showing scheduled successfully.
Mortgage calculator
Estimate your monthly mortgage payment, including the principal and interest, property taxes, and HOA. Adjust the values to generate a more accurate rate.
Your payment
Principal and Interest:
$
Property taxes:
$
HOA fees:
$
Total loan payment:
$
Total interest amount:
$
Location
County
ORANGE
Elementary School
LOCUST GROVE
Middle School
LOCUST GROVE
High School
ORANGE CO.
Listing Courtesy of Michael I Putnam, EXP Realty, LLC
RealHub Information is provided exclusively for consumers' personal, non-commercial use, and it may not be used for any purpose other than to identify prospective properties consumers may be interested in purchasing. All information deemed reliable but not guaranteed and should be independently verified. All properties are subject to prior sale, change or withdrawal. RealHub website owner shall not be responsible for any typographical errors, misinformation, misprints and shall be held totally harmless.

Salesperson, The Campbell Home Team-Team Leader, Co-Owner
Thomas Campbell
Call Thomas today to schedule a private showing.

* Listings on this website come from the FMLS IDX Compilation and may be held by brokerage firms other than the owner of this website. The listing brokerage is identified in any listing details. Information is deemed reliable but is not guaranteed. If you believe any FMLS listing contains material that infringes your copyrighted work please click here to review our DMCA policy and learn how to submit a takedown request.© 2024 FMLS.
Related Properties

LOCUST GROVE
36039 COYOTE TRAIL
3 Beds
2 Baths
1,800 Sq.Ft.
$348,000
MLS#: VAOR2014320

LOCUST GROVE
36058 COYOTE TRL
3 Beds
2 Baths
1,616 Sq.Ft.
$367,000
MLS#: VAOR2014852

LOCUST GROVE
121 EAGLE COURT
3 Beds
2 Baths
1,423 Sq.Ft.
$365,000
MLS#: VAOR2015298

LOCUST GROVE
3606 LAKEVIEW PARKWAY
3 Beds
1 Baths
1,198 Sq.Ft.
$285,000
MLS#: VAOR2015224

LOCUST GROVE
216 FAIRFAX LANE
3 Beds
2 Baths
1,377 Sq.Ft.
$369,900
MLS#: VAOR2015134

LOCUST GROVE
36020 COYOTE TRAIL
3 Beds
2 Baths
1,829 Sq.Ft.
$349,999
MLS#: VAOR2014834

LOCUST GROVE
35488 COYOTE TRAIL
3 Beds
2 Baths
1,882 Sq.Ft.
$340,000
MLS#: VAOR2015332

LOCUST GROVE
11503 MAPLEWOOD DRIVE
3 Beds
2 Baths
960 Sq.Ft.
$315,000
MLS#: VASP2045406

LOCUST GROVE
36011 COYOTE TRAIL
3 Beds
2 Baths
2,046 Sq.Ft.
$334,900
MLS#: VAOR2015020
.png)