
Features & Amenities

Interior

  • Other Interior Features

    Kitchen Island

  • Total Bedrooms

    6

  • Bathrooms

    3

  • Above Grade Finished Area

    2848.0

  • Basement YN

    YES

  • Cooling YN

    YES

  • Cooling

    Central Air, Electric

  • Fireplace YN

    NO

  • Heating YN

    YES

  • Heating

    Electric, Forced Air

  • Main Level Bedrooms

    1

  • Pet friendly

    N/A

Exterior

  • Garage

    Yes

  • Garage spaces

    3

  • Construction Materials

    Vinyl Siding

  • Other Exterior Features

    Lighting

  • Parking

    Oversized, Garage Door Opener, Garage, Attached

  • Patio and Porch Features

    Patio

  • Pool

    No

  • Waterfront YN

    NO

Area & Lot

  • Lot Features

    Back Yard

  • Lot Size(acres)

    0.51

  • Lot Size(square feet)

    22,216

  • Property Type

    Residential

  • Property Sub Type

    Single Family Residence

  • Architectural Style

    Colonial

Price

  • Sales Price

    $600,000

  • Tax Amount

    $2,679

  • Financing Options

    VA, FHA, Conventional, Cash

  • Sq. Footage

    3,719

  • Price/SqFt

    $161

HOA

  • Association

    YES

  • Association Fee

    $30

  • Association Fee Frequency

    Monthly

  • Association Fee Includes

    N/A

School District

  • Elementary School

    N/A

  • Middle School

    N/A

  • High School

    N/A

Property Features

  • New Construction

    NO

  • Foundation Details

    Concrete Perimeter

  • Senior Community YN

    NO

  • Sewer

    Public Sewer

  • Tax Lot

    7

  • Water Source

    Public

Schedule a Showing

Showing scheduled successfully.

<
>
IN PERSON
VIA CHAT

What is 3 + 4 ?


Change time

Mortgage calculator

Estimate your monthly mortgage payment, including the principal and interest, property taxes, and HOA. Adjust the values to generate a more accurate rate.

Your payment

Principal and Interest:

$

Property taxes:

$

HOA fees:

$

Total loan payment:

$

Total interest amount:

$

Location

County

FREDERICK

Elementary School

Middle School

High School

Listing Courtesy of Bailey Scot Cooper , RE/MAX Gateway

RealHub Information is provided exclusively for consumers' personal, non-commercial use, and it may not be used for any purpose other than to identify prospective properties consumers may be interested in purchasing. All information deemed reliable but not guaranteed and should be independently verified. All properties are subject to prior sale, change or withdrawal. RealHub website owner shall not be responsible for any typographical errors, misinformation, misprints and shall be held totally harmless.

Agent Thomas Campbell

The Campbell Home Team-Team Leader, Co-Owner

Thomas Campbell

Call Thomas today to schedule a private showing.


* Listings on this website come from the FMLS IDX Compilation and may be held by brokerage firms other than the owner of this website. The listing brokerage is identified in any listing details. Information is deemed reliable but is not guaranteed. If you believe any FMLS listing contains material that infringes your copyrighted work please click here to review our DMCA policy and learn how to submit a takedown request.© 2024 FMLS.
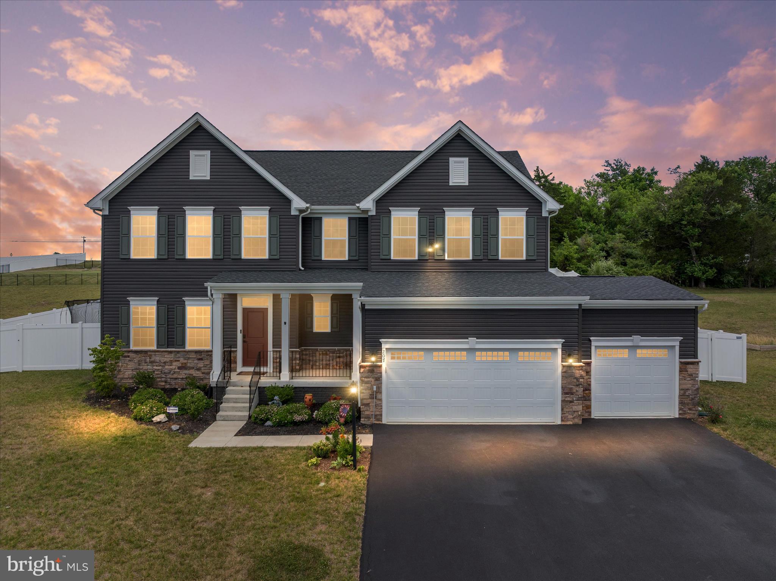
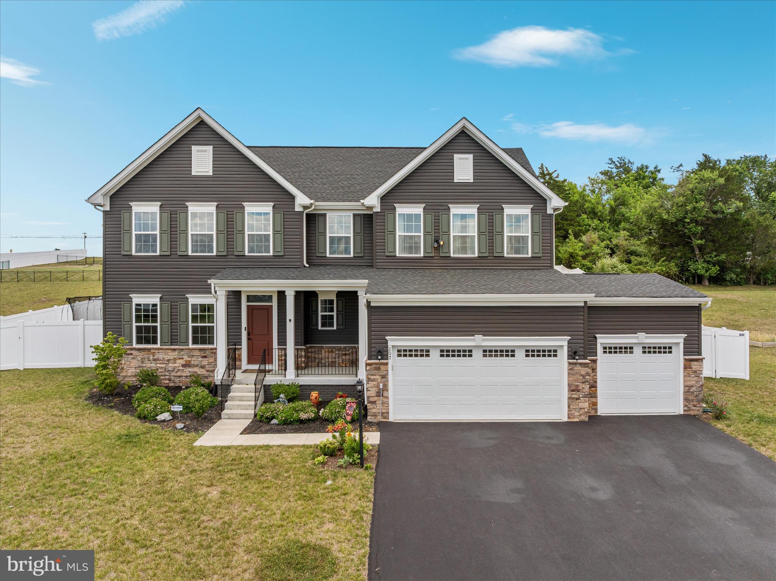
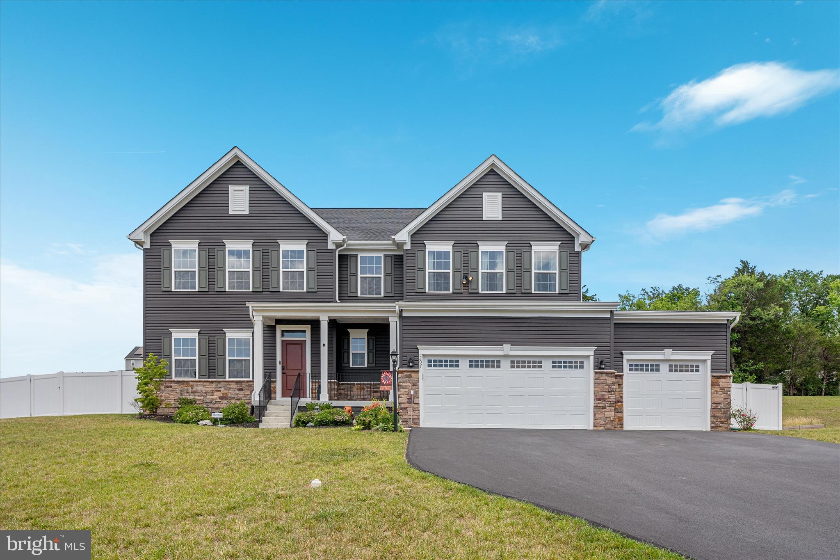
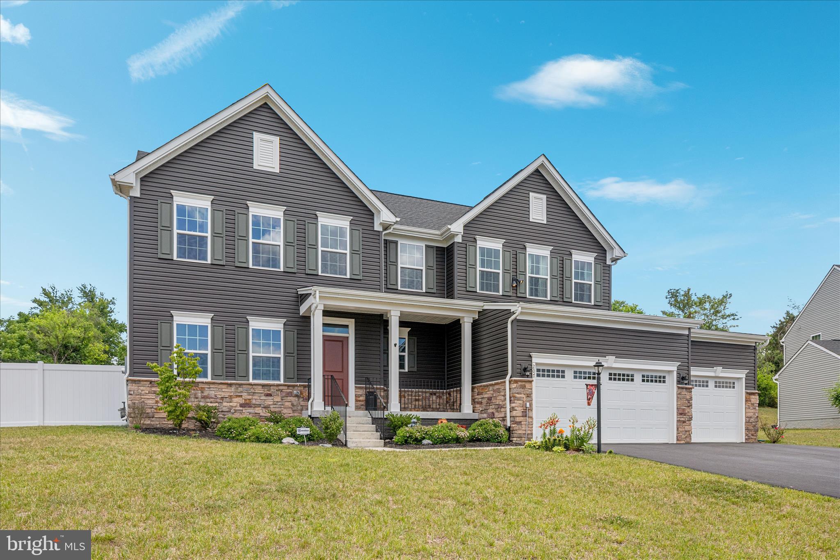
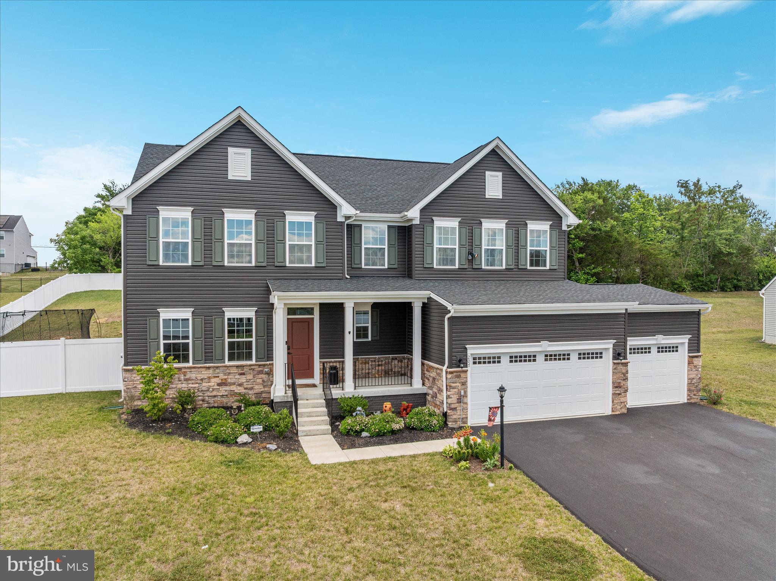
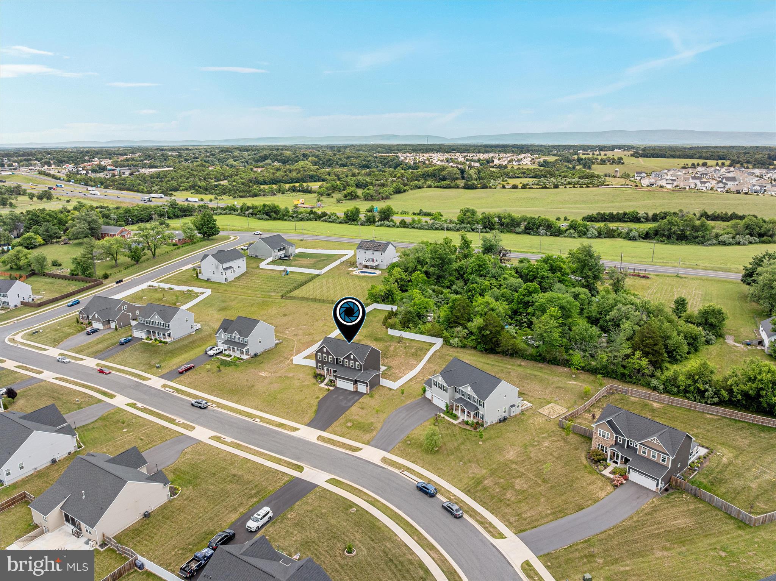
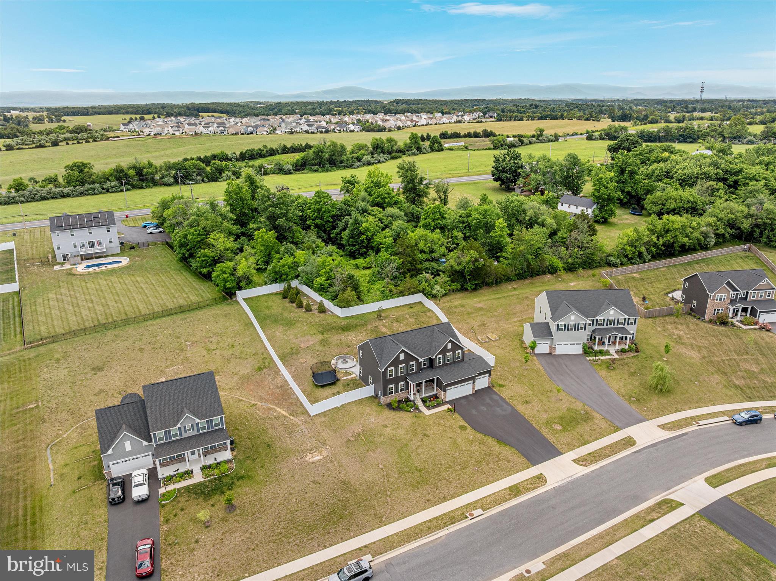
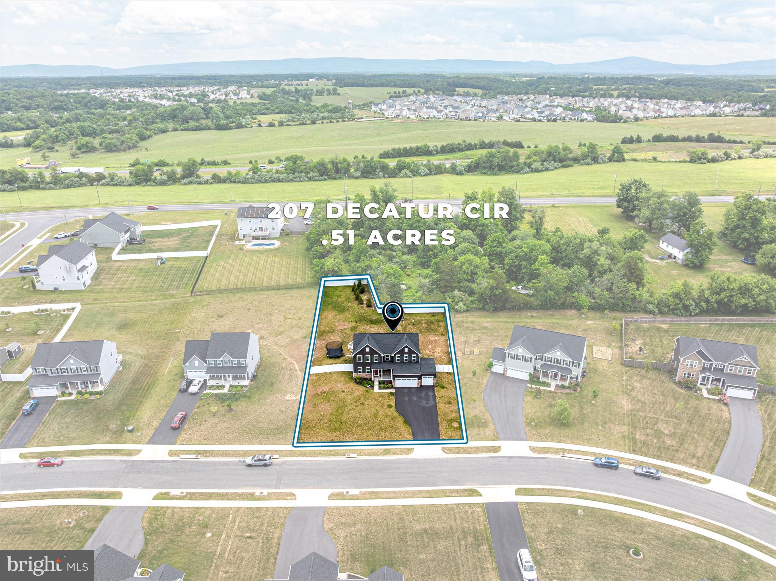
Built in 2023, this spacious six-bedroom home sits on a HALF ACRE lot in a sidewalk-lined neighborhood. With three finished levels, modern finishes, flexible living spaces, and a three-car garage, this home offers the space and functionality today’s buyers are looking for.

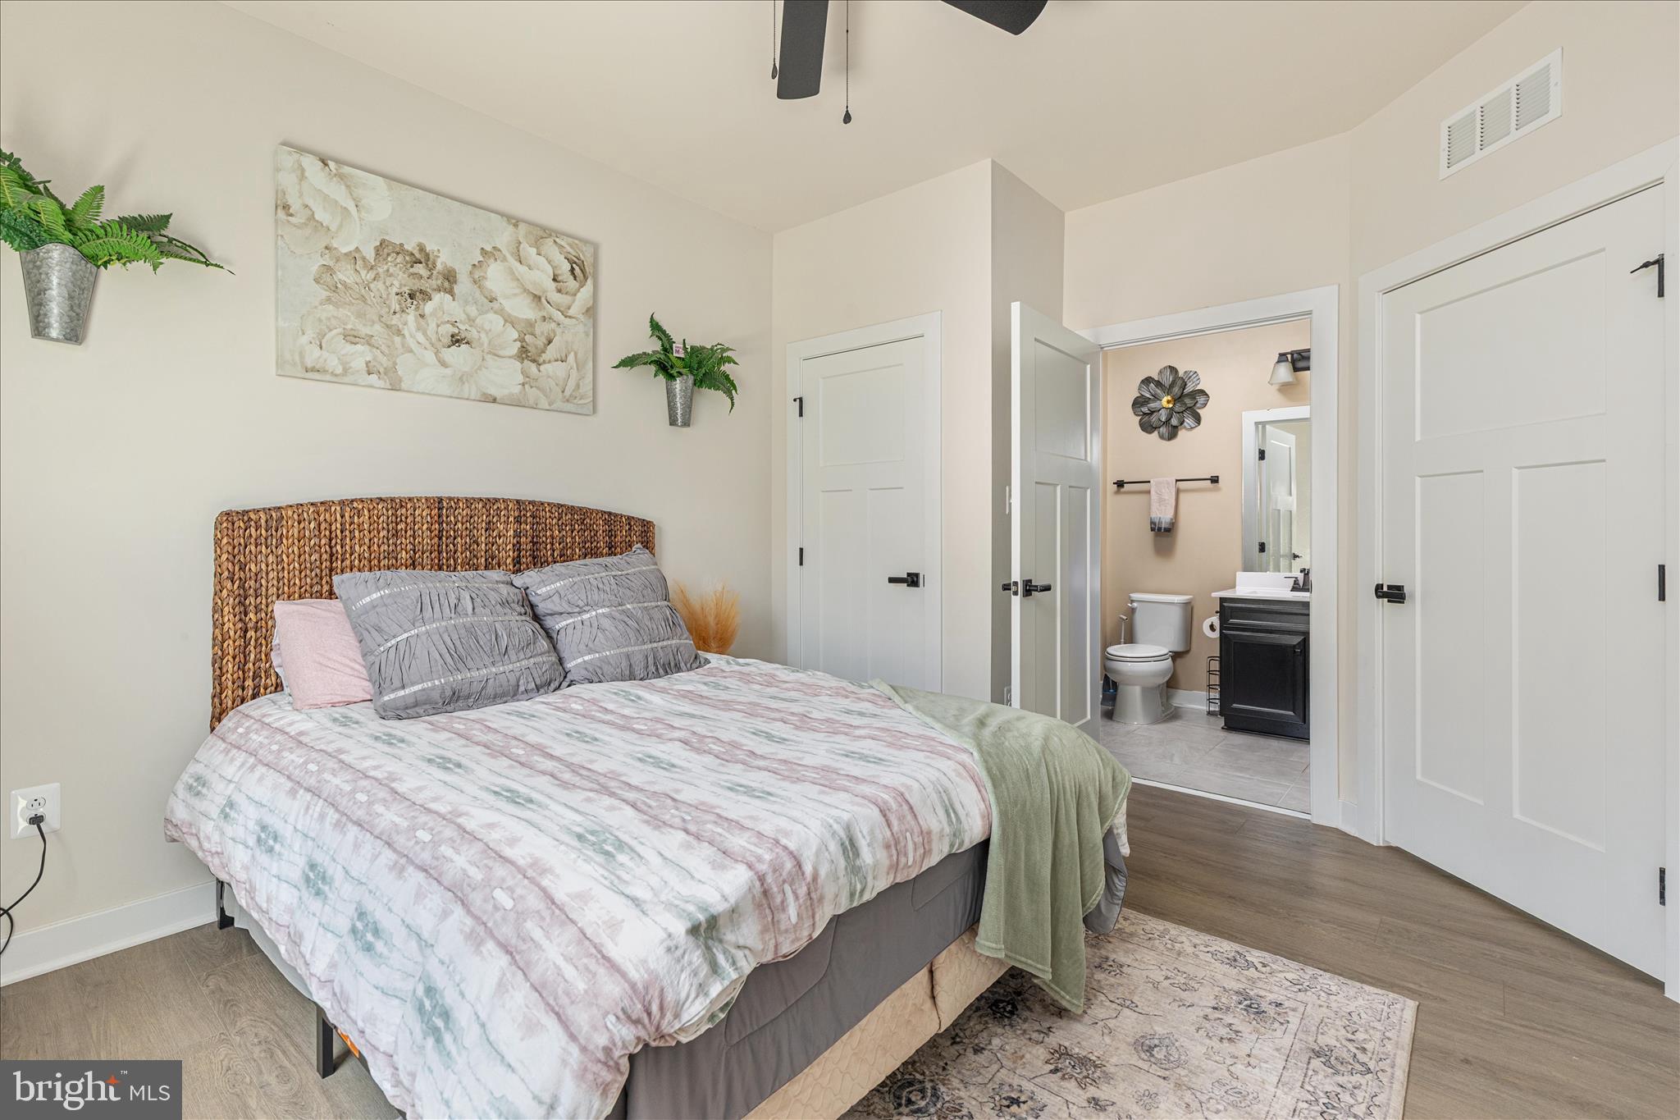
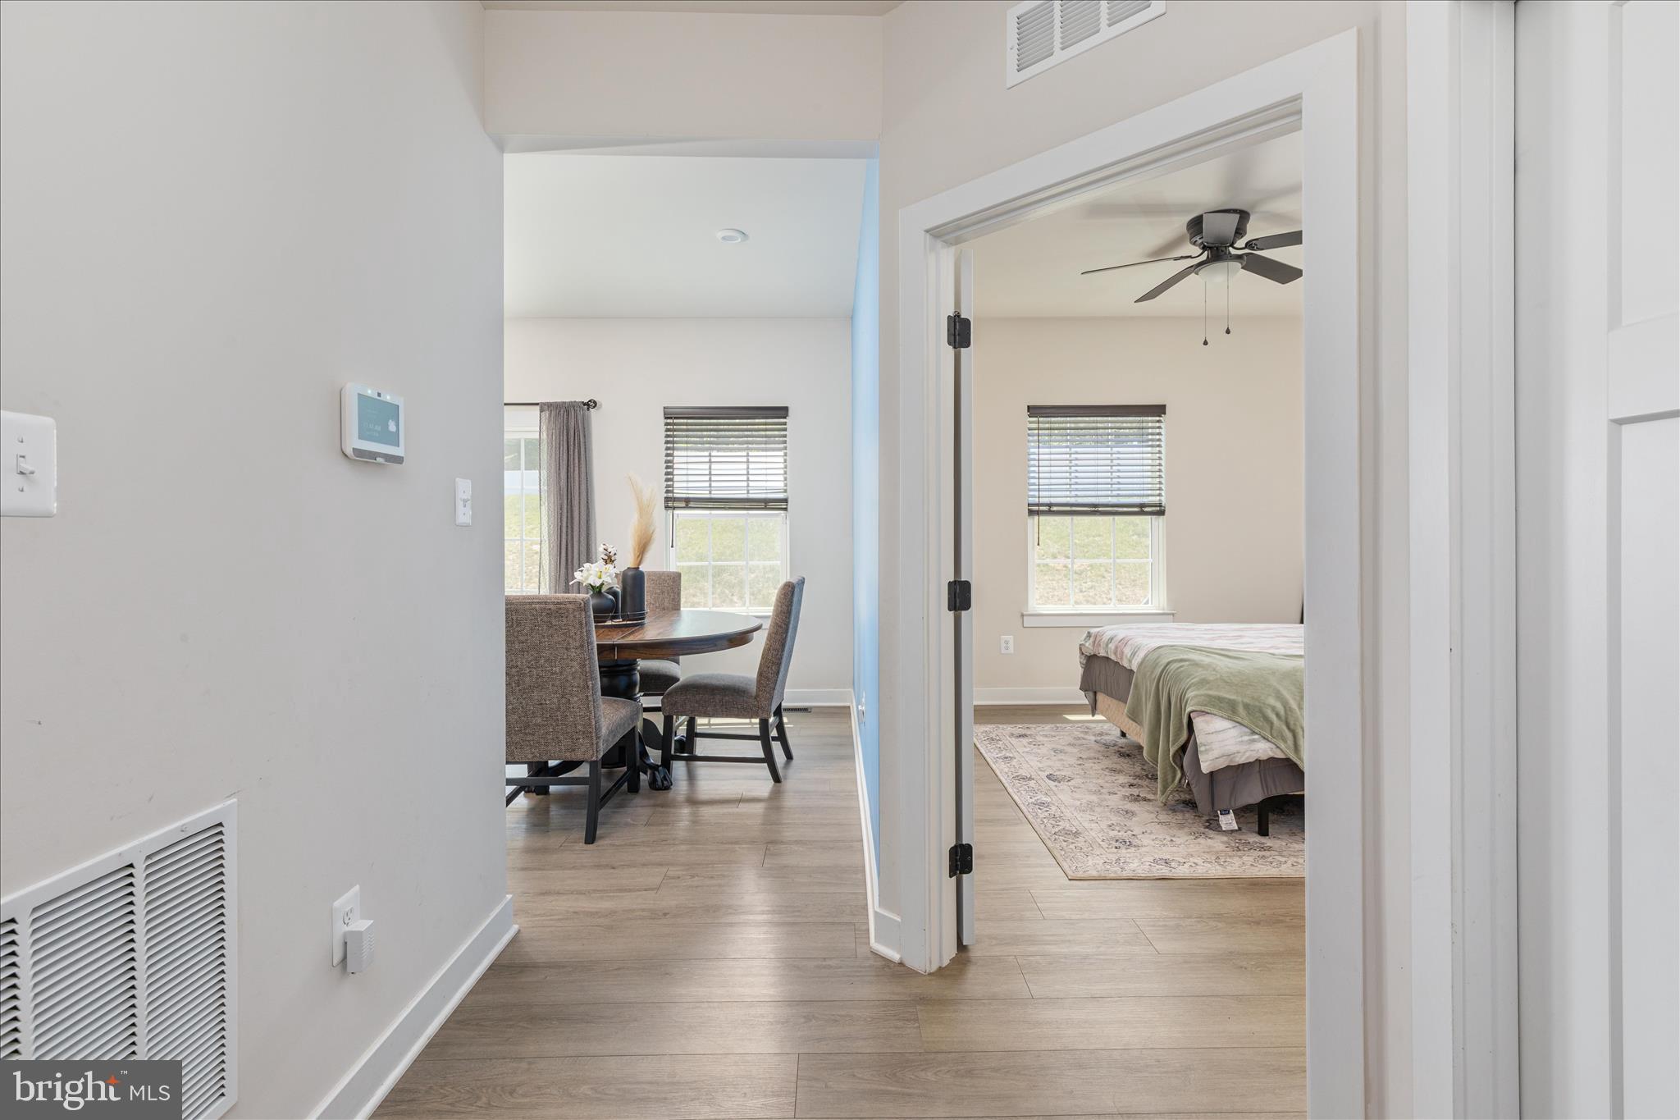
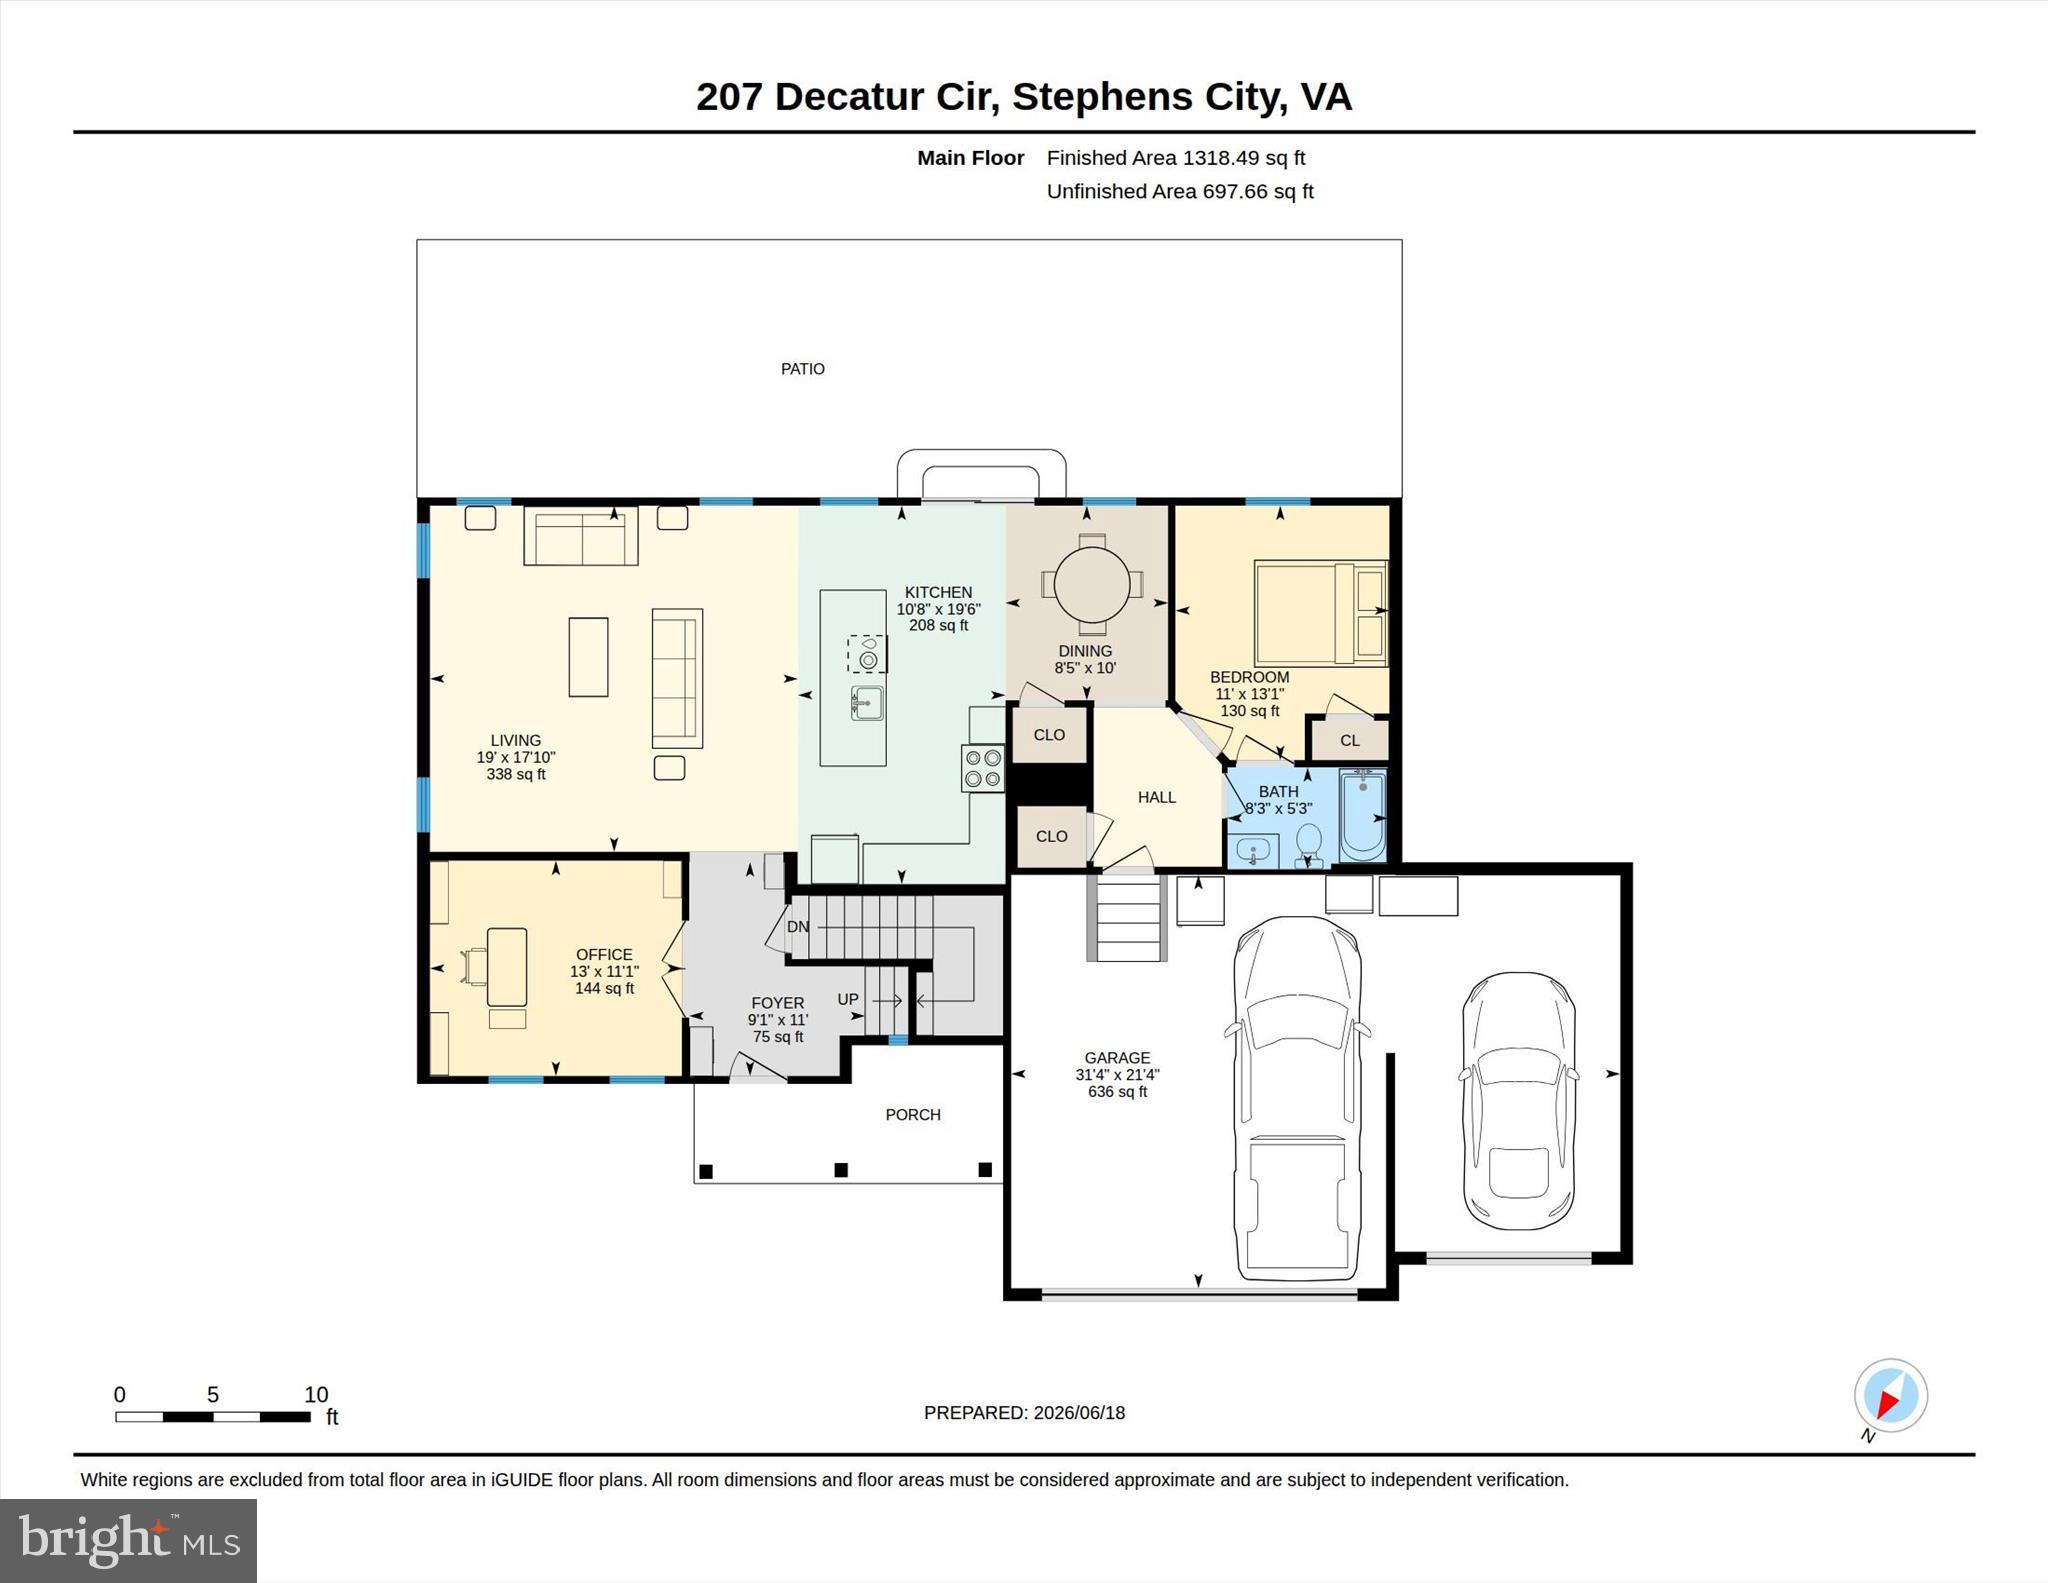
The main level features a large open kitchen with an oversized island, quartz countertops, gas stove, and plenty of room for cooking, gathering, and entertaining. A main-level bedroom with direct access to a full bathroom creates an excellent option for guests, multigenerational living, a private office, or a convenient main-level retreat.

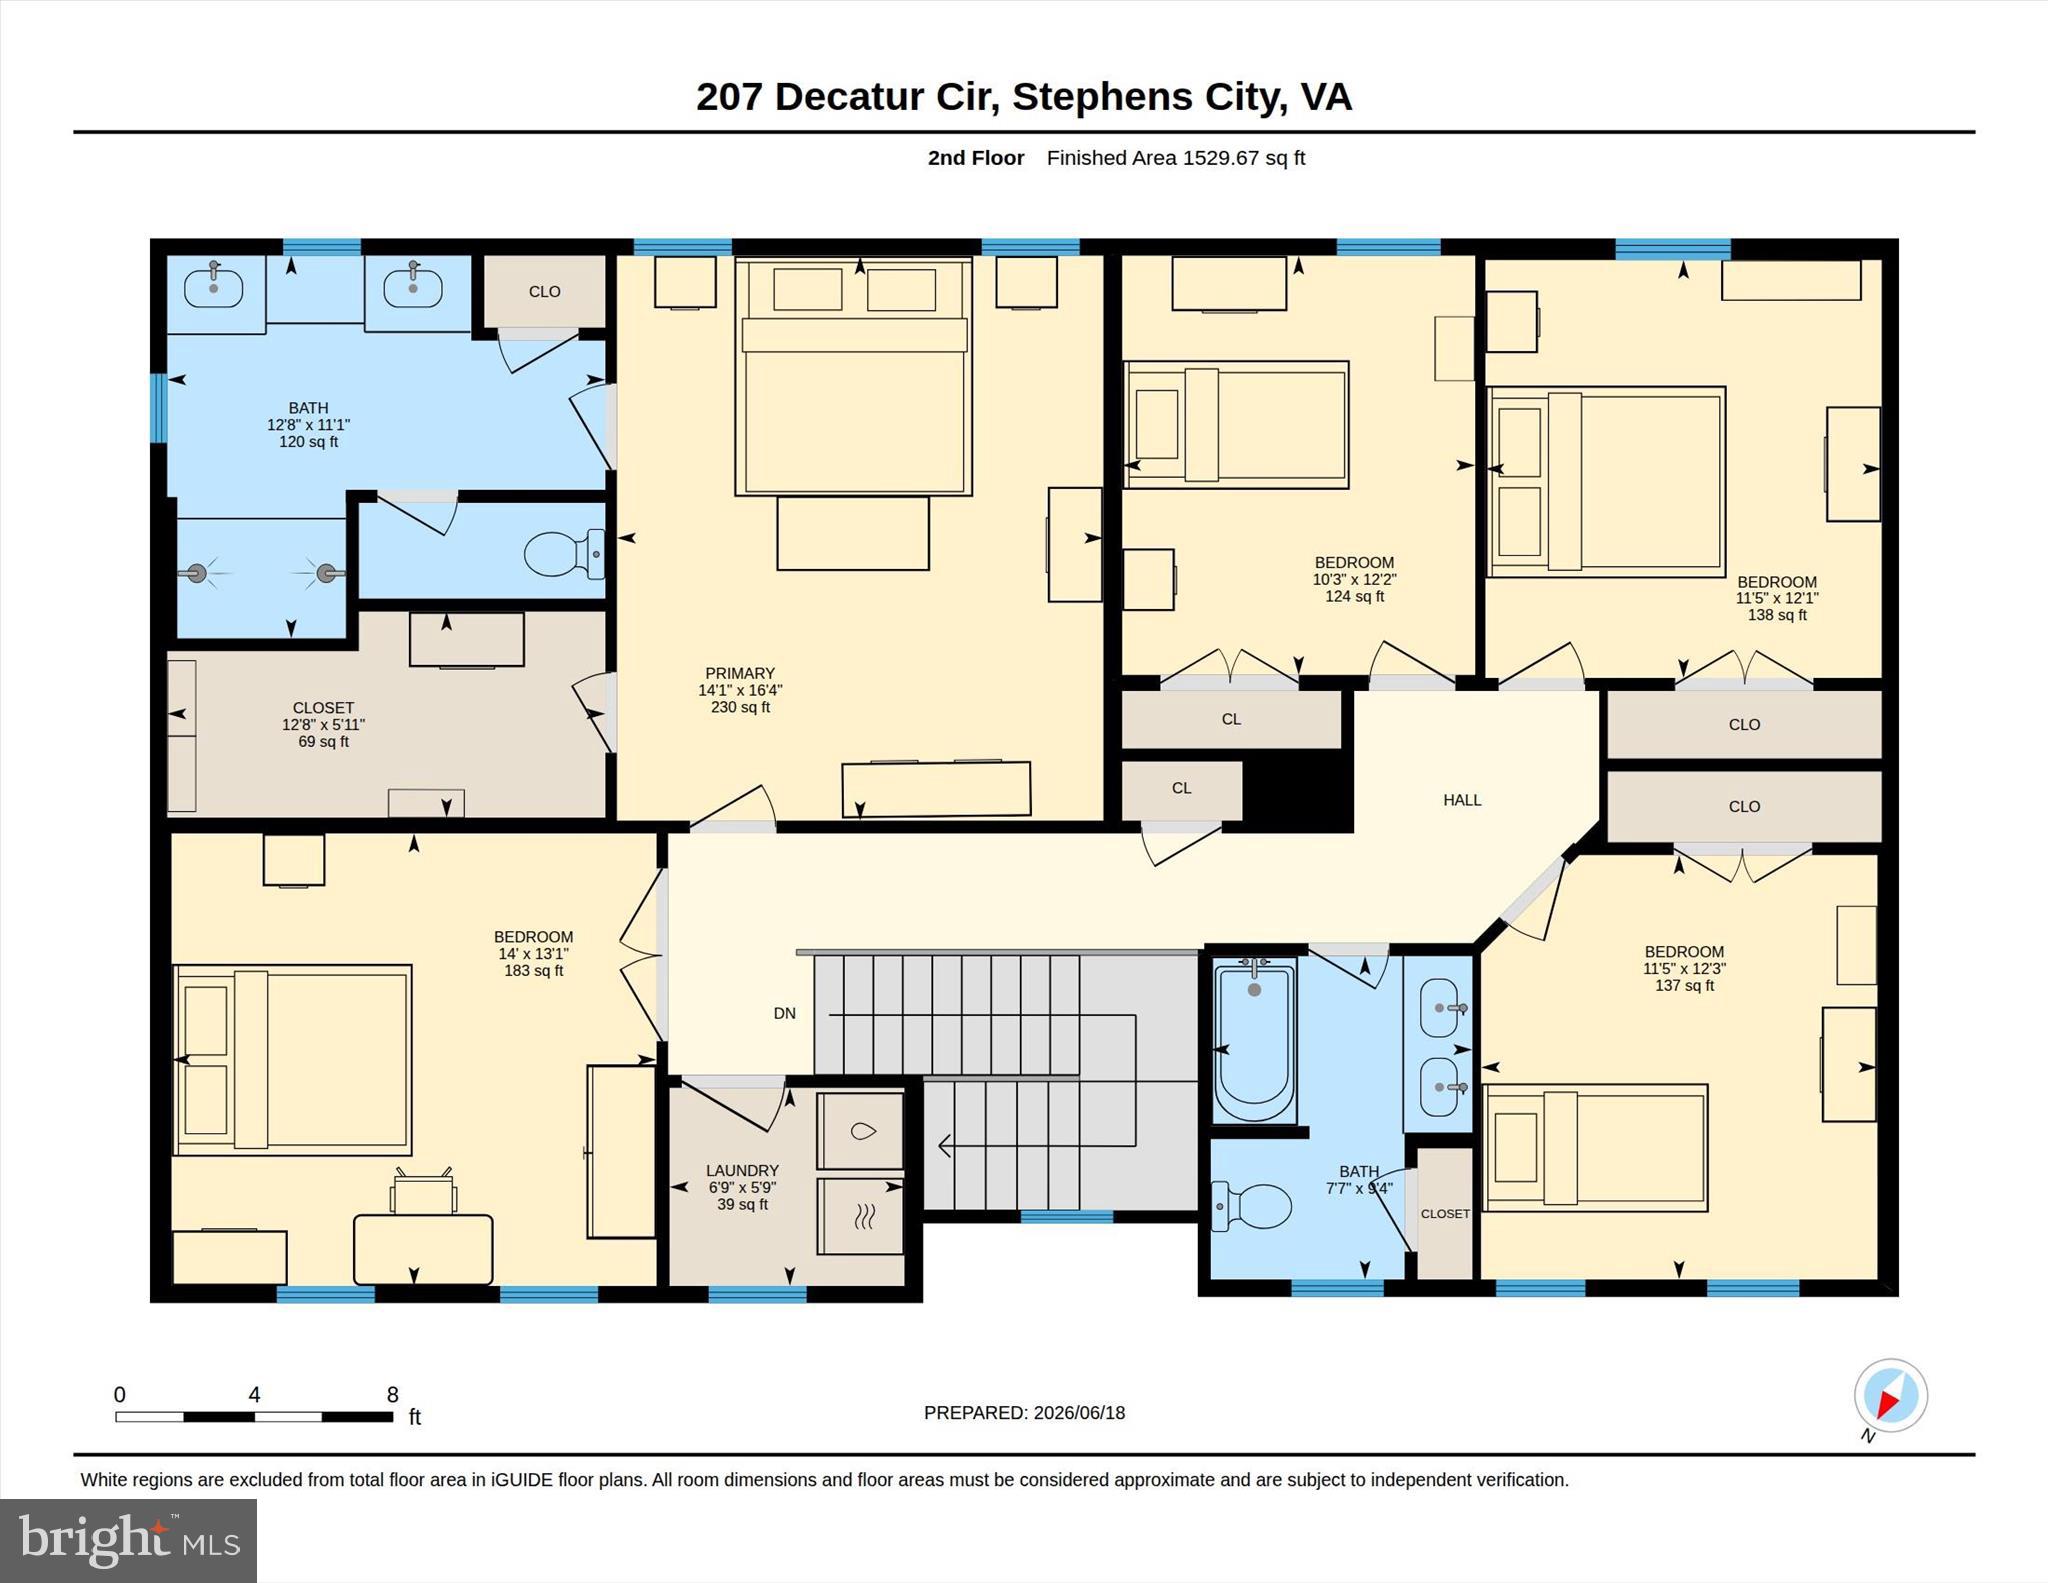
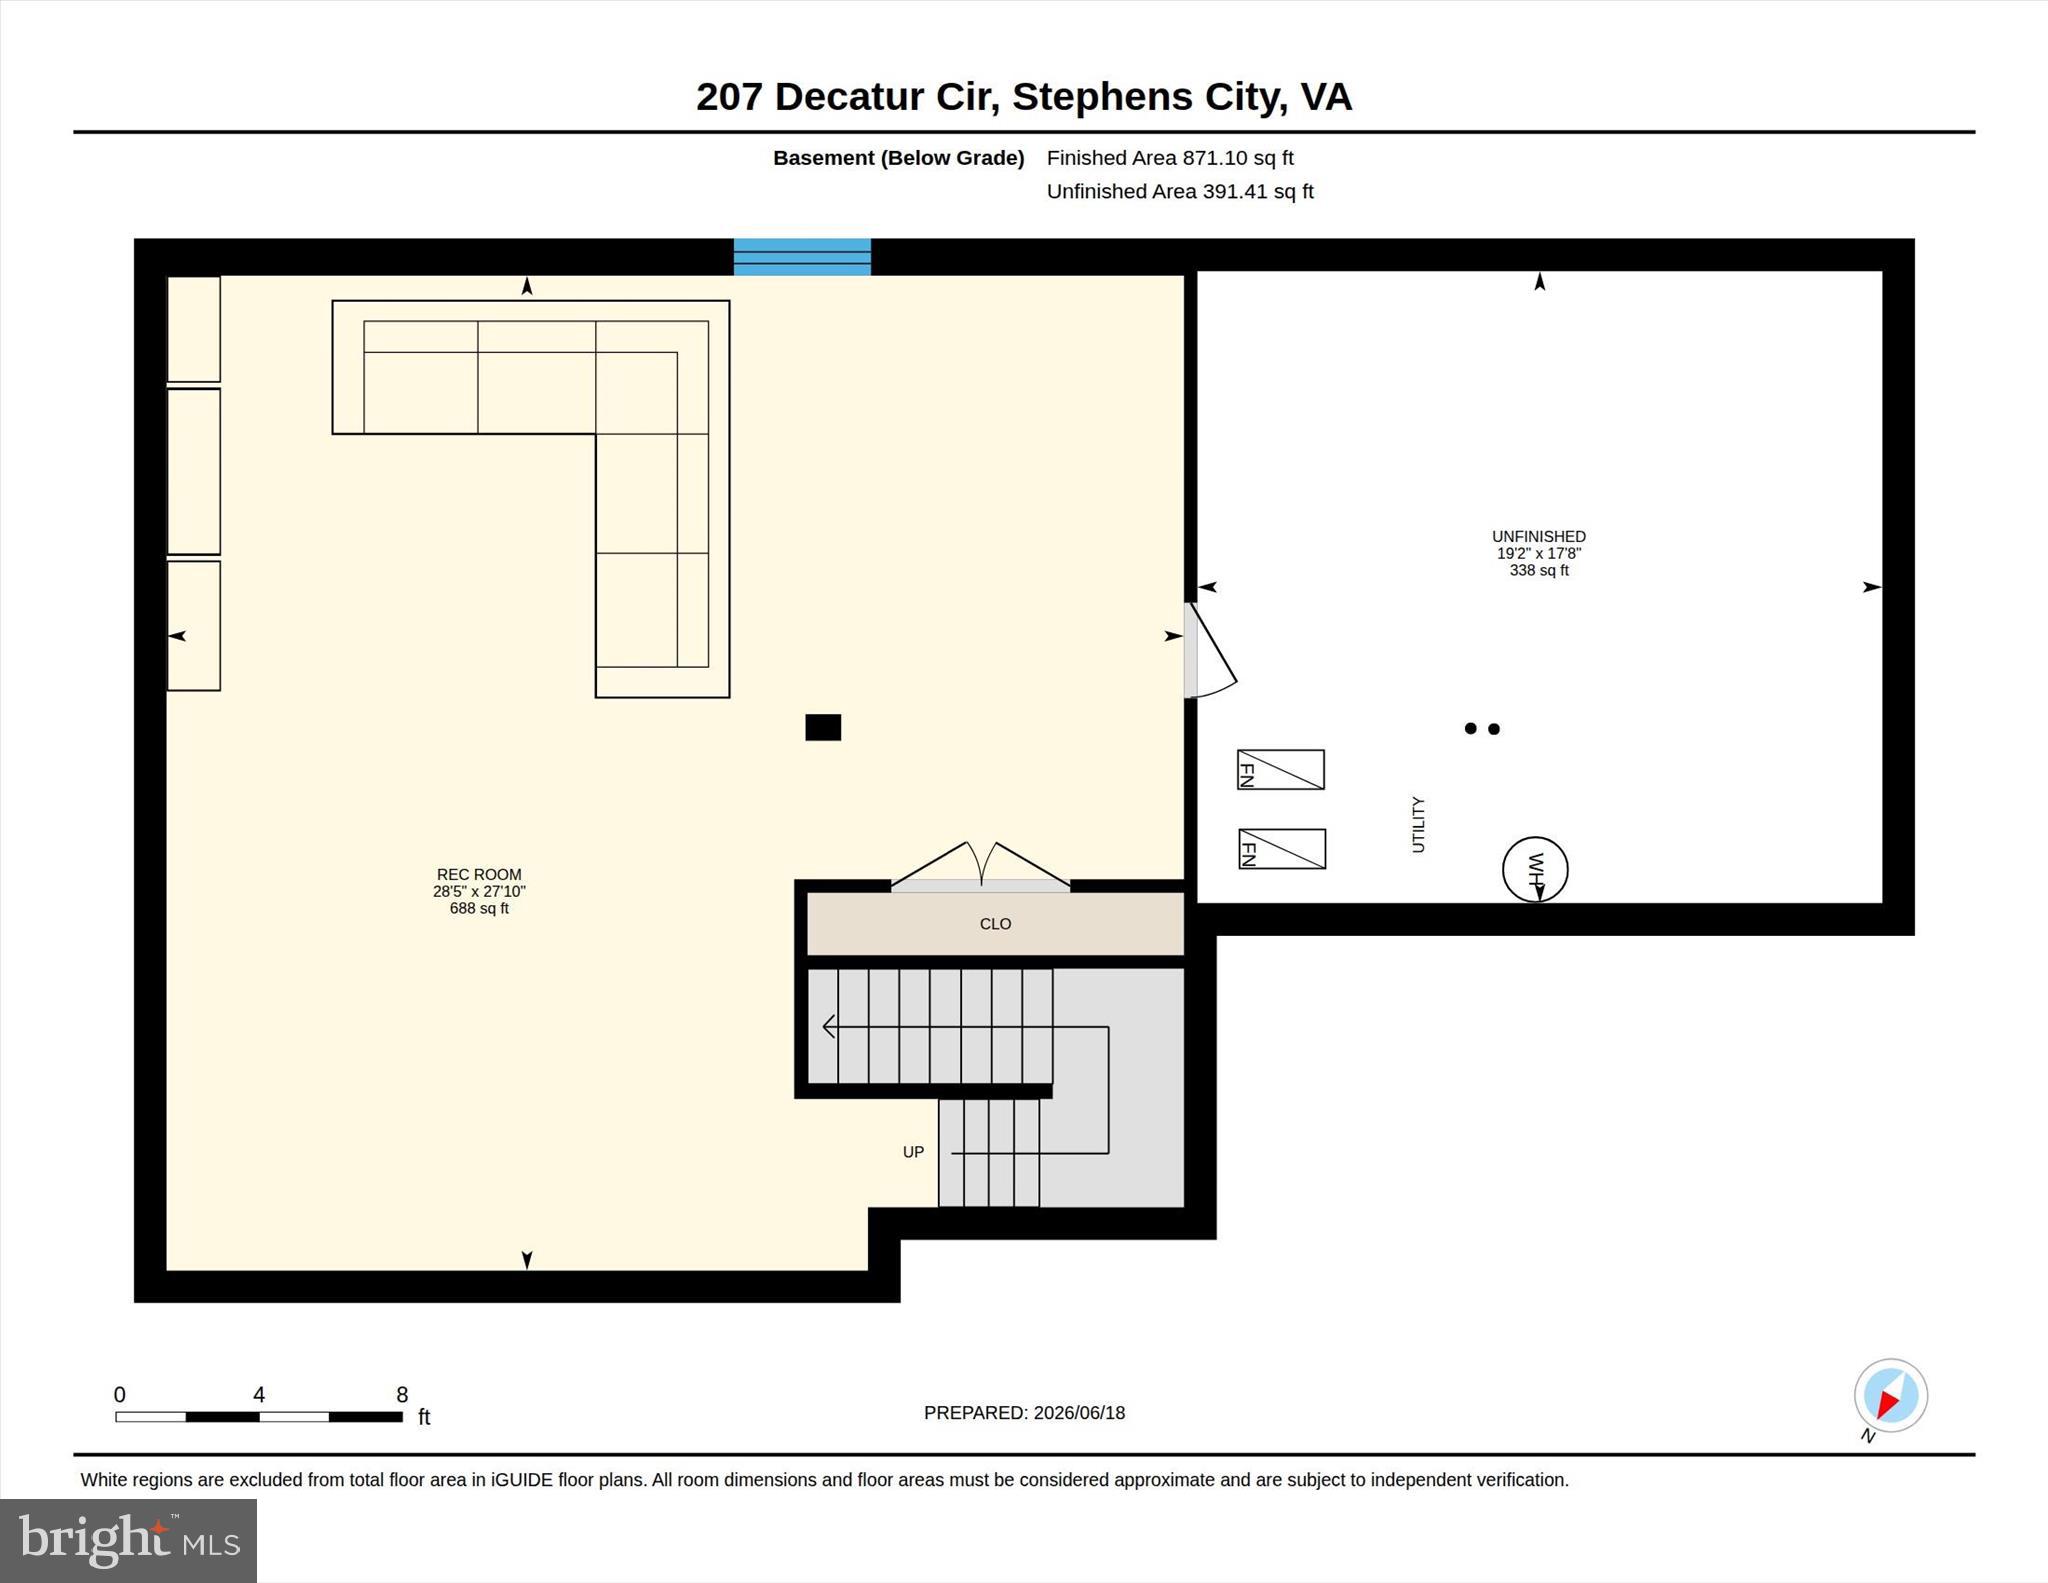
Upstairs, you’ll find five additional bedrooms, including generous living space throughout, along with a dedicated laundry room for everyday convenience. The finished portion of the basement adds even more usable square footage, giving you flexibility for a rec room, home gym, playroom, media space, or additional work-from-home area.

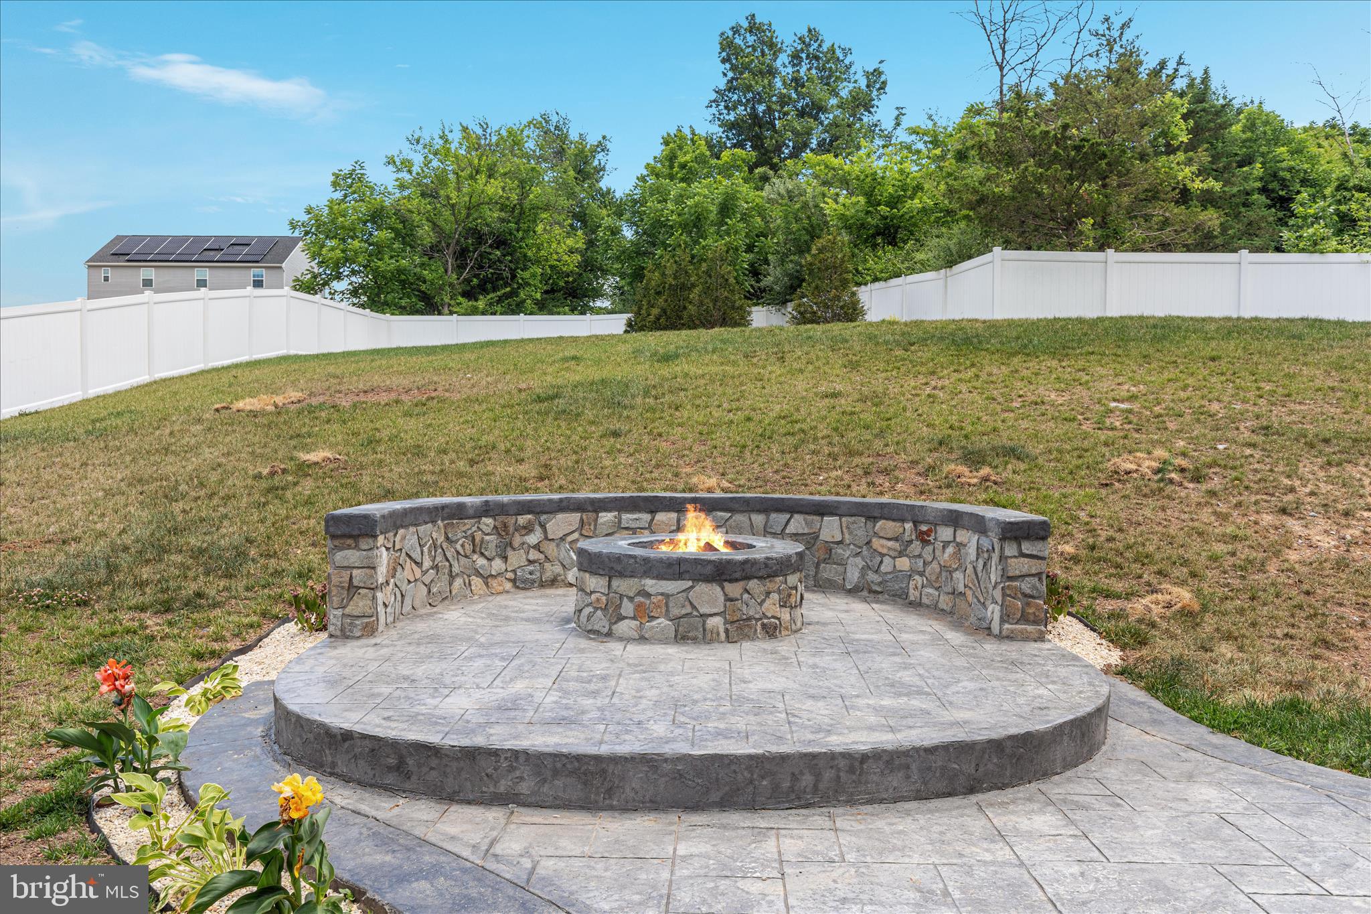
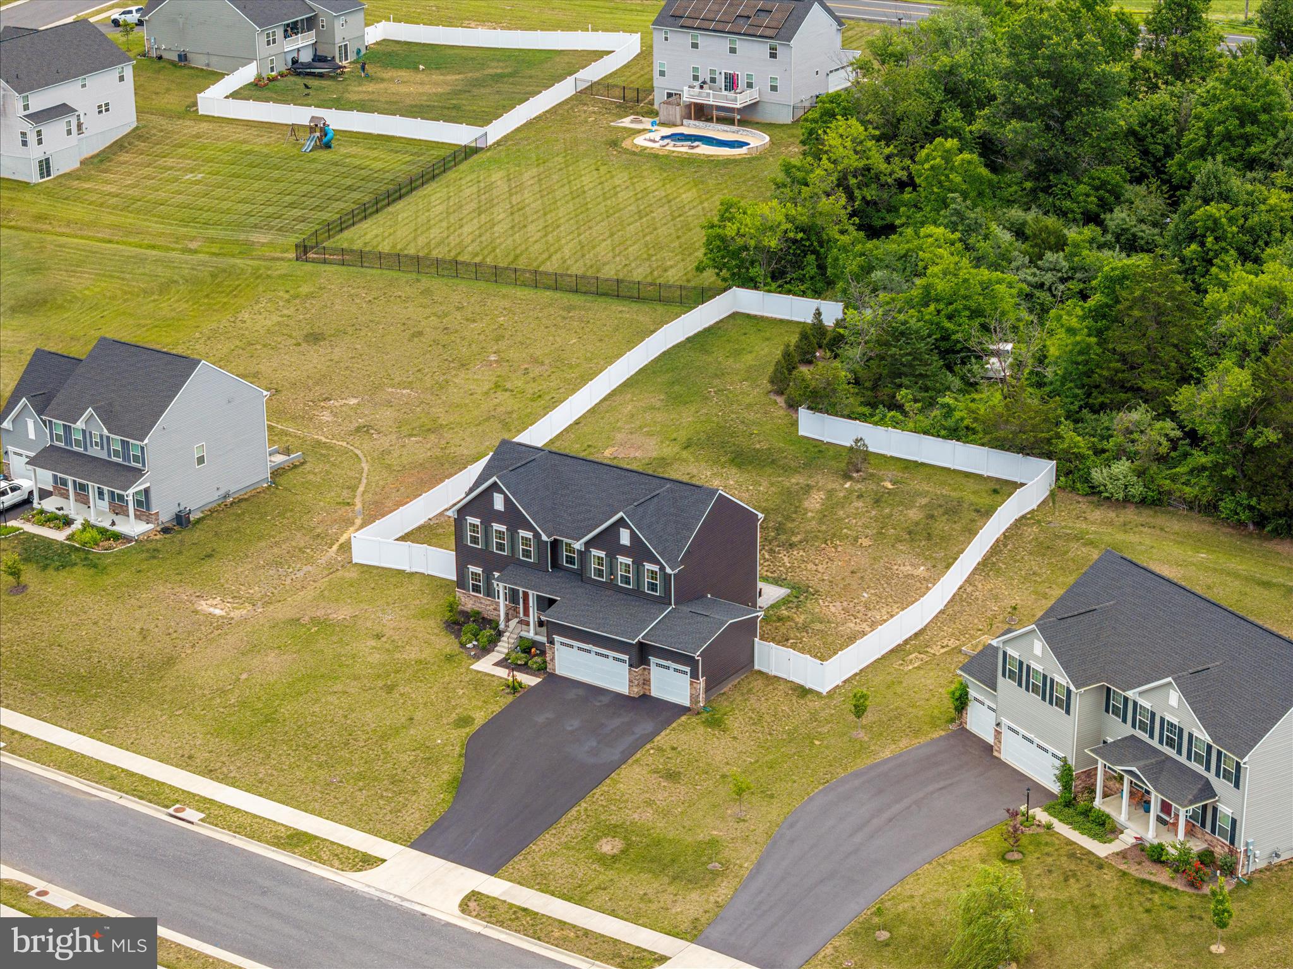
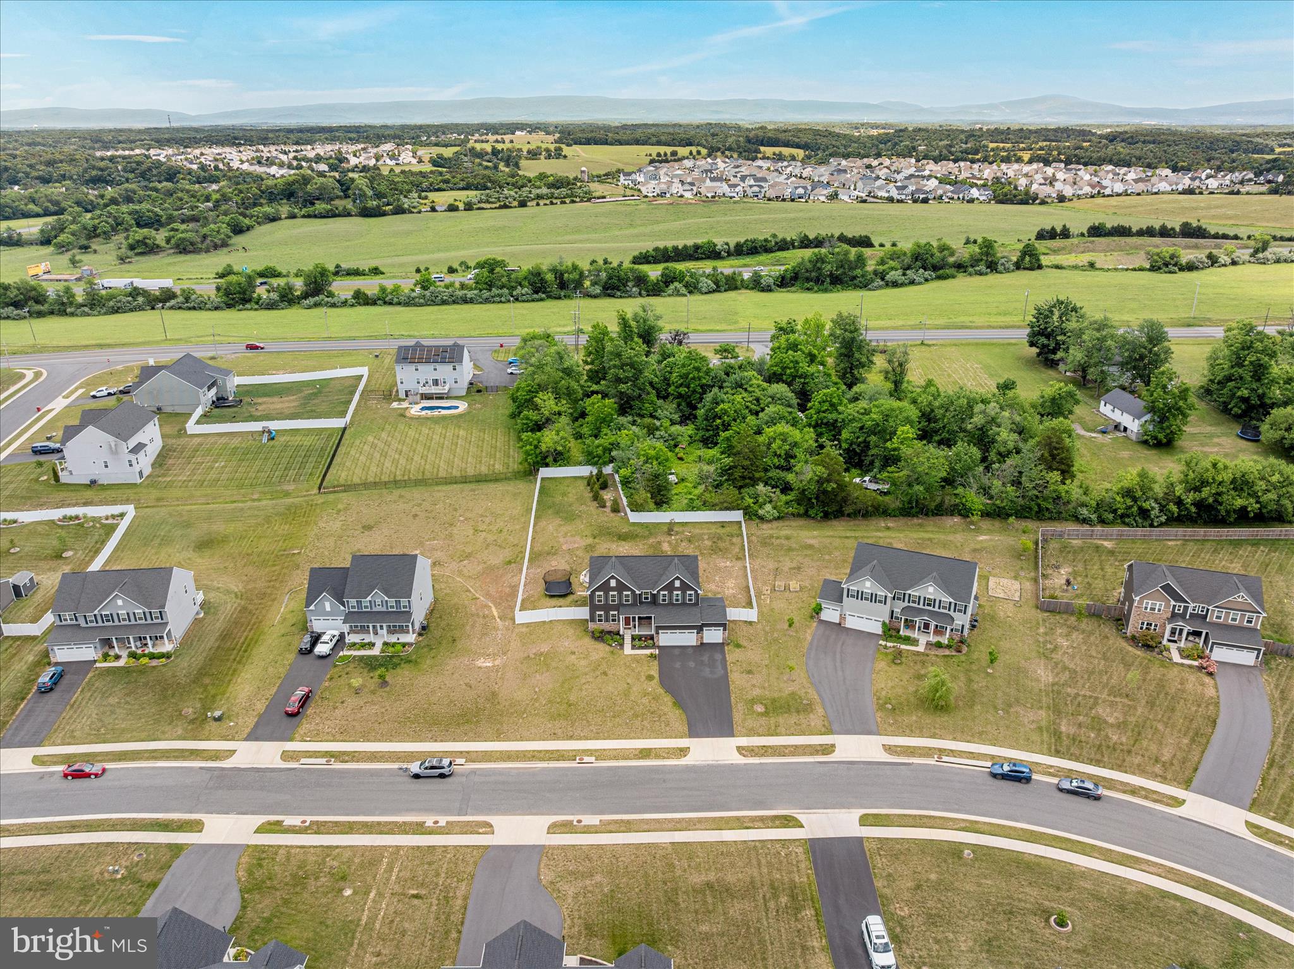
The backyard is designed for both privacy and outdoor enjoyment, featuring a six-foot white vinyl privacy fence, a stamped concrete patio, and a fire pit area ready for relaxing or entertaining. Additional highlights include permanent exterior trim lighting on the front of the home, a Tesla charger, modern finishes, a dedicated office space, and excellent storage and parking with the three-car garage.

With six bedrooms, a half-acre lot, a fenced backyard, partially finished basement, modern 2023 construction, permanent exterior lighting, and a three-car garage, this home offers a rare combination of space, updates, and convenience.

207 DECATUR

Message successfully sent.

What would you like to know?

What is 3 + 4 ?

I agree to receive email communication and understand I can unsubscribe at any time.

I agree to be contacted by Charis Realty Group via call, email, and text for real estate services. To opt out, you can reply 'stop' at any time or reply 'help' for assistance. You can also click the unsubscribe link in the emails. Message and data rates may apply. Message frequency may vary. Privacy Policy

Related Properties

Charming 4-bedroom, 3-bath home in Stephens City featuring a fully finished basement with an additional bedroom and full bath—perfect for guests, in-laws, or a home office. Spacious living areas, flexible floor plan, and a convenient location close to shopping, dining, and I-81. Laundry room  on main level for added convenience.  The home comes included with stainless steel kitchen appliances, washer/dryer, upgraded blinds for all finished windows and Smart Home Technology.  Call to schedule an appointment today.
*Photos, 3D tours, and videos are representative of plan only and may vary as built.
#VAFV2043730

STEPHENS CITY

108 BOOKERS CREST DRIVE

4 Beds

3 Baths

2,638 Sq.Ft.

$557,795

MLS#: VAFV2043730

New on site 1 day ago
662 Germany Road, a classic colonial home situated on five scenic acres offering privacy, space, and beautiful countryside views! The traditional main level welcomes you with hardwood and custom tile flooring, spacious living and dining areas, and a beautifully appointed kitchen featuring granite countertops and a center island. The inviting family room is complete with plush carpeting and a cozy pellet stove, with direct access to the expansive rear deck—the perfect place to relax, entertain, and take in the surrounding country views.

Upstairs, you’ll find four generously sized bedrooms, including a spacious primary suite with a large walk-in closet and private full bath. Three additional bedrooms offer plenty of natural light and comfortable living space, while an additional full bath and conveniently located upper-level laundry complete the floor.

The large unfinished walkout basement offers plenty of opportunity for future finished living space, storage, or recreation and leads directly to the rear patio. Outside, enjoy the abundance of acreage with plenty of room to make the property your own, along with a storage shed and existing chicken coop. An attached two-car side-load garage provides additional parking and storage!

Offering the space and freedom of countryside living while still within convenient reach of Stephens City and a short drive to Winchester City, 662 Germany Road is move-in ready and waiting to welcome you home! Recent improvements include a new roof (2026) and fresh paint throughout! Don't miss it, schedule your private tour today!
#VAFV2043992

STEPHENS CITY

662 GERMANY ROAD

4 Beds

2 Baths

2,096 Sq.Ft.

$650,000

MLS#: VAFV2043992

Just in time for fall and family gatherings this Hayden model offers gorgeous views from your front and backyard. This home included a spacious basement complete with rec room and full bath and plenty of storage. The open concept kitchen flows seamlessly into the family room, and a convenient bedroom is located on the main level. Upstairs, the spacious primary bedroom with oversized bath and closet.  The loft upstairs creates a serene retreat, along with easy access to the laundry room for added convenience.  The home comes included with stainless steel kitchen appliances, washer/dryer, upgraded blinds for all finished windows and Smart Home Technology.  October/November Delivery. Call to schedule an appointment today.
*Photos, 3D tours, and videos are representative of plan only and may vary as built.
#VAFV2043728

STEPHENS CITY

129 STEARNS DRIVE

5 Beds

4 Baths

3,127 Sq.Ft.

$557,990

MLS#: VAFV2043728

108 Lemley offers a beautiful corner homesite across the street from Valley View Park.  The Galen is a 4 bedroom, 2.5-bathroom with finished rec-room. It features a spacious kitchen with breakfast island, generous cabinet space and a walk-in pantry. The kitchen opens to the oversized living room with plenty of space for entertaining. A flex room is also on the main level, perfect for a formal dining room or home office. The expansive owner’s suite on the second level features a vaulted ceiling, as well as a spa-inspired bathroom, separate tiled shower, and double vanities. Three additional bedrooms, a full bathroom and a walk-in laundry room are also on the second level. Quality materials and workmanship throughout, with superior attention to detail, plus a one-year builders’ warranty. Your new home also includes our smart home technology package! Move-in ready!
*Photos, 3D tours, and videos are representative of plan only and may vary as built.
#VAFV2039910

STEPHENS CITY

108 LEMLEY DRIVE

4 Beds

2 Baths

2,751 Sq.Ft.

$537,990

MLS#: VAFV2039910

Tucked away on a welcoming cul-de-sac in Stephens City, this beautifully maintained home at 109 Kabardin Ct offers the perfect blend of comfort, style, and convenience.

From the moment you arrive, you’ll notice the home’s inviting curb appeal and sense of privacy—ideal for those seeking a peaceful retreat without sacrificing proximity to everything you need. Step inside to discover a thoughtfully designed layout filled with natural light, spacious living areas, and a warm, welcoming atmosphere that instantly feels like home.

The heart of the home is perfect for both everyday living and entertaining, with seamless flow between the kitchen, dining, sunroom and living spaces. Whether you’re hosting friends or enjoying a quiet evening in, this home adapts effortlessly to your lifestyle.

Generously sized bedrooms provide comfort and flexibility, while the primary suite offers a relaxing escape at the end of the day. Outside, the fenced backyard provides just the right amount of space for outdoor gatherings, gardening, or simply unwinding in your own private oasis.  You'll appreciate overlooking the greenspace and not your neighbors backyard! 

Located just minutes from shopping, dining, commuter routes, this home delivers both tranquility and convenience in one exceptional package.  Find peace of mind with a newer roof and gutters along with an HVAC unit. 

If you’ve been searching for a place that truly feels like home, 109 Kabardin Ct is ready to welcome you.
#VAFV2041138

STEPHENS CITY

109 KABARDIN COURT

4 Beds

2 Baths

1,992 Sq.Ft.

$485,000

MLS#: VAFV2041138

Welcome to 215 Upperville Drive in the highly sought-after Old Dominion Greens community! Built in 2021 and showing like new, this beautifully maintained home offers the perfect combination of modern finishes, thoughtful upgrades, and an unbeatable location.
Featuring 4 spacious bedrooms, 2.5 bathrooms, a 2-car garage, and an open, inviting floor plan, you'll love the gorgeous hardwood flooring, quartz countertops, warm cabinetry, and generously sized living spaces designed for both everyday living and entertaining.
Step outside to enjoy the newly added patio overlooking a private setting that backs to open common area—offering extra space, peaceful views, and no rear neighbors. This home truly checks all the boxes and is move-in ready. And at a price that cant be beat!
Join us for our Open House
Saturday, July 25 | 12:00 PM – 2:00 PM
Don't miss your opportunity to tour this exceptional home before it's gone!
#VAFV2043572

STEPHENS CITY

215 UPPERVILLE DRIVE

4 Beds

2 Baths

2,716 Sq.Ft.

$525,000

MLS#: VAFV2043572

Welcome to this beautifully maintained 4–5 bedroom, 3.5 bath Colonial-style home offering over 3,000 finished sq ft of comfortable and functional living space, ideally located in a sought‑after neighborhood with easy access to Sherando Park’s scenic bike trails. The heart of the home is a gourmet kitchen designed for both everyday living and entertaining, featuring stainless steel appliances, a gas cooktop, double wall ovens, 42” cabinetry, abundant granite counter space, and a spacious center island. The kitchen opens seamlessly into a large family room, creating the perfect gathering space. Step outside to a trex deck overlooking a private, fully fenced backyard complete with a custom patio—ideal for entertaining or relaxing. A convenient rear gate provides direct access to the bike trail. Upstairs, you’ll find 4 generously sized bedrooms, including a luxurious primary suite with a spa-like bath featuring a soaking tub, separate shower, and tile flooring. 3 bedrooms offer walk in closets, and the laundry room is conveniently located on the same level, featuring a new washing machine. The fully finished lower level offers a large recreation room—perfect for a media room, home gym, or personal retreat—along with a full bath and an additional finished room that can serve as a potential 5th bedroom (with one egress). Recent updates include a brand-new roof (March 2025) and a new dishwasher, providing peace of mind for the next homeowner. This home truly combines space, comfort, and location—don’t miss the opportunity to make it yours!
#VAFV2041504

STEPHENS CITY

146 CEDAR MOUNTAIN DRIVE

4 Beds

3 Baths

3,341 Sq.Ft.

$579,000

MLS#: VAFV2041504

Just in time for school! This Galen model is a 4 bedroom, 2.5-bathroom with finished rec-room on the lower level. The home features a spacious kitchen with breakfast island, generous cabinet space, and a walk-in pantry. An open layout positions the kitchen with the oversized living room providing plenty of space for entertaining. A flex room is also on the main level, perfect for a formal dining room or home office. The expansive owner’s suite on the second level features a vaulted ceiling, as well as a spa-inspired bathroom with soaking garden tub, separate tiled shower, and double vanities. Three additional bedrooms, a full bathroom, and a walk-in laundry room are also on the second level. Quality materials and workmanship throughout, with superior attention to detail, plus a one-year builders’ warranty. Your new home also includes our smart home technology package! (some images may contain virtual staging)
#VAFV2043484

STEPHENS CITY

107 LEMLEY DRIVE

4 Beds

2 Baths

2,751 Sq.Ft.

$524,990

MLS#: VAFV2043484

Enjoy nearly new, one-level living in this beautifully maintained home built in 2020! The open layout is enhanced by beautiful hardwood floors throughout much of the home, while a gas fireplace adds warmth and character to the living room. The spacious primary suite features a private ensuite bath, and the full walkout basement offers plenty of storage and is ready to be finished to fit your needs. Step outside onto the large Trex deck overlooking the fully fenced backyard, which backs directly to a bike and running trail. Conveniently located near parks, shopping, and restaurants, this home offers modern living in a location you’ll love!
#VAFV2043546

STEPHENS CITY

209 BRIDGEWATER DRIVE

3 Beds

2 Baths

1,833 Sq.Ft.

$559,000

MLS#: VAFV2043546

 - property

Send a message

Message successfully sent.

Your message

What is 3 + 4 ?

Reason for contacting?

I agree to receive email communication and understand I can unsubscribe at any time.

I agree to be contacted by Charis Realty Group via call, email, and text for real estate services. To opt out, you can reply 'stop' at any time or reply 'help' for assistance. You can also click the unsubscribe link in the emails. Message and data rates may apply. Message frequency may vary. Privacy Policy

Sign Out

Virtual Assistant

Would you like to take the next step with this property? We can help you schedule a showing or virtual tour, or send you more details.

Yes, I would like more information.

Thank You for Your Reply, One of Our Agents will contact you as soon as possible

No, maybe later.

Thank you, you can always contact me via email, phone number or through the contact form.

Realhub AI

Lucy - Your AI-Powered Realtor

Update Your Temporary Password

Personalize your search

Enter your email and we'll notify you immediately when new listings match what you're looking for.

or enter email address

Already have an account ? Login here

Continue your home search

I agree to receive communications and understand I can unsubscribe at any time.

I agree to be contacted by Charis Realty Group via call, email, and text for real estate services. To opt out, you can reply 'stop' at any time or reply 'help' for assistance. You can also click the unsubscribe link in the emails. Message and data rates may apply. Message frequency may vary. Privacy Policy

Already have an account ? Login here

We use cookies

We use cookies primarily for analytics to enhance your experience. By accepting, you agree to our use of these cookies. You can manage your preferences or learn more about our cookies policy.