




Property
Beds
3
Full Baths
2
1/2 Baths
None
Year Built
1992
Sq.Footage
1,358
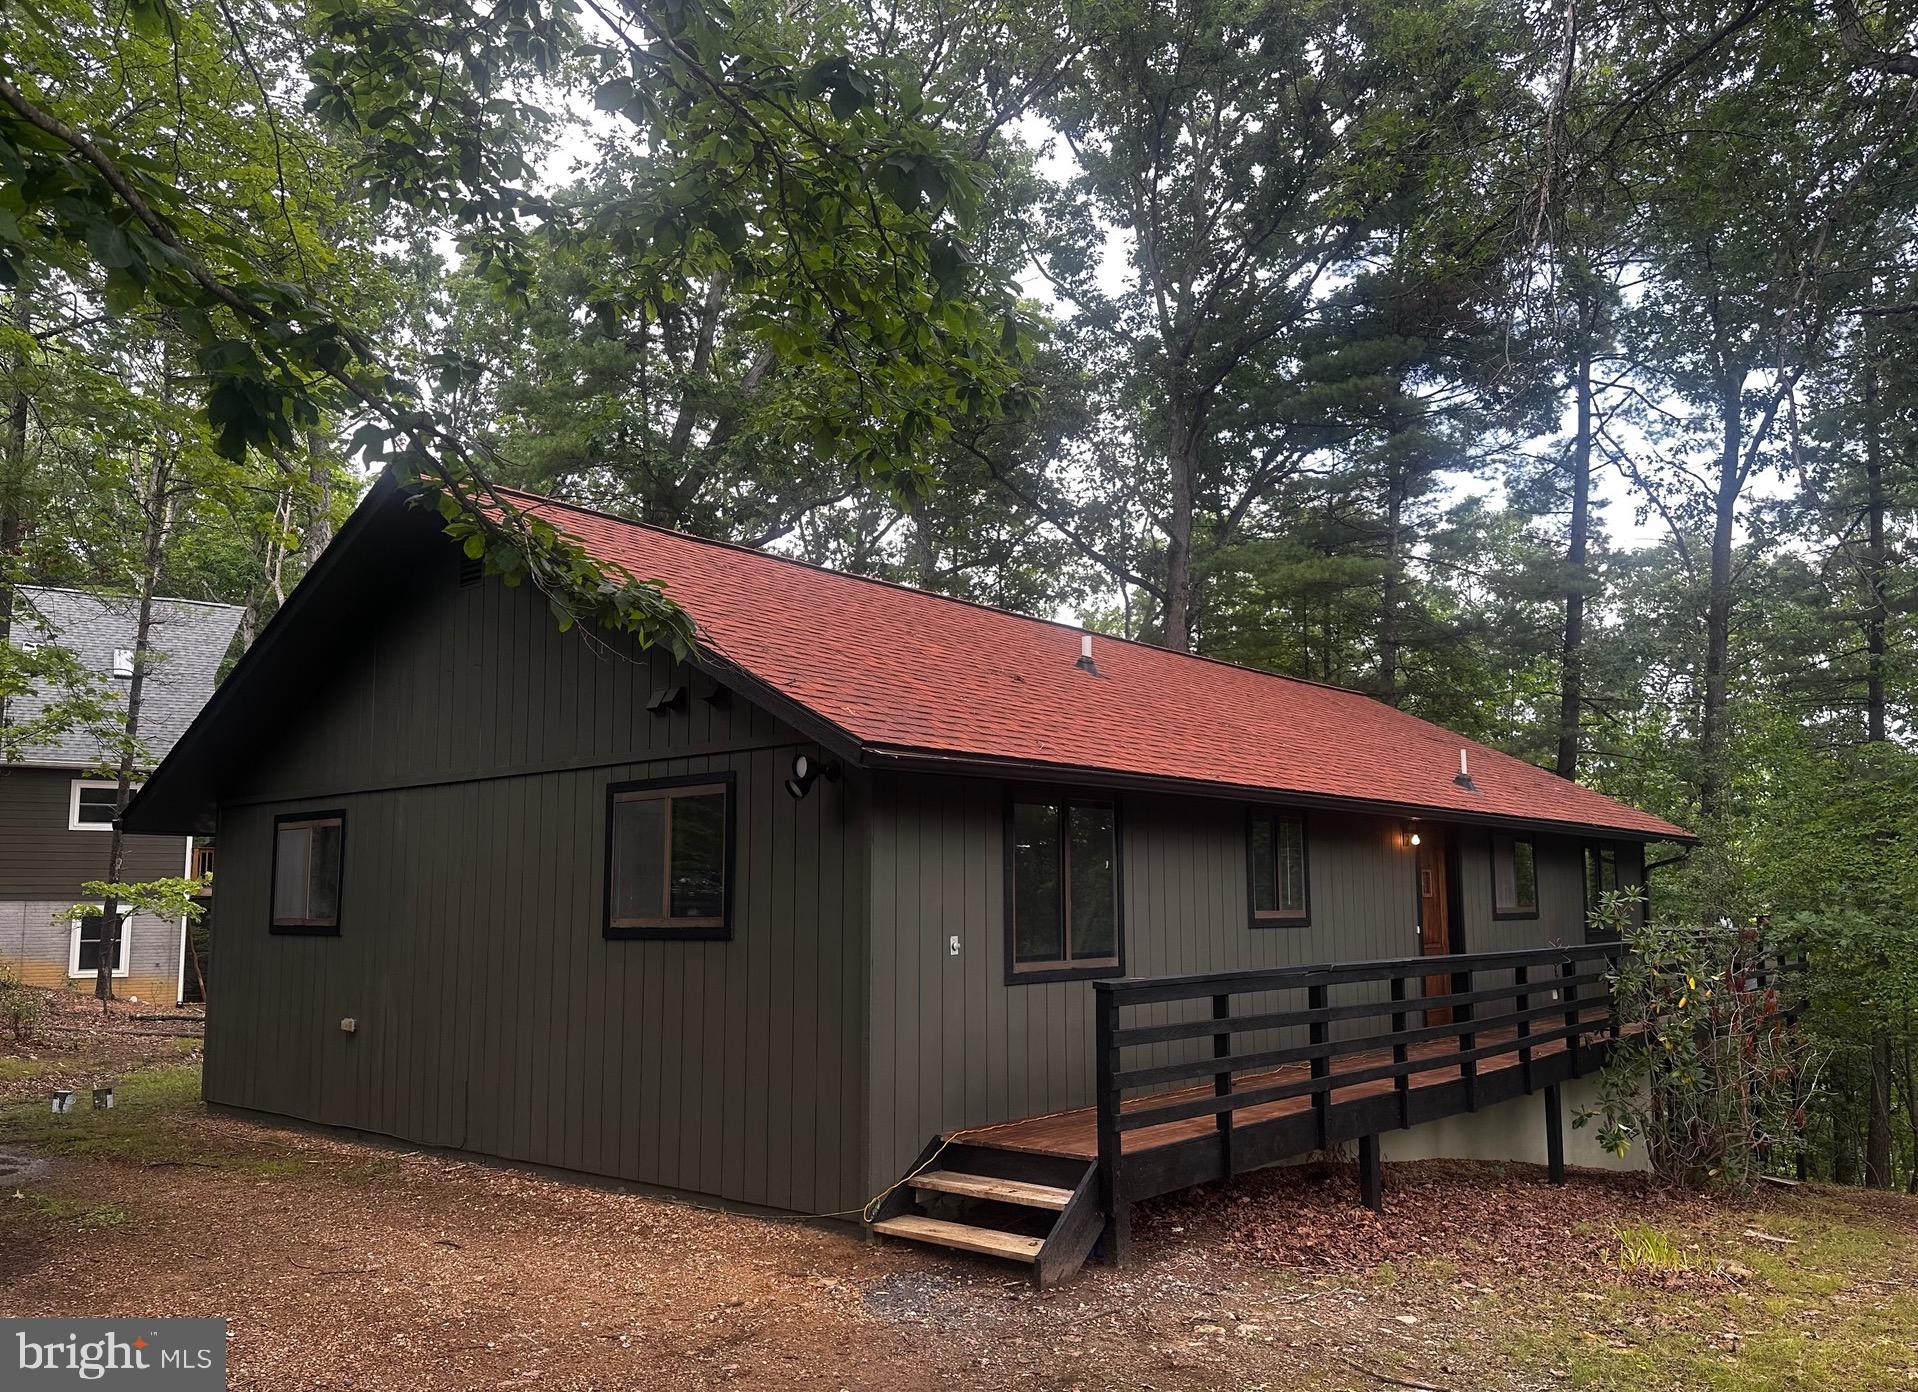
YES, LOOK AGAIN! THIS HOME IS BACK ON WITH FRESH TOUCHES & A MUCH LOWER PRICE!! PROFESSIONAL PHOTOS WILL BE UPLOADED BY MONDAY AS THERE IS STILL WORK BEING COMPLETED BEFORE THE PHOTOGRAPHER CAN COMPLETE THEIR SHOOT. Welcome to your dream getaway! This beautifully updated three-bedroom, two-bath ranch-style cottage at Bryce Resort is perfectly situated near skiing, golf, tennis, and the stunning new member's pool. With dining and recreational activities just a short walk away, you'll have everything you need for a year-round escape. Step inside and discover a home that has been revitalized! The exterior has been freshly cleaned and painted, while the interior boasts a modern touch with new paint and and some upgraded electrical systems. You'll appreciate the easy-maintenance luxury vinyl plank flooring throughout the great room and hallways, complemented by stylish luxury vinyl tile in the bathrooms and cozy carpet in the bedrooms. The primary bedroom features a fall bath with new fixtures and a convenient walk-in shower. Meanwhile, the 2 remaining bedrooms share the hall bath, complete with new vanity, toilet and lighting. The heart of the home—the kitchen—features gorgeous quartz countertops, brand-new cabinetry, and stainless steel appliances. The great room is an inviting space, showcasing soaring vaulted ceilings, abundant natural light from large windows, and a charming stone wood-burning fireplace, perfect for cozy gatherings. Venture outside to the wraparound deck, where you can soak in the serene views of nature and wildlife right in your yard. Whether you're entertaining family and friends or simply enjoying a peaceful moment, this outdoor space is ideal for all occasions. Nestled on a level lot in a sought-after neighborhood, this home combines comfort and convenience. Don’t miss your chance to own this exceptional cabin at an amazing price—schedule your showing today!
Features & Amenities
Interior
-
Other Interior Features
Ceiling Fan(s), Other, Vaulted Ceiling(s), High Ceilings, Open Floorplan
-
Total Bedrooms
3
-
Bathrooms
2
-
Above Grade Finished Area
1358.0
-
Basement YN
NO
-
Cooling YN
YES
-
Cooling
Central Air, Heat Pump, Ceiling Fan(s), Electric
-
Fireplace YN
YES
-
Heating YN
YES
-
Heating
Exhaust Fan, Electric, Heat Pump
-
Main Level Bedrooms
3
-
Pet friendly
Yes
Exterior
-
Garage
No
-
Other Exterior Features
Lighting
-
Parking
Gravel, Off Street, Circular Driveway, Driveway
-
Pool
No
-
Waterfront YN
NO
-
View
Trees/Woods
Area & Lot
-
Lot Features
Wooded, Front Yard, Level, Few Trees, Back Yard
-
Lot Size(acres)
0.31
-
Lot Size(square feet)
13,547
-
Property Type
Residential
-
Property Sub Type
Single Family Residence
-
Architectural Style
Ranch/Rambler, Cottage
Price
-
Sales Price
$349,000
-
Tax Amount
$1,152
-
Financing Options
Cash, Conventional, FHA, USDA, VA
-
Sq. Footage
1,358
-
Price/SqFt
$256
HOA
-
Association
YES
-
Association Fee
$766
-
Association Fee Frequency
Annually
-
Association Fee Includes
N/A
School District
-
Elementary School
ASHBY-LEE
-
Middle School
NORTH FORK
-
High School
STONEWALL JACKSON
Property Features
-
New Construction
NO
-
Accessibility Features
Accessible Doors
-
Association Amenities
Dog Park, Fitness Center, Golf Course, Picnic Area, Tennis Court(s), Other, Basketball Court, Trail(s), Boating, Jogging Path, Recreation Facilities, Playground, Sport Court
-
Senior Community YN
NO
-
Sewer
Public Sewer
-
Tax Lot
027
-
Water Source
Public
Schedule a Showing
Showing scheduled successfully.
Mortgage calculator
Estimate your monthly mortgage payment, including the principal and interest, property taxes, and HOA. Adjust the values to generate a more accurate rate.
Your payment
Principal and Interest:
$
Property taxes:
$
HOA fees:
$
Total loan payment:
$
Total interest amount:
$
Location
County
SHENANDOAH
Elementary School
ASHBY-LEE
Middle School
NORTH FORK
High School
STONEWALL JACKSON
Listing Courtesy of Brooke J Hulver, Coldwell Banker Premier
RealHub Information is provided exclusively for consumers' personal, non-commercial use, and it may not be used for any purpose other than to identify prospective properties consumers may be interested in purchasing. All information deemed reliable but not guaranteed and should be independently verified. All properties are subject to prior sale, change or withdrawal. RealHub website owner shall not be responsible for any typographical errors, misinformation, misprints and shall be held totally harmless.

Salesperson, The Campbell Home Team-Team Leader, Co-Owner
Thomas Campbell
Call Thomas today to schedule a private showing.

* Listings on this website come from the FMLS IDX Compilation and may be held by brokerage firms other than the owner of this website. The listing brokerage is identified in any listing details. Information is deemed reliable but is not guaranteed. If you believe any FMLS listing contains material that infringes your copyrighted work please click here to review our DMCA policy and learn how to submit a takedown request.© 2024 FMLS.
Related Properties
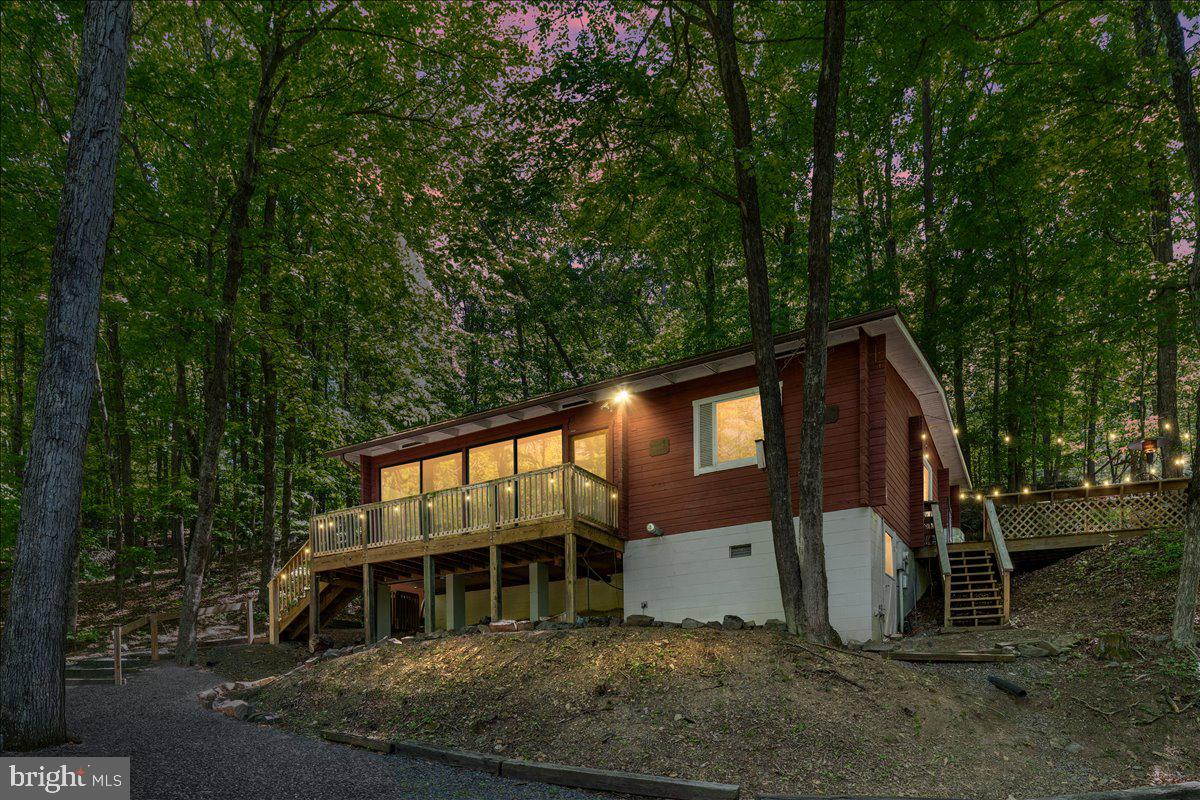
BASYE
513 STRATON
3 Beds
1 Baths
1,367 Sq.Ft.
$349,900
MLS#: VASH2014078
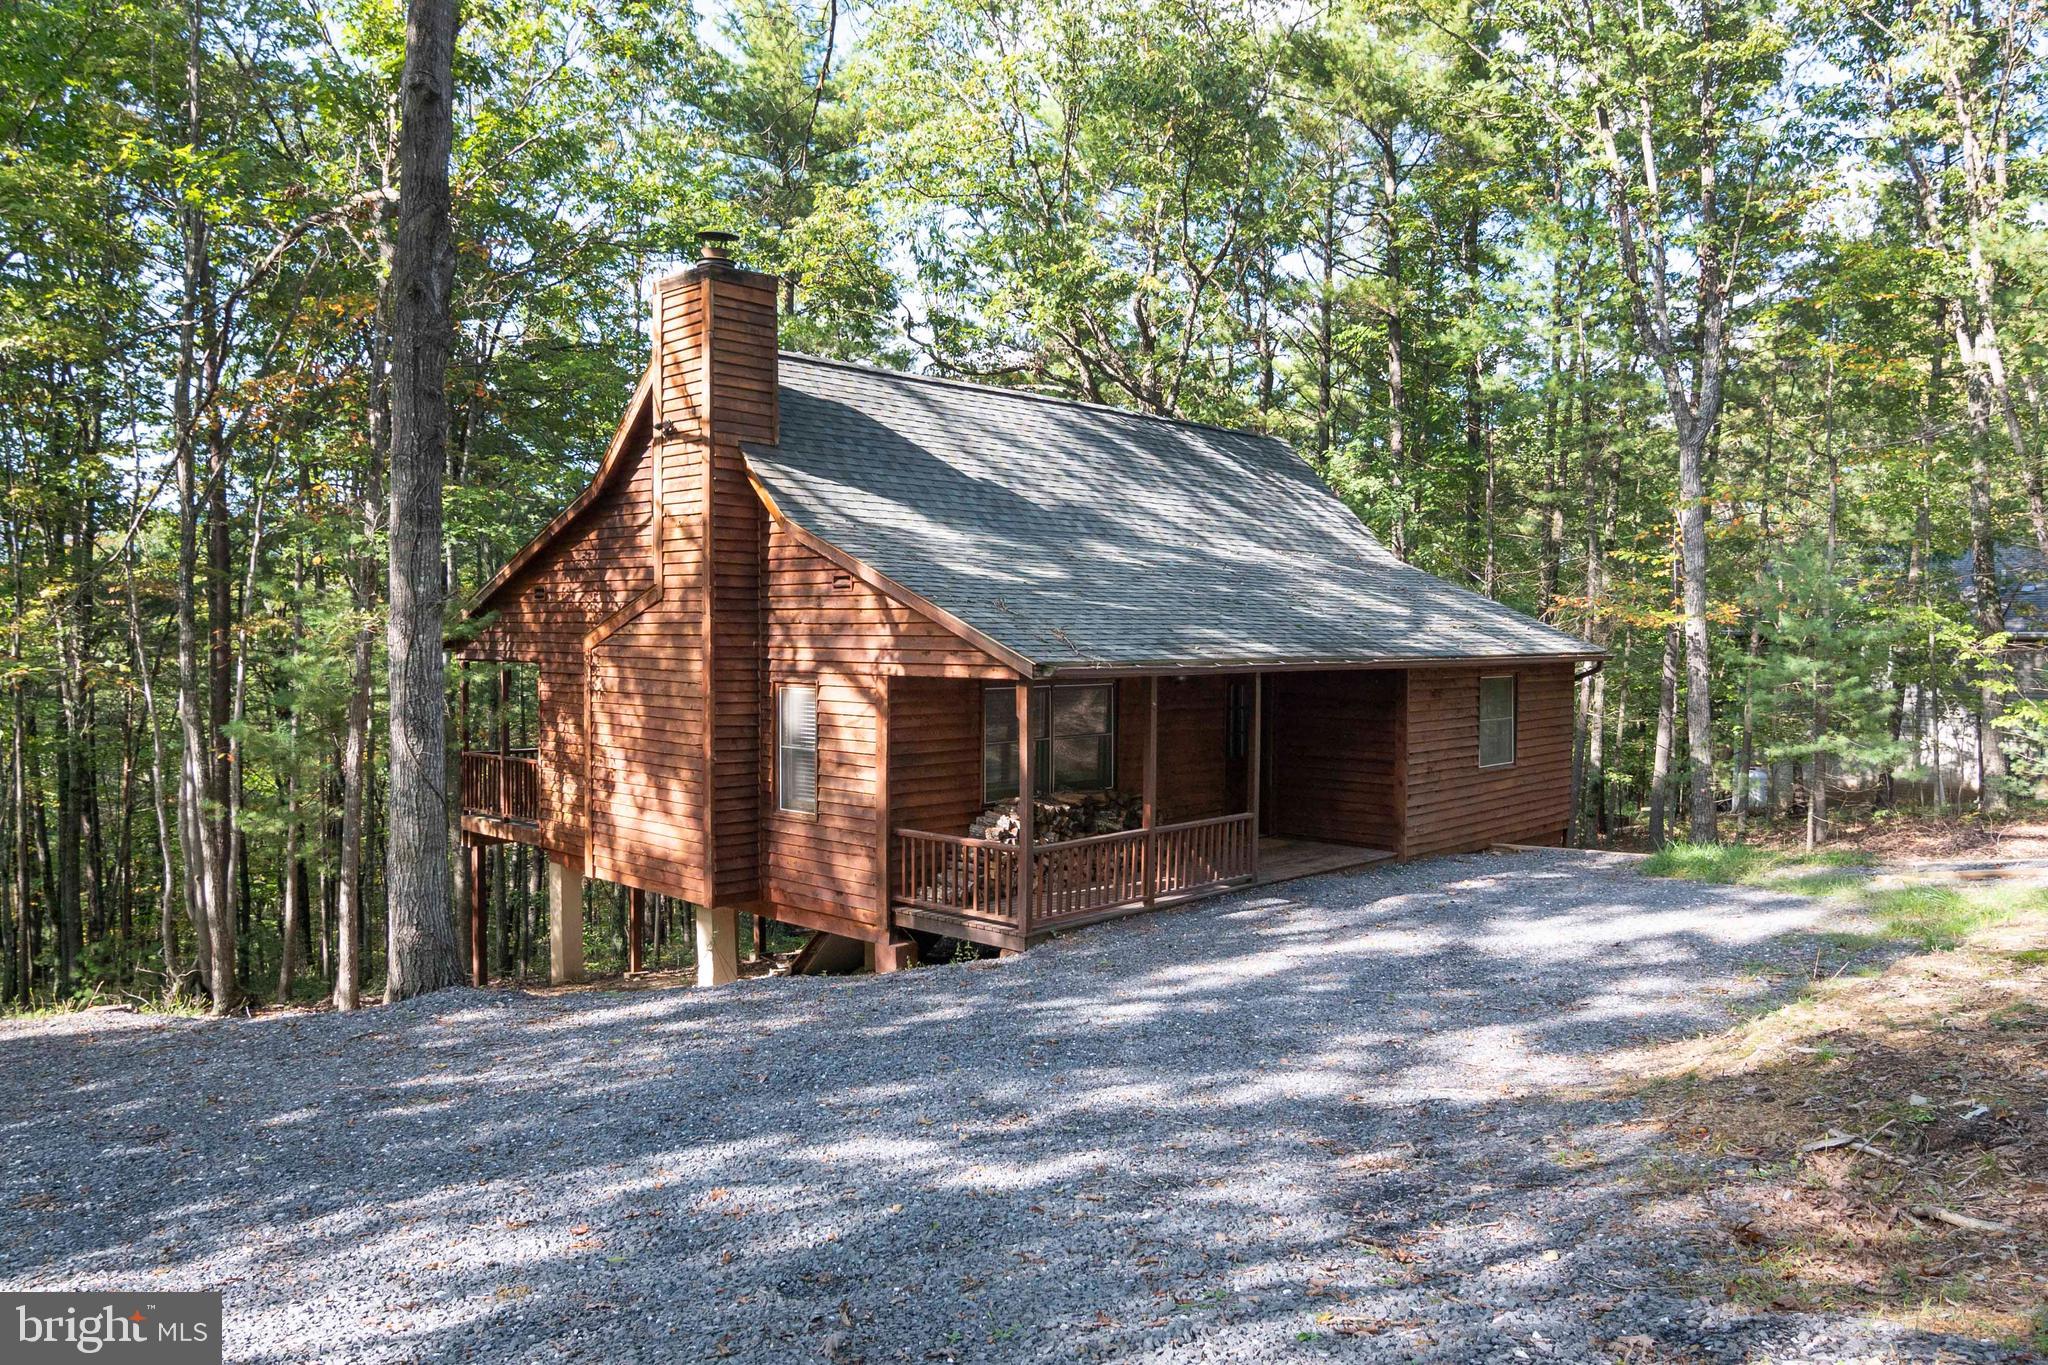
BASYE
206 DALE
4 Beds
2 Baths
1,232 Sq.Ft.
$359,000
MLS#: VASH2014632

BASYE
0 SANDPIPER DRIVE
4 Beds
4 Baths
3,360 Sq.Ft.
$350,000
MLS#: VASH2015322
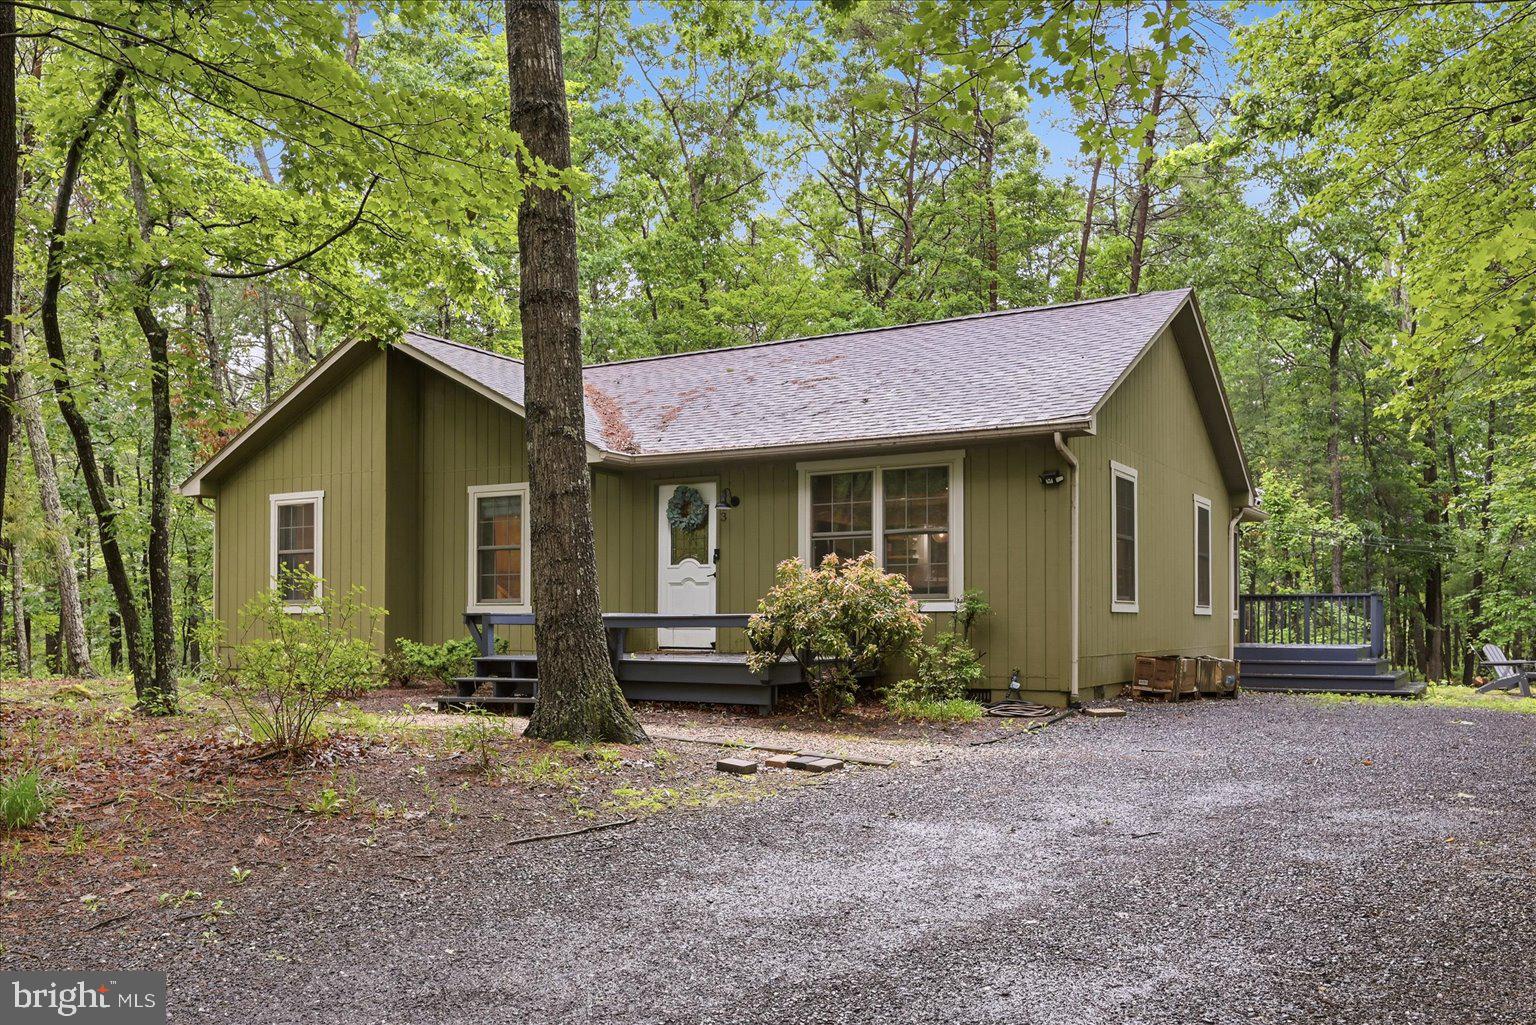
BASYE
323 PALMER ROAD
3 Beds
2 Baths
1,416 Sq.Ft.
$410,000
MLS#: VASH2014484

BASYE
80 SANDPIPER DRIVE
4 Beds
2 Baths
2,688 Sq.Ft.
$415,000
MLS#: VASH2015598
.png)