Features & Amenities

Interior

  • Other Interior Features

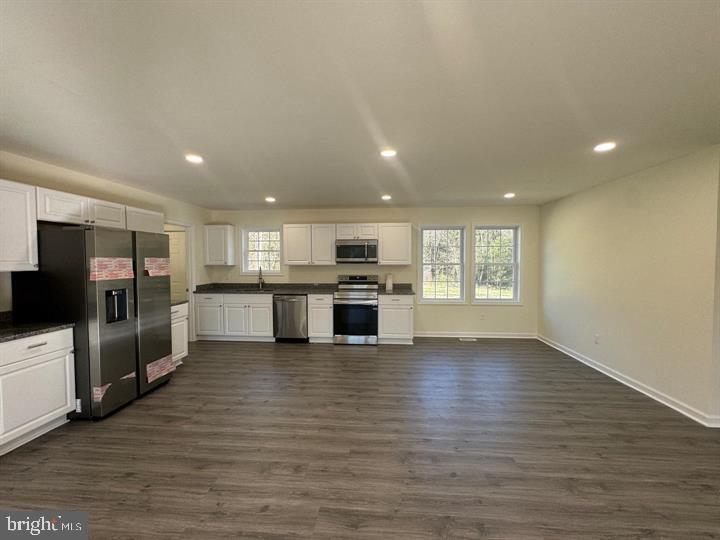
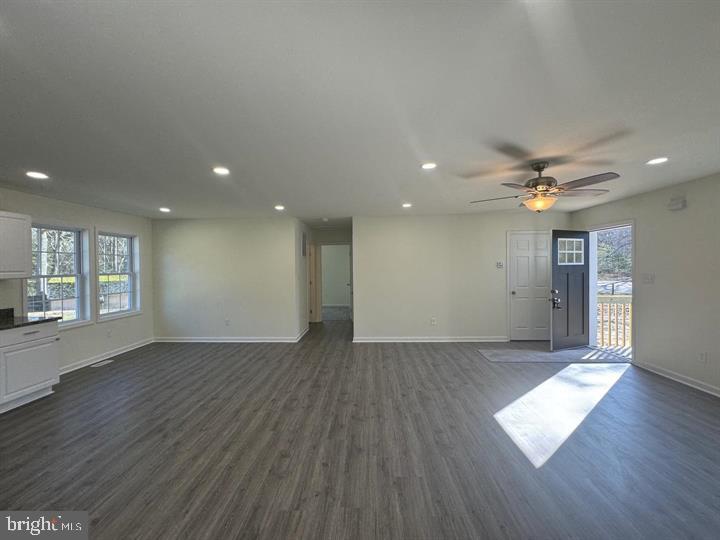
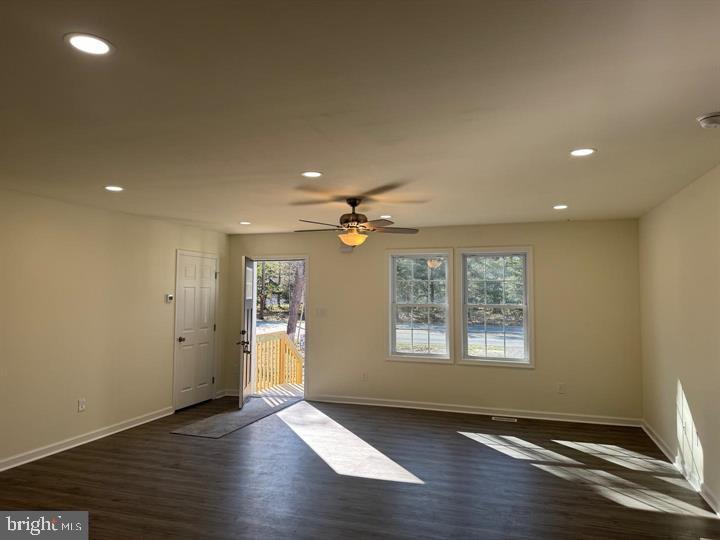
    Ceiling Fan(s), Recessed Lighting, Open Floorplan

  • Total Bedrooms

    3

  • Bathrooms

    2

  • Above Grade Finished Area

    1400.0

  • Basement YN

    NO

  • Cooling YN

    YES

  • Cooling

    Ceiling Fan(s), None, Electric

  • Fireplace YN

    NO

  • Heating YN

    YES

  • Heating

    Electric, Central, Heat Pump

  • Main Level Bedrooms

    3

  • Pet friendly

    N/A

Exterior

  • Garage

    Yes

  • Garage spaces

    1

  • Construction Materials

    Frame, Shingle Siding

  • Parking

    Oversized, Garage, Driveway, Detached

  • Pool

    No

  • Waterfront YN

    NO

  • View

    Panoramic

Area & Lot

  • Lot Features

    Cleared, Private

  • Lot Size(acres)

    0.57

  • Lot Size(square feet)

    24,829

  • Property Type

    Residential

  • Property Sub Type

    Single Family Residence

  • Architectural Style

    Ranch/Rambler

Price

  • Sales Price

    $355,900

  • Tax Amount

    $293

  • Financing Options

    FHA, Cash, Conventional, VA

  • Sq. Footage

    1,400

  • Price/SqFt

    $254

HOA

  • Association

    No

School District

  • Elementary School

    N/A

  • Middle School

    N/A

  • High School

    N/A

Property Features

  • New Construction

    YES

  • Senior Community YN

    NO

  • Water Source

    Well

Schedule a Showing

Showing scheduled successfully.

<
>
IN PERSON
VIA CHAT

What is 3 + 4 ?


Change time

Mortgage calculator

Estimate your monthly mortgage payment, including the principal and interest, property taxes, and HOA. Adjust the values to generate a more accurate rate.

Your payment

Principal and Interest:

$

Property taxes:

$

HOA fees:

$

Total loan payment:

$

Total interest amount:

$

Location

County

SUSSEX

Elementary School

Middle School

High School

Listing Courtesy of Ruslana L Stoykova , The Real Agency

RealHub Information is provided exclusively for consumers' personal, non-commercial use, and it may not be used for any purpose other than to identify prospective properties consumers may be interested in purchasing. All information deemed reliable but not guaranteed and should be independently verified. All properties are subject to prior sale, change or withdrawal. RealHub website owner shall not be responsible for any typographical errors, misinformation, misprints and shall be held totally harmless.

Agent Thomas Campbell

The Campbell Home Team-Team Leader, Co-Owner

Thomas Campbell

Call Thomas today to schedule a private showing.


* Listings on this website come from the FMLS IDX Compilation and may be held by brokerage firms other than the owner of this website. The listing brokerage is identified in any listing details. Information is deemed reliable but is not guaranteed. If you believe any FMLS listing contains material that infringes your copyrighted work please click here to review our DMCA policy and learn how to submit a takedown request.© 2024 FMLS.
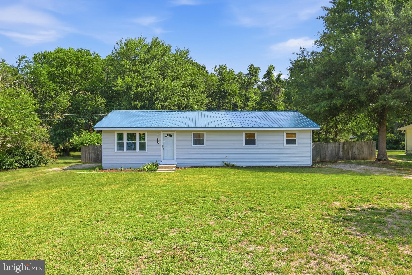
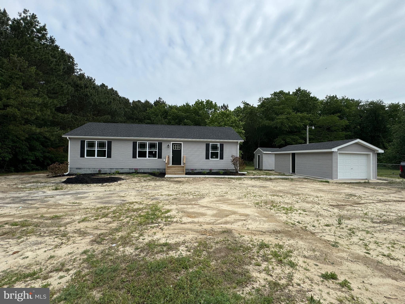
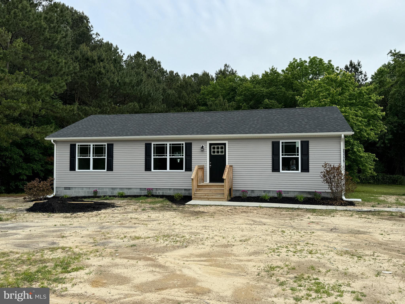
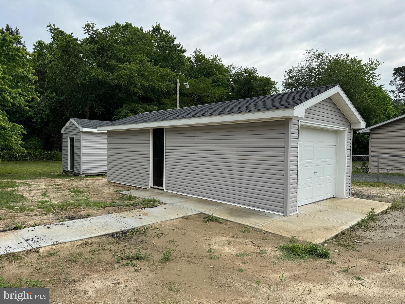
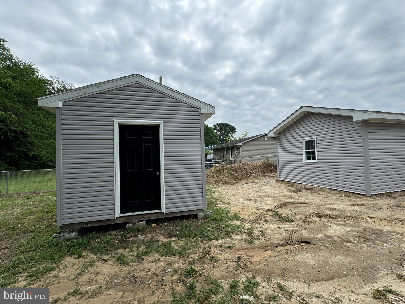
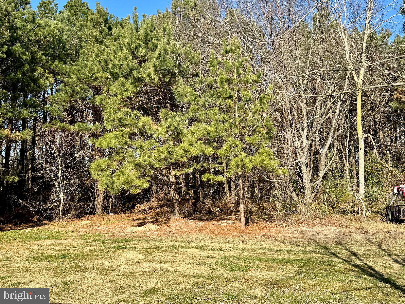
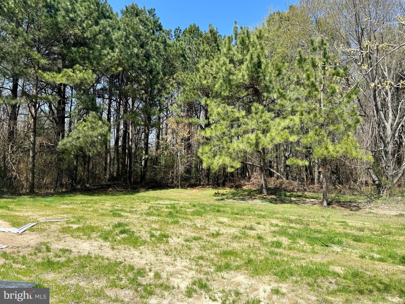
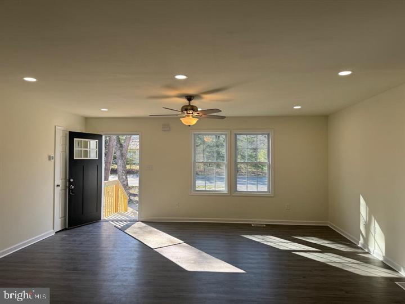
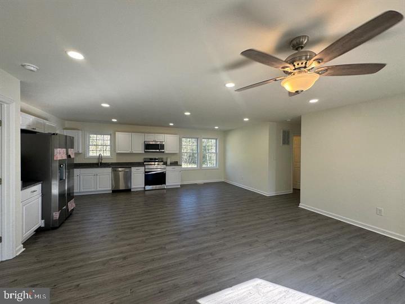
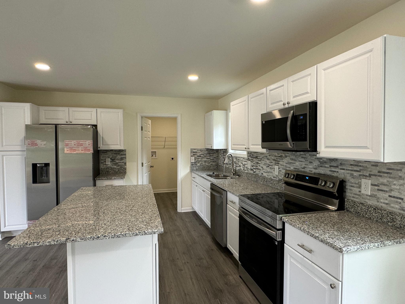
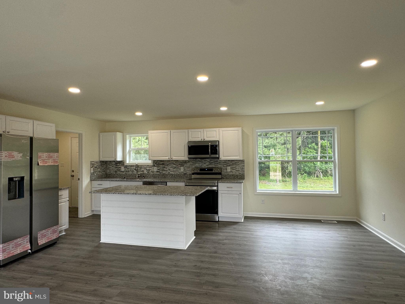
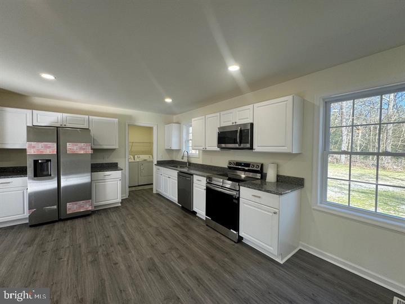
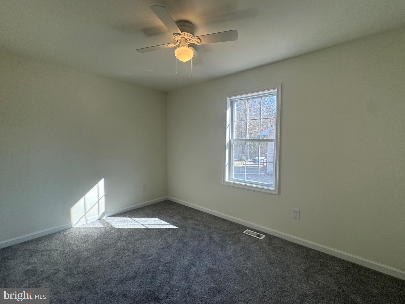
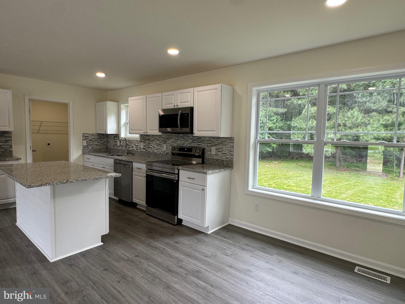
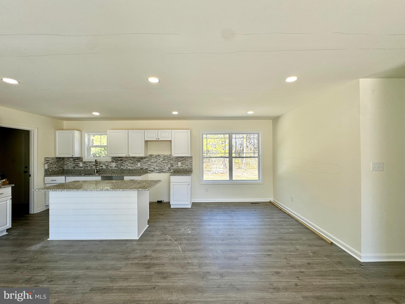
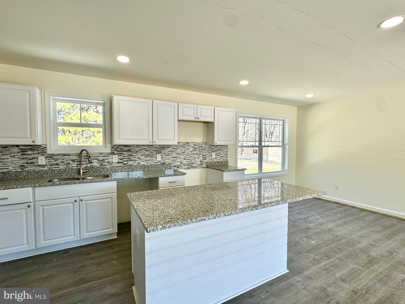
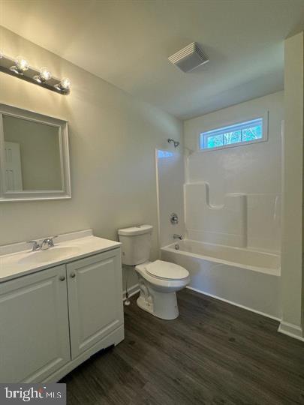
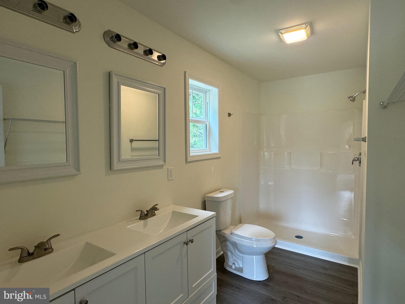
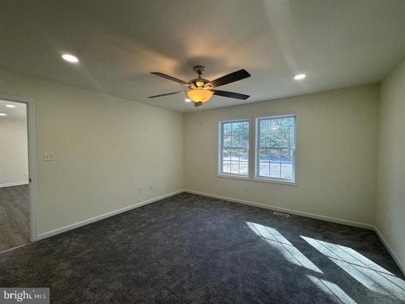
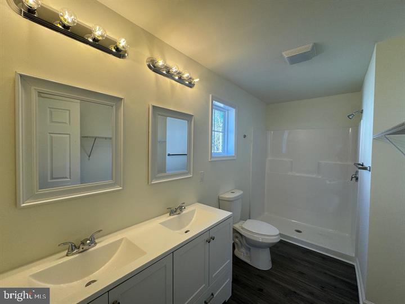
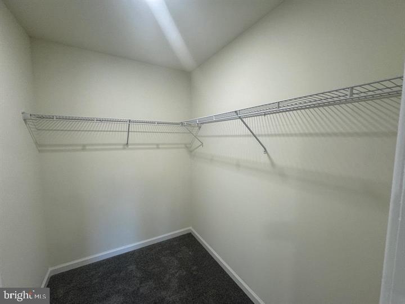
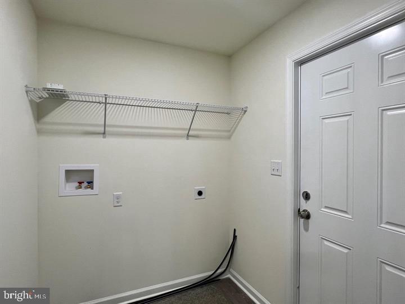
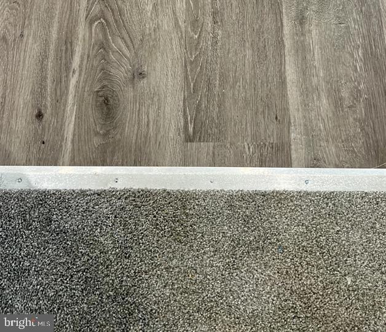
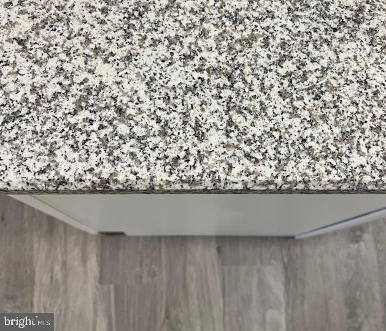
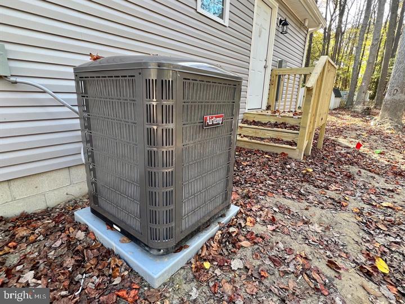
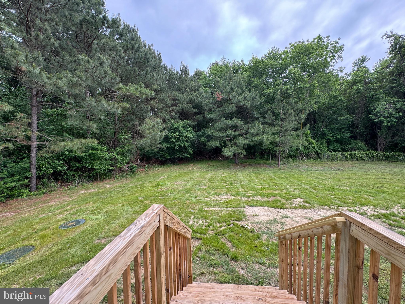
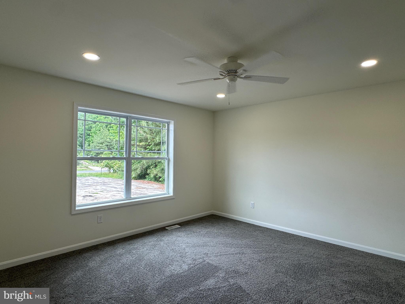
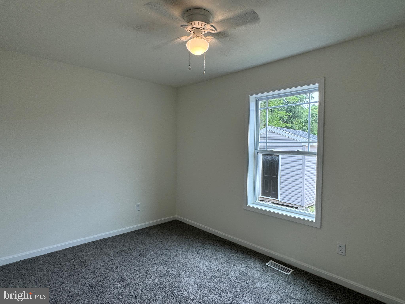
NEW Construction rancher style home in Lincoln, De on beautiful  0.57 acre secluded lot backing up to a tree line. Expected completion is 30days from ratified contract. Gravity septic to be installed. Interior photos are of another location but same model. This 3 bedroom home has 2 full bathrooms, spacious living room & separate laundry room. The builder is offering a stainless steel kitchen appliances package as well as granite countertops. This home would be great for a first time buyer, second or vacation home or airbnb. Only 15-20 min drive to Lewes beaches & 5-10 min to Broadkill Beach. HVAC system is American standard, faucets are Moen, carpet in bedrooms and vinyl flooring in kitchen, living room and bathrooms. Kitchen cabinets will be white or light gray  / 15 Hampton Bay. Kitchen island is optional. Open floor plan! Gravel driveway, a new shed & a one car detached garage are added bonus for the new homeowner.  Check out this great open floor plan rancher home & schedule your showing now!

21775 PINE HAVEN ROAD

Message successfully sent.

What would you like to know?

What is 3 + 4 ?

I agree to receive email communication and understand I can unsubscribe at any time.

I agree to be contacted by Charis Realty Group via call, email, and text for real estate services. To opt out, you can reply 'stop' at any time or reply 'help' for assistance. You can also click the unsubscribe link in the emails. Message and data rates may apply. Message frequency may vary. Privacy Policy

Related Properties

Motivated seller—bring all offers! Back on the market at no fault of the seller. This super cute, well-maintained traditional rancher is located in the quaint town of Lincoln, Delaware. Featuring three bedrooms and two full baths, this home offers comfortable living with plenty of space to grow.

Enjoy the large sunroom overlooking the rear yard—perfect for relaxing or entertaining. The kitchen includes a cozy eat-in area, while the spacious living room showcases beautiful hardwood floors. Nicely sized bedrooms and a versatile flex space make an ideal setup for a home office or hobby room.

The full, partially finished basement adds extra living space and includes an additional full bath. Outside, you’ll find a two-car detached garage, a newly installed septic system, and a generous backyard with room for a pole building or your own organic garden. Mature trees and landscaping enhance the home’s natural charm.

Conveniently located near Bayhealth Sussex Campus, with an easy drive to Milford, Delaware, Milton, Delaware, and Georgetown, Delaware. Just a short trip to the Delaware Bay for boating, and within driving distance to Lewes, Delaware, Rehoboth Beach, Delaware, and Dewey Beach, Delaware for dining, shopping, and entertainment.

With only county taxes and great curb appeal, this home is full of potential and ready for its next owner!
#DESU2099126

LINCOLN

18532 JOHNSON ROAD

3 Beds

2 Baths

1,784 Sq.Ft.

$349,900

MLS#: DESU2099126

New on site 2 days ago
Welcome to 22271 Cubbage Pond Road, a beautifully maintained ranch-style home in the desirable Young Heights community of the Dover area. Built in 2023 and offering 1,764 square feet of thoughtfully designed living space, this move-in ready residence combines modern finishes, open-concept living, and the comfort of a nearly new home on a spacious 0.57-acre lot. From the moment you arrive, the inviting covered front porch creates a warm first impression and provides the perfect place to relax and enjoy the peaceful surroundings. Inside, you'll find a bright and airy floor plan filled with natural light, creating a welcoming atmosphere throughout the home. The spacious living area serves as the heart of the home, offering an easy flow into the kitchen and gathering spaces, making everyday living and entertaining effortless. Designed with both style and function in mind, the kitchen showcases quartz countertops, rich maple cabinetry, a farmhouse sink, a large center island, and a classic white subway tile backsplash. Whether preparing meals, hosting guests, or enjoying casual conversations, this space is sure to impress. Just beyond, the sun-filled morning room bump-out offers additional living and dining flexibility, featuring numerous windows and sliding glass doors that overlook the expansive backyard. The private primary suite provides a peaceful retreat at the end of the day. Featuring a spacious walk-in closet and abundant natural light, the suite is complemented by a luxurious en-suite bath with dual quartz vanities, a beautifully tiled marble shower, and frameless glass doors. Two additional bedrooms offer comfortable accommodations for family, guests, or a home office, while the well-appointed hall bath continues the home's upscale finishes with a large marble-tiled walk-in shower and stylish vanity. Additional highlights include main-level laundry, an attached two-car garage, ample driveway parking, and a large, level backyard with plenty of room for outdoor entertaining, recreation, gardening, or future enhancements. Conveniently located near shopping, restaurants, and only a 20 minute drive to the beach, this exceptional home delivers the perfect blend of modern comfort, quality craftsmanship, and everyday convenience. Simply unpack and start enjoying all that this nearly new home has to offer.
#DESU2115812

LINCOLN

22271 CUBBAGE POND ROAD

3 Beds

2 Baths

1,764 Sq.Ft.

$399,900

MLS#: DESU2115812

Welcome to this charming country retreat in Lincoln, Delaware! Situated on approximately 0.39 acres, this spacious 4-bedroom home offers comfortable one-level living with plenty of room to enjoy both indoors and out. Large windows provide abundant natural light, creating a bright and inviting atmosphere throughout the home.

The generous yard offers space for gardening, outdoor entertaining, or simply relaxing in a peaceful setting. Conveniently located with easy access to nearby amenities while maintaining the privacy of country living, this property presents an excellent opportunity for homeowners seeking comfort, space, and value.

Schedule your showing today and discover all the possibilities this home has to offer.
#DESU2115352

LINCOLN

21791 PINE HAVEN ROAD

4 Beds

1 Baths

1,300 Sq.Ft.

$300,000

MLS#: DESU2115352

Lots of space in and out here!  Come tour and take it all in to plan your vision with a renovation. Home and detached garage located on over 2 acres of land.  Front door opens into a vast living area despite defined rooms this main level feels open concept.  Also has that first floor bedroom everyone wants/needs. This great property is ready for a 2026 remake!  Property strictly sold as is.  Plenty of storage or convert to living or hangout space above garage.
#DESU2105576

LINCOLN

11373 BEIDEMAN ROAD

5 Beds

3 Baths

3,673 Sq.Ft.

$399,000

MLS#: DESU2105576

New on site 2 days ago
Introducing 9144 Cubbage Way, a beautifully crafted new construction ranch home nestled on nearly a half-acre homesite framed by mature trees in the Barrett Park community of Lincoln, within the highly regarded Cape Henlopen School District. Blending today's most sought-after finishes with the ease of single-level living, this thoughtfully designed residence offers the perfect combination of style, comfort, and convenience. Step inside to discover an inviting open-concept floor plan enhanced by wide-plank luxury vinyl plank flooring, recessed and designer feature lighting, and a stunning tray ceiling that adds architectural character and dimension to the spacious great room. Designed for both everyday living and effortless entertaining, the living room flows seamlessly into the dining area and gourmet kitchen, creating a warm and welcoming gathering space for family and friends. The heart of the home is the beautifully appointed kitchen, featuring crisp white shaker-style cabinetry, gleaming granite countertops, a suite of stainless steel appliances, and a generous center island with breakfast seating that invites casual meals and conversation alike. Just beyond the dining area, an atrium door opens to the rear deck overlooking the expansive backyard, offering a blank canvas to create your own outdoor retreat, whether that includes gardens, entertaining spaces, or simply enjoying the peaceful natural surroundings.
The intelligently designed split-bedroom floor plan provides privacy for both homeowners and guests. The spacious primary suite is tucked away in its own private wing and offers a large walk-in closet along with a beautifully finished spa-inspired en-suite bath featuring dual vanities and a generous tiled walk-in shower. On the opposite side of the home, two well-sized guest bedrooms share a tastefully appointed hall bath, providing comfortable accommodations for family or visitors. Beyond the home itself, the location perfectly complements the lifestyle. Barrett Park offers the tranquility of a wooded residential setting while remaining just minutes from Milford's shopping, dining, everyday conveniences, and Bayhealth Sussex Campus. Easy access to Route 1 places the Delaware beaches, Cape Henlopen State Park, Lewes, Rehoboth Beach, and the charming coastal towns within easy reach, allowing you to spend your weekends enjoying award-winning restaurants, boutique shopping, boating, fishing, golf, state parks, and miles of beautiful Atlantic coastline. Here, you'll experience the best of both worlds—peaceful country surroundings with the vibrant coastal lifestyle just a short drive away. Whether you're searching for your first home, a forever home, or the perfect place to enjoy Delaware's coastal lifestyle, 9144 Cubbage Way delivers exceptional quality, timeless style, and an outstanding location ready to welcome you home.
"Why wait months to build when this beautifully finished new home is complete and ready for you to move in and begin enjoying the Delaware coastal lifestyle today?"
#DESU2115364

LINCOLN

9144 CUBBAGE WAY

3 Beds

2 Baths

1,444 Sq.Ft.

$410,000

MLS#: DESU2115364

 - property

Send a message

Message successfully sent.

Your message

What is 3 + 4 ?

Reason for contacting?

I agree to receive email communication and understand I can unsubscribe at any time.

I agree to be contacted by Charis Realty Group via call, email, and text for real estate services. To opt out, you can reply 'stop' at any time or reply 'help' for assistance. You can also click the unsubscribe link in the emails. Message and data rates may apply. Message frequency may vary. Privacy Policy

Sign Out

Virtual Assistant

Would you like to take the next step with this property? We can help you schedule a showing or virtual tour, or send you more details.

Yes, I would like more information.

Thank You for Your Reply, One of Our Agents will contact you as soon as possible

No, maybe later.

Thank you, you can always contact me via email, phone number or through the contact form.

Realhub AI

Lucy - Your AI-Powered Realtor

Update Your Temporary Password

Personalize your search

Enter your email and we'll notify you immediately when new listings match what you're looking for.

or enter email address

Already have an account ? Login here

Continue your home search

I agree to receive communications and understand I can unsubscribe at any time.

I agree to be contacted by Charis Realty Group via call, email, and text for real estate services. To opt out, you can reply 'stop' at any time or reply 'help' for assistance. You can also click the unsubscribe link in the emails. Message and data rates may apply. Message frequency may vary. Privacy Policy

Already have an account ? Login here

We use cookies

We use cookies primarily for analytics to enhance your experience. By accepting, you agree to our use of these cookies. You can manage your preferences or learn more about our cookies policy.