Features & Amenities

Interior

  • Total Bedrooms

    3

  • Bathrooms

    2

  • 1/2 Bathrooms

    1

  • Above Grade Finished Area

    1725.0

  • Basement YN

    NO

  • Cooling YN

    YES

  • Cooling

    Central Air, Electric

  • Fireplace YN

    YES

  • Heating YN

    YES

  • Heating

    Electric, Forced Air

  • Pet friendly

    Yes

Exterior

  • Garage

    No

  • Construction Materials

    Concrete, Vinyl Siding

  • Parking

    Parking Lot

  • Pool

    Yes

  • Pool Features

    Community

  • Waterfront YN

    NO

Area & Lot

  • Lot Size(acres)

    0.03

  • Lot Size(square feet)

    1,307

  • Property Type

    Residential

  • Property Sub Type

    Townhouse

  • Architectural Style

    Traditional

Price

  • Sales Price

    $209,900

  • Tax Amount

    $1,810

  • Financing Options

    Cash, Conventional, FHA 203(b)

  • Sq. Footage

    1,725

  • Price/SqFt

    $121

HOA

  • Association

    YES

  • Association Fee

    $107

  • Association Fee Frequency

    Monthly

  • Association Fee Includes

    N/A

Property Resources

  • Horse Property

    NO

School District

  • Elementary School

    N/A

  • Middle School

    N/A

  • High School

    N/A

Property Features

  • New Construction

    NO

  • Foundation Details

    Slab

  • Senior Community YN

    NO

  • Sewer

    Public Sewer

  • Tax Lot

    515

  • Water Source

    Public

Schedule a Showing

Showing scheduled successfully.

<
>
IN PERSON
VIA CHAT

What is 3 + 4 ?


Change time

Mortgage calculator

Estimate your monthly mortgage payment, including the principal and interest, property taxes, and HOA. Adjust the values to generate a more accurate rate.

Your payment

Principal and Interest:

$

Property taxes:

$

HOA fees:

$

Total loan payment:

$

Total interest amount:

$

Location

County

NEW CASTLE

Elementary School

Middle School

High School

Listing Courtesy of Michael N. McDowell , Foraker Realty Co.

RealHub Information is provided exclusively for consumers' personal, non-commercial use, and it may not be used for any purpose other than to identify prospective properties consumers may be interested in purchasing. All information deemed reliable but not guaranteed and should be independently verified. All properties are subject to prior sale, change or withdrawal. RealHub website owner shall not be responsible for any typographical errors, misinformation, misprints and shall be held totally harmless.

Agent Thomas Campbell

The Campbell Home Team-Team Leader, Co-Owner

Thomas Campbell

Call Thomas today to schedule a private showing.


* Listings on this website come from the FMLS IDX Compilation and may be held by brokerage firms other than the owner of this website. The listing brokerage is identified in any listing details. Information is deemed reliable but is not guaranteed. If you believe any FMLS listing contains material that infringes your copyrighted work please click here to review our DMCA policy and learn how to submit a takedown request.© 2024 FMLS.
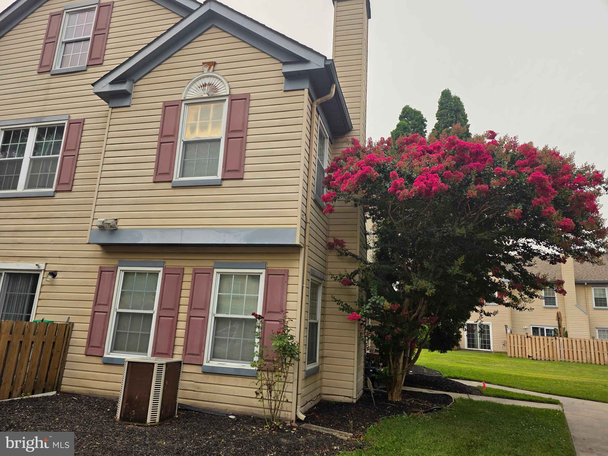
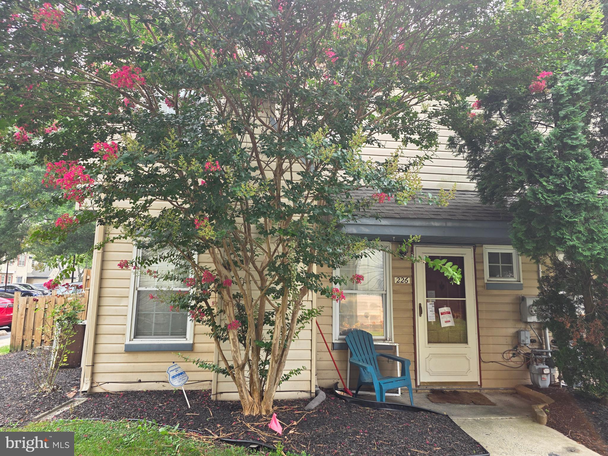
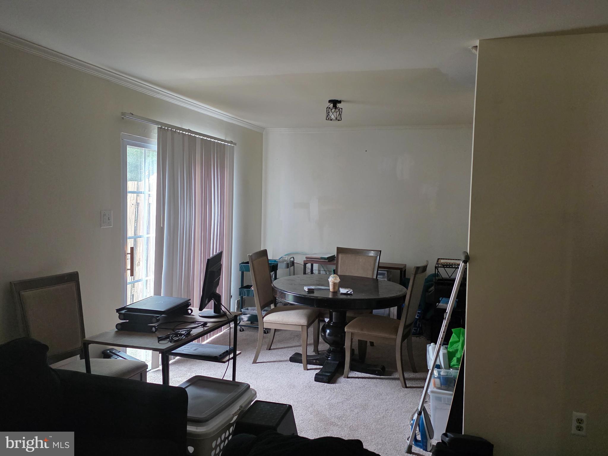
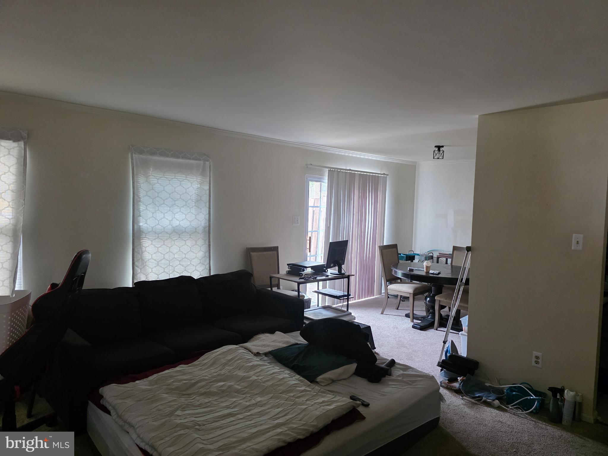
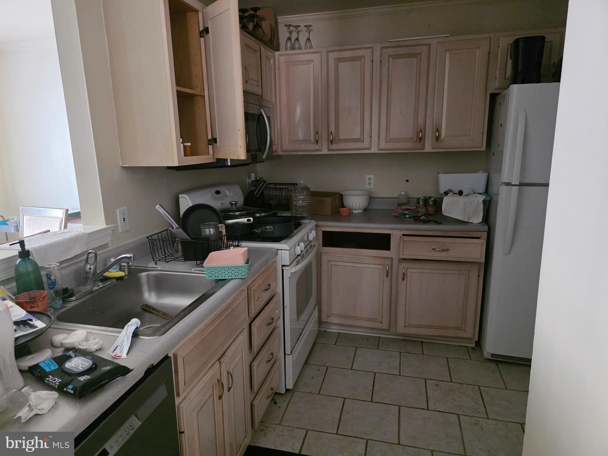
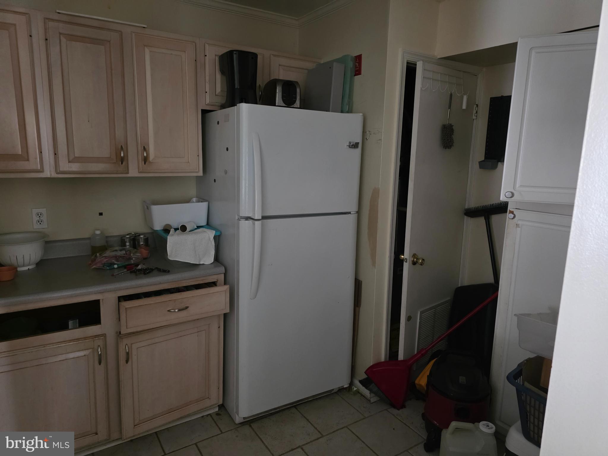
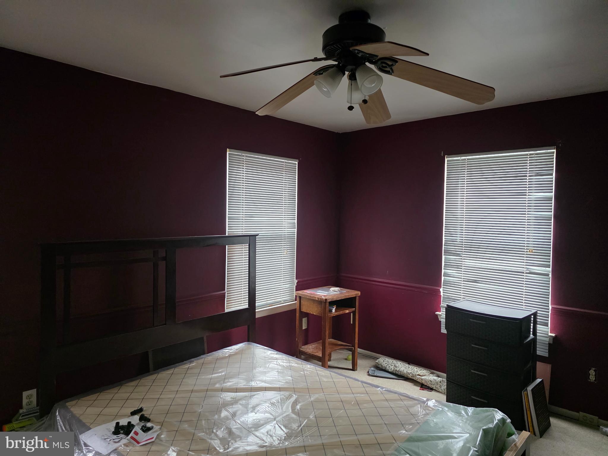
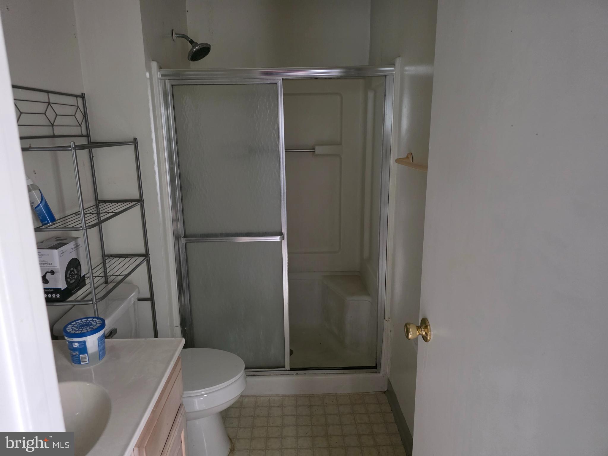
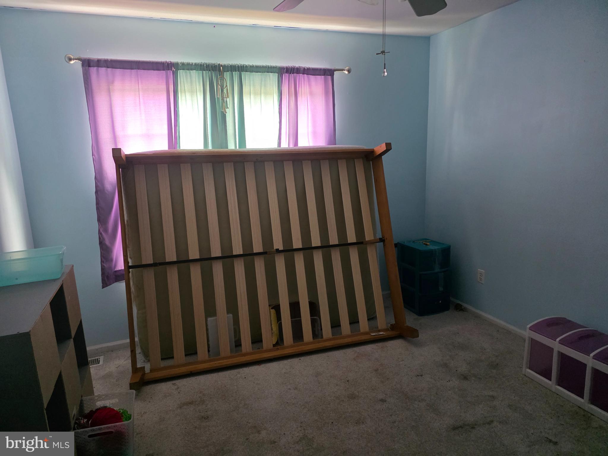
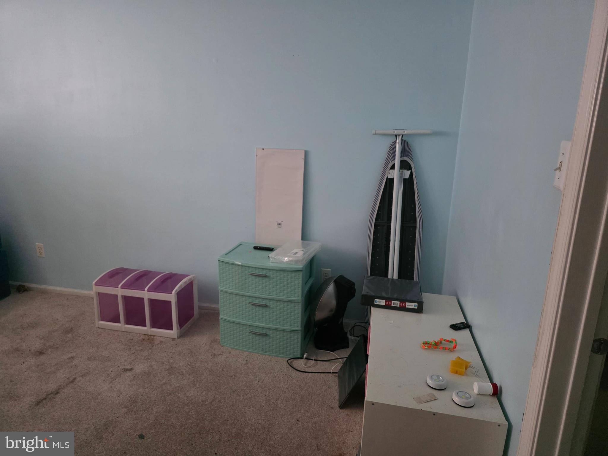
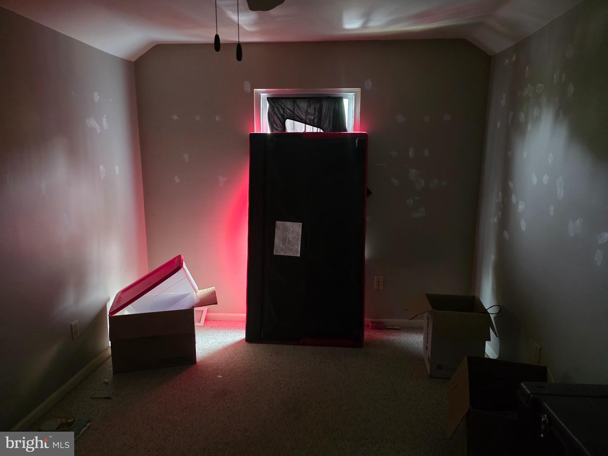
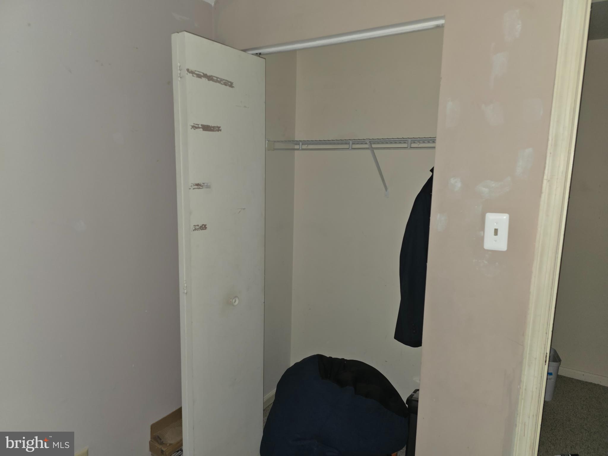
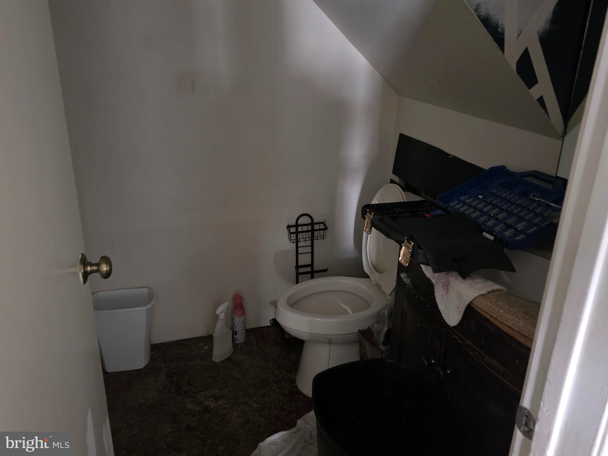
Investor alert! Opportunity knocks in the sought-after Stonebridge community! Priced aggressively, this 3-bedroom, 2.5-bath, three-story townhome is ready for its next owner to bring their vision to life. While the property needs repairs and updating, it offers incredible potential for an owner-occupant looking to build instant sweat equity or an investor searching for their next project. A newer roof, installed within the last few years, provides added value and peace of mind. The spacious three-level floor plan offers flexible living space and a layout that's well worth the investment. Conveniently located near major highways, shopping, restaurants, and local amenities. Don't miss this chance to secure a great value in today's market—schedule your tour before it's gone! Property is being sold as-is.

Highest and best due by 8 PM 7/21!!!!!!

226 STONEBRIDGE

Message successfully sent.

What would you like to know?

What is 3 + 4 ?

I agree to receive email communication and understand I can unsubscribe at any time.

I agree to be contacted by Charis Realty Group via call, email, and text for real estate services. To opt out, you can reply 'stop' at any time or reply 'help' for assistance. You can also click the unsubscribe link in the emails. Message and data rates may apply. Message frequency may vary. Privacy Policy

Related Properties

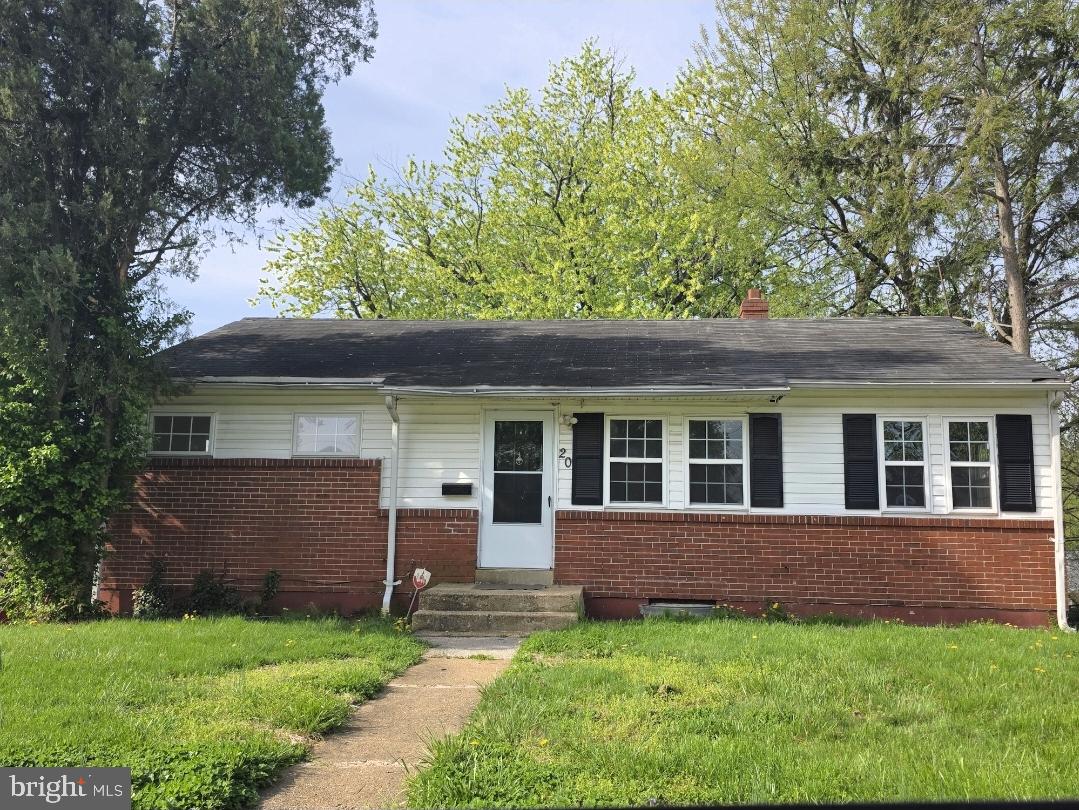
Welcome to this charming three-bedroom, two-full-bath ranch-style home. Enter into a welcoming living room that flows into a kitchen featuring freshly painted cabinets and a cozy eat-in area. The home boasts brand new carpet throughout and freshly painted interiors, creating a bright and inviting atmosphere.

The upstairs features one full bathroom, while the basement hosts the second full bathroom. Both bathrooms are functional but could use some updating to enhance their appeal. With a few updates, you can significantly increase the value of this property. 

The finished basement includes a spacious family room with a walk-out feature, perfect for gatherings, alongside an unfinished laundry area with washer and dryer hookups. Completing this property is a one-car garage that provides additional storage.

This home is ready for your personal touch—schedule a showing today!
#DENC2102238

NEW CASTLE

20 CHESTERFIELD DRIVE

3 Beds

2 Baths

1,475 Sq.Ft.

$250,000

MLS#: DENC2102238
Monthly condo fees is $343.47. 
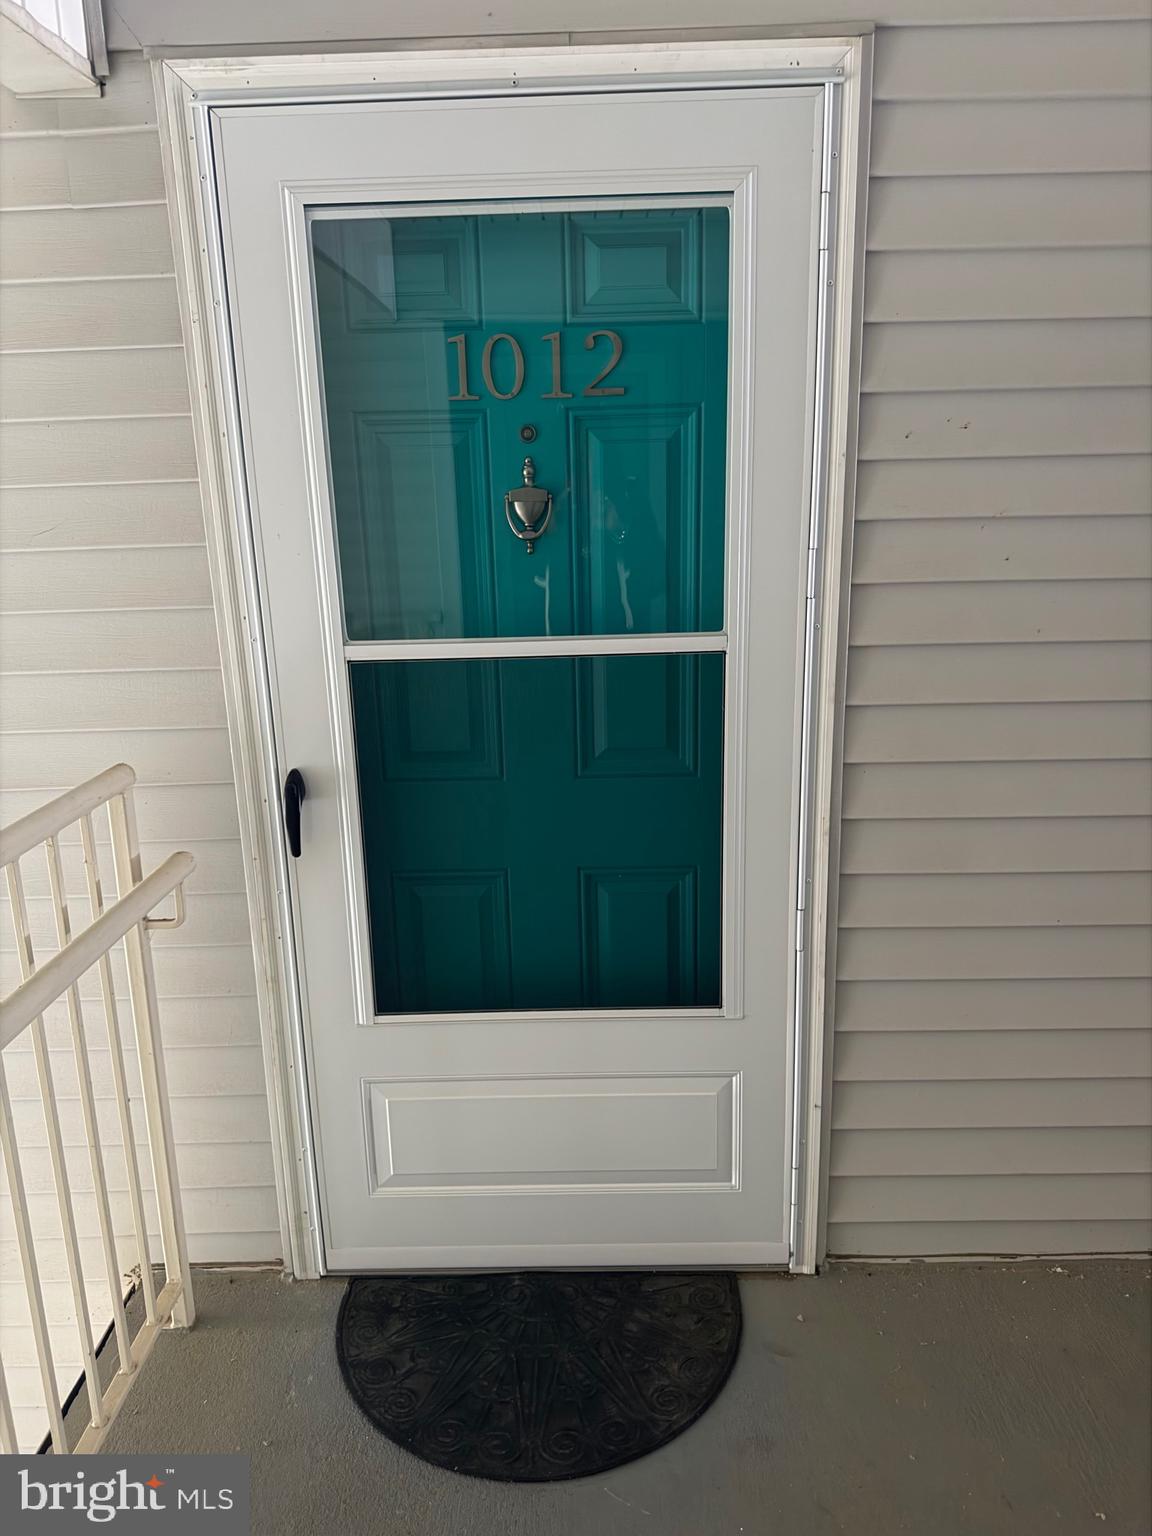
Maintenance free living at its best. Welcome to this beautiful third-floor condominium featuring 2 spacious bedrooms and 2 full baths. This home offers new flooring, fresh paint, new lighting, faucets, sinks, bathroom vents, glass subway tile backsplash, moldings on windows and doors, and so much more that you must come to see for yourself . The inviting living room features a cozy fireplace and opens to a private balcony with cozy solar lights, perfect for enjoying your morning coffee or relaxing at the end of the day. The functional floor plan includes a full-size washer and dryer for added convenience.
With immediate occupancy available, this home is ready for its next owner to move right in and enjoy. Don’t miss the opportunity to own this condominium and begin to enjoy the beautiful pool, walking trails, permitted parking, and gated community.  Perfectly located to all major highways, malls, hospital, grocery stores, Philadelphia Airport, and minutes from the Riverfront activities. Schedule your showing today before it’s sold.
#DENC2104846

NEW CASTLE

1012 WILLINGS WAY 1012

2 Beds

2 Baths

N/A

$192,900

MLS#: DENC2104846
New on site 4 days ago
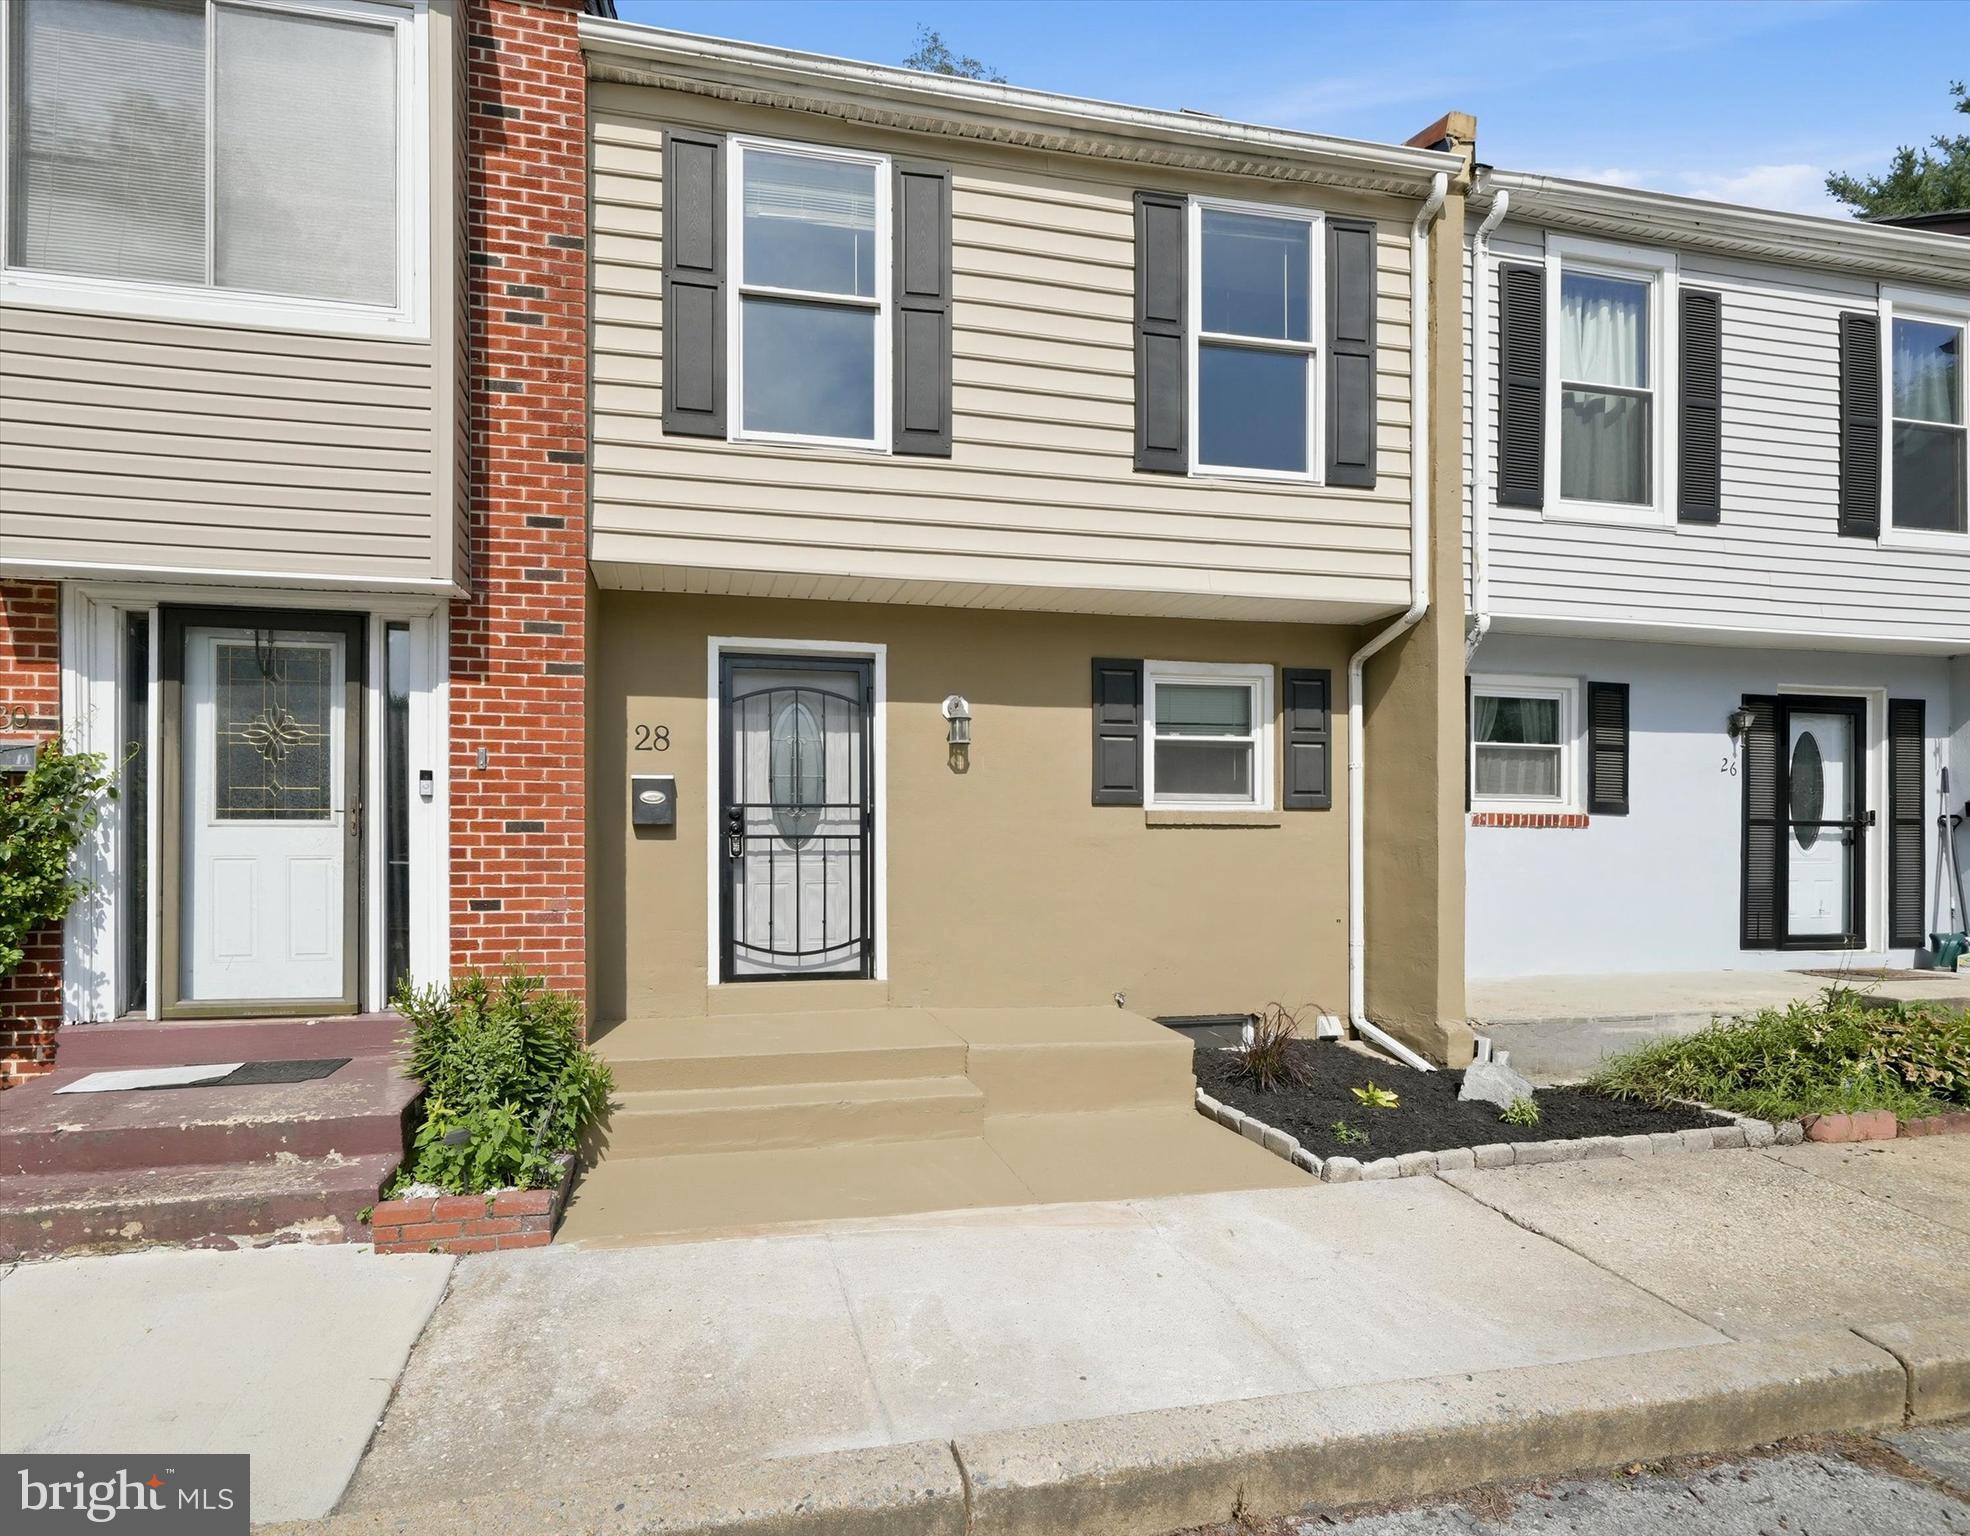
Welcome to 28 Duquesne Ct, New Castle, DE 19720! This freshly updated 3-bedroom, 1.5-bath townhouse is move-in ready and offers fresh finishes throughout. The home also features convenient 2-car parking right out front. Step inside the welcoming foyer and immediately notice the brand-new luxury vinyl plank flooring that extends throughout the entire first floor. The spacious, open-concept layout seamlessly connects the living and dining areas, creating the perfect space for everyday living and entertaining. The kitchen is equipped with all-new stainless-steel appliances and features gas cooking. Oversized sliding glass doors from the living room lead to a patio overlooking the fully fenced backyard—ideal for relaxing or entertaining outdoors. A convenient powder room completes the main level. Upstairs, you'll find brand-new carpeting throughout, along with three comfortable bedrooms and a full hall bath featuring a new vanity and updated fixtures. The primary bedroom is enhanced with recessed lighting, crown molding, a new ceiling fan, and two closets for ample storage. The unfinished basement provides abundant storage space, houses the laundry area, and offers excellent potential for future finished living space. Additional updates include a brand-new roof, new water heater, fresh paint throughout, and numerous other improvements that add to this home's appeal and value. Conveniently located just minutes from Christiana Mall, shopping, dining, and major roadways, this home offers easy access to everyday conveniences. Here you can also enjoy outdoor recreation just a short walk away at the Wedgewood Swim Club and community playground. Don't miss your opportunity to own this lovely, refreshed townhouse—schedule your tour today!
#DENC2107196

NEW CASTLE

28 DUQUESNE COURT

3 Beds

1 Baths

1,175 Sq.Ft.

$249,900

MLS#: DENC2107196

 - property

Send a message

Message successfully sent.

Your message

What is 3 + 4 ?

Reason for contacting?

I agree to receive email communication and understand I can unsubscribe at any time.

I agree to be contacted by Charis Realty Group via call, email, and text for real estate services. To opt out, you can reply 'stop' at any time or reply 'help' for assistance. You can also click the unsubscribe link in the emails. Message and data rates may apply. Message frequency may vary. Privacy Policy

Sign Out

Virtual Assistant

Would you like to take the next step with this property? We can help you schedule a showing or virtual tour, or send you more details.

Yes, I would like more information.

Thank You for Your Reply, One of Our Agents will contact you as soon as possible

No, maybe later.

Thank you, you can always contact me via email, phone number or through the contact form.

Realhub AI

Lucy - Your AI-Powered Realtor

Update Your Temporary Password

Personalize your search

Enter your email and we'll notify you immediately when new listings match what you're looking for.

or enter email address

Already have an account ? Login here

Continue your home search

I agree to receive communications and understand I can unsubscribe at any time.

I agree to be contacted by Charis Realty Group via call, email, and text for real estate services. To opt out, you can reply 'stop' at any time or reply 'help' for assistance. You can also click the unsubscribe link in the emails. Message and data rates may apply. Message frequency may vary. Privacy Policy

Already have an account ? Login here

We use cookies

We use cookies primarily for analytics to enhance your experience. By accepting, you agree to our use of these cookies. You can manage your preferences or learn more about our cookies policy.